$9,900,000
684 Freeling Drive Sarasota, FL 34242 - ROBERTS BAY
For Sale MLS# A4675752
3 beds 4 baths 2,548 sq ft Single Family
Details for 684 Freeling Drive
MLS# A4675752
Description for 684 Freeling Drive, Sarasota, FL, 34242 - ROBERTS BAY
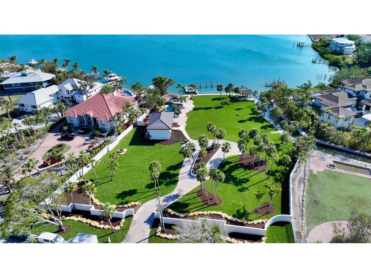
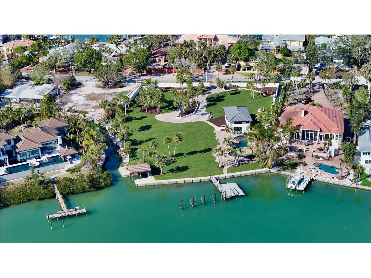
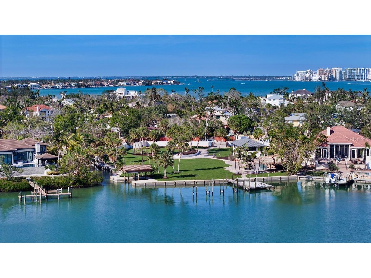
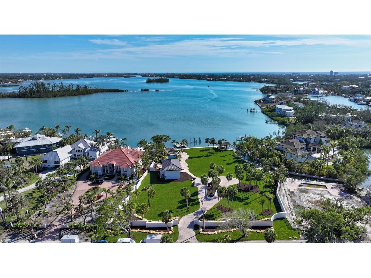
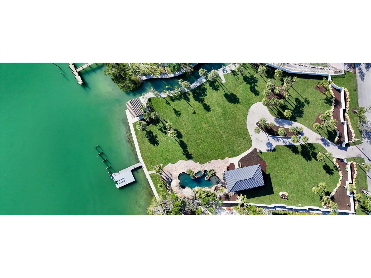
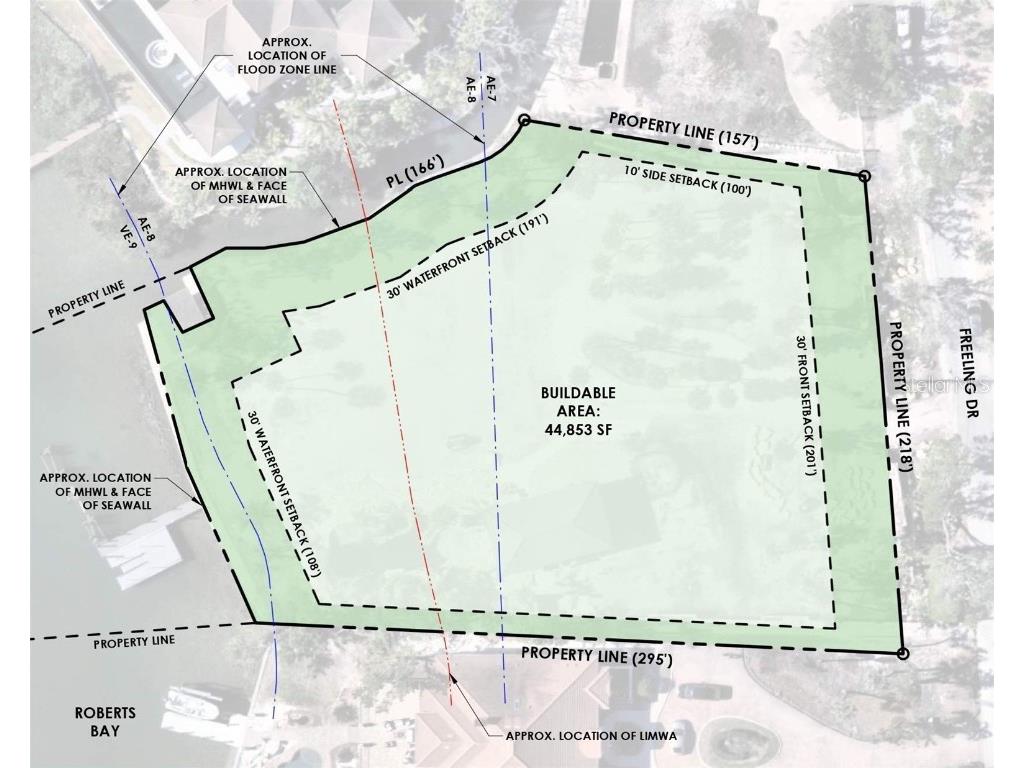
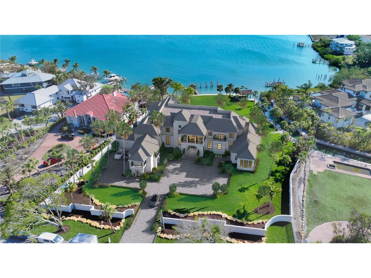
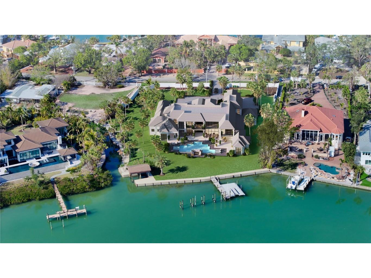
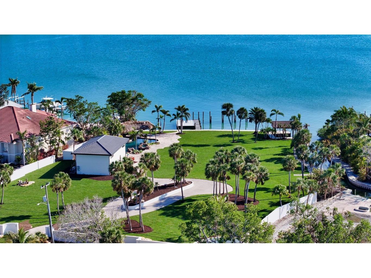
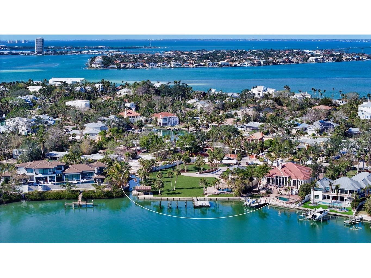
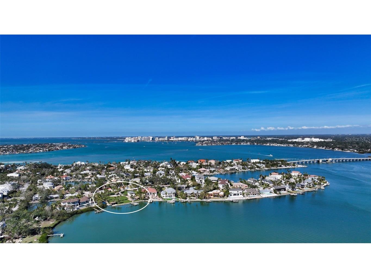
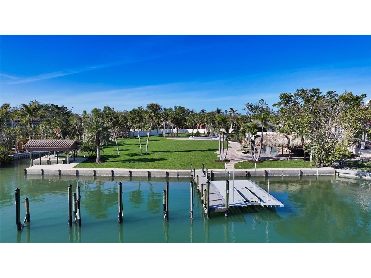
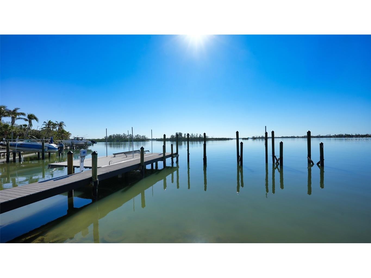
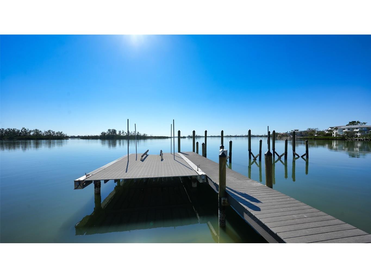
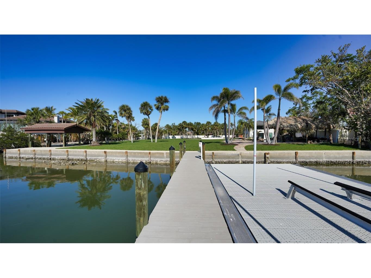
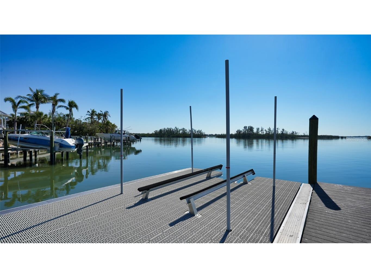
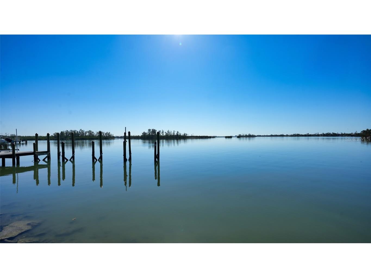
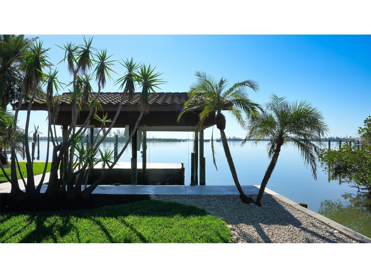
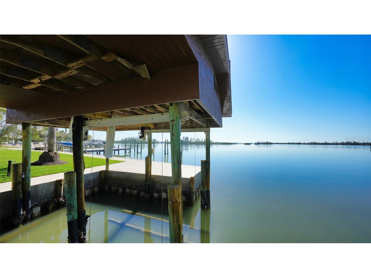
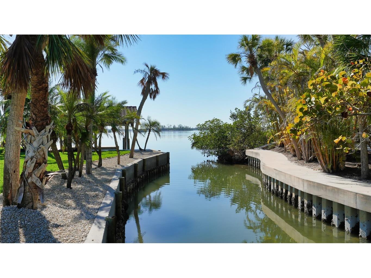
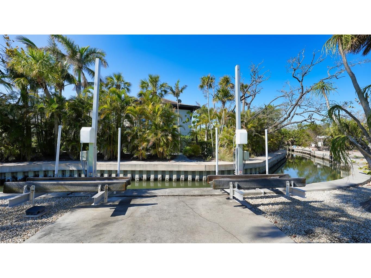
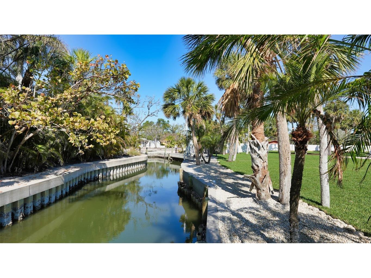
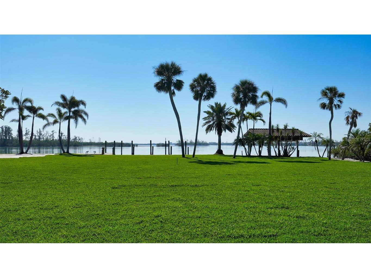
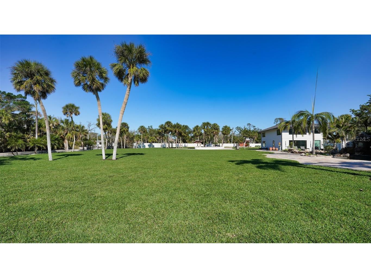
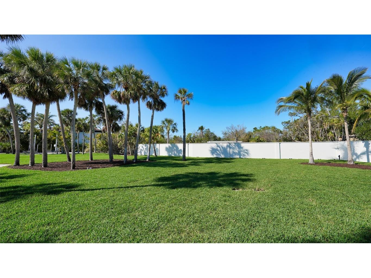
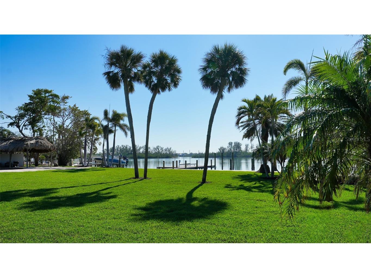
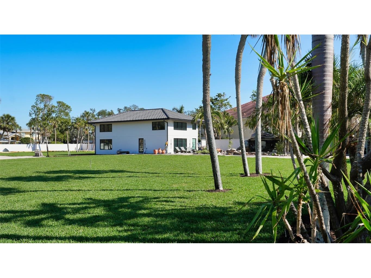
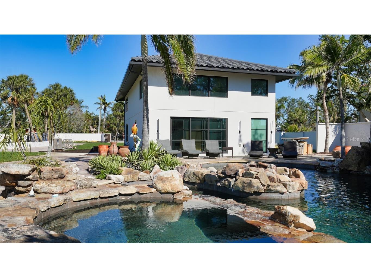
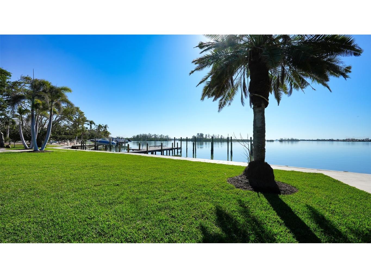
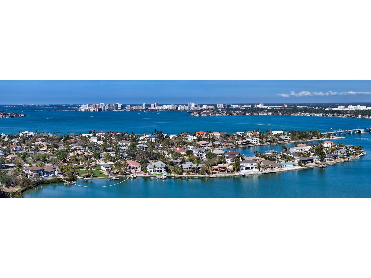
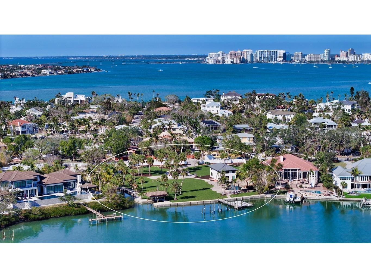
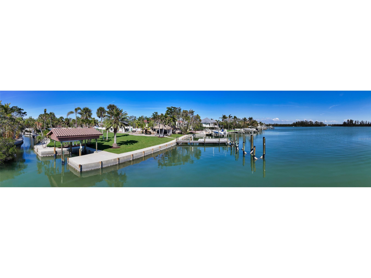
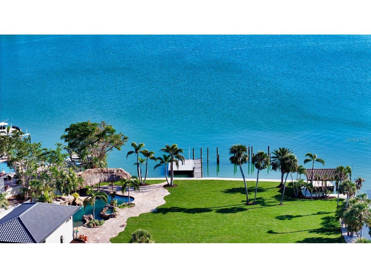
Welcome to the most exclusive waterfront offering in Sarasota—an extraordinary canvas for a visionary estate. Set on nearly 1.5 acres with an unrivaled 400 feet of water frontage overlooking the pristine expanse of Roberts Bay, this North Siesta Key property presents an exceptionally rare opportunity to craft a world-class residence in one of Florida’s most sought-after enclaves. With 64,529 square feet of land (excluding additional submerged land), the site provides city-approved flexibility to be developed as a single grand estate or divided into two premier waterfront homesites. A 12,000 SF concept by MHK Architecture offers just one example of the boundless potential to create a masterpiece with panoramic water views, optimal southern exposure, and every modern luxury imagined. The existing property features an all-weather dock, platform boat lift, rare boat house with lift, and two jet ski lifts, ensuring effortless access to Sarasota’s renowned waterways. Situated on deep sailboat water with no fixed bridges to the Gulf, this is a premier destination for boating enthusiasts. The estate is also walled and gated for ultimate privacy, offering a sanctuary of exclusivity. A 2,600-square-foot modern guest house, alongside a Lucas Lagoon grotto-style pool and tiki hut, can be seamlessly integrated into a new site plan or removed to allow for a completely uninhibited vision. This is not just a property—it is a legacy opportunity to curate an architectural statement in an unrivaled setting. Build without compromise. Live without limits.
Listing Information
Property Type: Residential, Single Family Residence
Status: Active
Bedrooms: 3
Bathrooms: 4
Lot Size: 1.48 Acres
Square Feet: 2,548 sq ft
Year Built: 2024
Stories: 2 Story
Construction: Block,Stucco
Subdivision: Bay Island
Foundation: Slab
County: Sarasota
School Information
Elementary: Phillippi Shores Elementary
Middle: Brookside Middle
High: Sarasota High
Room Information
Main Floor
Bathroom 1:
Living Room:
Kitchen:
Primary Bedroom:
Upper Floor
Bathroom 3:
Bathroom 2:
Bedroom 3:
Bedroom 2:
Bathrooms
Full Baths: 3
1/2 Baths: 1
Additonal Room Information
Laundry: Inside
Interior Features
Appliances: Tankless Water Heater
Flooring: Ceramic Tile,Engineered Hardwood
Additional Interior Features: Walk-In Closet(s), Main Level Primary
Utilities
Water: Public
Sewer: Public Sewer
Other Utilities: Cable Available,Electricity Available,High Speed Internet Available,Municipal Utilities,Sewer Available,Water Available
Cooling: Central Air
Heating: Central
Exterior / Lot Features
Roof: Tile
Pool: In Ground, Gunite
Lot View: Bay,Water
Lot Dimensions: 218x157x166x295x221
Fencing: Masonry
Additional Exterior/Lot Features: Sprinkler/Irrigation, Cleared, City Lot, Oversized Lot
Out Buildings: Boat House
Waterfront Details
Boat Facilities: Boat Facilities
Standard Water Body: ROBERTS BAY
Water Front Features: Gulf Access, Bay Access, Canal Access
Driving Directions
From I-75, take exit 207 (Bee Ridge Rd.) W towards Siesta Key. Follow and then turn right onto US-41 and then turn left onto Siesta Dr. Cross over draw bridge and take second left onto Flamingo Ave and then bear left onto Freeling Dr. Destination is 5th property on the right.
Financial Considerations
Terms: Cash,Conventional
Tax/Property ID: 2019150027
Tax Amount: 98580.31
Tax Year: 2025
 A broker reciprocity listing courtesy: KW COASTAL LIVING III
Based on information provided by Stellar MLS as distributed by the MLS GRID. Information from the Internet Data Exchange is provided exclusively for consumers’ personal, non-commercial use, and such information may not be used for any purpose other than to identify prospective properties consumers may be interested in purchasing. This data is deemed reliable but is not guaranteed to be accurate by Edina Realty, Inc., or by the MLS. Edina Realty, Inc., is not a multiple listing service (MLS), nor does it offer MLS access.
Copyright 2026 Stellar MLS as distributed by the MLS GRID. All Rights Reserved.
Payment Calculator
Interest rate and annual percentage rate (APR) are based on current market conditions, are for informational purposes only, are subject to change without notice and may be subject to pricing add-ons related to property type, loan amount, loan-to-value, credit score and other variables. Estimated closing costs used in the APR calculation are assumed to be paid by the borrower at closing. If the closing costs are financed, the loan, APR and payment amounts will be higher. If the down payment is less than 20%, mortgage insurance may be required and could increase the monthly payment and APR. Contact us for details. Additional loan programs may be available. Accuracy is not guaranteed, and all products may not be available in all borrower's geographical areas and are based on their individual situation. This is not a credit decision or a commitment to lend.
Sales History & Tax Summary for 684 Freeling Drive
Sales History
| Date | Price | |
|---|---|---|
| Currently not available. | ||
Tax Summary
| Tax Year | Estimated Market Value | Total Tax |
|---|---|---|
| Currently not available. | ||
Data powered by ATTOM Data Solutions. Copyright© 2026. Information deemed reliable but not guaranteed.
Schools
Schools nearby 684 Freeling Drive
| Schools in attendance boundaries | Grades | Distance | Rating |
|---|---|---|---|
| Loading... | |||
| Schools nearby | Grades | Distance | Rating |
|---|---|---|---|
| Loading... | |||
Data powered by ATTOM Data Solutions. Copyright© 2026. Information deemed reliable but not guaranteed.
The schools shown represent both the assigned schools and schools by distance based on local school and district attendance boundaries. Attendance boundaries change based on various factors and proximity does not guarantee enrollment eligibility. Please consult your real estate agent and/or the school district to confirm the schools this property is zoned to attend. Information is deemed reliable but not guaranteed.
SchoolDigger ® Rating
The SchoolDigger rating system is a 1-5 scale with 5 as the highest rating. SchoolDigger ranks schools based on test scores supplied by each state's Department of Education. They calculate an average standard score by normalizing and averaging each school's test scores across all tests and grades.
Coming soon properties will soon be on the market, but are not yet available for showings.