
6844 Sundrop Street Harmony, FL 34773 - Buck Lake
Pending MLS# O6379080
4 beds 4 baths 2,175 sq ft Single Family
Details for 6844 Sundrop Street
MLS# O6379080
Description for 6844 Sundrop Street, Harmony, FL, 34773 - Buck Lake
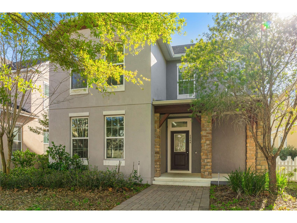
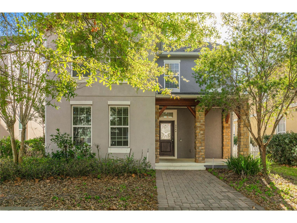
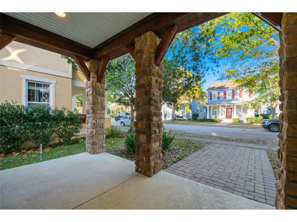
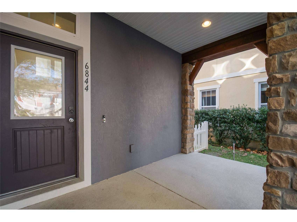
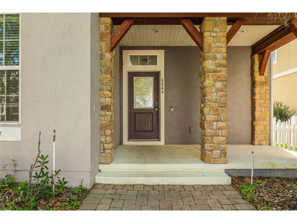
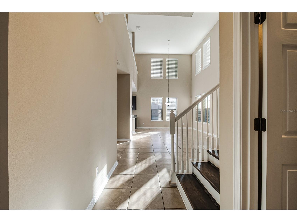
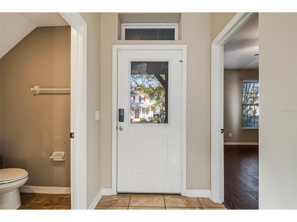
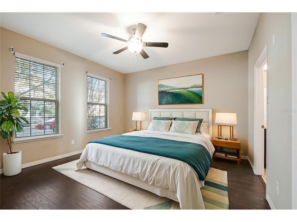
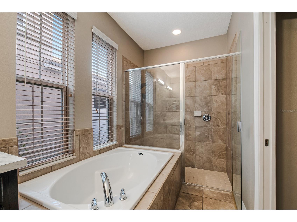
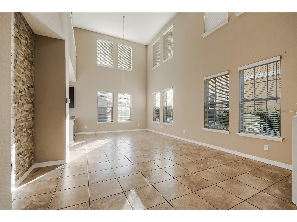
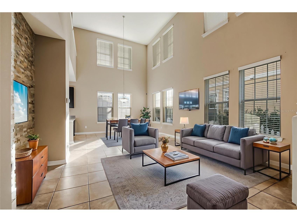
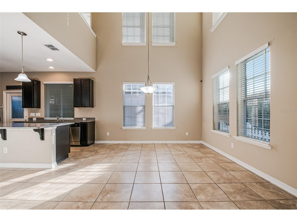
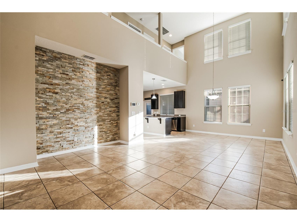
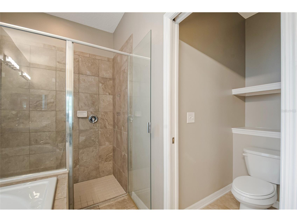
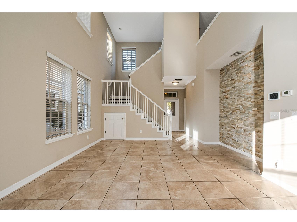
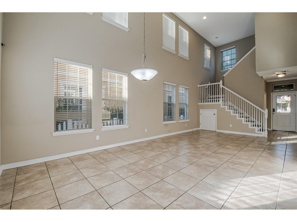
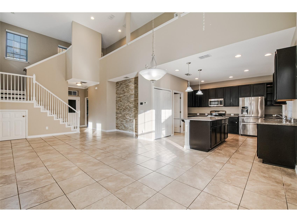
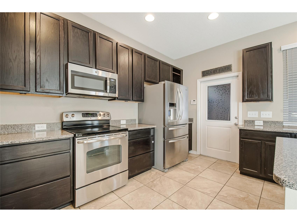
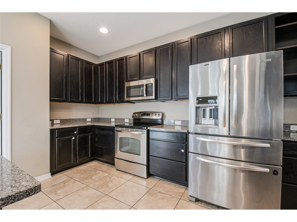
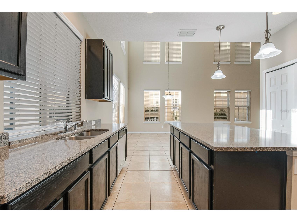
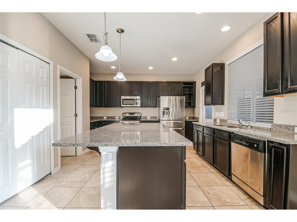
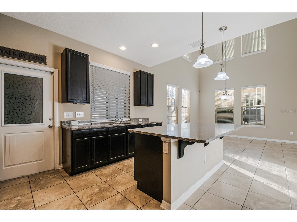
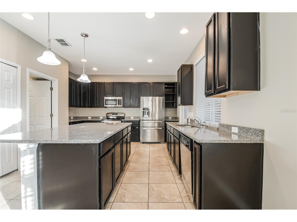
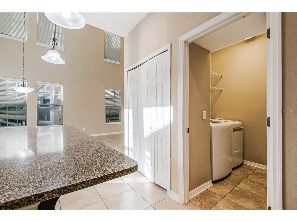
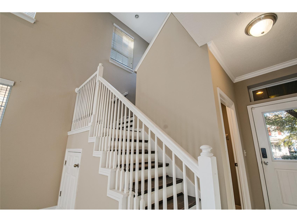
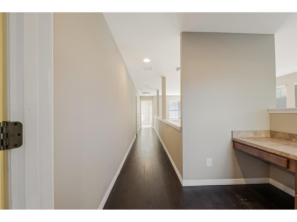
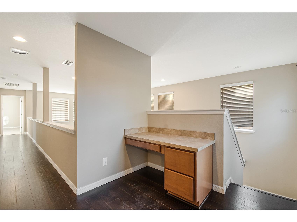
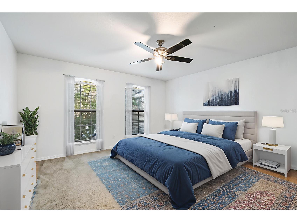
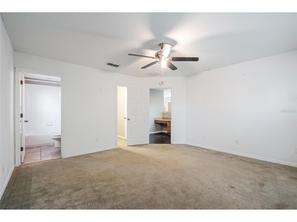
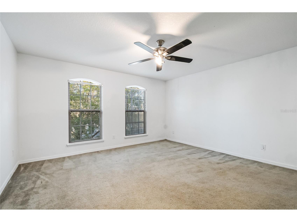
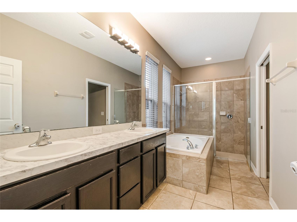
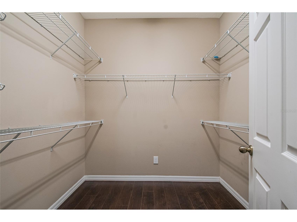
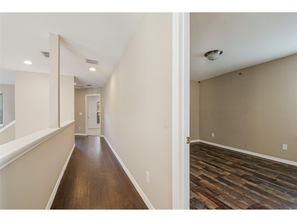
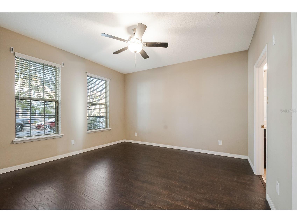
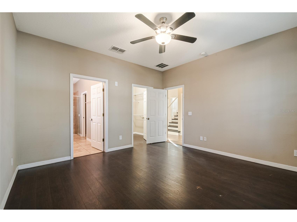
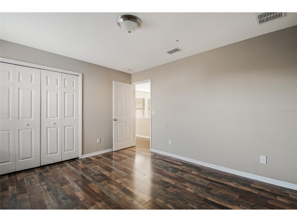
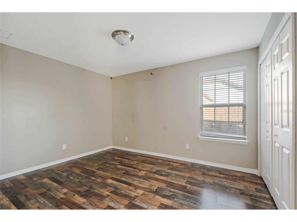
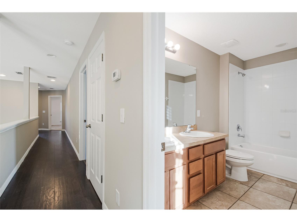
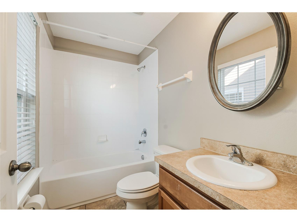
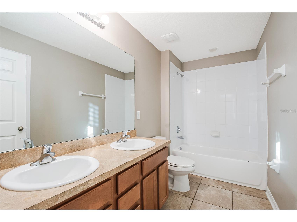
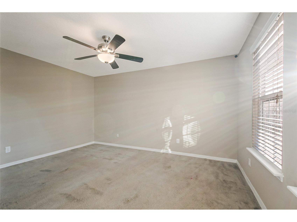
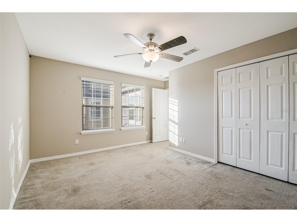
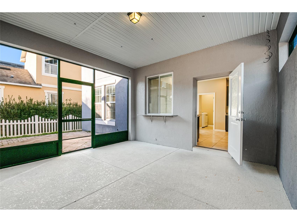
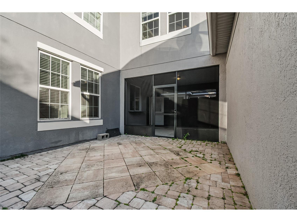
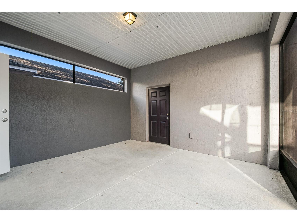
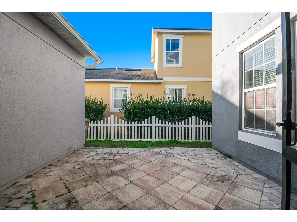
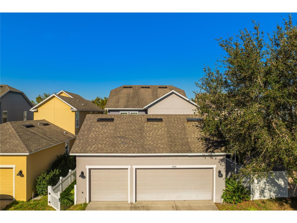
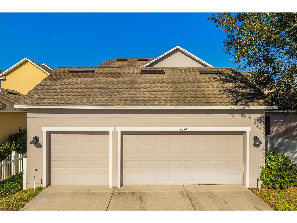
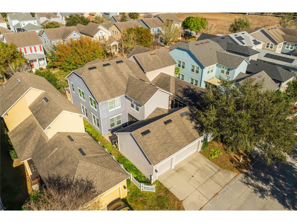
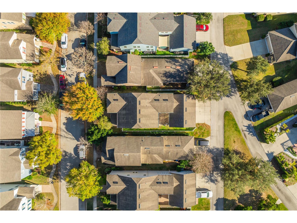
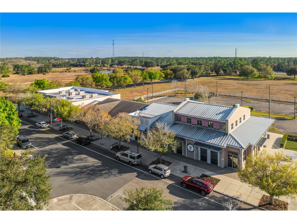
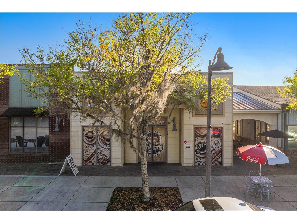
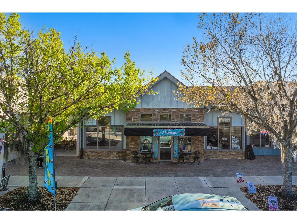
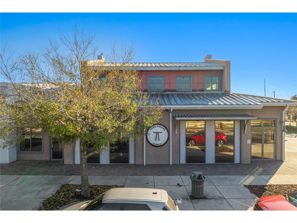
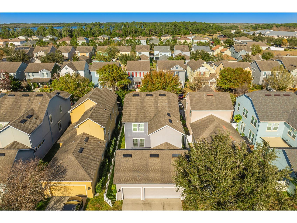
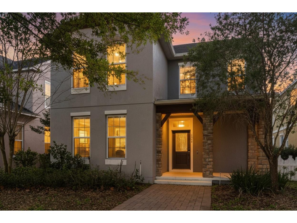
One or more photo(s) has been virtually staged. Back on the market in Harmony, this four-bedroom home with two true primary suites offers a second chance for buyers who value space, flexibility, and community. Previously under contract with a solid appraisal, this home is now ready for the right buyer to make it theirs. Located at 6844 Sundrop Street in Saint Cloud, this 2,175-square-foot home was built in 2013 and designed for real life. Whether you need room for extended family, long-term guests, or a private work-from-home setup, the dual primary suite layout makes it possible without compromise. The main level features a private primary suite, creating a perfect retreat for guests or multigenerational living. Upstairs, a second spacious primary suite with its own ensuite bath is joined by two additional bedrooms that share a full bathroom, along with a built-in desk area that works beautifully as a study zone or home office. Natural light fills the open-concept living space, where the kitchen, dining, and living areas come together effortlessly. You’ll find granite countertops, stainless steel appliances, wood cabinetry, a brand new microwave, custom stone accents, and a large center island that naturally becomes the heart of the home. Step outside to a screened lanai ideal for relaxing evenings, with a fenced side yard offering added privacy. A newer A/C system supports comfort and efficiency, and the three-car garage provides the storage and flexibility today’s buyers need. Living in Harmony means access to top-rated schools, scenic trails, parks, and a true sense of community that’s hard to find.
Listing Information
Property Type: Residential, Single Family Residence
Status: Pending
Bedrooms: 4
Bathrooms: 4
Lot Size: 0.11 Acres
Square Feet: 2,175 sq ft
Year Built: 2013
Garage: Yes
Stories: 2 Story
Construction: Stucco
Subdivision: Harmony Nbhd G H F
Foundation: Block
County: Osceola
School Information
Elementary: Harmony Community School (K-5)
Middle: Harmony Middle
High: Harmony High
Room Information
Main Floor
Dining Room:
Great Room:
Kitchen:
Primary Bedroom:
Upper Floor
Bedroom 4:
Bedroom 3:
Primary Bedroom:
Bathrooms
Full Baths: 3
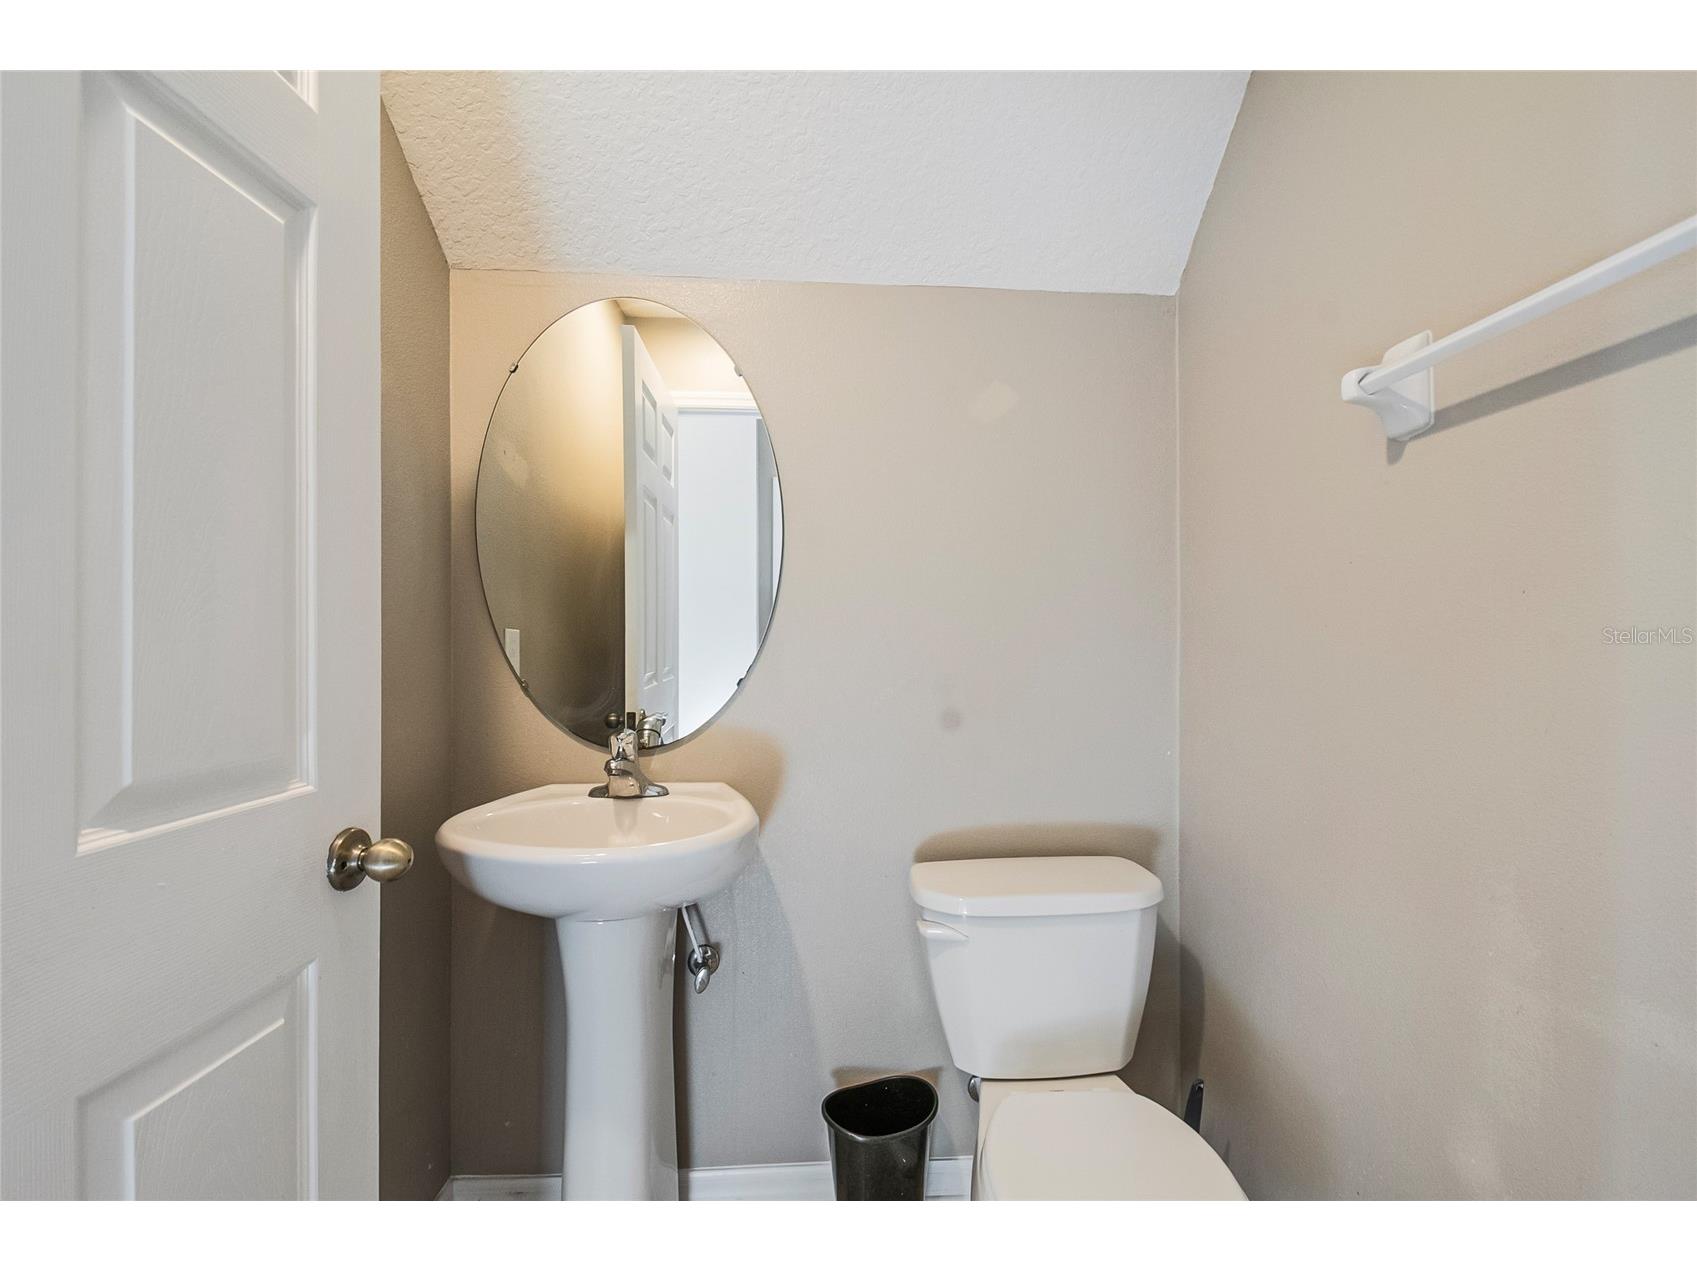
1/2 Baths: 1
Additonal Room Information
Laundry: Inside
Interior Features
Appliances: Water Softener, Washer, Dishwasher, Dryer, Microwave, Range, Refrigerator
Flooring: Ceramic Tile,Laminate
Doors/Windows: Blinds
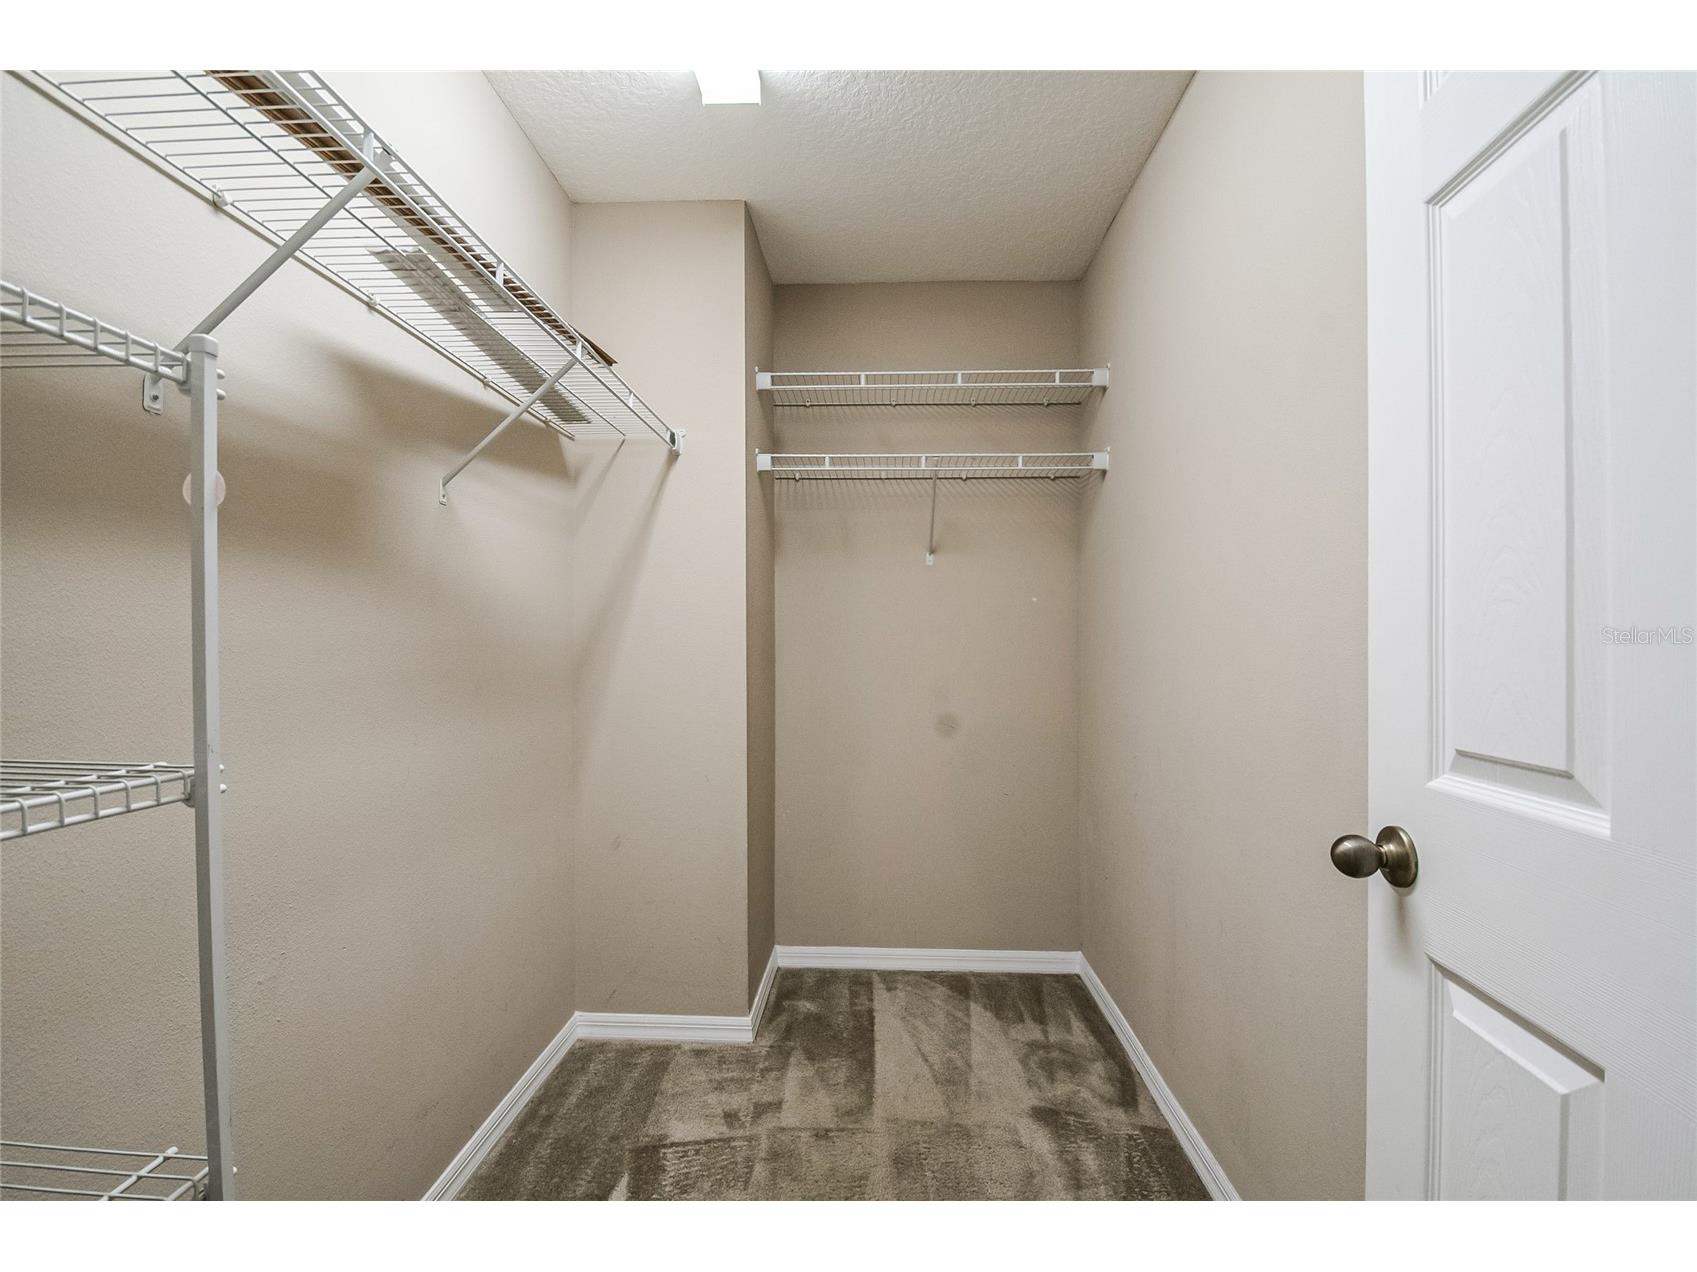
Additional Interior Features: Eat-In Kitchen, High Ceilings, Walk-In Closet(s), Main Level Primary, Upper Level Primary, Open Floorplan
Utilities
Water: Public
Sewer: Public Sewer
Other Utilities: Electricity Available,High Speed Internet Available,Municipal Utilities,Sewer Connected,Water Connected
Cooling: Central Air
Heating: Central
Exterior / Lot Features
Attached Garage: Attached Garage
Garage Spaces: 3
Roof: Shingle
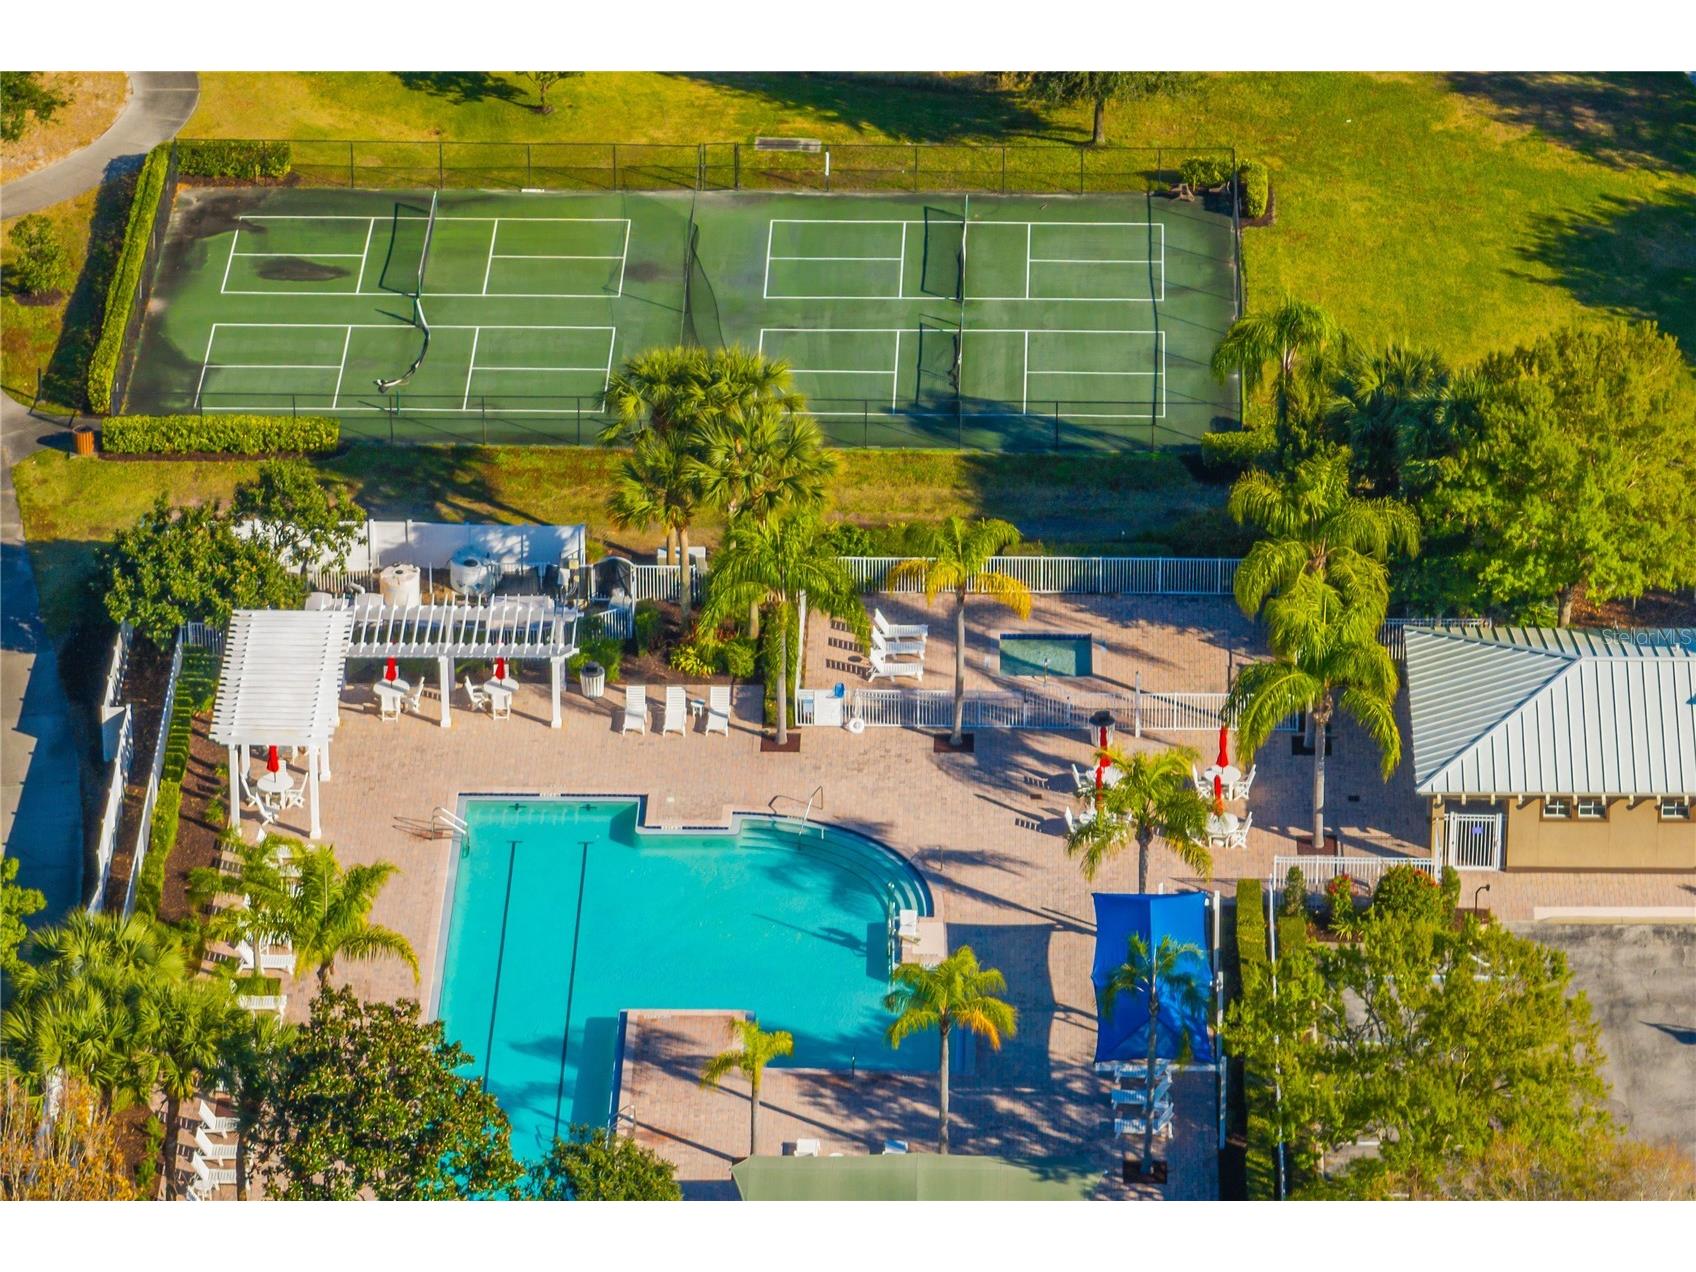
Pool: Community, Association
Additional Exterior/Lot Features: Private Yard, Sprinkler/Irrigation, Screened, Rear Porch
Waterfront Details
Standard Water Body: Buck Lake
Water Front Features: Lake Privileges
Community Features
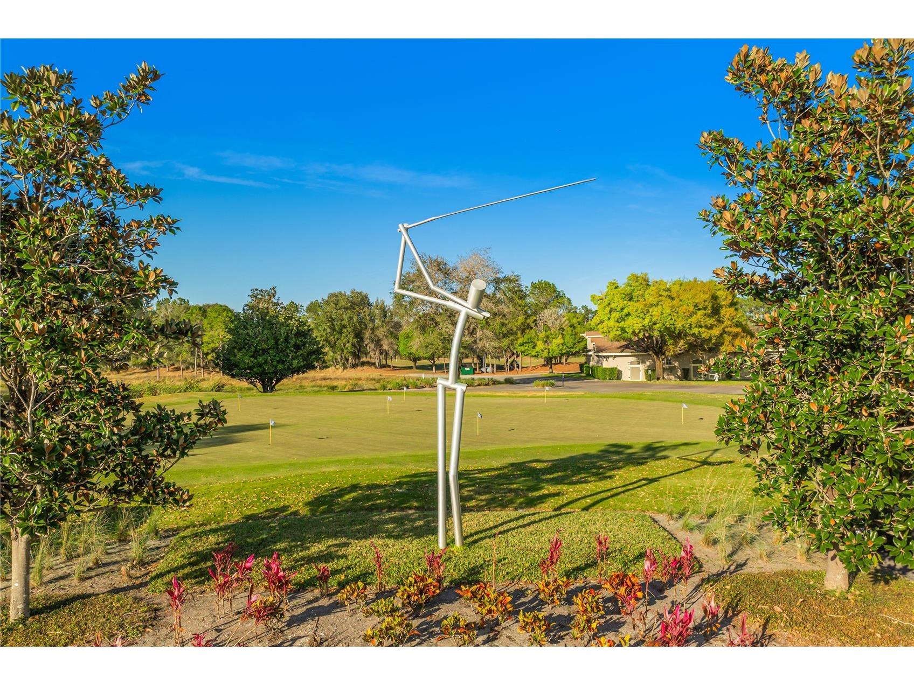
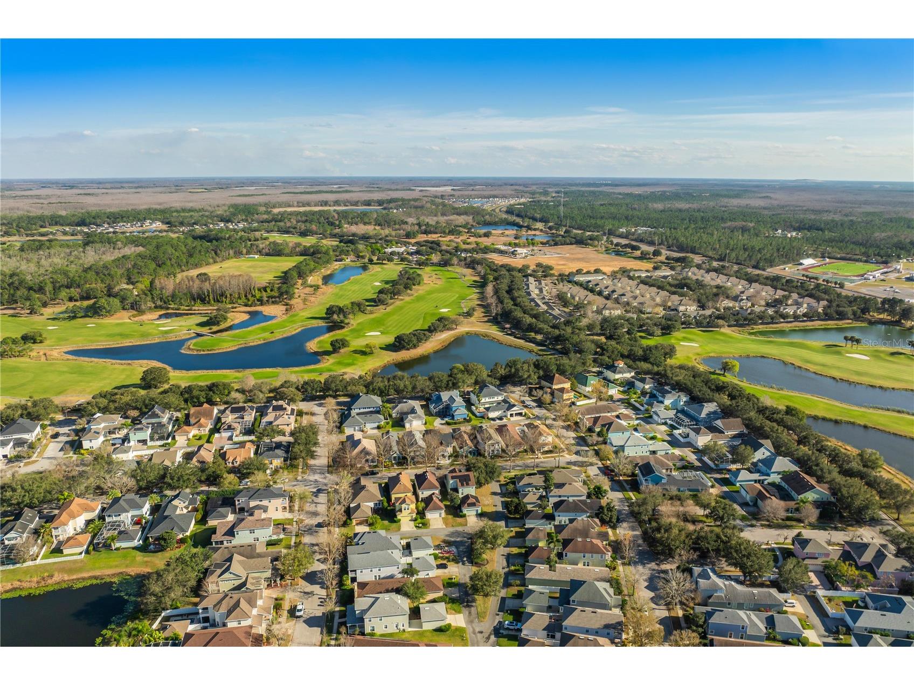
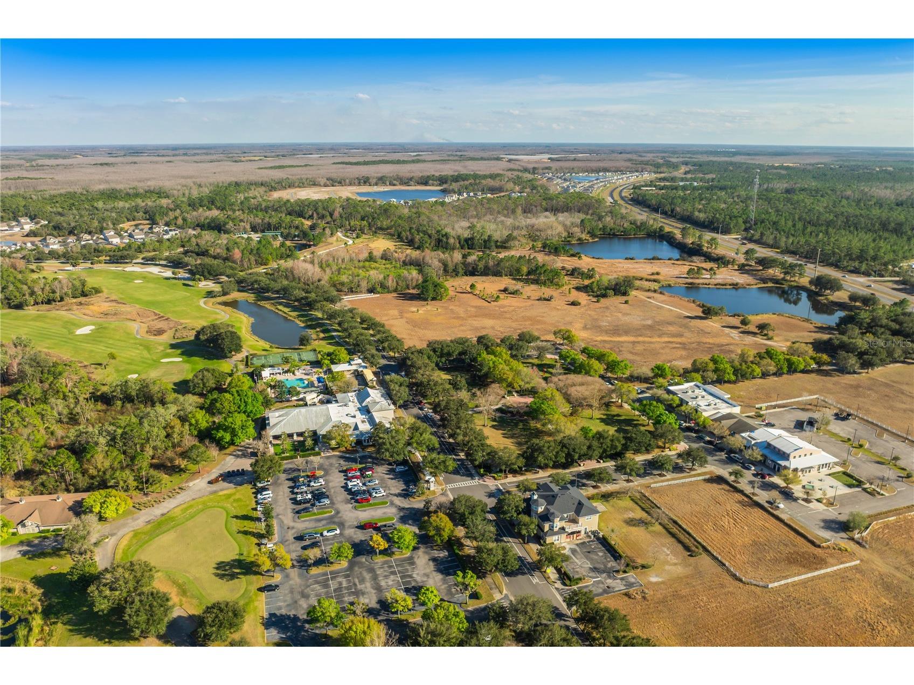
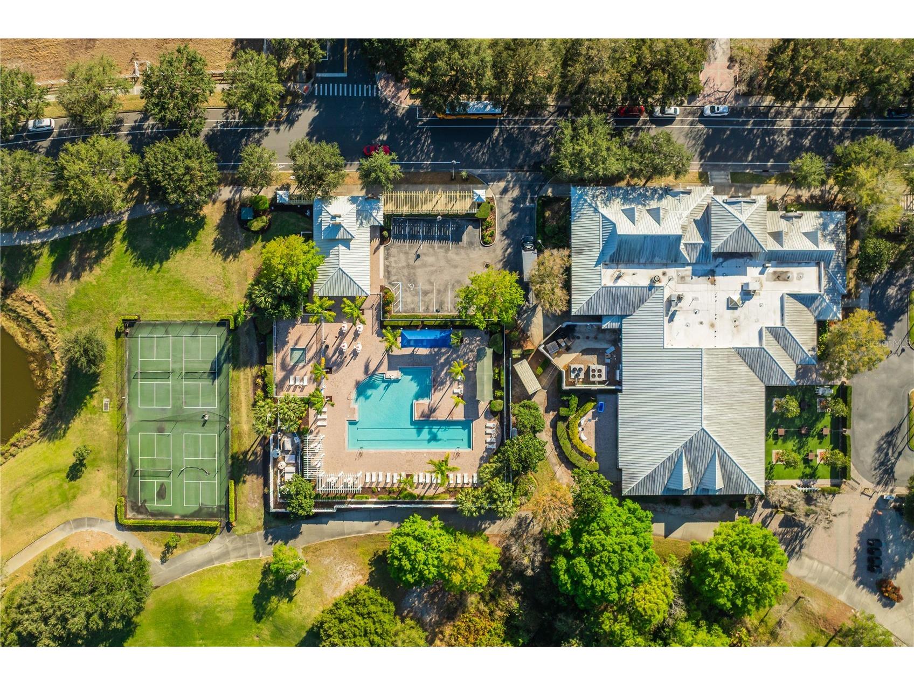
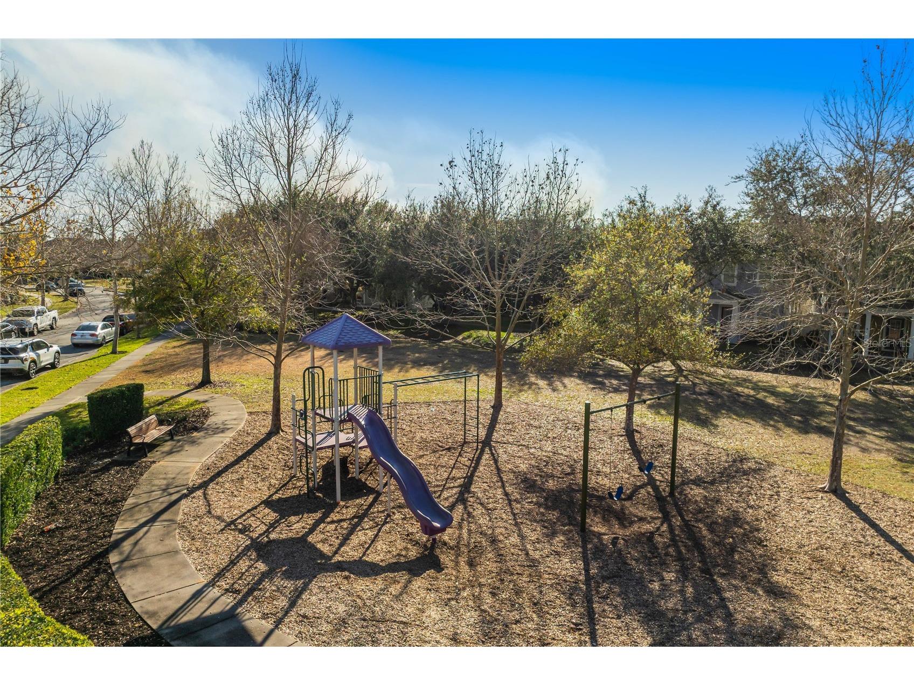
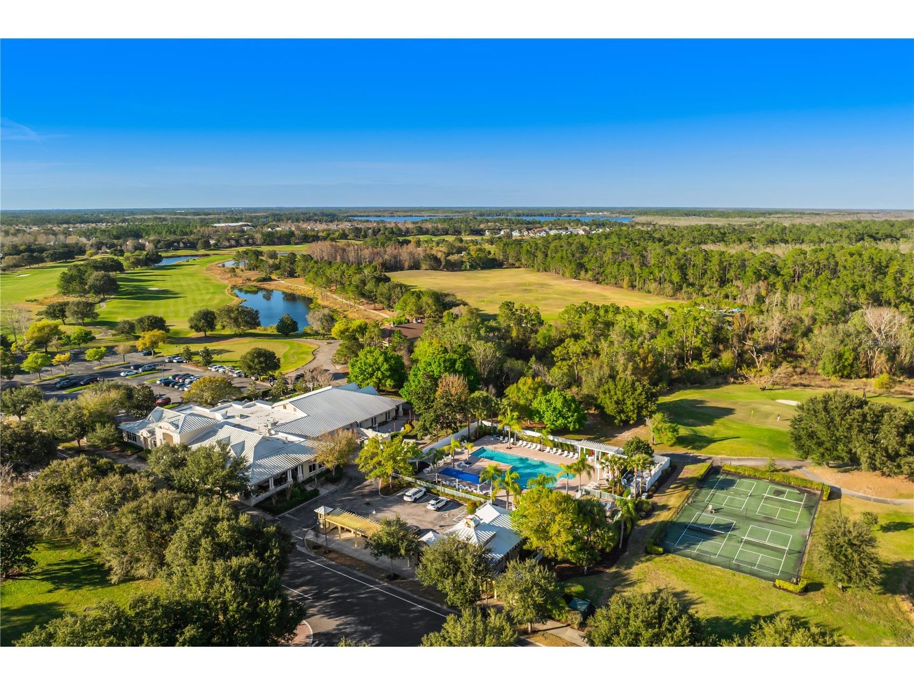
Community Features: Lake, Pool, Sidewalks, Playground, Golf, Dog Park, Fitness, Golf Carts OK
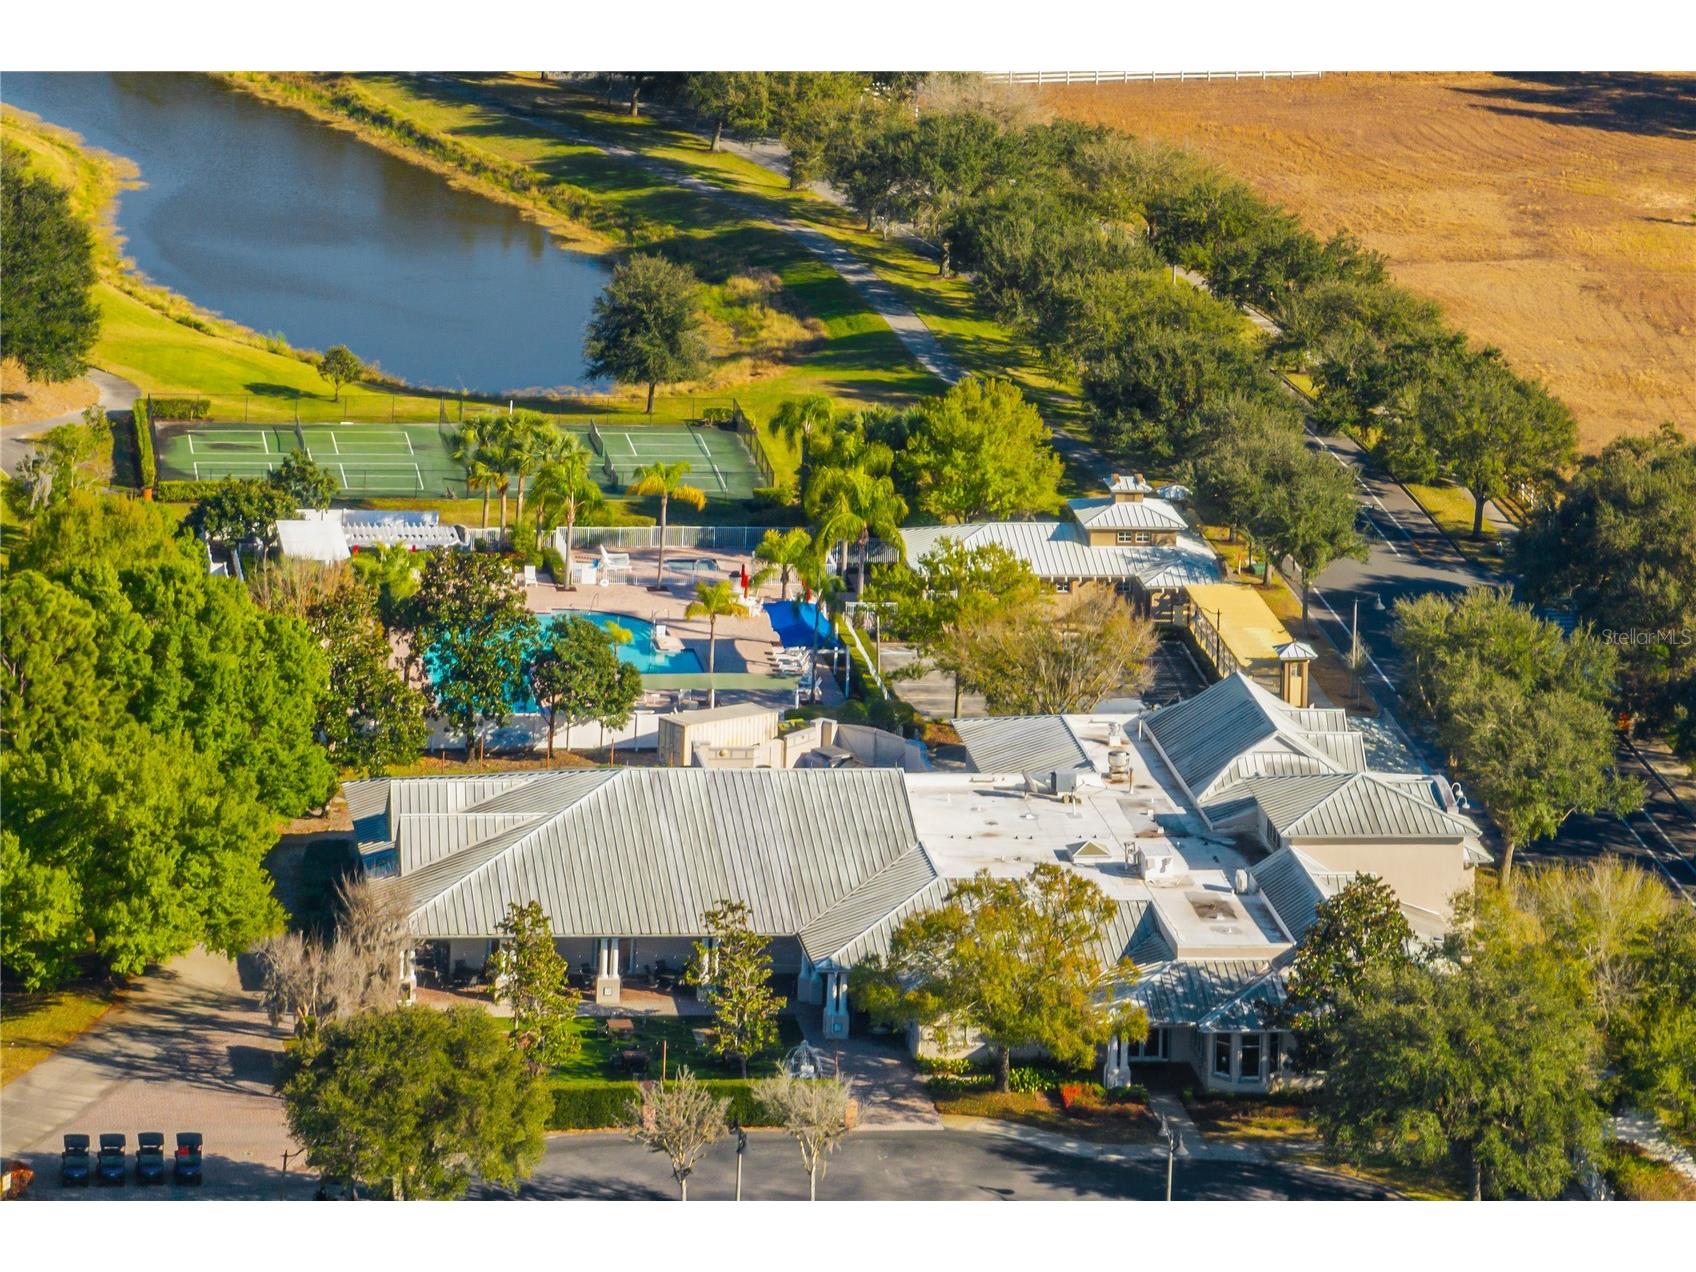
Association Amenities: Basketball Court, Golf Course, Pool, Clubhouse
HOA Dues Include: Maintenance Grounds, Pool(s)
Homeowners Association: Yes
HOA Dues: $100 / Annually
Driving Directions
Drive East on 192, E Irlo Bronson Memorial Hwy, Turn onto Five Oaks Dr, turn left onto Dark. Sky Dr, Turn right onto Sundrop St, the property is on your right.
Financial Considerations
Terms: Cash,Conventional,FHA,VA Loan
Tax/Property ID: 30-26-32-2989-0001-106G
Tax Amount: 7681
Tax Year: 2025
 A broker reciprocity listing courtesy: LIFESTYLE INTERNATIONAL REALTY
Based on information provided by Stellar MLS as distributed by the MLS GRID. Information from the Internet Data Exchange is provided exclusively for consumers’ personal, non-commercial use, and such information may not be used for any purpose other than to identify prospective properties consumers may be interested in purchasing. This data is deemed reliable but is not guaranteed to be accurate by Edina Realty, Inc., or by the MLS. Edina Realty, Inc., is not a multiple listing service (MLS), nor does it offer MLS access.
Copyright 2026 Stellar MLS as distributed by the MLS GRID. All Rights Reserved.
Sales History & Tax Summary for 6844 Sundrop Street
Sales History
| Date | Price | |
|---|---|---|
| Currently not available. | ||
Tax Summary
| Tax Year | Estimated Market Value | Total Tax |
|---|---|---|
| Currently not available. | ||
Data powered by ATTOM Data Solutions. Copyright© 2026. Information deemed reliable but not guaranteed.
Schools
Schools nearby 6844 Sundrop Street
| Schools in attendance boundaries | Grades | Distance | Rating |
|---|---|---|---|
| Loading... | |||
| Schools nearby | Grades | Distance | Rating |
|---|---|---|---|
| Loading... | |||
Data powered by ATTOM Data Solutions. Copyright© 2026. Information deemed reliable but not guaranteed.
The schools shown represent both the assigned schools and schools by distance based on local school and district attendance boundaries. Attendance boundaries change based on various factors and proximity does not guarantee enrollment eligibility. Please consult your real estate agent and/or the school district to confirm the schools this property is zoned to attend. Information is deemed reliable but not guaranteed.
SchoolDigger ® Rating
The SchoolDigger rating system is a 1-5 scale with 5 as the highest rating. SchoolDigger ranks schools based on test scores supplied by each state's Department of Education. They calculate an average standard score by normalizing and averaging each school's test scores across all tests and grades.
Coming soon properties will soon be on the market, but are not yet available for showings.