$769,000
Off-Market Date: 05/16/20266860 Wild Lake Terrace Bradenton, FL 34212
Pending MLS# A4691823
4 beds 3 baths 2,251 sq ft Single Family
Details for 6860 Wild Lake Terrace
MLS# A4691823
Description for 6860 Wild Lake Terrace, Bradenton, FL, 34212
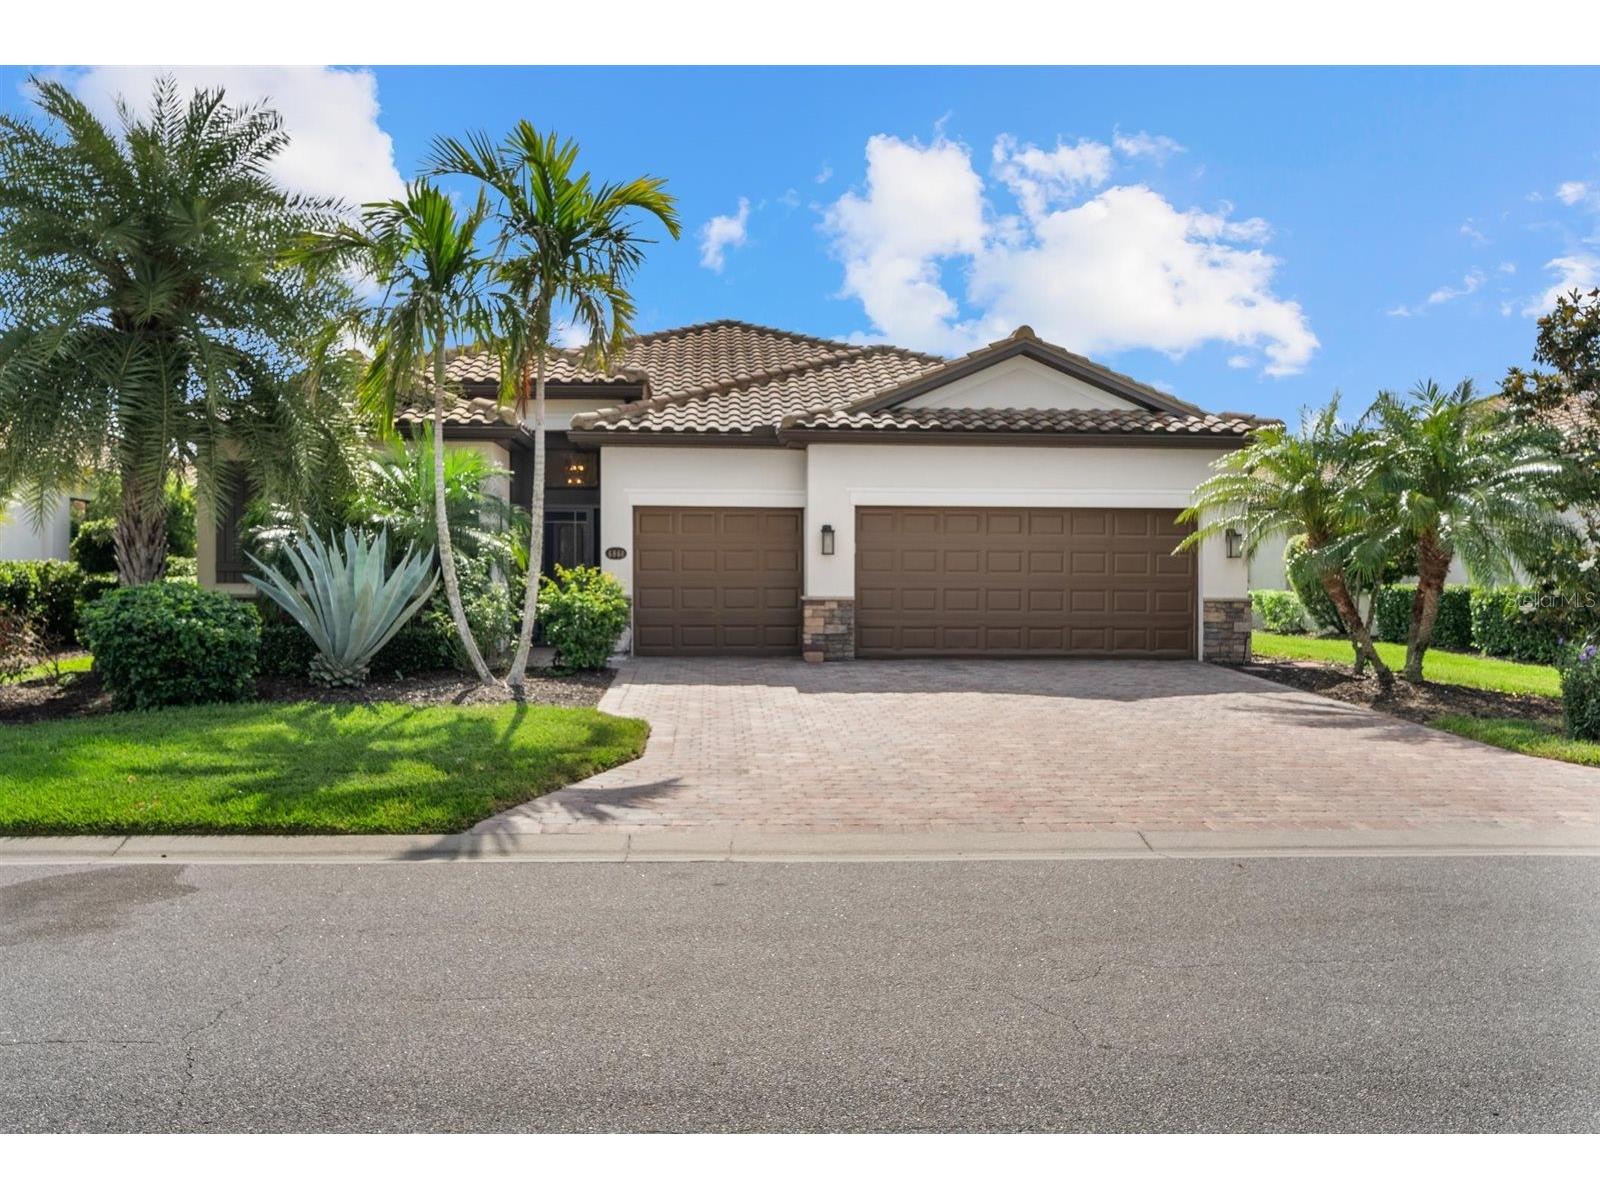
Experience refined Florida living in this beautifully maintained contemporary home featuring 4 bedrooms, 3 bathrooms, and a spacious 3-car garage, ideally situated on a quiet cul-de-sac within the newly remodeled River Strand Golf and Country Club. From the moment you arrive, you’ll appreciate the warmth, charm, and model-like presentation of this exceptional residence. The lush tropical landscaping creates a private oasis, complete with tranquil water views, banana trees, lime trees, and even a mango tree soon ready to enjoy. Designed for both comfort and peace of mind, the home includes an EV charging hookup in the garage, along with a propane-powered whole-home generator system connected to a separate electrical panel that can power nearly the entire house. Residents of River Strand enjoy resort-style amenities, including a newly renovated clubhouse with a fitness center and library, a spectacular main pool with a Tiki bar, tennis courts, pickleball, and championship golf. Whether you’re seeking an active lifestyle or a welcoming community to build lasting friendships, River Strand offers it all. Golf membership is available through a Social Membership. Come discover this very special Florida home — and let me personally introduce you to everything the club and community have to offer.
Listing Information
Property Type: Residential, Single Family Residence
Status: Pending
Bedrooms: 4
Bathrooms: 3
Lot Size: 0.19 Acres
Square Feet: 2,251 sq ft
Year Built: 2016
Garage: Yes
Stories: 1 Story
Construction: Block,Stucco
Construction Display: New Construction
Subdivision: Heritage Harbour Subphase J Unit 4a
Builder: Lennar
Foundation: Slab
County: Manatee
Construction Status: New Construction
School Information
Elementary: Freedom Elementary
Middle: Carlos E. Haile Middle
High: Parrish Community High
Room Information
Main Floor
Dinette:
Bathroom 1: 11x11
Primary Bedroom: 14x13
Dining Room: 12x12
Kitchen: 16x18
Great Room: 17x16
Porch: 10x15
Bedroom 4: 10x11
Bedroom 4: 10x12
Bathroom 3: 10x12
Bedroom 2: 11x11
Bathrooms
Full Baths: 3
Additonal Room Information
Laundry: Inside, Washer Hookup, Laundry Room, Electric Dryer Hookup
Interior Features
Appliances: Ice Maker, Convection Oven, Exhaust Fan, Built-In Oven, Electric Water Heater, Range Hood, Microwave, Refrigerator, Cooktop, Freezer, Dishwasher, Disposal, Dryer
Flooring: Bamboo,Ceramic Tile
Doors/Windows: Blinds, Window Treatments, Drapes, Shutters
Additional Interior Features: Eat-In Kitchen, Ceiling Fan(s), High Ceilings, Attic, Built-in Features, Separate/Formal Dining Room, Window Treatments, Walk-In Closet(s), Main Level Primary, Crown Molding, Kitchen/Family Room Combo, Open Floorplan, Wood Cabinets, Solid Surface Counters
Utilities
Water: Public
Sewer: Public Sewer
Other Utilities: Cable Connected,Electricity Connected,High Speed Internet Available,Municipal Utilities,Sewer Connected
Cooling: Ceiling Fan(s), Central Air
Heating: Electric
Exterior / Lot Features
Attached Garage: Attached Garage
Garage Spaces: 3
Parking Description: Electric Vehicle Charging Station(s), Garage, Garage Door Opener
Roof: Tile
Pool: Gunite, Salt Water, In Ground, Community, Tile, Association, Heated
Lot View: Golf Course,Lake,Pool,Water
Lot Dimensions: 130x64
Additional Exterior/Lot Features: Storm/Security Shutters, Rain Gutters, French Patio Doors, Sprinkler/Irrigation, Lighting, Screened, Covered, Deck, Landscaped, Cul-de-Sac
Waterfront Details
Water Front Features: Lake Front, Lake Privileges
Community Features
Community Features: Clubhouse, Pool, Sidewalks, Tennis Court(s), Golf, Street Lights, Gated, Restaurant, Fitness, Golf Carts OK
Security Features: Fire Alarm, Security Lights, Gated Community, Gated with Guard, Key Card Entry, Security Gate, Fire Hydrant(s), Smoke Detector(s)
Association Amenities: Cable TV, Tennis Court(s), Pool, Fitness Center, Elevator(s), Recreation Facilities, Clubhouse, Basketball Court, Golf Course, Gated, Pickleball
HOA Dues Include: Pool(s), Security, Cable TV
Homeowners Association: Yes
HOA Dues: $1,585 / Quarterly
Driving Directions
75 to E State Road 64, left on Grand Harbor Parkway, to the left on River Heritage Blvd to the gate. I will have your name registered. After the gate, turn left on Quiet Creek and right on Wild Lake Terrace to 6860 WLT
Financial Considerations
Terms: Cash,Conventional
Tax/Property ID: 1101838759
Tax Amount: 9238.48
Tax Year: 2025
A broker reciprocity listing courtesy: COLDWELL BANKER REALTY
Based on information provided by Stellar MLS as distributed by the MLS GRID. Information from the Internet Data Exchange is provided exclusively for consumers’ personal, non-commercial use, and such information may not be used for any purpose other than to identify prospective properties consumers may be interested in purchasing. This data is deemed reliable but is not guaranteed to be accurate by Edina Realty, Inc., or by the MLS. Edina Realty, Inc., is not a multiple listing service (MLS), nor does it offer MLS access.
Copyright 2026 Stellar MLS as distributed by the MLS GRID. All Rights Reserved.
Sales History & Tax Summary for 6860 Wild Lake Terrace
Sales History
| Date | Price | |
|---|---|---|
| Currently not available. | ||
Tax Summary
| Tax Year | Estimated Market Value | Total Tax |
|---|---|---|
| Currently not available. | ||
Data powered by ATTOM Data Solutions. Copyright© 2026. Information deemed reliable but not guaranteed.
Schools
Schools nearby 6860 Wild Lake Terrace
| Schools in attendance boundaries | Grades | Distance | Rating |
|---|---|---|---|
| Loading... | |||
| Schools nearby | Grades | Distance | Rating |
|---|---|---|---|
| Loading... | |||
Data powered by ATTOM Data Solutions. Copyright© 2026. Information deemed reliable but not guaranteed.
The schools shown represent both the assigned schools and schools by distance based on local school and district attendance boundaries. Attendance boundaries change based on various factors and proximity does not guarantee enrollment eligibility. Please consult your real estate agent and/or the school district to confirm the schools this property is zoned to attend. Information is deemed reliable but not guaranteed.
SchoolDigger ® Rating
The SchoolDigger rating system is a 1-5 scale with 5 as the highest rating. SchoolDigger ranks schools based on test scores supplied by each state's Department of Education. They calculate an average standard score by normalizing and averaging each school's test scores across all tests and grades.
Coming soon properties will soon be on the market, but are not yet available for showings.