$489,000
6916 Williams Drive Tampa, FL 33634
For Sale MLS# TB8522066
4 beds 2 baths 1,695 sq ft Single Family
Details for 6916 Williams Drive
MLS# TB8522066
Description for 6916 Williams Drive, Tampa, FL, 33634
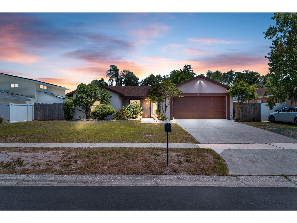
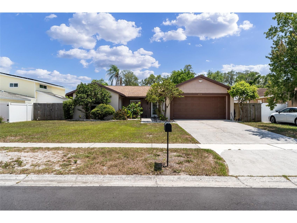
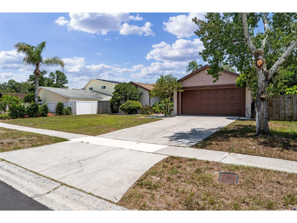
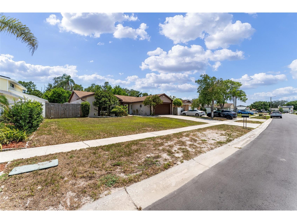
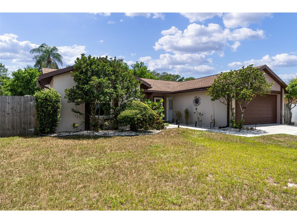
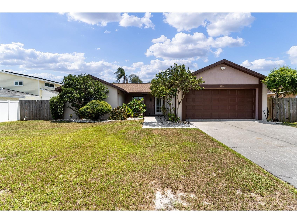
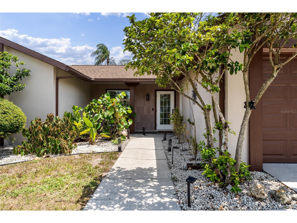
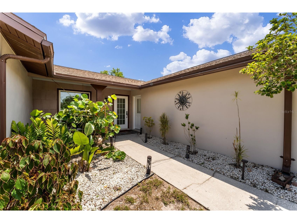
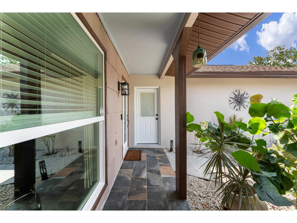
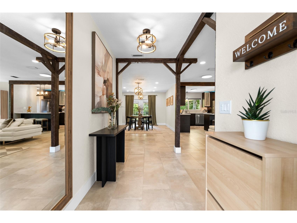
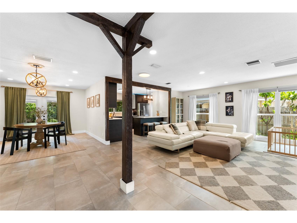
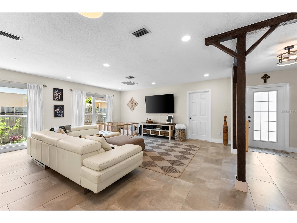
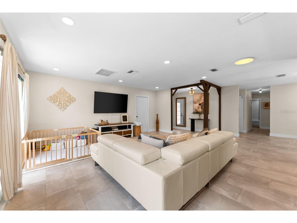
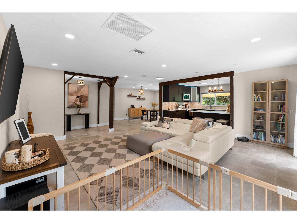
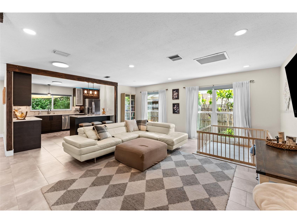
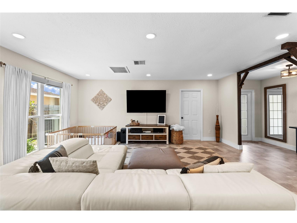
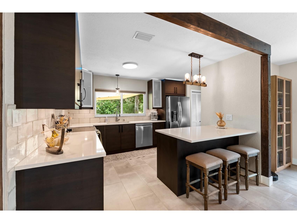
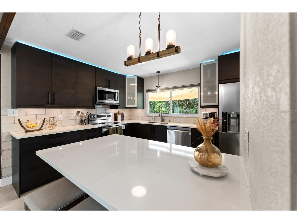
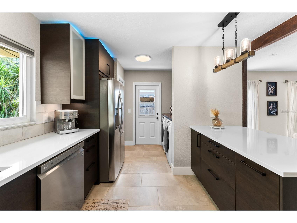
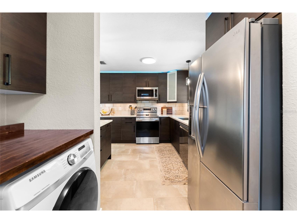
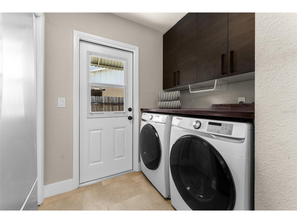
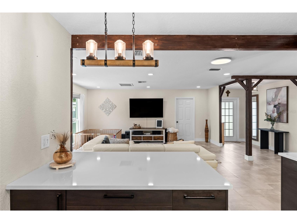
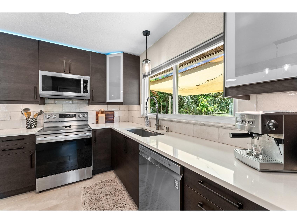
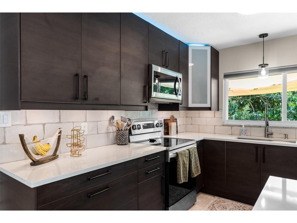
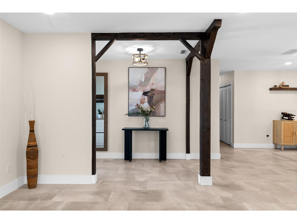
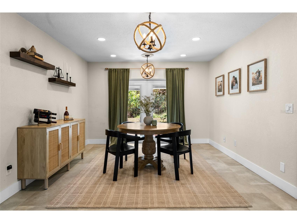
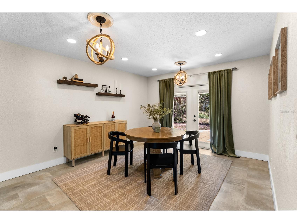
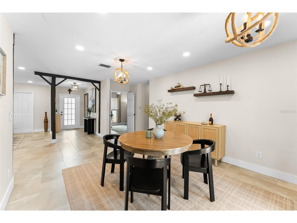
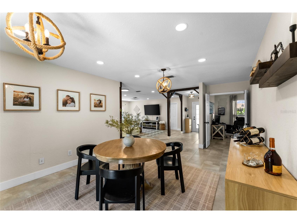
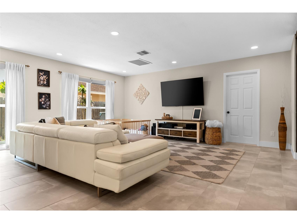
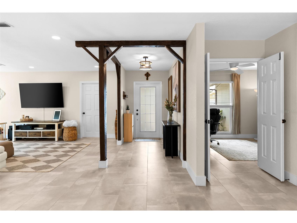
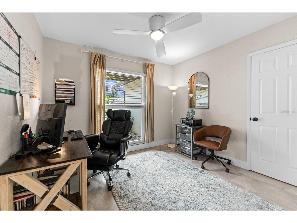
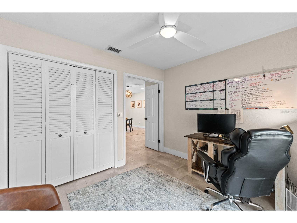
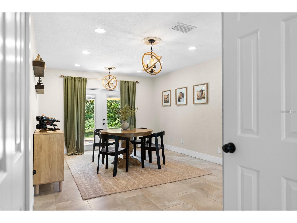
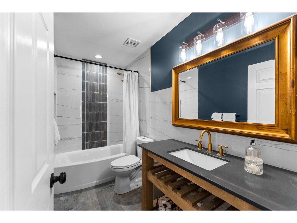
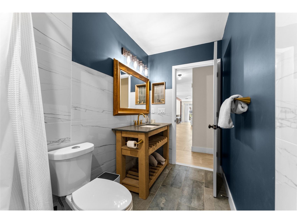
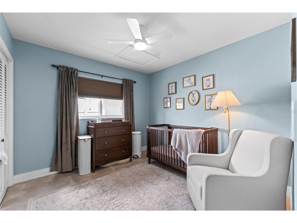
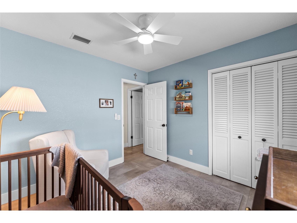
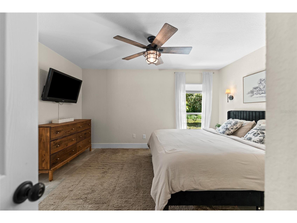
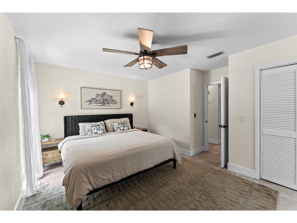
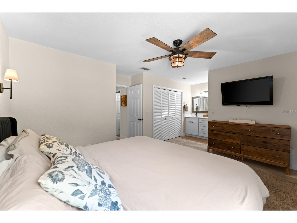
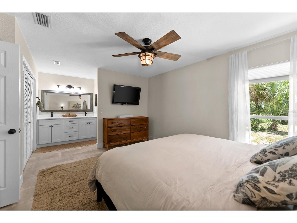
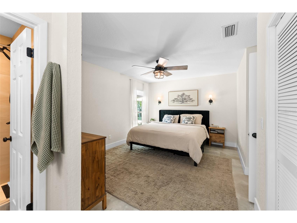
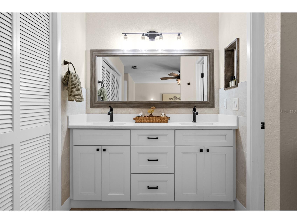
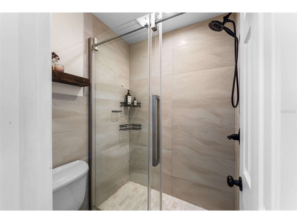
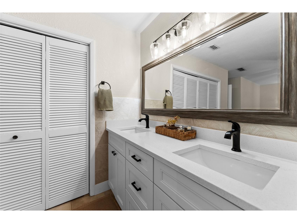
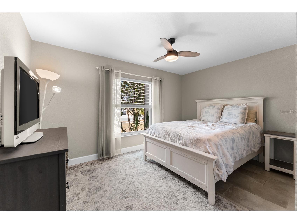
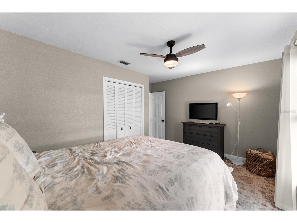
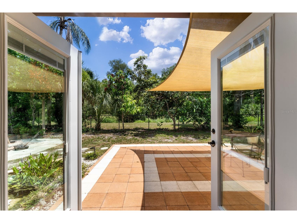
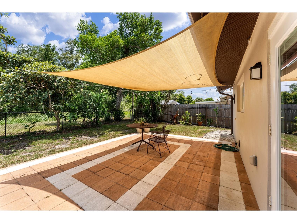
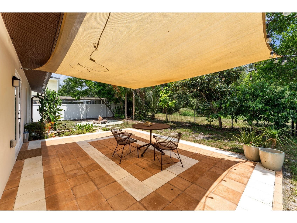
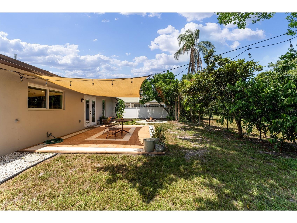
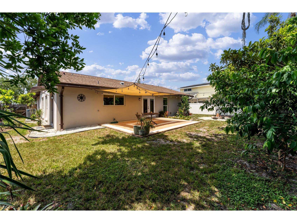
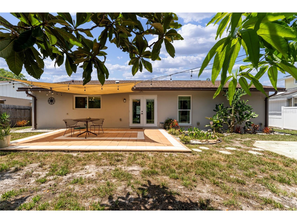
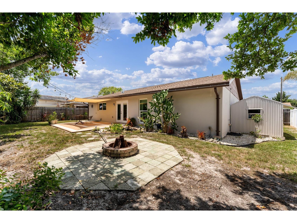
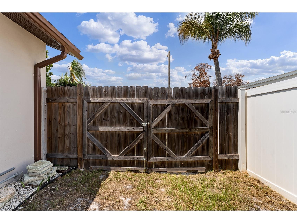
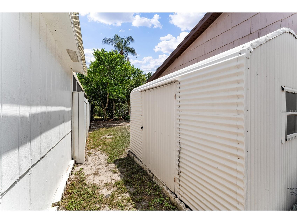
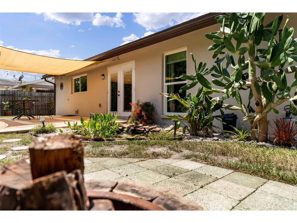
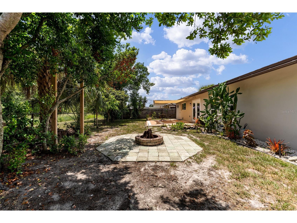
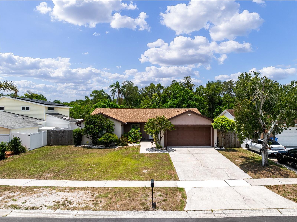
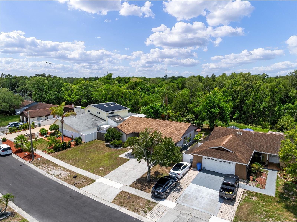
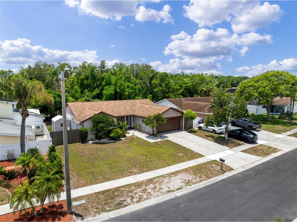
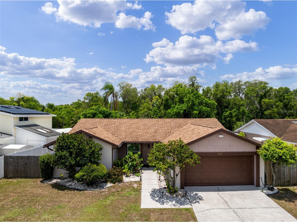
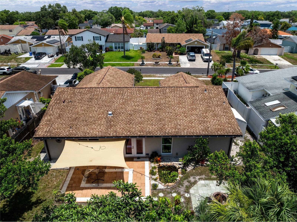
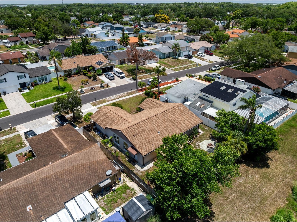
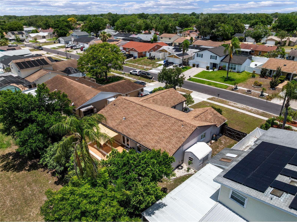
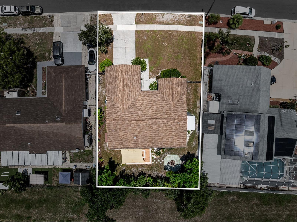
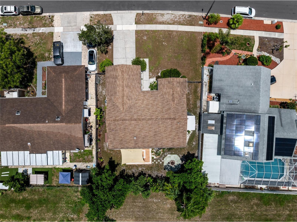
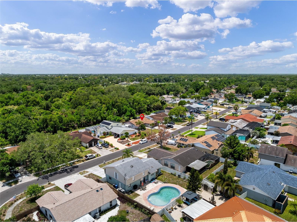
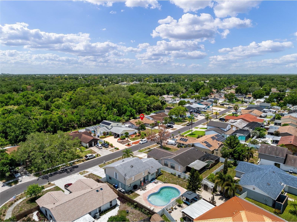
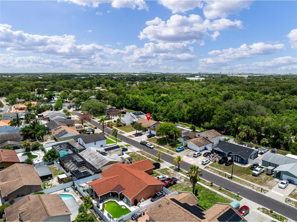
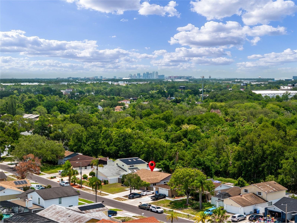
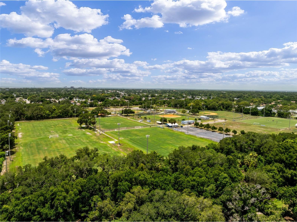
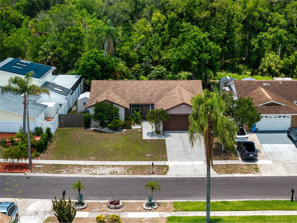
Welcome to this absolutely gorgeous, fully remodeled 4-bedroom, 2-bathroom home located at 6916 Williams Drive in the heart of Tampa, Florida 33634! Situated on a beautifully fenced-in lot in desirable Hillsborough County, this 1,695-square-foot residence perfectly combines modern elegance with everyday functionality. From the moment you arrive, the upgraded front door and charming front porch invite you inside to discover a bright and airy open-concept layout highlighted by dramatic exposed beams, brand-new updated flooring, and recessed canned lights that illuminate every corner. At the heart of the home is a magnificent, brand-new chef's kitchen featuring gleaming stainless steel appliances, a stylish tile backsplash, and an expansive breakfast bar with seating for three, complete with overhead pendant lighting. Ideal for hosting, the formal dining room boasts elegant French doors that lead seamlessly to your outdoor oasis. The primary suite is a private retreat showcasing a double vanity and a luxurious walk-in shower with beautifully tiled walls. Additional conveniences include a dedicated inside laundry room and new ceiling fans throughout. True peace of mind and incredible energy efficiency come standard here, thanks to a brand-new A/C system and all-new impact windows installed just last year, perfectly complemented by premium blown-in insulation in the attic. Step outside to experience the ultimate outdoor oasis: a massive paver patio, a cozy fire pit perfect for cool Florida evenings, gutters, a convenient two-door side gate, and a spacious shed equipped with power for extra storage. Best of all, this spectacular backyard enjoys unparalleled privacy with absolutely no rear neighbor —as the property directly abuts protected public land, giving you a peaceful suburban retreat right in the city! Beyond the home, the unbeatable Town 'n' Country location places beaches, big-city culture, and travel within easy reach. Frequent flyers will love being only about 6 miles (12-15 minutes) from Tampa International Airport. Outdoor enthusiasts will adore the nearby Courtney Campbell Causeway Trail, just 7 miles away, which offers a 9.5-mile paved path separated from the roadway for strolling, jogging, biking, and taking in stunning open-water views and sunsets across Tampa Bay. World-famous Clearwater Beach and its powdery white sand sit an easy 22 miles (30-35 minutes) away. Shoppers are spoiled for choice with Citrus Park Town Center roughly 5 miles away, and the upscale International Plaza and Westshore shopping districts just 8 miles out. Movie nights are effortless with AMC and Cobb theaters nearby, and dining lines the Hillsborough Avenue corridor, extending to the trendy restaurants, breweries, and nightlife of Westshore and Midtown Tampa just 10-15 minutes away. For city living, vibrant Downtown Tampa—home to the Riverwalk, Sparkman Wharf, Amalie Arena, and museums—is about 11 miles away (17-20 minutes) via the Veterans Expressway or I-275. Commuters will appreciate quick access to major roadways connecting Hillsborough, Pinellas, and Pasco counties. This move-in-ready gem truly offers the complete Florida lifestyle: a stylish, fully updated home with a private backyard built for entertaining, all in a central location that puts everything at your fingertips. Don't miss your chance to make 6916 Williams Drive your new address—schedule your private showing today!
Listing Information
Property Type: Residential, Single Family Residence
Status: Active
Bedrooms: 4
Bathrooms: 2
Lot Size: 0.19 Acres
Square Feet: 1,695 sq ft
Year Built: 1973
Garage: Yes
Stories: 1 Story
Construction: Block,Stucco
Subdivision: Townn Country Park Sec 9 Un 06
Foundation: Slab
County: Hillsborough
School Information
Elementary: Morgan Woods-Hb
Middle: Webb-Hb
High: Leto-Hb
Room Information
Main Floor
Living Room:
Kitchen: 6x8
Office: 10x10
Dining Room: 10x10
Family Room: 14x12
Bedroom 3: 11x10
Bedroom 2: 11x10
Primary Bedroom: 12x12
Bathrooms
Full Baths: 2
Additonal Room Information
Laundry: Inside
Interior Features
Appliances: Electric Water Heater, Refrigerator
Flooring: Tile
Additional Interior Features: Separate/Formal Dining Room
Utilities
Water: Public
Sewer: Public Sewer
Other Utilities: Electricity Connected,Municipal Utilities,Water Connected
Cooling: Central Air
Heating: Electric
Exterior / Lot Features
Attached Garage: Attached Garage
Garage Spaces: 2
Parking Description: Garage Door Opener, Garage
Roof: Shingle
Lot Dimensions: 72x112
Fencing: Wood, fenced
Additional Exterior/Lot Features: Fire Pit, French Patio Doors, Rain Gutters, Front Porch, Patio, Landscaped
Community Features
Community Features: Sidewalks
Driving Directions
Head south on Interstate 275 South and take exit 39 to merge onto State Road 60 West toward Tampa International Airport. Proceed west on State Road 60 West for approximately 1.5 miles and then take the exit for State Road 589 North, also known as the Veterans Expressway. Continue north on State Road 589 North for about 2 miles and take exit 4 for Hillsborough Avenue, which is State Road 580. Turn right onto West Hillsborough Avenue and travel east for approximately 0.4 miles to the intersection of Benjamin Road. Turn left onto Benjamin Road and head north for about 0.5 miles. Turn right onto Sligh Avenue and proceed east for 0.2 miles. Turn left onto Williams Drive and follow the road north. The destination, 6916 Williams Drive, will be on the left side of the street.
Financial Considerations
Terms: Cash,Conventional,FHA,VA Loan
Tax/Property ID: U-25-28-17-096-000026-00031.0
Tax Amount: 1641.04
Tax Year: 2025
 A broker reciprocity listing courtesy: ENGEL & VOLKERS TAMPA DOWNTOWN
Based on information provided by Stellar MLS as distributed by the MLS GRID. Information from the Internet Data Exchange is provided exclusively for consumers’ personal, non-commercial use, and such information may not be used for any purpose other than to identify prospective properties consumers may be interested in purchasing. This data is deemed reliable but is not guaranteed to be accurate by Edina Realty, Inc., or by the MLS. Edina Realty, Inc., is not a multiple listing service (MLS), nor does it offer MLS access.
Copyright 2026 Stellar MLS as distributed by the MLS GRID. All Rights Reserved.
Payment Calculator
Interest rate and annual percentage rate (APR) are based on current market conditions, are for informational purposes only, are subject to change without notice and may be subject to pricing add-ons related to property type, loan amount, loan-to-value, credit score and other variables. Estimated closing costs used in the APR calculation are assumed to be paid by the borrower at closing. If the closing costs are financed, the loan, APR and payment amounts will be higher. If the down payment is less than 20%, mortgage insurance may be required and could increase the monthly payment and APR. Contact us for details. Additional loan programs may be available. Accuracy is not guaranteed, and all products may not be available in all borrower's geographical areas and are based on their individual situation. This is not a credit decision or a commitment to lend.
Sales History & Tax Summary for 6916 Williams Drive
Sales History
| Date | Price | |
|---|---|---|
| Currently not available. | ||
Tax Summary
| Tax Year | Estimated Market Value | Total Tax |
|---|---|---|
| Currently not available. | ||
Data powered by ATTOM Data Solutions. Copyright© 2026. Information deemed reliable but not guaranteed.
Schools
Schools nearby 6916 Williams Drive
| Schools in attendance boundaries | Grades | Distance | Rating |
|---|---|---|---|
| Loading... | |||
| Schools nearby | Grades | Distance | Rating |
|---|---|---|---|
| Loading... | |||
Data powered by ATTOM Data Solutions. Copyright© 2026. Information deemed reliable but not guaranteed.
The schools shown represent both the assigned schools and schools by distance based on local school and district attendance boundaries. Attendance boundaries change based on various factors and proximity does not guarantee enrollment eligibility. Please consult your real estate agent and/or the school district to confirm the schools this property is zoned to attend. Information is deemed reliable but not guaranteed.
SchoolDigger ® Rating
The SchoolDigger rating system is a 1-5 scale with 5 as the highest rating. SchoolDigger ranks schools based on test scores supplied by each state's Department of Education. They calculate an average standard score by normalizing and averaging each school's test scores across all tests and grades.
Coming soon properties will soon be on the market, but are not yet available for showings.