

$779,900
Off-Market Date: 06/28/2026692 Shelerud Drive Eagan, MN 55123
Pending MLS# 7076984
4 beds 4 baths 4,187 sq ft Single Family
Details for 692 Shelerud Drive
MLS# 7076984
Description for 692 Shelerud Drive, Eagan, MN, 55123
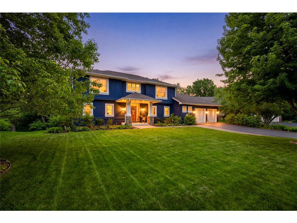
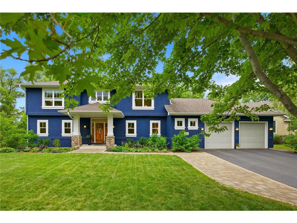
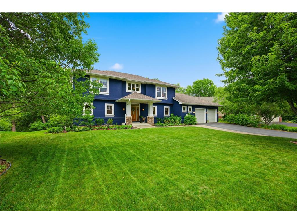
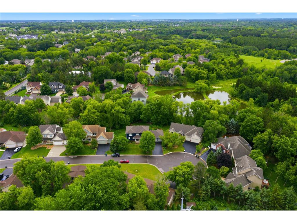
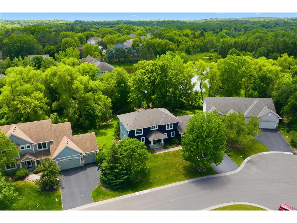
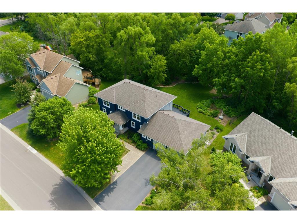
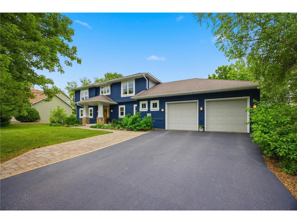
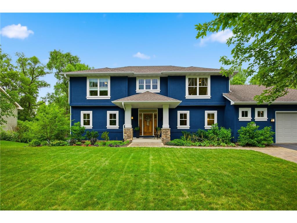
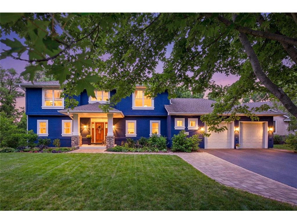
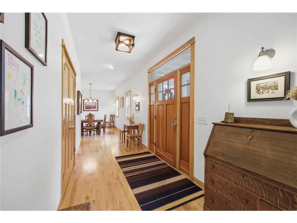
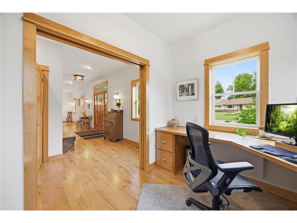
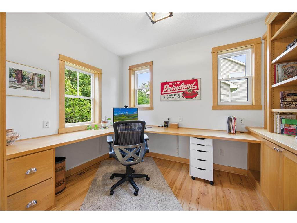
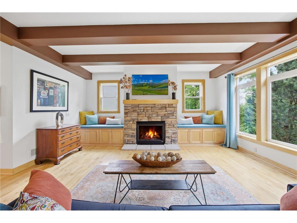
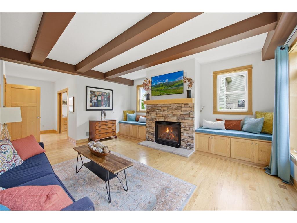
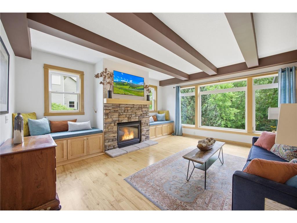
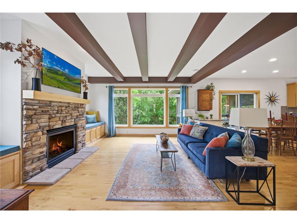
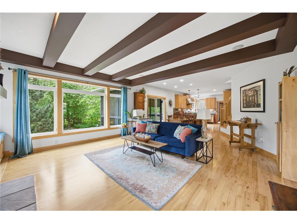
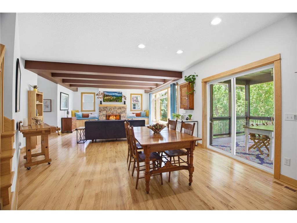
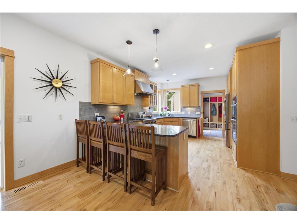
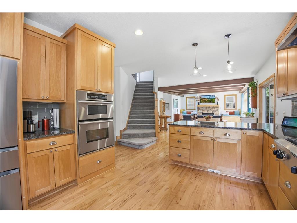
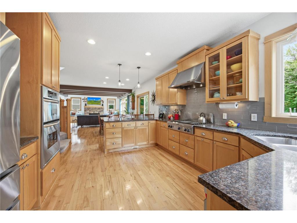
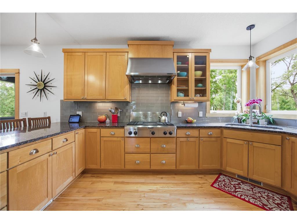
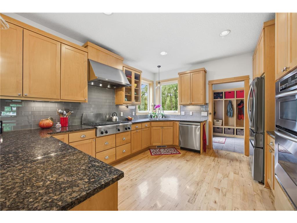
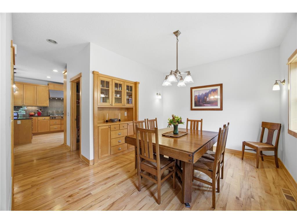
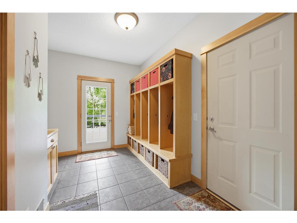
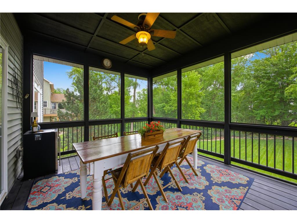
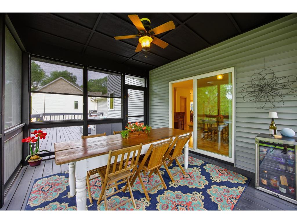
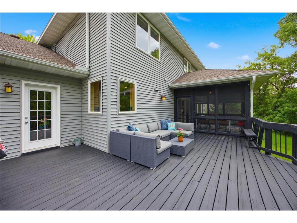
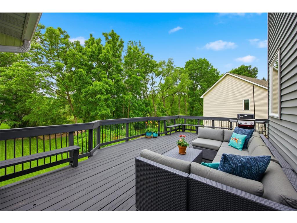
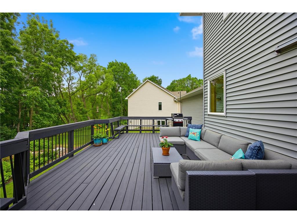
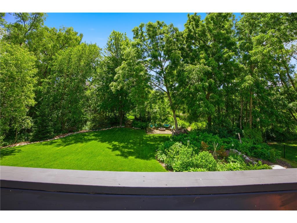
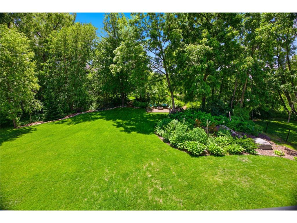
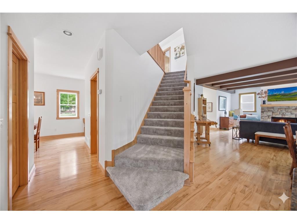
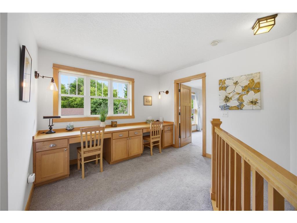
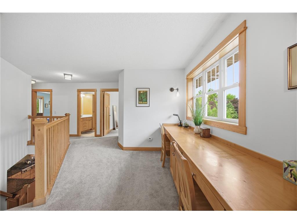
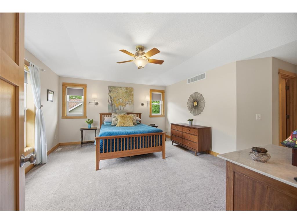
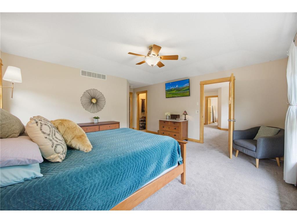
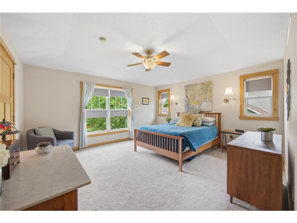
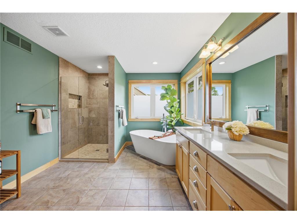
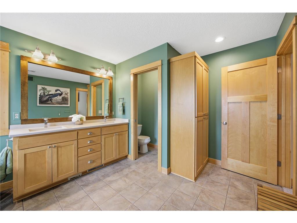
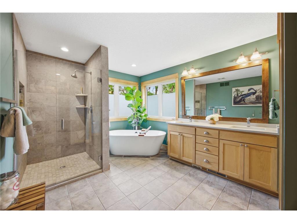
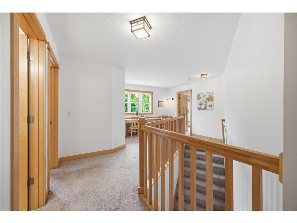
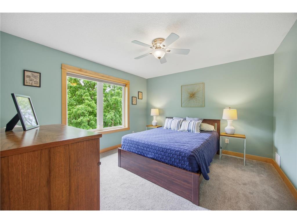
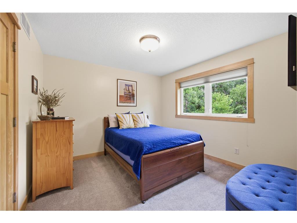
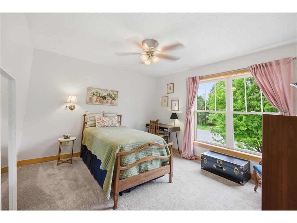
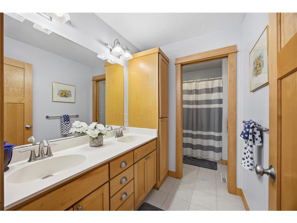
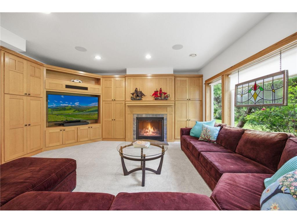
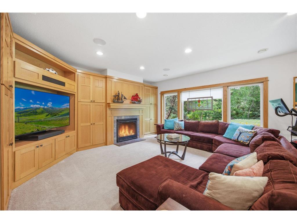
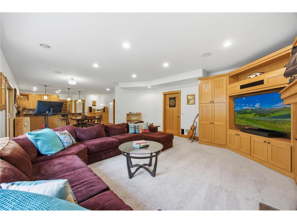
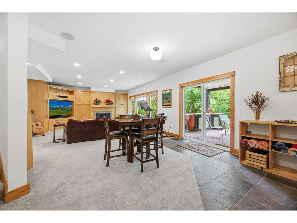
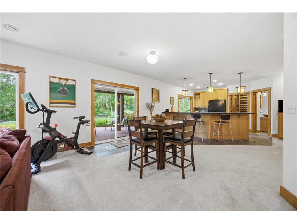
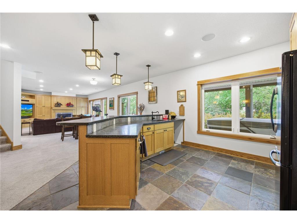
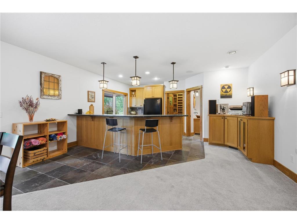
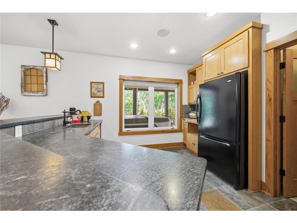
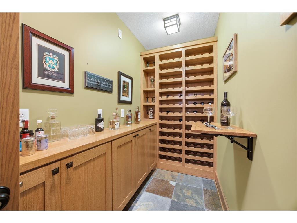
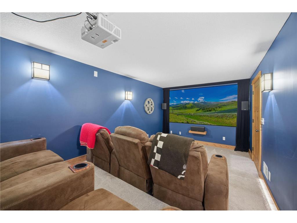
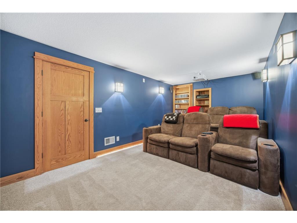
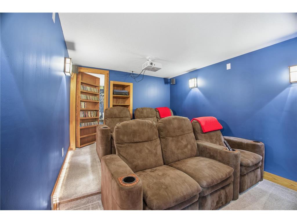
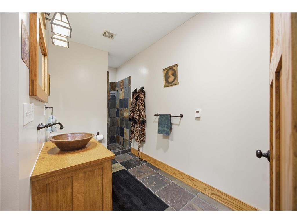
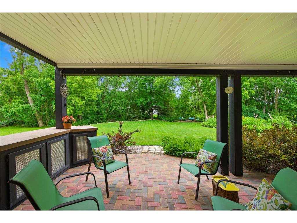
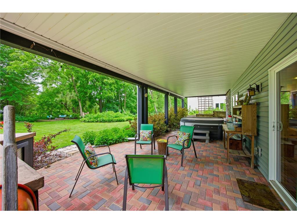
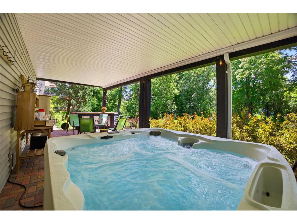
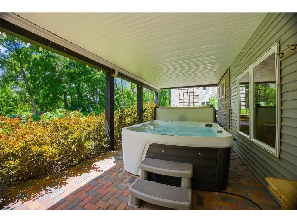
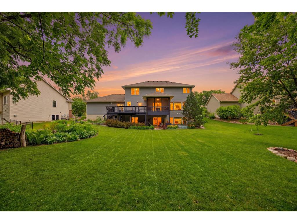
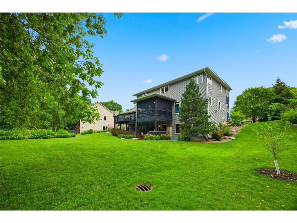
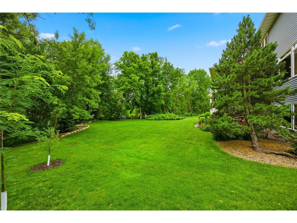
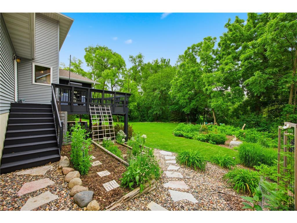
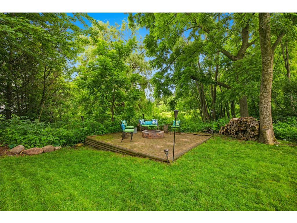
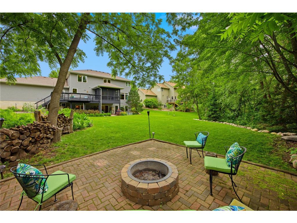
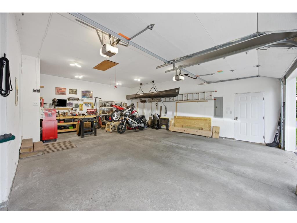
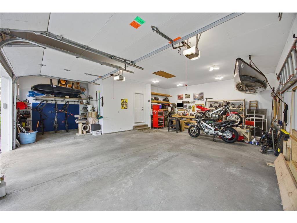
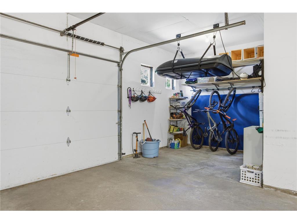
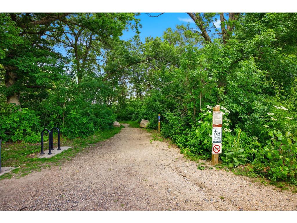
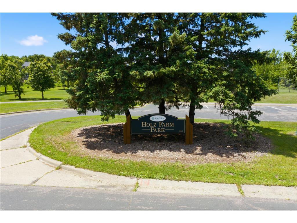
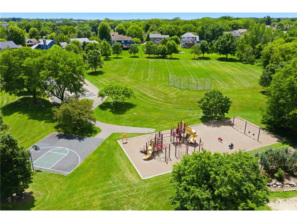
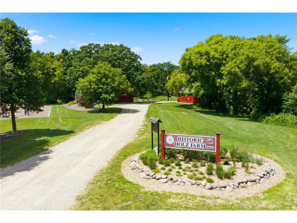
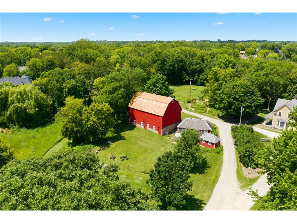
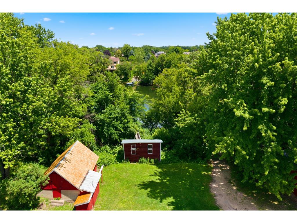
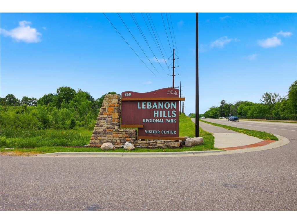
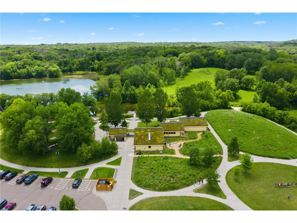
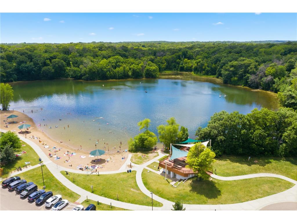
Welcome to this striking executive two-story residence in Eagan’s highly coveted Lebanon Hills and Holz Farm neighborhood, served by award-winning ISD 196. Spanning nearly 4,200 square feet, this exceptional 4-bed, 4-bath home flawlessly balances sophisticated entertaining with everyday luxury. An oversized, near-800-sq-ft garage features a dedicated 240V electrical line ready for EV charging, providing abundant space for vehicles and gear. Situated on a quiet cul-de-sac lot of over a third of an acre, the property boasts pristine professional landscaping, a freshly resealed driveway with a custom paver addition, and a backyard sanctuary bordering Lebanon Hills Regional Park while overlooking a picturesque pond. Outdoor living is effortless across an oversized deck, a serene screened-in porch, an expansive firepit area, and a 30-foot covered paver patio complete with a premium hot tub. Inside, rich hardwood floors and soaring windows flood the home with natural light. The main level features a dedicated executive office, an oversized mudroom, main-floor laundry, a gourmet kitchen with stainless steel appliances, and an elegant gas fireplace. The upper level is thoughtfully configured with a massive open loft featuring a custom-built double desk. All four spacious bedrooms reside on this level, including three with walk-in closets. The primary retreat serves as a private oasis, boasting dual walk-in closets and a completely renovated, spa-like ensuite. The walkout lower level is an entertainer’s dream, featuring a sprawling family room with a second fireplace, recreation space, a custom wine cellar, a full bathroom, and a complete secondary kitchen and wet bar that transitions easily to the covered back patio. Enjoy your favorite films in the authentic theater room with tiered seating, a projector, screen, and surround-sound wiring, while a hidden secret door reveals a versatile bonus room. Offering the ultimate move-in-ready experience, this beautifully maintained home has been professionally deep-cleaned from top to bottom—including all windows and carpets—with a second professional cleaning scheduled just prior to closing for a seamless transition. To make it even smoother, the seller is providing a $5,000 closing cost credit—ideal for an interest rate buy-down or customizing the space to truly make this home your own. Rounding out this pristine package is an included one-year home warranty and a professional re-key service at closing, representing the absolute pinnacle of Eagan luxury living.
Listing Information
Property Type: Residential, Single Family
Status: Pending
Bedrooms: 4
Bathrooms: 4
Lot Size: 0.35 Acres
Square Feet: 4,187 sq ft
Year Built: 2003
Foundation: 1,562 sq ft
Garage: Yes
Stories: 2 Stories
Subdivision: Natures Edge
County: Dakota
Days On Market: 2
Construction Status: Previously Owned
School Information
District: 196 - Rosemount-Apple Valley-Eagan
Room Information
Main Floor
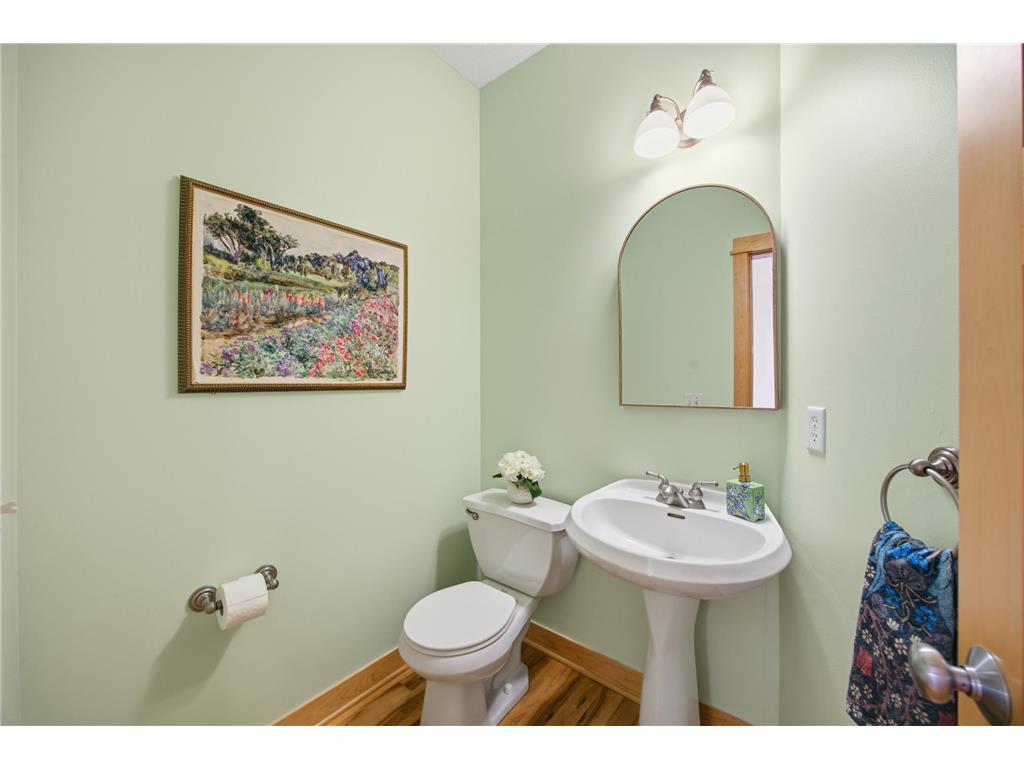
Bathroom: 5x7
Deck: 24x20
Dining Room: 30x17
Foyer: 22x11
Garage: 30x29
Informal Dining Room: 16x18
Kitchen: 15x12
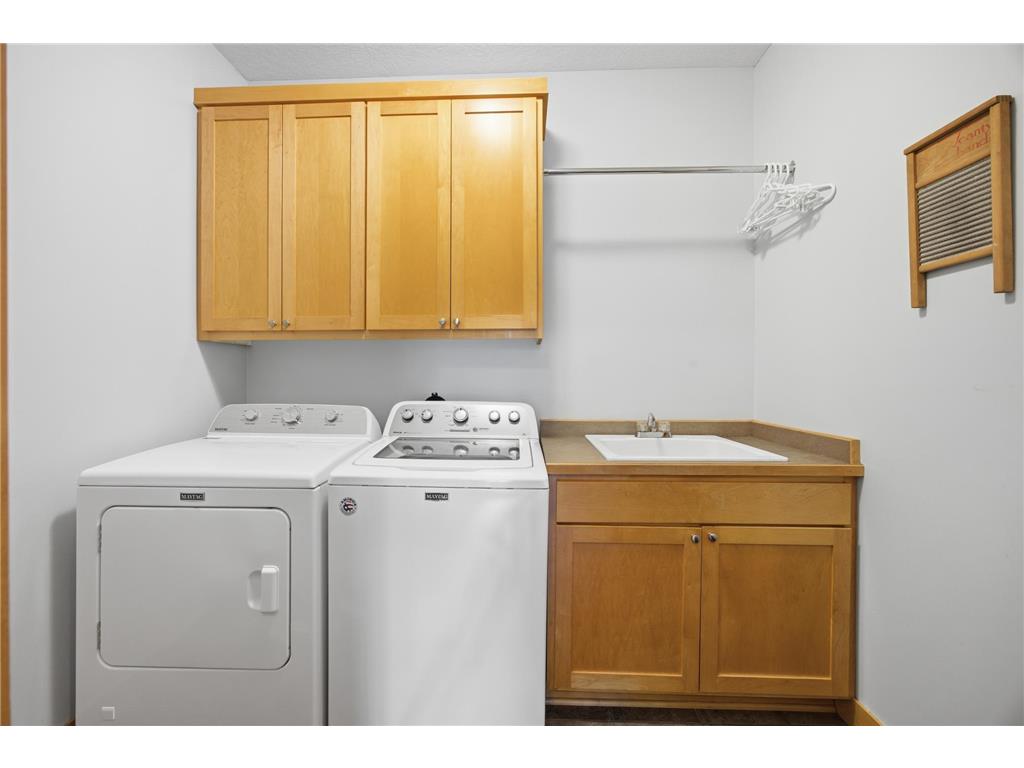
Laundry: 8x5
Living Room: 14x8
Mud Room: 8x12
Upper Floor
Bathroom: 12x5
Bedroom 1: 15x18
Bedroom 2: 13x11
Bedroom 3: 12x11
Bedroom 4: 12x12
Loft: 16x15
Lower Floor
Bar/Wet Bar Room: 12x13
Family Room: 17x18
Flex Room: 8x5
Media Room: 19x11
Bathrooms
Full Baths: 3
1/2 Baths: 1
Additonal Room Information
Family: 2 or More,Entertainment/Media Center,Family Room,Lower Level
Dining: Breakfast Bar,Informal Dining Room,Kitchen/Dining Room,Living/Dining Room,Separate/Formal Dining Room
Laundry: Washer Hookup, Laundry Room, Main Level, Sink, Gas Dryer Hookup
Bath Description: Double Sink,His and Her Closets,Bathroom Ensuite,Full Basement,Full Primary,Main Floor 1/2 Bath,Private Primary,Upper Level Full Bath
Interior Features
Square Footage above: 2,981 sq ft
Square Footage below: 1,206 sq ft
Appliances: Stainless Steel Appliances, Exhaust Fan/Hood, Refrigerator, Dishwasher, Washer, Microwave, Wall Oven, Range, Furnace Humidifier, Disposal, Air-To-Air Exchanger, Central Vacuum, Dryer, Water Softener - Owned, Gas Water Heater
Basement: Drain Tiled, Daylight/Lookout Windows, Storage Space, Walkout, Sump Pump, Finished (Livable), Sump Basket
Fireplaces: 2, Living Room, Gas Burning, Family Room
Additional Interior Features: Local Area Network, Walk-In Closet, Tile Floors, Main Floor Laundry, 4 BR on One Level, Kitchen Window, Cable, Ethernet Wired, Paneled Doors, Wet Bar, Multiple Phone Lines, Vaulted Ceiling(s), Hardwood Floors, Washer/Dryer Hookup, Natural Woodwork, Ceiling Fan(s)
Utilities
Water: City Water/Connected
Sewer: City Sewer/Connected
Cooling: Central
Heating: Humidifier, Forced Air, Natural Gas, Fireplace
Exterior / Lot Features
Attached Garage: Attached Garage
Garage Spaces: 3
Parking Description: Storage, Electric, Electric Vehicle Charging Station, Driveway - Asphalt, Other, Driveway - Other Surface, Garage Door Opener, Attached Garage, Finished Garage, Garage Dimensions - 30x29, Garage Door Height - 8, Garage Door Width - 9, Garage Sq Ft - 765.0
Exterior: Vinyl, Stucco
Roof: Pitched, Age Over 8 Years, Asphalt Shingles
Lot Dimensions: 23x72x161x92x165
Zoning: Residential-Single Family
Additional Exterior/Lot Features: Porch, Deck, Hot Tub, Patio, In-Ground Sprinkler, Tree Coverage - Medium, Road Frontage - Street Lights, City, Cul De Sac, Paved Streets
Waterfront Details
Water Front Features: Pond
Driving Directions
Take Cliff road till you reach Dodd road. Then turn on Dodd Road and head to Shelerud Drive. Turn right onto Shelerud Drive and home is the fourth house on the left. Sign in the yard.
Financial Considerations
Other Annual Tax: $244
Tax/Property ID: 104995001070
Tax Amount: 8526.18
Tax Year: 2026
HomeStead Description: Homesteaded
 A broker reciprocity listing courtesy: Coldwell Banker Realty
The data relating to real estate for sale on this web site comes in part from the Broker Reciprocity℠ Program of the Regional Multiple Listing Service of Minnesota, Inc. Real estate listings held by brokerage firms other than Edina Realty, Inc. are marked with the Broker Reciprocity℠ logo or the Broker Reciprocity℠ thumbnail and detailed information about them includes the name of the listing brokers. Edina Realty, Inc. is not a Multiple Listing Service (MLS), nor does it offer MLS access. This website is a service of Edina Realty, Inc., a broker Participant of the Regional Multiple Listing Service of Minnesota, Inc. IDX information is provided exclusively for consumers personal, non-commercial use and may not be used for any purpose other than to identify prospective properties consumers may be interested in purchasing. Open House information is subject to change without notice. Information deemed reliable but not guaranteed.
Copyright 2026 Regional Multiple Listing Service of Minnesota, Inc. All Rights Reserved.
Sales History & Tax Summary for 692 Shelerud Drive
Sales History
| Date | Price | |
|---|---|---|
| Currently not available. | ||
Tax Summary
| Tax Year | Estimated Market Value | Total Tax |
|---|---|---|
| Currently not available. | ||
Data powered by ATTOM Data Solutions. Copyright© 2026. Information deemed reliable but not guaranteed.
Schools
Schools nearby 692 Shelerud Drive
| Schools in attendance boundaries | Grades | Distance | Rating |
|---|---|---|---|
| Loading... | |||
| Schools nearby | Grades | Distance | Rating |
|---|---|---|---|
| Loading... | |||
Data powered by ATTOM Data Solutions. Copyright© 2026. Information deemed reliable but not guaranteed.
The schools shown represent both the assigned schools and schools by distance based on local school and district attendance boundaries. Attendance boundaries change based on various factors and proximity does not guarantee enrollment eligibility. Please consult your real estate agent and/or the school district to confirm the schools this property is zoned to attend. Information is deemed reliable but not guaranteed.
SchoolDigger ® Rating
The SchoolDigger rating system is a 1-5 scale with 5 as the highest rating. SchoolDigger ranks schools based on test scores supplied by each state's Department of Education. They calculate an average standard score by normalizing and averaging each school's test scores across all tests and grades.
Coming soon properties will soon be on the market, but are not yet available for showings.