$1,325,000
6921 Mango Avenue S Saint Petersburg, FL 33707
For Sale MLS# TB8512434
6 beds 5 baths 3,646 sq ft Single Family
Details for 6921 Mango Avenue S
MLS# TB8512434
Description for 6921 Mango Avenue S, Saint Petersburg, FL, 33707
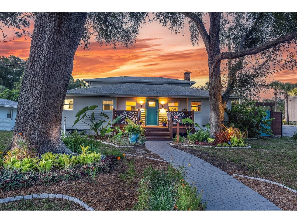
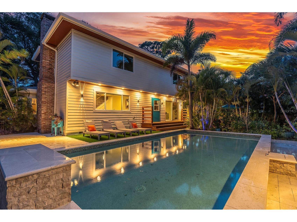
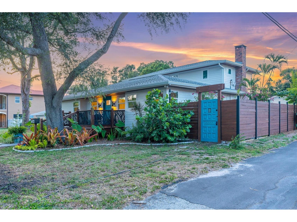
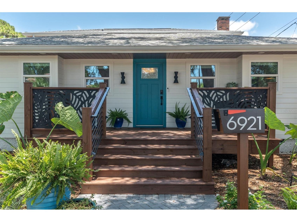
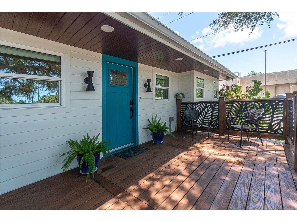
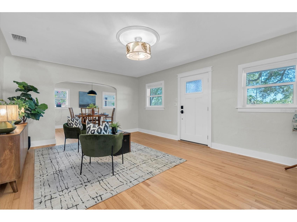
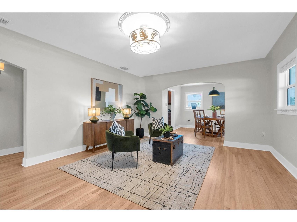
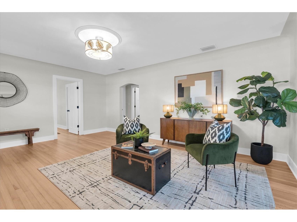
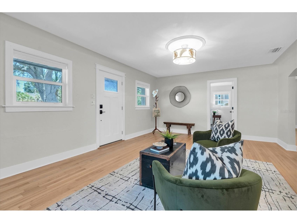
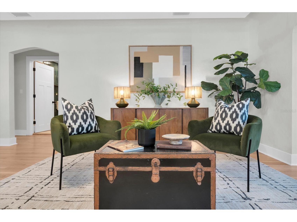
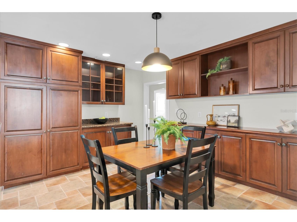
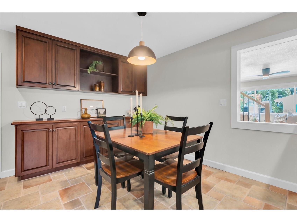
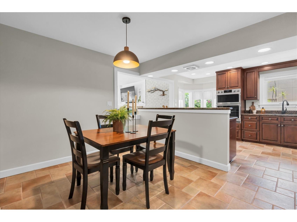
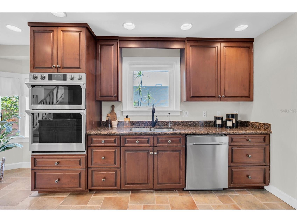
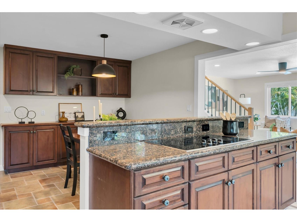
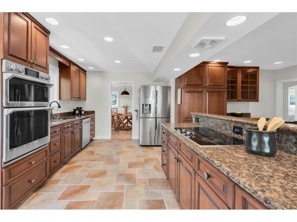
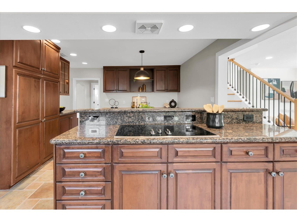
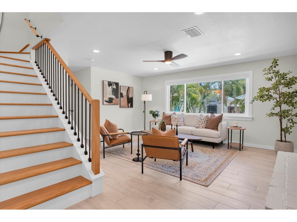
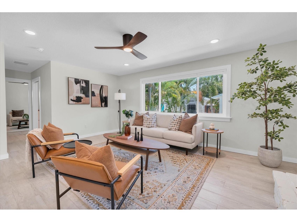
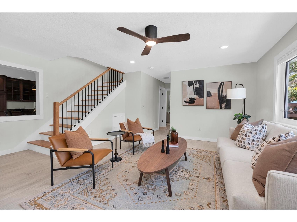
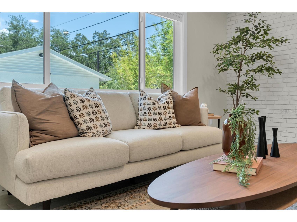
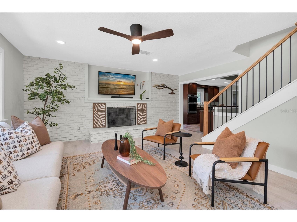
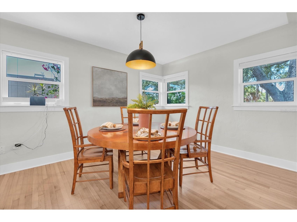
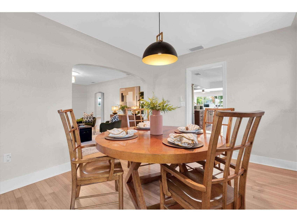
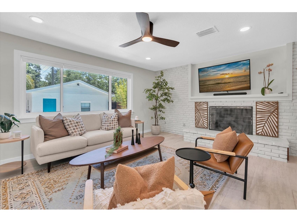
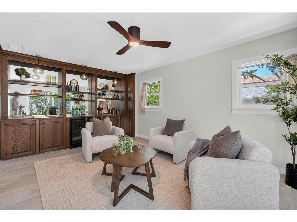
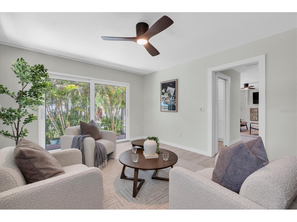
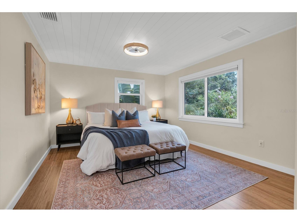
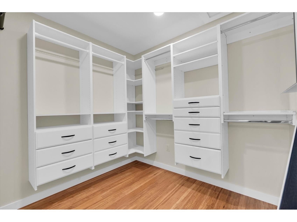
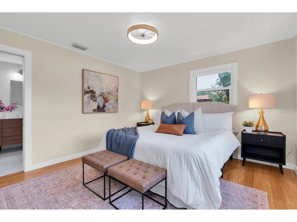
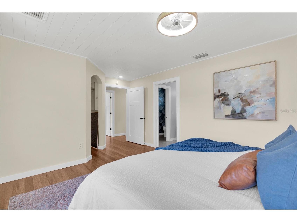
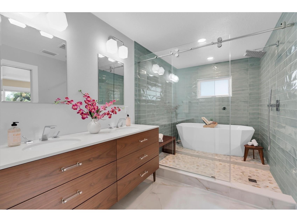
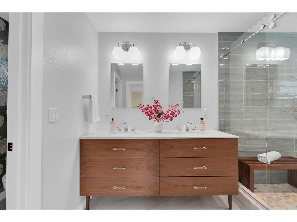
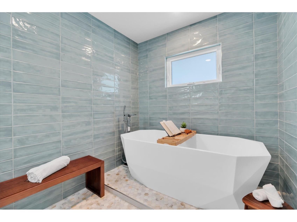
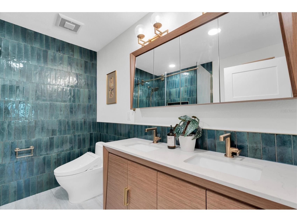
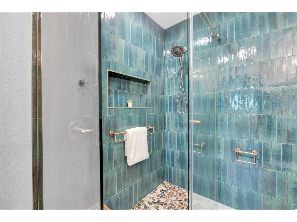
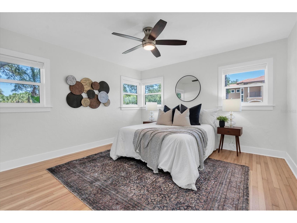
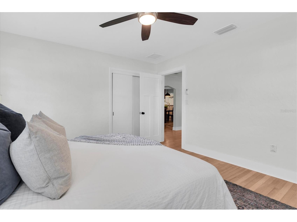
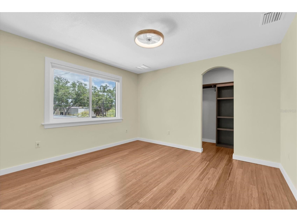
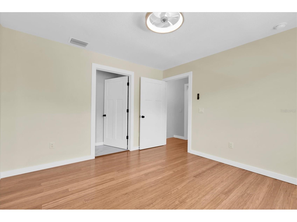
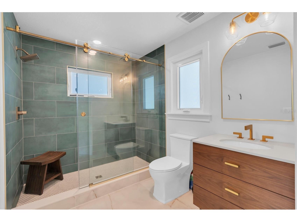
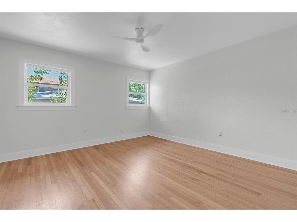
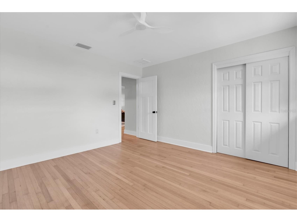
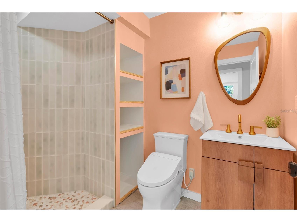
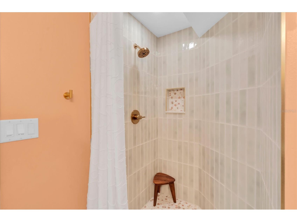
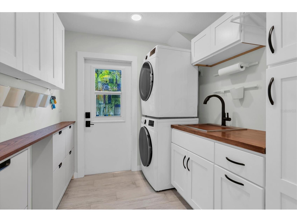
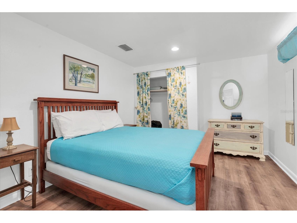
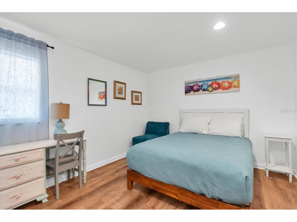
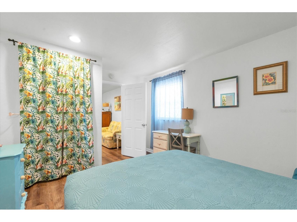
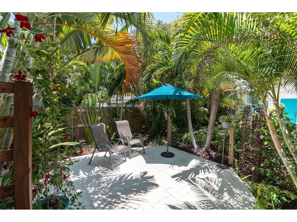
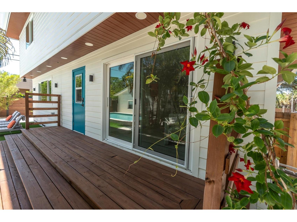
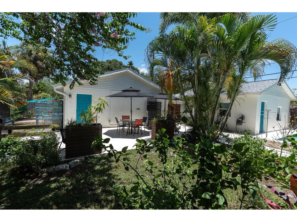
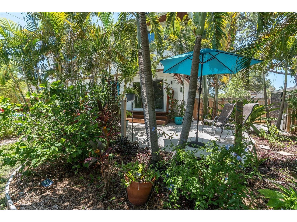
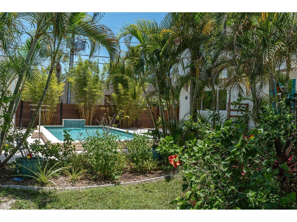
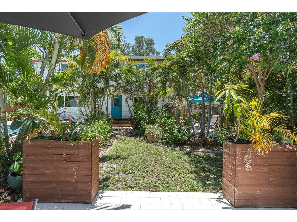
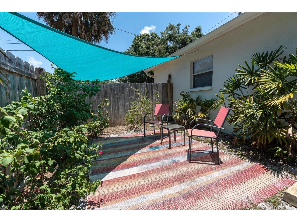
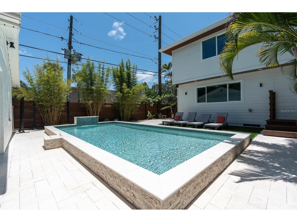
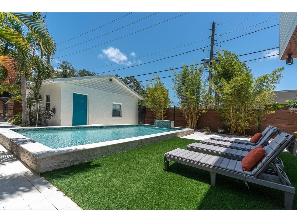
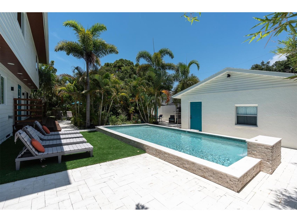
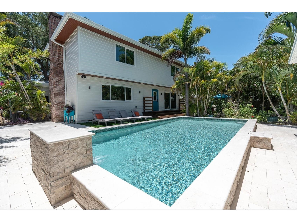
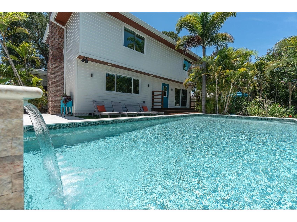
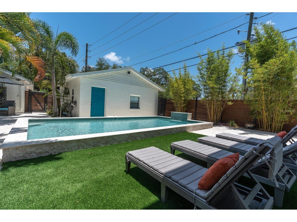
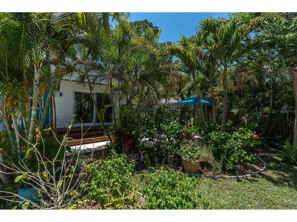
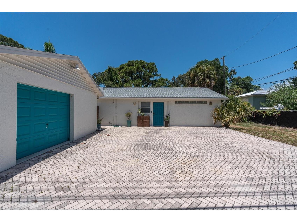
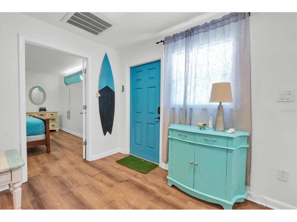
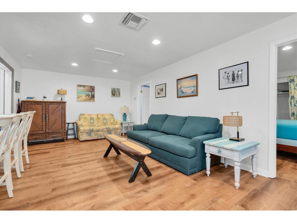
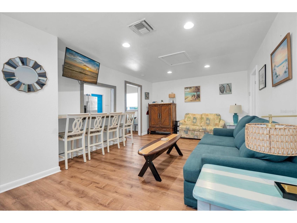
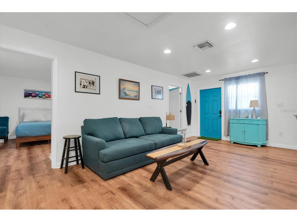
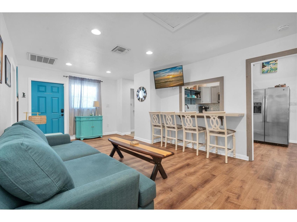
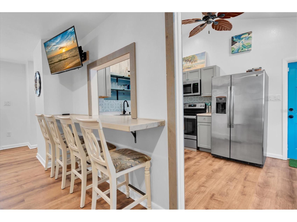
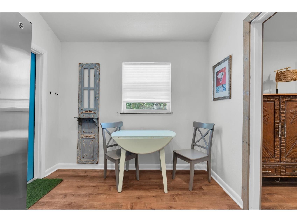
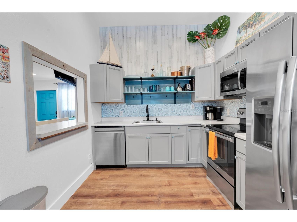
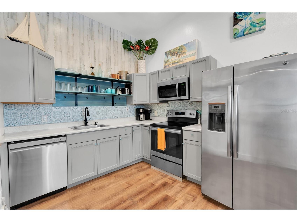
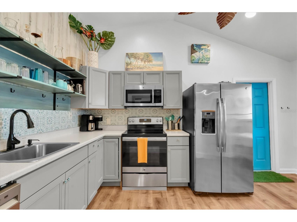
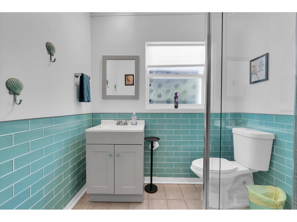
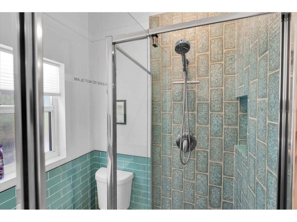
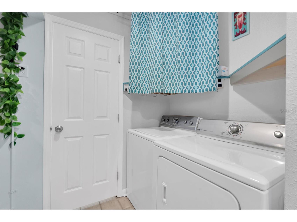
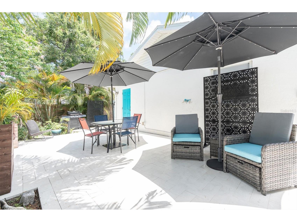
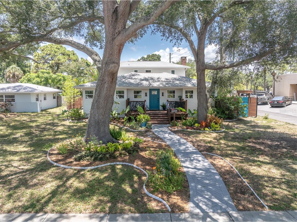
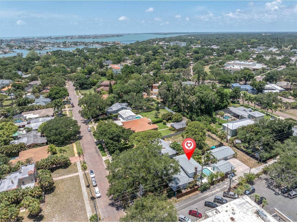
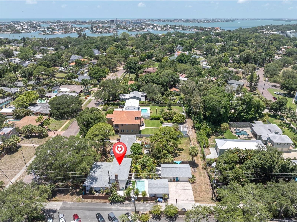
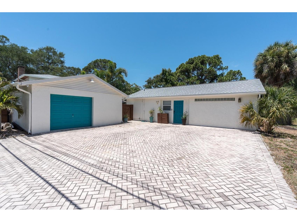
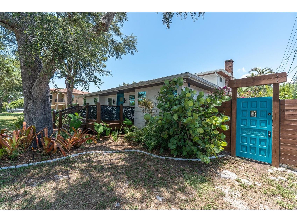
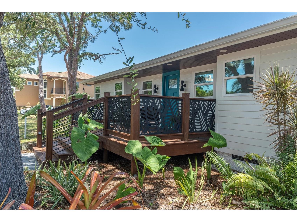
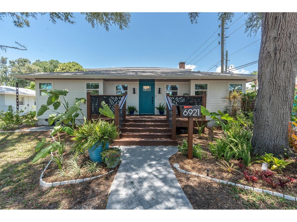
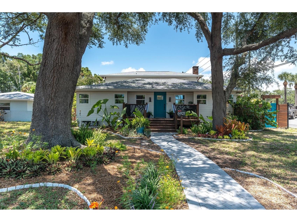
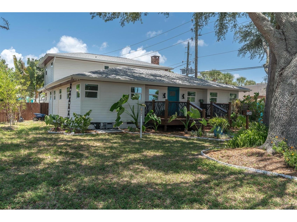
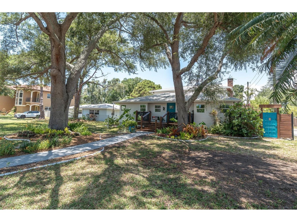
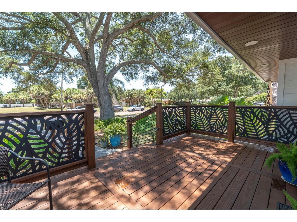
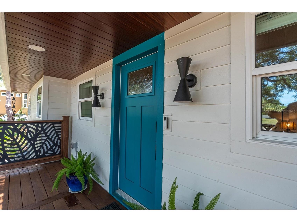
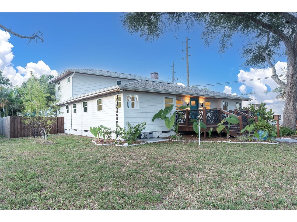
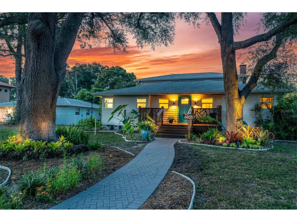
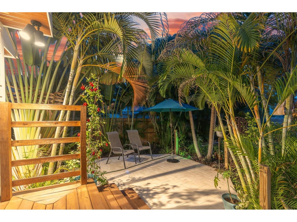
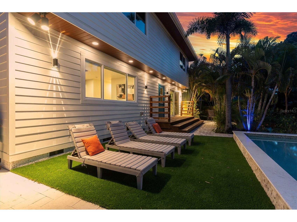
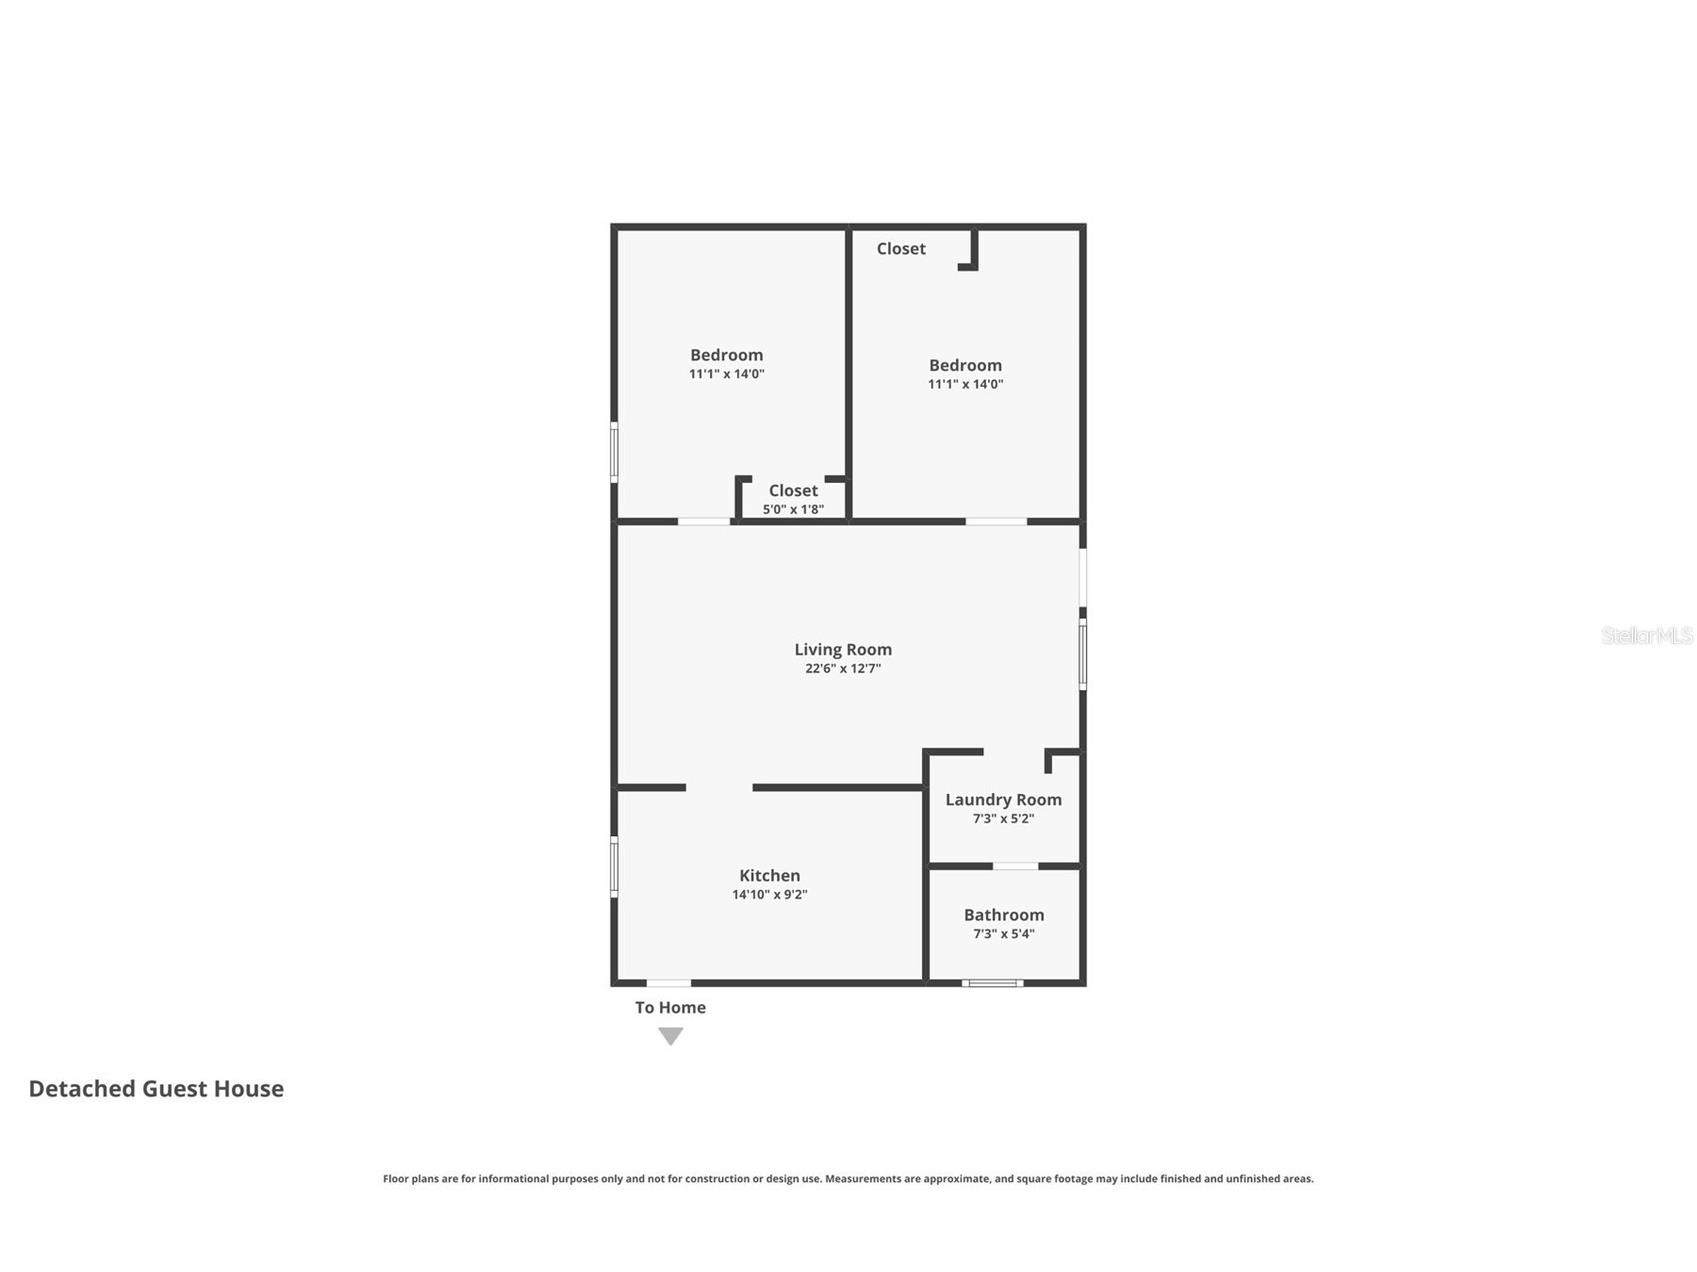
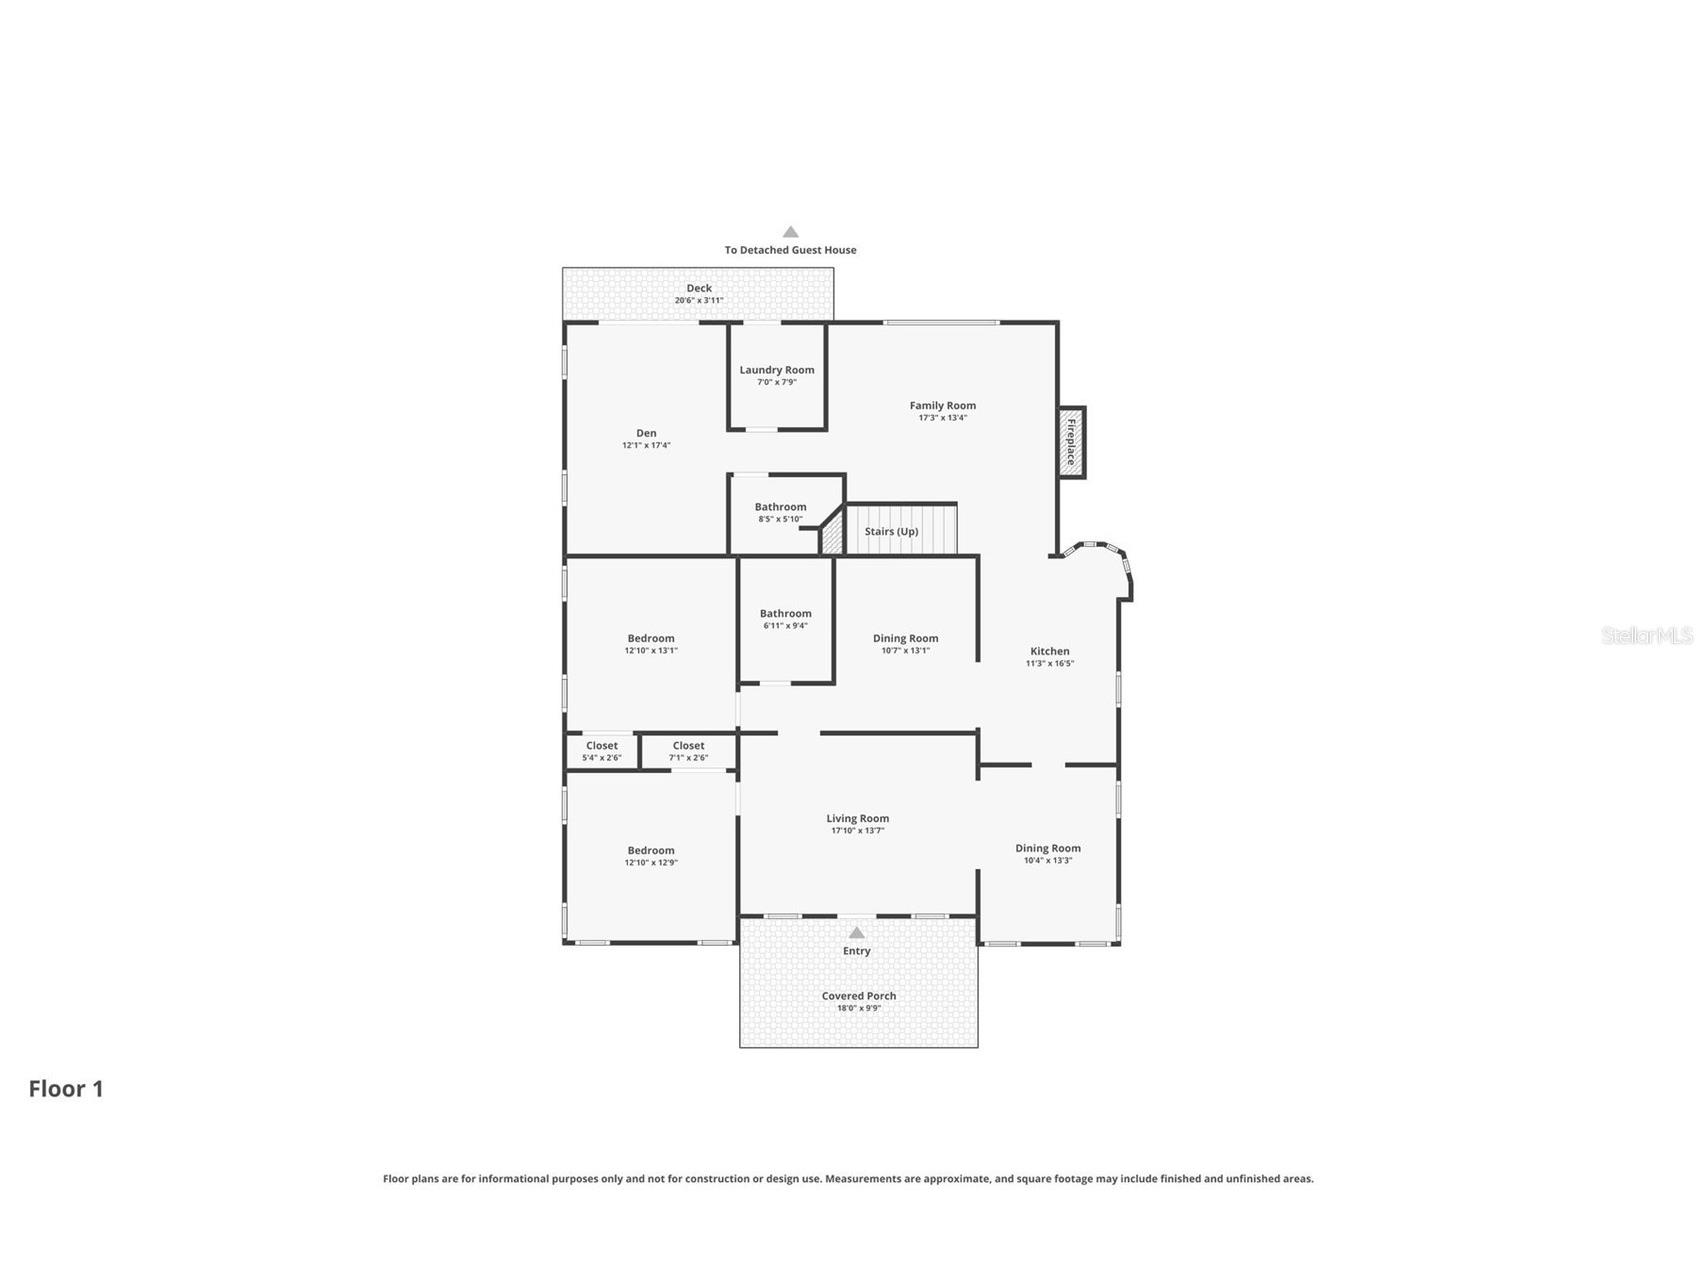
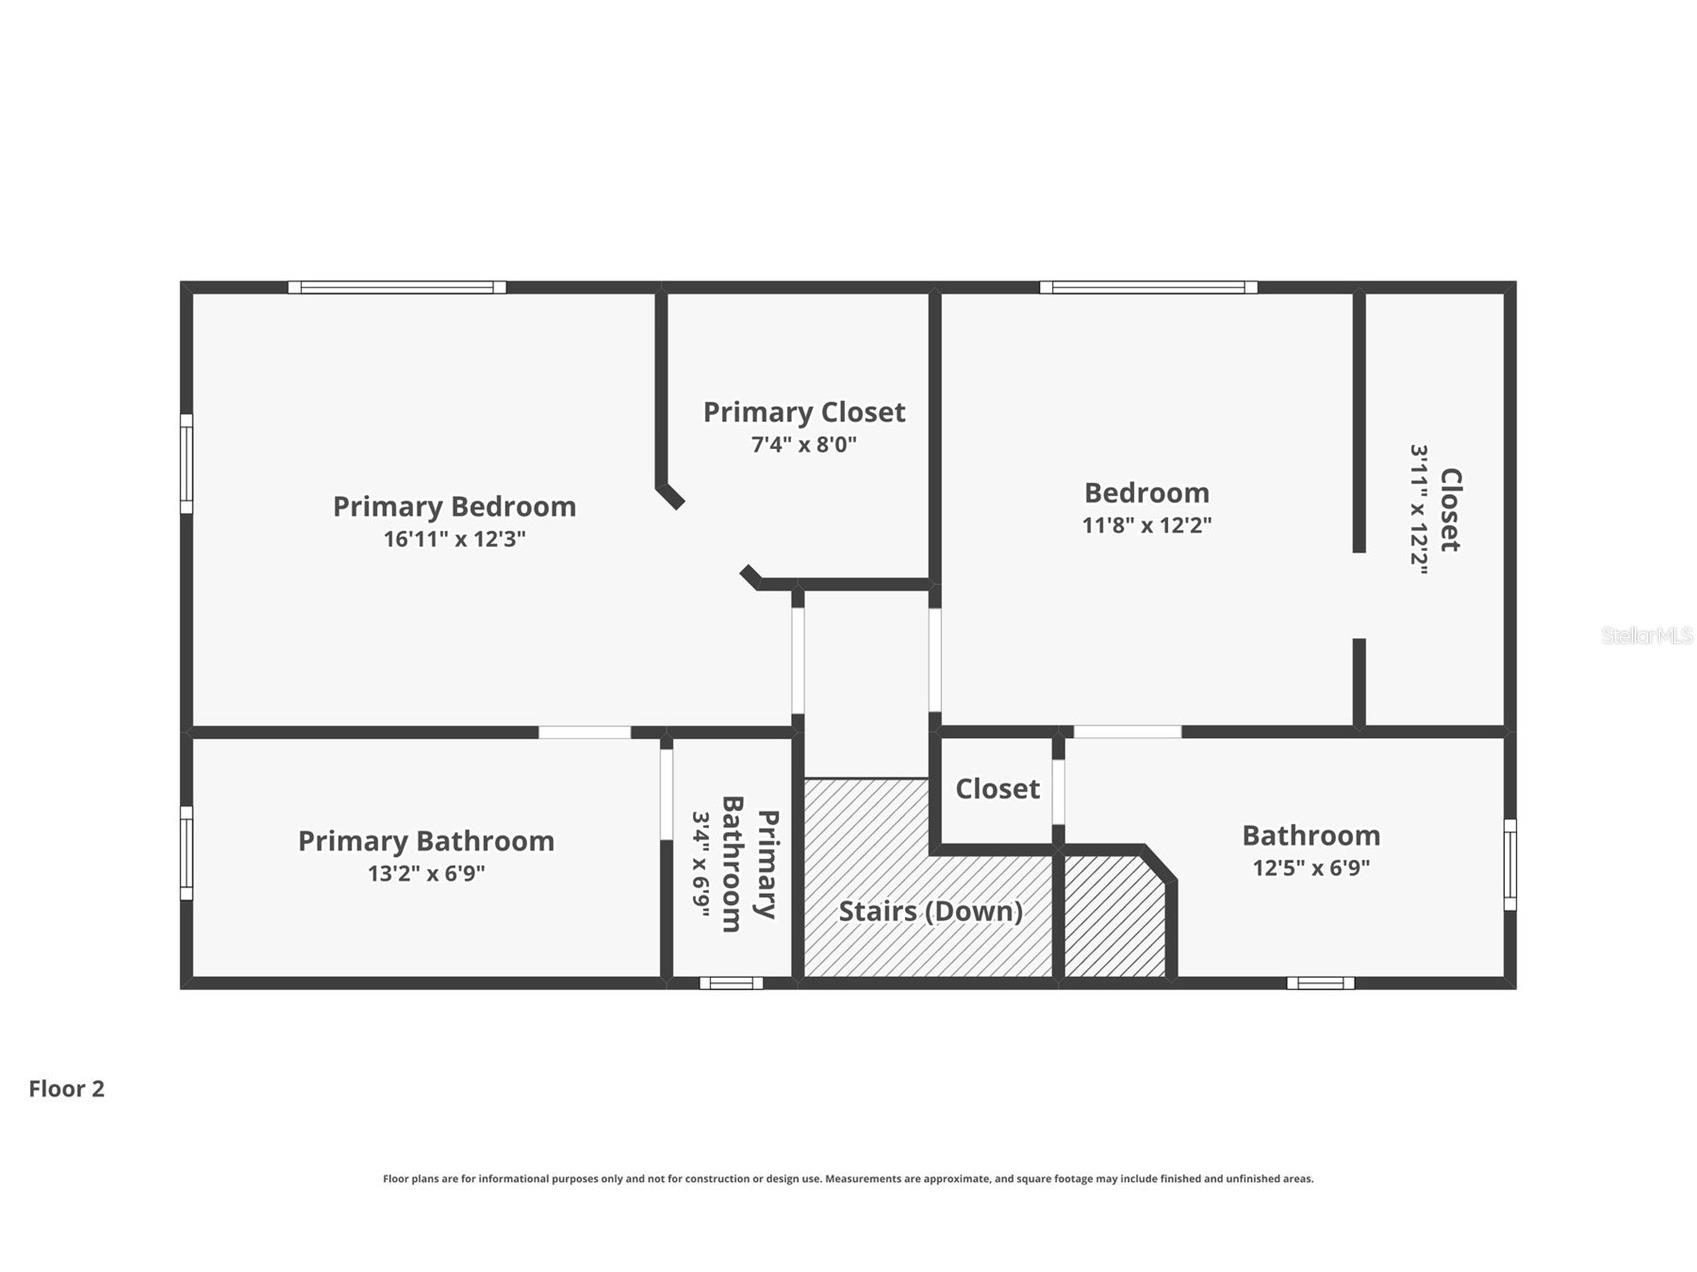
Exceptional Renovated Estate with Turn Key Guest House (ADU), Detached Garage & Resort-Style Pool Oasis. Welcome to a truly one-of-a-kind property where timeless character, modern luxury, and exceptional flexibility come together. Situated on an expansive .33-acre lot, this meticulously renovated estate features a stunning 4-bedroom, 4-bath main residence, a separate 2-bedroom, 1-bath guest house, gorgeous pool & courtyard; creating tremendous value and flexibility for multigenerational living, guest accommodations, a home office, or rental income. From the moment you step inside, you'll appreciate the seamless blend of original charm and high-end updates. Beautifully refinished original oak hardwood floors welcome you into the home, while elegant arched doorways and coved ceilings in the front portion of the house pay homage to its classic 1950s architecture. The thoughtfully designed floor plan offers two spacious living rooms and a bonus room plus a split bedroom plan. The spacious eat-in kitchen is designed for entertaining, featuring granite countertops, stainless steel appliances, abundant cabinetry. Upstairs, each bedroom enjoys the convenience of its own luxury ensuite bathrooms. The primary suite serves as a true retreat, featuring a massive glass-enclosed walk-in shower, soaking tub, designer finishes, and walk-in closet. Step outside and discover your own private tropical paradise. The beautifully refinished pool is surrounded by elegant travertine pavers, creating the perfect setting for relaxing, entertaining, and enjoying Florida's year-round sunshine. Mature oak trees, swaying palm trees, and a vibrant butterfly garden create a lush, park-like setting. The detached 2-bedroom, 1-bath ADU is equally impressive, offering in-unit washer/dryer and a fresh coastal aesthetic with bright finishes. Beyond its beauty, this property offers unmatched peace of mind with extensive and complete recent renovations and infrastructure improvements. Major updates, largely completed in 2024,include Hardie siding, impact windows and doors, tankless water heater, water softener, reverse osmosis, fencing/gates, exterior lighting, 30-amp RV/boat hookup a new roof and gutters on all three structures (2023). A newly installed natural gas line has also been stubbed for a future gas range or fireplace. Behind the walls, virtually every major system has been upgraded, including all new plumbing throughout the property, water service line, sewer lines, HVAC/ductwork, insulation, extensive electrical upgrades, tile flooring, custom staircase, solid-core interior doors, updated lighting/ceiling fans, and fully renovated bathrooms. Rarely does a property offer this combination of historic character, luxury finishes, flexible living arrangements, and extensive infrastructure improvements. Adding to its appeal, the property is located in a desirable X flood zone, offering added peace of mind. Enjoy a highly walkable lifestyle with nearby restaurants, parks, just moments from your doorstep. The award-winning beaches of St. Pete Beach are just minutes away, while vibrant St. Petersburg offers some of the region's finest dining, rooftop bars, nightlife, waterfront parks, galleries, museums, and cultural attractions. Convenient access to St. Pete–Clearwater Airport and Tampa International Airport makes travel effortless. This is a rare opportunity to enjoy the best of Florida living—privacy, luxury, convenience, and location—all in one exceptional property.
Listing Information
Property Type: Residential, Single Family Residence
Status: Active
Bedrooms: 6
Bathrooms: 5
Lot Size: 0.33 Acres
Square Feet: 3,646 sq ft
Year Built: 1950
Garage: Yes
Stories: 2 Story
Construction: HardiPlank Type,Wood Frame
Subdivision: Pasadena On The Gulf Sec B
Foundation: Crawlspace
County: Pinellas
Room Information
Main Floor
Bedroom 1: 14x11
Bonus Room: 17x12
Family Room: 17x17
Bedroom 5: 13x13
Bedroom 4: 13x13
Living Room: 14x18
Dining Room: 13x10
Kitchen: 10x16
Kitchen: 15x9
Great Room: 12x22
Bedroom 2: 14x11
Upper Floor
Bedroom 3: 10x9
Primary Bedroom: 8x14
Primary Bedroom: 17x12
Bathrooms
Full Baths: 5
Additonal Room Information
Laundry: Laundry Room, Inside
Interior Features
Appliances: Gas Water Heater, Tankless Water Heater, Water Softener, Washer, Range, Refrigerator, Microwave, Dishwasher, Disposal, Dryer
Flooring: Ceramic Tile,Wood
Basement: Crawl Space
Doors/Windows: Blinds, Window Treatments, Storm Window(s), Insulated Windows
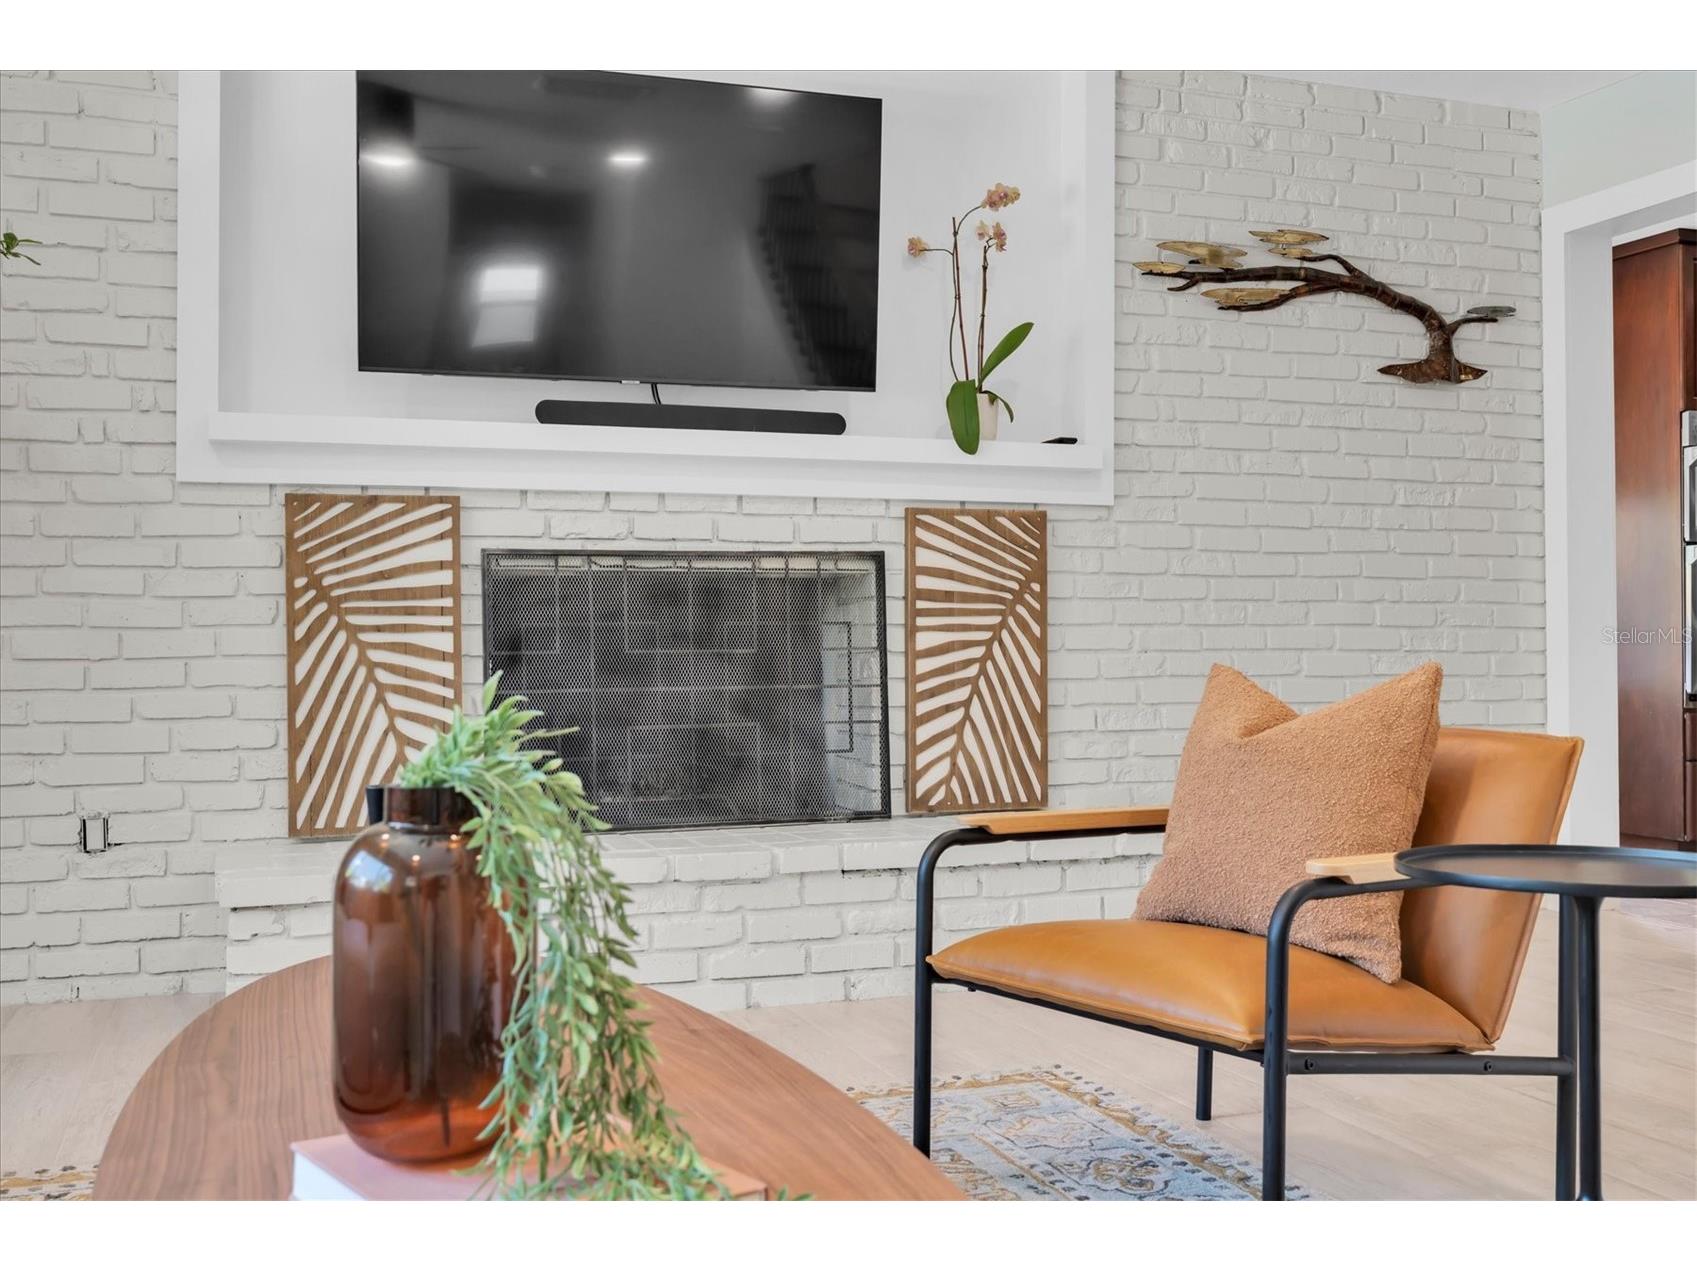
Fireplaces: Living Room, Wood Burning
Additional Interior Features: Ceiling Fan(s), Eat-In Kitchen, Walk-In Closet(s), Separate/Formal Living Room, Stone Counters, Wood Cabinets, Built-in Features, Separate/Formal Dining Room, Window Treatments
Utilities
Water: Public
Sewer: Public Sewer
Other Utilities: Cable Available,Electricity Connected,Natural Gas Connected,Phone Available,Sewer Connected
Cooling: Central Air, Ceiling Fan(s)
Heating: Central
Exterior / Lot Features
Garage Spaces: 1
Parking Description: Alley Access, Oversized, Parking Pad, Workshop in Garage, Garage Faces Rear, Off Street, RV Access/Parking, on street, driveway
Roof: Shingle
Pool: In Ground, Gunite
Fencing: fenced
Additional Exterior/Lot Features: Rain Gutters, Private Yard, Lighting, Patio, Front Porch, Corner Lot, Flat, Level, Landscaped, City Lot, Oversized Lot
Out Buildings: Guest House
Community Features
Community Features: Street Lights, Sidewalks
Security Features: Smoke Detector(s)
Driving Directions
Head South on Pasadena Ave S, Turn Right on Mango Ave S to address on the Right.
Financial Considerations
Tax/Property ID: 19-31-16-67500-065-0120
Tax Amount: 11083
Tax Year: 2025
 A broker reciprocity listing courtesy: FLORIDA DRIVEN REAL ESTATE
Based on information provided by Stellar MLS as distributed by the MLS GRID. Information from the Internet Data Exchange is provided exclusively for consumers’ personal, non-commercial use, and such information may not be used for any purpose other than to identify prospective properties consumers may be interested in purchasing. This data is deemed reliable but is not guaranteed to be accurate by Edina Realty, Inc., or by the MLS. Edina Realty, Inc., is not a multiple listing service (MLS), nor does it offer MLS access.
Copyright 2026 Stellar MLS as distributed by the MLS GRID. All Rights Reserved.
Payment Calculator
Interest rate and annual percentage rate (APR) are based on current market conditions, are for informational purposes only, are subject to change without notice and may be subject to pricing add-ons related to property type, loan amount, loan-to-value, credit score and other variables. Estimated closing costs used in the APR calculation are assumed to be paid by the borrower at closing. If the closing costs are financed, the loan, APR and payment amounts will be higher. If the down payment is less than 20%, mortgage insurance may be required and could increase the monthly payment and APR. Contact us for details. Additional loan programs may be available. Accuracy is not guaranteed, and all products may not be available in all borrower's geographical areas and are based on their individual situation. This is not a credit decision or a commitment to lend.
Sales History & Tax Summary for 6921 Mango Avenue S
Sales History
| Date | Price | |
|---|---|---|
| Currently not available. | ||
Tax Summary
| Tax Year | Estimated Market Value | Total Tax |
|---|---|---|
| Currently not available. | ||
Data powered by ATTOM Data Solutions. Copyright© 2026. Information deemed reliable but not guaranteed.
Schools
Schools nearby 6921 Mango Avenue S
| Schools in attendance boundaries | Grades | Distance | Rating |
|---|---|---|---|
| Loading... | |||
| Schools nearby | Grades | Distance | Rating |
|---|---|---|---|
| Loading... | |||
Data powered by ATTOM Data Solutions. Copyright© 2026. Information deemed reliable but not guaranteed.
The schools shown represent both the assigned schools and schools by distance based on local school and district attendance boundaries. Attendance boundaries change based on various factors and proximity does not guarantee enrollment eligibility. Please consult your real estate agent and/or the school district to confirm the schools this property is zoned to attend. Information is deemed reliable but not guaranteed.
SchoolDigger ® Rating
The SchoolDigger rating system is a 1-5 scale with 5 as the highest rating. SchoolDigger ranks schools based on test scores supplied by each state's Department of Education. They calculate an average standard score by normalizing and averaging each school's test scores across all tests and grades.
Coming soon properties will soon be on the market, but are not yet available for showings.