
6933 Prairie Oak Way Nokomis, FL 34275
Pending MLS# A4693071
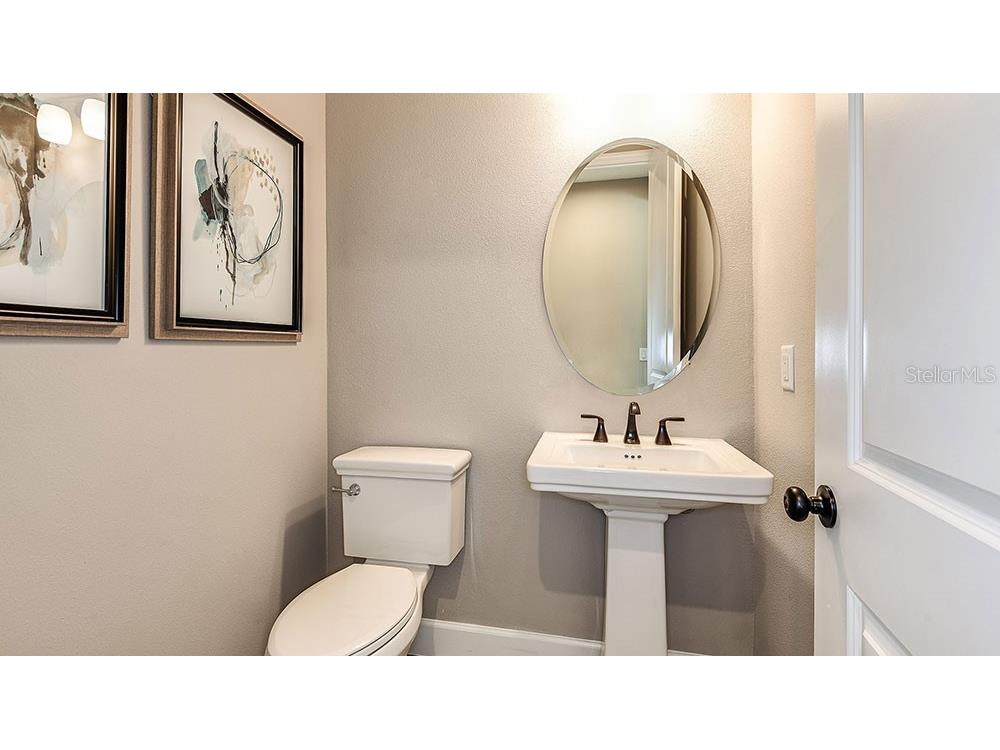
4 beds 4 baths 2,721 sq ft Single Family
Details for 6933 Prairie Oak Way
MLS# A4693071
Description for 6933 Prairie Oak Way, Nokomis, FL, 34275
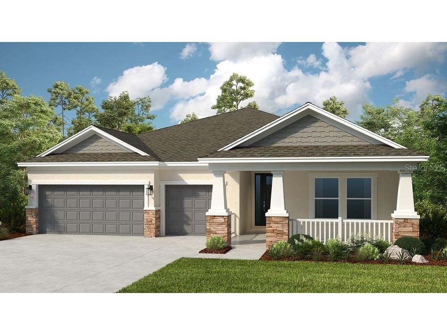
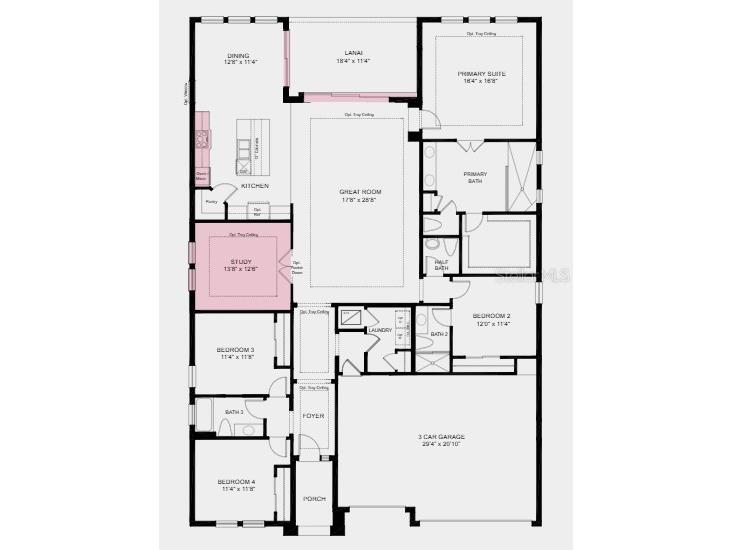
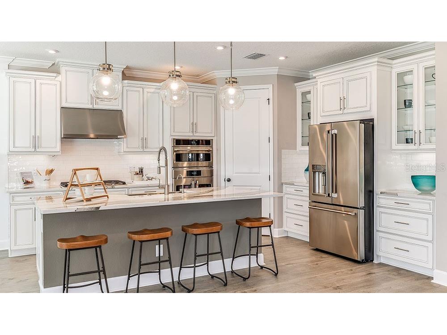
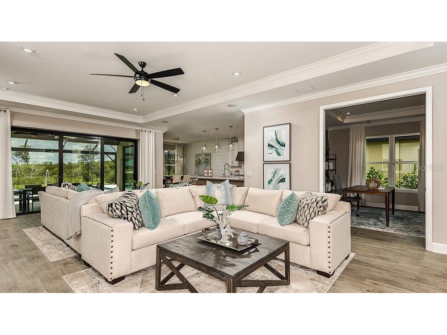
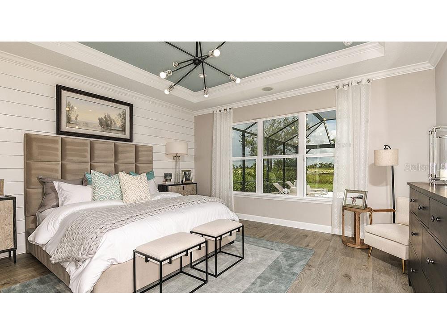
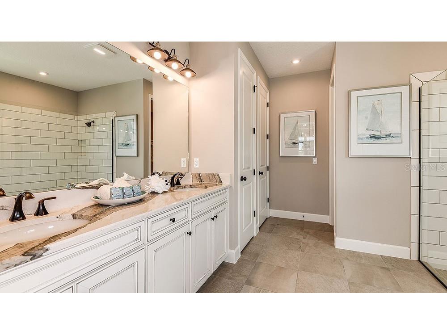
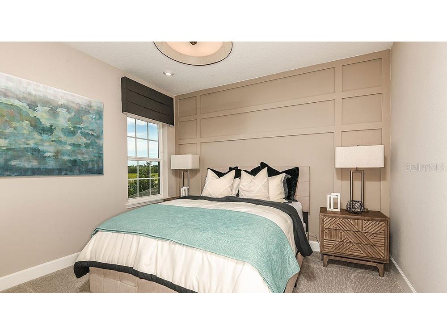
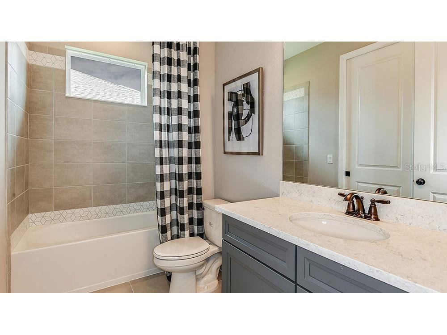
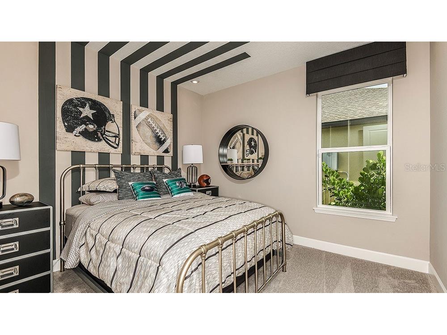
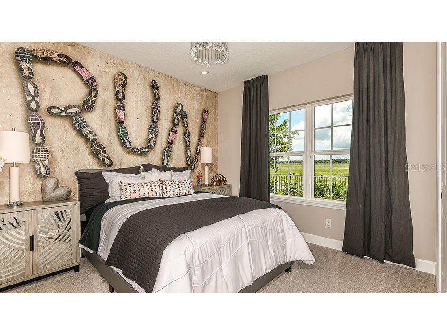
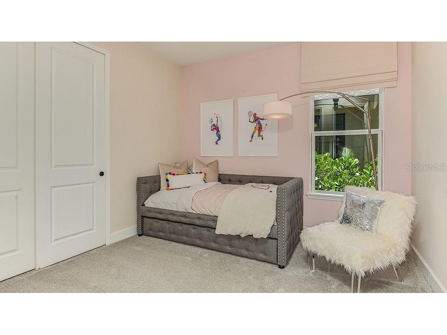
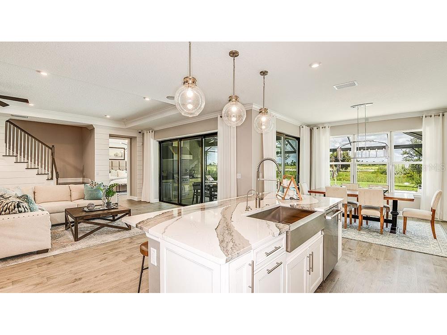
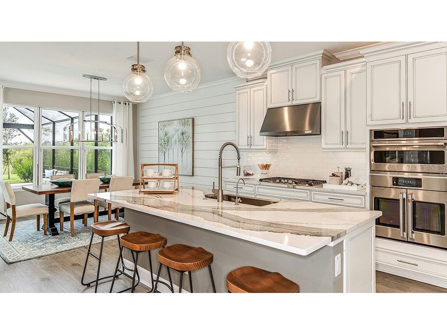
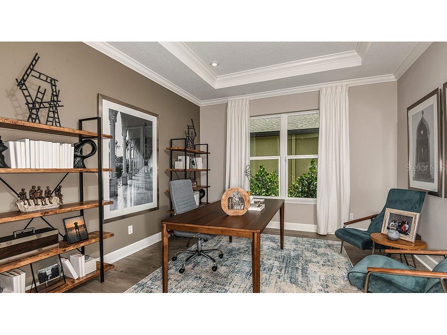
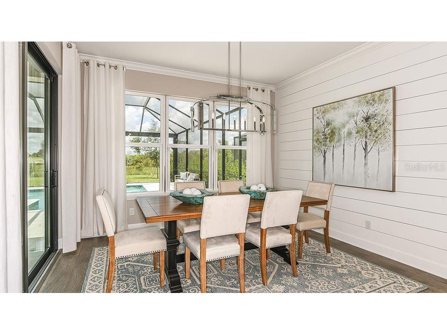
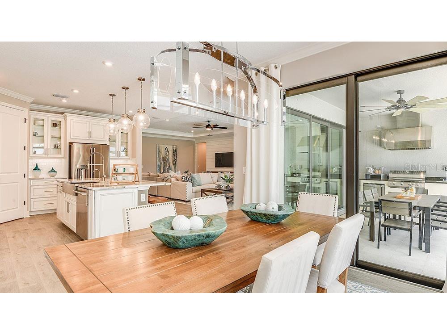
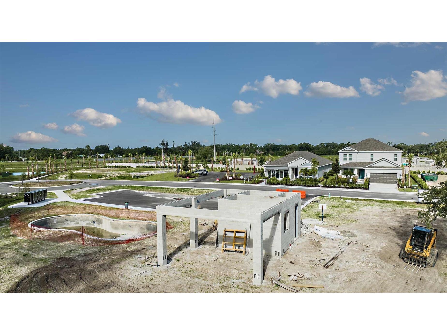
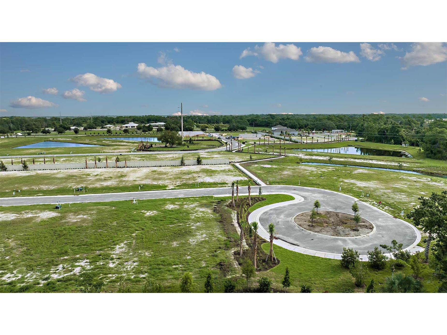
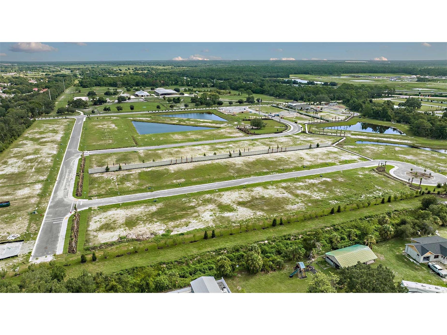
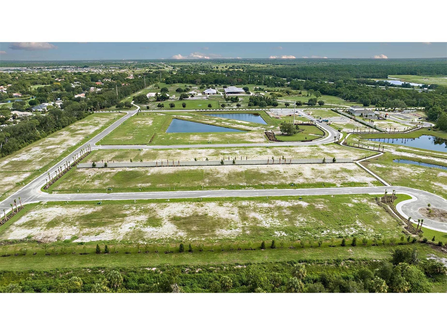
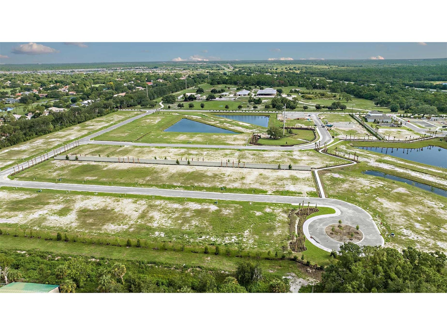
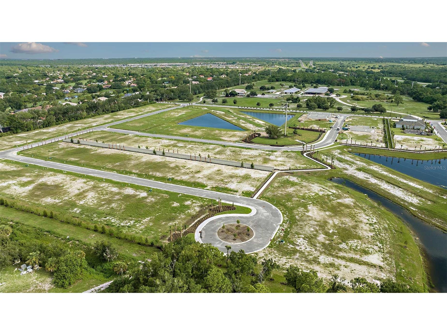
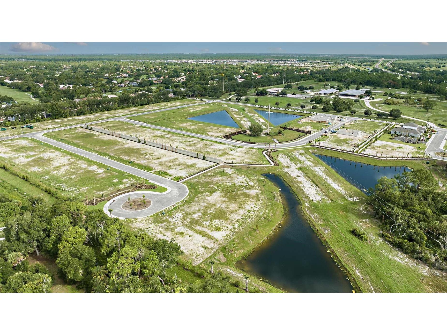
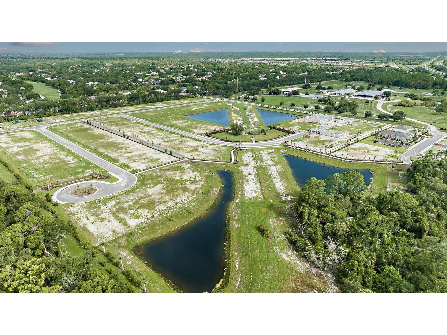
What's Special: Dedicated Study 3-Car Garage Special Promotion Larger Lot. New Construction – Ready Now! Built by America's Most Trusted Home Builder. Welcome to the Java at 6933 Prairie Oak Way in Tiburon! This thoughtfully designed new single-story home offers an open and welcoming layout centered around a spacious great room that connects seamlessly to the dining area and gourmet kitchen, ideal for everyday living and entertaining. The private primary suite is tucked away for added comfort and features a generous bath and walk-in closet, while three secondary bedrooms, one with an en-suite bath, and a study provide flexible living space for guests or working from home. Enjoy indoor-outdoor living with a covered lanai just off the great room. Whole-house impact windows add peace of mind and lasting durability throughout the home. Tucked away in a peaceful Sarasota County setting on 40 acres, Tiburon offers the warmth and intimacy of a boutique community - where neighbors know each other and life moves at a more relaxed pace. With just the right blend of privacy and connection, Tiburon is ideal for those seeking a quieter, more personal lifestyle. Additional Highlights Include: Pocket sliding door at great room, sliding door at dining, windows at dining, tray ceiling pkg, extended main house flooring to primary suite and closet, and 8' interior doors. Photos are for representative purposes only. MLS#A4693071
Listing Information
Property Type: Residential, Single Family Residence
Status: Pending
Bedrooms: 4
Bathrooms: 4
Lot Size: 0.21 Acres
Square Feet: 2,721 sq ft
Year Built: 2026
Garage: Yes
Stories: 1 Story
Construction: Block
Construction Display: New Construction
Subdivision: Tiburon
Builder: Taylor Morrison
Foundation: Slab
County: Sarasota
Construction Status: New Construction
School Information
Elementary: Laurel Nokomis Elementary
Middle: Laurel Nokomis Middle
High: Venice Senior High
Room Information
Main Floor
Dining Room:
Kitchen:
Great Room:
Den:
Bedroom 4:
Bedroom 3:
Bedroom 2:
Primary Bedroom:
Bathrooms
Full Baths: 3
1/2 Baths: 1
Additonal Room Information
Laundry: Inside, Laundry Room
Interior Features
Appliances: Built-In Oven, Range Hood, Electric Water Heater, Microwave, Cooktop, Dishwasher, Disposal
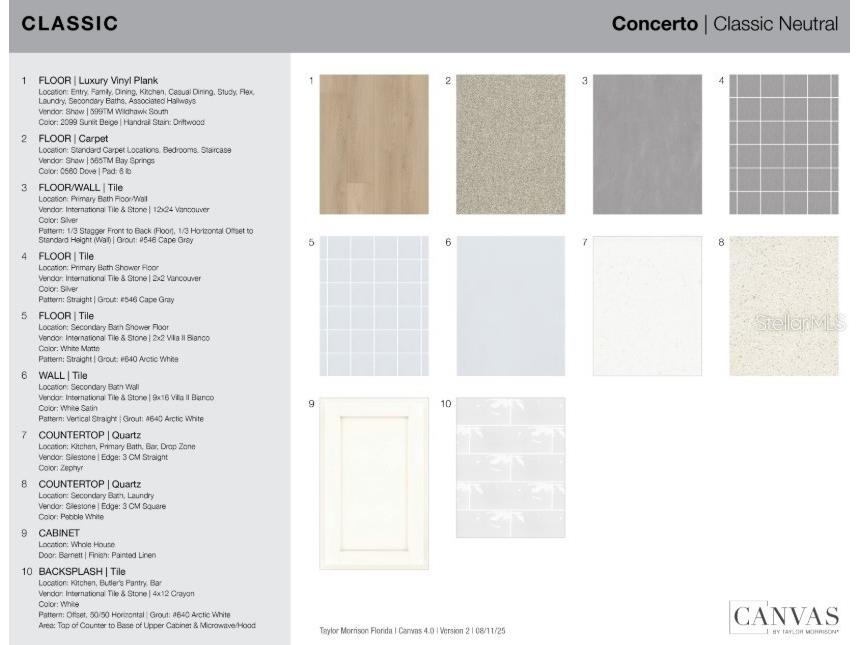
Flooring: Carpet,Luxury Vinyl,Tile
Additional Interior Features: Tray Ceiling(s), Crown Molding
Utilities
Water: Public
Sewer: Public Sewer
Other Utilities: Municipal Utilities
Cooling: Central Air
Heating: Central
Exterior / Lot Features
Attached Garage: Attached Garage
Garage Spaces: 3
Parking Description: Garage, driveway, Garage Door Opener
Roof: Shingle
Pool: Association, Community
Additional Exterior/Lot Features: Sprinkler/Irrigation, Oversized Lot, Greenbelt
Community Features
Community Features: Community Mailbox, Dog Park, Sidewalks, Pool, Playground
Association Amenities: Pool, Playground
HOA Dues Include: Maintenance Grounds, Pool(s)
Homeowners Association: Yes
HOA Dues: $193 / Monthly
Driving Directions
From I-75, take exit 195 for Laurel Road E. Head westbound to turn right on Honore Ave. Proceed on Honore Ave. for approximately two miles. Tiburon will be on your left. Follow signs towards our Sales Center.
Financial Considerations
Terms: Cash,Conventional,FHA,VA Loan
Tax/Property ID: NALOT8
Tax Year: 2025
 A broker reciprocity listing courtesy: TAYLOR MORRISON RLTY OF FLA
Based on information provided by Stellar MLS as distributed by the MLS GRID. Information from the Internet Data Exchange is provided exclusively for consumers’ personal, non-commercial use, and such information may not be used for any purpose other than to identify prospective properties consumers may be interested in purchasing. This data is deemed reliable but is not guaranteed to be accurate by Edina Realty, Inc., or by the MLS. Edina Realty, Inc., is not a multiple listing service (MLS), nor does it offer MLS access.
Copyright 2026 Stellar MLS as distributed by the MLS GRID. All Rights Reserved.
Sales History & Tax Summary for 6933 Prairie Oak Way
Sales History
| Date | Price | |
|---|---|---|
| Currently not available. | ||
Tax Summary
| Tax Year | Estimated Market Value | Total Tax |
|---|---|---|
| Currently not available. | ||
Data powered by ATTOM Data Solutions. Copyright© 2026. Information deemed reliable but not guaranteed.
Schools
Schools nearby 6933 Prairie Oak Way
| Schools in attendance boundaries | Grades | Distance | Rating |
|---|---|---|---|
| Loading... | |||
| Schools nearby | Grades | Distance | Rating |
|---|---|---|---|
| Loading... | |||
Data powered by ATTOM Data Solutions. Copyright© 2026. Information deemed reliable but not guaranteed.
The schools shown represent both the assigned schools and schools by distance based on local school and district attendance boundaries. Attendance boundaries change based on various factors and proximity does not guarantee enrollment eligibility. Please consult your real estate agent and/or the school district to confirm the schools this property is zoned to attend. Information is deemed reliable but not guaranteed.
SchoolDigger ® Rating
The SchoolDigger rating system is a 1-5 scale with 5 as the highest rating. SchoolDigger ranks schools based on test scores supplied by each state's Department of Education. They calculate an average standard score by normalizing and averaging each school's test scores across all tests and grades.
Coming soon properties will soon be on the market, but are not yet available for showings.