$272,000
6966 Lisa Lane The Villages, FL 34762
For Sale MLS# G5114314
2 beds 2 baths 979 sq ft Single Family
Details for 6966 Lisa Lane
MLS# G5114314
Description for 6966 Lisa Lane, The Villages, FL, 34762
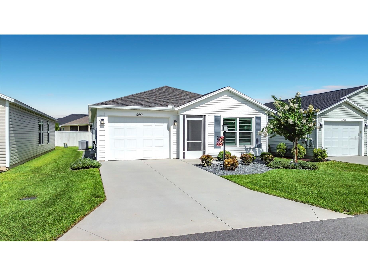
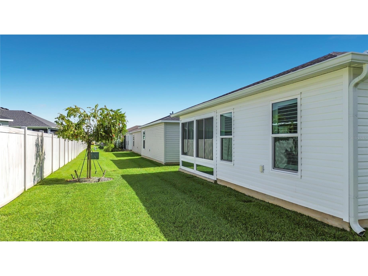
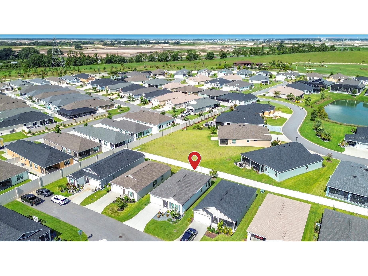
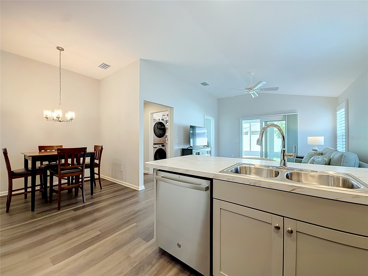
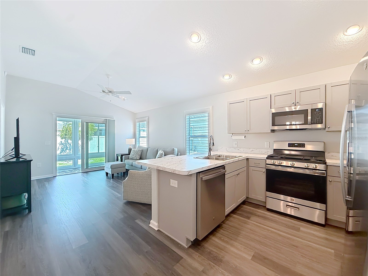
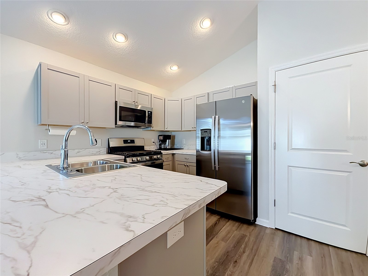
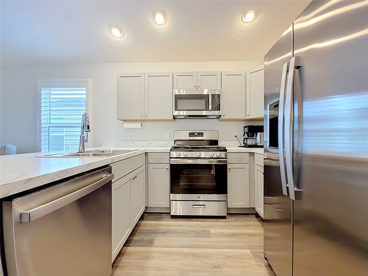
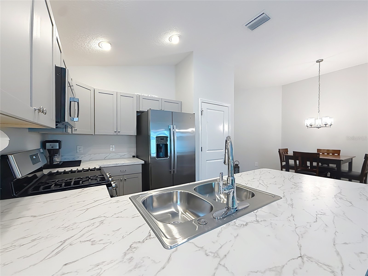
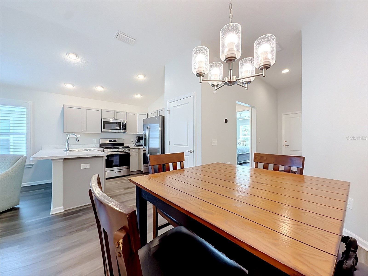
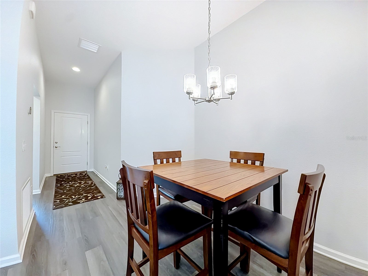
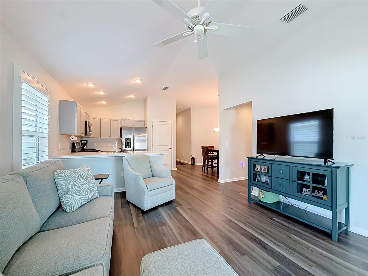
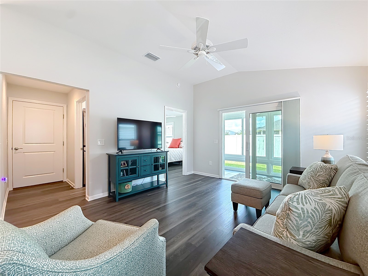
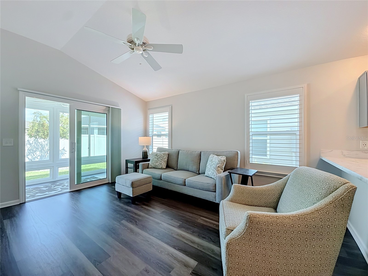
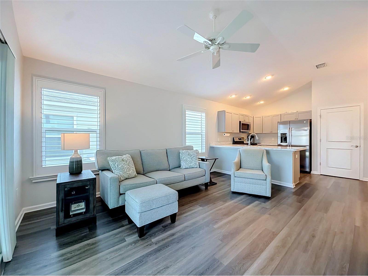
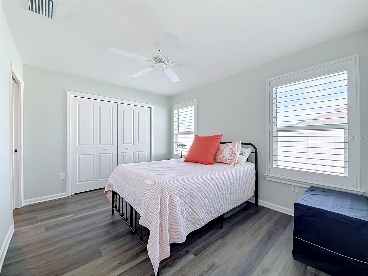
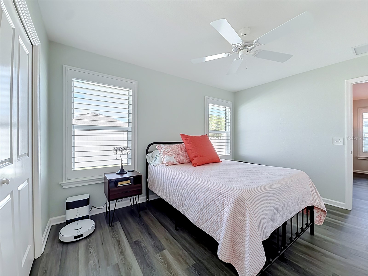
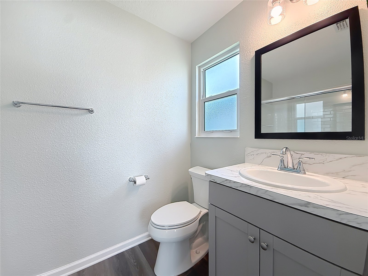
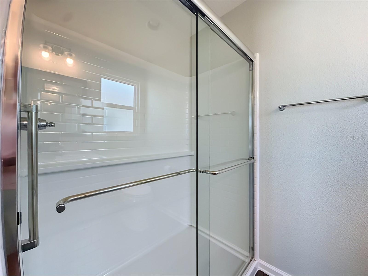
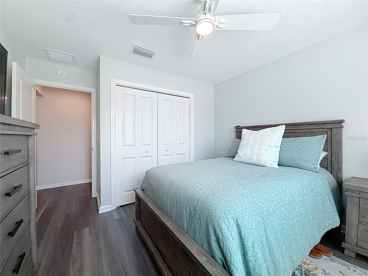
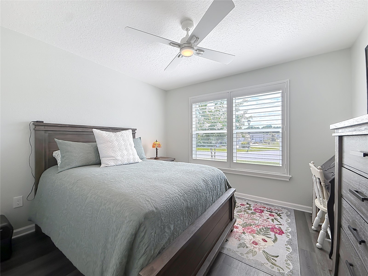
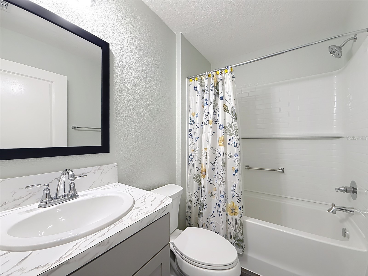
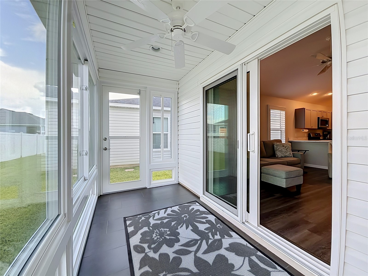
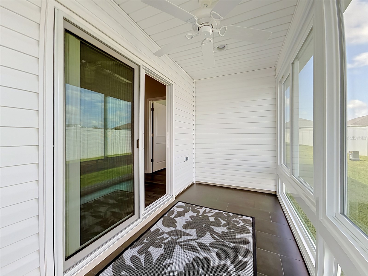
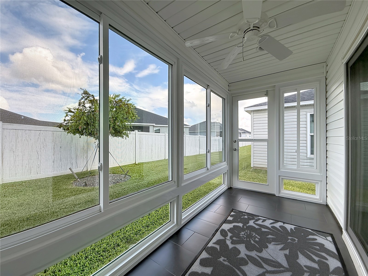
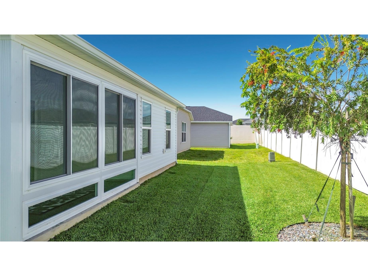
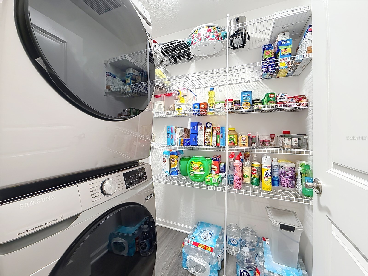
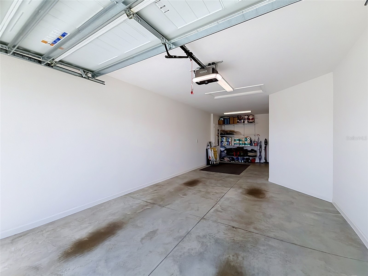
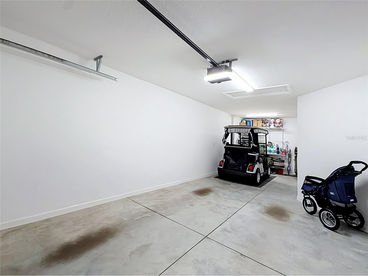
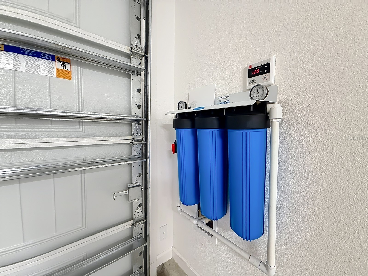
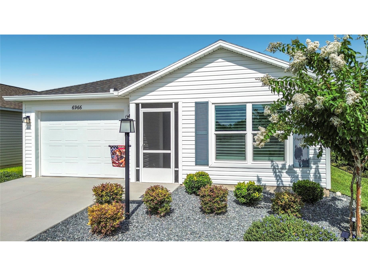
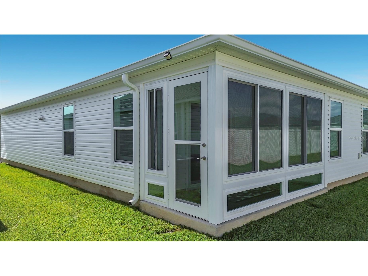
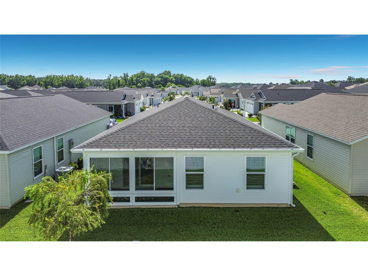
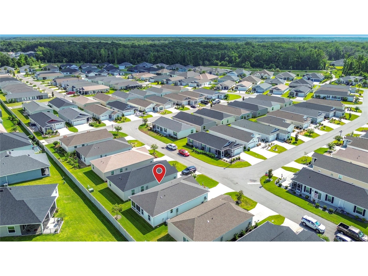
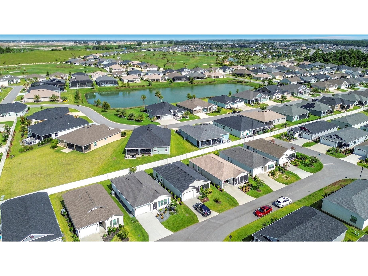
Welcome to this amazing, well-maintained Villa nestled in The Villages! As you approach this spectacular property, you'll be captivated by its attractive curb appeal, featuring meticulously landscaped grounds and a welcoming façade. Upon entry, to the right you will find the inviting GUEST BEDROOM, thoughtfully situated next to the GUEST BATHROOM, creating a comfortable and private space for overnight company. As you make your way through the bright, airy OPEN FLOOR PLAN, you will be impressed by the elegant KITCHEN, DINING, and LIVING ROOM combination. From the Living Room, you'll enjoy direct access through a set of SLIDING GLASS DOORS to the remarkable GLASS-ENCLOSED FLORIDA ROOM with PORCELAIN TILE FLOORING, providing an additional 79 Sq Ft of Seasonal Space, perfect for relaxing or entertaining guests. The charming PRIMARY BEDROOM with an EN-SUITE is also conveniently located off the Living Room. Adjacent to the Kitchen, you'll find the LAUNDRY ROOM & PANTRY, along with the door leading to the GARAGE with GOLF CART PARKING. The tasteful upgrades and evident pride of ownership throughout this home will not disappoint. The residence features a GAS STOVE with added VENTILATION, WHOLE-HOUSE FILTRATION SYSTEM, TANKLESS WATER HEATER, NEW LVP FLOORING, INTERIOR PAINT, PLANTATION SHUTTERS, and CEILING FANS throughout. Additional improvements include SCREENED-IN FRONT ENTRY with PORCELAIN TILE, a NEW GARAGE DOOR MOTOR and Wi-Fi-enabled WALL OPENERS with Temperature and Timer displays, WHOLE-HOUSE GUTTERS, a NEW GLASS SHOWER DOOR in the PRIMARY BATHROOM, INSTALLED SHELVING in the LAUNDRY/PANTRY ROOM and GARAGE, NEWER STAINLESS STEEL APPLIANCES, a PVC WALL FENCE, with an additional Tree for privacy. The Village of Lake Denham, a Golf Cart Community, has so much to offer, including the Franklin Recreation Center featuring a Resort-Style Pool and Pickleball Courts. Golf enthusiasts will appreciate the close proximity to Jubilee Putting Course, Mickylee Pitch & Putt, and Southern Oaks Championship Course. Enjoy easy access to multiple town squares, including Sawgrass Grove, Brownwood Paddock Square, and the exciting new Eastport development.
Listing Information
Property Type: Residential, Villa
Status: Active
Bedrooms: 2
Bathrooms: 2
Lot Size: 0.08 Acres
Square Feet: 979 sq ft
Year Built: 2023
Garage: Yes
Stories: 1 Story
Construction: Vinyl Siding,Wood Frame
Subdivision: Villages/West Lake Un 58
Foundation: Slab
County: Lake
Room Information
Main Floor
Laundry:
Florida Room:
Bathroom 2:
Bedroom 2:
Primary Bedroom:
Living Room:
Dining Room:
Kitchen:
Bathrooms
Full Baths: 2
Additonal Room Information
Laundry: Laundry Room
Interior Features
Appliances: Water Purifier, Tankless Water Heater, Microwave, Range, Refrigerator, Dishwasher
Flooring: Luxury Vinyl,Porcelain Tile
Additional Interior Features: Ceiling Fan(s), High Ceilings, Split Bedrooms, Main Level Primary, Kitchen/Family Room Combo, Open Floorplan
Utilities
Water: Public
Sewer: Public Sewer
Other Utilities: Cable Available,Cable Connected,Electricity Available,Electricity Connected,Natural Gas Available,Natural Gas Connected,High Speed Internet Available,Underground Utilities
Cooling: Ceiling Fan(s), Central Air
Heating: Electric, Heat Pump
Exterior / Lot Features
Attached Garage: Attached Garage
Garage Spaces: 1
Parking Description: Golf Cart Garage
Roof: Shingle
Pool: Community
Additional Exterior/Lot Features: Rain Gutters, Sprinkler/Irrigation
Community Features
Community Features: Pool, Playground, Golf, Dog Park, Park, Racquetball, Fitness, Golf Carts OK, Community Mailbox
Driving Directions
From SR 44 Take Morse Blvd south to Meggison Rd. Turn right onto Dwight Dr, left on to Baysinger and then left onto Olivia Terrace go 0.1 miles end at 6966 Lisa Lane.
Financial Considerations
Terms: Cash,Conventional,FHA,VA Loan
Tax/Property ID: 06-20-24-0058-000-01600
Tax Amount: 4379.8
Tax Year: 2025
 A broker reciprocity listing courtesy: ARROW REALTY & INVESTMENTS INC
Based on information provided by Stellar MLS as distributed by the MLS GRID. Information from the Internet Data Exchange is provided exclusively for consumers’ personal, non-commercial use, and such information may not be used for any purpose other than to identify prospective properties consumers may be interested in purchasing. This data is deemed reliable but is not guaranteed to be accurate by Edina Realty, Inc., or by the MLS. Edina Realty, Inc., is not a multiple listing service (MLS), nor does it offer MLS access.
Copyright 2026 Stellar MLS as distributed by the MLS GRID. All Rights Reserved.
Payment Calculator
Interest rate and annual percentage rate (APR) are based on current market conditions, are for informational purposes only, are subject to change without notice and may be subject to pricing add-ons related to property type, loan amount, loan-to-value, credit score and other variables. Estimated closing costs used in the APR calculation are assumed to be paid by the borrower at closing. If the closing costs are financed, the loan, APR and payment amounts will be higher. If the down payment is less than 20%, mortgage insurance may be required and could increase the monthly payment and APR. Contact us for details. Additional loan programs may be available. Accuracy is not guaranteed, and all products may not be available in all borrower's geographical areas and are based on their individual situation. This is not a credit decision or a commitment to lend.
Sales History & Tax Summary for 6966 Lisa Lane
Sales History
| Date | Price | |
|---|---|---|
| Currently not available. | ||
Tax Summary
| Tax Year | Estimated Market Value | Total Tax |
|---|---|---|
| Currently not available. | ||
Data powered by ATTOM Data Solutions. Copyright© 2026. Information deemed reliable but not guaranteed.
Schools
Schools nearby 6966 Lisa Lane
| Schools in attendance boundaries | Grades | Distance | Rating |
|---|---|---|---|
| Loading... | |||
| Schools nearby | Grades | Distance | Rating |
|---|---|---|---|
| Loading... | |||
Data powered by ATTOM Data Solutions. Copyright© 2026. Information deemed reliable but not guaranteed.
The schools shown represent both the assigned schools and schools by distance based on local school and district attendance boundaries. Attendance boundaries change based on various factors and proximity does not guarantee enrollment eligibility. Please consult your real estate agent and/or the school district to confirm the schools this property is zoned to attend. Information is deemed reliable but not guaranteed.
SchoolDigger ® Rating
The SchoolDigger rating system is a 1-5 scale with 5 as the highest rating. SchoolDigger ranks schools based on test scores supplied by each state's Department of Education. They calculate an average standard score by normalizing and averaging each school's test scores across all tests and grades.
Coming soon properties will soon be on the market, but are not yet available for showings.