

$139,000
700 Midway Drive #B Ocala, FL 34472 - LAKE JADE
For Sale MLS# OM726629
2 beds 2 baths 1,054 sq ft Condo
Details for 700 Midway Drive #B
MLS# OM726629
Description for 700 Midway Drive #B, Ocala, FL, 34472 - LAKE JADE
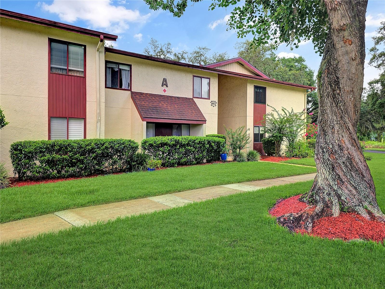
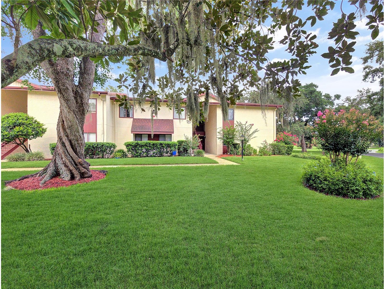
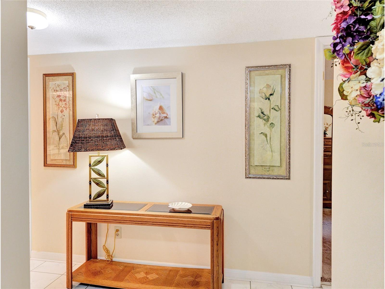
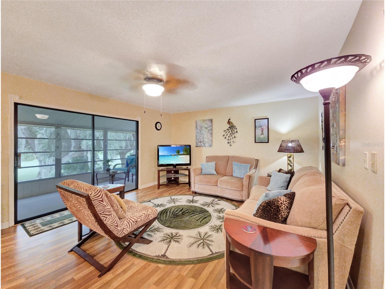
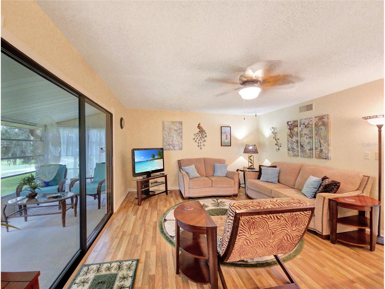
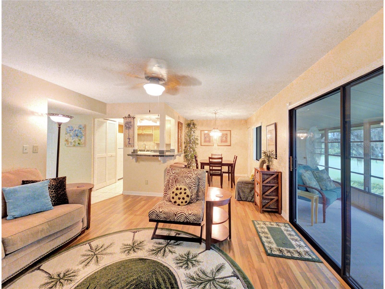
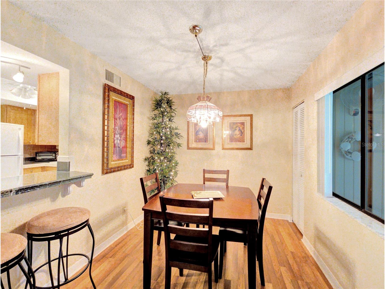
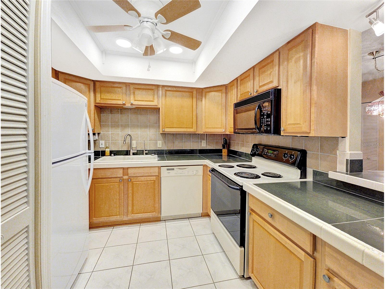
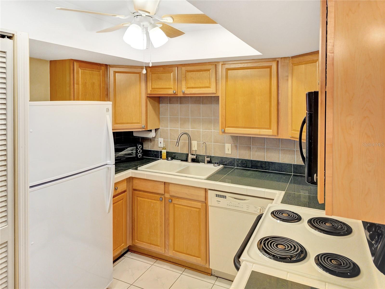
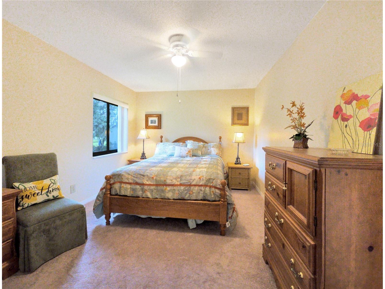
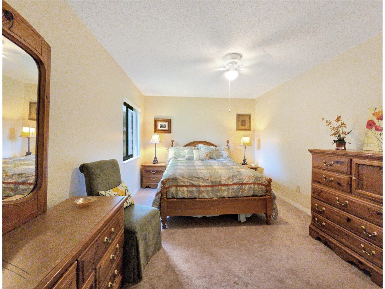
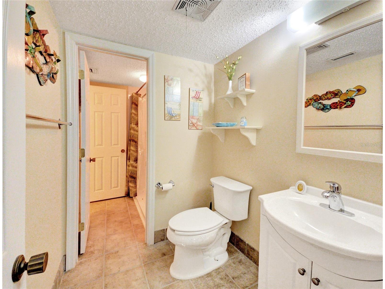
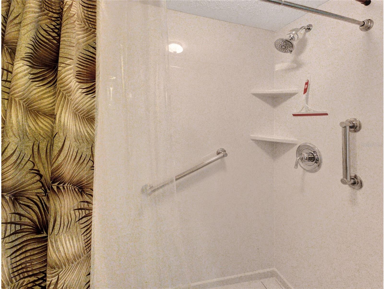
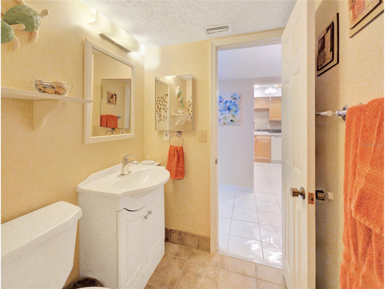
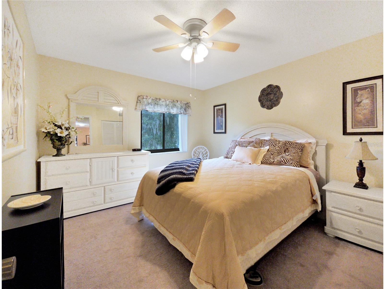
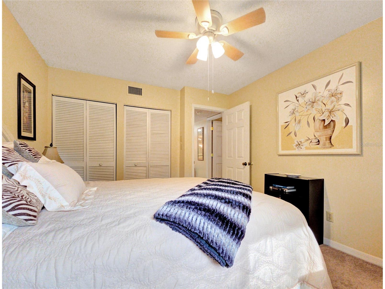
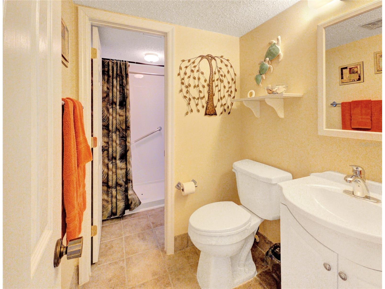
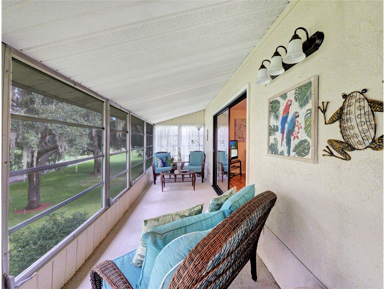
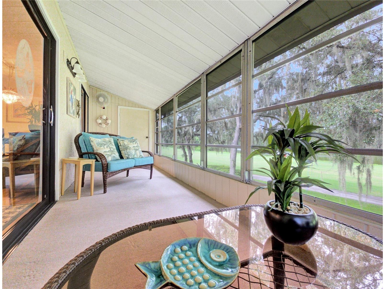
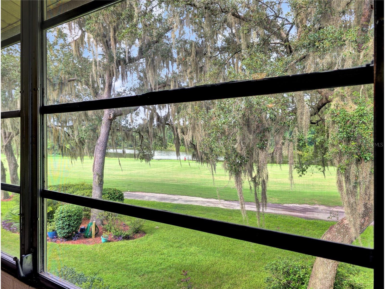
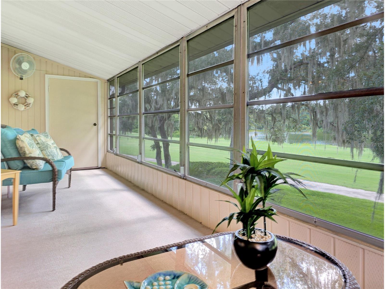
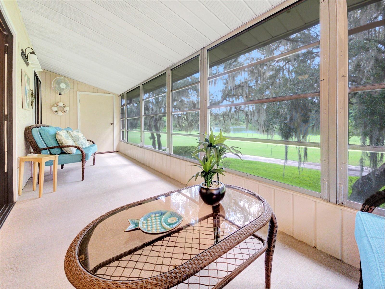
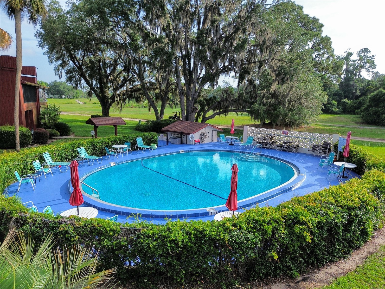
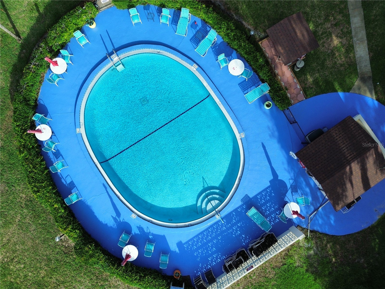
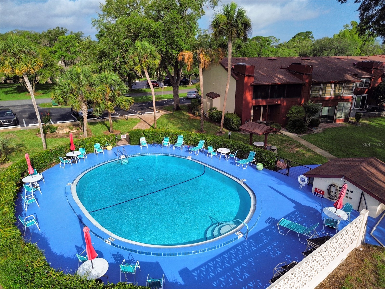
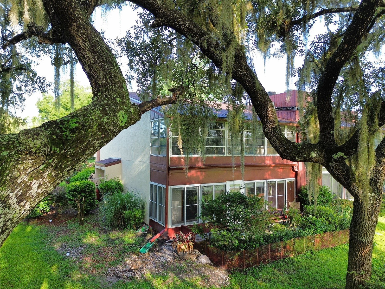
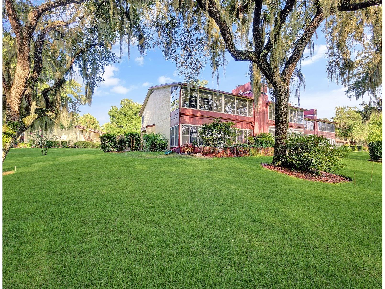
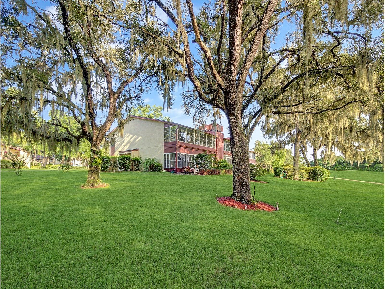
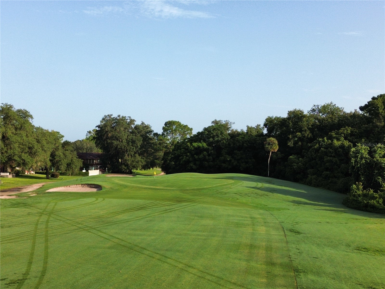
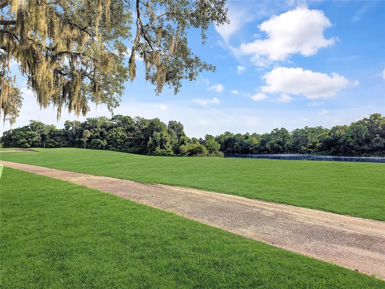
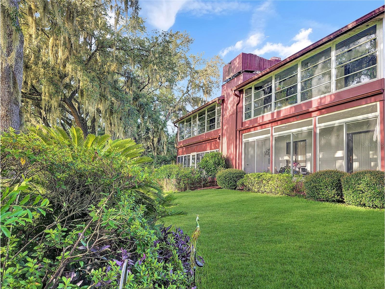
This condominium is located in Lakes Village East, a 55+ community and is being offered completely furnished. Experience the perfect blend of luxury and convenience with this fully furnished 2-bedroom, 1.5-bathroom end-unit condominium located on the 2nd floor in Twin Lakes Village East in Ocala, Florida. Offering 1,054 square feet of living space under air, plus an additional 144 square foot lanai, this condo is designed for comfortable and stylish living. Enjoy breathtaking views of the 11th hole of the Silver Springs Shores Golf & Country Club and Lake Jade, perfect for golf enthusiasts and nature lovers. The kitchen has been updated with new cabinetry and lighting, while both half baths feature newer vanities and toilets. The shower boasts a low-step walk-in design with a high-efficiency showerhead. The living areas are designed with comfort in mind, featuring carpeting in the bedrooms and lanai, tile in the kitchen and baths, and laminate flooring throughout the main living area. All carpets have been treated with a special coating to keep them clean and fresh. Updated ceiling fans in the living area and both bedrooms enhance the overall comfort. Relax on your enclosed lanai, offering stunning views of the golf course and Lake Jade. The windows in both bedrooms have been updated with double-pane, tinted windows enhancing energy efficiency and comfort along with an AC unit upgrade in 2025. Residents of Silver Springs Shores enjoy access to a local community center offering a wide array of amenities for just $5.00 a person each year. These amenities include three swimming pools, tennis, pickleball, basketball, a new playground, beach volleyball, a gym, pool tables, ping pong, yoga and Zumba classes, aqua-cise classes, and more. Monthly HOA fees cover insurance on the building, maintenance of the building and surrounding grounds, community pool, and garbage pickup. This condo is not just a home but a lifestyle. Don’t miss the opportunity to own this beautiful property with stunning views and access to fantastic community features.
Listing Information
Property Type: Residential, Condominium
Status: Active
Bedrooms: 2
Bathrooms: 2
Lot Size: 0.01 Acres
Square Feet: 1,054 sq ft
Year Built: 1972
Stories: 1 Story
Construction: Stucco,Wood Frame
Subdivision: Twin Lakes Village East Condo
Foundation: Slab
County: Marion
Room Information
Main Floor
Porch:
Bedroom 2:
Primary Bedroom:
Kitchen:
Dining Room:
Living Room:
Bathrooms
Full Baths: 1
1/2 Baths: 1
Additonal Room Information
Laundry: Inside, In Kitchen
Interior Features
Appliances: Electric Water Heater, Ice Maker, Washer, Dishwasher, Dryer, Microwave, Range, Refrigerator
Flooring: Carpet,Ceramic Tile,Laminate
Doors/Windows: Window Treatments, Tinted Windows, Blinds, Double Pane Windows
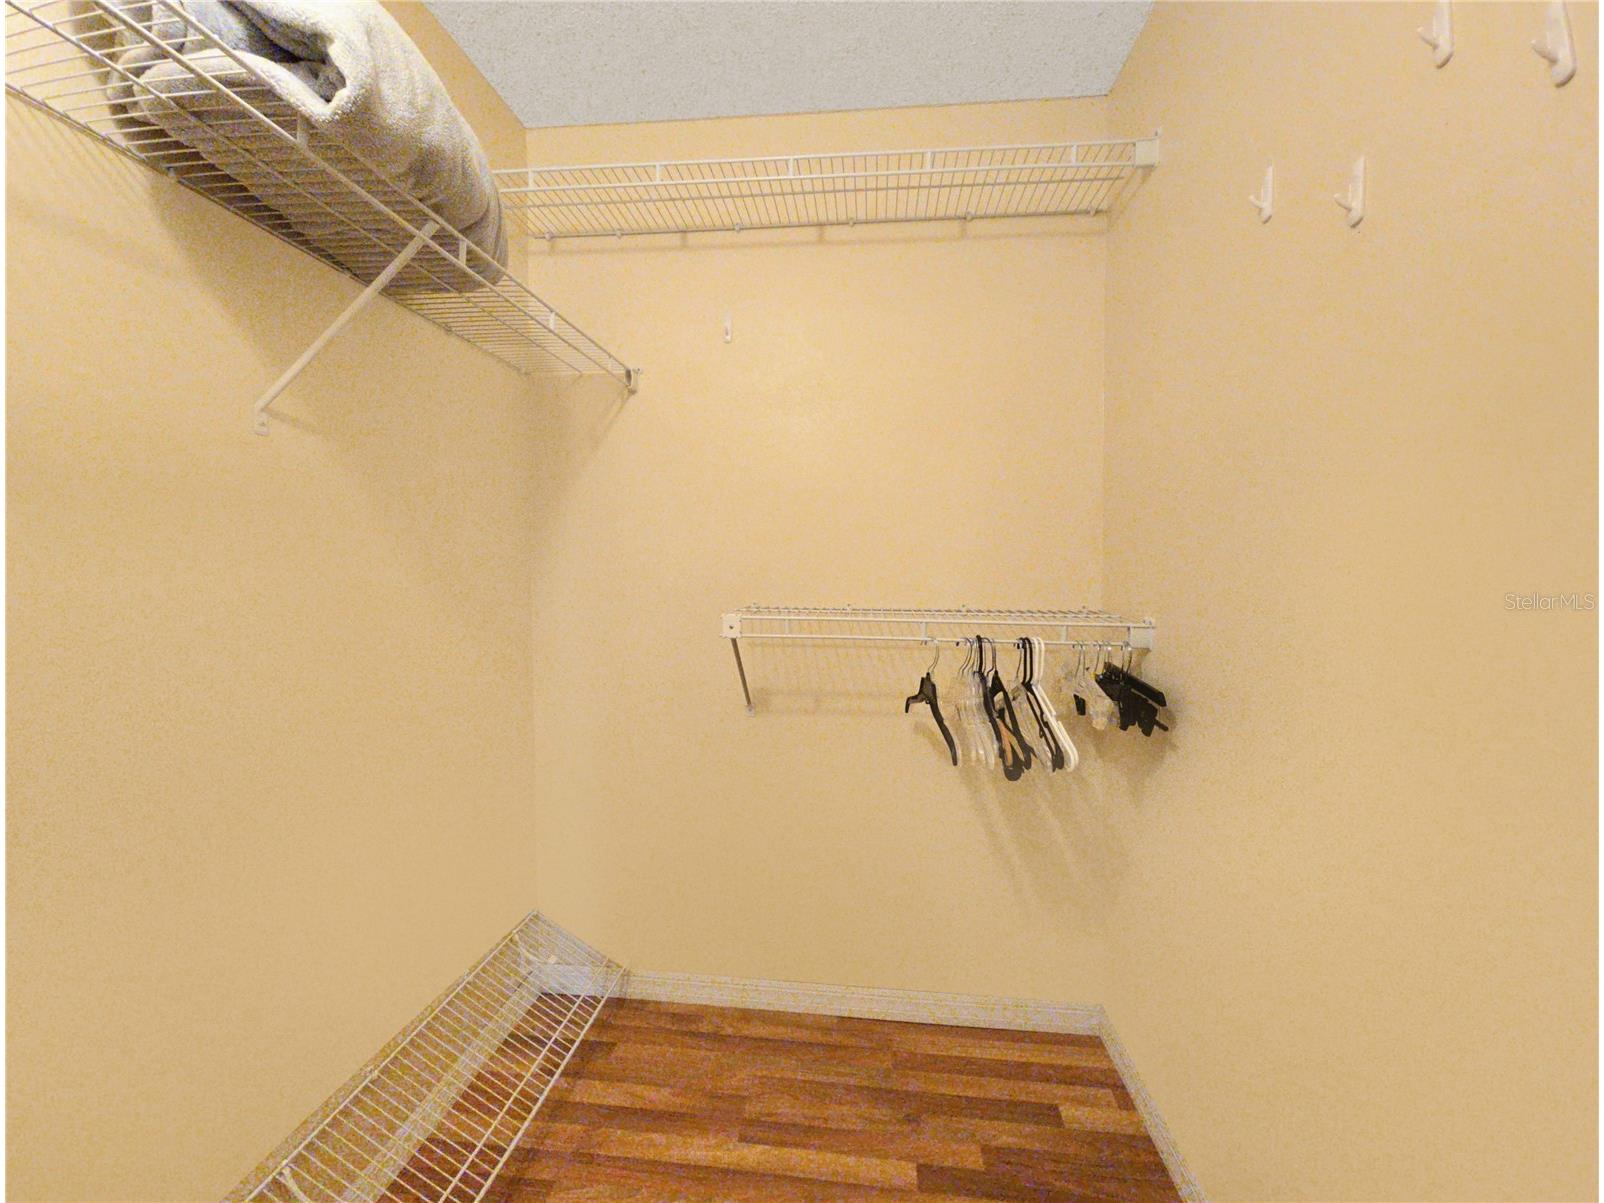
Additional Interior Features: Ceiling Fan(s), Walk-In Closet(s), Living/Dining Room, Window Treatments, Open Floorplan
Utilities
Water: Public
Sewer: Public Sewer
Other Utilities: Cable Available,Electricity Connected,Sewer Connected,Water Connected
Cooling: Central Air, Ceiling Fan(s)
Heating: Electric, Heat Pump, Central
Exterior / Lot Features
Parking Description: Assigned, Guest
Roof: Shingle
Pool: Association, Community
Lot View: Golf Course,Lake,Trees/Woods,Water
Additional Exterior/Lot Features: Rain Gutters, Sprinkler/Irrigation, Rear Porch, Landscaped, Buyer Approval Required
Waterfront Details
Standard Water Body: LAKE JADE
Community Features
Community Features: Pool, Sidewalks
Security Features: Fire Hydrant(s)
Association Amenities: Pool, Maintenance Grounds
HOA Dues Include: Maintenance Structure, Pool(s), Common Areas, Maintenance Grounds, Trash, Association Management, Insurance, Taxes
Homeowners Association: Yes
HOA Dues: $298 / Monthly
Driving Directions
From 464 turn north on Midway Road and follow to the end. Turn right on Midway Drive and follow to the last brown building on your left hand side, building A. There are 2 guest spots to park in and the unit is the last condo.
Financial Considerations
Terms: Cash
Tax/Property ID: 90492-01-205
Tax Amount: 2397.4
Tax Year: 2025
 A broker reciprocity listing courtesy: SUNBURST PROPERTIES
Based on information provided by Stellar MLS as distributed by the MLS GRID. Information from the Internet Data Exchange is provided exclusively for consumers’ personal, non-commercial use, and such information may not be used for any purpose other than to identify prospective properties consumers may be interested in purchasing. This data is deemed reliable but is not guaranteed to be accurate by Edina Realty, Inc., or by the MLS. Edina Realty, Inc., is not a multiple listing service (MLS), nor does it offer MLS access.
Copyright 2026 Stellar MLS as distributed by the MLS GRID. All Rights Reserved.
Payment Calculator
Interest rate and annual percentage rate (APR) are based on current market conditions, are for informational purposes only, are subject to change without notice and may be subject to pricing add-ons related to property type, loan amount, loan-to-value, credit score and other variables. Estimated closing costs used in the APR calculation are assumed to be paid by the borrower at closing. If the closing costs are financed, the loan, APR and payment amounts will be higher. If the down payment is less than 20%, mortgage insurance may be required and could increase the monthly payment and APR. Contact us for details. Additional loan programs may be available. Accuracy is not guaranteed, and all products may not be available in all borrower's geographical areas and are based on their individual situation. This is not a credit decision or a commitment to lend.
Sales History & Tax Summary for 700 Midway Drive #B
Sales History
| Date | Price | |
|---|---|---|
| Currently not available. | ||
Tax Summary
| Tax Year | Estimated Market Value | Total Tax |
|---|---|---|
| Currently not available. | ||
Data powered by ATTOM Data Solutions. Copyright© 2026. Information deemed reliable but not guaranteed.
Schools
Schools nearby 700 Midway Drive #B
| Schools in attendance boundaries | Grades | Distance | Rating |
|---|---|---|---|
| Loading... | |||
| Schools nearby | Grades | Distance | Rating |
|---|---|---|---|
| Loading... | |||
Data powered by ATTOM Data Solutions. Copyright© 2026. Information deemed reliable but not guaranteed.
The schools shown represent both the assigned schools and schools by distance based on local school and district attendance boundaries. Attendance boundaries change based on various factors and proximity does not guarantee enrollment eligibility. Please consult your real estate agent and/or the school district to confirm the schools this property is zoned to attend. Information is deemed reliable but not guaranteed.
SchoolDigger ® Rating
The SchoolDigger rating system is a 1-5 scale with 5 as the highest rating. SchoolDigger ranks schools based on test scores supplied by each state's Department of Education. They calculate an average standard score by normalizing and averaging each school's test scores across all tests and grades.
Coming soon properties will soon be on the market, but are not yet available for showings.