$285,000
7005 Grand Elm Drive Riverview, FL 33578
For Sale MLS# S5150879
3 beds 3 baths 1,576 sq ft Townhouse/Twinhome
Details for 7005 Grand Elm Drive
MLS# S5150879
Description for 7005 Grand Elm Drive, Riverview, FL, 33578
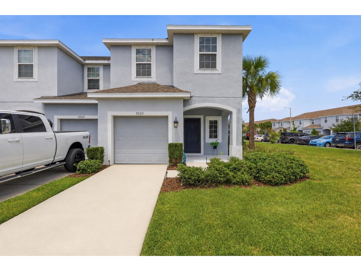
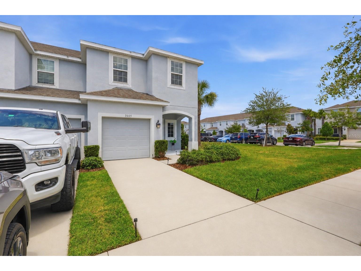
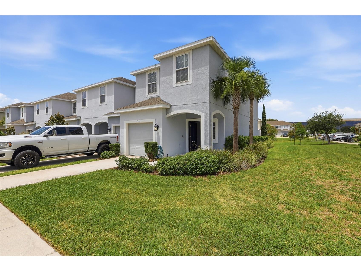
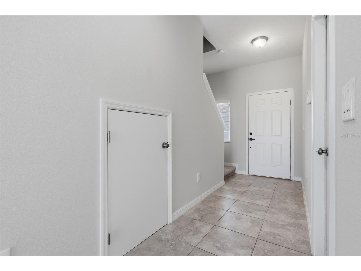
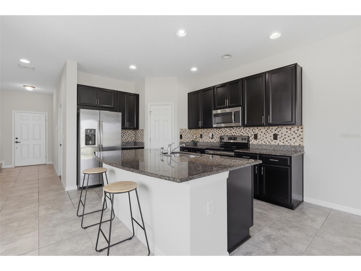
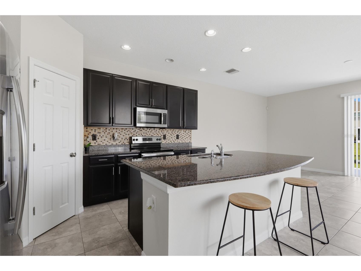
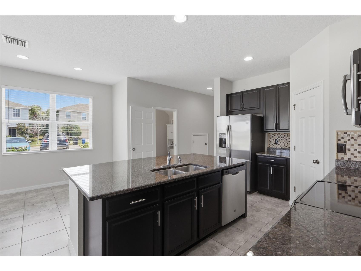
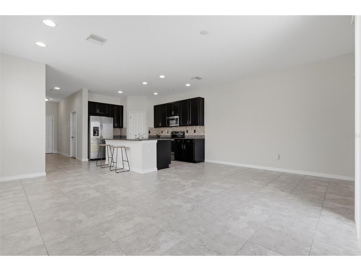
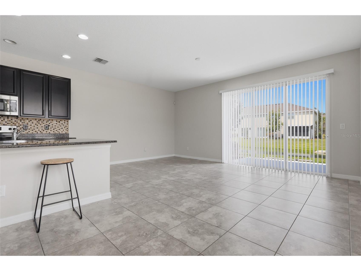
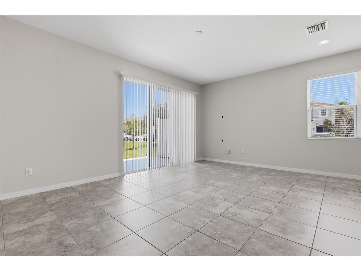
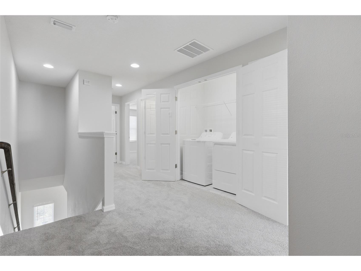
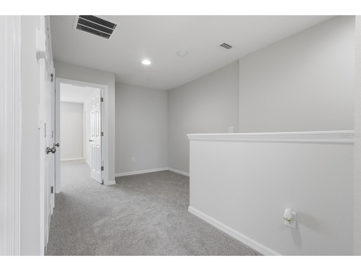
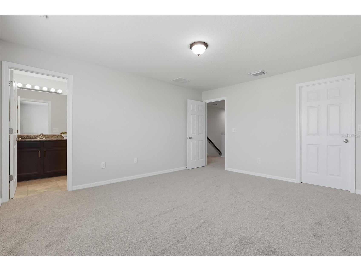
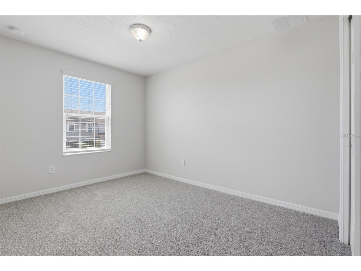
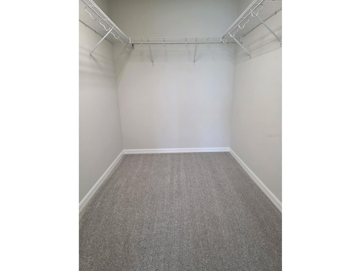
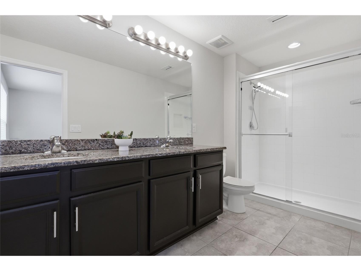
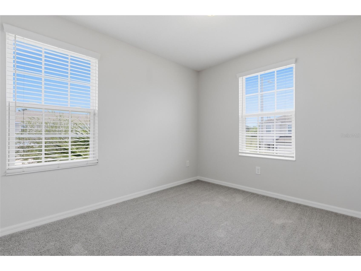
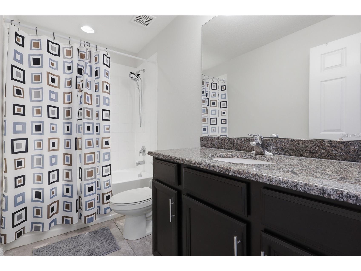
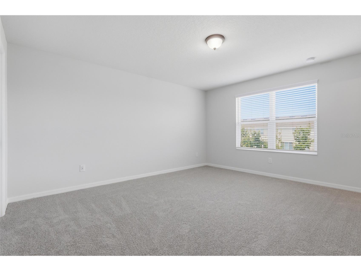
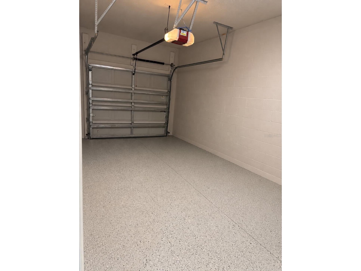
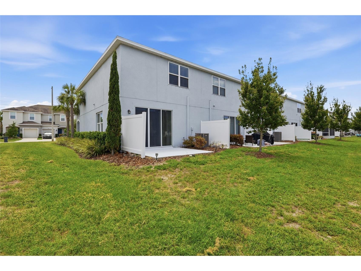
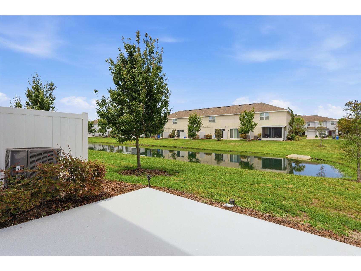
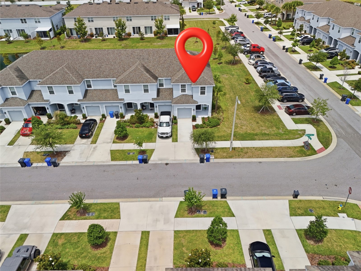
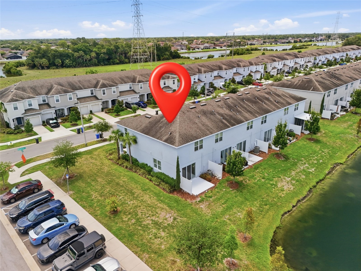
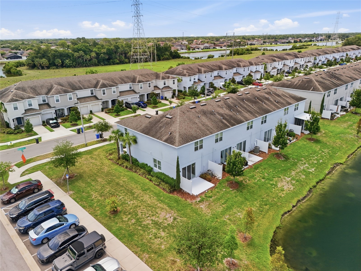
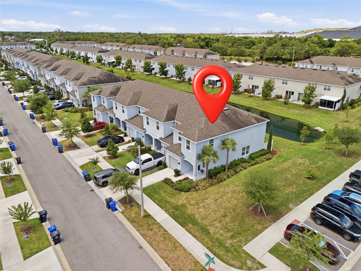
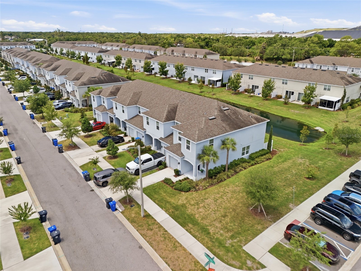
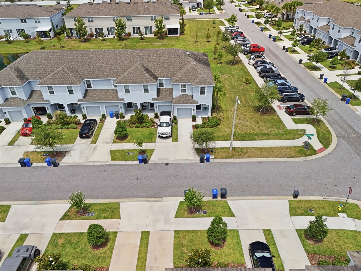
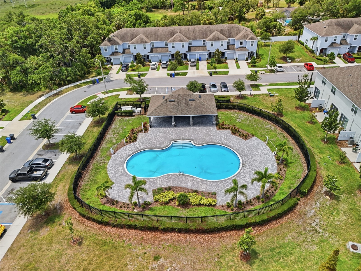
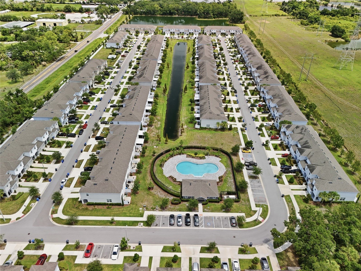
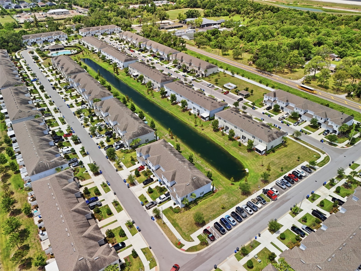
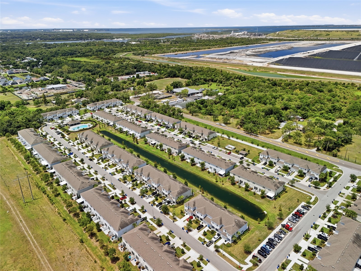
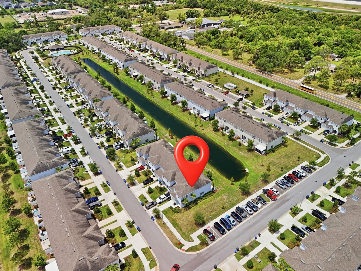
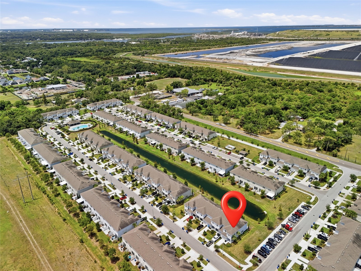
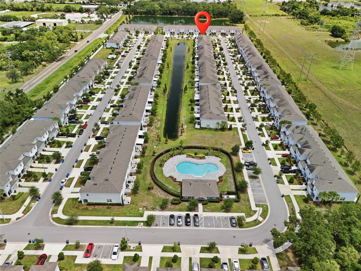
Located in the desirable Oak Creek community, this beautifully maintained 2019-built townhome by Taylor Morrison offers 3 bedrooms, 2.5 baths, and a 1-car garage, combining modern design, low-maintenance living, and exceptional value with NO CDD fees. Freshly painted and enhanced with brand-new carpeting, new blinds, and professionally cleaned air ducts, this move-in-ready home is prepared to welcome its next owner. From the moment you arrive, the home’s charming curb appeal and landscaped exterior set the tone. As a desirable end-unit townhome, it is attached on only one side, providing added privacy, more natural light, and a quieter living environment. The welcoming front porch offers the perfect spot to relax and enjoy the neighborhood setting. Inside, tall ceilings, abundant natural light, and tile flooring throughout the entire first floor create a bright and open atmosphere. The main living area flows seamlessly into a gourmet kitchen designed for both everyday living and entertaining. Highlights include granite countertops, stainless steel appliances, tall cabinetry, a spacious pantry, and a large island overlooking the dining and family room, creating an ideal open-concept layout for gatherings and comfort. Upstairs, a versatile loft space provides additional living flexibility before entering the spacious primary suite, complete with a large walk-in closet and a well-appointed en-suite bathroom. Two additional bedrooms and a full bathroom offer comfortable accommodations, while the conveniently located upstairs laundry adds everyday convenience. Enjoy peaceful Florida living with serene pond views and no backyard neighbors, creating a private and relaxing outdoor backdrop perfect for sunsets. The home's end-unit location not only enhances privacy but also provides an added sense of security with fewer shared walls and greater separation from neighboring residences. Oak Creek is a low-maintenance community offering a swimming pool and beautifully maintained common areas. Ideally located just minutes from I-75, the Selmon Expressway, Brandon Mall, shopping, dining, and major commuter routes, this home provides quick access to downtown Tampa, Tampa International Airport, MacDill AFB, and Florida’s Gulf beaches. A perfect blend of location, lifestyle, privacy, and modern construction, this beautifully updated 2019 Taylor Morrison home is truly move-in ready. SPECIAL FINANCING INCENTIVE AVAILABLE! Why wait for rates to come down? Qualified buyers may be eligible for a lender-paid 1-0 temporary rate buydown providing a first-year payment equivalent to an interest rate 1% lower than the note rate, with no increase to the standard note rate. Buyer qualification required. Subject to lender approval and program guidelines. Contact listing agent for details.
Listing Information
Property Type: Residential, Townhouse
Status: Active
Bedrooms: 3
Bathrooms: 3
Lot Size: 0.06 Acres
Square Feet: 1,576 sq ft
Year Built: 2019
Garage: Yes
Stories: 2 Story
Construction: Block
Subdivision: Oak Crk Prcl 8 Ph Ii
Foundation: Slab
County: Hillsborough
School Information
Elementary: Ippolito-Hb
Middle: Giunta Middle-Hb
High: Spoto High-Hb
Room Information
Main Floor
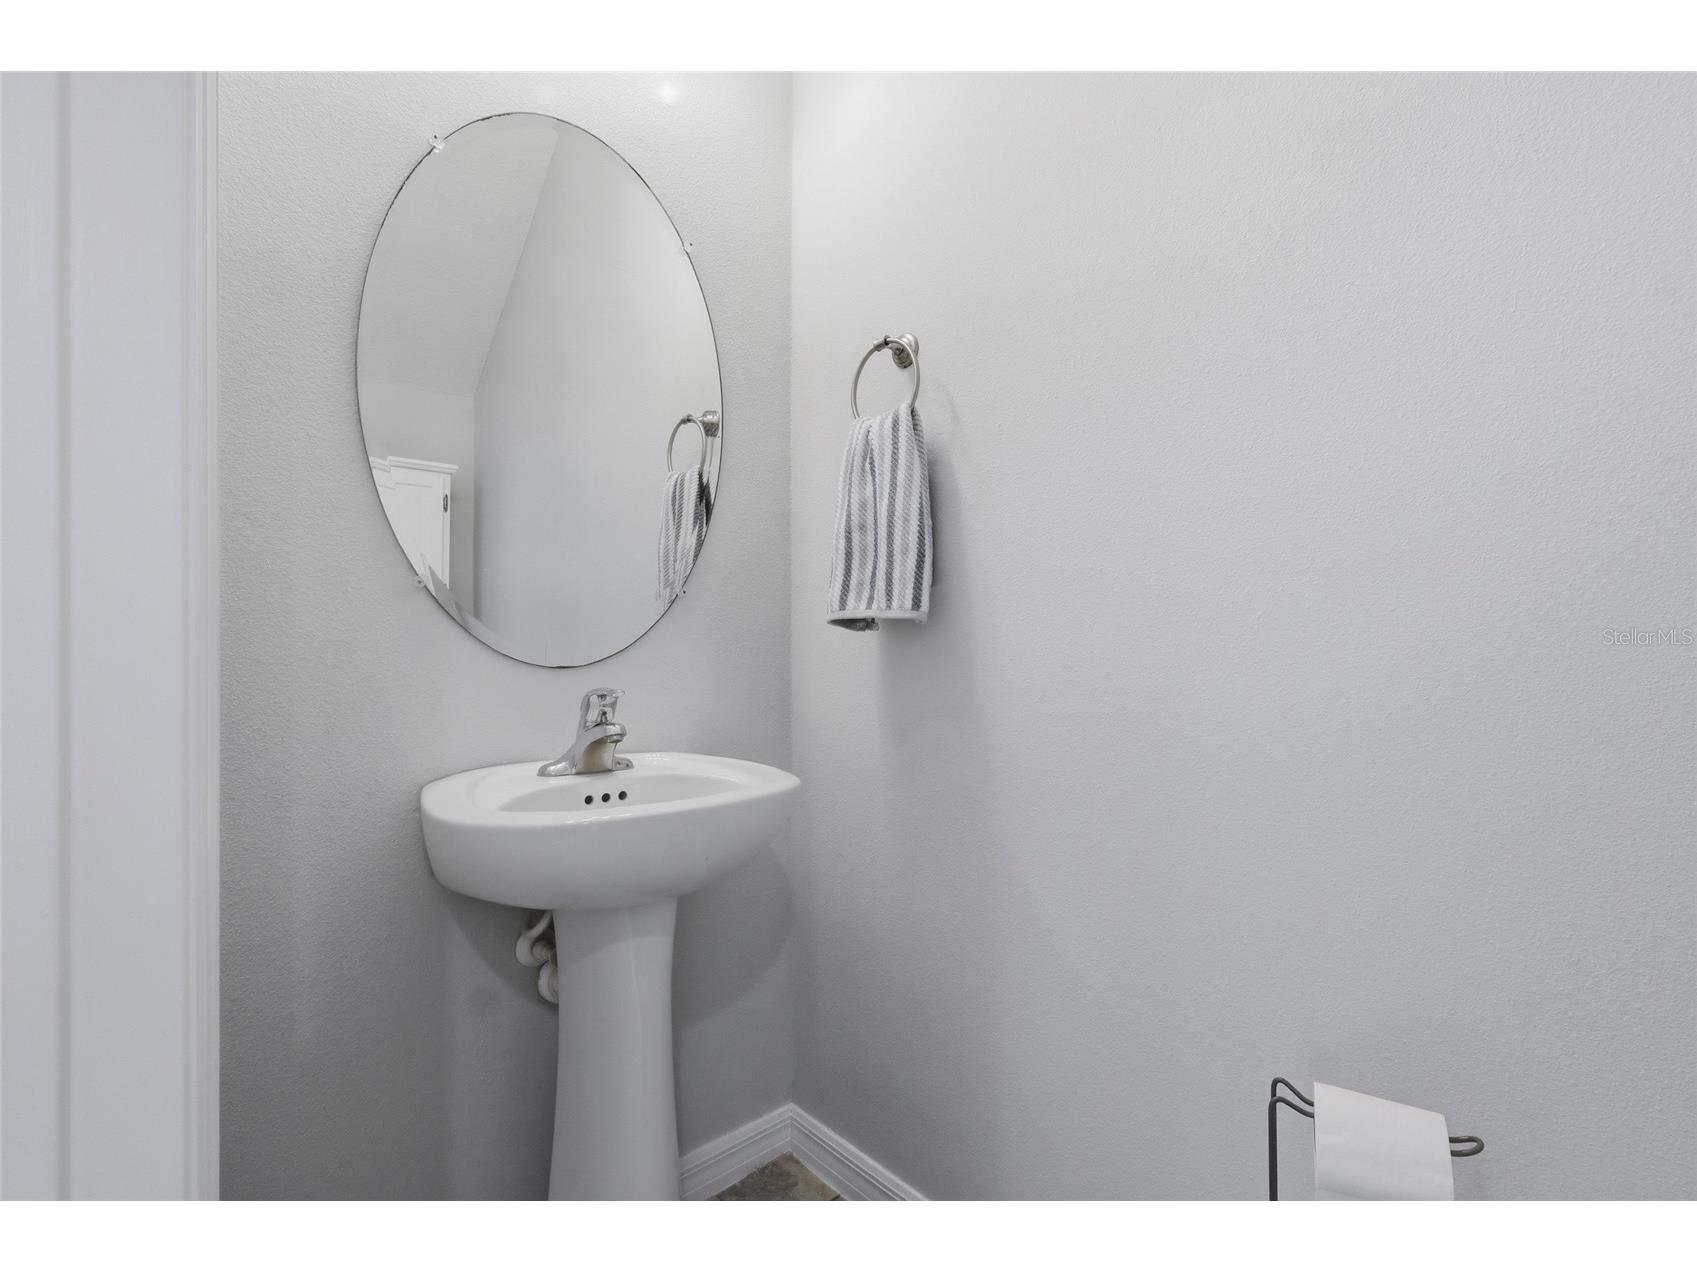
Bathroom 3: 8x8
Kitchen: 12x12
Dining Room: 12x12
Living Room: 14x14
Upper Floor
Laundry: 8x8
Bathroom 2: 8x10
Primary Bathroom: 10x12
Bedroom 3: 11x11
Bedroom 2: 11x11
Primary Bedroom: 13x13
Bathrooms
Full Baths: 2
1/2 Baths: 1
Additonal Room Information
Laundry: Inside
Interior Features
Appliances: Dishwasher, Dryer, Microwave, Range, Refrigerator, Washer
Flooring: Ceramic Tile
Additional Interior Features: Other
Utilities
Water: Public
Sewer: Public Sewer
Other Utilities: Municipal Utilities,Phone Available
Cooling: Central Air
Heating: Central
Exterior / Lot Features
Garage Spaces: 1
Parking Description: Covered
Roof: Shingle
Pool: Association, Community
Lot View: Water
Additional Exterior/Lot Features: Other, Oversized Lot
Community Features
Community Features: Pool
Association Amenities: Pool
HOA Dues Include: Taxes, Common Areas, Maintenance Structure, Pool(s)
Homeowners Association: Yes
HOA Dues: $207 / Monthly
Driving Directions
From I-75, take US-301 South to Progress Blvd. Turn right on Progress Blvd, left on S. 78th St, left on Evergreen Creek Ct, and right on Grand Elm Dr. Home is on the right.
Financial Considerations
Terms: Cash,Conventional,FHA,VA Loan
Tax/Property ID: U-13-30-19-B2U-000000-00180.0
Tax Amount: 5287
Tax Year: 2025
 A broker reciprocity listing courtesy: KELLER WILLIAMS ADVANTAGE III
Based on information provided by Stellar MLS as distributed by the MLS GRID. Information from the Internet Data Exchange is provided exclusively for consumers’ personal, non-commercial use, and such information may not be used for any purpose other than to identify prospective properties consumers may be interested in purchasing. This data is deemed reliable but is not guaranteed to be accurate by Edina Realty, Inc., or by the MLS. Edina Realty, Inc., is not a multiple listing service (MLS), nor does it offer MLS access.
Copyright 2026 Stellar MLS as distributed by the MLS GRID. All Rights Reserved.
Payment Calculator
Interest rate and annual percentage rate (APR) are based on current market conditions, are for informational purposes only, are subject to change without notice and may be subject to pricing add-ons related to property type, loan amount, loan-to-value, credit score and other variables. Estimated closing costs used in the APR calculation are assumed to be paid by the borrower at closing. If the closing costs are financed, the loan, APR and payment amounts will be higher. If the down payment is less than 20%, mortgage insurance may be required and could increase the monthly payment and APR. Contact us for details. Additional loan programs may be available. Accuracy is not guaranteed, and all products may not be available in all borrower's geographical areas and are based on their individual situation. This is not a credit decision or a commitment to lend.
Sales History & Tax Summary for 7005 Grand Elm Drive
Sales History
| Date | Price | |
|---|---|---|
| Currently not available. | ||
Tax Summary
| Tax Year | Estimated Market Value | Total Tax |
|---|---|---|
| Currently not available. | ||
Data powered by ATTOM Data Solutions. Copyright© 2026. Information deemed reliable but not guaranteed.
Schools
Schools nearby 7005 Grand Elm Drive
| Schools in attendance boundaries | Grades | Distance | Rating |
|---|---|---|---|
| Loading... | |||
| Schools nearby | Grades | Distance | Rating |
|---|---|---|---|
| Loading... | |||
Data powered by ATTOM Data Solutions. Copyright© 2026. Information deemed reliable but not guaranteed.
The schools shown represent both the assigned schools and schools by distance based on local school and district attendance boundaries. Attendance boundaries change based on various factors and proximity does not guarantee enrollment eligibility. Please consult your real estate agent and/or the school district to confirm the schools this property is zoned to attend. Information is deemed reliable but not guaranteed.
SchoolDigger ® Rating
The SchoolDigger rating system is a 1-5 scale with 5 as the highest rating. SchoolDigger ranks schools based on test scores supplied by each state's Department of Education. They calculate an average standard score by normalizing and averaging each school's test scores across all tests and grades.
Coming soon properties will soon be on the market, but are not yet available for showings.