7018 Cardinalwood Lane Land O Lakes, FL 34637 - BAY LAKE
For Sale MLS# TB8492737
5 beds 4 baths 3,487 sq ft Single Family
Details for 7018 Cardinalwood Lane
MLS# TB8492737
Description for 7018 Cardinalwood Lane, Land O Lakes, FL, 34637 - BAY LAKE
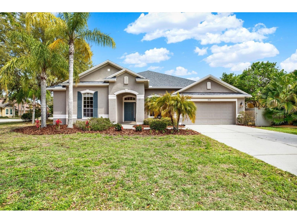
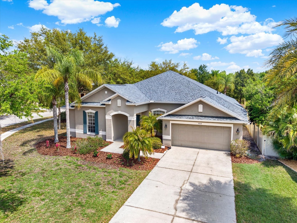
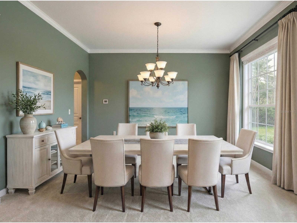
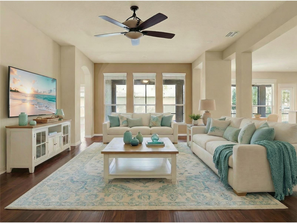
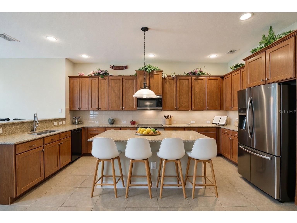
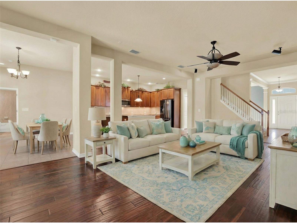
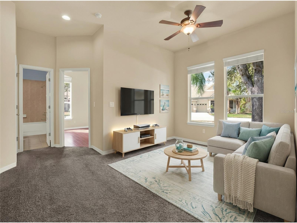
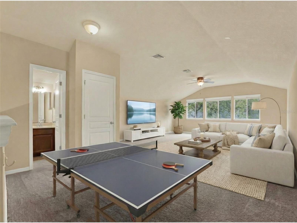
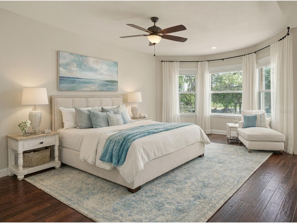
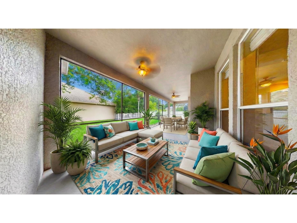
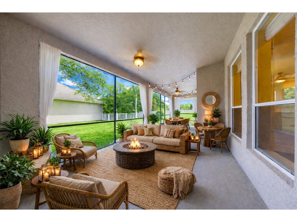
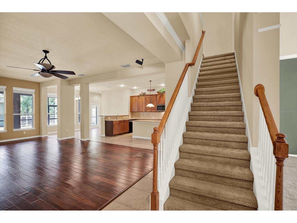
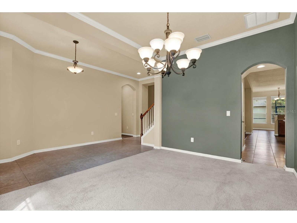
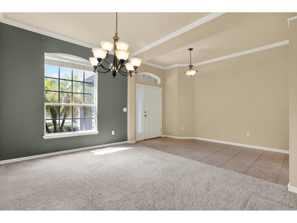
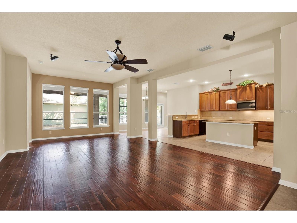
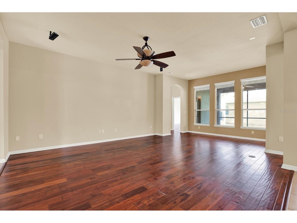
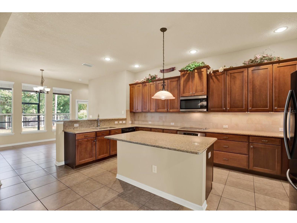
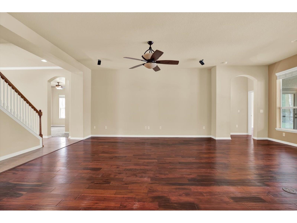
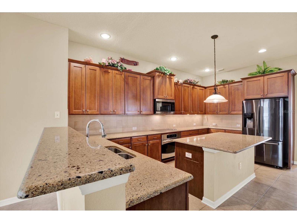
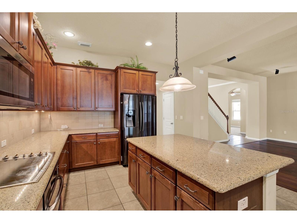
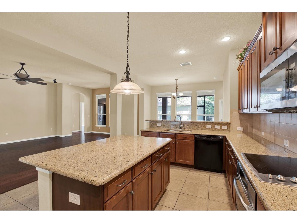
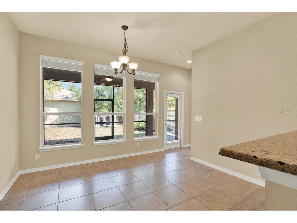
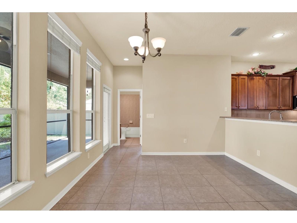
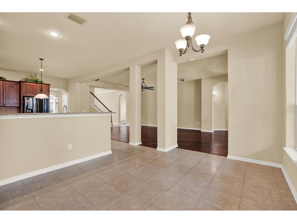
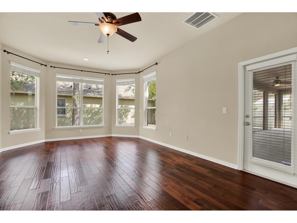
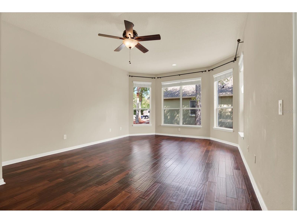
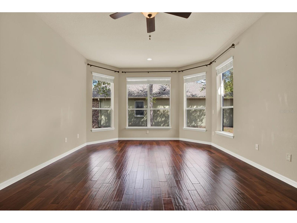
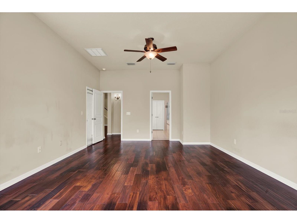
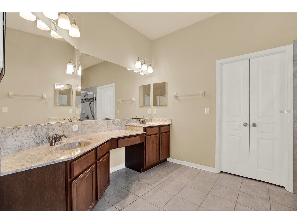
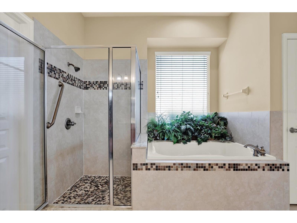
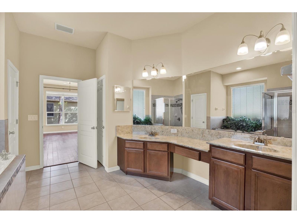
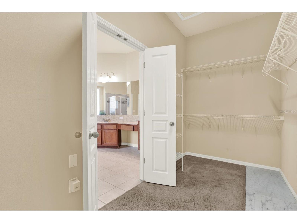
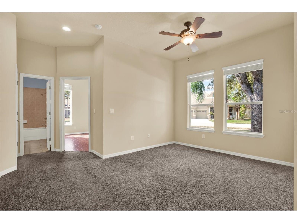
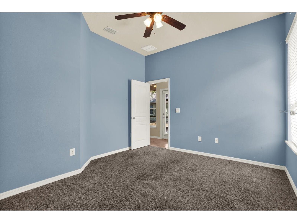
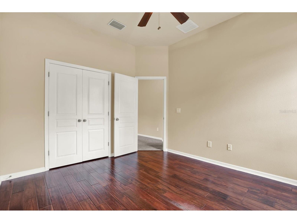
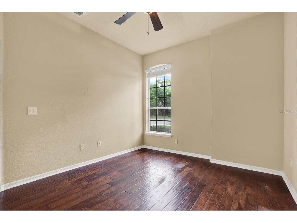
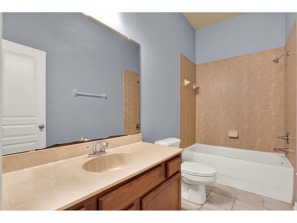
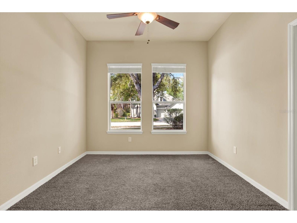
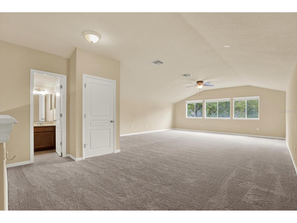
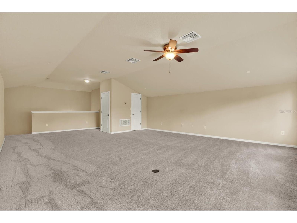
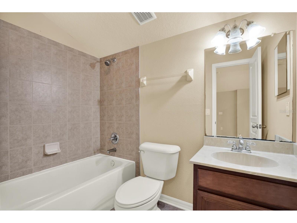
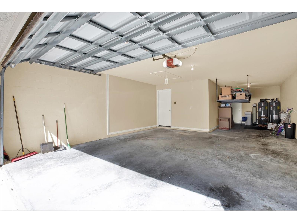
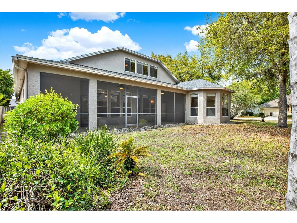
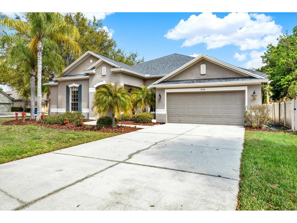
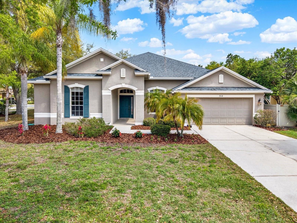
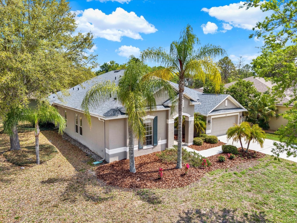
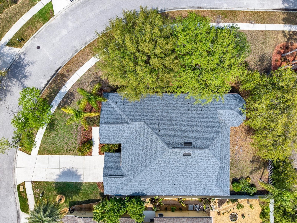
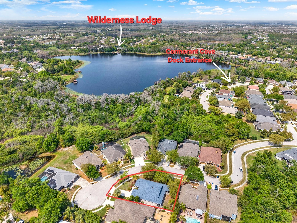
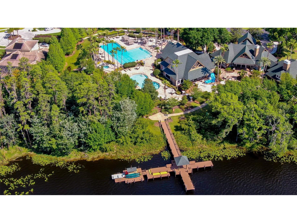
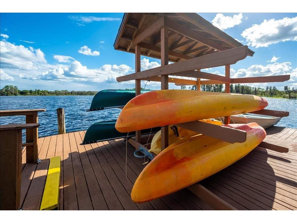
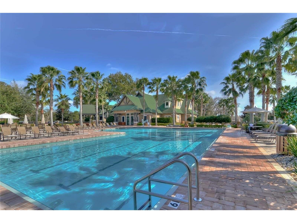
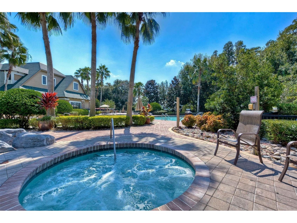
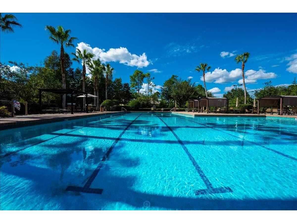
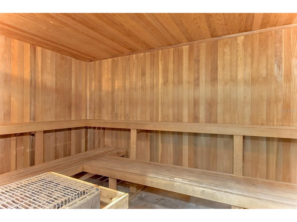
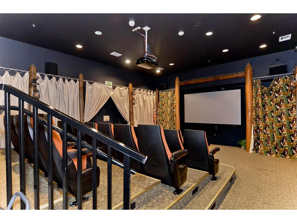
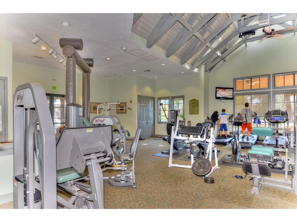
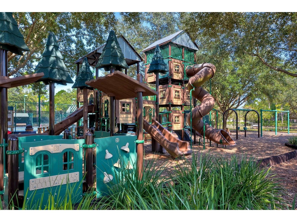
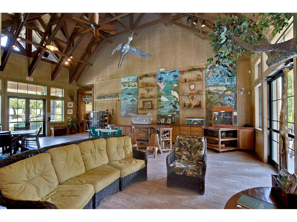
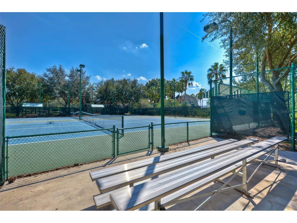
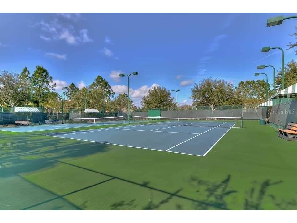
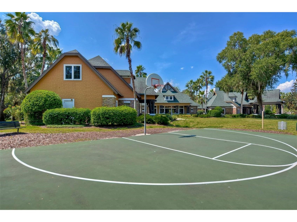
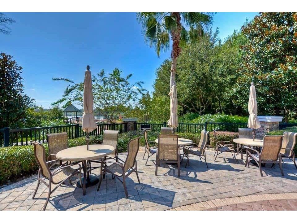
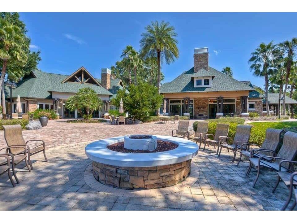
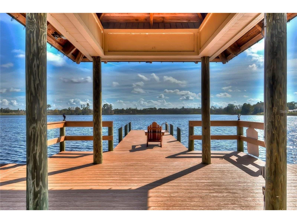
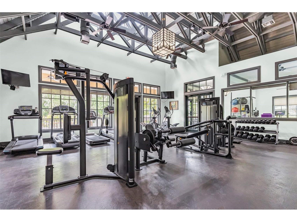
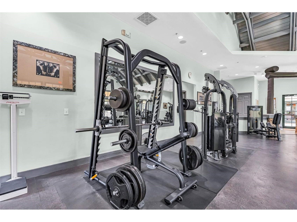
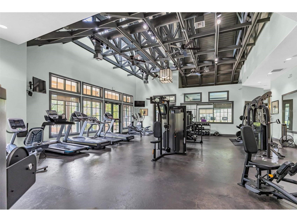
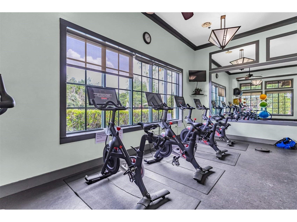
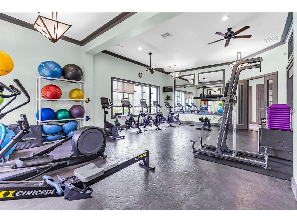
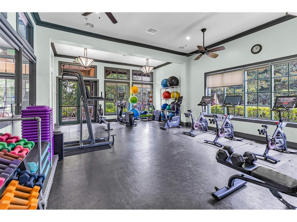
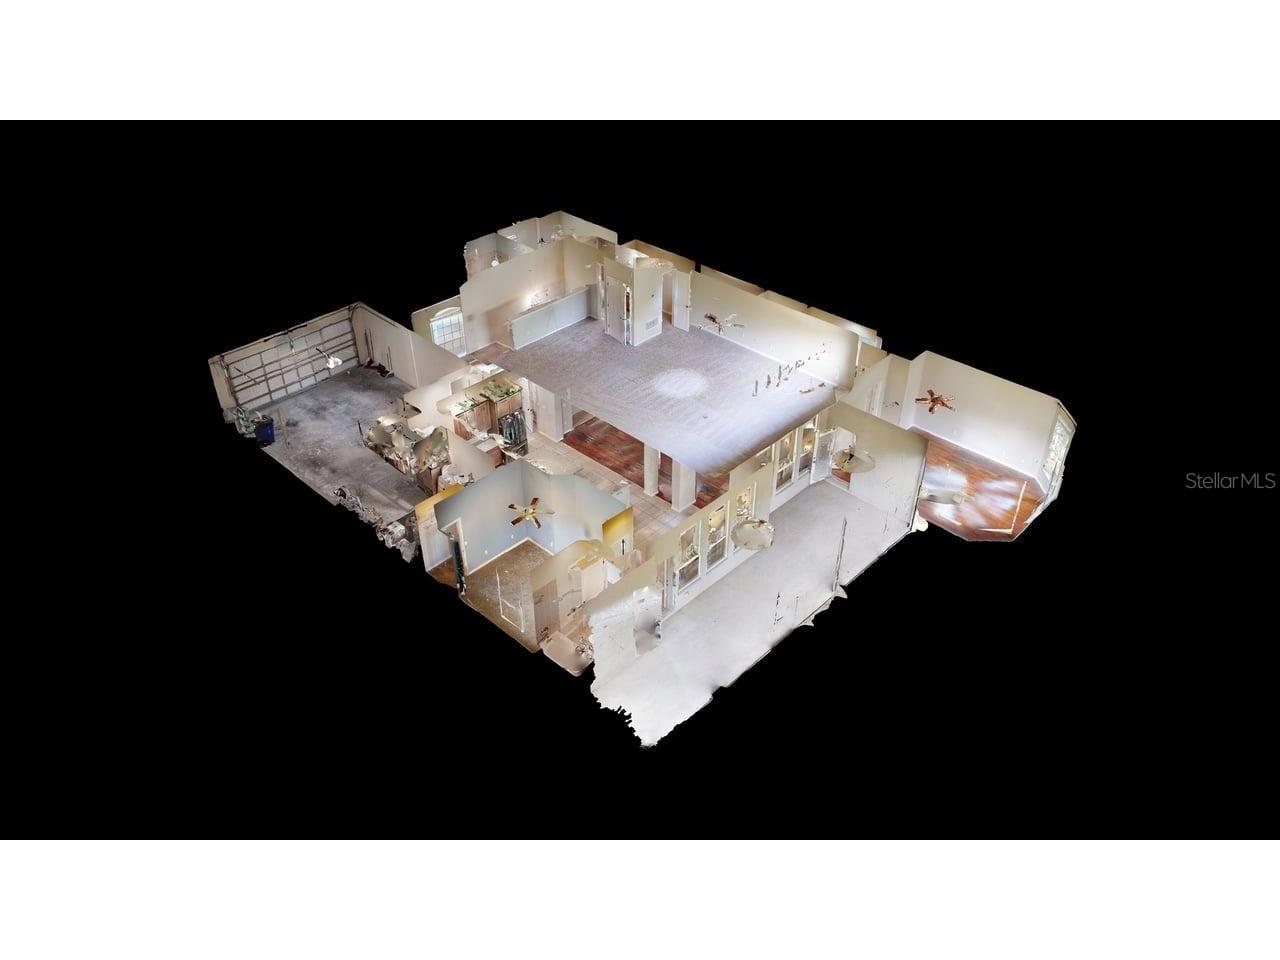
One or more photo(s) has been virtually staged. Gorgeous 5-Bedroom, 4-Bath Lake-Access David Weekley Home with NEW ROOF on a Spacious Cul-de-Sac Lot in Wilderness Lake Preserve, Land O’ Lakes, FL. Welcome to your dream retreat in the heart of the award-winning Wilderness Lake Preserve! This stunning David Weekley Dakota model offers sophisticated architecture, elegant finishes, and a comfortable, mostly single-story floorplan with the owner’s suite and all secondary bedrooms downstairs—perfect for easy living. Curb appeal shines with thoughtful landscaping on a generous cul-de-sac lot. What looks like a standard 2-car garage is actually a 3-car tandem garage with one bay an impressive 38 feet deep—ideal for parking a boat or extra vehicles and gear. Step inside to an open-concept layout centered around a fully loaded chef’s kitchen featuring 42-inch wood cabinets, granite countertops, a large center island with breakfast bar, elevated dining nook, walk-in pantry, and stainless-steel and black appliances. Soaring ceilings, crown molding, and solid hardwood floors add timeless elegance throughout. The enormous screen-enclosed lanai creates an ideal extension of your living space for year-round outdoor enjoyment in Florida’s beautiful climate. The epic owner’s suite is truly oversized, complete with a bump-out bay window lounge area, direct lanai access, and a spa-like ensuite bath boasting dual vanities, a separate walk-in shower, garden tub, private water closet, and an extra-large walk-in closet. This home is packed with thoughtful upgrades: a brand-new roof, water softener, automated Wi-Fi-enabled irrigation, in-floor electrical outlets, and more. A private wing off the main living area includes a versatile flex room flanked by two large bedrooms and a full bath—ideal as a teen retreat, in-law suite, guest quarters, or home office/gym. Upstairs, you’ll find a gigantic recreation flex space (or 5th bedroom with closet and full bath) that can easily become a game room, home theater, or additional guest suite. The possibilities are endless! Thoughtful design details make this home especially welcoming for those with mobility needs, including extra-wide hallways and spaces, mostly single-story living, and mounted support bars in the owner’s suite water closet and guest bath near the lanai. Extra-long Driveway and LOW HOAs and LOW CDDs. Lake access is conveniently located just around the corner at Cormorant Cove—launch a kayak or canoe and enjoy peaceful days on the water without the hassle of waterfront maintenance. Take the full 3D tour to experience every inch of this exceptional home. Resort-Style Living at Wilderness Lake Preserve This isn’t just a home—it’s an extraordinary lifestyle. The community’s lakeside recreation center (The Lodge) features a timber-covered dock with kayaks and canoes available, heated lap pool, lagoon-style pool, outdoor spa, world-class fitness center overlooking the lake (with Peloton bike wall), saunas, movie theater, nature center, party spaces, a 3-story treehouse playground, sports courts (pickleball, basketball, tennis, sand volleyball), multiple parks, trails, and a vibrant calendar of events and social activities. If you’re seeking a sophisticated, flexible, and move-in-ready home in one of Land O’ Lakes’ most desirable communities, this is it. Schedule your private showing today and discover why this could be your forever dream home.
Listing Information
Property Type: Residential, Single Family Residence
Status: Active
Bedrooms: 5
Bathrooms: 4
Lot Size: 0.29 Acres
Square Feet: 3,487 sq ft
Year Built: 2008
Garage: Yes
Stories: 1 Story
Construction: Block,Stucco
Subdivision: Wilderness Lake Preserve
Foundation: Slab
County: Pasco
School Information
Elementary: Connerton Elem
Middle: Pine View Middle-Po
High: Land O' Lakes High-Po
Room Information
Main Floor
Dinette: 39x9
Primary Bedroom: 21x16
Living Room: 18x16
Kitchen: 21x12
Dining Room: 12x11
Bedroom 4: 11x12
Bedroom 3: 11x12
Bedroom 2: 12x13
Bathrooms
Full Baths: 4
Additonal Room Information
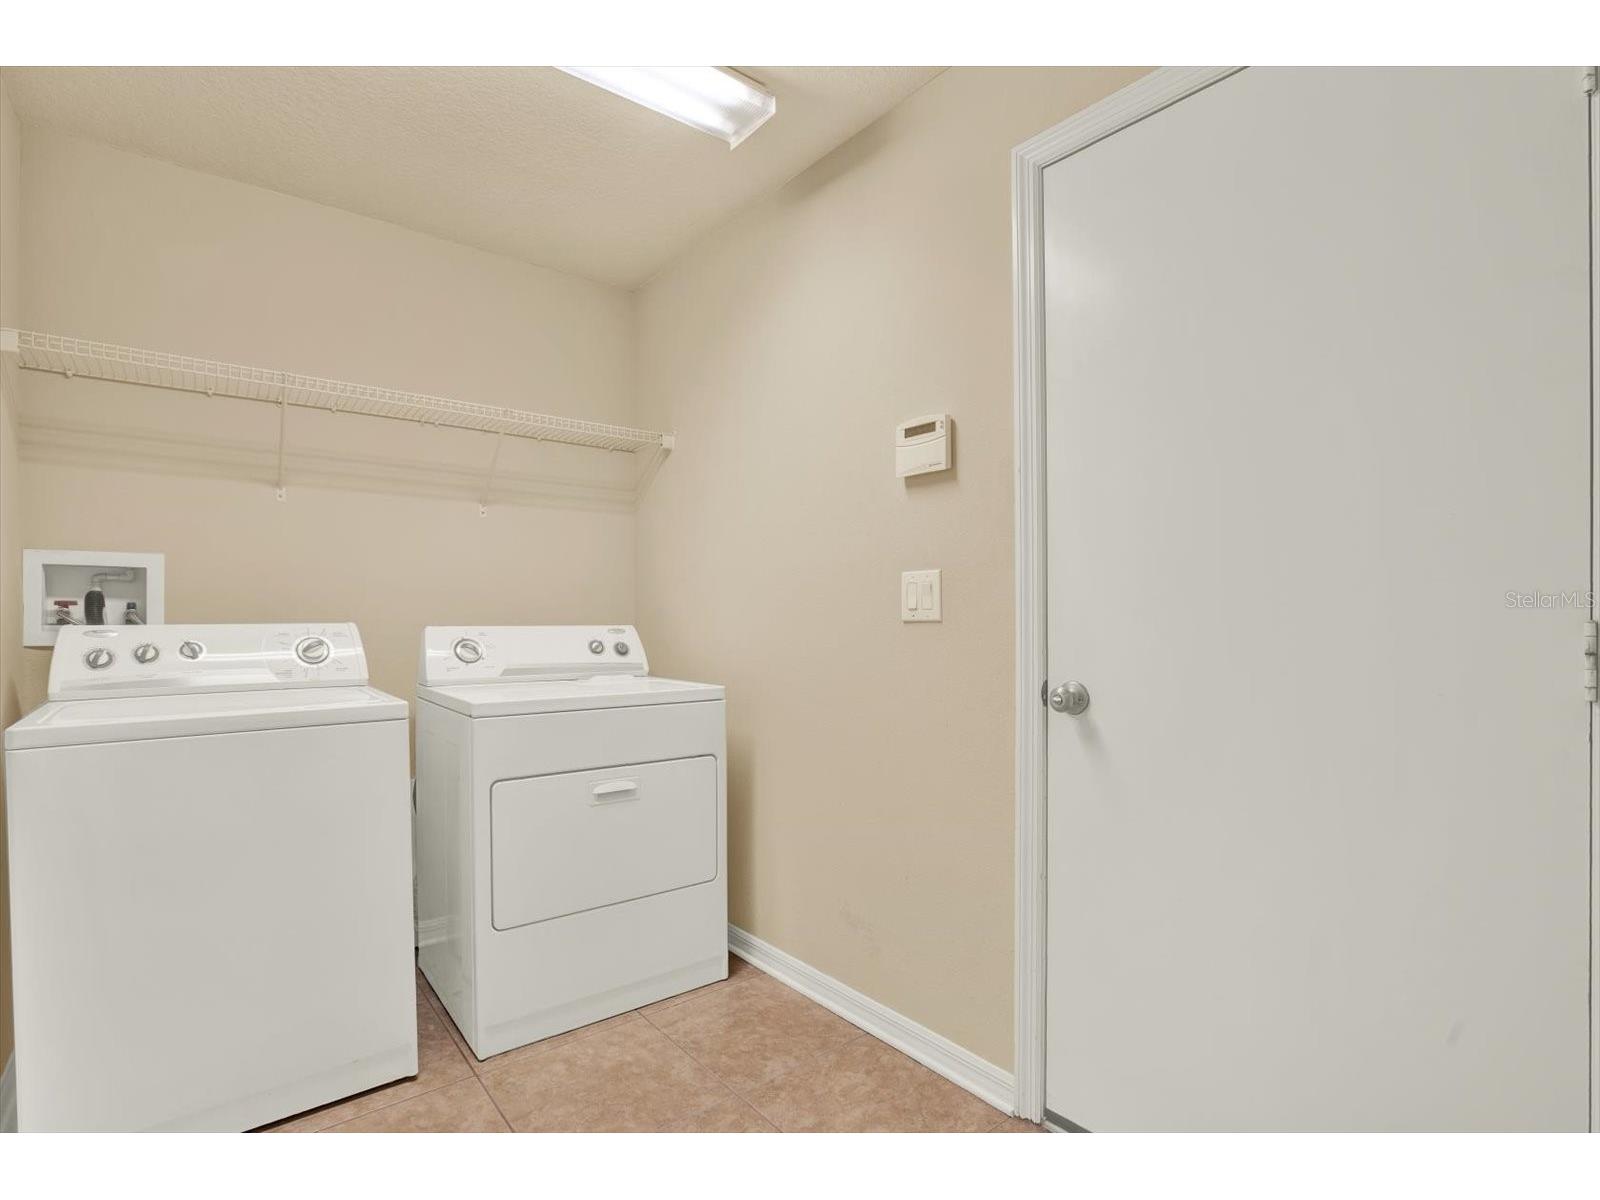
Laundry: Inside
Interior Features
Appliances: Water Softener, Electric Water Heater, Washer, Microwave, Range, Refrigerator, Dryer, Dishwasher, Disposal, Cooktop
Flooring: Carpet,Porcelain Tile,Wood
Doors/Windows: Blinds, Rods
Accessibility: Enhanced Accessible, Grip-Accessible Features, Accessible Approach with Ramp, Accessible Bedroom, Accessible Central Living Area
Additional Interior Features: Stone Counters, Kitchen/Family Room Combo, Main Level Primary, Separate/Formal Dining Room, High Ceilings, Tray Ceiling(s), Walk-In Closet(s)
Utilities
Water: Public
Sewer: Public Sewer
Other Utilities: Cable Available,Electricity Connected,Municipal Utilities,Underground Utilities
Cooling: Central Air
Heating: Central, Electric
Exterior / Lot Features
Attached Garage: Attached Garage
Garage Spaces: 3
Parking Description: Boat, Garage, Garage Door Opener, Tandem
Roof: Shingle
Pool: Association, Community
Additional Exterior/Lot Features: Sprinkler/Irrigation, Rear Porch, Screened, Covered, Deck, Patio, Porch, Corner Lot, Landscaped, Cul-de-Sac, Near Golf Course
Waterfront Details
Standard Water Body: BAY LAKE
Water Front Features: Lake Privileges
Community Features
Community Features: Water Access, Fishing, Fitness, Waterfront, Gated, Playground, Pool, Tennis Court(s), Lake, Clubhouse, Golf, Handicap Access, Dock, Sidewalks
Security Features: Gated Community, Smoke Detector(s)
Association Amenities: Pool, Playground, Clubhouse, Fitness Center, Pickleball, Gated, Park
HOA Dues Include: Recreation Facilities
Homeowners Association: Yes
HOA Dues: $256 / Annually
Driving Directions
Please enter neighborhood via the main entrance off of HWY 41. (Beware depending on where driving from GPS might inadvertently route via the back of the neighborhood, but best to enter via the main gates off of HWY 41) From HWY 41 turn East on Wilderness Lake BLVD, turn south on Night Heron, turn right on Cormorant Cove, Left on Derwent Glen, right on Cardinalwood Ln.
Financial Considerations
Terms: Cash,Conventional,FHA,USDA Loan,VA Loan
Tax/Property ID: 36-25-18-0020-00N00-0090
Tax Amount: 3609
Tax Year: 2025
 A broker reciprocity listing courtesy: DENNIS REALTY & INV. CORP.
Based on information provided by Stellar MLS as distributed by the MLS GRID. Information from the Internet Data Exchange is provided exclusively for consumers’ personal, non-commercial use, and such information may not be used for any purpose other than to identify prospective properties consumers may be interested in purchasing. This data is deemed reliable but is not guaranteed to be accurate by Edina Realty, Inc., or by the MLS. Edina Realty, Inc., is not a multiple listing service (MLS), nor does it offer MLS access.
Copyright 2026 Stellar MLS as distributed by the MLS GRID. All Rights Reserved.
Payment Calculator
Interest rate and annual percentage rate (APR) are based on current market conditions, are for informational purposes only, are subject to change without notice and may be subject to pricing add-ons related to property type, loan amount, loan-to-value, credit score and other variables. Estimated closing costs used in the APR calculation are assumed to be paid by the borrower at closing. If the closing costs are financed, the loan, APR and payment amounts will be higher. If the down payment is less than 20%, mortgage insurance may be required and could increase the monthly payment and APR. Contact us for details. Additional loan programs may be available. Accuracy is not guaranteed, and all products may not be available in all borrower's geographical areas and are based on their individual situation. This is not a credit decision or a commitment to lend.
Sales History & Tax Summary for 7018 Cardinalwood Lane
Sales History
| Date | Price | |
|---|---|---|
| Currently not available. | ||
Tax Summary
| Tax Year | Estimated Market Value | Total Tax |
|---|---|---|
| Currently not available. | ||
Data powered by ATTOM Data Solutions. Copyright© 2026. Information deemed reliable but not guaranteed.
Schools
Schools nearby 7018 Cardinalwood Lane
| Schools in attendance boundaries | Grades | Distance | Rating |
|---|---|---|---|
| Loading... | |||
| Schools nearby | Grades | Distance | Rating |
|---|---|---|---|
| Loading... | |||
Data powered by ATTOM Data Solutions. Copyright© 2026. Information deemed reliable but not guaranteed.
The schools shown represent both the assigned schools and schools by distance based on local school and district attendance boundaries. Attendance boundaries change based on various factors and proximity does not guarantee enrollment eligibility. Please consult your real estate agent and/or the school district to confirm the schools this property is zoned to attend. Information is deemed reliable but not guaranteed.
SchoolDigger ® Rating
The SchoolDigger rating system is a 1-5 scale with 5 as the highest rating. SchoolDigger ranks schools based on test scores supplied by each state's Department of Education. They calculate an average standard score by normalizing and averaging each school's test scores across all tests and grades.
Coming soon properties will soon be on the market, but are not yet available for showings.