$324,900

7025 47th Avenue N, Crystal, MN 55428

Save Contact

$324,900

Off-Market Date: 05/22/2026

7025 47th Avenue N Crystal, MN 55428

Pending MLS# 7051577

3 beds 2 baths 1,667 sq ft Single Family

Comments

Notifications

To receive email notifications, you need to update your profile with your email address.
Data current as of 28/05/2026 16:47:12

Details for 7025 47th Avenue N

MLS# 7051577

Description for 7025 47th Avenue N, Crystal, MN, 55428


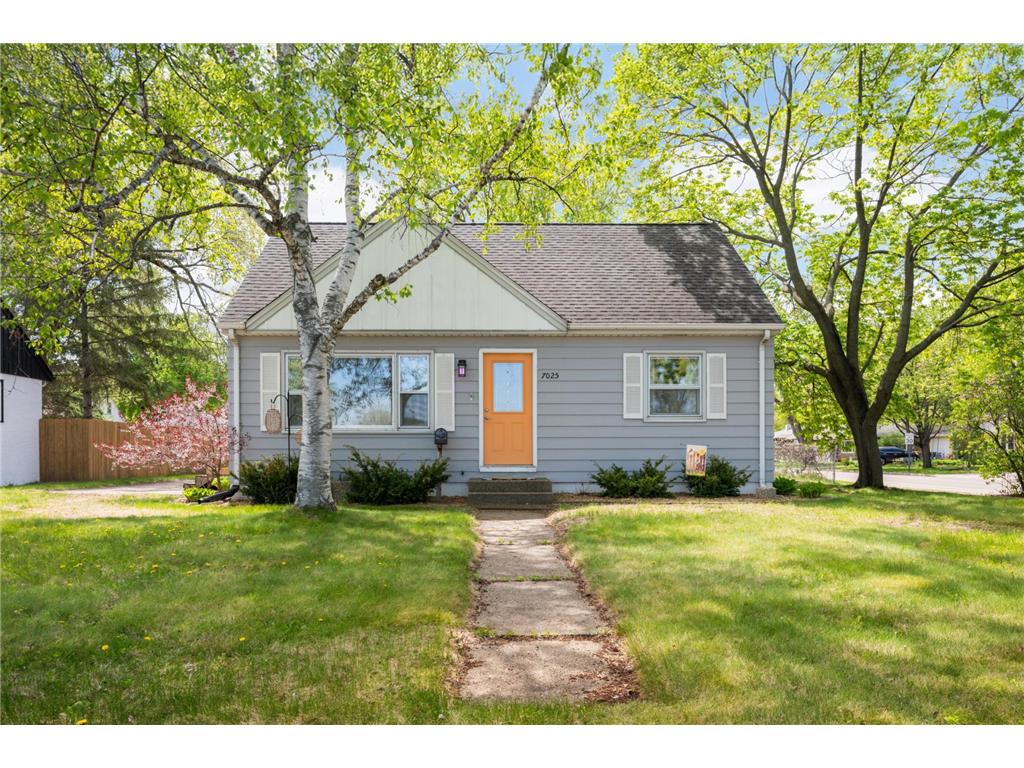
You’ll love this well-maintained home in Crystal! With two living spaces and lots of natural light, there’s plenty of room to relax or entertain. The lower level is a great hangout space for hosting friends and family. The home features two bedrooms on the main level, plus a large upstairs bedroom with ample closet space. Enjoy the fenced backyard with mature trees, a platform deck, lilac bushes along the boulevard, and grape vines along the fence. A park directly across the street adds to the setting, along with sidewalks throughout the neighborhood. Recent updates include upstairs flooring (2019) and lower level carpet (2021). Fiber optic internet is available, and the location offers convenient access to shopping, dining, biking into Minneapolis, and downtown Minneapolis just 15 minutes away.

Listing Information


Property Type: Residential, Single Family

Status: Pending

Bedrooms: 3

Bathrooms: 2

Lot Size: 0.24 Acres

Square Feet: 1,667 sq ft

Year Built: 1955

Foundation: 795 sq ft

Garage: Yes

Stories: 1.5 Stories

Subdivision: Auditors Sub 314

County: Hennepin

Days On Market: 8

Construction Status: Previously Owned

School Information


District: 281 - Robbinsdale

Room Information


Main Floor

Bedroom 1: 9x11

Bedroom 2: 12x11

Dining Room: 5x8

Kitchen: 15x8

Living Room: 18x11

Upper Floor

Bedroom 3: 21x14

Lower Floor

Recreation Room: 30x11

Utility Room: 15x11

Bathrooms

Full Baths: 1

3/4 Baths: 1

Additonal Room Information

Family: 2 or More,Family Room,Lower Level,Main Level

Dining: Informal Dining Room

Laundry: In Basement, Laundry Room, Lower Level

Bath Description: 3/4 Basement,Main Floor Full Bath

Interior Features


Square Footage above: 1,060 sq ft

Square Footage below: 607 sq ft

Appliances: Gas Water Heater, Range, Refrigerator, Dishwasher, Dryer, Washer, Microwave

Basement: Concrete Block, Finished (Livable), Full, Storage Space

Additional Interior Features: Ceiling Fan(s), Washer/Dryer Hookup, Tile Floors, Hardwood Floors, Kitchen Window, Main Floor Bedroom

Utilities


Water: City Water/Connected

Sewer: City Sewer/Connected

Cooling: Central

Heating: Natural Gas, Forced Air

Exterior / Lot Features


Garage Spaces: 2

Parking Description: Garage Door Opener, Driveway - Asphalt, Detached Garage, Storage, Garage Dimensions - 21x21, Garage Sq Ft - 493.0

Exterior: Metal

Roof: Age Over 8 Years, Asphalt Shingles

Lot Dimensions: 76x135

Zoning: Residential-Single Family

Fencing: Full, Chain Link

Additional Exterior/Lot Features: Corner Lot, Tree Coverage - Medium, Public Transit (w/in 6 blks), Road Frontage - Paved Streets, City, Curbs, Sidewalks

Out Buildings: Garage(s)

Driving Directions


CR 9 to Louisiana Ave, north to 47th Ave, right/east to home on corner.

Financial Considerations


Tax/Property ID: 0811821430026

Tax Amount: 4037

Tax Year: 2026

HomeStead Description: Homesteaded

Sales History

Date Price
Currently not available.

Tax Summary

Tax Year Estimated Market Value Total Tax
Currently not available.

Data powered by ATTOM Data Solutions. Copyright© 2026. Information deemed reliable but not guaranteed.

Schools nearby 7025 47th Avenue N

Schools in attendance boundaries Grades Distance Rating
Loading...


Schools nearby Grades Distance Rating
Loading...

Data powered by ATTOM Data Solutions. Copyright© 2026. Information deemed reliable but not guaranteed.

The schools shown represent both the assigned schools and schools by distance based on local school and district attendance boundaries. Attendance boundaries change based on various factors and proximity does not guarantee enrollment eligibility. Please consult your real estate agent and/or the school district to confirm the schools this property is zoned to attend. Information is deemed reliable but not guaranteed.

SchoolDigger ® Rating

The SchoolDigger rating system is a 1-5 scale with 5 as the highest rating. SchoolDigger ranks schools based on test scores supplied by each state's Department of Education. They calculate an average standard score by normalizing and averaging each school's test scores across all tests and grades.

Coming soon properties will soon be on the market, but are not yet available for showings.

Loading...