$469,000
7029 Pine Hollow Drive Mount Dora, FL 32757
For Sale MLS# G5114433
3 beds 2 baths 2,160 sq ft Single Family
Details for 7029 Pine Hollow Drive
MLS# G5114433
Description for 7029 Pine Hollow Drive, Mount Dora, FL, 32757
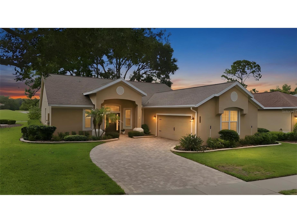
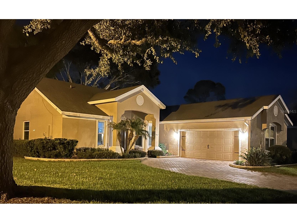
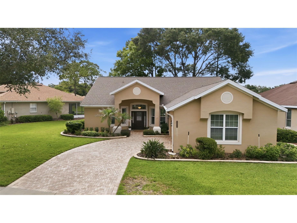
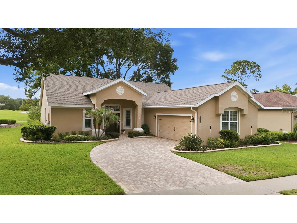
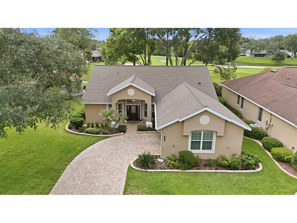
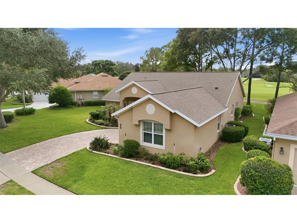
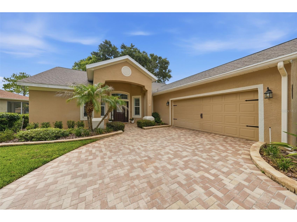
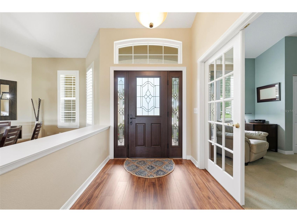
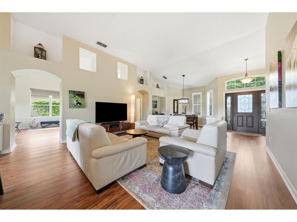
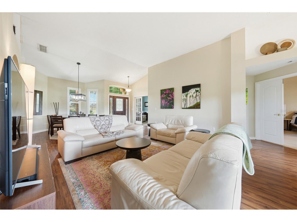
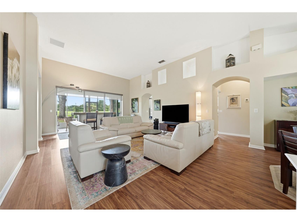
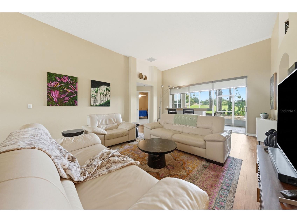
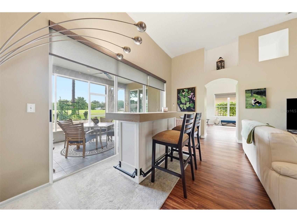
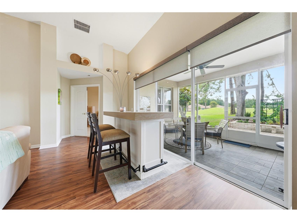
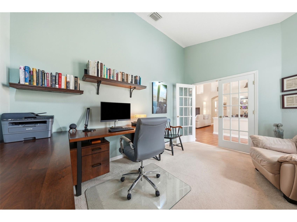
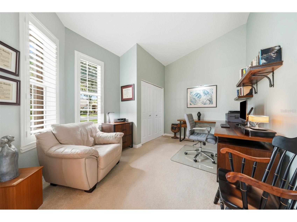
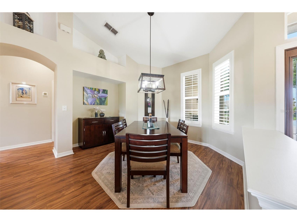
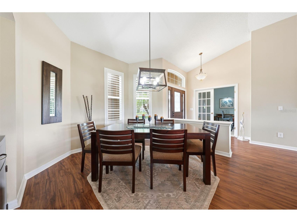
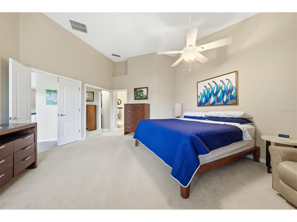
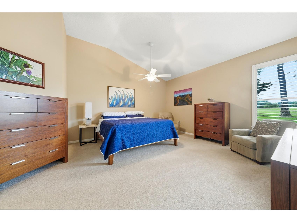
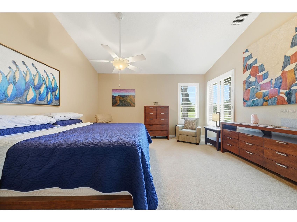
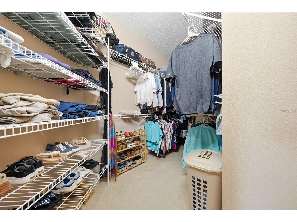
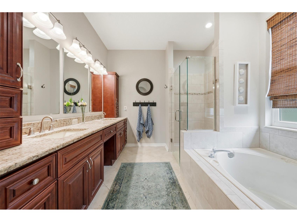
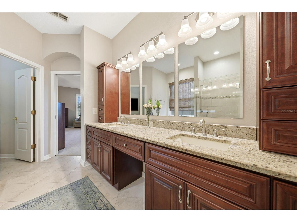
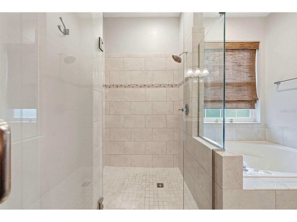
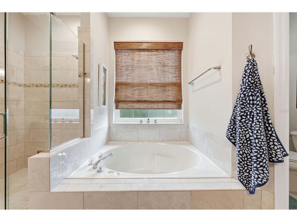
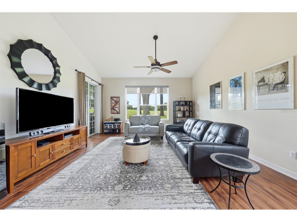
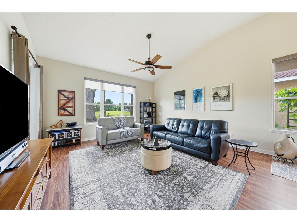
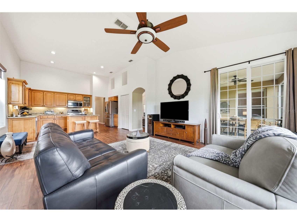
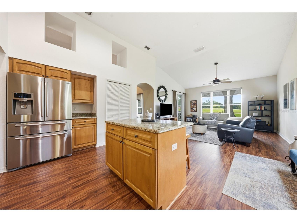
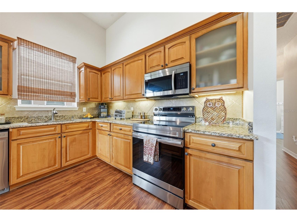
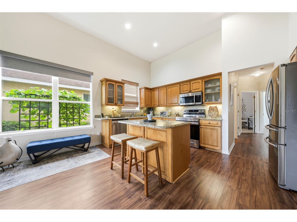
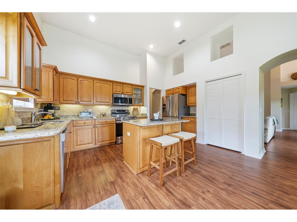
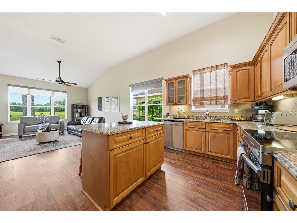
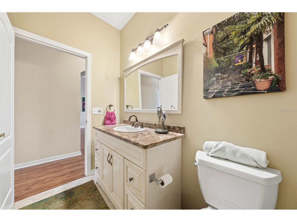
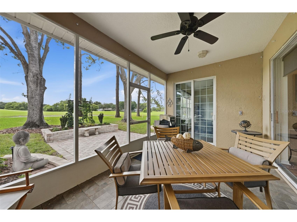
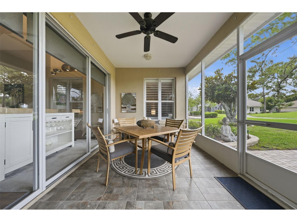
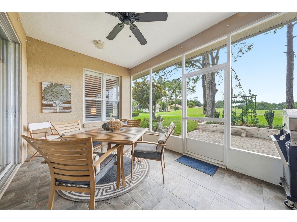
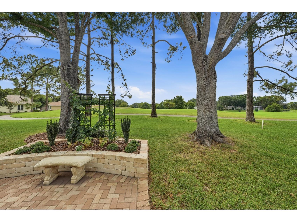
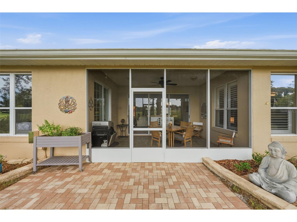
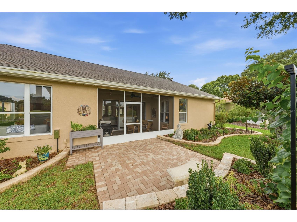
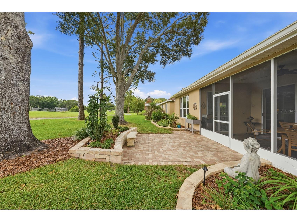
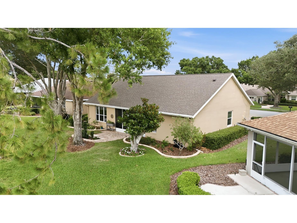
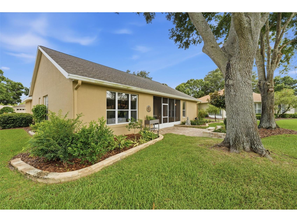
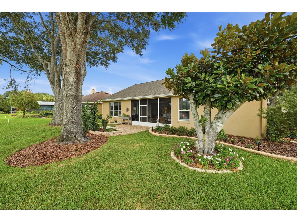
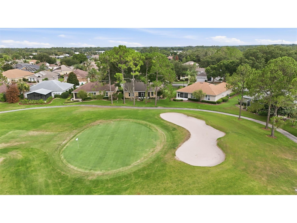
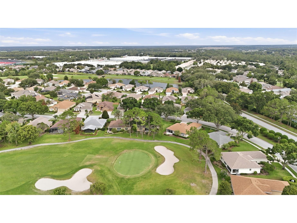
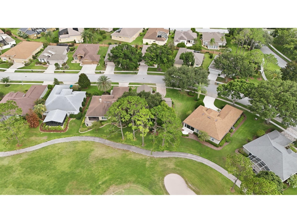
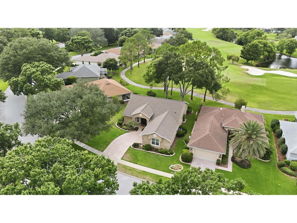
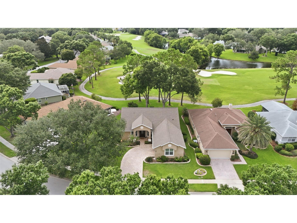
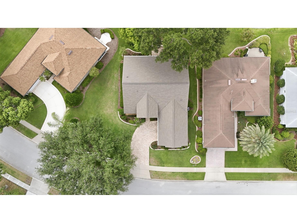
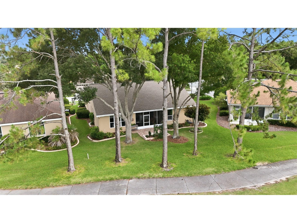
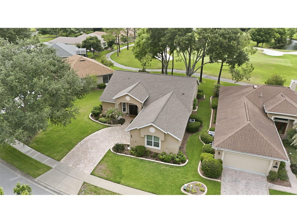
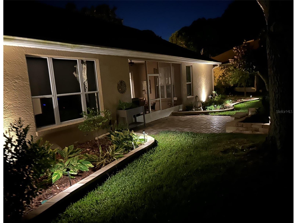
Welcome to the carefree Sunshine State lifestyle you’ve been dreaming of in The Country Club of Mount Dora, one of Central Florida’s premier golf communities. Stroll along tree-lined sidewalks while enjoying resort-style amenities, including an 18-hole championship golf course, community pool and clubhouse, restaurant and lounge, and courts for tennis and pickle ball. Whether you’re an avid golfer, social butterfly, or just looking for a peaceful place to call home, there’s something here for everyone. Just minutes away, discover the charm of historic Mount Dora, recognized as one of America’s most beloved small towns. Spend your weekends exploring its boutique shopping, award-winning restaurants, waterfront marina, art galleries, festivals, and year-round events that make every season special. Inside this beautifully maintained home, the open, light filled floor plan features luxury vinyl plank flooring throughout the main living areas, soaring ceilings, and expansive windows that frame stunning golf course views. Perfectly positioned along the 16th fairway, nearly every room offers a tranquil backdrop that brings the outdoors in. The spacious Kitchen is designed for both everyday living and effortless entertaining. Warm wood cabinetry, granite countertops, stainless steel appliances, a built-in microwave, pantry, breakfast bar, and flexible bonus space create a room as functional as it is inviting. Retreat to the Owner’s Suite with a walk-in closet, or relax in the private en suite Bathroom with granite countertops, dual undermount sinks, plenty of storage, relaxing soaking tub, and separate glass-enclosed shower. Need extra space? The versatile third Bedroom could be that home office, gym, or hobby room you’ve always wanted. Triple sliding glass doors invite you out to the screened, tiled Lanai and extended pavered Patio, creating the perfect indoor-outdoor living space. Surrounded by fresh, lush landscaping, it’s an ideal setting for morning coffee, evening cocktails, or just unwinding. The appeal is enhanced by custom low-voltage LED landscape lighting that illuminates plants and architectural details. You’ll enjoy the confidence that comes with a meticulously maintained home, including a new HVAC system (2023), Water Heater (2020) and a fresh coat of paint. Not only can you enjoy the year-round events in “Festival City” you’re CONVENIENTLY LOCATED to grocery stores, schools, and premium healthcare, and just minutes from the 429 and 414 connectors for a seamless trip to Orlando, Sanford, Winter Garden, Airports, Beaches, and Attractions. This is more than just a home, it’s a lifestyle. Schedule your private showing today, before someone else calls it theirs.
Listing Information
Property Type: Residential, Single Family Residence
Status: Active
Bedrooms: 3
Bathrooms: 2
Lot Size: 0.21 Acres
Square Feet: 2,160 sq ft
Year Built: 1995
Garage: Yes
Stories: 1 Story
Construction: Stucco
Subdivision: Mt Dora Country Club Mt Dora Ph 03-3 Pcls A B
Foundation: Slab
County: Lake
School Information
Elementary: Triangle Elem
Middle: Mount Dora Middle
High: Mount Dora High
Room Information
Main Floor
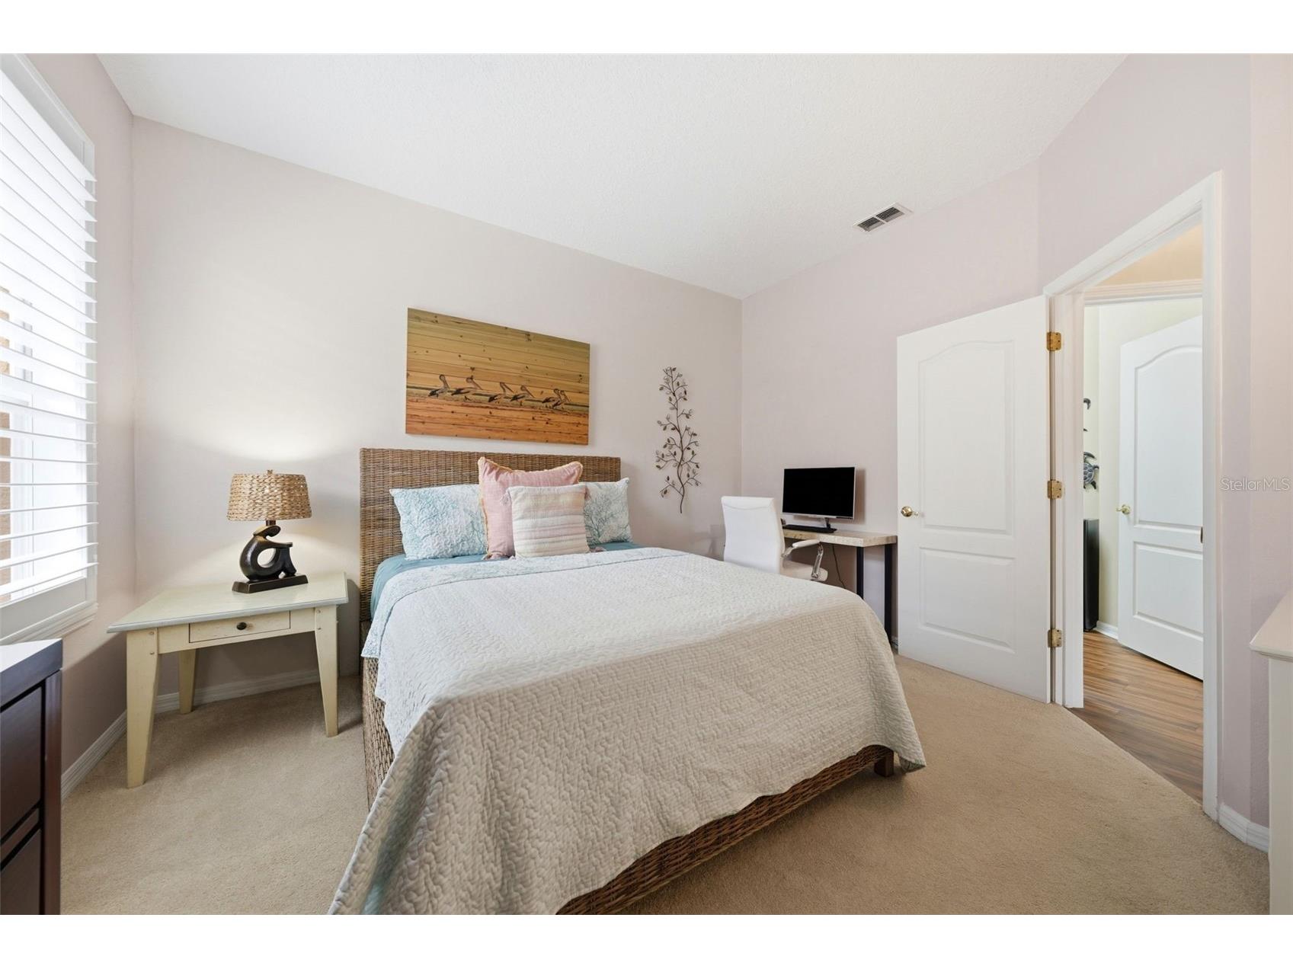
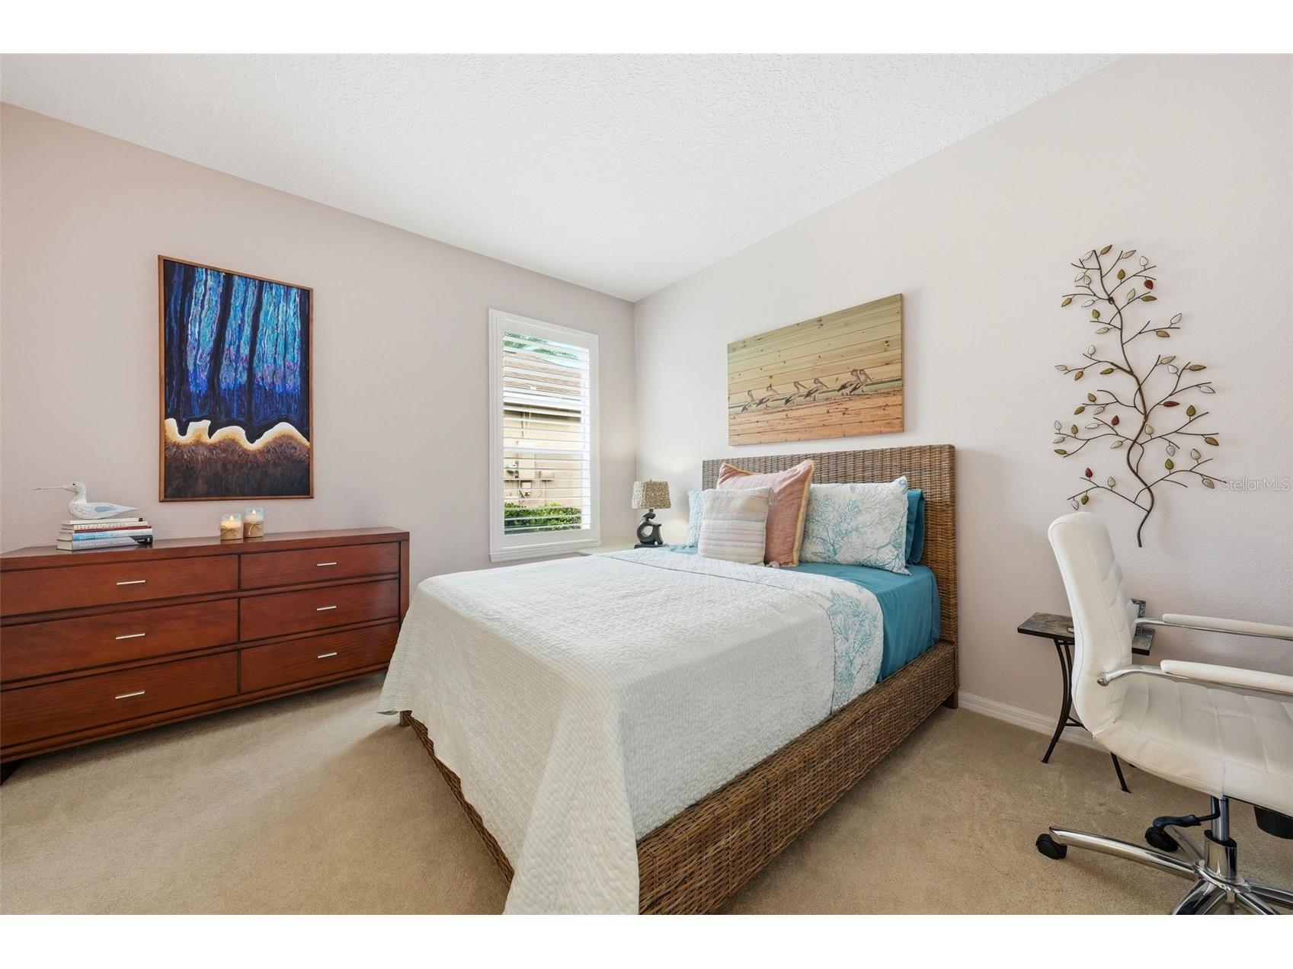
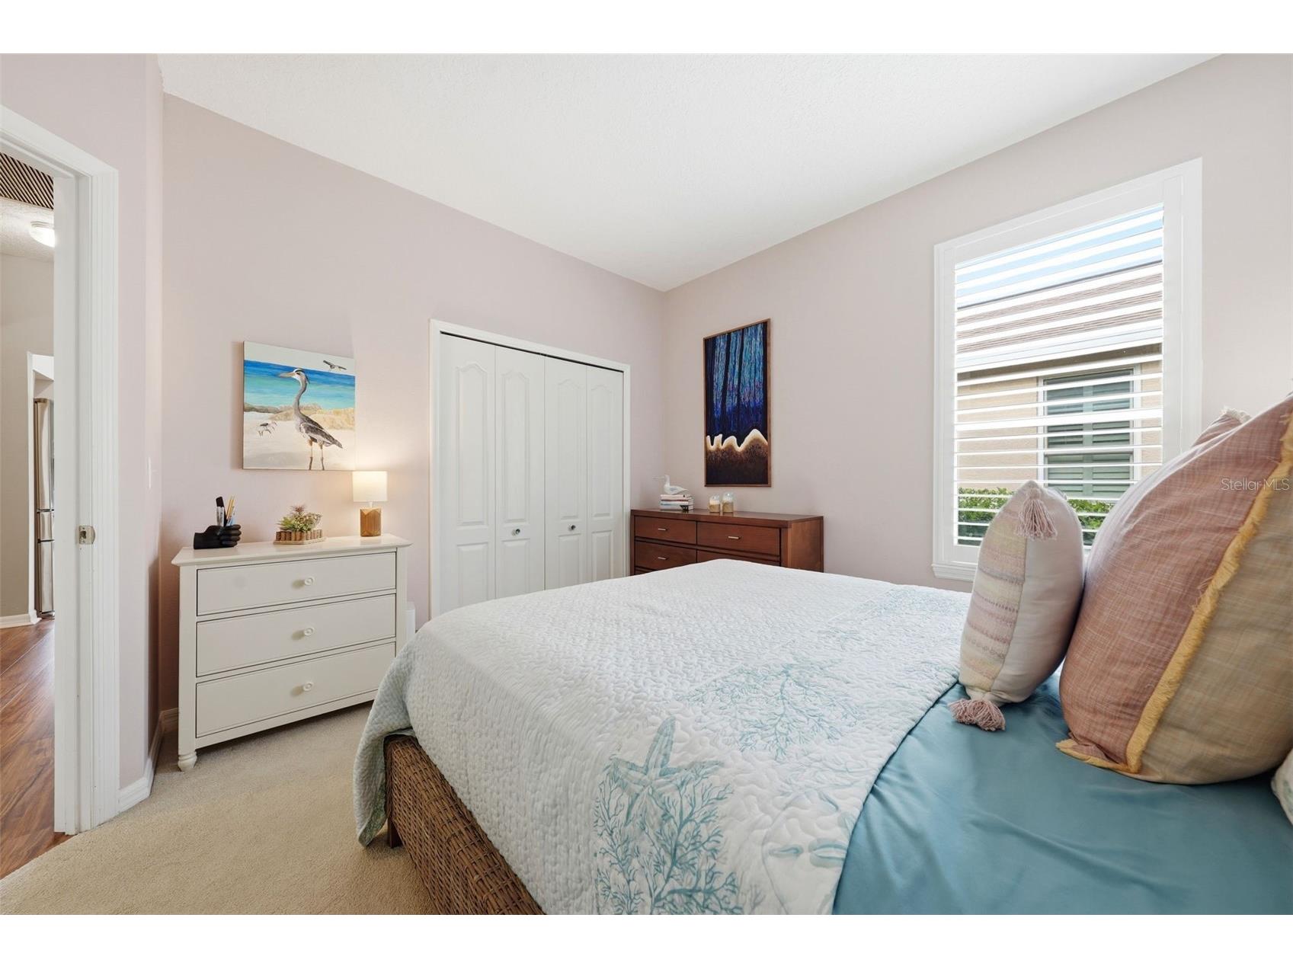
Bedroom 2: 13x10
Family Room: 15x13
Bedroom 1: 18x15
Primary Bedroom: 18x15
Kitchen: 14x13
Living Room: 22x16
Dining Room: 12x8
Bathrooms
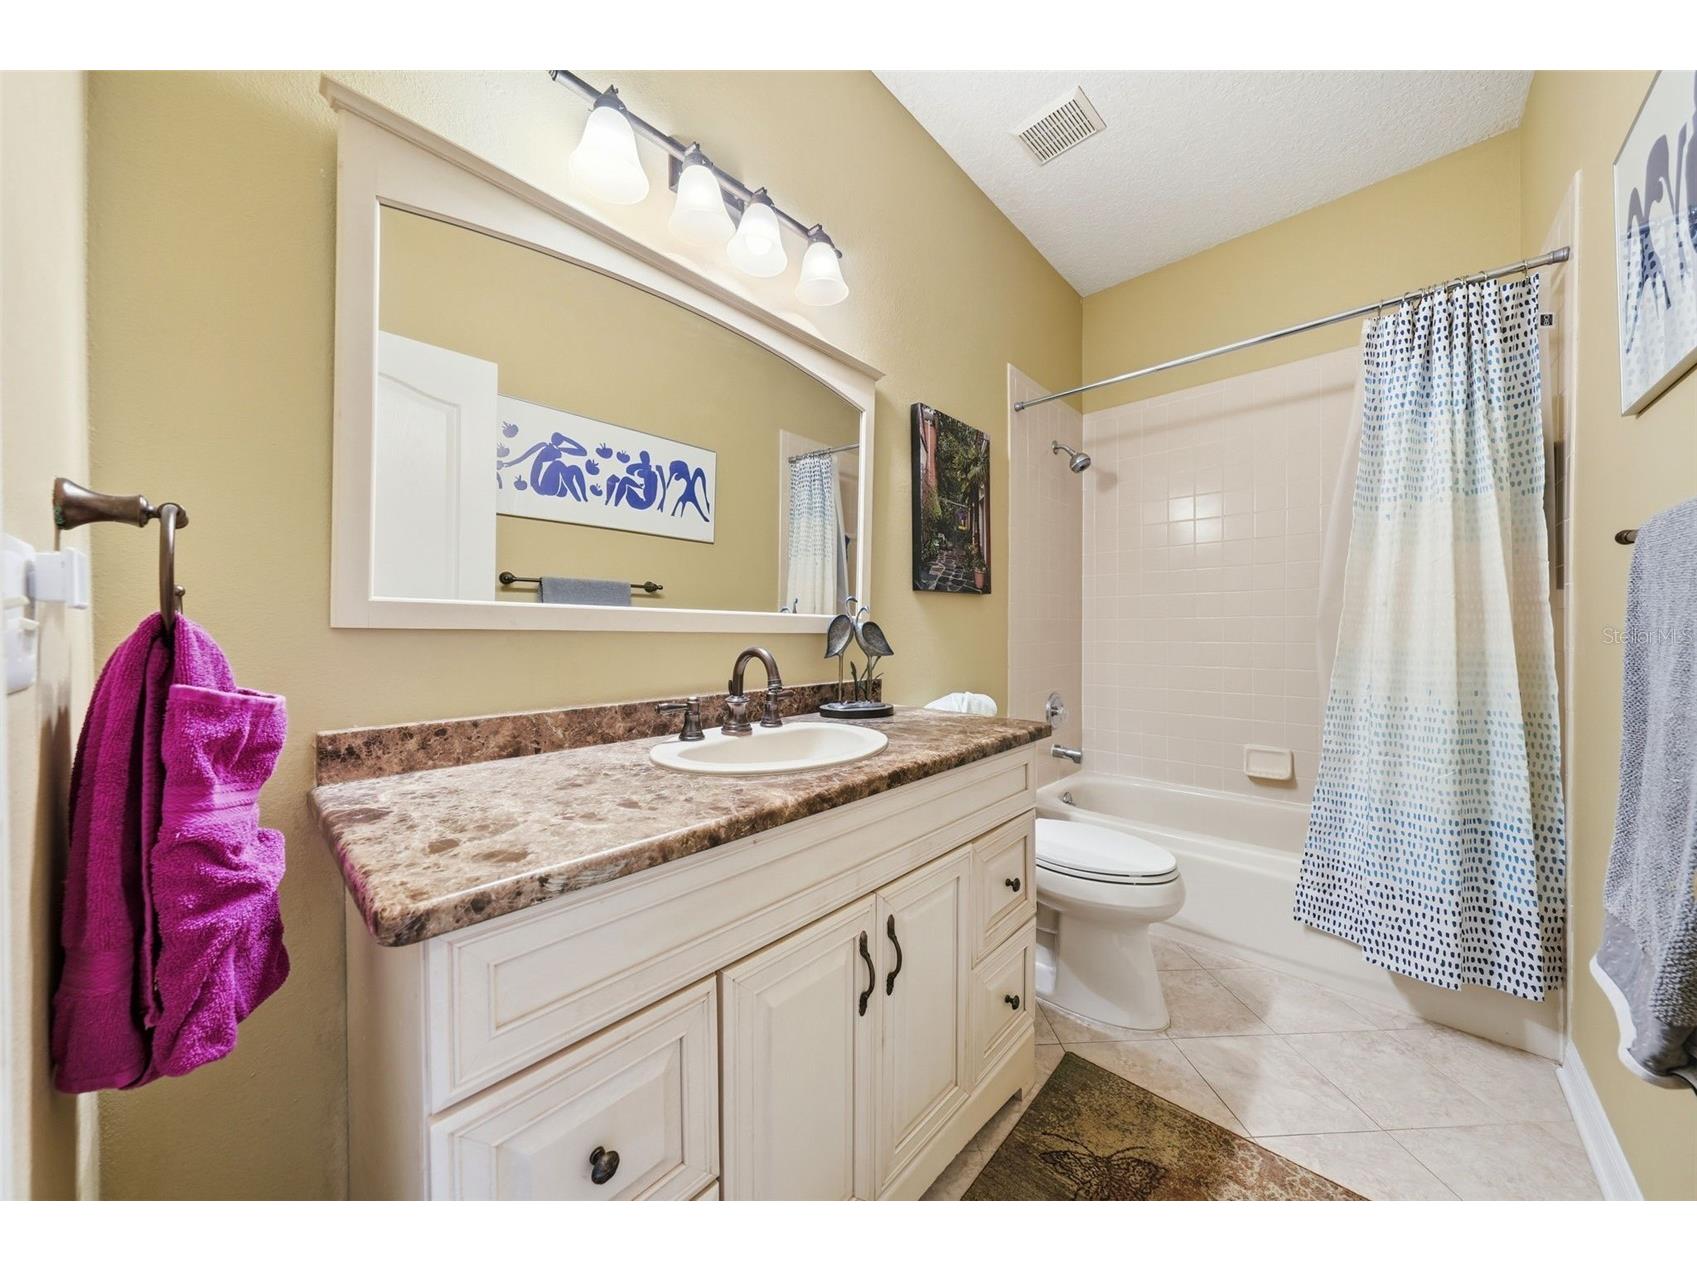
Full Baths: 2
Additonal Room Information
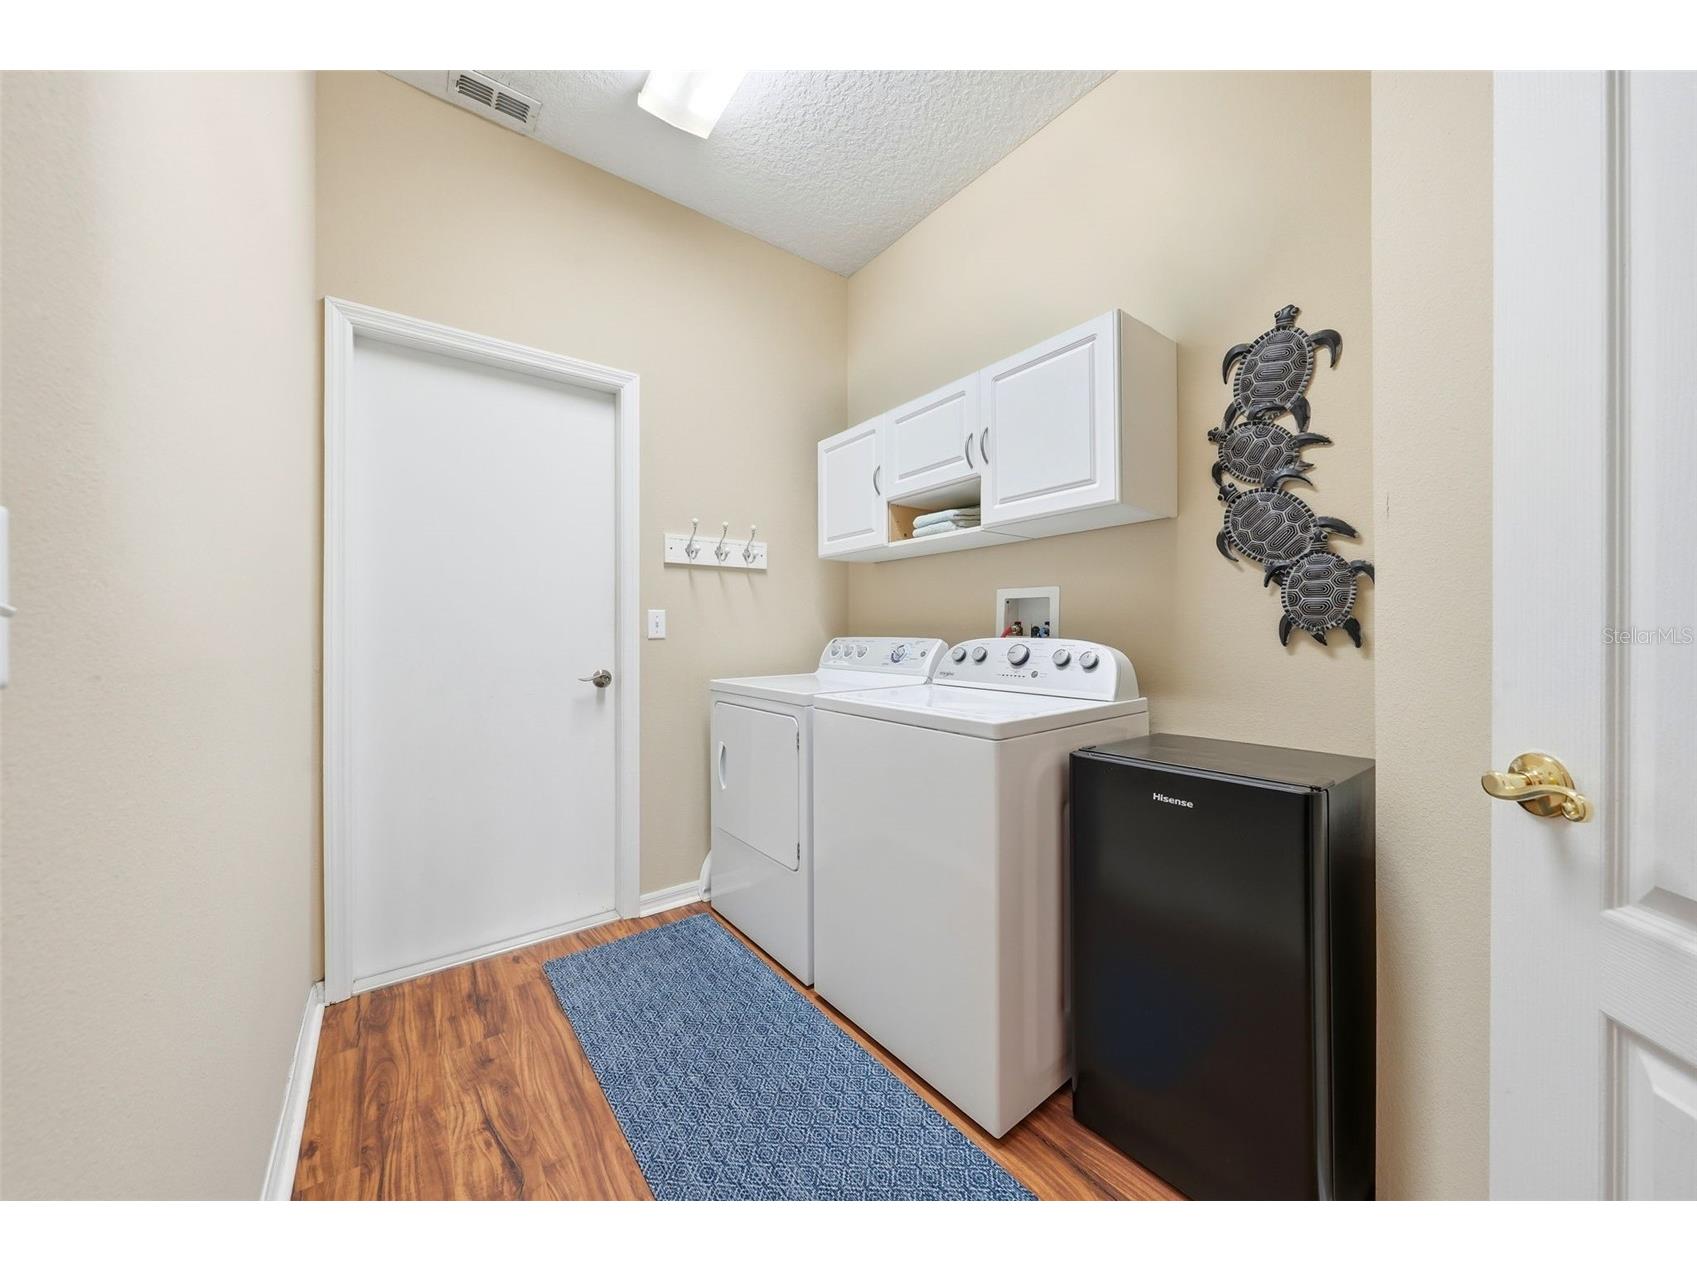
Laundry: Inside, Laundry Room
Interior Features
Appliances: Microwave, Range, Refrigerator, Dishwasher, Disposal
Flooring: Carpet,Engineered Hardwood
Additional Interior Features: Ceiling Fan(s), Walk-In Closet(s), Split Bedrooms, Living/Dining Room, High Ceilings, Kitchen/Family Room Combo, Open Floorplan, Stone Counters, Main Level Primary
Utilities
Water: Public
Sewer: Public Sewer
Other Utilities: Cable Connected,Electricity Connected,Sewer Connected,Water Connected
Cooling: Ceiling Fan(s), Central Air
Heating: Central
Exterior / Lot Features
Attached Garage: Attached Garage
Garage Spaces: 2
Parking Description: driveway, Garage Door Opener, Garage, Garage Faces Side
Roof: Shingle
Pool: Community
Lot View: Golf Course
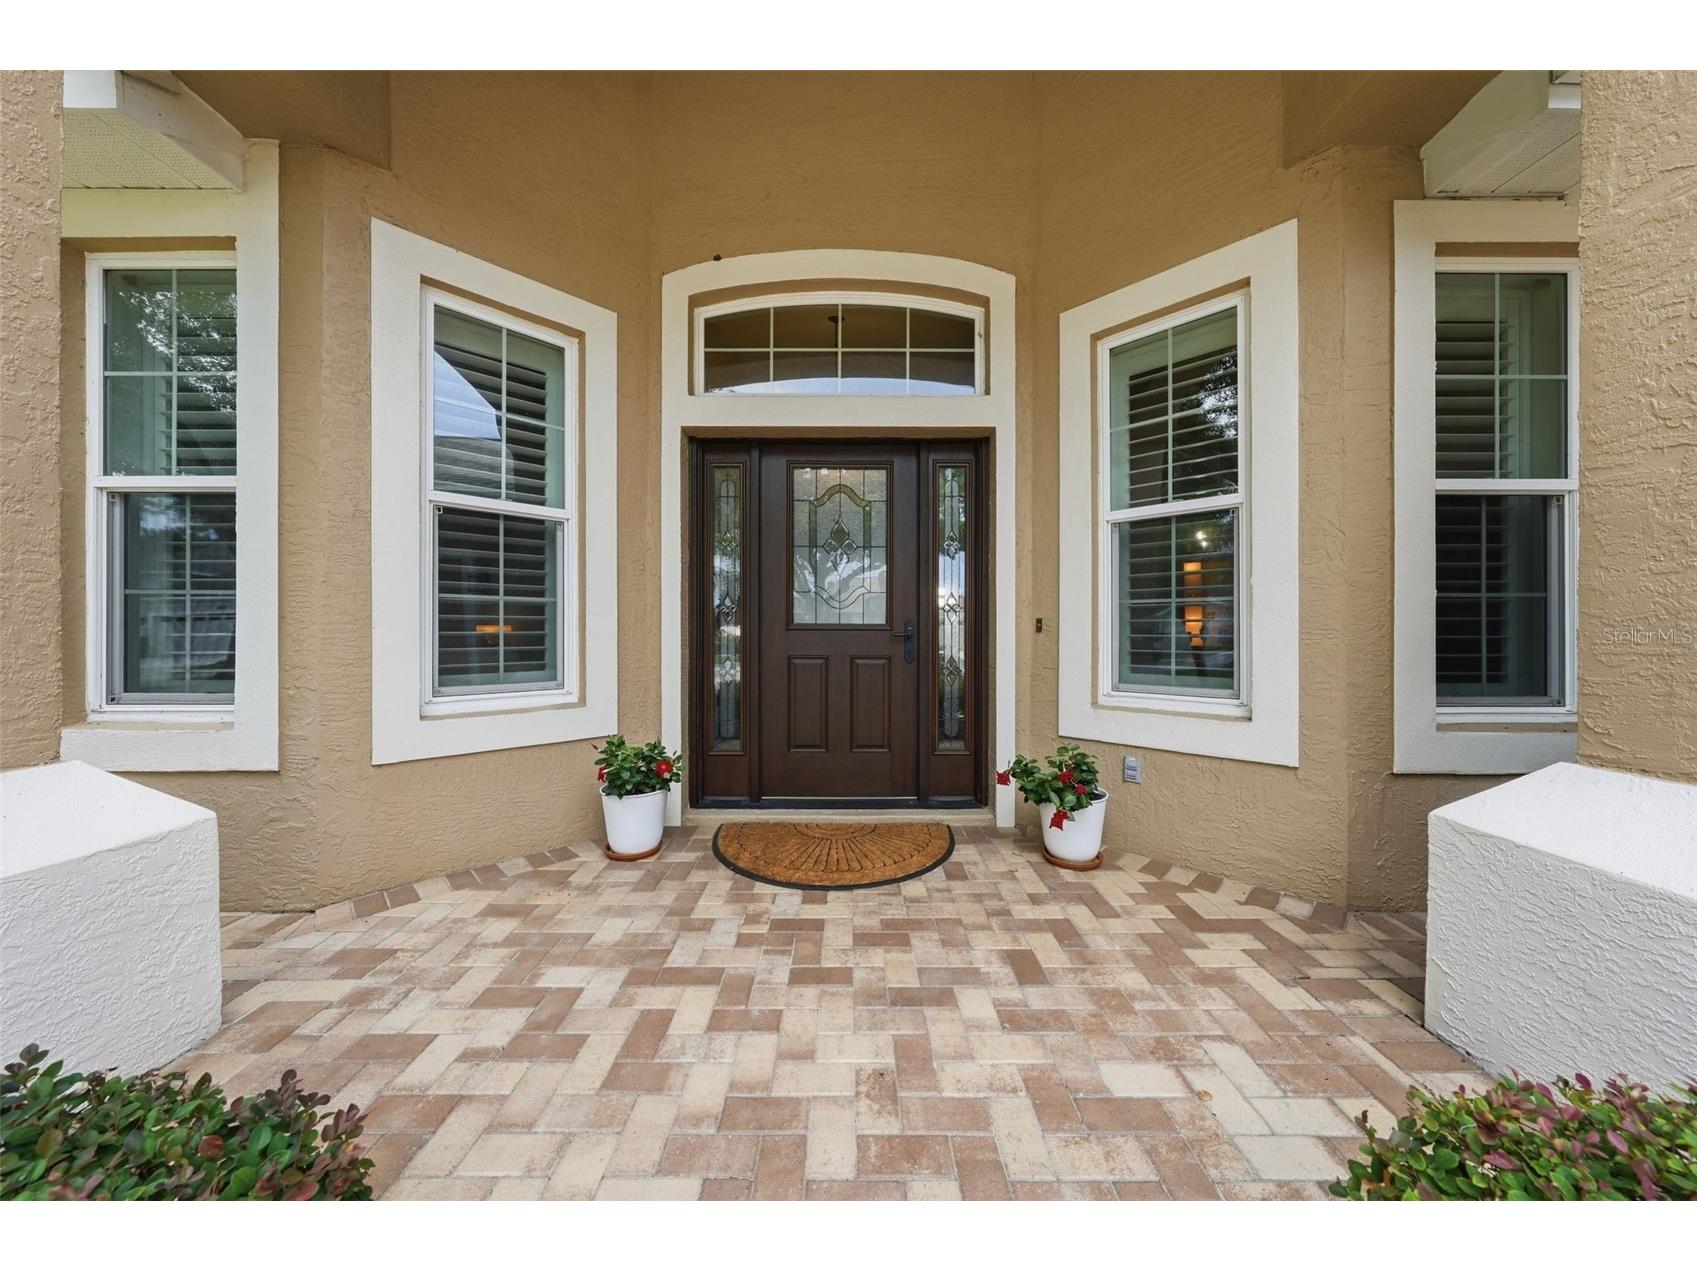
Additional Exterior/Lot Features: Sprinkler/Irrigation, Lighting, Screened, Front Porch, Covered, Patio, Rear Porch, On Golf Course, Landscaped
Community Features
Community Features: Pool, Tennis Court(s), Playground, Sidewalks, Golf, Golf Carts OK, Clubhouse, Restaurant, Community Mailbox
Association Amenities: Clubhouse
Homeowners Association: Yes
HOA Dues: $250 / Quarterly
Driving Directions
From 429 to North. Turn Right only Country Club Blvd. Turn Left on Greenbriar to Pine Hollow and go right. Home is on the left.
Financial Considerations
Terms: Cash,Conventional
Tax/Property ID: 20-19-27-1535-000-02100
Tax Amount: 3100.39
Tax Year: 2025
 A broker reciprocity listing courtesy: HANSON REAL ESTATE GROUP, INC.
Based on information provided by Stellar MLS as distributed by the MLS GRID. Information from the Internet Data Exchange is provided exclusively for consumers’ personal, non-commercial use, and such information may not be used for any purpose other than to identify prospective properties consumers may be interested in purchasing. This data is deemed reliable but is not guaranteed to be accurate by Edina Realty, Inc., or by the MLS. Edina Realty, Inc., is not a multiple listing service (MLS), nor does it offer MLS access.
Copyright 2026 Stellar MLS as distributed by the MLS GRID. All Rights Reserved.
Payment Calculator
Interest rate and annual percentage rate (APR) are based on current market conditions, are for informational purposes only, are subject to change without notice and may be subject to pricing add-ons related to property type, loan amount, loan-to-value, credit score and other variables. Estimated closing costs used in the APR calculation are assumed to be paid by the borrower at closing. If the closing costs are financed, the loan, APR and payment amounts will be higher. If the down payment is less than 20%, mortgage insurance may be required and could increase the monthly payment and APR. Contact us for details. Additional loan programs may be available. Accuracy is not guaranteed, and all products may not be available in all borrower's geographical areas and are based on their individual situation. This is not a credit decision or a commitment to lend.
Sales History & Tax Summary for 7029 Pine Hollow Drive
Sales History
| Date | Price | |
|---|---|---|
| Currently not available. | ||
Tax Summary
| Tax Year | Estimated Market Value | Total Tax |
|---|---|---|
| Currently not available. | ||
Data powered by ATTOM Data Solutions. Copyright© 2026. Information deemed reliable but not guaranteed.
Schools
Schools nearby 7029 Pine Hollow Drive
| Schools in attendance boundaries | Grades | Distance | Rating |
|---|---|---|---|
| Loading... | |||
| Schools nearby | Grades | Distance | Rating |
|---|---|---|---|
| Loading... | |||
Data powered by ATTOM Data Solutions. Copyright© 2026. Information deemed reliable but not guaranteed.
The schools shown represent both the assigned schools and schools by distance based on local school and district attendance boundaries. Attendance boundaries change based on various factors and proximity does not guarantee enrollment eligibility. Please consult your real estate agent and/or the school district to confirm the schools this property is zoned to attend. Information is deemed reliable but not guaranteed.
SchoolDigger ® Rating
The SchoolDigger rating system is a 1-5 scale with 5 as the highest rating. SchoolDigger ranks schools based on test scores supplied by each state's Department of Education. They calculate an average standard score by normalizing and averaging each school's test scores across all tests and grades.
Coming soon properties will soon be on the market, but are not yet available for showings.