703 Perth Drive Mount Dora, FL 32757
For Sale MLS# O6369281
3 beds 3 baths 1,427 sq ft Townhouse/Twinhome
Details for 703 Perth Drive
MLS# O6369281
Description for 703 Perth Drive, Mount Dora, FL, 32757
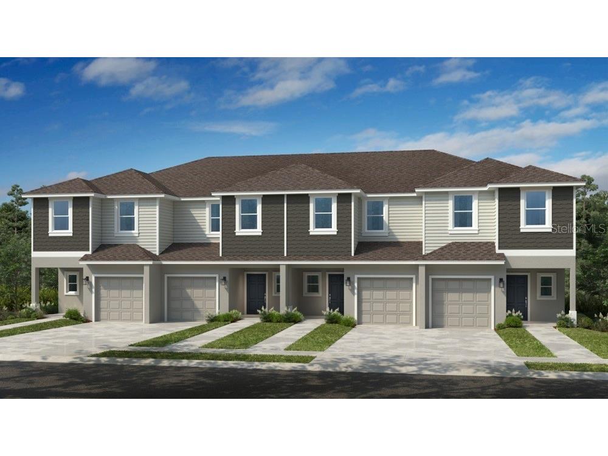
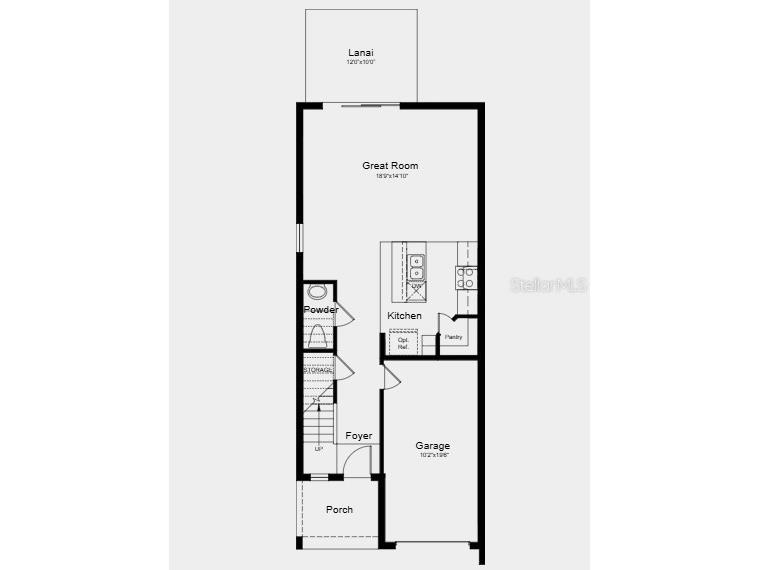
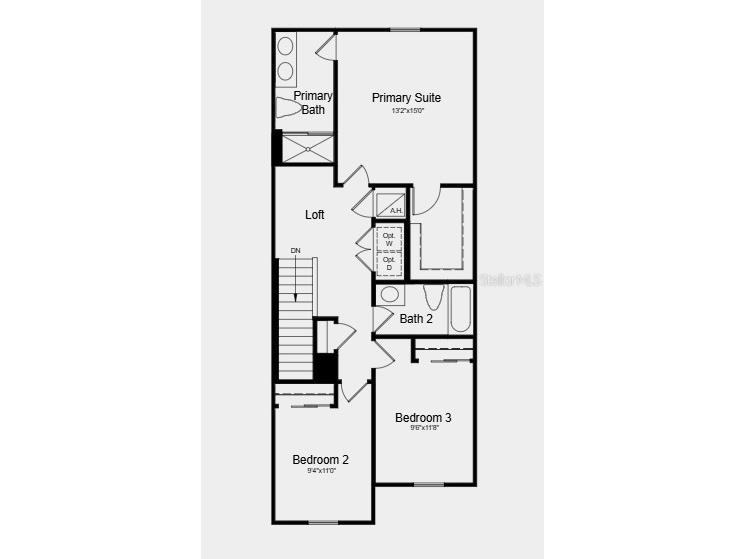
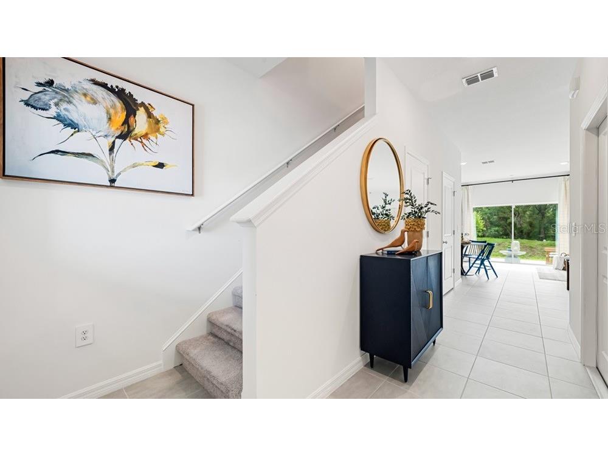
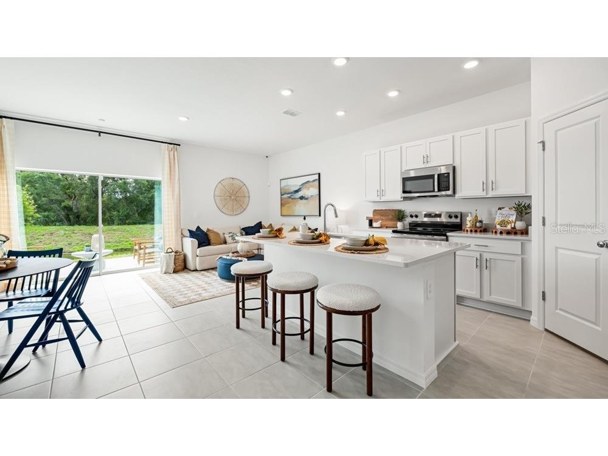
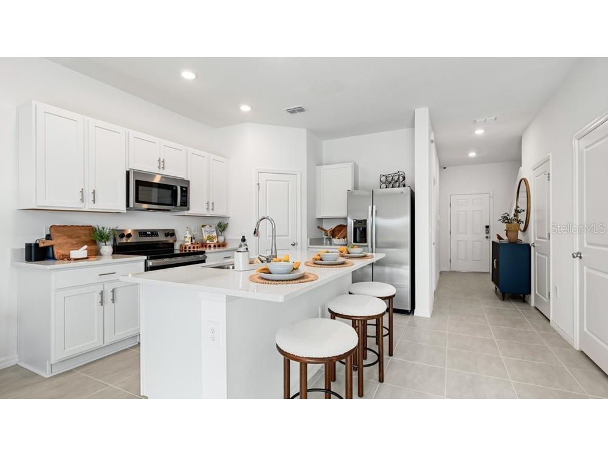
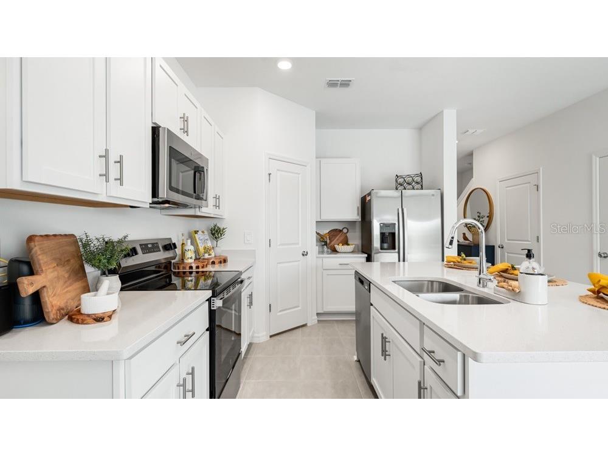
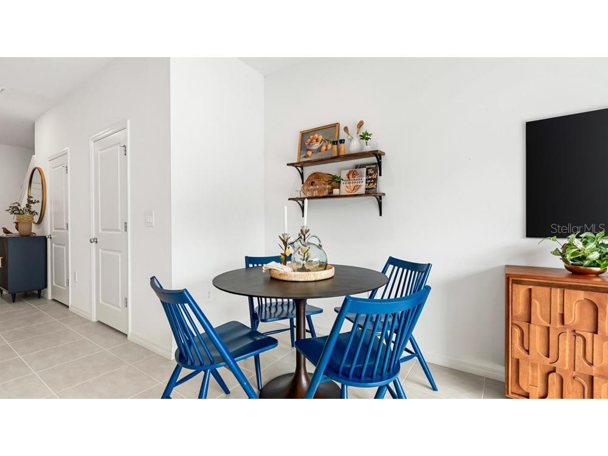
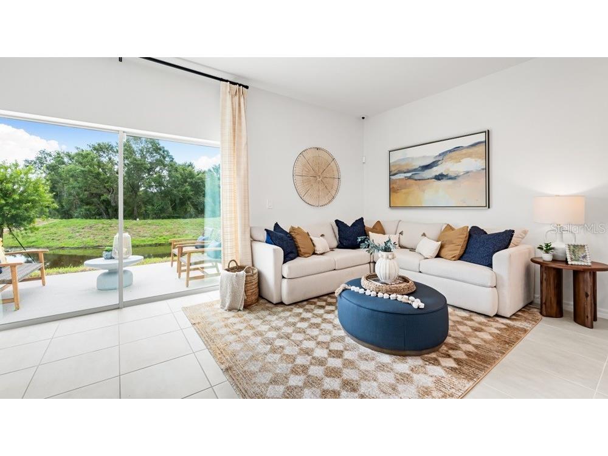
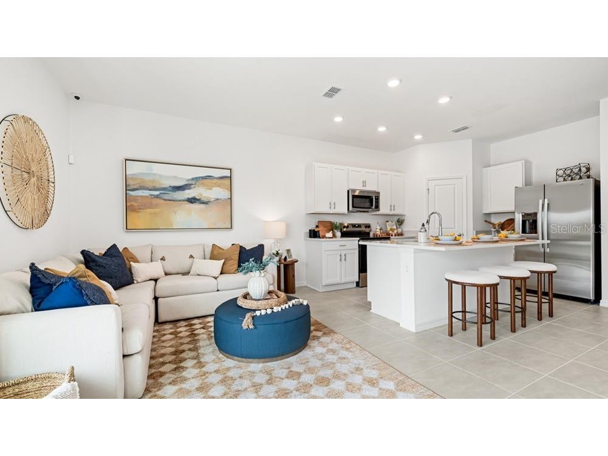
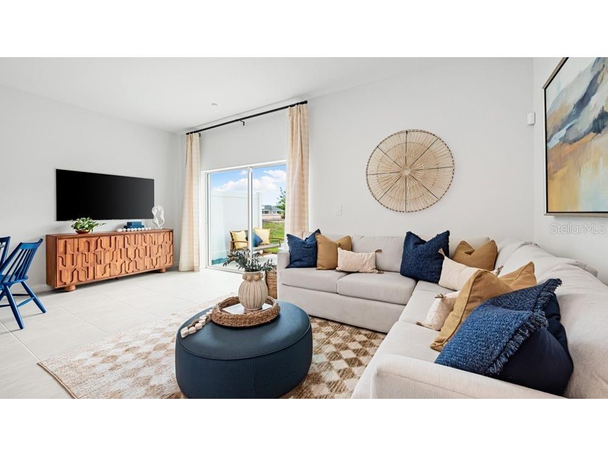
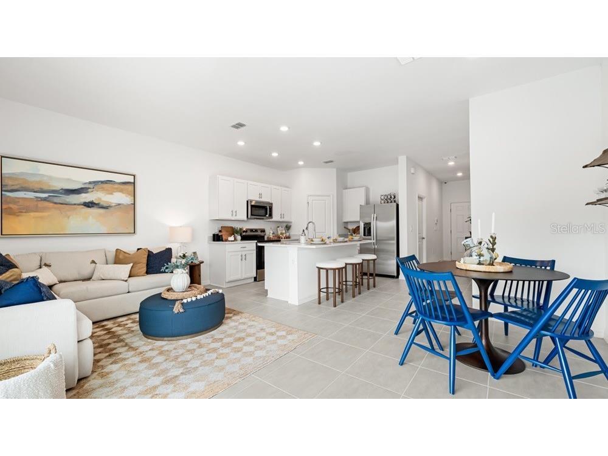
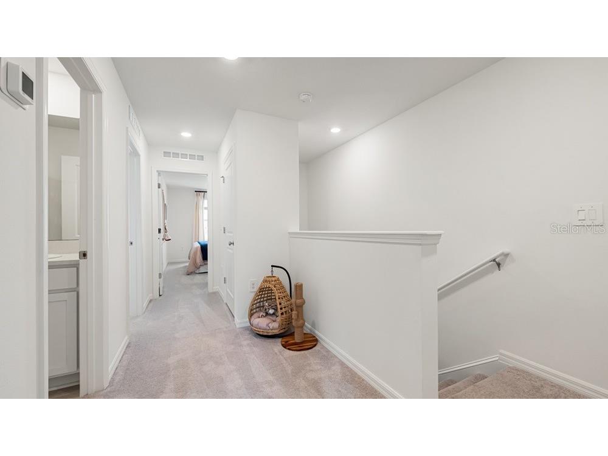
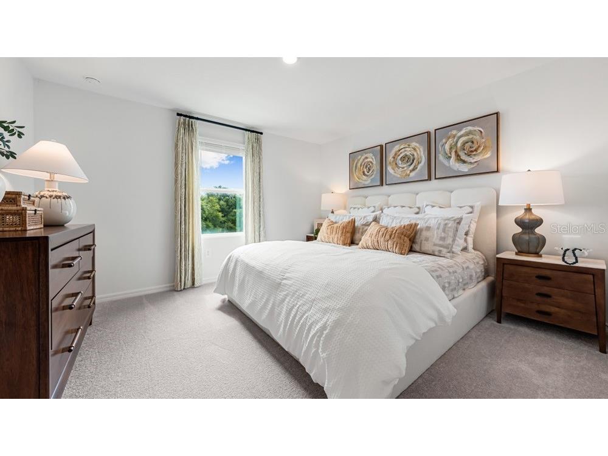
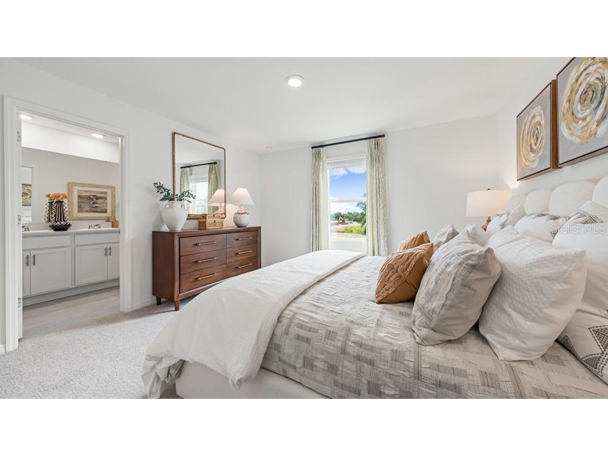
What's Special: Model Home Leaseback Model Home Model Home Plan Close to Amenities - Model Home Leaseback - Available Now! This model home purchase includes our Model Leaseback Program. Model leaseback terms vary by model home. Please see a Community Sales Manager for additional details. Restrictions may apply. Built by America's Most Trusted Homebuilder. Welcome to the Monarda at 703 Perth Drive in Southloch! This new townhome style condominium offers an open concept design with natural light throughout. The great room flows into the kitchen, where a spacious island is ideal for cooking or entertaining. A rear patio adds outdoor living space. Upstairs, two bedrooms share a full bath near a convenient laundry area, while the primary suite provides a private retreat. Storage includes a walk-in pantry, linen closet, and under-stair space. Southloch is a gated community with planned amenities like a pool, cabana, hammocks, cornhole, and a Monarch Butterfly Garden. Located near US-441 and minutes from downtown Mount Dora, you’ll enjoy charming shops, festivals, golf at the Country Club, and boating on Lake Dora. Photos are for representative purposes only. MLS#O6369281 - Model Home Prices exclude furniture, decorative accessories, and closing costs and already include any lot premium, Seller installed options and upgrades; Buyer-selected options are no longer available. No representation of any kind is made or implied regarding the Model Home’s future value or benefits, or availability of financing for a leaseback transaction. See Model Home Purchase Agreement, Model Home Addendum, Model Home Leaseback Agreement and, if applicable Non-Realty Bill of Sale Addendum (for furniture and any other non-realty personal property sold separately in select model homes) for details. Model homes subject to prior sale.
Listing Information
Property Type: Residential, Townhouse
Status: Active
Bedrooms: 3
Bathrooms: 3
Square Feet: 1,427 sq ft
Year Built: 2026
Garage: Yes
Stories: 2 Story
Construction: Block,Cement Siding
Property Attached: Yes
Construction Display: New Construction
Subdivision: Southloch
Builder: Taylor Morrison
Foundation: Slab
County: Lake
Construction Status: New Construction
School Information
Elementary: Round Lake Elem
Middle: Mount Dora Middle
High: Mount Dora High
Room Information
Main Floor
Great Room:
Kitchen:
Upper Floor
Loft:
Bedroom 3:
Bedroom 2:
Primary Bedroom:
Bathrooms
Full Baths: 2
1/2 Baths: 1
Additonal Room Information
Laundry: Inside, Upper Level, Laundry Closet
Interior Features
Appliances: Convection Oven, Electric Water Heater, Dishwasher, Disposal, Dryer, Microwave, Range, Refrigerator, Washer
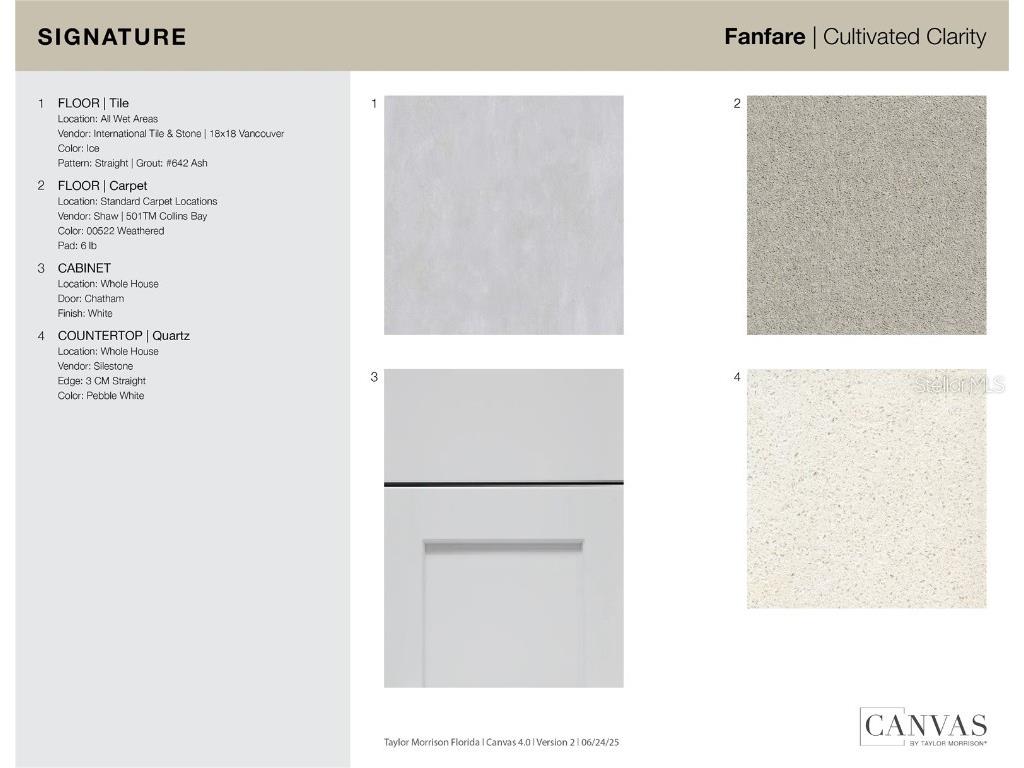
Flooring: Carpet,Ceramic Tile
Doors/Windows: Blinds, Window Treatments
Accessibility: Wheelchair Access
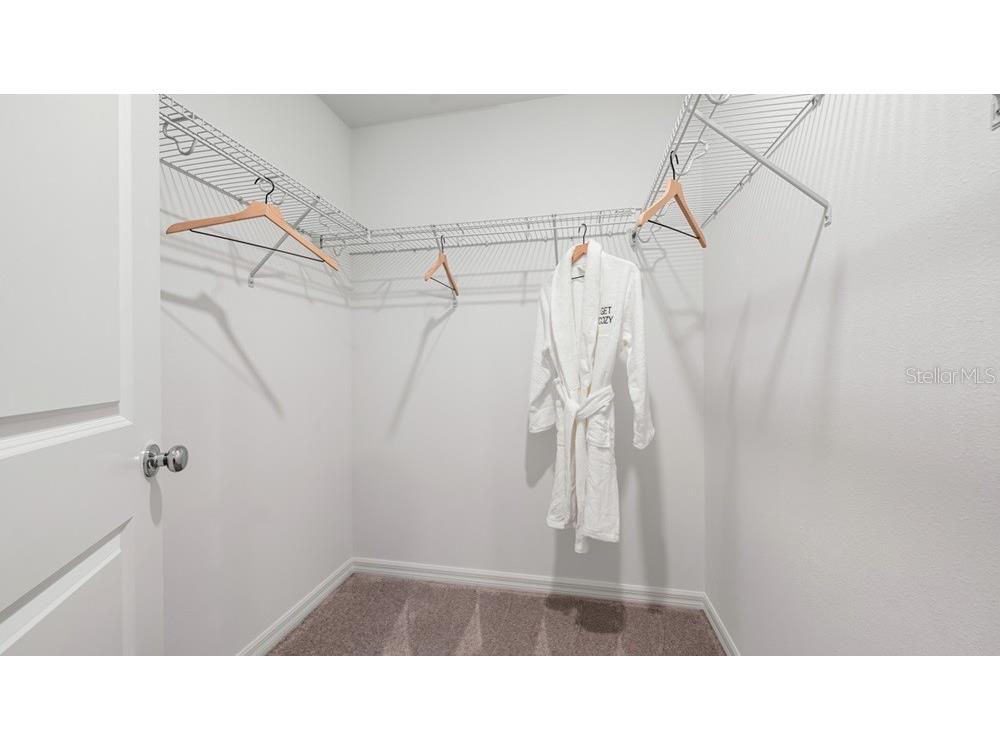
Additional Interior Features: Window Treatments, Loft, Walk-In Closet(s)
Utilities
Water: Public
Sewer: Public Sewer
Other Utilities: Cable Available,Electricity Available,Fiber Optic Available,Underground Utilities
Cooling: Central Air
Heating: Central
Exterior / Lot Features
Attached Garage: Attached Garage
Garage Spaces: 1
Roof: Shingle
Pool: Community, Association
Lot View: Park/Greenbelt,Pond,Water
Additional Exterior/Lot Features: Sprinkler/Irrigation
Community Features
Community Features: Pool, Playground, Handicap Access, Street Lights, Gated, Golf Carts OK, Recreation Area, Community Mailbox
Security Features: Fire Hydrant(s), Gated Community
Association Amenities: Maintenance Grounds, Gated, Playground, Pool
HOA Dues Include: Maintenance Structure, Pool(s), Trash, Other, Maintenance Grounds
Homeowners Association: Yes
HOA Dues: $354 / Monthly
Driving Directions
Interim Sales Center: From Downtown Orlando: Take the ramp on the left and follow signs for FL-408 West. Take the ramp on the right for FL-91 N and head toward Ocala. At Exit 267A, head right on the ramp for FL-429 toward Apopka / Tampa. Keep right, heading toward Apopka. At Exit 39, head right on the ramp for FL-453 North toward Leesburg / Mount Dora. Take the ramp on the right for FL-46 West and head toward Leesburg / Mount Dora. Bear right toward US-441 N. Turn right onto Bata Drive, then a right into the Lochside.
Financial Considerations
Terms: Cash,Conventional,FHA,Other,VA Loan
Tax/Property ID: NALOT019001
Tax Year: 2025
 A broker reciprocity listing courtesy: TAYLOR MORRISON REALTY OF FLORIDA INC
Based on information provided by Stellar MLS as distributed by the MLS GRID. Information from the Internet Data Exchange is provided exclusively for consumers’ personal, non-commercial use, and such information may not be used for any purpose other than to identify prospective properties consumers may be interested in purchasing. This data is deemed reliable but is not guaranteed to be accurate by Edina Realty, Inc., or by the MLS. Edina Realty, Inc., is not a multiple listing service (MLS), nor does it offer MLS access.
Copyright 2026 Stellar MLS as distributed by the MLS GRID. All Rights Reserved.
Payment Calculator
Interest rate and annual percentage rate (APR) are based on current market conditions, are for informational purposes only, are subject to change without notice and may be subject to pricing add-ons related to property type, loan amount, loan-to-value, credit score and other variables. Estimated closing costs used in the APR calculation are assumed to be paid by the borrower at closing. If the closing costs are financed, the loan, APR and payment amounts will be higher. If the down payment is less than 20%, mortgage insurance may be required and could increase the monthly payment and APR. Contact us for details. Additional loan programs may be available. Accuracy is not guaranteed, and all products may not be available in all borrower's geographical areas and are based on their individual situation. This is not a credit decision or a commitment to lend.
Sales History & Tax Summary for 703 Perth Drive
Sales History
| Date | Price | |
|---|---|---|
| Currently not available. | ||
Tax Summary
| Tax Year | Estimated Market Value | Total Tax |
|---|---|---|
| Currently not available. | ||
Data powered by ATTOM Data Solutions. Copyright© 2026. Information deemed reliable but not guaranteed.
Schools
Schools nearby 703 Perth Drive
| Schools in attendance boundaries | Grades | Distance | Rating |
|---|---|---|---|
| Loading... | |||
| Schools nearby | Grades | Distance | Rating |
|---|---|---|---|
| Loading... | |||
Data powered by ATTOM Data Solutions. Copyright© 2026. Information deemed reliable but not guaranteed.
The schools shown represent both the assigned schools and schools by distance based on local school and district attendance boundaries. Attendance boundaries change based on various factors and proximity does not guarantee enrollment eligibility. Please consult your real estate agent and/or the school district to confirm the schools this property is zoned to attend. Information is deemed reliable but not guaranteed.
SchoolDigger ® Rating
The SchoolDigger rating system is a 1-5 scale with 5 as the highest rating. SchoolDigger ranks schools based on test scores supplied by each state's Department of Education. They calculate an average standard score by normalizing and averaging each school's test scores across all tests and grades.
Coming soon properties will soon be on the market, but are not yet available for showings.