703 Riverside Drive Tarpon Springs, FL 34689
Pending MLS# TB8520013
3 beds 3 baths 1,880 sq ft Single Family
Details for 703 Riverside Drive
MLS# TB8520013
Description for 703 Riverside Drive, Tarpon Springs, FL, 34689
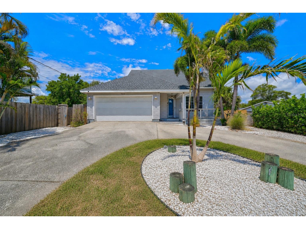
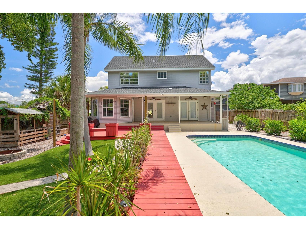
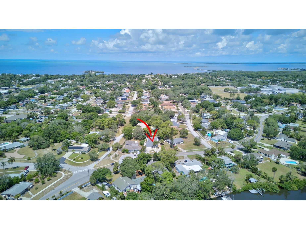
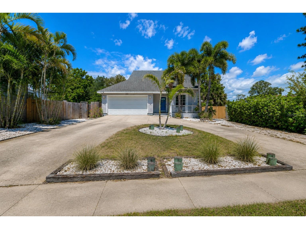
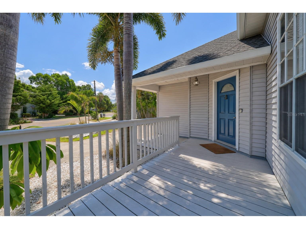
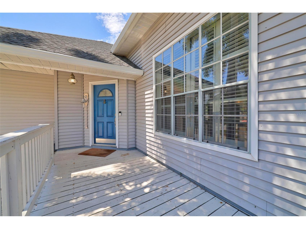
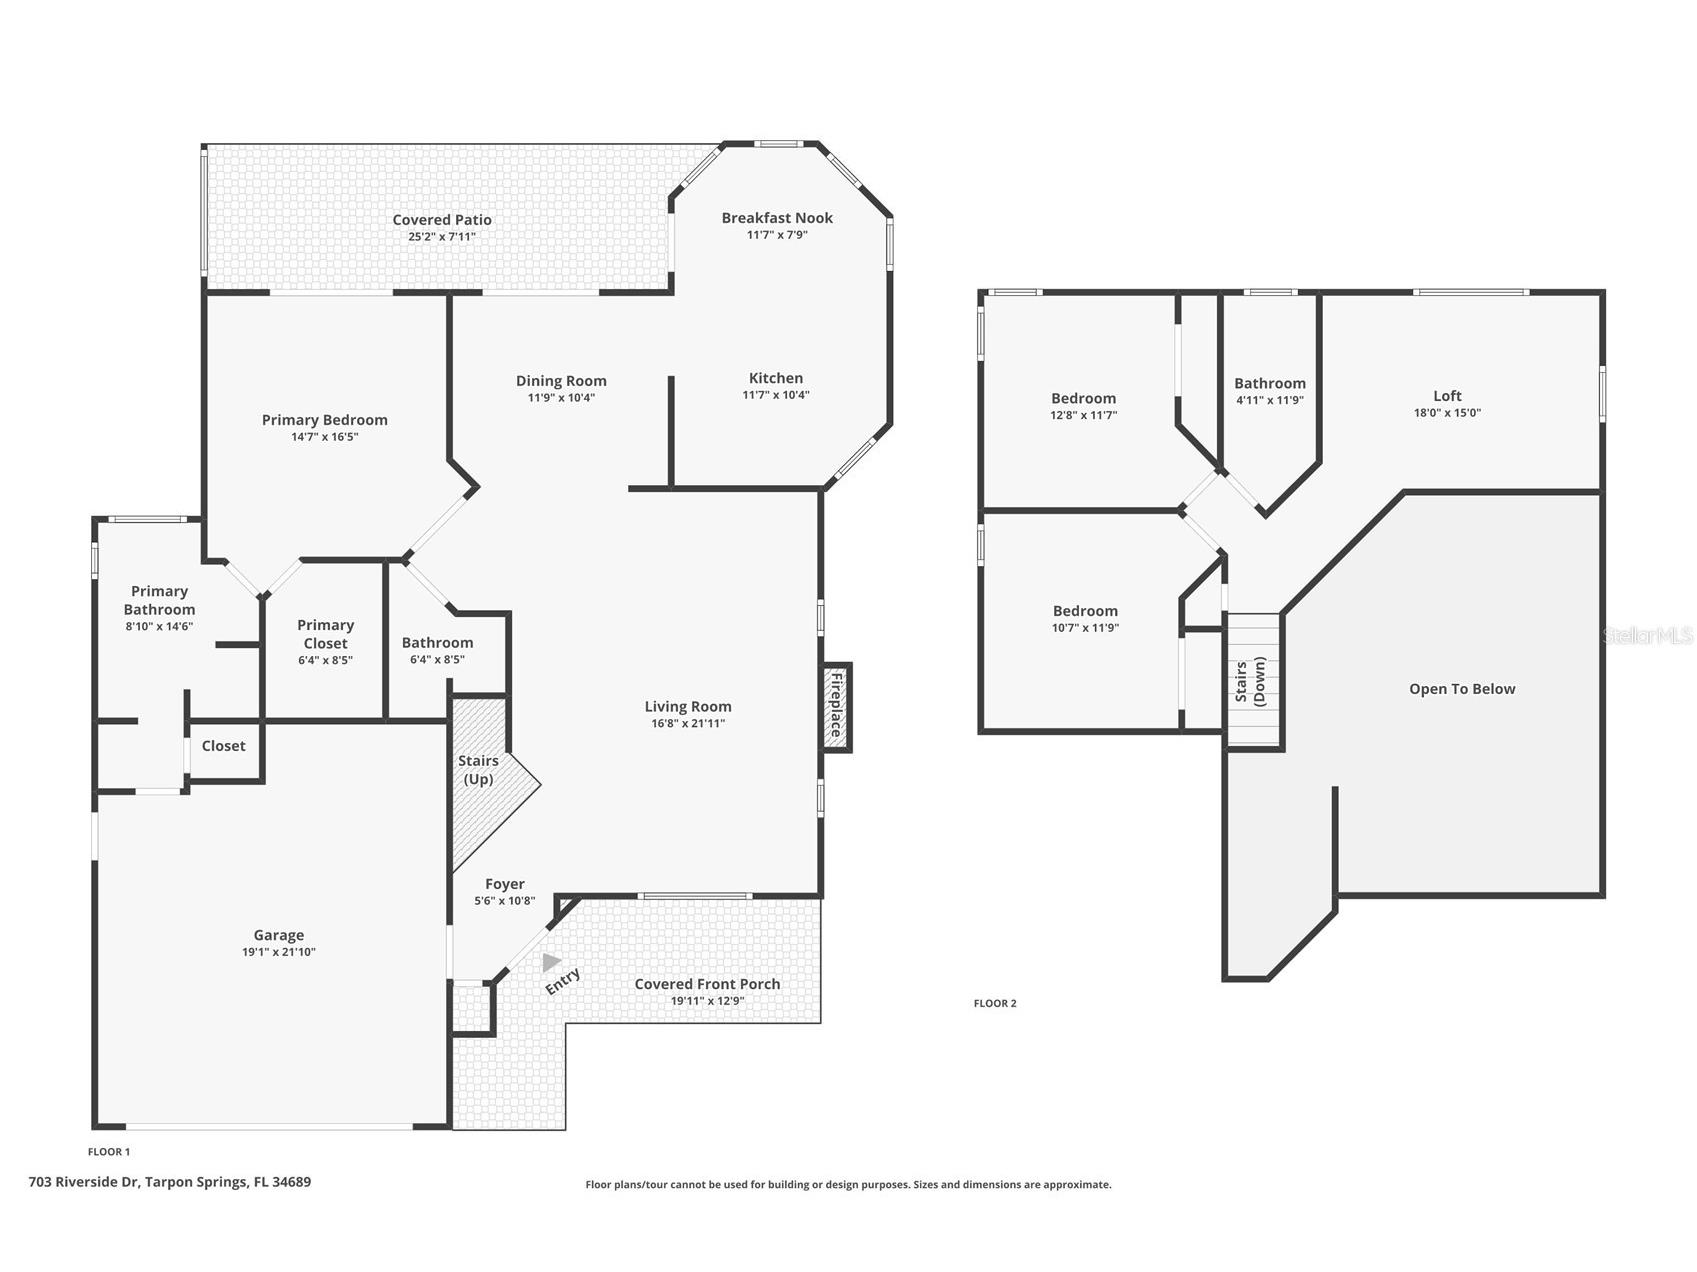
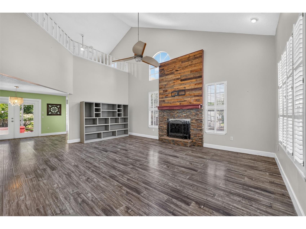
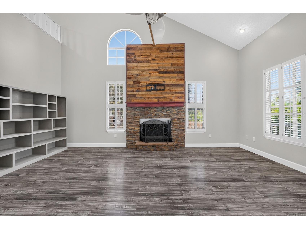
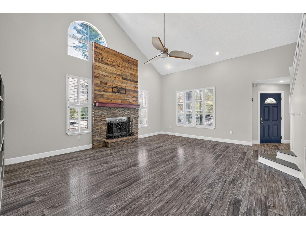
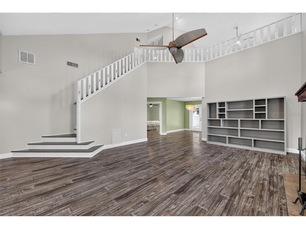
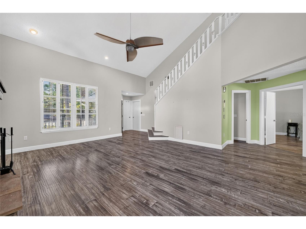
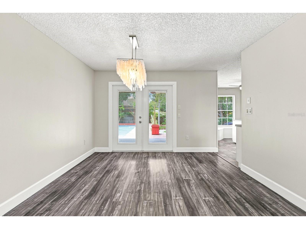
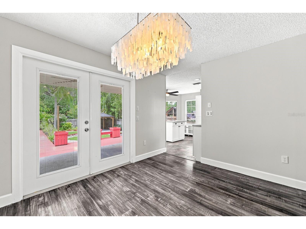
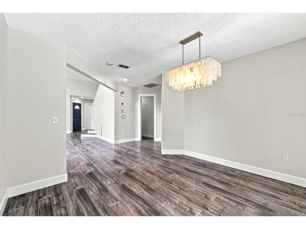
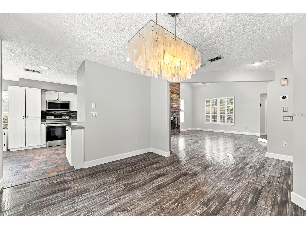
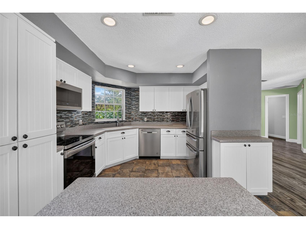
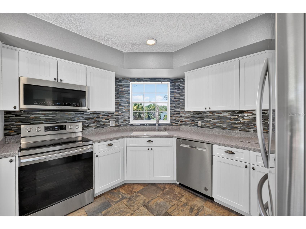
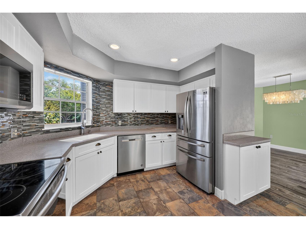
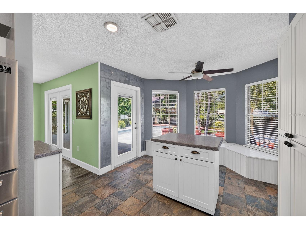
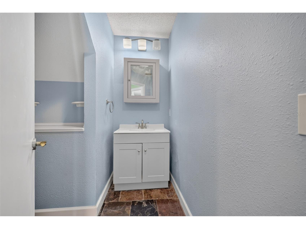
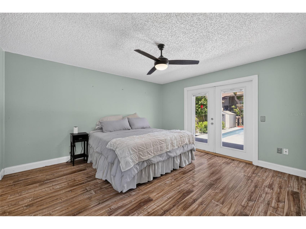
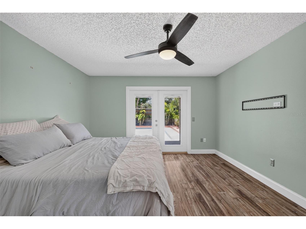
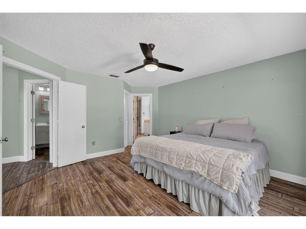
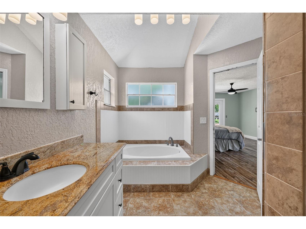
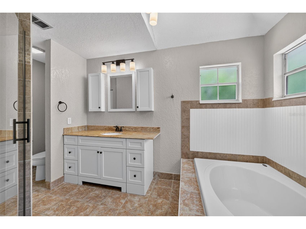
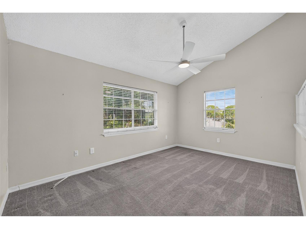
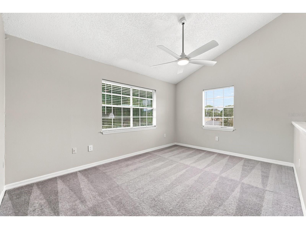
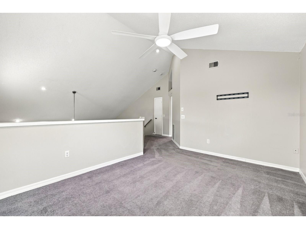
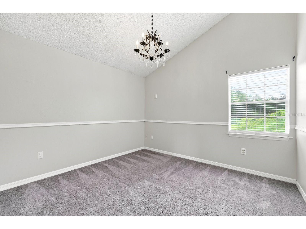
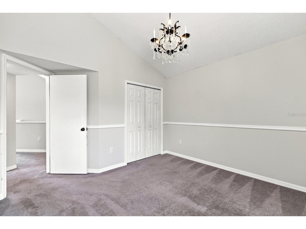
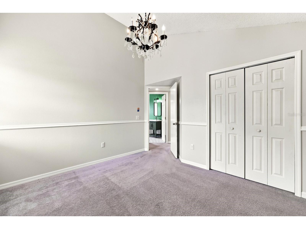
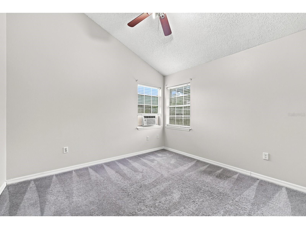
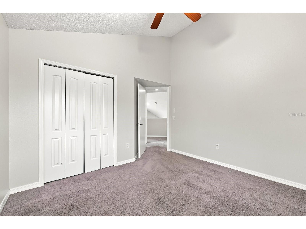
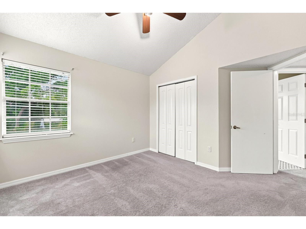
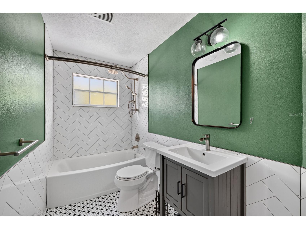
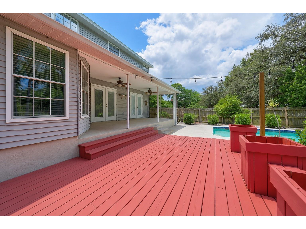
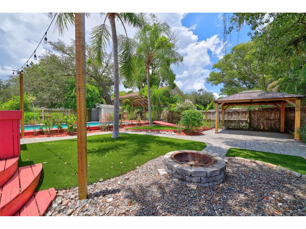
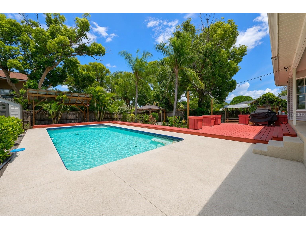
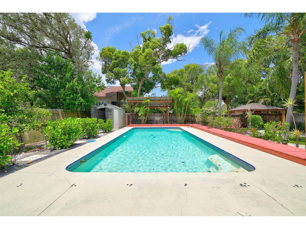
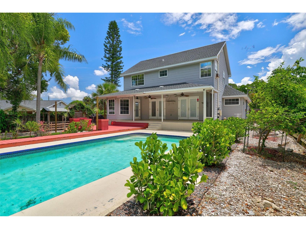
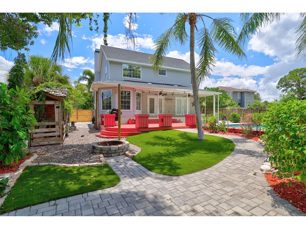
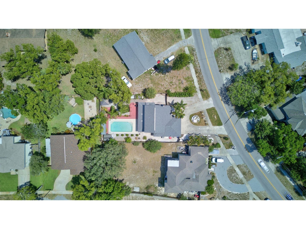
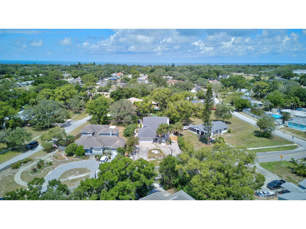
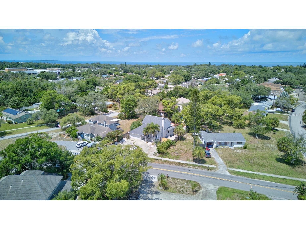
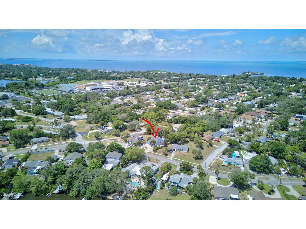
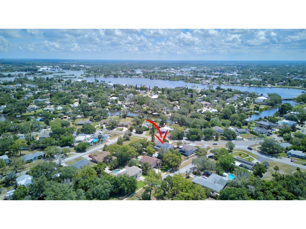
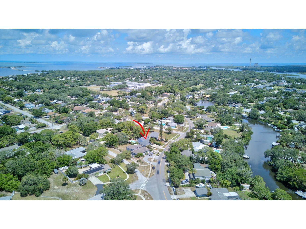
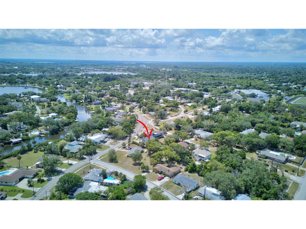
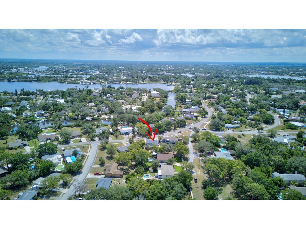
Under contract-accepting backup offers. Nestled along the scenic Tarpon Springs bayous, this location offers a rare blend of Old Florida charm, coastal beauty, and small-town character that is becoming increasingly difficult to find. Just minutes from the beach, historic downtown Tarpon Springs, and the world-famous Sponge Docks, residents enjoy a lifestyle filled with waterfront dining, community events, and endless opportunities to enjoy the outdoors. This Key West-style 3 bedroom 2 bathroom PLUS a loft, home is sure to impress from the moment you arrive, complete with a BRAND NEW ROOF for added peace of mind for years to come. Stepping inside, soaring ceilings and distressed wood laminate flooring create an inviting atmosphere, while a dramatic floor-to-ceiling fireplace serves as the focal point of the spacious great room. The kitchen is designed for both everyday living and entertaining, featuring an island, abundant cabinet and counter space, a glass tile backsplash, and stainless steel appliances. The adjoining eat-in area offers charming window-lined bench seating, creating the perfect spot to enjoy your morning coffee. A convenient half bath is located on the first floor for guests. The first-floor owner's suite is a true retreat, featuring French doors that open to the backyard and pool area, a large walk-in closet, and an ensuite bathroom complete with a garden tub and walk-in glass shower with slate tile finishes. Upstairs, a spacious loft provides endless possibilities as a media room, playroom, home office, or additional living space. The secondary bedrooms are also located upstairs, creating a desirable split-bedroom layout that offers added privacy. The upstairs bathroom has been beautifully updated with a furniture-style vanity, marble countertop, and elegant wainscoting details. Throughout the home, wood Key West-style shutters add warmth, character, and timeless appeal. Step outside through the French doors and into your own private tropical oasis. The covered patio and expansive deck provide the perfect setting for outdoor entertaining, weekend barbecues, or simply relaxing poolside. The fully fenced backyard offers exceptional privacy and features an in-ground pool, gazebo, and even a chicken coop, adding a unique touch to this one-of-a-kind property. Beyond the home, you can enjoy nightly strolls along the waterfront, easy access to locally owned restaurants, waterfront cafés, bakeries, art galleries, specialty shops, marinas, parks, and miles of walking and biking trails. Spend the day at Fred Howard Park, catch a sunset at Sunset Beach, explore downtown festivals and outdoor markets, or head out on the water for fishing, paddleboarding, island hopping, and boating adventures to Anclote Key Preserve State Park. This location offers the perfect balance of peaceful coastal living and everyday convenience, schedule your showing today!
Listing Information
Property Type: Residential, Single Family Residence
Status: Pending
Bedrooms: 3
Bathrooms: 3
Lot Size: 0.22 Acres
Square Feet: 1,880 sq ft
Year Built: 1988
Garage: Yes
Stories: 2 Story
Construction: Block,Wood Frame
Subdivision: Sunset Hills Rep
Foundation: Slab
County: Pinellas
School Information
Elementary: Sunset Hills Elementary-Pn
Middle: Tarpon Springs Middle-Pn
High: Tarpon Springs High-Pn
Room Information
Main Floor
Primary Bedroom: 13x14
Kitchen: 11x19
Great Room: 16x22
Dining Room: 10x11
Upper Floor
Loft: 10x14
Bedroom 3: 11x11
Bedroom 2: 11x11
Bathrooms
Full Baths: 2
1/2 Baths: 1
Additonal Room Information
Laundry: Electric Dryer Hookup, Washer Hookup
Interior Features
Appliances: Electric Water Heater, Dishwasher, Disposal, Microwave, Range, Refrigerator
Flooring: Carpet,Ceramic Tile,Laminate
Doors/Windows: Blinds
Fireplaces: Family Room, Wood Burning
Additional Interior Features: Loft, High Ceilings, Cathedral Ceiling(s), Split Bedrooms, Ceiling Fan(s), Vaulted Ceiling(s), Main Level Primary, Open Floorplan
Utilities
Water: Public
Sewer: Public Sewer
Other Utilities: Cable Connected,Electricity Connected
Cooling: Ceiling Fan(s), Central Air
Heating: Electric, Central
Exterior / Lot Features
Attached Garage: Attached Garage
Garage Spaces: 2
Parking Description: Boat, Garage Door Opener, Circular Driveway, Garage
Roof: Shingle
Pool: In Ground
Lot Dimensions: 71x131
Fencing: fenced
Additional Exterior/Lot Features: French Patio Doors, Covered, Deck, Patio, Landscaped, Oversized Lot, Flood Zone
Out Buildings: Storage, Gazebo, Other
Community Features
Security Features: Security System Owned
Driving Directions
From US-19, turn onto E Martin Luther King Jr Dr. Turn left onto S Spring Blvd. Continue onto Whitcomb Blvd. Turn left onto Gulf Rd. Turn right onto Glades Ave. Turn left onto Riverside Dr. Home is on the left.
Financial Considerations
Terms: Cash,Conventional,FHA,VA Loan
Tax/Property ID: 11-27-15-87876-013-0080
Tax Amount: 3784.8
Tax Year: 2024
 A broker reciprocity listing courtesy: COLDWELL BANKER REALTY
Based on information provided by Stellar MLS as distributed by the MLS GRID. Information from the Internet Data Exchange is provided exclusively for consumers’ personal, non-commercial use, and such information may not be used for any purpose other than to identify prospective properties consumers may be interested in purchasing. This data is deemed reliable but is not guaranteed to be accurate by Edina Realty, Inc., or by the MLS. Edina Realty, Inc., is not a multiple listing service (MLS), nor does it offer MLS access.
Copyright 2026 Stellar MLS as distributed by the MLS GRID. All Rights Reserved.
Sales History & Tax Summary for 703 Riverside Drive
Sales History
| Date | Price | |
|---|---|---|
| Currently not available. | ||
Tax Summary
| Tax Year | Estimated Market Value | Total Tax |
|---|---|---|
| Currently not available. | ||
Data powered by ATTOM Data Solutions. Copyright© 2026. Information deemed reliable but not guaranteed.
Schools
Schools nearby 703 Riverside Drive
| Schools in attendance boundaries | Grades | Distance | Rating |
|---|---|---|---|
| Loading... | |||
| Schools nearby | Grades | Distance | Rating |
|---|---|---|---|
| Loading... | |||
Data powered by ATTOM Data Solutions. Copyright© 2026. Information deemed reliable but not guaranteed.
The schools shown represent both the assigned schools and schools by distance based on local school and district attendance boundaries. Attendance boundaries change based on various factors and proximity does not guarantee enrollment eligibility. Please consult your real estate agent and/or the school district to confirm the schools this property is zoned to attend. Information is deemed reliable but not guaranteed.
SchoolDigger ® Rating
The SchoolDigger rating system is a 1-5 scale with 5 as the highest rating. SchoolDigger ranks schools based on test scores supplied by each state's Department of Education. They calculate an average standard score by normalizing and averaging each school's test scores across all tests and grades.
Coming soon properties will soon be on the market, but are not yet available for showings.