7041 Mayhill Court Spring Hill, FL 34606
Pending MLS# W7886407
3 beds 2 baths 1,844 sq ft Single Family
Details for 7041 Mayhill Court
MLS# W7886407
Description for 7041 Mayhill Court, Spring Hill, FL, 34606
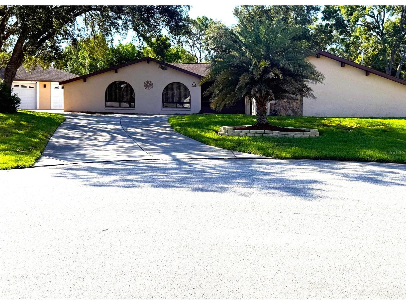
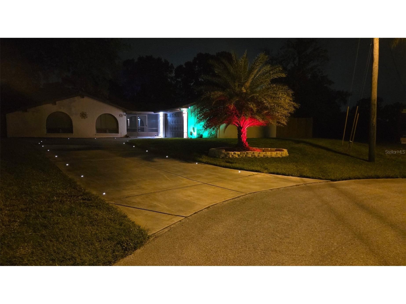
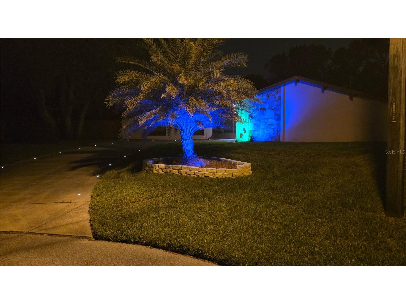
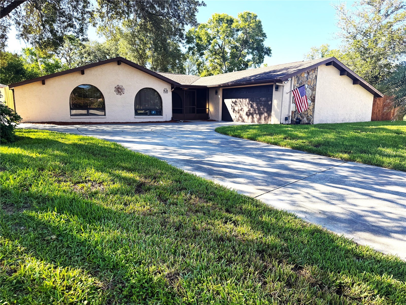
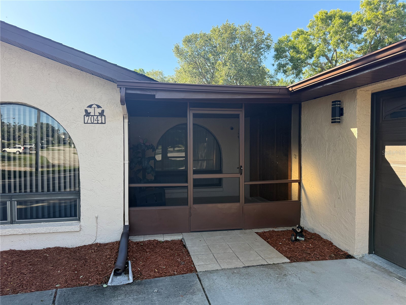
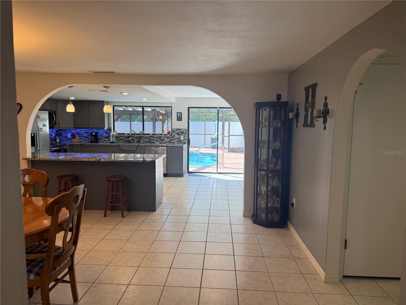
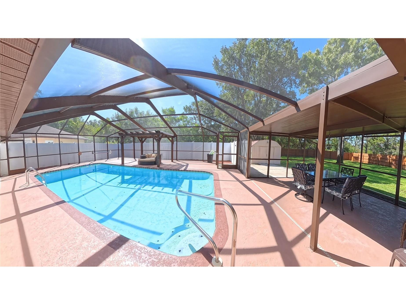
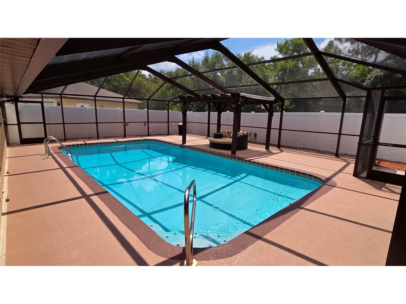
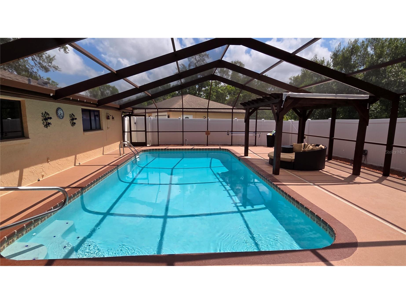
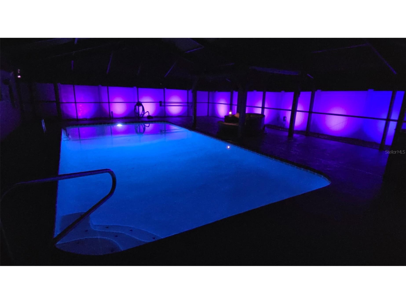
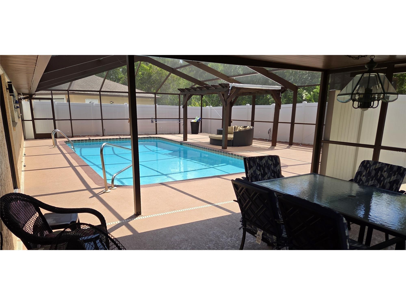
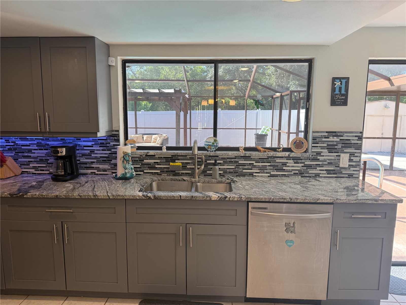
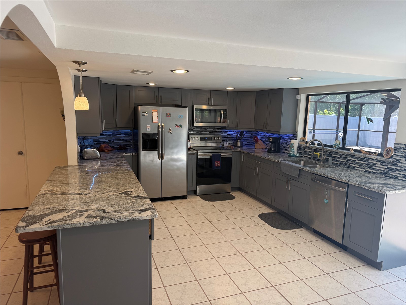
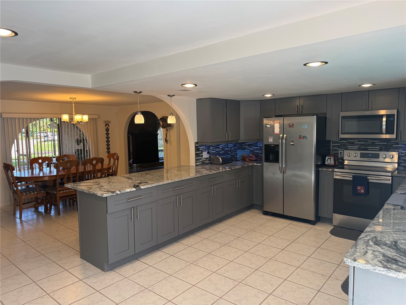
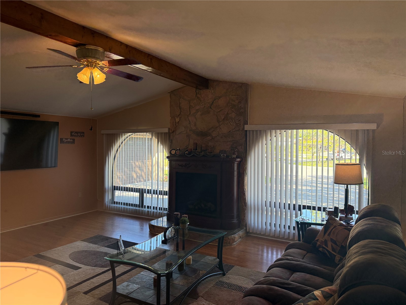
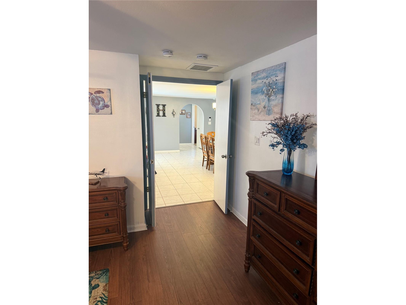
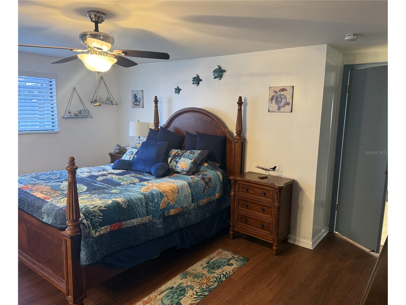
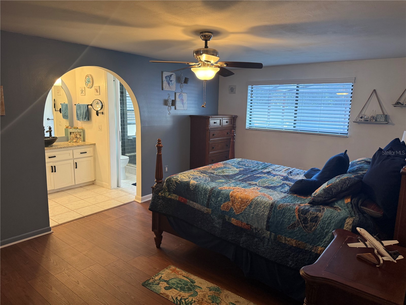
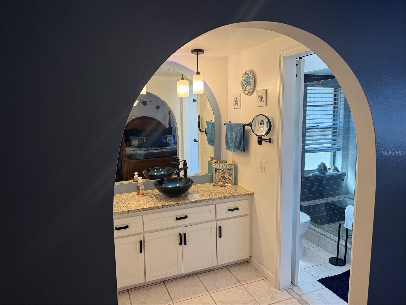
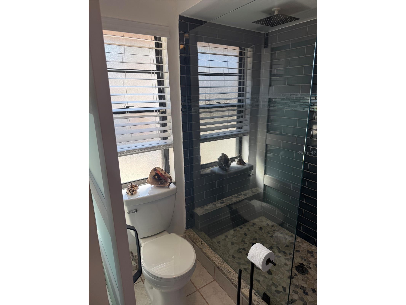
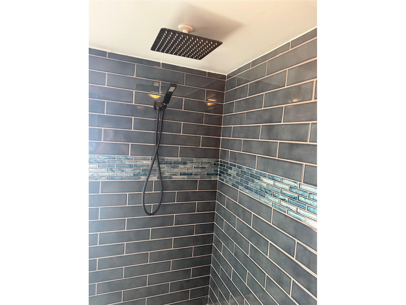
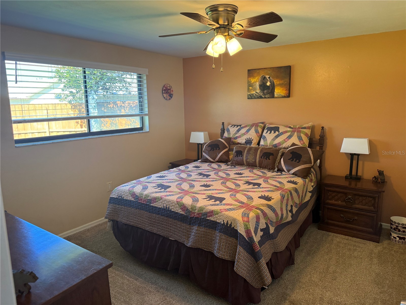
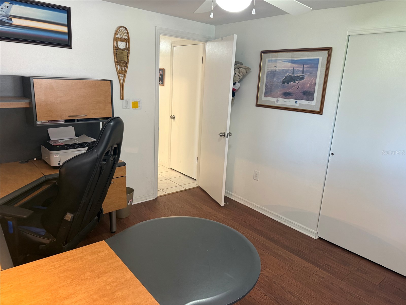
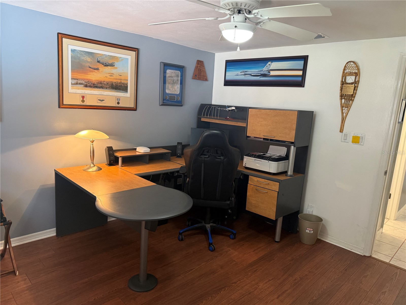
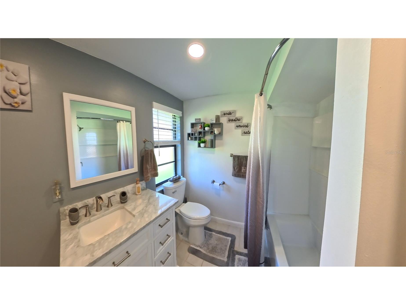
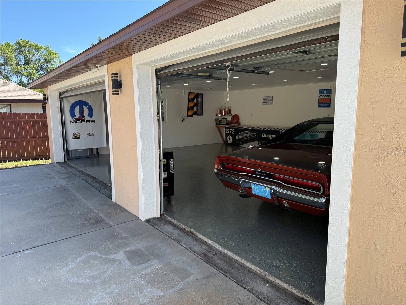
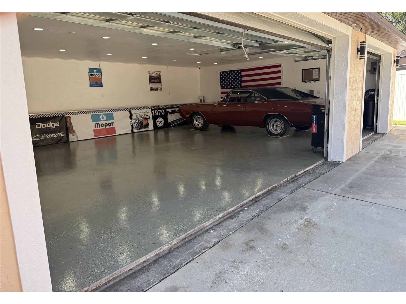
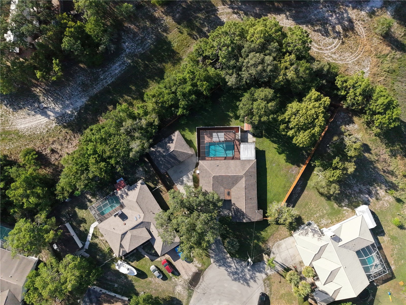
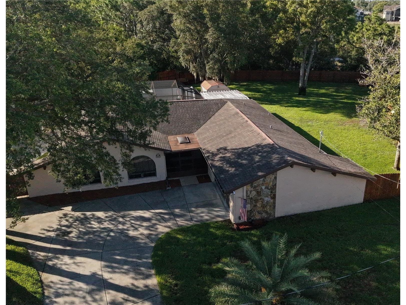
Priced to Sell. The Seller is motivated for you to own YOUR PRIVATE POOL PARADISE OASIS! Welcome to your updated, well-maintained, super clean home situated on a fully fenced, diamond-shaped, half-acre lot at the end of a cul-de-sac giving you that privacy you've been looking for. This home has choose-your-color lighting inside and out. Even the driveway has runway lighting. The excellent quality updates in this beautiful home have been in all the right places. The kitchen with granite counter tops, under cupboard lighting and glass tiles is the heart of this home. The primary bedroom has a large walk-in closet and an updated ensuite with granite and a luxury rain shower. Even more privacy is given on the other side of the home with 2 more bedrooms and another updated bathroom that has a granite vanity and a tub/shower combination. The large screen-enclosed 30x15 pool is YOUR PARADISE OASIS with plenty of room for multiple seating areas as well as a gazebo. Don’t forget about the incredible 24x36 detached 3-car garage. The interior of the home and garages have been painted - even the garage floors. There are many other reasons THIS HOME IS THE ONE. The 2014 roof is hurricane strapped, which provides an insurance discount, the water heater is 2 years old, the pool heater was replaced, the pool pump is only 18 months old, and there is a well for irrigation. The location is perfect for beach goers, shoppers, or adventures to other Florida destinations. The remediation was completed in 2005 and the home is fully insurable. Call for easy access.
Listing Information
Property Type: Residential, Single Family Residence
Status: Pending
Bedrooms: 3
Bathrooms: 2
Lot Size: 0.50 Acres
Square Feet: 1,844 sq ft
Year Built: 1983
Garage: Yes
Stories: 1 Story
Construction: Concrete,Stucco
Subdivision: Spring Hill
Foundation: Slab
County: Hernando
School Information
Elementary: Westside Elementary-Hn
Middle: Fox Chapel Middle School
High: Weeki Wachee High School
Room Information
Main Floor
Primary Bedroom: 12x15
Living Room: 19x14
Kitchen: 10x15
Bathrooms
Full Baths: 2
Additonal Room Information
Laundry: In Garage
Interior Features
Appliances: Electric Water Heater, Washer, Microwave, Range, Refrigerator, Dishwasher, Dryer
Flooring: Carpet,Ceramic Tile,Laminate
Doors/Windows: Window Treatments
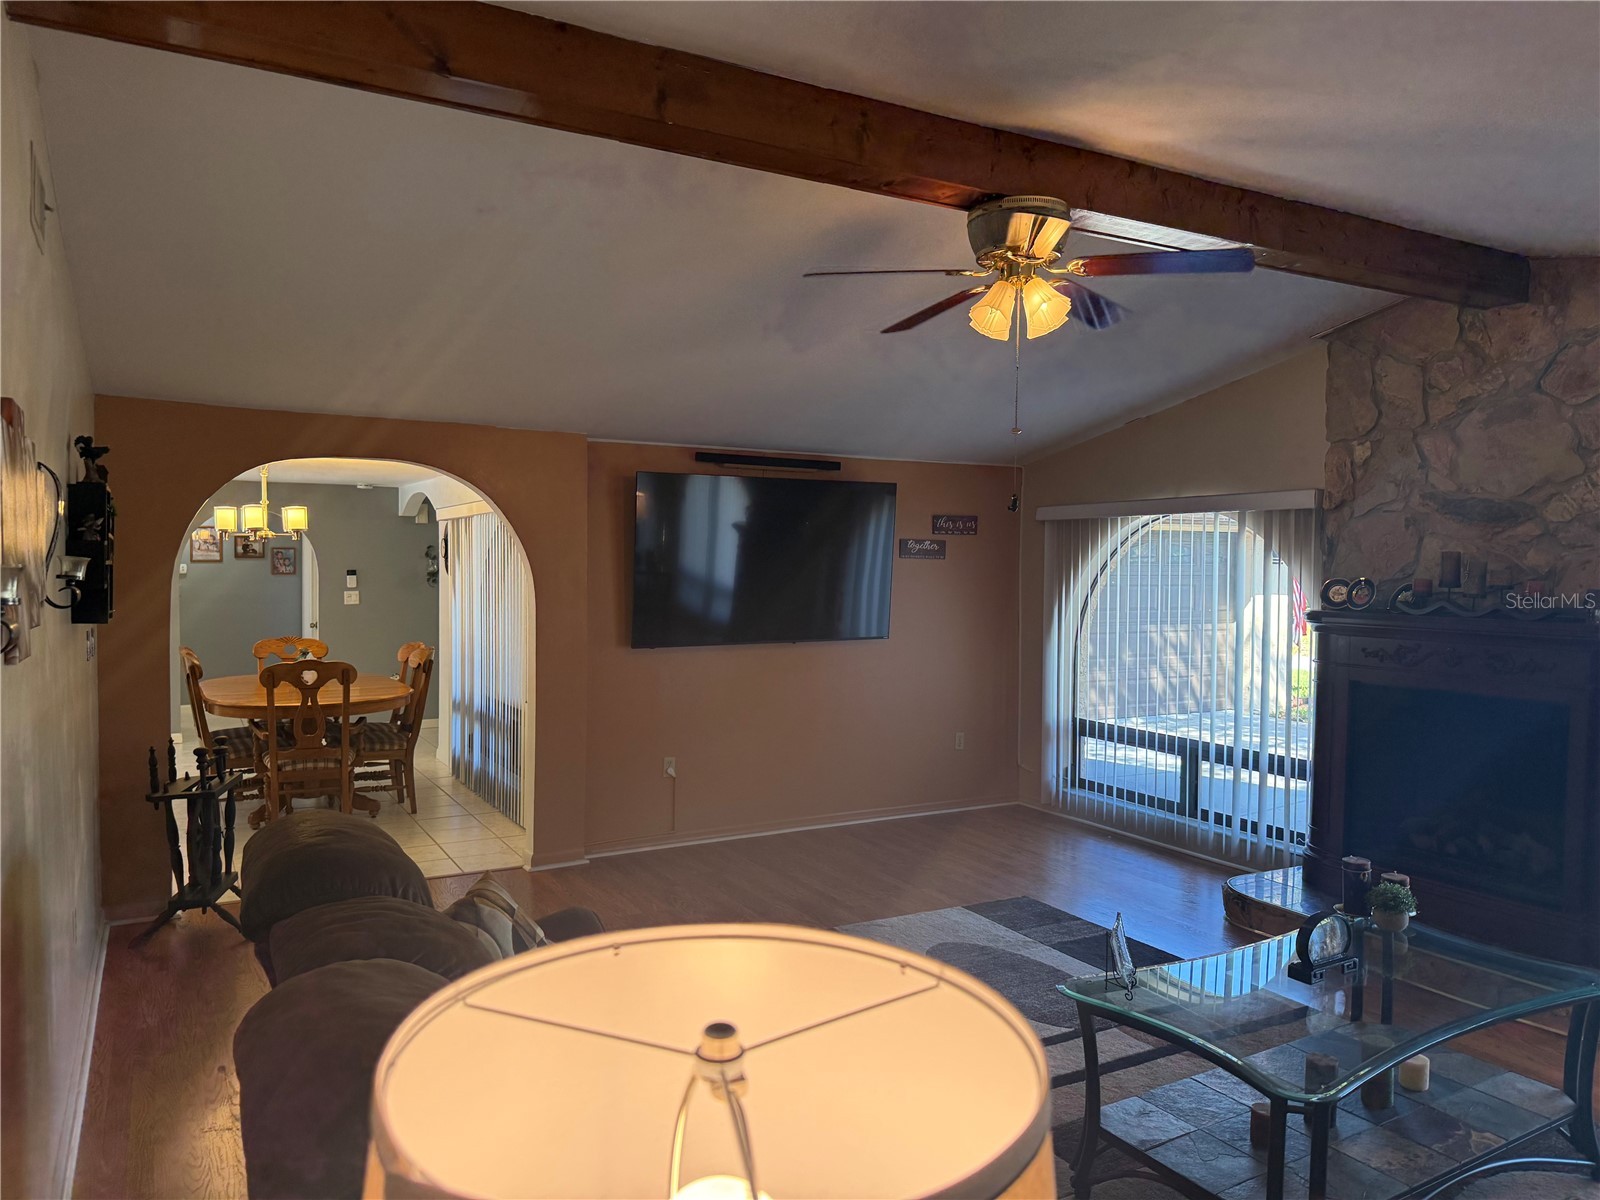
Fireplaces: Electric, Living Room
Additional Interior Features: Split Bedrooms, Walk-In Closet(s), Ceiling Fan(s), Solid Surface Counters, Wood Cabinets, Main Level Primary, Built-in Features, High Ceilings
Utilities
Water: Public
Sewer: Public Sewer
Other Utilities: Cable Connected,Electricity Connected
Cooling: Ceiling Fan(s), Central Air
Heating: Electric, Central
Exterior / Lot Features
Attached Garage: Attached Garage
Garage Spaces: 5
Parking Description: Garage Door Opener, Garage, driveway, Workshop in Garage
Roof: Shingle
Pool: Gunite, In Ground, Screen Enclosure, Heated
Lot Dimensions: irr
Fencing: Vinyl, Wood, fenced
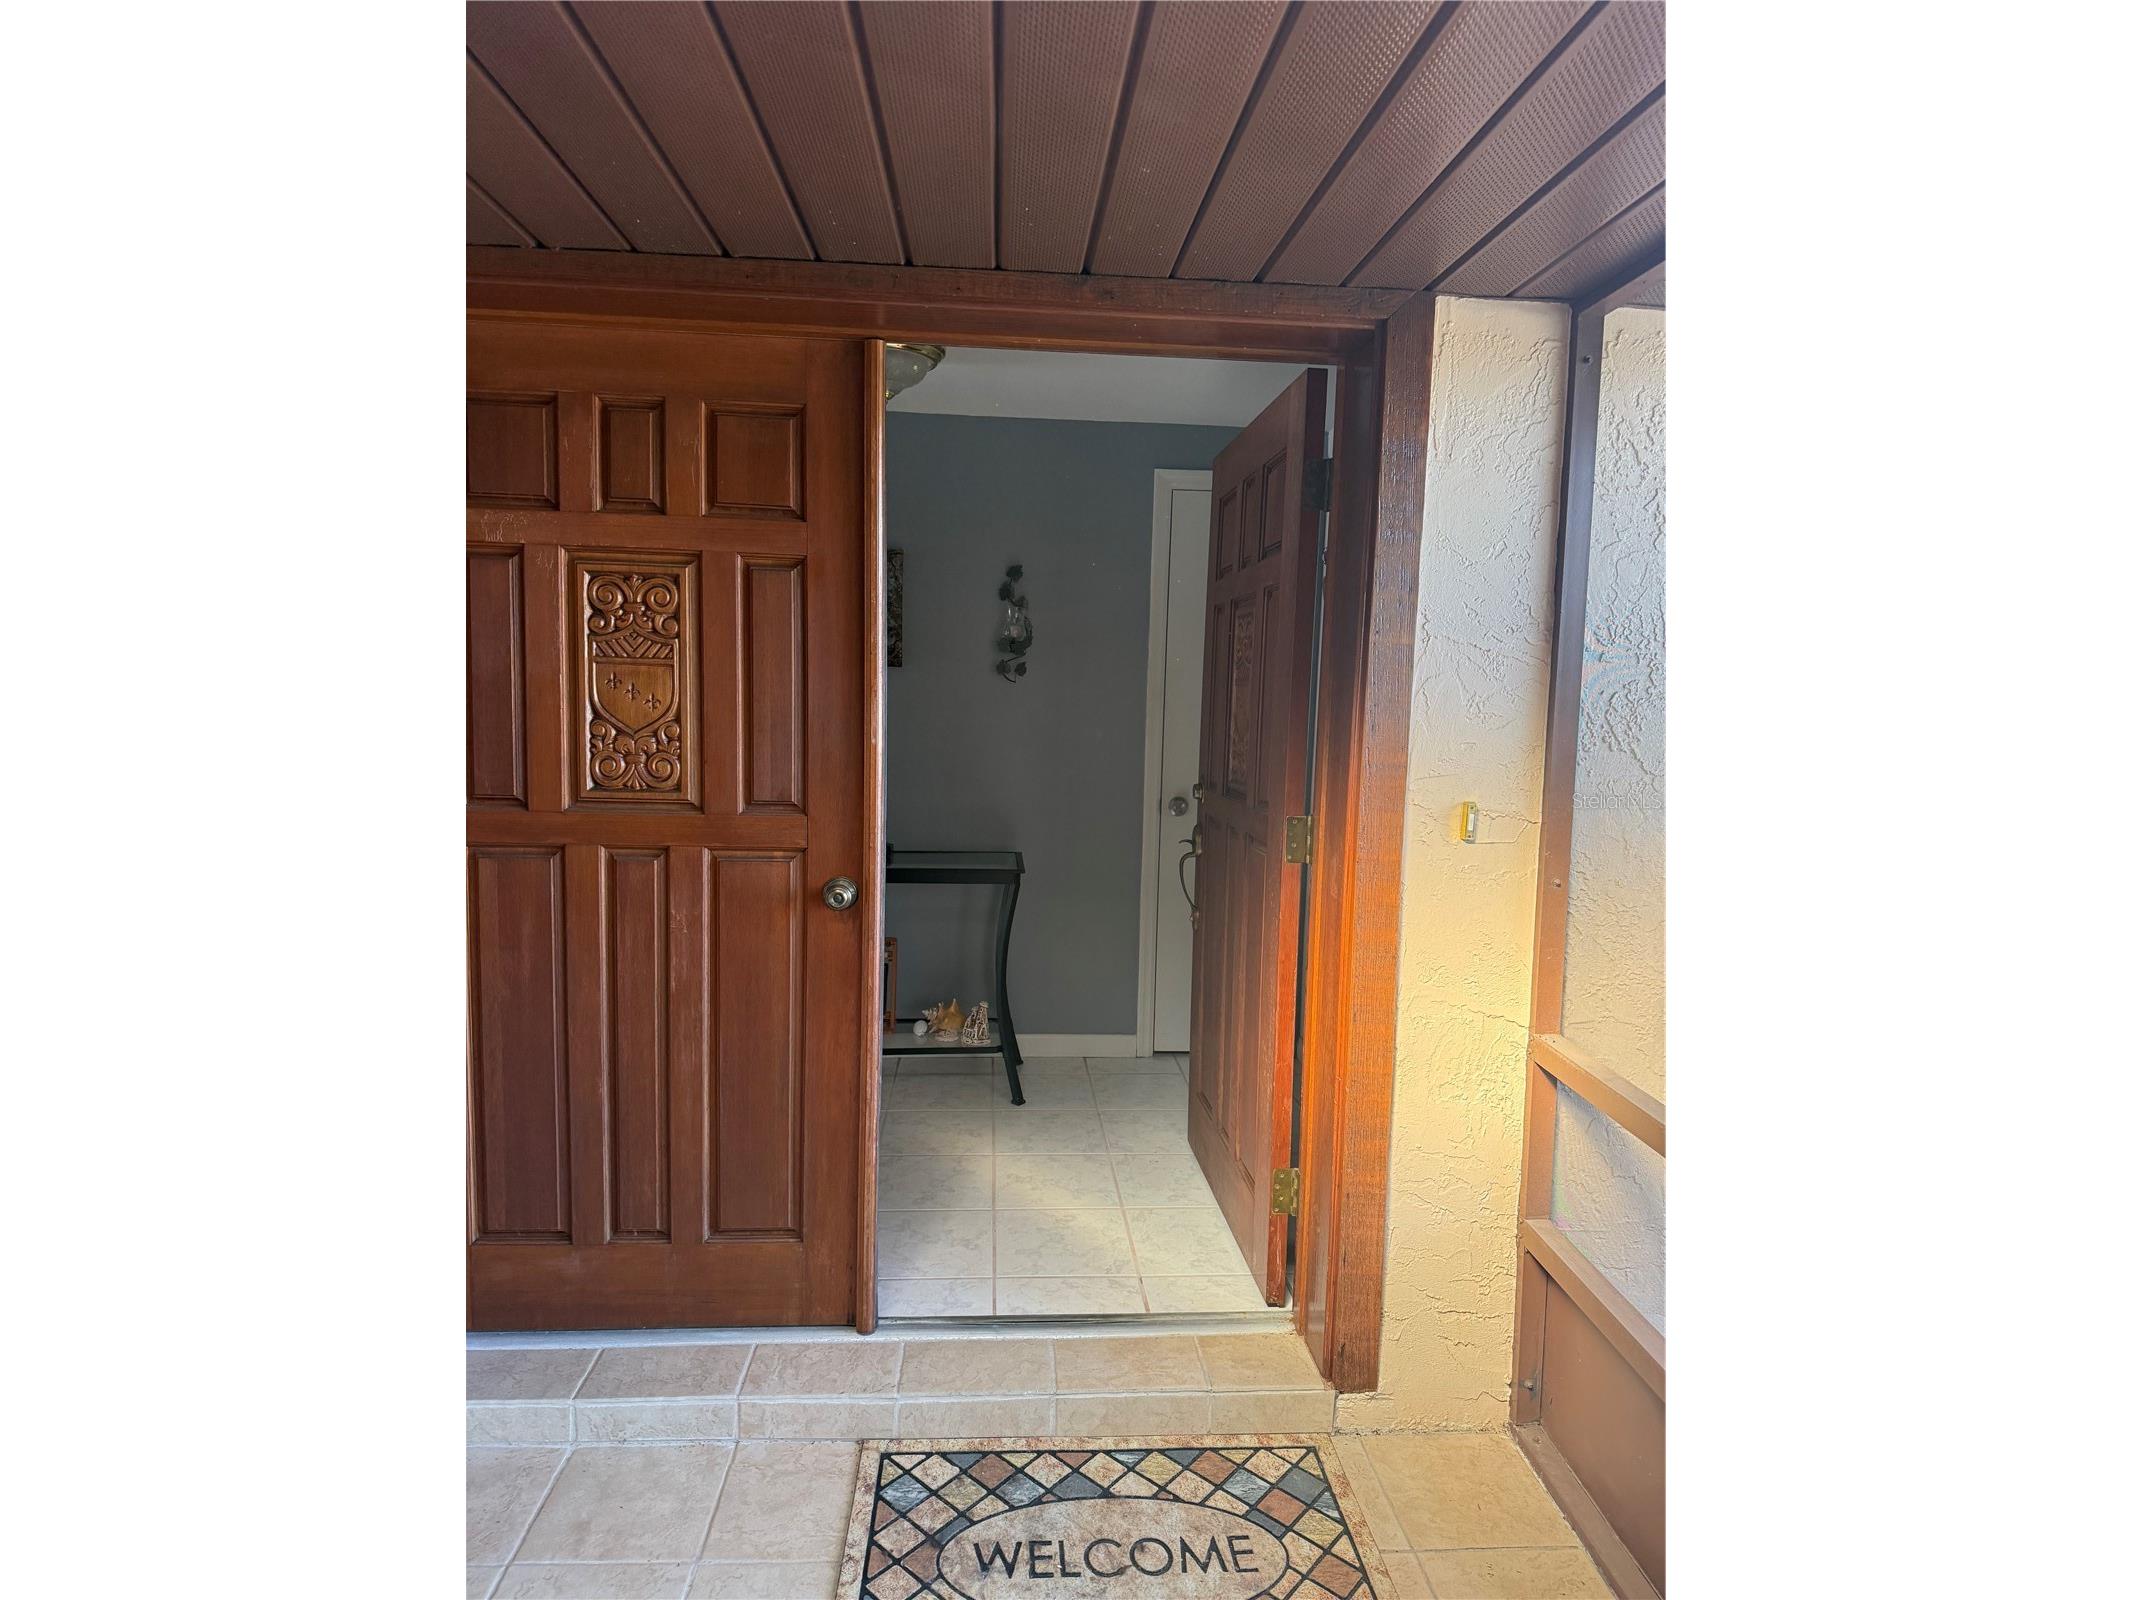
Additional Exterior/Lot Features: Sprinkler/Irrigation, Rain Gutters, Lighting, Enclosed, Screened, Covered, Front Porch, Landscaped, Cul-de-Sac, Outside City Limits
Out Buildings: Shed(s), Gazebo
Community Features
Security Features: Security System
Driving Directions
County Line Road (east of US Highway 19) to Cobblestone Drive (n) to Landmark Road (west/then north) to Eastbrook Drive (west) to Mayhill Ct (south/left) home at the end of the cul-de-sac.
Financial Considerations
Terms: Cash,Conventional,FHA,VA Loan
Tax/Property ID: R32-323-17-5040-0169-0020
Tax Amount: 2154
Tax Year: 2025
 A broker reciprocity listing courtesy: PARADISE WEST REALTY, INC
Based on information provided by Stellar MLS as distributed by the MLS GRID. Information from the Internet Data Exchange is provided exclusively for consumers’ personal, non-commercial use, and such information may not be used for any purpose other than to identify prospective properties consumers may be interested in purchasing. This data is deemed reliable but is not guaranteed to be accurate by Edina Realty, Inc., or by the MLS. Edina Realty, Inc., is not a multiple listing service (MLS), nor does it offer MLS access.
Copyright 2026 Stellar MLS as distributed by the MLS GRID. All Rights Reserved.
Sales History & Tax Summary for 7041 Mayhill Court
Sales History
| Date | Price | |
|---|---|---|
| Currently not available. | ||
Tax Summary
| Tax Year | Estimated Market Value | Total Tax |
|---|---|---|
| Currently not available. | ||
Data powered by ATTOM Data Solutions. Copyright© 2026. Information deemed reliable but not guaranteed.
Schools
Schools nearby 7041 Mayhill Court
| Schools in attendance boundaries | Grades | Distance | Rating |
|---|---|---|---|
| Loading... | |||
| Schools nearby | Grades | Distance | Rating |
|---|---|---|---|
| Loading... | |||
Data powered by ATTOM Data Solutions. Copyright© 2026. Information deemed reliable but not guaranteed.
The schools shown represent both the assigned schools and schools by distance based on local school and district attendance boundaries. Attendance boundaries change based on various factors and proximity does not guarantee enrollment eligibility. Please consult your real estate agent and/or the school district to confirm the schools this property is zoned to attend. Information is deemed reliable but not guaranteed.
SchoolDigger ® Rating
The SchoolDigger rating system is a 1-5 scale with 5 as the highest rating. SchoolDigger ranks schools based on test scores supplied by each state's Department of Education. They calculate an average standard score by normalizing and averaging each school's test scores across all tests and grades.
Coming soon properties will soon be on the market, but are not yet available for showings.