$1,300,000

705 Garden West Terrace, Winter Garden, FL 34787

Save Contact

$1,300,000

(50,000) 05/27/2026

705 Garden West Terrace Winter Garden, FL 34787

For Sale MLS# O6403363

4 beds 3 baths 2,698 sq ft Single Family

Comments

Notifications

To receive email notifications, you need to update your profile with your email address.
Data current as of 30/05/2026 10:19:09

Details for 705 Garden West Terrace

MLS# O6403363

Description for 705 Garden West Terrace, Winter Garden, FL, 34787


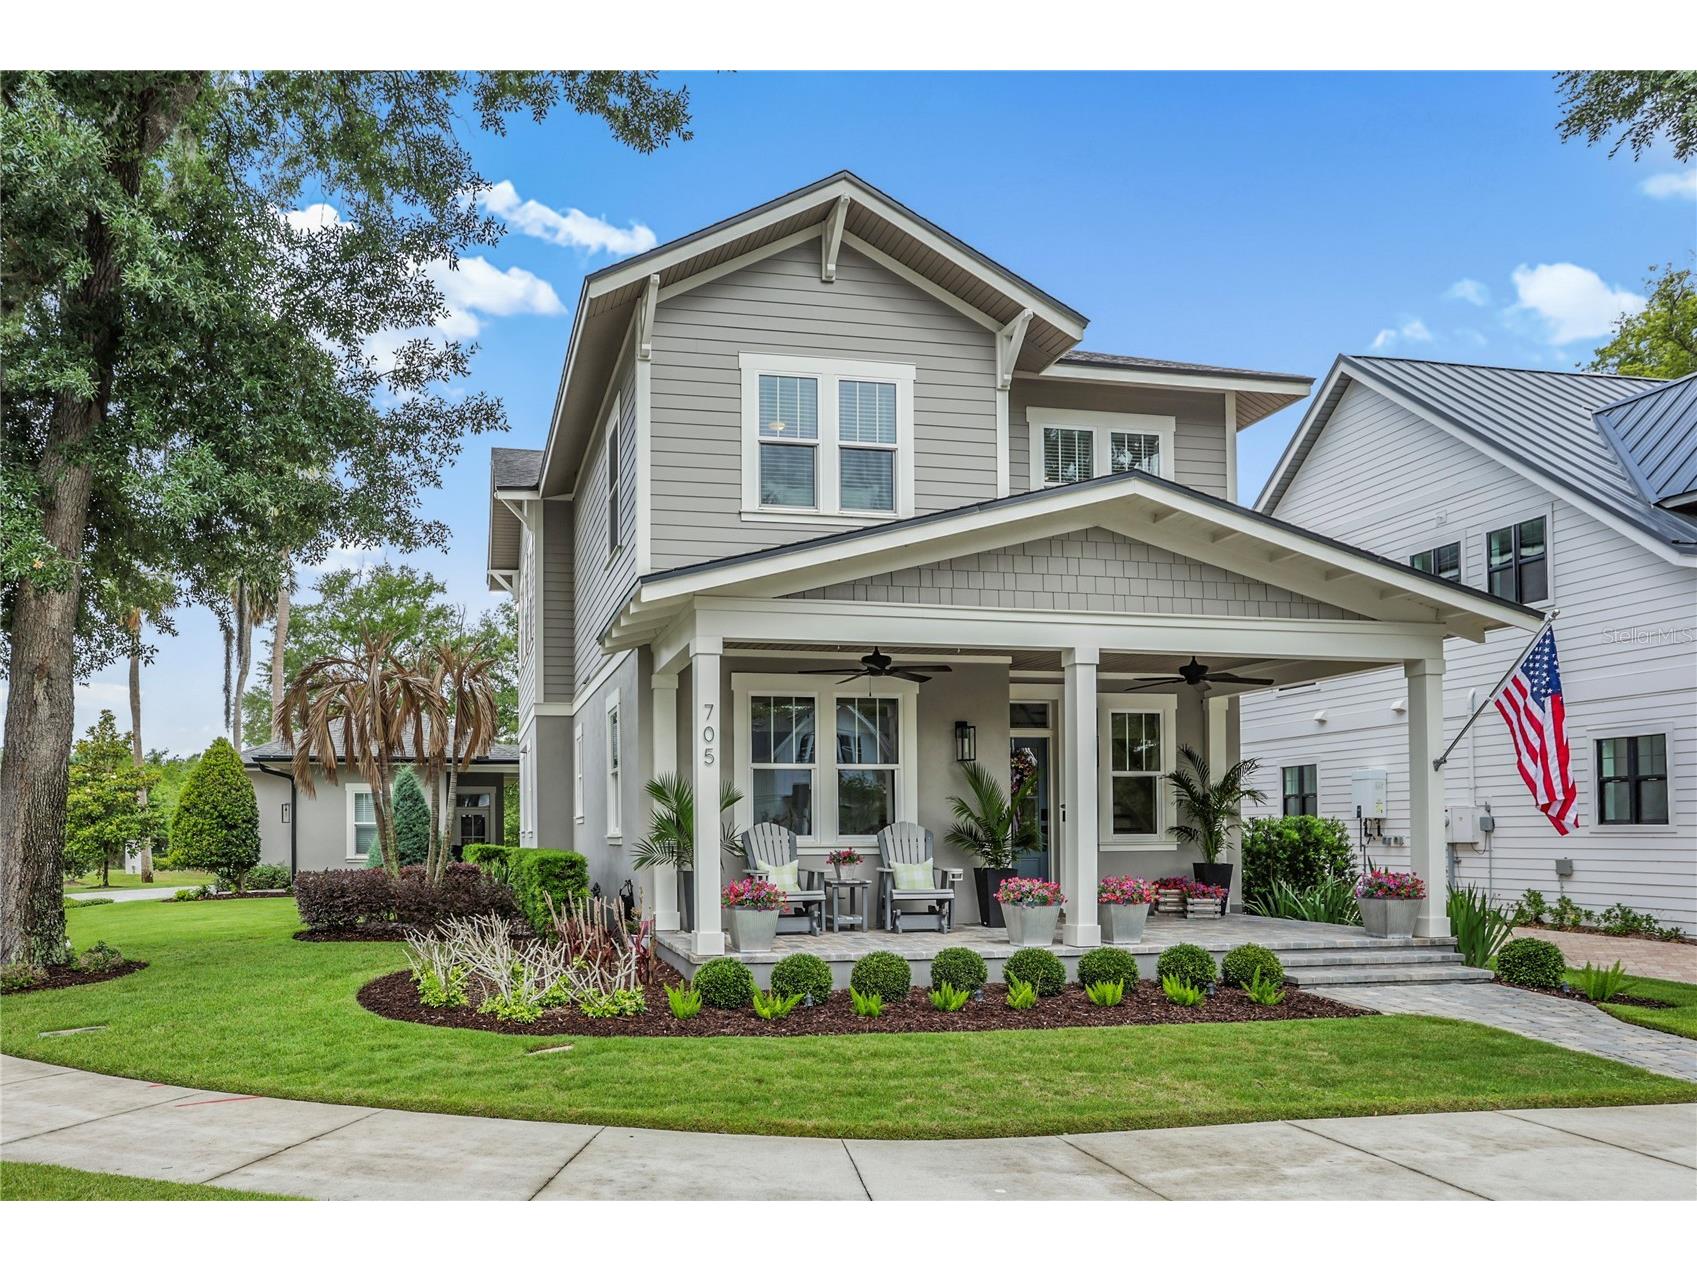
Nestled within the intimate Garden West enclave — just 11 exclusive homesites — this 4-bedroom, 3-bathroom J&J Building masterpiece spans 2,698 square feet of meticulously curated living space and sits directly on the West Orange Trail. Lace up your sneakers and you're seconds from one of Florida's premier multi-use trails, stretching 22 scenic miles through the heart of West Orange County. Located in the heart of Winter Garden's beloved Golf Cart District, Downtown Winter Garden's vibrant Plant Street is just a half mile away — putting award-winning restaurants, the beloved Saturday farmers market, boutique shops, and year-round community events right at your doorstep. From the moment you arrive, the Florida-inspired architecture, lush professionally re-landscaped grounds with low-voltage landscape lighting, and inviting covered front porch signal that every detail has been considered. Inside, the owners have transformed this already exceptional home into something truly turnkey. Two stunning shiplap feature walls anchor the main living spaces, while all-new designer lighting fixtures — inside and out — have been upgraded throughout and are fully programmable via the Leviton app, so you can set the perfect ambiance from anywhere. The chef's kitchen remains the heart of the home, featuring a Dacor 36" gas range, Samsung Pro dark stainless appliances, quartz countertops, subway tile backsplash, and ceiling-height cabinets beneath a one-of-a-kind shiplap vented hood. A reverse osmosis water filtration system at the kitchen sink adds a thoughtful, health-forward touch. Natural oak hardwood floors, crown molding, and custom woven wood window treatments on the first floor carry sophistication from room to room, while cordless blinds keep the second floor clean and effortless. The main floor offers an open living area with a guest bedroom and full bath — ideal for visitors or multigenerational living. The living room features a mounted, tilt-and-extend TV (included) paired with a Sonos sound system, controlled seamlessly by app for both the living room and lanai. Upstairs, the primary suite, two additional bedrooms, and a versatile loft provide space to spread out. Step outside and the screened lanai — enclosed with premium no-see-um screen material — becomes a true outdoor living room. Backyard café string lights, a mounted TV (included), Sonos audio, a natural gas BBQ stub-out, a retractable privacy blind, and no rear neighbors make this the ultimate Florida entertaining space. Additional outdoor power outlets and thoughtfully designed landscape lighting round out the backyard experience. Built for efficiency and peace of mind, the home features spray foam insulated block walls, energy-efficient double-pane windows, a radiant roof barrier, and a tankless gas water heater. Programable keyless entry locks secure all exterior doors, including the garage. The detached two-car garage — complete with a dedicated golf cart bay and overhead SafeRack storage — connects to the main house via a covered breezeway, a nod to the community's lifestyle-first design. This is more than a home. It's a lifestyle — trail, town, golf cart community, and turnkey luxury all in one.

Listing Information


Property Type: Residential, Single Family Residence

Status: Active

Bedrooms: 4

Bathrooms: 3

Lot Size: 0.15 Acres

Square Feet: 2,698 sq ft

Year Built: 2020

Garage: Yes

Stories: 2 Story

Construction: HardiPlank Type,Stucco

Subdivision: Garden West

Foundation: Slab

County: Orange

School Information


Elementary: Tildenville Elem

Middle: Lakeview Middle

High: West Orange High

Room Information


Main Floor

Bathroom 2:

Kitchen:

Laundry:

Living Room:

Bedroom 2:

Upper Floor

Bathroom 3:

Bathroom 4:

Bathroom 3:

Primary Bathroom:

Primary Bedroom:

Bathrooms

Full Baths: 3

Additonal Room Information

Laundry: Laundry Room

Interior Features


Appliances: Tankless Water Heater, Range Hood, Dishwasher, Disposal, Microwave, Range, Refrigerator

Flooring: Carpet,Ceramic Tile,Engineered Hardwood

Doors/Windows: Double Pane Windows, Window Treatments

Additional Interior Features: Ceiling Fan(s), Eat-In Kitchen, Open Floorplan, Stone Counters, Wood Cabinets, Kitchen/Family Room Combo, Upper Level Primary, Crown Molding, Tray Ceiling(s), Built-in Features, High Ceilings, Living/Dining Room, Window Treatments, Walk-In Closet(s)

Utilities


Water: Public

Sewer: Public Sewer

Other Utilities: Cable Connected,Electricity Connected,Natural Gas Connected,Phone Available,Sewer Connected,Underground Utilities,Water Connected

Cooling: Central Air, Ceiling Fan(s)

Heating: Central

Exterior / Lot Features


Attached Garage: Attached Garage

Garage Spaces: 2

Roof: Shingle

Additional Exterior/Lot Features: Sprinkler/Irrigation, French Patio Doors, Rain Gutters, Lighting

Community Features


Community Features: Sidewalks, Street Lights, Golf Carts OK, Community Mailbox

Homeowners Association: Yes

HOA Dues: $232 / Monthly

Driving Directions


Take the Florida Turnpike to Exit 272 Head east on SR 50 (West Colonial Drive) Turn left on Avalon Road / SR 545 at the traffic light Turn right onto Plant Street Turn left onto Brayton Road Turn right into the Garden West community 705 Garden West Terrace will be on your left

Financial Considerations


Terms: Cash,Conventional,VA Loan

Tax/Property ID: 22-22-27-2950-00-110

Tax Amount: 10345

Tax Year: 2025

Property price
$
Down payment
$
%
Select Interest Rate
%
Loan term
Property taxes
$
/yr
HOA dues
$
/mo
Homeowners insurance
$
/yr
$0/yr
Show advanced features

Interest rate and annual percentage rate (APR) are based on current market conditions, are for informational purposes only, are subject to change without notice and may be subject to pricing add-ons related to property type, loan amount, loan-to-value, credit score and other variables. Estimated closing costs used in the APR calculation are assumed to be paid by the borrower at closing. If the closing costs are financed, the loan, APR and payment amounts will be higher. If the down payment is less than 20%, mortgage insurance may be required and could increase the monthly payment and APR. Contact us for details. Additional loan programs may be available. Accuracy is not guaranteed, and all products may not be available in all borrower's geographical areas and are based on their individual situation. This is not a credit decision or a commitment to lend.

Sales History

Date Price
Currently not available.

Tax Summary

Tax Year Estimated Market Value Total Tax
Currently not available.

Data powered by ATTOM Data Solutions. Copyright© 2026. Information deemed reliable but not guaranteed.

Schools nearby 705 Garden West Terrace

Schools in attendance boundaries Grades Distance Rating
Loading...


Schools nearby Grades Distance Rating
Loading...

Data powered by ATTOM Data Solutions. Copyright© 2026. Information deemed reliable but not guaranteed.

The schools shown represent both the assigned schools and schools by distance based on local school and district attendance boundaries. Attendance boundaries change based on various factors and proximity does not guarantee enrollment eligibility. Please consult your real estate agent and/or the school district to confirm the schools this property is zoned to attend. Information is deemed reliable but not guaranteed.

SchoolDigger ® Rating

The SchoolDigger rating system is a 1-5 scale with 5 as the highest rating. SchoolDigger ranks schools based on test scores supplied by each state's Department of Education. They calculate an average standard score by normalizing and averaging each school's test scores across all tests and grades.

Coming soon properties will soon be on the market, but are not yet available for showings.

Loading...