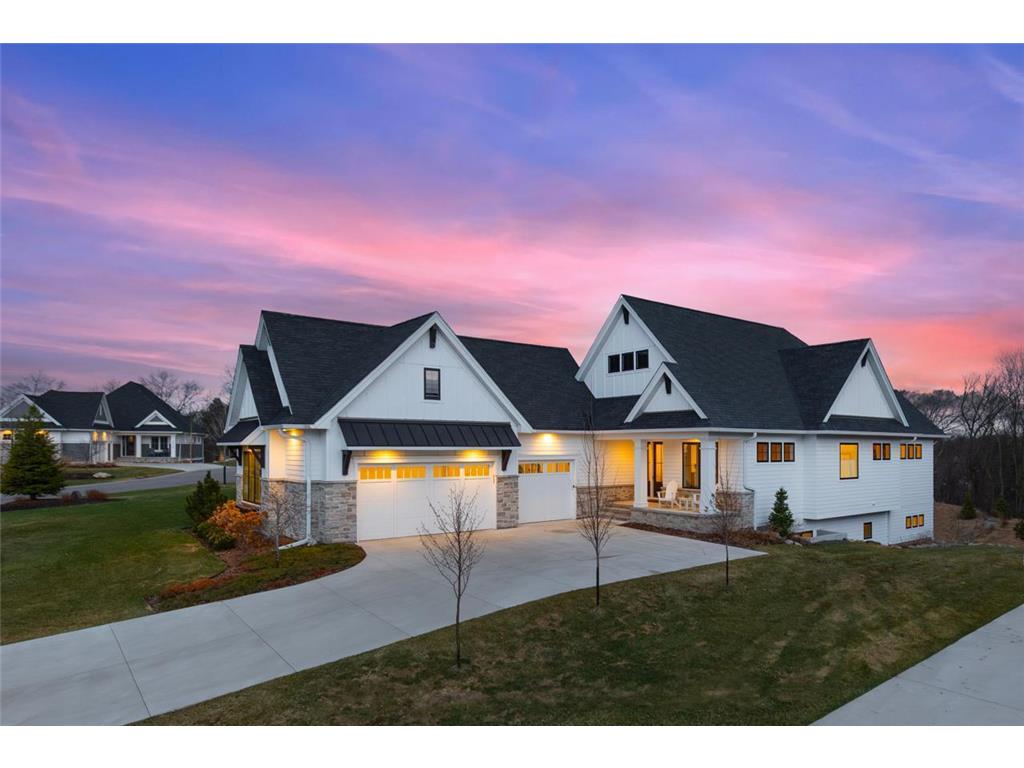
$1,895,000
7070 Highland Court Eden Prairie, MN 55346
For Sale MLS# 7045432
3 beds 3 baths 3,838 sq ft Single Family
Details for 7070 Highland Court
MLS# 7045432
Description for 7070 Highland Court, Eden Prairie, MN, 55346
Gracefully positioned at the end of an exclusive cul-de-sac and enveloped by lush, tree-top views, this 3-year-old home is the epitome of refined luxury and effortless main-level living. Set within one of Eden Prairie’s most coveted villa enclaves, developed and built by Wooddale Builders on a hilltop setting, this exquisite 3-bedroom, 3-bathroom residence offers 3,838 square feet of impeccably curated living space, where timeless design meets modern sophistication.From the moment you enter, you are greeted by an ambiance of understated elegance and architectural distinction. A grand, open-concept design unfolds with gleaming hardwood floors, dramatic exposed beams, and walls of Andersen “Smart Sun” windows that, facing west and south, bathe the home in abundant natural light. Every detail has been thoughtfully elevated to create a seamless blend of comfort and grandeur.At the heart of the home lies a remarkable chef-inspired gourmet kitchen, appointed with premium Thermador appliances, which include an induction cooktop, exquisite finishes, an expansive center island, and an oversized walk-in pantry with appliance bar—perfectly designed for both intimate gatherings and upscale grand entertaining. Adjacent, the southwest-facing sunroom and spacious deck oversee a serene retreat composed of a patio surrounded by various plantings and lawn, an extensive nature area devoted to native grasses and wildflowers, and private woods.The main level showcases a lavish, window-filled primary suite, with a western view, large WIC appointed with a custom built-in dresser, and spacious spa-inspired bathroom with a heated floor. Off the front entrance is a flex room that can be a sophisticated home office or a comfortable sitting room sanctuary. Custom built-ins and elevated finishes throughout further reflect the home’s exceptional craftsmanship. The generous mudroom and laundry room off the garage entrance enhance the home’s everyday convenience.A stately open staircase leads to a walkout lower level designed for both relaxation and entertainment. An expansive family room with a stunning walk-up bar creates an inviting atmosphere for hosting, while two additional bedrooms, a beautifully appointed bathroom, and a versatile exercise room (or optional fourth bedroom/office) provide flexibility to suit your lifestyle — all with windows throughout.Step outside to experience a truly breathtaking outdoor oasis. Surrounded by towering trees and masterfully landscaped grounds, the backyard offers unmatched privacy and tranquility. A thoughtfully designed natural basin showcases native prairie grasses, wildflowers, and pollinator-friendly plantings—creating a picturesque, ever-changing landscape alive with butterflies and birds.Blending luxury with sustainability, this home features a state-of-the-art rooftop solar array, delivering enough energy to offset power used by all of the house’s annual electricity requirements, which are bolstered by its heat pump, hybrid hot water tank — all differentiating this house in the 17-villa community. In addition, the solar array helps to offset the power used by the EV charger in the garage. Completing this exceptional offering is an oversized, gas-heated 3-car garage outfitted with epoxy flooring, a drainage system, custom storage solutions, enhanced lighting, multiple windows, a privacy shade, and a lighted attic that extends over the entire garage.This one-of-a-kind, low-maintenance house discreetly nestled in a secluded luxury community is located conveniently between the town center of Eden Prairie and the intersection of major metro area arteries: Highways 494 and 62, yet it offers an unparalleled sense of privacy and exclusivity. A true masterpiece of design and innovation, this home is nothing short of spectacular—destined to captivate from the very first moment.
Listing Information
Property Type: Residential, Single Family
Status: Active
Bedrooms: 3
Bathrooms: 3
Lot Size: 0.49 Acres
Square Feet: 3,838 sq ft
Year Built: 2022
Foundation: 1,848 sq ft
Garage: Yes
Stories: 1 Story
Subdivision: Highland Oaks
County: Hennepin
Days On Market: 50
Construction Status: Previously Owned
School Information
District: 272 - Eden Prairie
Room Information
Main Floor
Bedroom 1: 12x16
Deck: 13x11
Foyer: 12x21
Informal Dining Room: 12x11
Kitchen: 13x13
Living Room: 14x18
Office: 13x12
Primary Bath: 12x11
Sun Room: 13x13
Lower Floor
Bar/Wet Bar Room: 18x12
Bedroom 2: 12x13
Bedroom 3: 11x15
Family Room: 24x22
Flex Room: 14x14
Patio: 23x12
Bathrooms
Full Baths: 1
3/4 Baths: 1
1/2 Baths: 1
Additonal Room Information
Family: Family Room,Great Room,Lower Level
Dining: Breakfast Area,Eat In Kitchen,Informal Dining Room,Kitchen/Dining Room,Living/Dining Room
Laundry: Washer Hookup, Laundry Room, Main Level, Sink
Bath Description: Double Sink,3/4 Basement,Basement,Bathroom Ensuite,Full Primary,Main Floor 1/2 Bath,Main Floor Full Bath,Private Primary,Separate Tub & Shower,Walk-In Shower Stall
Interior Features
Square Footage above: 2,099 sq ft
Square Footage below: 1,739 sq ft
Appliances: Stainless Steel Appliances, Refrigerator, Microwave, Exhaust Fan/Hood, Furnace Humidifier, Air-To-Air Exchanger, Cooktop, Dishwasher, Disposal
Basement: Drain Tiled, Full, Finished (Livable), Sump Pump, Daylight/Lookout Windows, Storage Space, Walkout
Fireplaces: 1, Living Room, Gas Burning, Stone
Additional Interior Features: Ceiling Fan(s), Natural Woodwork, Kitchen Window, Main Floor Laundry, Main Floor Primary, Primary Bdr Suite, Security System, Hardwood Floors, Sun Room, Vaulted Ceiling(s), Walk-In Closet, Washer/Dryer Hookup, Wet Bar, Kitchen Center Island, Main Floor Bedroom
Utilities
Water: City Water/Connected
Sewer: City Sewer/Connected
Cooling: Central
Heating: In-Floor Heating, Fireplace, Forced Air, Natural Gas
Exterior / Lot Features
Attached Garage: Attached Garage
Garage Spaces: 3
Parking Description: Storage, Insulated Garage, Garage Door Opener, Heated Garage, Driveway - Concrete, Attached Garage, Garage Dimensions - 24x42, Garage Sq Ft - 1028.
Exterior: Other, Brick/Stone
Roof: Age 8 Years or Less
Lot Dimensions: 324x72x270x48x51
Zoning: Residential-Single Family
Additional Exterior/Lot Features: Panoramic View, Patio, Porch, Deck, Street-Level, In-Ground Sprinkler, Road Frontage - Paved Streets, Private, City, Cul De Sac, No Outlet/Dead End
Community Features
HOA Dues Include: Lawn Care, Sanitation, Snow Removal, Professional Mgmt
Pets Allowed: Yes
Homeowners Association: Yes
Association Name: Highland Oaks Homeowners Association
HOA Dues: $414 / Monthly
Driving Directions
I494 West to Prairie Center Drive - turn right on Prairie Center Drive, right on Topview Rd, left on Roberts Dr, right on Gerard Dr, left on Highland Ct then home will be on your left.
Financial Considerations
Covenants/Deed Restrictions: Architecture Committee, Mandatory Owners Assoc, Pets - Dogs Allowed, Pets - Cats Allowed
Tax/Property ID: 1011622110068
Tax Amount: 17059
Tax Year: 2025
HomeStead Description: Homesteaded
A broker reciprocity listing courtesy: Coldwell Banker Realty - Southwest Regional
The data relating to real estate for sale on this web site comes in part from the Broker Reciprocity℠ Program of the Regional Multiple Listing Service of Minnesota, Inc. Real estate listings held by brokerage firms other than Edina Realty, Inc. are marked with the Broker Reciprocity℠ logo or the Broker Reciprocity℠ thumbnail and detailed information about them includes the name of the listing brokers. Edina Realty, Inc. is not a Multiple Listing Service (MLS), nor does it offer MLS access. This website is a service of Edina Realty, Inc., a broker Participant of the Regional Multiple Listing Service of Minnesota, Inc. IDX information is provided exclusively for consumers personal, non-commercial use and may not be used for any purpose other than to identify prospective properties consumers may be interested in purchasing. Open House information is subject to change without notice. Information deemed reliable but not guaranteed.
Copyright 2026 Regional Multiple Listing Service of Minnesota, Inc. All Rights Reserved.
Payment Calculator
Interest rate and annual percentage rate (APR) are based on current market conditions, are for informational purposes only, are subject to change without notice and may be subject to pricing add-ons related to property type, loan amount, loan-to-value, credit score and other variables. Estimated closing costs used in the APR calculation are assumed to be paid by the borrower at closing. If the closing costs are financed, the loan, APR and payment amounts will be higher. If the down payment is less than 20%, mortgage insurance may be required and could increase the monthly payment and APR. Contact us for details. Additional loan programs may be available. Accuracy is not guaranteed, and all products may not be available in all borrower's geographical areas and are based on their individual situation. This is not a credit decision or a commitment to lend.
Sales History & Tax Summary for 7070 Highland Court
Sales History
| Date | Price | |
|---|---|---|
| Currently not available. | ||
Tax Summary
| Tax Year | Estimated Market Value | Total Tax |
|---|---|---|
| Currently not available. | ||
Data powered by ATTOM Data Solutions. Copyright© 2026. Information deemed reliable but not guaranteed.
Schools
Schools nearby 7070 Highland Court
| Schools in attendance boundaries | Grades | Distance | Rating |
|---|---|---|---|
| Loading... | |||
| Schools nearby | Grades | Distance | Rating |
|---|---|---|---|
| Loading... | |||
Data powered by ATTOM Data Solutions. Copyright© 2026. Information deemed reliable but not guaranteed.
The schools shown represent both the assigned schools and schools by distance based on local school and district attendance boundaries. Attendance boundaries change based on various factors and proximity does not guarantee enrollment eligibility. Please consult your real estate agent and/or the school district to confirm the schools this property is zoned to attend. Information is deemed reliable but not guaranteed.
SchoolDigger ® Rating
The SchoolDigger rating system is a 1-5 scale with 5 as the highest rating. SchoolDigger ranks schools based on test scores supplied by each state's Department of Education. They calculate an average standard score by normalizing and averaging each school's test scores across all tests and grades.
Coming soon properties will soon be on the market, but are not yet available for showings.