$1,999,950
7071 Pelican Bay Boulevard #V8 Naples, FL 34108
Pending MLS# 226012866
3 beds 3 baths 2,600 sq ft Single Family
Details for 7071 Pelican Bay Boulevard #V8
MLS# 226012866
Description for 7071 Pelican Bay Boulevard #V8, Naples, FL, 34108
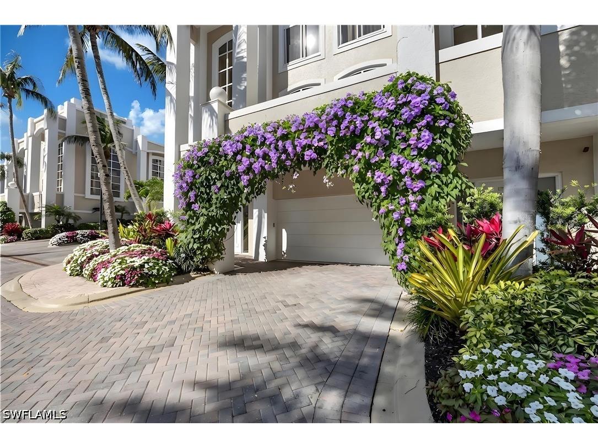
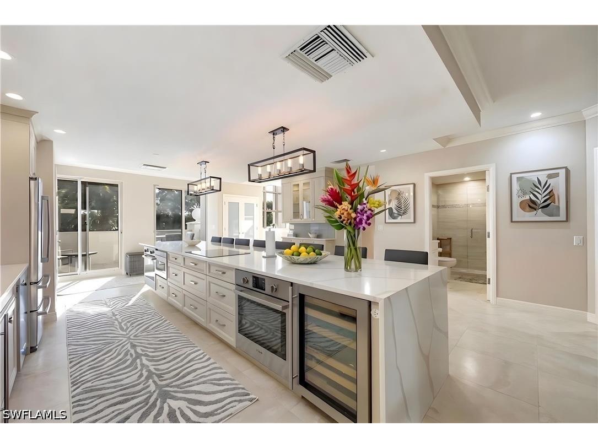
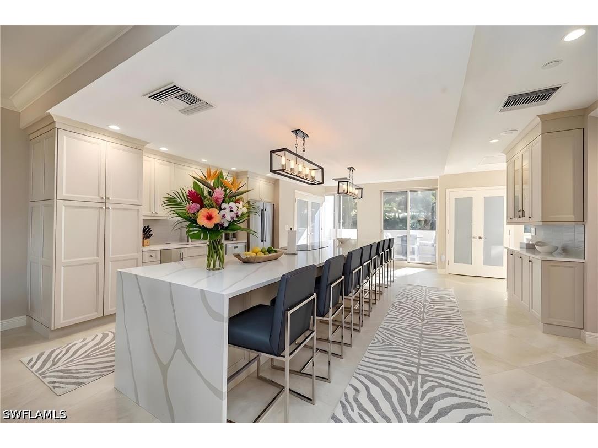
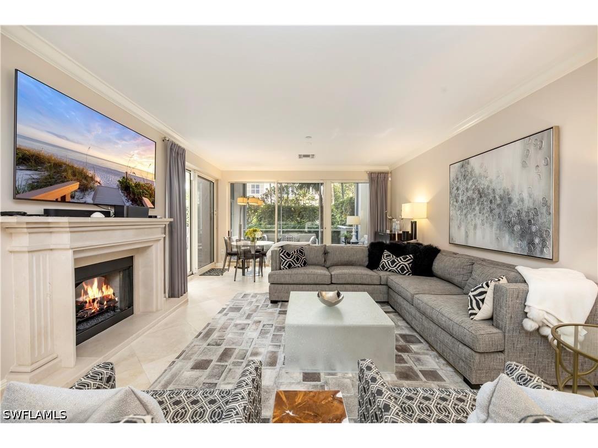
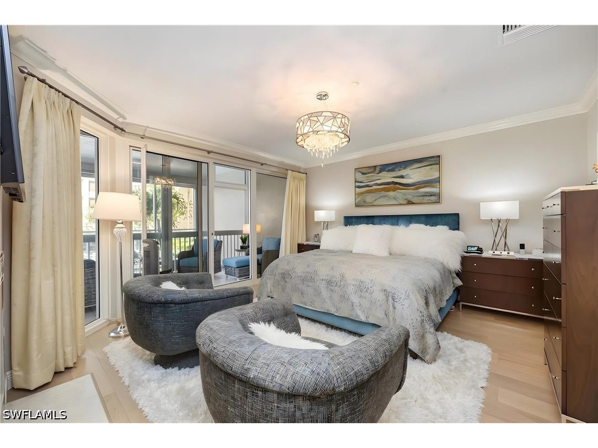
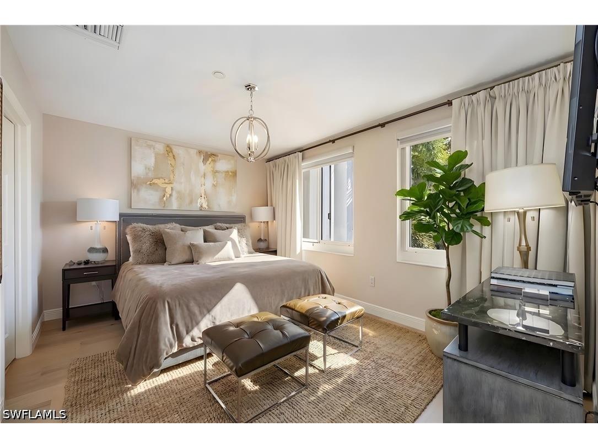
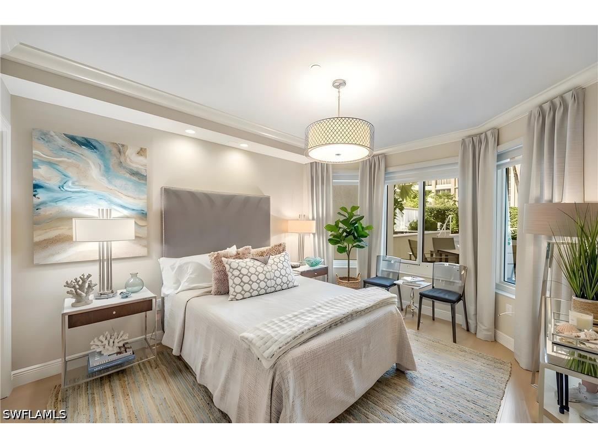
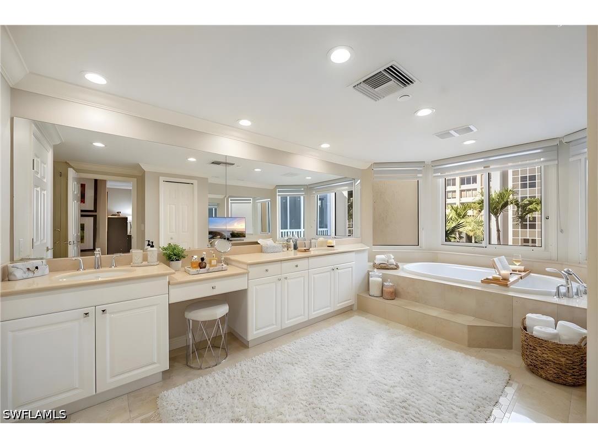
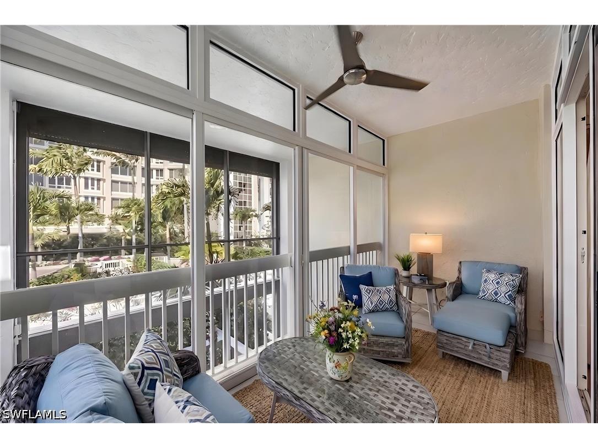
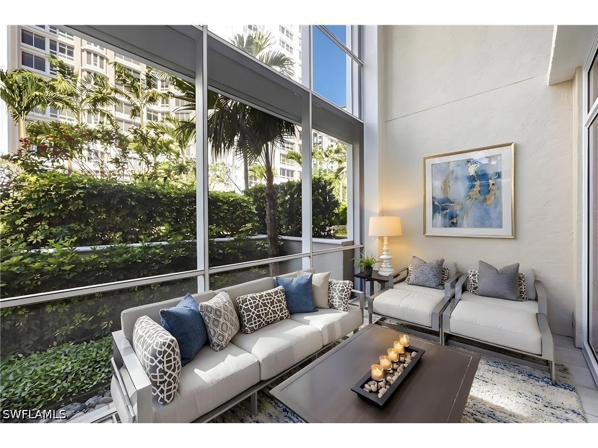
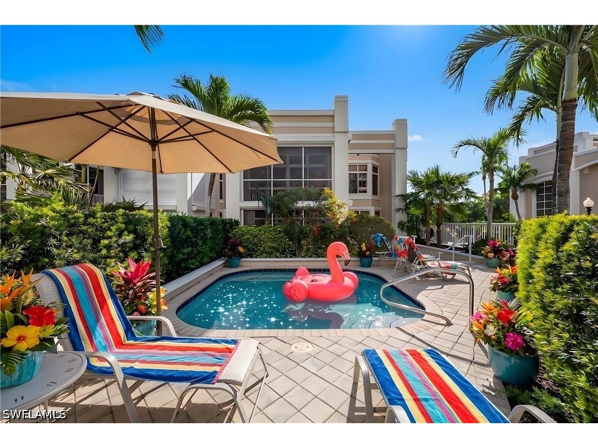
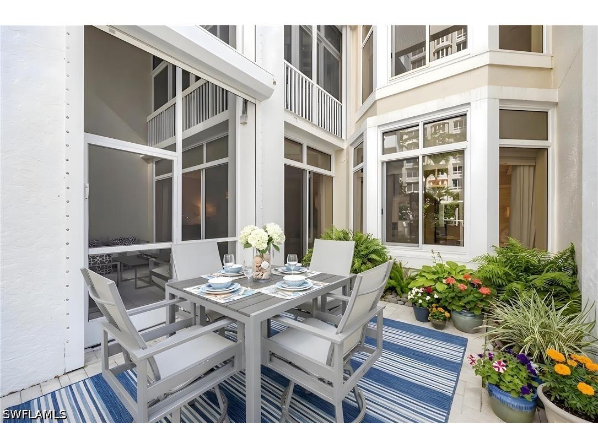
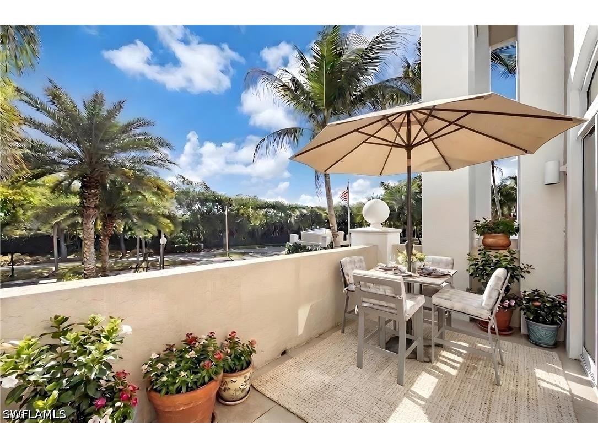
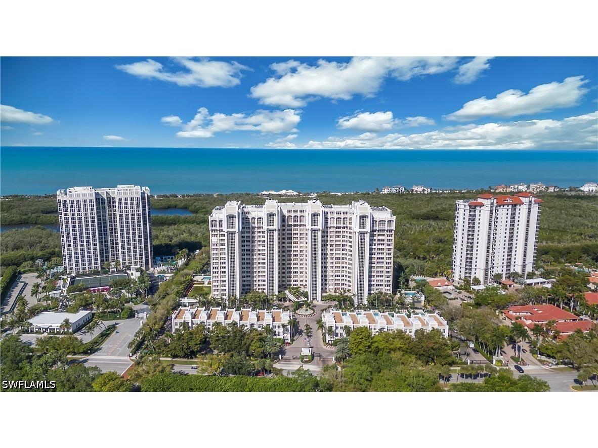
One or more photo(s) has been virtually staged, AI generated or rendered. Take a peek at this gorgeous attached villa featuring the luxurious character of a single-family home with the amenities and convenience factor of a high-rise condominium. A beautifully remodeled kitchen welcome friends and family with plenty of seating and prep area for a sleek and casual entertainment flair. If you value your outside space, choose between 3 lanai areas and quaint backyard complete with a plunge pool. Easy accessibility to the St. Raphael high-rise amenities and beach berm entry provides access to the two world-class Pelican Bay beach clubs. Other renovations include striking bathroom updates, decorative lighting throughout, wide plank wood flooring and so much more! 3 real ensuite bedrooms, a private elevator and offered furniture negotiable makes this a perfect click, close and enjoy Pelican Bay property. Check it out today.
Listing Information
Property Type: Residential, Attached, Attached,Villa
Status: Pending-Inspection
Bedrooms: 3
Bathrooms: 3
Square Feet: 2,600 sq ft
Year Built: 2000
Garage: Yes
Stories: 3 Story
Construction: Block,Concrete,Stucco
Property Attached: Yes
Subdivision: St Raphael
Furnished: Yes
County: Collier
Days On Market: 34
Construction Status: Resale
Room Information
Bathrooms
Full Baths: 3
Additonal Room Information
Laundry: Inside
Interior Features
Appliances: Washer, Double Oven, Wine Cooler, Range, Refrigerator, Dishwasher, Disposal, Dryer, Microwave, Ice Maker, Electric Cooktop, RefrigeratorWithIce Maker
Flooring: Tile
Doors/Windows: Impact Glass, Sliding
Additional Interior Features: Pantry, Kitchen Island, Walk-In Closet(s), Elevator, Fireplace, Living/Dining Room, Separate Shower, Breakfast Area, Breakfast Bar, Built-in Features, Closet Cabinetry, Bathtub, Bar, High Speed Internet
Utilities
Water: Public
Sewer: Public Sewer
Other Utilities: Cable Available
Cooling: Electric, Ceiling Fan(s), Central Air
Heating: Central, Electric
Exterior / Lot Features
Attached Garage: Attached Garage
Garage Spaces: 2
Parking Description: Garage, Attached, Garage Door Opener
Roof: Tile
Pool: Community
Lot View: Landscaped
Additional Exterior/Lot Features: Courtyard, Shutters Electric, Deck, Deck, Porch, Balcony, Screened, Lanai, Zero Lot Line
Out Buildings: Guest House Attached
Community Features
Community Features: Tennis Court(s), Street Lights, Gated
Security Features: Security System, Gated with Guard
Association Amenities: Beach Access, Management, Sidewalks, Business Center, Pool, Tennis Court(s), Clubhouse, Fitness Center, Trail(s), Concierge, Barbecue, Beach Rights, Bike Storage, Billiard Room, Picnic Area, Library, Guest Suites, Hobby Room, Spa/Hot Tub, Vehicle Wash Area, Billiards
HOA Dues Include: Insurance, Maintenance Grounds, Pest Control, Reserve Fund, Road Maintenance, Association Management, Street Lights, Internet, Cable TV
Homeowners Association: Yes
HOA Dues: $3,295 / Annually
Financial Considerations
Terms: All Financing Considered,Cash
Tax/Property ID: 72204003446
Tax Amount: 15371.35
Tax Year: 2025
 A broker reciprocity listing courtesy: John R Wood Properties
Based on information provided by FGCMLS. Internet Data Exchange information is provided exclusively for consumers’ personal, non-commercial use, and such information may not be used for any purpose other than to identify prospective properties consumers may be interested in purchasing. This data is deemed reliable but is not guaranteed to be accurate by Edina Realty, Inc., or by the MLS. Edina Realty, Inc., is not a multiple listing service (MLS), nor does it offer MLS access.
Copyright 2026 FGCMLS. All Rights Reserved.
Sales History & Tax Summary for 7071 Pelican Bay Boulevard #V8
Sales History
| Date | Price | |
|---|---|---|
| Currently not available. | ||
Tax Summary
| Tax Year | Estimated Market Value | Total Tax |
|---|---|---|
| Currently not available. | ||
Data powered by ATTOM Data Solutions. Copyright© 2026. Information deemed reliable but not guaranteed.
Schools
Schools nearby 7071 Pelican Bay Boulevard #V8
| Schools in attendance boundaries | Grades | Distance | Rating |
|---|---|---|---|
| Loading... | |||
| Schools nearby | Grades | Distance | Rating |
|---|---|---|---|
| Loading... | |||
Data powered by ATTOM Data Solutions. Copyright© 2026. Information deemed reliable but not guaranteed.
The schools shown represent both the assigned schools and schools by distance based on local school and district attendance boundaries. Attendance boundaries change based on various factors and proximity does not guarantee enrollment eligibility. Please consult your real estate agent and/or the school district to confirm the schools this property is zoned to attend. Information is deemed reliable but not guaranteed.
SchoolDigger ® Rating
The SchoolDigger rating system is a 1-5 scale with 5 as the highest rating. SchoolDigger ranks schools based on test scores supplied by each state's Department of Education. They calculate an average standard score by normalizing and averaging each school's test scores across all tests and grades.
Coming soon properties will soon be on the market, but are not yet available for showings.