$865,000
Off-Market Date: 05/25/20267087 Barrington Circle #102 Naples, FL 34108
Pending MLS# 226017415
3 beds 2 baths 1,634 sq ft Condo
Details for 7087 Barrington Circle #102
MLS# 226017415
Description for 7087 Barrington Circle #102, Naples, FL, 34108
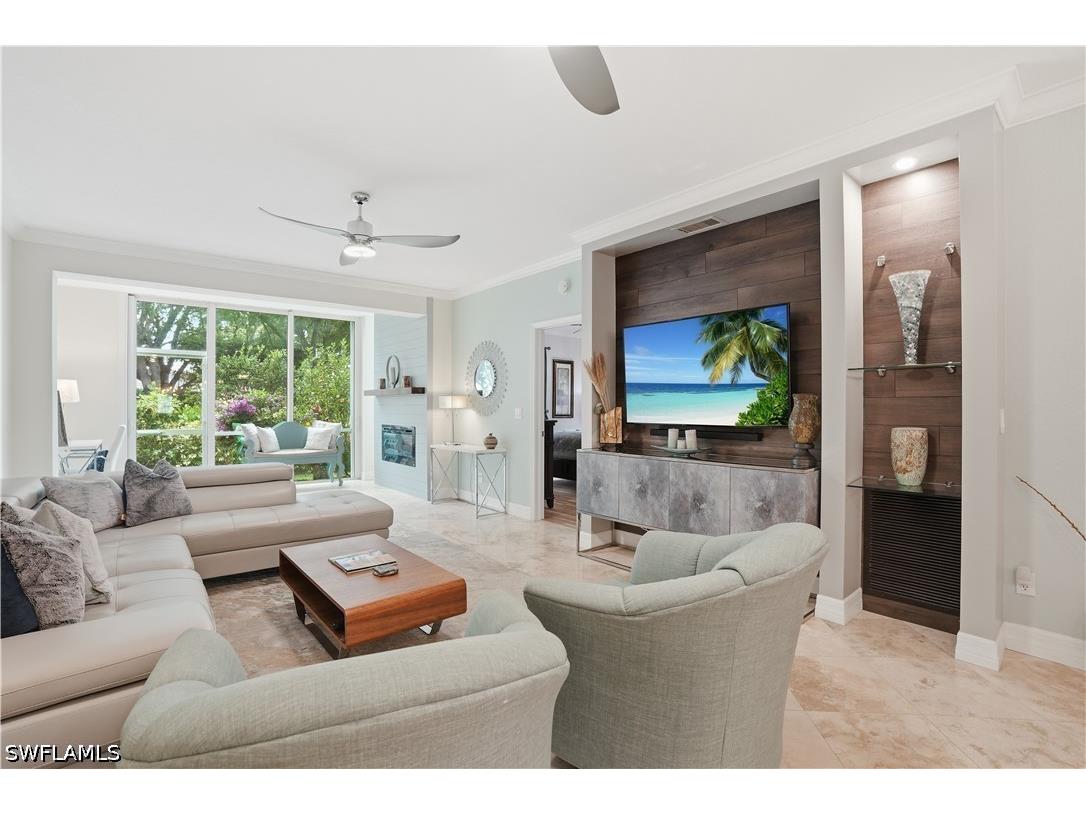
Welcome to Barrington Club in the heart of Pelican Bay—where lush tropical landscaping and coastal elegance define refined Naples living. This beautifully updated modern coastal transitional, turnkey-furnished first-floor residence offers 3 bedrooms, 2 baths, and 1,624 square feet of light-filled living space with desirable west-facing exposure—perfectly positioned on a private, peaceful side of the community to enjoy warm Florida sunsets without neighboring distractions. Designed with both comfort and style in mind, the open-concept layout features white shaker cabinetry, sleek quartz countertops, high-end GE Café appliances, and designer lighting throughout. The spacious living area flows seamlessly into a charming enclosed sunroom, creating an inviting space for both everyday living and effortless entertaining. The primary suite is a peaceful retreat, complete with a generous walk-in closet and a beautifully updated en-suite bath. Two additional guest bedrooms offer bright, comfortable accommodations for family and visitors. Notable upgrades include hurricane-impact windows, a motorized front lanai hurricane shade, fireplace, private storage closet, and a one-car garage—providing both convenience and peace of mind. Offered fully turnkey furnished—including curated furnishings, décor, kitchenware, and essentials—this residence is truly move-in ready. Just bring your suitcase and begin enjoying the Naples lifestyle immediately. As a resident of Pelican Bay, you’ll enjoy exclusive access to two private beachfront clubs with dining, a state-of-the-art fitness center, tennis and pickleball courts, scenic walking and biking paths, and a heated community pool and spa—all just minutes from premier shopping, dining, and within walking distance to the Marketplace. This is more than a home—it’s a lifestyle.
Listing Information
Property Type: Residential, Condominium
Status: Pending-Inspection
Bedrooms: 3
Bathrooms: 2
Square Feet: 1,634 sq ft
Year Built: 1994
Garage: Yes
Stories: 2 Story
Construction: Block,Concrete,Stucco
Subdivision: Barrington Club
Furnished: Yes
County: Collier
Days On Market: 19
Construction Status: Resale
School Information
Elementary: Sea Gate Elementary
Middle: Pine Ridge Middle
High: Barron Collier High
Room Information
Bathrooms
Full Baths: 2
Additonal Room Information
Laundry: Inside
Interior Features
Appliances: Electric Cooktop, Refrigerator, Microwave, Dishwasher, Dryer, Washer
Flooring: Tile,Vinyl
Doors/Windows: Single Hung, Impact Glass
Additional Interior Features: Kitchen Island, Split Bedrooms, Pantry, Cable TV, Other, High Speed Internet, Breakfast Bar, Built-in Features, Dual Sinks, Main Level Primary, Separate Shower, Shower Only
Utilities
Water: Public, Assessment Paid
Sewer: Assessment Paid, Public Sewer
Other Utilities: Cable Available,High Speed Internet Available,Underground Utilities
Cooling: Electric, Ceiling Fan(s), Central Air
Heating: Central, Electric
Exterior / Lot Features
Garage Spaces: 1
Parking Description: Deeded, Detached, Paved, Garage
Roof: Slate
Pool: Community
Lot View: Landscaped
Additional Exterior/Lot Features: Sprinkler/Irrigation, Storage, Other, Sprinklers Automatic
Community Features
Community Features: Non-Gated, Street Lights
Security Features: None, Smoke Detector(s)
Association Amenities: Clubhouse, Fitness Center, Pool, Tennis Court(s), Beach Access, Management, Sidewalks, Barbecue, Beach Rights, Spa/Hot Tub, Golf Course, Restaurant, Picnic Area, Pickleball
HOA Dues Include: Pest Control, Reserve Fund, Insurance, Irrigation Water, Legal/Accounting, Maintenance Grounds, Street Lights, Association Management, Internet, Cable TV, Water, Trash, Sewer
Homeowners Association: Yes
Driving Directions
Take Tamiami Trail to Pelican Bay Blvd. Left on Oakmont pkwy, then left on Barrington. The property is on the left, second building from the end.
Financial Considerations
Terms: All Financing Considered,Cash
Tax/Property ID: 22947000701
Tax Amount: 5681.25
Tax Year: 2025
A broker reciprocity listing courtesy: Realty One Group MVP
Based on information provided by FGCMLS. Internet Data Exchange information is provided exclusively for consumers’ personal, non-commercial use, and such information may not be used for any purpose other than to identify prospective properties consumers may be interested in purchasing. This data is deemed reliable but is not guaranteed to be accurate by Edina Realty, Inc., or by the MLS. Edina Realty, Inc., is not a multiple listing service (MLS), nor does it offer MLS access.
Copyright 2026 FGCMLS. All Rights Reserved.
Sales History & Tax Summary for 7087 Barrington Circle #102
Sales History
| Date | Price | |
|---|---|---|
| Currently not available. | ||
Tax Summary
| Tax Year | Estimated Market Value | Total Tax |
|---|---|---|
| Currently not available. | ||
Data powered by ATTOM Data Solutions. Copyright© 2026. Information deemed reliable but not guaranteed.
Schools
Schools nearby 7087 Barrington Circle #102
| Schools in attendance boundaries | Grades | Distance | Rating |
|---|---|---|---|
| Loading... | |||
| Schools nearby | Grades | Distance | Rating |
|---|---|---|---|
| Loading... | |||
Data powered by ATTOM Data Solutions. Copyright© 2026. Information deemed reliable but not guaranteed.
The schools shown represent both the assigned schools and schools by distance based on local school and district attendance boundaries. Attendance boundaries change based on various factors and proximity does not guarantee enrollment eligibility. Please consult your real estate agent and/or the school district to confirm the schools this property is zoned to attend. Information is deemed reliable but not guaranteed.
SchoolDigger ® Rating
The SchoolDigger rating system is a 1-5 scale with 5 as the highest rating. SchoolDigger ranks schools based on test scores supplied by each state's Department of Education. They calculate an average standard score by normalizing and averaging each school's test scores across all tests and grades.
Coming soon properties will soon be on the market, but are not yet available for showings.