710 116th Court NE Bradenton, FL 34212
Pending MLS# 2026013948
4 beds 4 baths 2,665 sq ft Single Family
Details for 710 116th Court NE
MLS# 2026013948
Description for 710 116th Court NE, Bradenton, FL, 34212
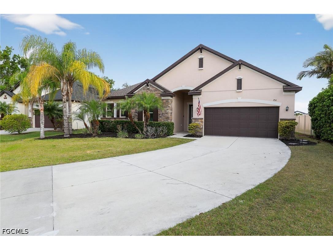
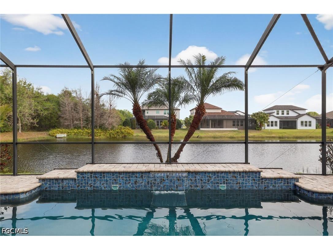
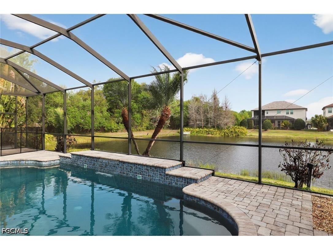
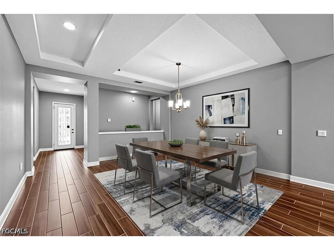
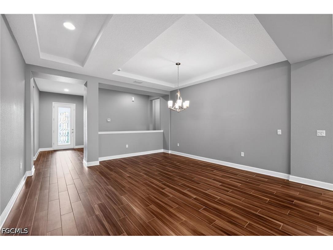
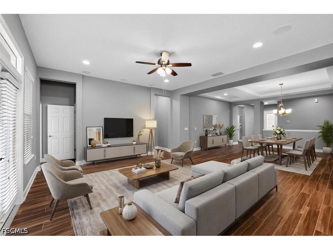
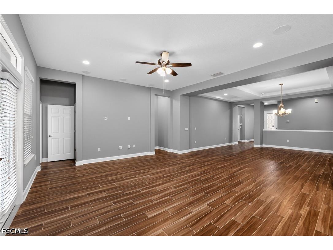
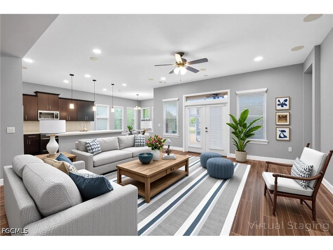
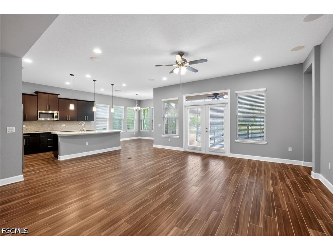
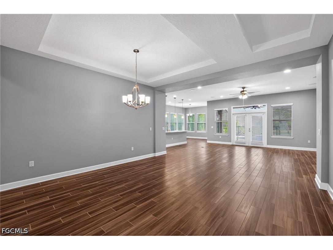
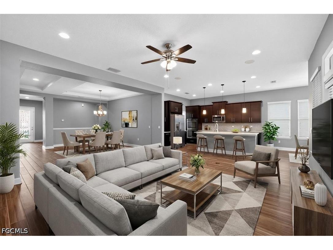
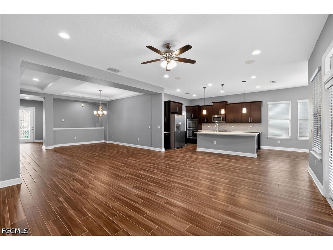
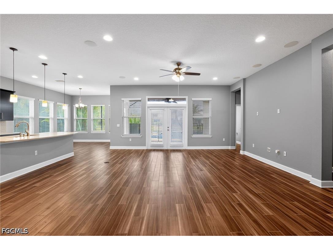
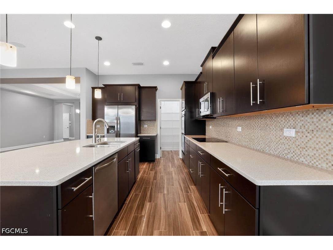
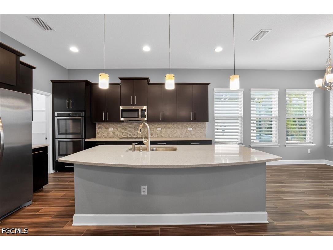
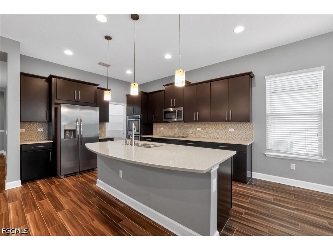
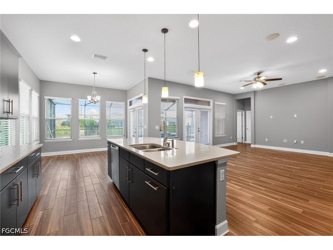
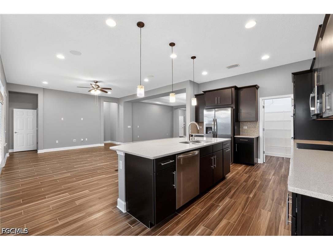
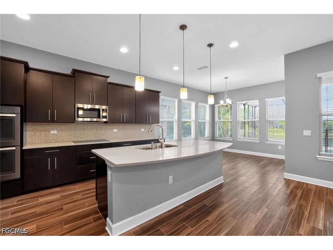
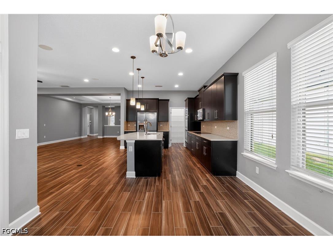
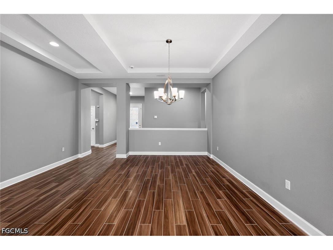
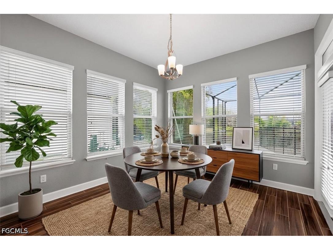
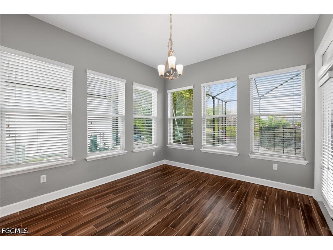
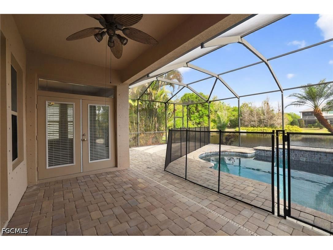
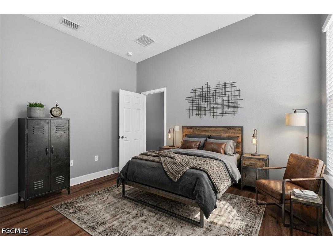
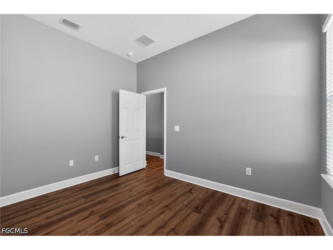
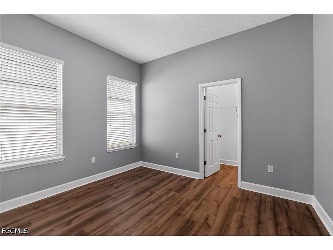
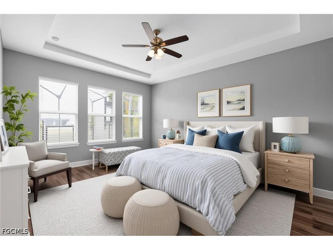
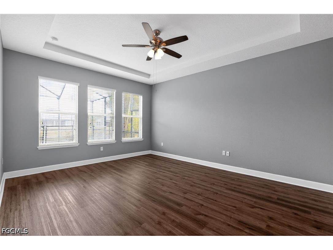
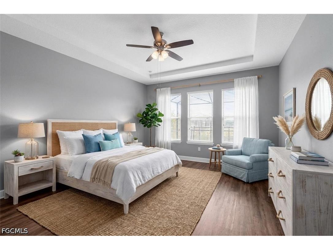
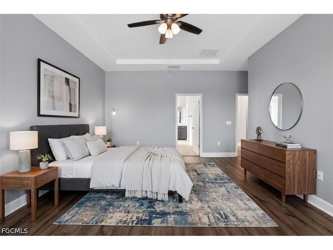
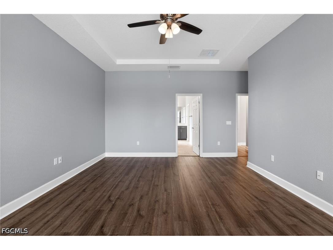
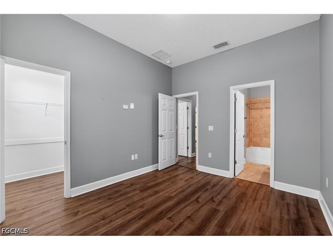
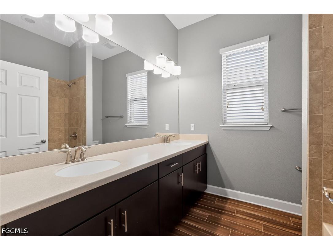
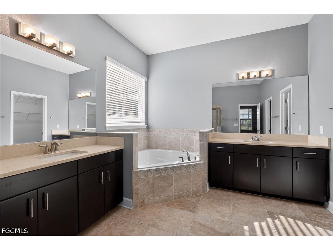
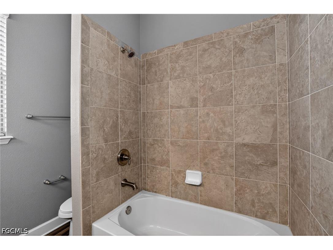
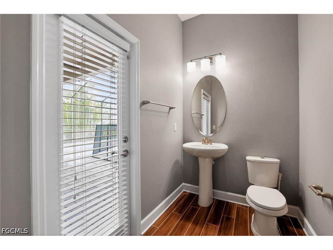
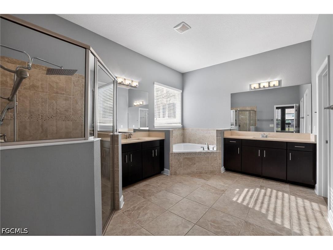
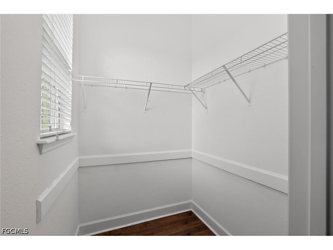
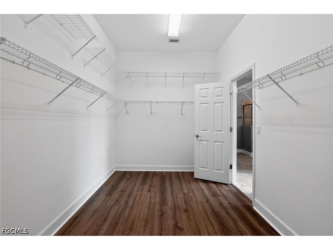
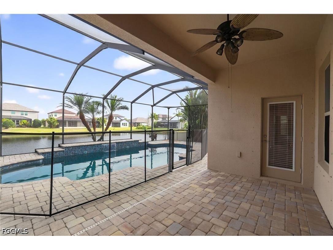
Welcome to the Raven Crest Community, and this stunning rambler. Situated on a tucked-away cul-de-sac you'll enjoy pond views from the privacy of your swimming pool surrounded by a classic paver patio and covered by your lanai. Imagine the cool refreshing water washing away the stress of the day in the heat of summer. The gourmet kitchen boasting quartz countertops, walk-in pantry, stainless appliances and expansive center island will have you searching for new recipes to try when you entertain friends and family. A spacious floor plan with crisp white trim and charming tile floors give this property a welcoming personality. There are 4 bedrooms with walk-in closets including an owners suite that feels like a staycation. Enjoy a spa like bath with a walk-in glass & tile shower, garden tub perfect for a long relaxing soak, dual sinks with ample cabinet & counter space for each. 3 additional bathrooms ensure privacy for residents and guests alike. You'll love the convenience of a bath off the pool. A tandem garage with a total of 3 parking spaces means you have room for a boat, golf cart, a shop of more toys. Enjoy all that the gulf coast has to offer including white sand beaches, fishing, boating, great food and memories in the making. Welcome Home!
Listing Information
Property Type: Residential, Single Family Residence
Status: Pending-Inspection
Bedrooms: 4
Bathrooms: 4
Lot Size: 0.22 Acres
Square Feet: 2,665 sq ft
Year Built: 2015
Garage: Yes
Stories: 1 Story
Construction: Block,Other,Concrete,Stucco
Subdivision: Acreage
Furnished: Yes
County: Manatee
Days On Market: 104
Construction Status: Resale
School Information
Elementary: Gullett Elementary
Middle: Carlos E. Haile Middle
High: Lakewood Ranch High
Room Information
Bathrooms
Full Baths: 3
1/2 Baths: 1
Additonal Room Information
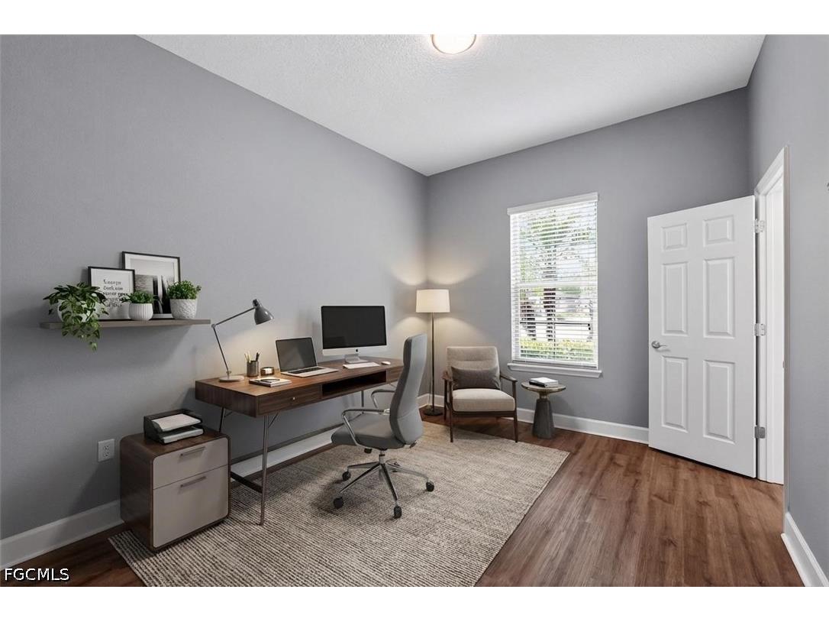
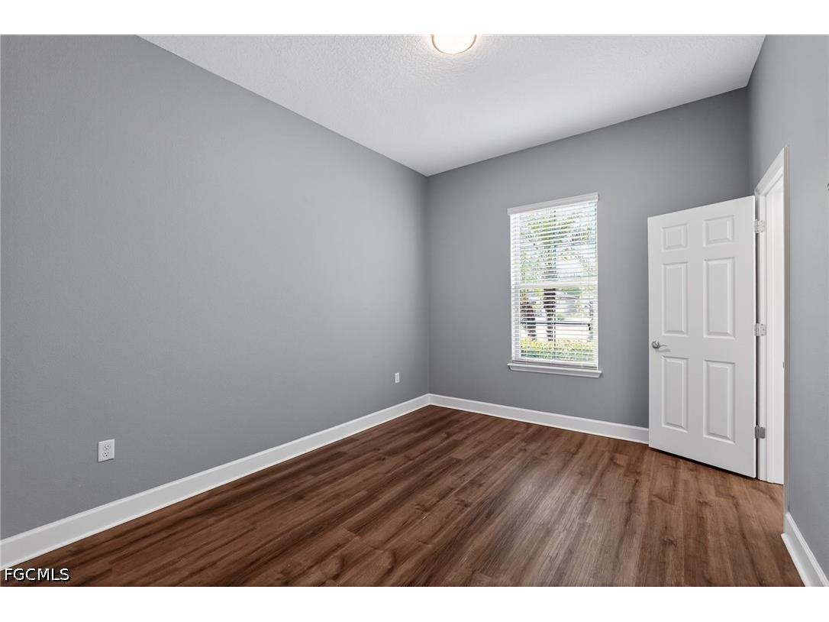
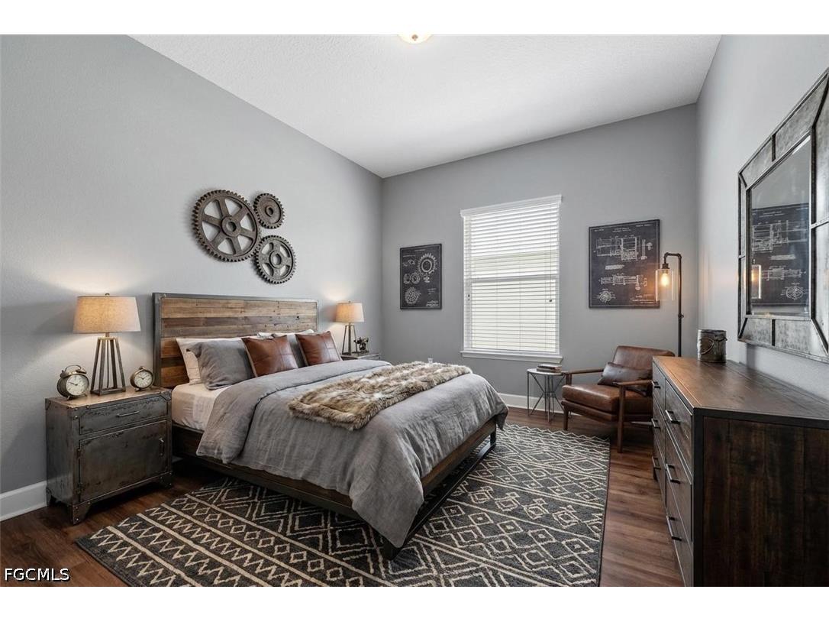
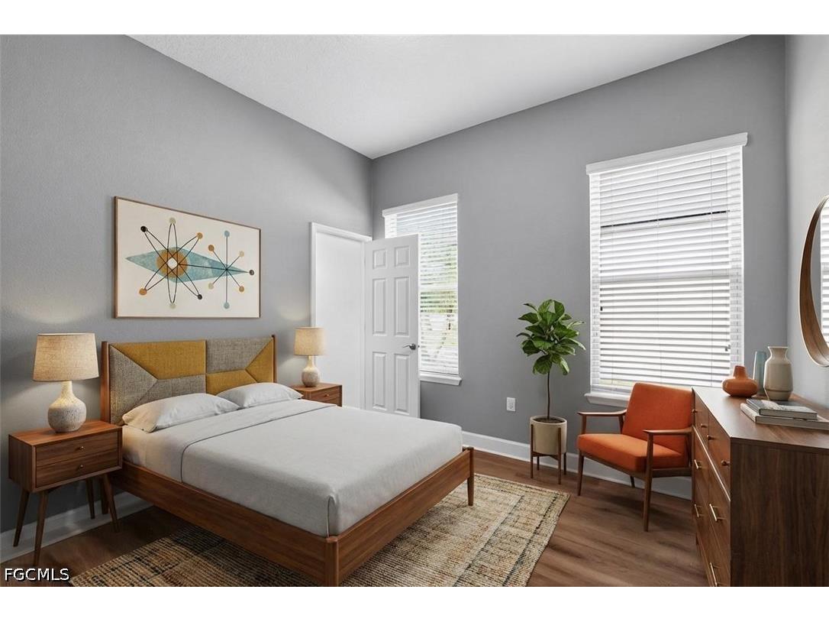
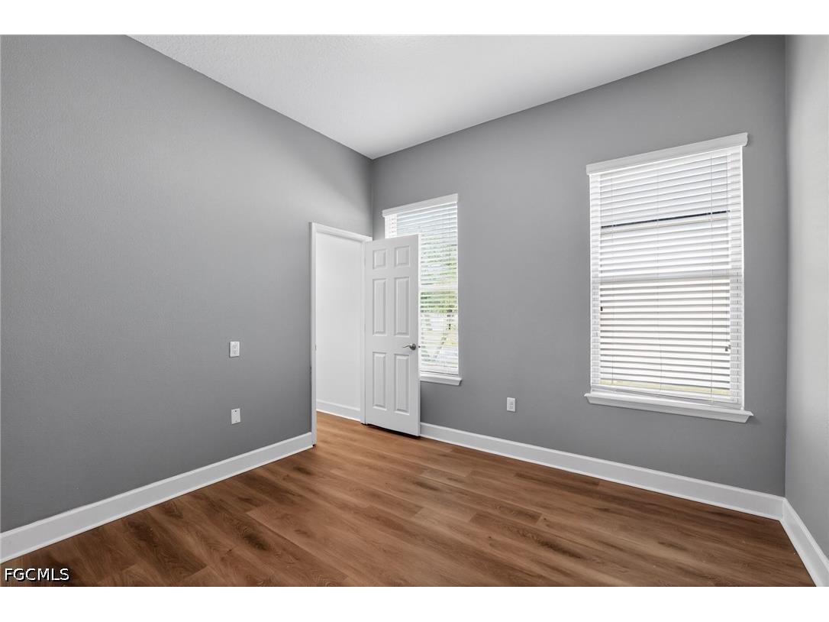
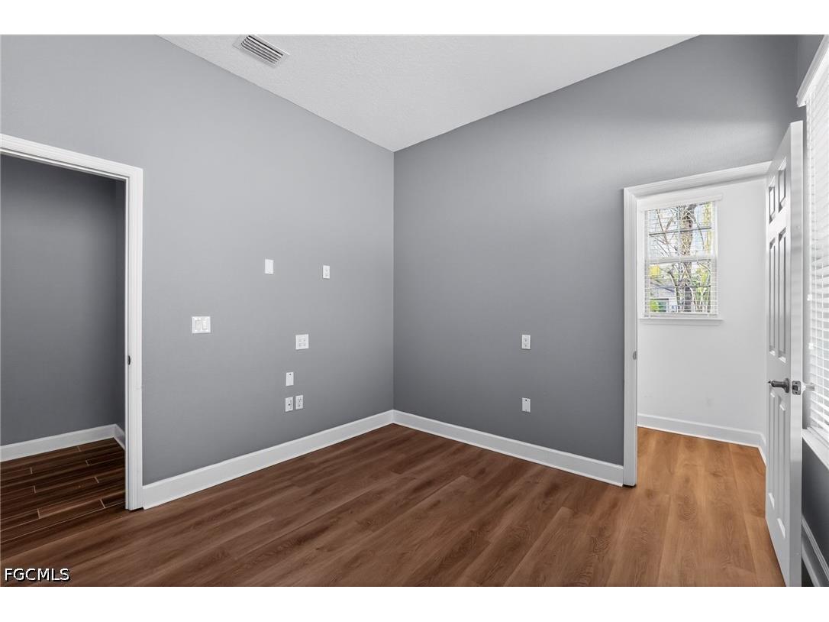
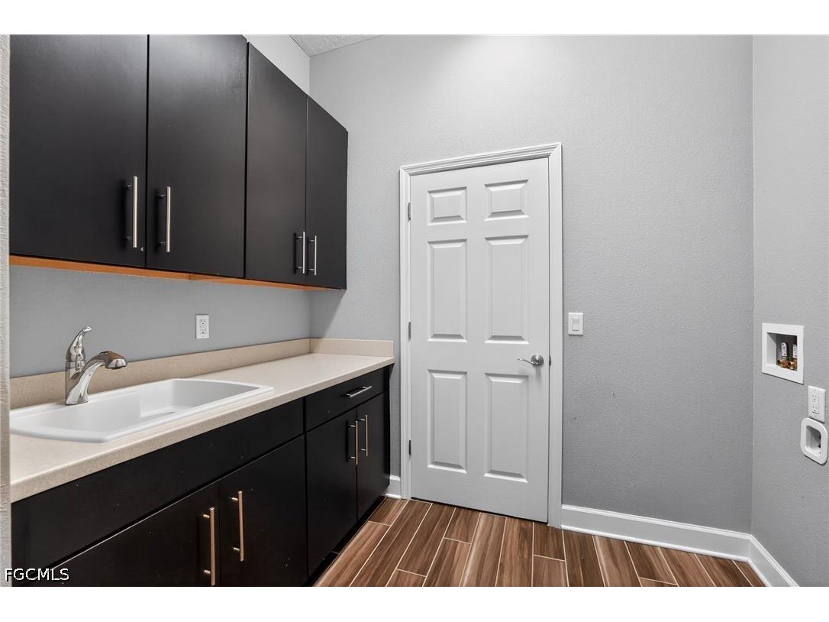
Other: Garage (30x20), Dining Room (12x9), Great Room (20x20), Screened Porch (20x10), Family Room (17x16), Utility Room (9x7), Bedroom (13x11), Bedroom (11x11), Bedroom (12x11), Primary Bedroom (18x14), Kitchen (19x13)
Interior Features
Appliances: Microwave, Dishwasher, Disposal, Dryer, Range, Refrigerator, Washer, Electric Cooktop, Built-In Oven
Flooring: Carpet,Tile,Wood
Doors/Windows: Impact Glass, Double Hung, Shutters
Additional Interior Features: Eat-In Kitchen, Walk-In Closet(s), Bathtub, Bedroom on Main Level, Kitchen Island, Split Bedrooms, Separate Shower, Walk-In Pantry, Living/Dining Room, Family/Dining Room, French Door(s)/Atrium Door(s)
Utilities
Water: Public
Sewer: Public Sewer
Other Utilities: Cable Not Available
Cooling: Electric, Ceiling Fan(s), Central Air
Heating: Central, Electric
Exterior / Lot Features
Attached Garage: Attached Garage
Garage Spaces: 2
Parking Description: Attached, driveway, Garage, Paved
Roof: Shingle
Pool: Pool Equipment, In Ground, Salt Water, Screen Enclosure, Electric Heat, Concrete, Heated
Lot View: Pond
Lot Dimensions: 96 x 122 x 65 x 187
Additional Exterior/Lot Features: Patio, Patio, Porch, Screened, Lanai, Cul-de-Sac, Pond on Lot
Waterfront Details
Water Front Features: Lake
Community Features
Community Features: Non-Gated
HOA Dues Include: Other, Association Management, Irrigation Water, Road Maintenance
Homeowners Association: Yes
Driving Directions
64 to Upper Manatee River Rd, north to Upper Manatee River Rd, east to 116th Ct NE, south to home on the right.
Financial Considerations
Terms: All Financing Considered,Cash
Tax/Property ID: 5471-0385-9
Tax Amount: 7800.58
Tax Year: 2025
 A broker reciprocity listing courtesy: RE/MAX Profere
Based on information provided by FGCMLS. Internet Data Exchange information is provided exclusively for consumers’ personal, non-commercial use, and such information may not be used for any purpose other than to identify prospective properties consumers may be interested in purchasing. This data is deemed reliable but is not guaranteed to be accurate by Edina Realty, Inc., or by the MLS. Edina Realty, Inc., is not a multiple listing service (MLS), nor does it offer MLS access.
Copyright 2026 FGCMLS. All Rights Reserved.
Sales History & Tax Summary for 710 116th Court NE
Sales History
| Date | Price | |
|---|---|---|
| Currently not available. | ||
Tax Summary
| Tax Year | Estimated Market Value | Total Tax |
|---|---|---|
| Currently not available. | ||
Data powered by ATTOM Data Solutions. Copyright© 2026. Information deemed reliable but not guaranteed.
Schools
Schools nearby 710 116th Court NE
| Schools in attendance boundaries | Grades | Distance | Rating |
|---|---|---|---|
| Loading... | |||
| Schools nearby | Grades | Distance | Rating |
|---|---|---|---|
| Loading... | |||
Data powered by ATTOM Data Solutions. Copyright© 2026. Information deemed reliable but not guaranteed.
The schools shown represent both the assigned schools and schools by distance based on local school and district attendance boundaries. Attendance boundaries change based on various factors and proximity does not guarantee enrollment eligibility. Please consult your real estate agent and/or the school district to confirm the schools this property is zoned to attend. Information is deemed reliable but not guaranteed.
SchoolDigger ® Rating
The SchoolDigger rating system is a 1-5 scale with 5 as the highest rating. SchoolDigger ranks schools based on test scores supplied by each state's Department of Education. They calculate an average standard score by normalizing and averaging each school's test scores across all tests and grades.
Coming soon properties will soon be on the market, but are not yet available for showings.