7100 Metro Boulevard #415 Edina, MN 55439
For Sale MLS# 7095024
2 beds 2 baths 1,305 sq ft Condo
 Listed by: Edina Realty, Inc.
Details for 7100 Metro Boulevard #415

MLS# 7095024
Description for 7100 Metro Boulevard #415, Edina, MN, 55439
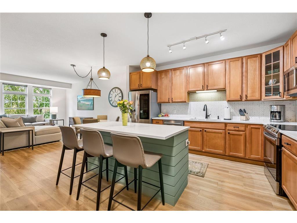
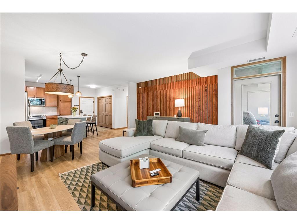
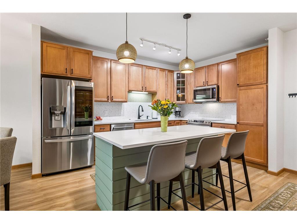
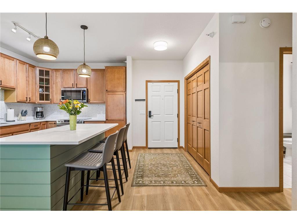
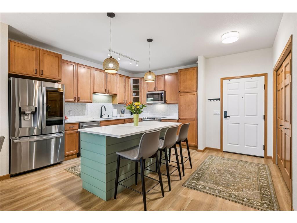
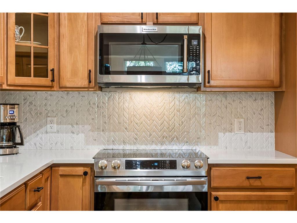
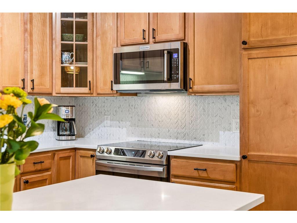
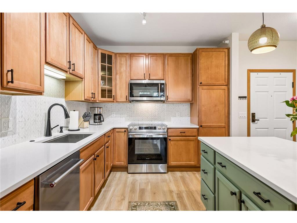
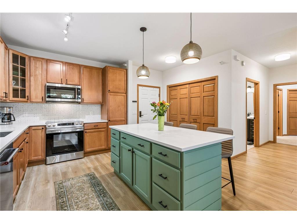
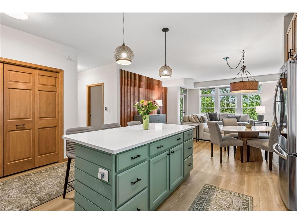
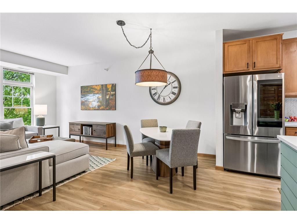
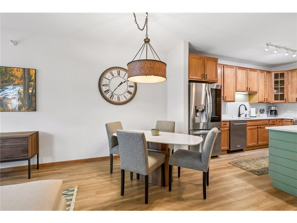
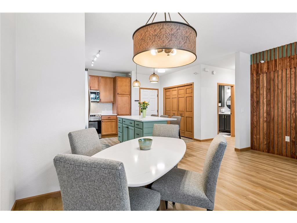
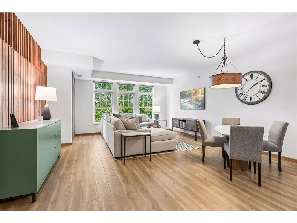
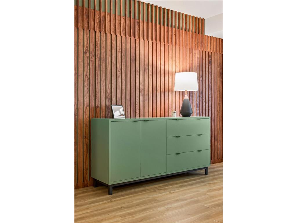
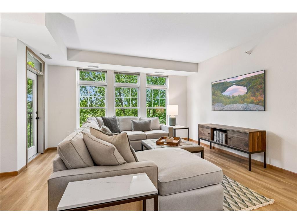
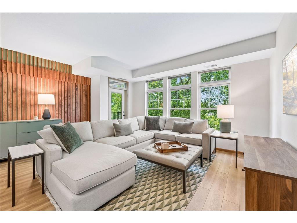
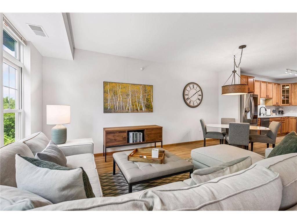
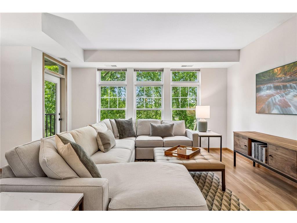
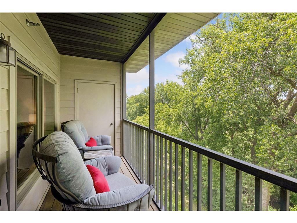
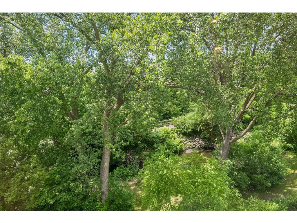
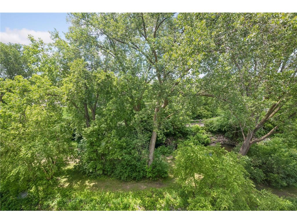
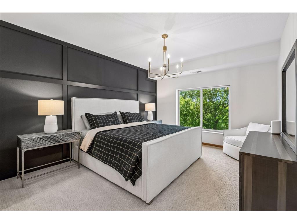
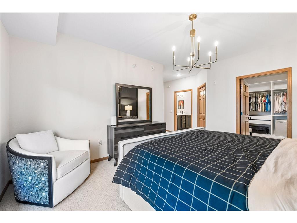
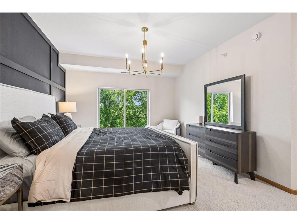
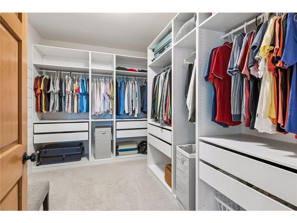
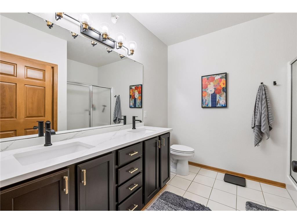
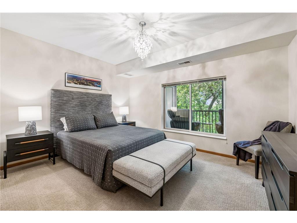
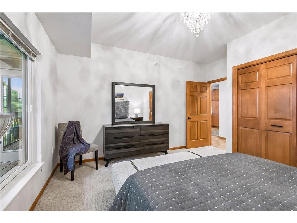
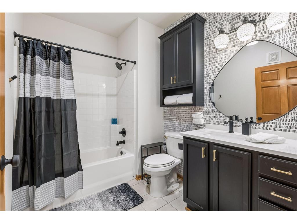
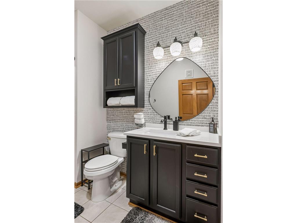
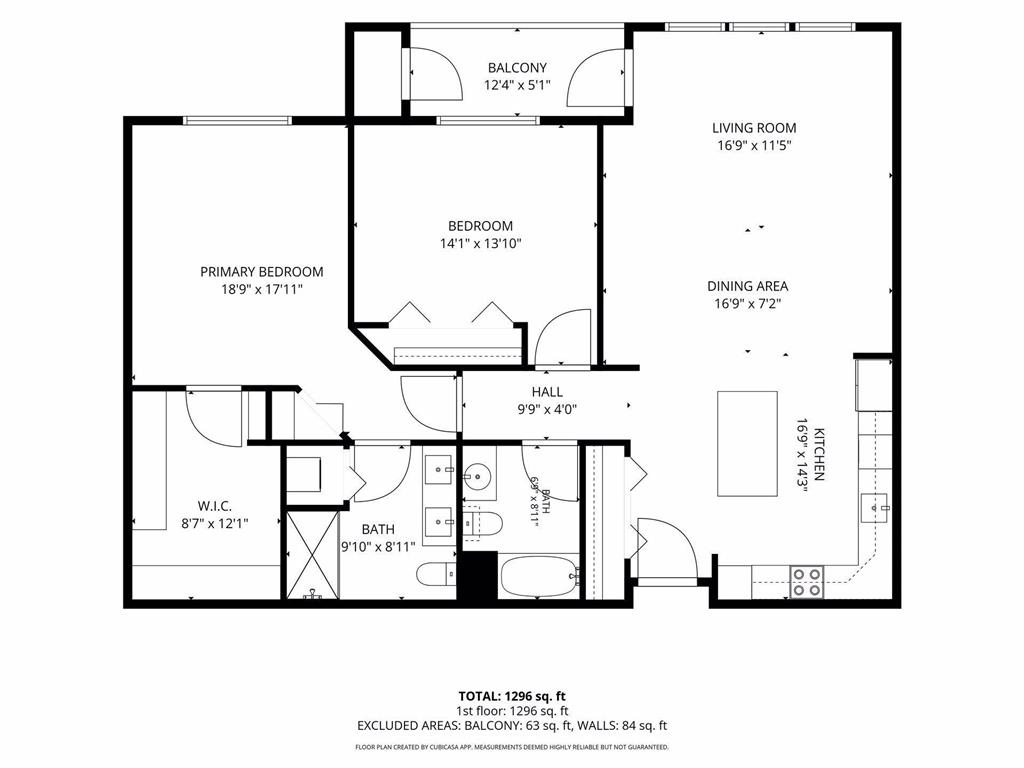
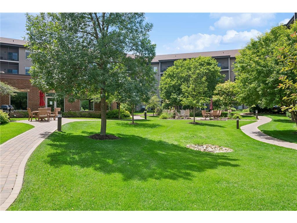
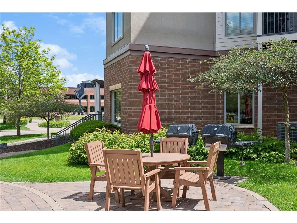
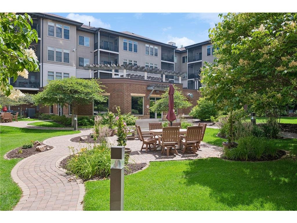
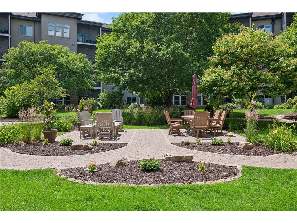
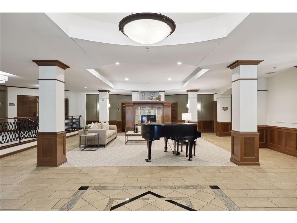
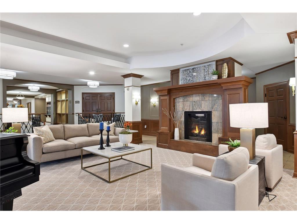
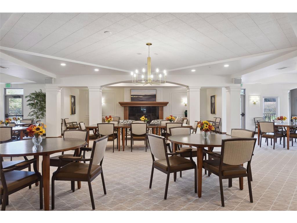
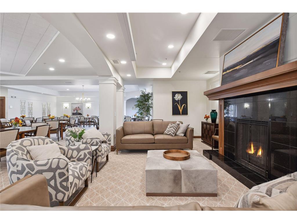
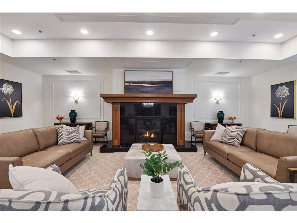
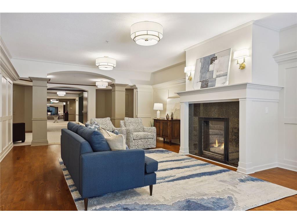
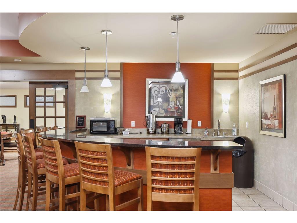
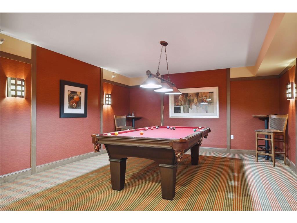
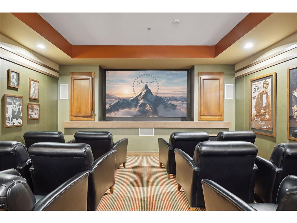
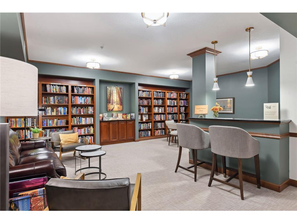
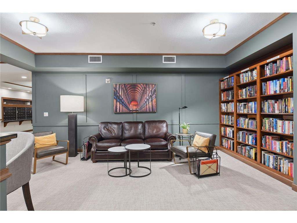
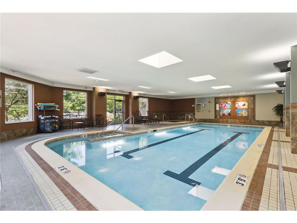
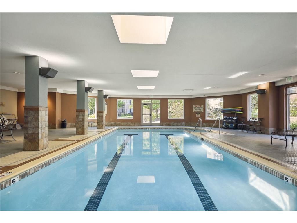
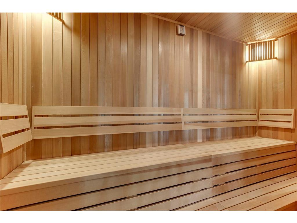
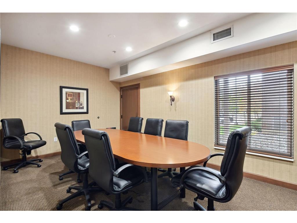
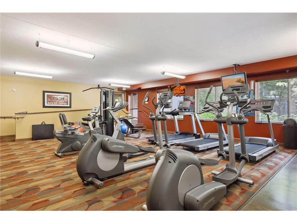
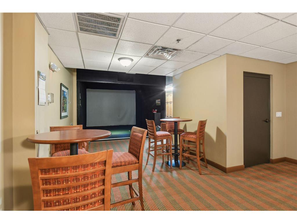
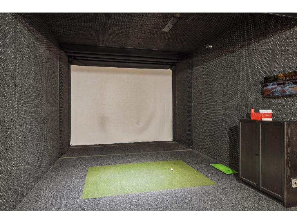
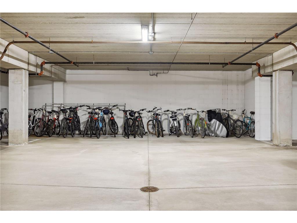
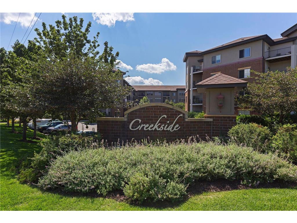
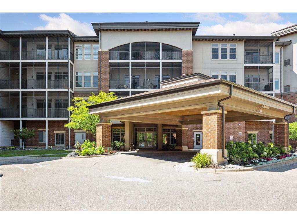
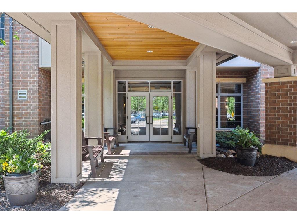
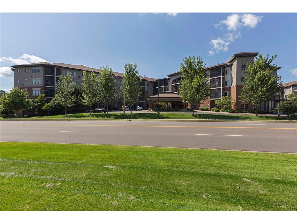
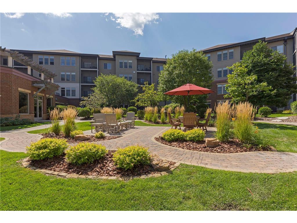
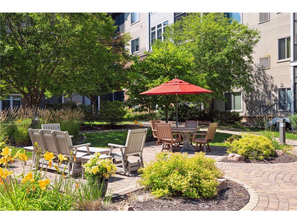
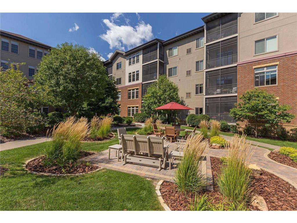
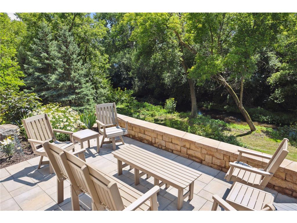
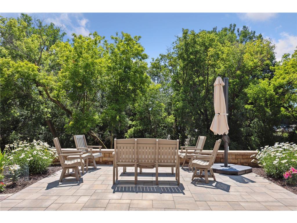
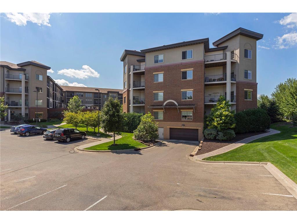
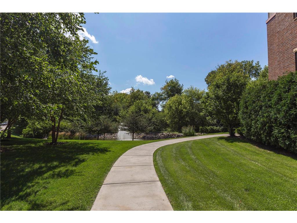
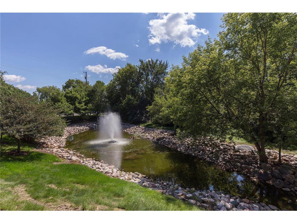
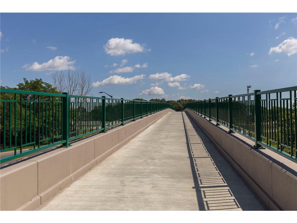
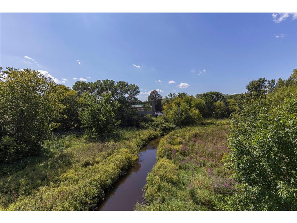
Welcome to Creekside of Edina, a well thought out and planned 55+ community set on the banks of Nine Mile Creek with nearly 5 acres of parklike surroundings to enjoy. This vibrant community boasts some of the best amenities around, giving the phrase stay-cation a whole new meaning. Introducing unit 415, this prime top floor unit has been meticulously maintained and reimagined from top to bottom. The stunning chefs kitchen features custom cabinetry with soft close doors and drawers, quartz countertops, herringbone marble finish backsplash and stainless appliances. The large center island with its contrasting color and finish features the perfect gathering spot for friends and family or enjoying that informal take-out meal at home. The open concept floor plan allows for easy entertaining while maintaining its cozy feel. The west facing wall of windows brings in gorgeous natural light and provides beautiful sunsets. High ceilings, architectural wall features and custom finishes all separate this one from the rest. The screened porch just off of the living area offers tranquil views and that extra bit of privacy to retreat to. The luxury vinyl wide plank flooring is a fabulous addition to the decor, not only is it visually attractive but also durable and pragmatic. The large primary suite and its fabulous feature wall will truly become your sanctuary. The spacious walk-in closet and its 108 finished square feet of storage and hanging space will not disappoint; in fact, you may need to go shopping! The primary bath features a double vanity, large walk-in shower and a stackable washer and dryer. There is a lovely second bedroom and stylish boutique bathroom for guests. The storage locker for the unit is conveniently located just down the hall, D27 and is perfect for all those extra items you just couldn't part with. Parking in the heated garage is a breeze, space #52, there is even a carwash for your convenience. The list of amenities includes a well resourced library, guest suites, puzzle room, wood working shop, movie theatre room, billiards room, pub room, indoor heated pool and spa, sauna and locker rooms, large fellowship room, golf simulator, fitness room and outdoor grilling and lounge areas. A fantastic place and community to make your next home.
Listing Information
Property Type: Residential, High Rise (4+ Levels)
Status: Active
Bedrooms: 2
Bathrooms: 2
Square Feet: 1,305 sq ft
Year Built: 2007
Foundation: 1,305 sq ft
Garage: Yes
Stories: 1 Story
Property Attached: Yes
Subdivision: Cic 1963 The Creek
County: Hennepin
Days On Market: 25
Construction Status: Previously Owned
School Information
District: 273 - Edina
Room Information
Main Floor
Bedroom 1: 16x12
Bedroom 2: 14x12
Dining Room: 17x10
Kitchen: 14x10
Living Room: 18x10
Screened Porch: 12x6
Bathrooms
Full Baths: 1
3/4 Baths: 1
Additonal Room Information
Dining: Breakfast Bar,Living/Dining Room
Laundry: In Unit, Washer Hookup
Bath Description: 3/4 Primary,Bathroom Ensuite,Main Floor 3/4 Bath,Main Floor Full Bath,Private Primary
Interior Features
Square Footage above: 1,305 sq ft
Appliances: Stainless Steel Appliances, Gas Water Heater, Washer, Range, Refrigerator, Dishwasher, Disposal, Dryer, Microwave
Accessibility: Elevator, Hallways 42+
Additional Interior Features: Natural Woodwork, Local Area Network, Walk-In Closet, Washer/Dryer Hookup, Main Floor Laundry, Kitchen Center Island, Cable, Paneled Doors, Tile Floors, All Living Facilities on One Level, Main Floor Bedroom, Primary Bdr Suite
Utilities
Water: City Water/Connected
Sewer: City Sewer/Connected
Cooling: Central
Heating: Forced Air, Natural Gas
Exterior / Lot Features
Garage Spaces: 1
Parking Description: Guest Parking, Paved Lot, Parking Lot, Secured, Underground Garage, Heated Garage, Garage Door Opener, Assigned, Driveway - Asphalt, Driveway - Shared
Exterior: Stucco, Brick/Stone
Roof: Rubber, Flat
Pool: Heated, Below Ground, Shared
Lot Dimensions: Common
Zoning: Residential-Single Family
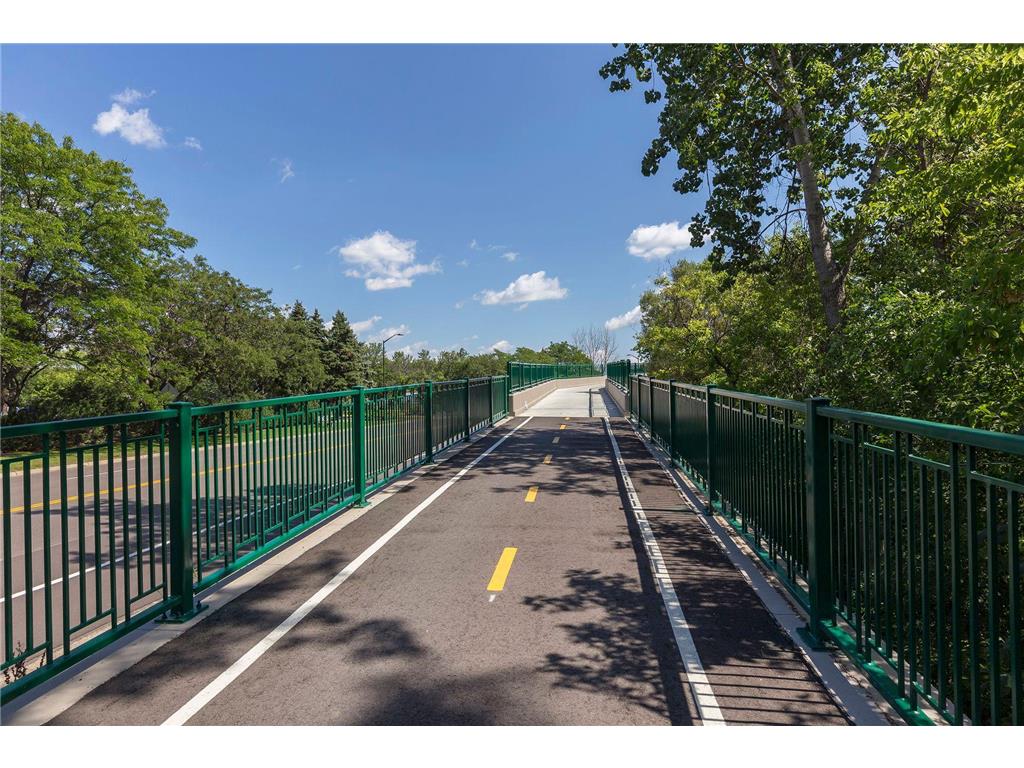
Additional Exterior/Lot Features: Porch, Tree Coverage - Medium, Public Transit (w/in 6 blks), Road Frontage - City, Street Lights, Storm Sewer, Sidewalks, Paved Streets
Community Features
Community Features: Amusement/Party Room, Business Center, Community Room, Media Room, Guest Suite, Other, Exercise Room
Security Features: Security Building
Association Amenities: Car Wash, Hot Tub, Fire Sprinkler System, Concrete Floors & Walls, Elevator(s), Patio, Sauna, In-Ground Sprinkler System, Lobby
HOA Dues Include: Security Staff, Shared Amenities, Sanitation, Outside Maintenance, Parking Space, Professional Mgmt, Water, Snow Removal, Hazard Insurance, Internet, Lawn Care, Building Exterior, Cable TV
Pets Allowed: Yes
Homeowners Association: Yes
Association Name: First Service Residential
HOA Dues: $879 / Monthly
Driving Directions
Hwy 100 to 70th Exit, West to Metro Blvd, to complex on right.
Financial Considerations
Covenants/Deed Restrictions: Architecture Committee, Pets - Number Limit, Pets - Weight/Height Limit, Rental Restrictions May Apply, Seniors - 55+, Pets - Dogs Allowed, Pets - Cats Allowed
Tax/Property ID: 0911621220397
Tax Amount: 5314
Tax Year: 2026
HomeStead Description: Homesteaded
The data relating to real estate for sale on this web site comes in part from the Broker Reciprocity℠ Program of the Regional Multiple Listing Service of Minnesota, Inc. Real estate listings held by brokerage firms other than Edina Realty, Inc. are marked with the Broker Reciprocity℠ logo or the Broker Reciprocity℠ thumbnail and detailed information about them includes the name of the listing brokers. Edina Realty, Inc. is not a Multiple Listing Service (MLS), nor does it offer MLS access. This website is a service of Edina Realty, Inc., a broker Participant of the Regional Multiple Listing Service of Minnesota, Inc. IDX information is provided exclusively for consumers personal, non-commercial use and may not be used for any purpose other than to identify prospective properties consumers may be interested in purchasing. Open House information is subject to change without notice. Information deemed reliable but not guaranteed.
Copyright 2026 Regional Multiple Listing Service of Minnesota, Inc. All Rights Reserved.
Payment Calculator
Interest rate and annual percentage rate (APR) are based on current market conditions, are for informational purposes only, are subject to change without notice and may be subject to pricing add-ons related to property type, loan amount, loan-to-value, credit score and other variables. Estimated closing costs used in the APR calculation are assumed to be paid by the borrower at closing. If the closing costs are financed, the loan, APR and payment amounts will be higher. If the down payment is less than 20%, mortgage insurance may be required and could increase the monthly payment and APR. Contact us for details. Additional loan programs may be available. Accuracy is not guaranteed, and all products may not be available in all borrower's geographical areas and are based on their individual situation. This is not a credit decision or a commitment to lend.
Sales History & Tax Summary for 7100 Metro Boulevard #415
Sales History
| Date | Price | |
|---|---|---|
| Currently not available. | ||
Tax Summary
| Tax Year | Estimated Market Value | Total Tax |
|---|---|---|
| Currently not available. | ||
Data powered by ATTOM Data Solutions. Copyright© 2026. Information deemed reliable but not guaranteed.
Schools
Schools nearby 7100 Metro Boulevard #415
| Schools in attendance boundaries | Grades | Distance | Rating |
|---|---|---|---|
| Loading... | |||
| Schools nearby | Grades | Distance | Rating |
|---|---|---|---|
| Loading... | |||
Data powered by ATTOM Data Solutions. Copyright© 2026. Information deemed reliable but not guaranteed.
The schools shown represent both the assigned schools and schools by distance based on local school and district attendance boundaries. Attendance boundaries change based on various factors and proximity does not guarantee enrollment eligibility. Please consult your real estate agent and/or the school district to confirm the schools this property is zoned to attend. Information is deemed reliable but not guaranteed.
SchoolDigger ® Rating
The SchoolDigger rating system is a 1-5 scale with 5 as the highest rating. SchoolDigger ranks schools based on test scores supplied by each state's Department of Education. They calculate an average standard score by normalizing and averaging each school's test scores across all tests and grades.
Coming soon properties will soon be on the market, but are not yet available for showings.
Market Trends for 7100 Metro Boulevard #415
Loading...

Fill out the form below or call Daren Jensen at 612-720-6284