$1,095,000

7108 Shannon Drive, Edina, MN 55439

Save Contact

$1,095,000

Off-Market Date: 04/29/2026

(55,000) 04/17/2026

7108 Shannon Drive Edina, MN 55439

Pending MLS# 7042664

3 beds 3 baths 4,114 sq ft Single Family

Comments

Notifications

To receive email notifications, you need to update your profile with your email address.
Data current as of 19/05/2026 01:28:16

Details for 7108 Shannon Drive

MLS# 7042664

Description for 7108 Shannon Drive, Edina, MN, 55439


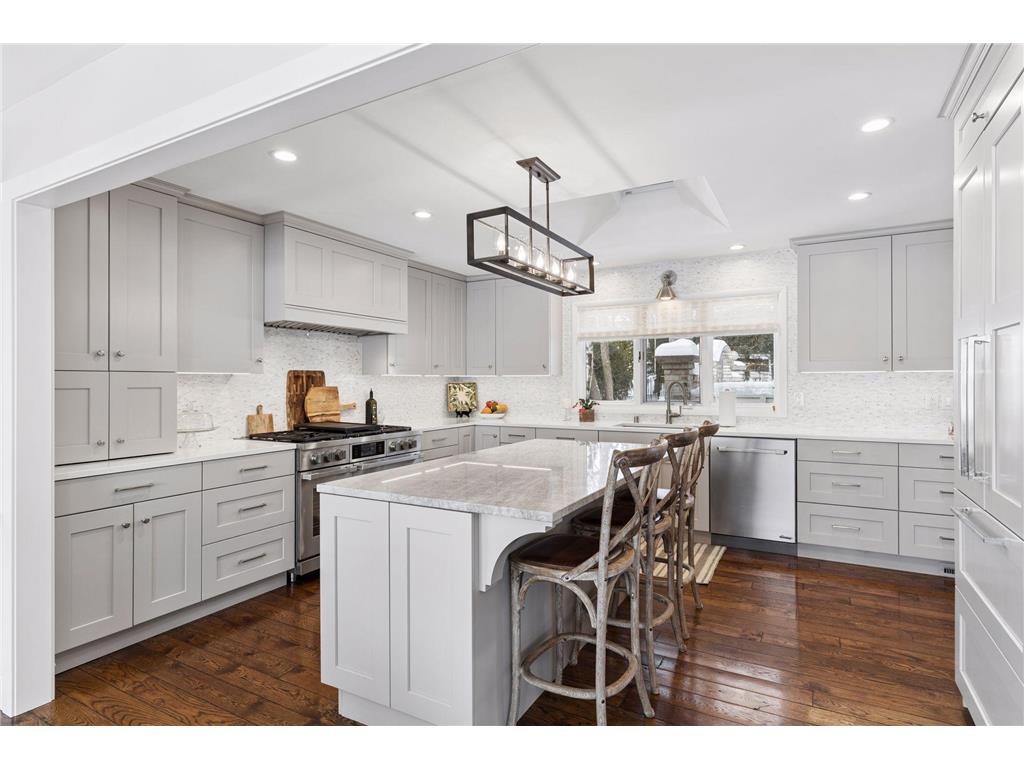
Beautifully updated West Edina rambler on a quiet no-through street in Prospect Knolls, offering exceptional indoor-outdoor living and outstanding entertaining spaces. The main level showcases ¾-inch crosscut oak hardwood floors throughout and a stunning remodeled chef’s kitchen featuring a large quartz center island, Corian countertops, and premium Dacor appliances including a six-burner range. The kitchen flows into a casual breakfast room with built-in beverage refrigerator and bar area, creating the perfect gathering space for family and guests. The home offers multiple light-filled living areas, including a spacious family room and formal living room, each with fireplaces, plus a formal dining room highlighted by a beautiful built-in marble-topped buffet with exceptional serving and storage space. Patio doors open to the backyard retreat, seamlessly connecting indoor and outdoor entertaining. The main floor also includes three bedrooms and two beautifully updated baths, including a spacious primary suite with a large walk-in closet, updated ¾ bath, and private patio access overlooking the pool and landscaped yard. The lower level provides even more living and entertaining space with a large family room featuring a fireplace and full bar with refrigerator, dishwasher, and granite countertops. Additional spaces include a flexible office or workout room, finished laundry room, mudroom, updated ¾ bath, and abundant clean storage. Additional highlights include natural gas connections to all three fireplaces and the patio, a finished and heated four-car tuck-under garage, fresh exterior paint (2024), and a professionally landscaped yard with automatic irrigation. Step outside to your private backyard oasis featuring a 36×19 in-ground pool (3-8 ft depth), expansive patio, and fire pit, perfect for summer entertaining, relaxing evenings, and family gatherings. Ideally located near Braemar Park, with its trails, golf facilities, and recreation complex, and within walking distance of Lewis Park with tennis, pickleball, playgrounds, and walking paths. Premier shopping and dining at 50th & France, Southdale Center, and Galleria Edina are just minutes away. Enjoy resort-style living in one of West Edina’s most desirable neighborhoods.

Listing Information


Property Type: Residential, Single Family

Status: Pending

Bedrooms: 3

Bathrooms: 3

Lot Size: 0.33 Acres

Square Feet: 4,114 sq ft

Year Built: 1971

Foundation: 2,642 sq ft

Garage: Yes

Stories: 1 Story

Subdivision: Hondo 2nd Add

County: Hennepin

Days On Market: 35

Construction Status: Previously Owned

School Information


District: 273 - Edina

Room Information


Main Floor

Bedroom 1: 17 x 15

Bedroom 2: 12 x 11

Bedroom 3: 12 x 11

Dining Room: 16 x 15

Family Room: 17 x 13

Informal Dining Room: 15 x 15

Kitchen: 15 x 14

Living Room: 17 x 16

Walk-In Closet: 12 x 11

Lower Floor

Bonus Room: 14 x 10

Family Room: 38 x 14

Laundry: 14 x 10

Bathrooms

Full Baths: 1

3/4 Baths: 2

Additonal Room Information

Family: 2 or More,Lower Level,Main Level

Dining: Informal Dining Room,Separate/Formal Dining Room

Laundry: Washer Hookup, Laundry Room, Gas Dryer Hookup, Lower Level

Bath Description: 3/4 Basement,3/4 Primary,Bathroom Ensuite,Main Floor Full Bath

Interior Features


Square Footage above: 2,721 sq ft

Square Footage below: 1,393 sq ft

Appliances: Washer, Water Softener - Owned, Gas Water Heater, Stainless Steel Appliances, Double Oven, Range, Refrigerator, Microwave, Dishwasher, Disposal, Dryer, Exhaust Fan/Hood

Basement: Finished (Livable), Concrete Block, Partial, Storage Space, Daylight/Lookout Windows

Fireplaces: 3, Living Room, Family Room, 2-Sided, Amusement Room, Wood Burning

Additional Interior Features: Ceiling Fan(s), Hardwood Floors, Kitchen Window, Skylight, Vaulted Ceiling(s), Kitchen Center Island, Paneled Doors, Tile Floors, Washer/Dryer Hookup, Wet Bar, 3 BR on One Level, Main Floor Bedroom, Main Floor Primary, Primary Bdr Suite

Utilities


Water: City Water/Connected

Sewer: City Sewer/Connected

Cooling: Central

Heating: Forced Air, Natural Gas

Exterior / Lot Features


Garage Spaces: 4

Parking Description: Tuckunder Garage, Garage Dimensions - 43 x 28, Garage Door Height - 7, Garage Door Width - 18, Garage Sq Ft - 1204.

Exterior: Wood

Roof: Asphalt Shingles, Age Over 8 Years

Pool: Outdoor, Heated, Below Ground

Lot Dimensions: 143 x 100

Zoning: Residential-Single Family

Fencing: Partial, Other

Additional Exterior/Lot Features: Patio, In-Ground Sprinkler, Tree Coverage - Medium, Road Frontage - Street Lights, Storm Sewer, City, No Outlet/Dead End

Driving Directions


Cahill Road to Dewey Hill Road west to Shannon Drive north to home

Financial Considerations


Tax/Property ID: 0811621210028

Tax Amount: 11931

Tax Year: 2026

HomeStead Description: Homesteaded

Sales History

Date Price
Currently not available.

Tax Summary

Tax Year Estimated Market Value Total Tax
Currently not available.

Data powered by ATTOM Data Solutions. Copyright© 2026. Information deemed reliable but not guaranteed.

Schools nearby 7108 Shannon Drive

Schools in attendance boundaries Grades Distance Rating
Loading...


Schools nearby Grades Distance Rating
Loading...

Data powered by ATTOM Data Solutions. Copyright© 2026. Information deemed reliable but not guaranteed.

The schools shown represent both the assigned schools and schools by distance based on local school and district attendance boundaries. Attendance boundaries change based on various factors and proximity does not guarantee enrollment eligibility. Please consult your real estate agent and/or the school district to confirm the schools this property is zoned to attend. Information is deemed reliable but not guaranteed.

SchoolDigger ® Rating

The SchoolDigger rating system is a 1-5 scale with 5 as the highest rating. SchoolDigger ranks schools based on test scores supplied by each state's Department of Education. They calculate an average standard score by normalizing and averaging each school's test scores across all tests and grades.

Coming soon properties will soon be on the market, but are not yet available for showings.

Loading...