$575,000
7119 Kensington Court University Park, FL 34201
For Sale MLS# A4689613
2 beds 2 baths 1,597 sq ft Single Family
Details for 7119 Kensington Court
MLS# A4689613
Description for 7119 Kensington Court, University Park, FL, 34201
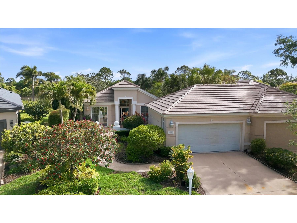
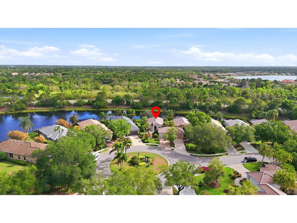
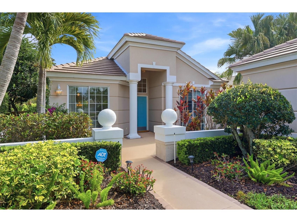
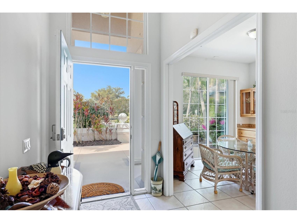
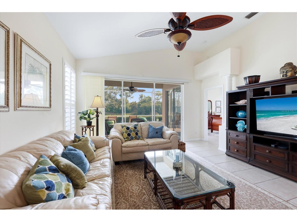
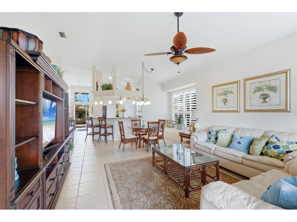
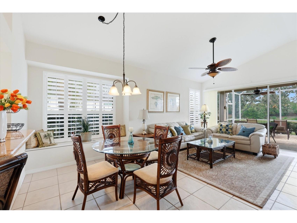
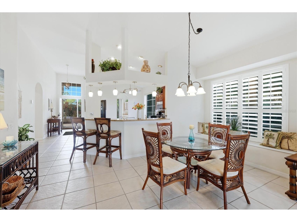
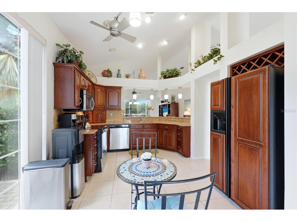
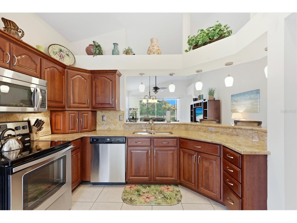
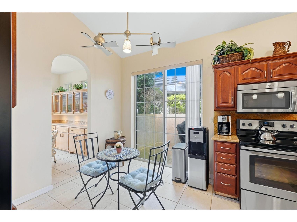
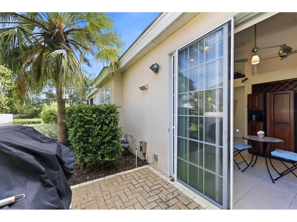
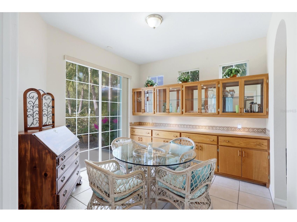
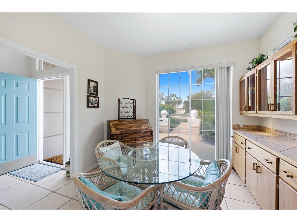
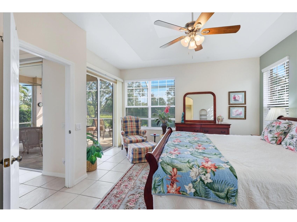
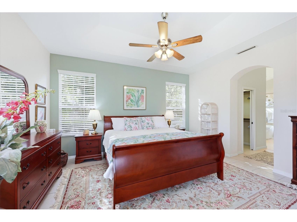
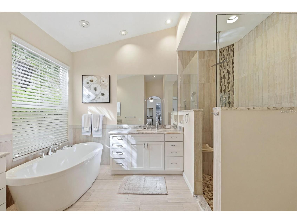
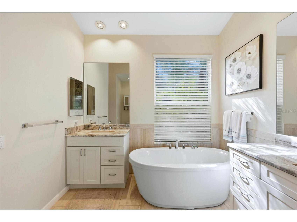
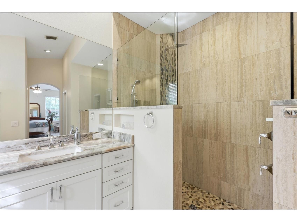
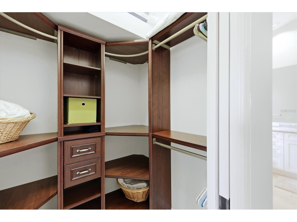
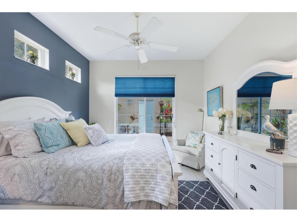
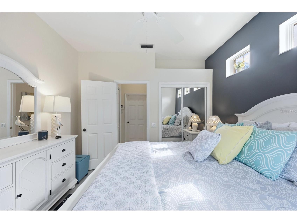
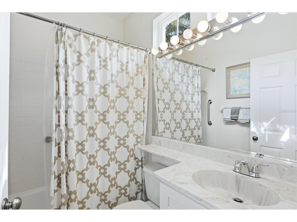
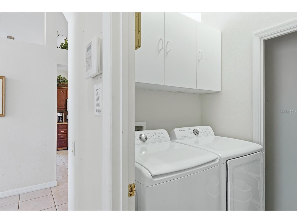
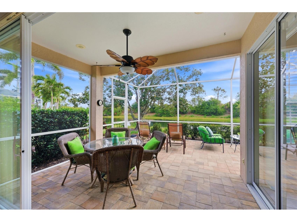
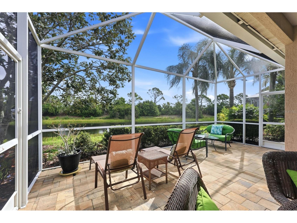
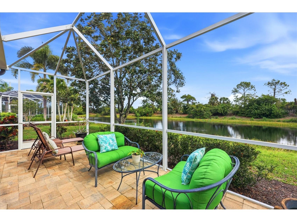
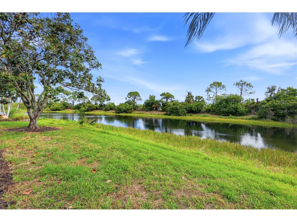
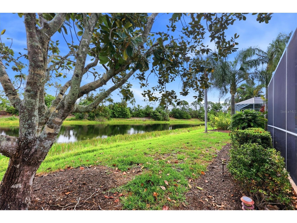
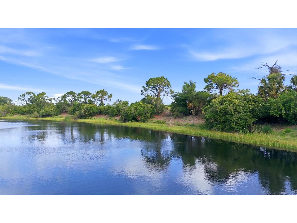
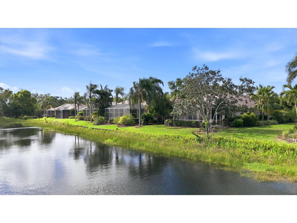
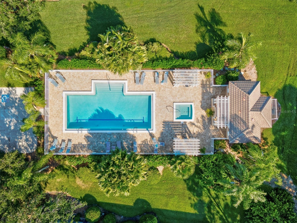
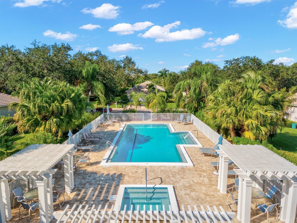
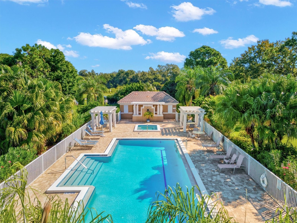
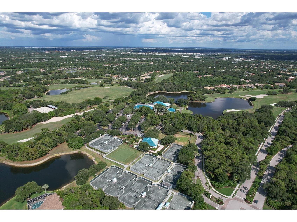
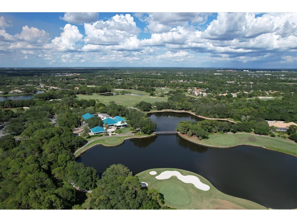
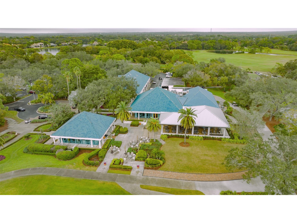
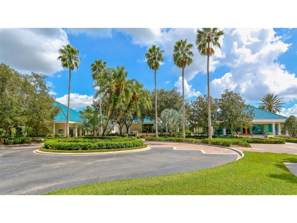
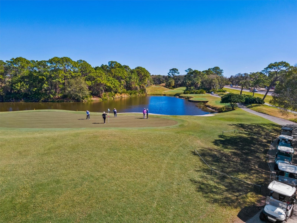
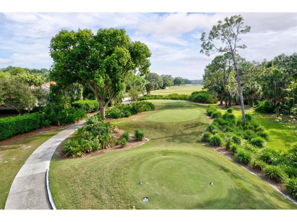
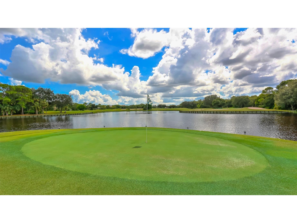
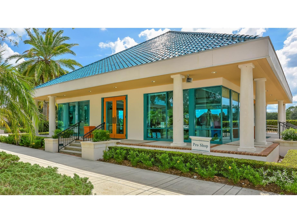
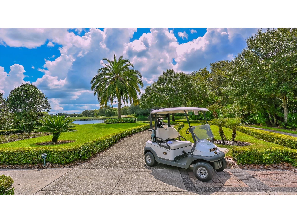
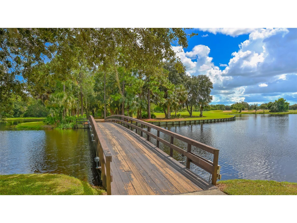
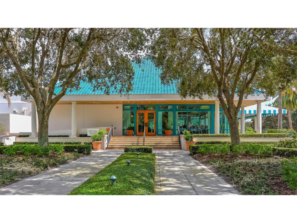
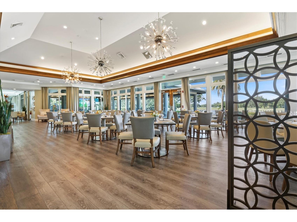
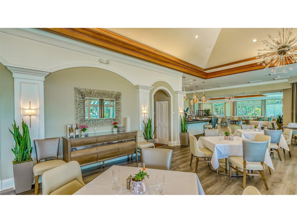
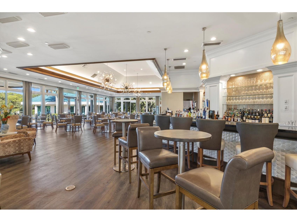
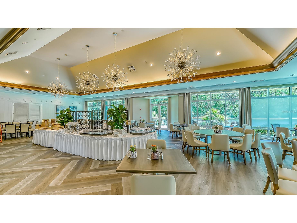
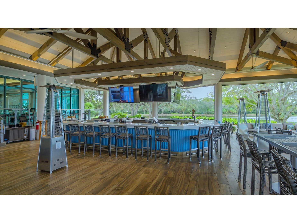
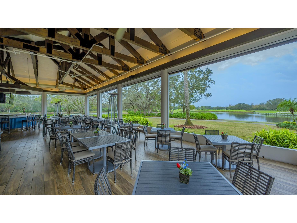
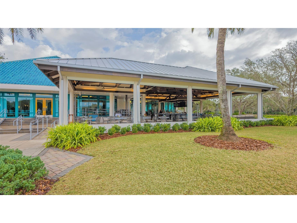
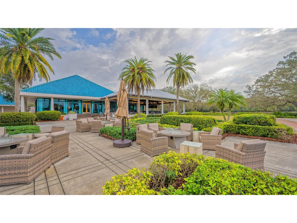
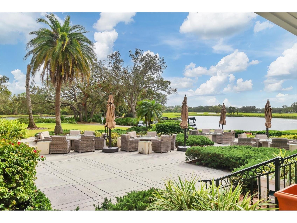
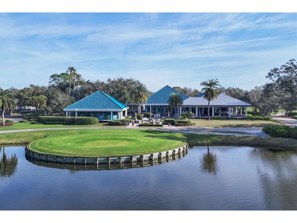
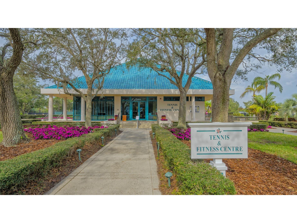
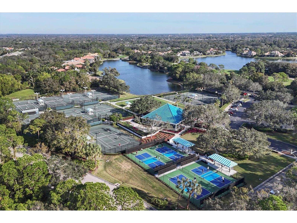
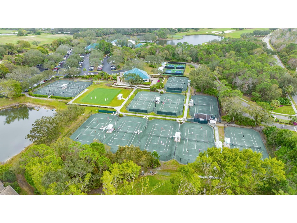
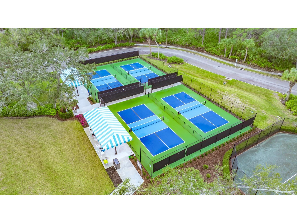
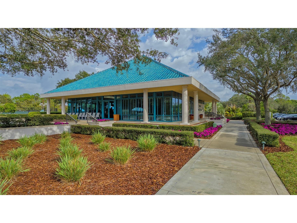
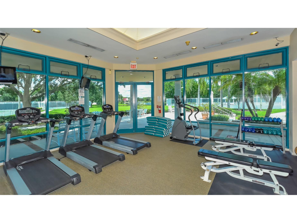
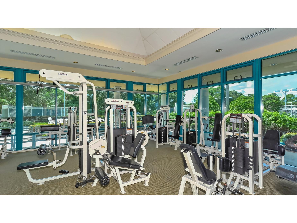
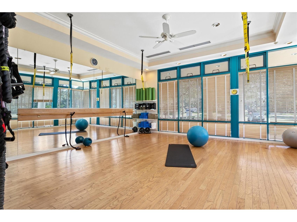
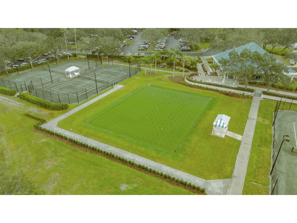
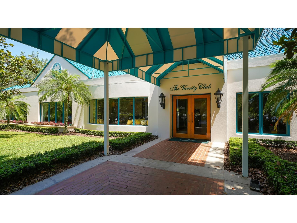
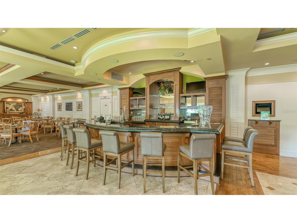
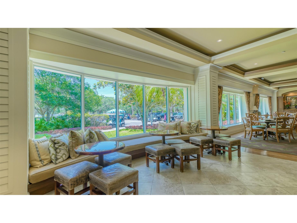
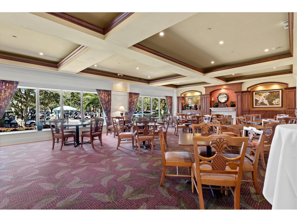
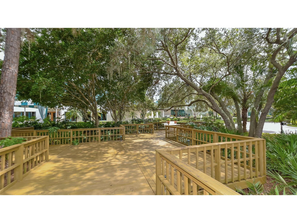
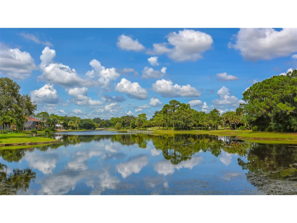
Welcome to award-winning University Park Country Club, where timeless elegance meets effortless Florida living. Located in the maintenance-free Notting Hill neighborhood, this beautifully maintained 2-bedroom, 2-bath residence with a versatile bonus room offers a move-in ready opportunity with thoughtful upgrades and an ideal open-concept layout. A charming walkway and driveway, surrounded by lush landscaping, lead to the home and its air-conditioned detached 2-car garage. Inside, a light-filled foyer with transom windows sets the stage for the bright and inviting interior, featuring high ceilings, ceramic tile flooring throughout, Bermuda shutters, and ceiling fans. Just off the entry, a flexible bonus space with custom built-ins connects seamlessly to the kitchen and opens to a private front courtyard via double sliders—perfect as a home office, den, or casual dining area. The main living area is designed for both comfort and entertaining, with a spacious open floor plan that unites the kitchen, dining, and living spaces. The kitchen is well-appointed with rich cherry-colored cabinetry, granite countertops, a breakfast bar, and both recessed and under-cabinet lighting. The dining area offers a charming window seat with cedar-lined storage, while the living room features a triple sliding glass door that opens to the lanai. An additional set of double sliders from the kitchen leads to a side patio, enhancing indoor-outdoor flow. The primary suite is a peaceful retreat with direct access to the lanai through double sliders and includes two closets with built-ins. The recently renovated ensuite bath delivers a spa-like experience with dual vanities, a freestanding soaking tub, and a spacious walk-in shower with bench. A comfortable guest bedroom, also with courtyard access via double sliders, is complemented by a full guest bath with a tub/shower combination. A dedicated laundry room adds everyday convenience. Step outside to the extended paver lanai, where a covered seating and dining area overlooks a serene pond with a private, tree-lined backdrop—no neighboring homes in sight. This tranquil outdoor space is perfect for relaxing or entertaining year-round. Recent updates include a NEW A/C (2026) and a TILE ROOF (2025), offering peace of mind for years to come. Furnishings and household items may be available separately, providing a potential turnkey opportunity. Residents of Notting Hill enjoy maintenance-free living along with access to a community pool and spa, all within one of the area’s most sought-after gated communities. University Park Country Club is consistently ranked one of the top courses in Florida featuring 27 holes of championship golf; tennis and pickleball; fitness center, croquet – as well as an array of social and group activities. Just a 15-minute drive outside this peaceful enclave is downtown Sarasota, with shopping, arts & theatres, museums, dining and entertainment, top-ranked healthcare, beaches and SRQ International Airport. Two miles east of UPCC is the convenience of I-75, University Town Center with over 300 nationally known and homegrown shops, restaurants, fitness studios, services and attractions, the Nate Benderson Park, home of world-class rowing events and the Mote Marine Aquarium. Enjoy the club amenities with the required minimum of a Social membership at UPCC, which is owned by the residents through a Recreation District.
Listing Information
Property Type: Residential, Single Family Residence
Status: Active
Bedrooms: 2
Bathrooms: 2
Lot Size: 0.21 Acres
Square Feet: 1,597 sq ft
Year Built: 1996
Garage: Yes
Stories: 1 Story
Construction: Block,Stucco
Subdivision: University Park
Foundation: Slab
County: Manatee
School Information
Elementary: Robert E Willis Elementary
Middle: Braden River Middle
High: Braden River High
Room Information
Main Floor
Den: 12x11
Primary Bedroom: 14x15
Kitchen: 9x9
Living Room: 10x12
Dining Room: 9x10
Bedroom 2: 11x12
Bathrooms
Full Baths: 2
Additonal Room Information
Laundry: Laundry Room
Interior Features
Appliances: Microwave, Range, Refrigerator, Dishwasher, Disposal, Washer
Flooring: Ceramic Tile
Additional Interior Features: Walk-In Closet(s), High Ceilings, Built-in Features, Living/Dining Room, Open Floorplan, Solid Surface Counters, Wood Cabinets
Utilities
Water: Public
Sewer: Public Sewer
Other Utilities: Cable Available,Electricity Connected,Municipal Utilities,Sewer Connected
Cooling: Central Air
Heating: Central, Electric
Exterior / Lot Features
Garage Spaces: 2
Roof: Tile
Pool: Community, In Ground
Lot View: Pond,Water
Additional Exterior/Lot Features: Sprinkler/Irrigation, Enclosed, Screened, Landscaped, Cul-de-Sac, Buyer Approval Required, Outside City Limits
Community Features
Community Features: Street Lights, Gated, Pool, Golf
Security Features: Gated Community
Association Amenities: Security, Maintenance Grounds, Gated
HOA Dues Include: Association Management, Maintenance Grounds, Recreation Facilities, Pool(s)
Homeowners Association: Yes
HOA Dues: $1,884 / Quarterly
Driving Directions
DO NOT FOLLOW GPS, it will take you to an unmanned back gate. From University Parkway turn north onto The Park Blvd. After gate stay on The Park Blvd to the roundabout by Ascot Ct. Take 3rd exit into Notting Hill neighborhood (Kensington Ct), house will be on the right by cul-de-sac.
Financial Considerations
Terms: Cash,Conventional
Tax/Property ID: 1919703908
Tax Amount: 7508
Tax Year: 2025
 A broker reciprocity listing courtesy: FINE PROPERTIES
Based on information provided by Stellar MLS as distributed by the MLS GRID. Information from the Internet Data Exchange is provided exclusively for consumers’ personal, non-commercial use, and such information may not be used for any purpose other than to identify prospective properties consumers may be interested in purchasing. This data is deemed reliable but is not guaranteed to be accurate by Edina Realty, Inc., or by the MLS. Edina Realty, Inc., is not a multiple listing service (MLS), nor does it offer MLS access.
Copyright 2026 Stellar MLS as distributed by the MLS GRID. All Rights Reserved.
Payment Calculator
Interest rate and annual percentage rate (APR) are based on current market conditions, are for informational purposes only, are subject to change without notice and may be subject to pricing add-ons related to property type, loan amount, loan-to-value, credit score and other variables. Estimated closing costs used in the APR calculation are assumed to be paid by the borrower at closing. If the closing costs are financed, the loan, APR and payment amounts will be higher. If the down payment is less than 20%, mortgage insurance may be required and could increase the monthly payment and APR. Contact us for details. Additional loan programs may be available. Accuracy is not guaranteed, and all products may not be available in all borrower's geographical areas and are based on their individual situation. This is not a credit decision or a commitment to lend.
Sales History & Tax Summary for 7119 Kensington Court
Sales History
| Date | Price | |
|---|---|---|
| Currently not available. | ||
Tax Summary
| Tax Year | Estimated Market Value | Total Tax |
|---|---|---|
| Currently not available. | ||
Data powered by ATTOM Data Solutions. Copyright© 2026. Information deemed reliable but not guaranteed.
Schools
Schools nearby 7119 Kensington Court
| Schools in attendance boundaries | Grades | Distance | Rating |
|---|---|---|---|
| Loading... | |||
| Schools nearby | Grades | Distance | Rating |
|---|---|---|---|
| Loading... | |||
Data powered by ATTOM Data Solutions. Copyright© 2026. Information deemed reliable but not guaranteed.
The schools shown represent both the assigned schools and schools by distance based on local school and district attendance boundaries. Attendance boundaries change based on various factors and proximity does not guarantee enrollment eligibility. Please consult your real estate agent and/or the school district to confirm the schools this property is zoned to attend. Information is deemed reliable but not guaranteed.
SchoolDigger ® Rating
The SchoolDigger rating system is a 1-5 scale with 5 as the highest rating. SchoolDigger ranks schools based on test scores supplied by each state's Department of Education. They calculate an average standard score by normalizing and averaging each school's test scores across all tests and grades.
Coming soon properties will soon be on the market, but are not yet available for showings.