$185,000
714 48th B Avenue E Bradenton, FL 34203
For Sale MLS# O6419575
2 beds 2 baths 1,612 sq ft Single Family
Details for 714 48th B Avenue E
MLS# O6419575
Description for 714 48th B Avenue E, Bradenton, FL, 34203
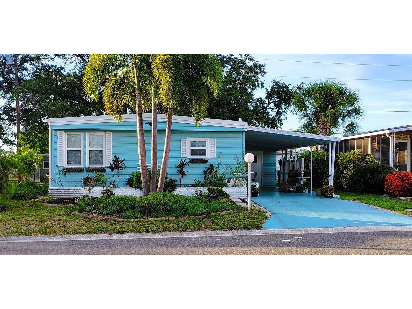
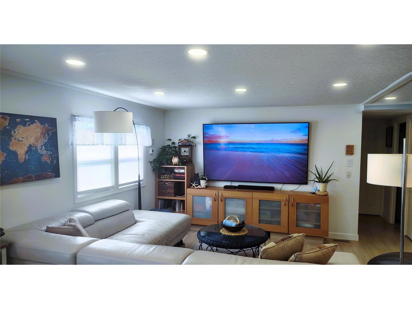
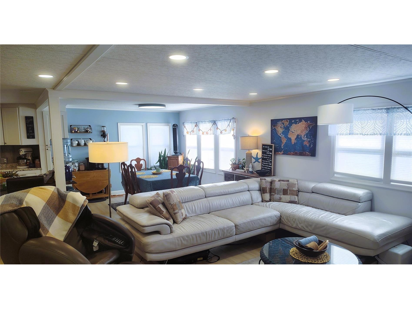
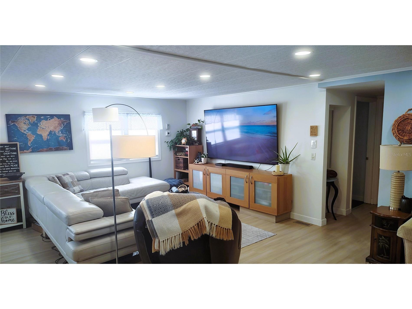
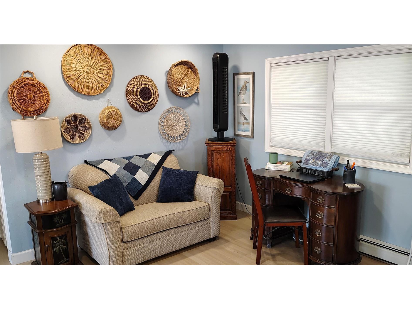
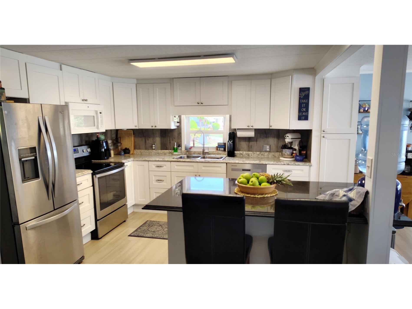
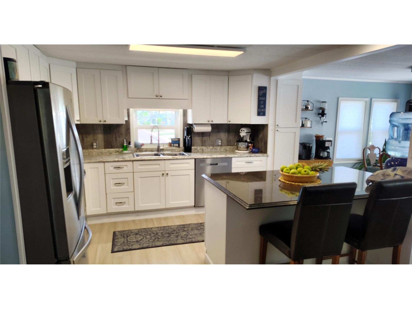
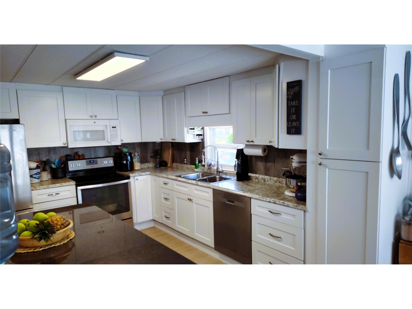
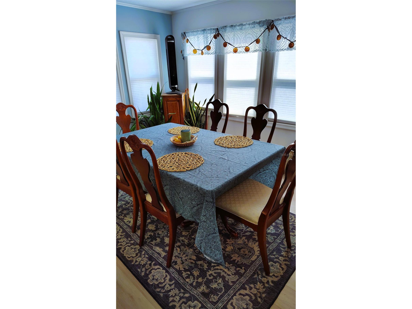
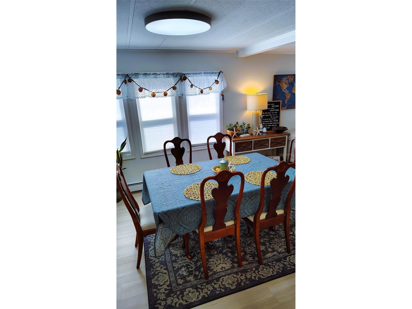
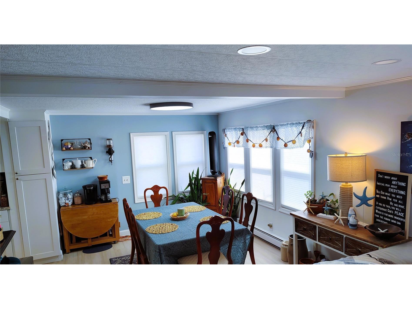
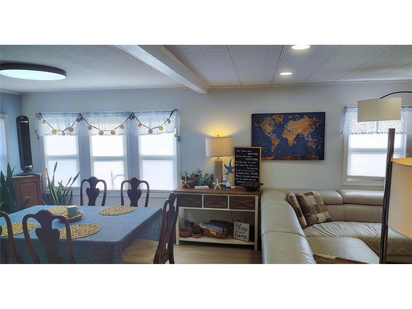
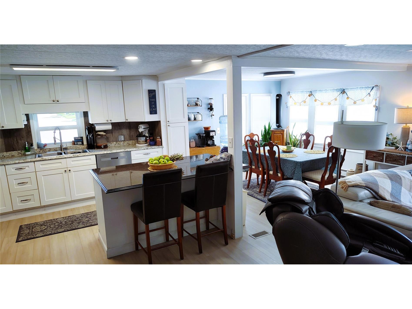
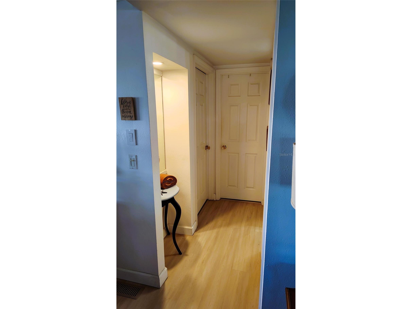
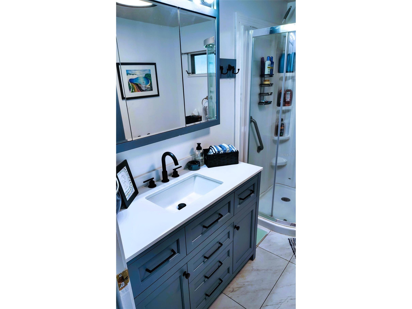
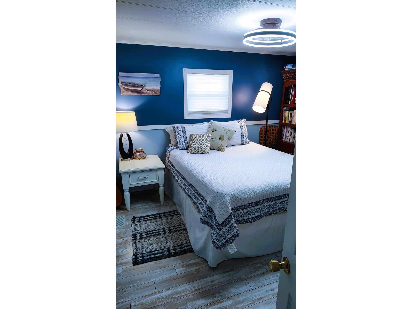
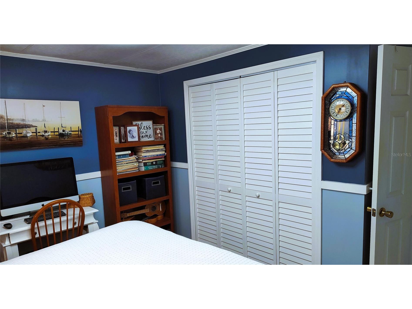
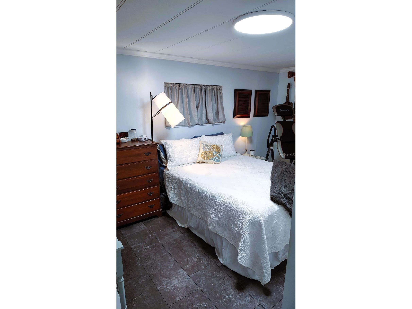
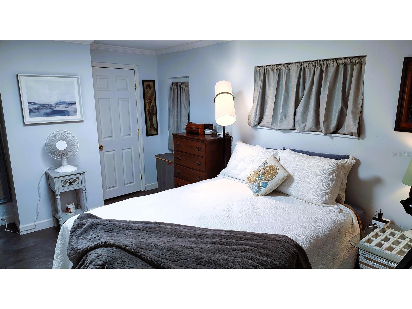
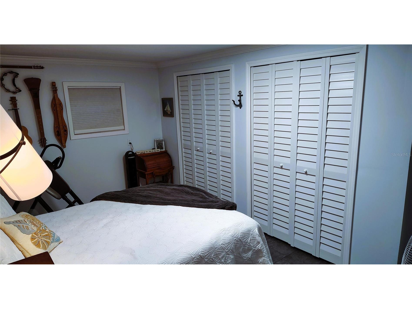
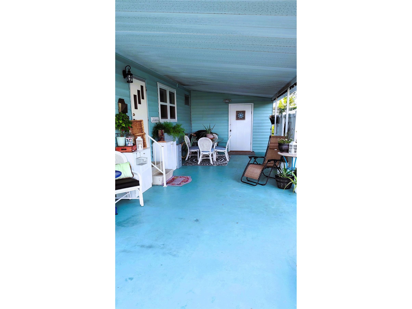
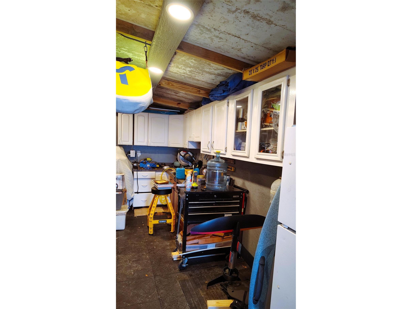
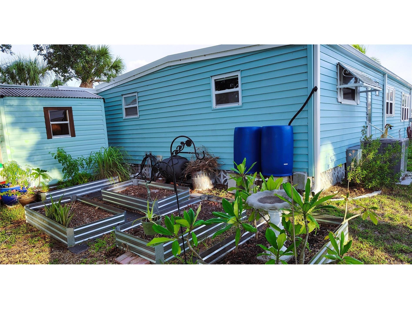
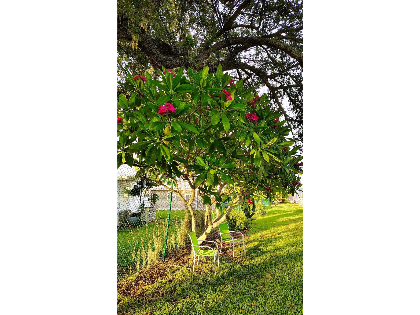
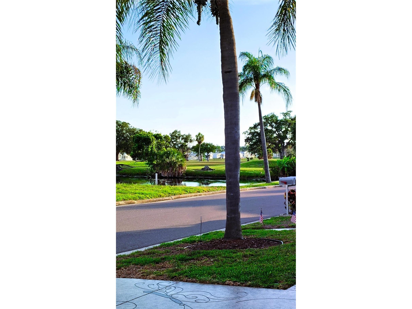
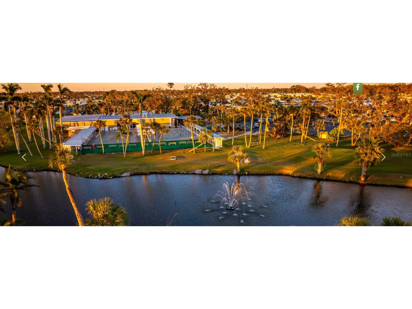
Welcome home to Golf Lakes (see below for more info on the community) — where active living meets the ease and warmth of a true Florida lifestyle. This inviting, completely remodeled 2-bedroom, 2-bathroom manufactured home is ready for you from the moment you walk through the door. Every inch has been thoughtfully reimagined and updated, offering the rare opportunity to enjoy brand-new everything without the wait of new construction. Step inside to discover a bright, airy, open-concept layout where the kitchen, dining, and living areas flow seamlessly together — suitable for entertaining or simply enjoying sunny Florida mornings. The kitchen shines with stainless steel appliances, while the massive 85" television ensures movie nights and game days are always an event. Both bedrooms feature spacious, freshly updated closets, and the master suite boasts a luxurious tiled walk-in shower. All the big-ticket items have been replaced: new roof, new HVAC system, new water heater, and new flooring throughout — giving you true peace of mind. Outside, an extra-large shed with built-in shelving and a workbench awaits the hobbyist or handyperson, complemented by a second unattached shed and charming raised garden beds. The generous lot leaves ample room to add a screened lanai or Florida room, transforming your outdoor space into the perfect warm-weather sanctuary. Home comes fully furnished - move in ready! ************************************************************************************* Golf Lakes is a premier Community of manufactured homes in Bradenton, FL. The residents own the entire park, giving them control over everything through their elected Board of Directors. There are 780 homes on 121 lovely acres. The land beneath your home is le@sed to you through a 99-year renewable proprietary le@se and a share certificate. Membership is prefaced with a credit/background application process. Located close to a major mall, outlets, groceries, banks, restaurants, medical facilities, three hospitals, and a twenty mega movie complex. Beautiful Coquina, Bradenton, and Anna Maria beaches are only 10 to 20 miles away. Join the residents here for activities, friendship, and a real sense of???????????????????????????????????????? community.
Listing Information
Property Type: Residential, Mobile Home
Status: Active
Bedrooms: 2
Bathrooms: 2
Lot Size: 0.10 Acres
Square Feet: 1,612 sq ft
Year Built: 1970
Stories: 1 Story
Construction: Metal Siding
Construction Display: New Construction
Subdivision: Golf Lakes Residents Co-Op
Foundation: Crawlspace
County: Manatee
Construction Status: New Construction
School Information
Elementary: Oneco Elementary
Middle: W.D. Sugg Middle
High: Southeast High
Room Information
Main Floor
Kitchen:
Office:
Living Room:
Bathroom 2:
Primary Bathroom:
Bedroom 1:
Primary Bedroom:
Bathrooms
Full Baths: 2
Additonal Room Information
Laundry: In Garage, Washer Hookup, Electric Dryer Hookup
Interior Features
Appliances: Convection Oven, Electric Water Heater, Dishwasher, Disposal, Dryer, Microwave, Range, Refrigerator, Washer
Flooring: Luxury Vinyl
Basement: Crawl Space
Doors/Windows: Window Treatments
Additional Interior Features: Kitchen/Family Room Combo, Open Floorplan, Solid Surface Counters, Stone Counters, Wood Cabinets, Chair Rail, Built-in Features, Window Treatments, Living/Dining Room, Crown Molding, Main Level Primary, Ceiling Fan(s), Eat-In Kitchen
Utilities
Water: Public
Sewer: Public Sewer
Other Utilities: Cable Connected,Electricity Connected,High Speed Internet Available
Cooling: Ceiling Fan(s), Central Air, Humidity Control
Heating: Heat Pump
Exterior / Lot Features
Roof: Membrane
Pool: Community
Lot View: Pond,Water
Additional Exterior/Lot Features: Garden, Storage, Outdoor Grill, Lighting, Sprinkler/Irrigation, Rain Barrel/Cistern(s), Rain Gutters
Community Features
HOA Dues Include: Water, Recreation Facilities, Trash, Cable TV, Internet, Security, Sewer, Maintenance Grounds, Pool(s)
Homeowners Association: Yes
HOA Dues: $1,020 / Quarterly
Driving Directions
Drive north on 15th St East. Left to 51st Ave East. Right to 9th St East. Left to 49th Ave East. Right to 8th B St East. Right to 48th B Ave East. Property is on the left.
Financial Considerations
Terms: Cash,Conventional,FHA,Other,VA Loan
Tax/Property ID: 5589507804
Tax Amount: 1255
Tax Year: 2024
 A broker reciprocity listing courtesy: BEYCOME OF FLORIDA LLC
Based on information provided by Stellar MLS as distributed by the MLS GRID. Information from the Internet Data Exchange is provided exclusively for consumers’ personal, non-commercial use, and such information may not be used for any purpose other than to identify prospective properties consumers may be interested in purchasing. This data is deemed reliable but is not guaranteed to be accurate by Edina Realty, Inc., or by the MLS. Edina Realty, Inc., is not a multiple listing service (MLS), nor does it offer MLS access.
Copyright 2026 Stellar MLS as distributed by the MLS GRID. All Rights Reserved.
Payment Calculator
Interest rate and annual percentage rate (APR) are based on current market conditions, are for informational purposes only, are subject to change without notice and may be subject to pricing add-ons related to property type, loan amount, loan-to-value, credit score and other variables. Estimated closing costs used in the APR calculation are assumed to be paid by the borrower at closing. If the closing costs are financed, the loan, APR and payment amounts will be higher. If the down payment is less than 20%, mortgage insurance may be required and could increase the monthly payment and APR. Contact us for details. Additional loan programs may be available. Accuracy is not guaranteed, and all products may not be available in all borrower's geographical areas and are based on their individual situation. This is not a credit decision or a commitment to lend.
Sales History & Tax Summary for 714 48th B Avenue E
Sales History
| Date | Price | |
|---|---|---|
| Currently not available. | ||
Tax Summary
| Tax Year | Estimated Market Value | Total Tax |
|---|---|---|
| Currently not available. | ||
Data powered by ATTOM Data Solutions. Copyright© 2026. Information deemed reliable but not guaranteed.
Schools
Schools nearby 714 48th B Avenue E
| Schools in attendance boundaries | Grades | Distance | Rating |
|---|---|---|---|
| Loading... | |||
| Schools nearby | Grades | Distance | Rating |
|---|---|---|---|
| Loading... | |||
Data powered by ATTOM Data Solutions. Copyright© 2026. Information deemed reliable but not guaranteed.
The schools shown represent both the assigned schools and schools by distance based on local school and district attendance boundaries. Attendance boundaries change based on various factors and proximity does not guarantee enrollment eligibility. Please consult your real estate agent and/or the school district to confirm the schools this property is zoned to attend. Information is deemed reliable but not guaranteed.
SchoolDigger ® Rating
The SchoolDigger rating system is a 1-5 scale with 5 as the highest rating. SchoolDigger ranks schools based on test scores supplied by each state's Department of Education. They calculate an average standard score by normalizing and averaging each school's test scores across all tests and grades.
Coming soon properties will soon be on the market, but are not yet available for showings.