$350,000
Off-Market Date: 06/29/20267160 Maplewood Drive Maple Grove, MN 55311
Pending MLS# 7043108
3 beds 1 baths 1,756 sq ft Single Family
Details for 7160 Maplewood Drive
MLS# 7043108
Description for 7160 Maplewood Drive, Maple Grove, MN, 55311
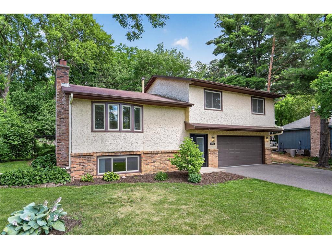
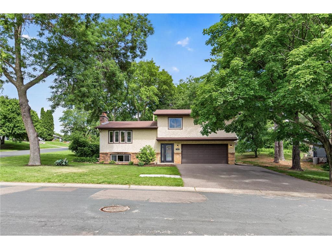
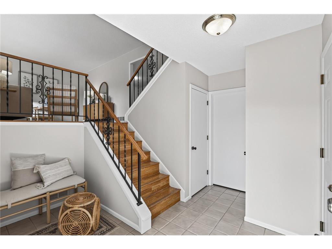
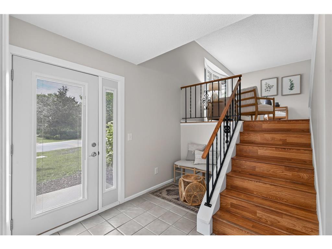
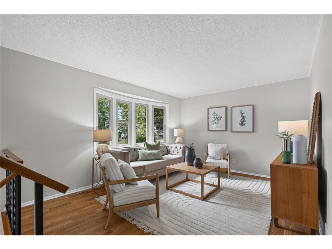
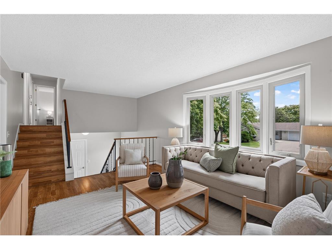
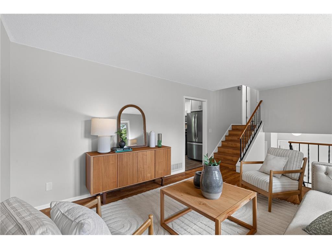
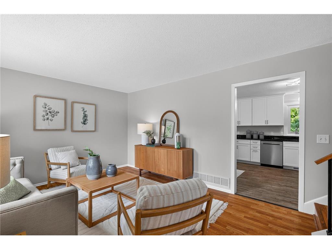
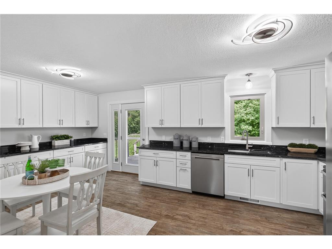
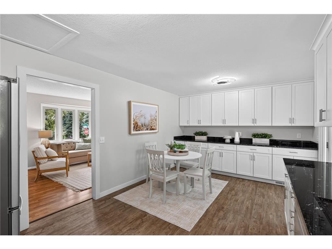
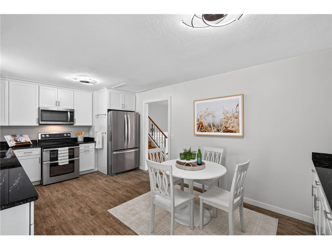
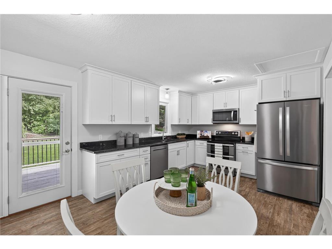
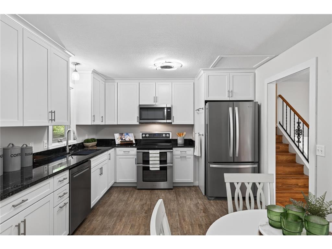
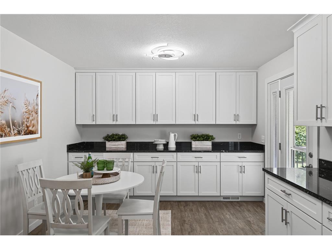
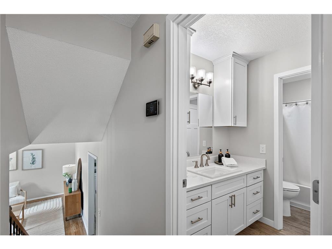
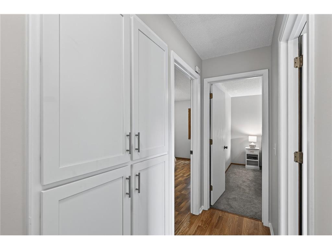
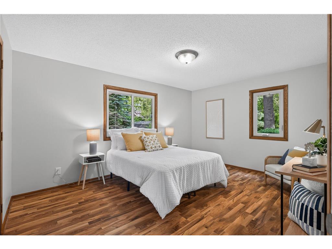
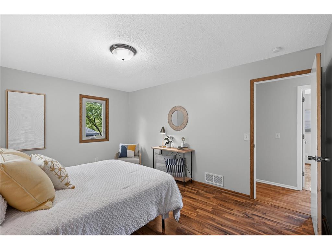
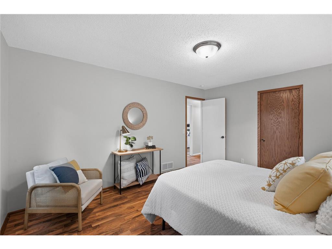
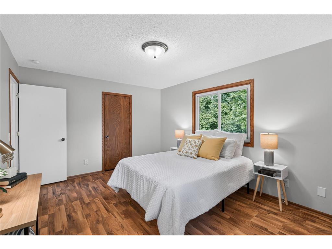
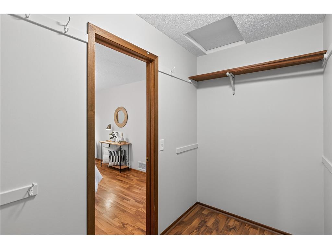
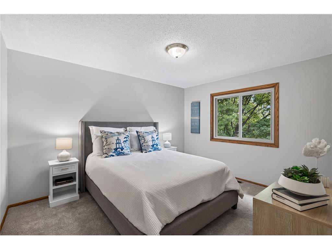
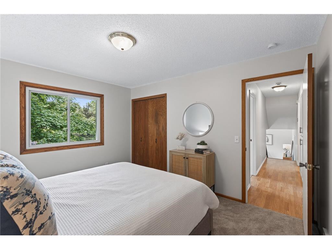
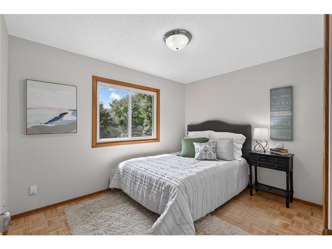
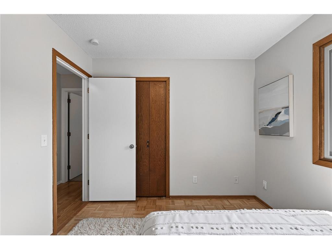
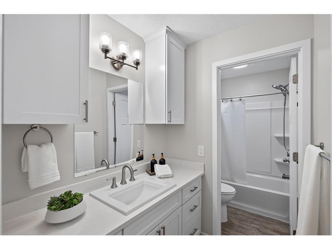
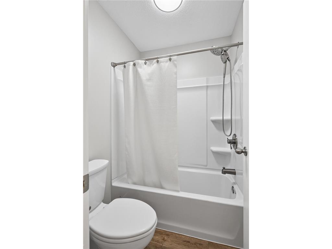
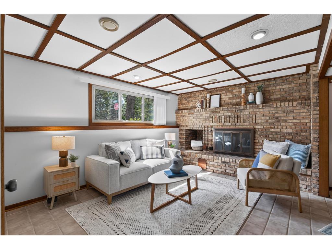
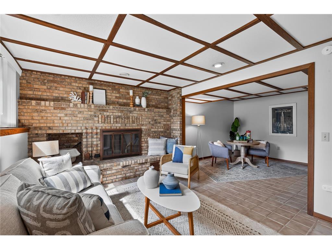
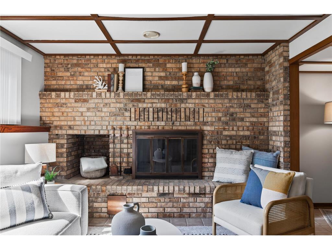
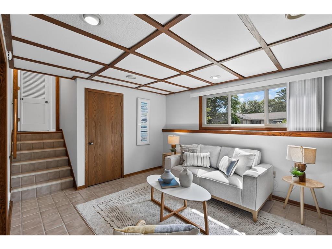
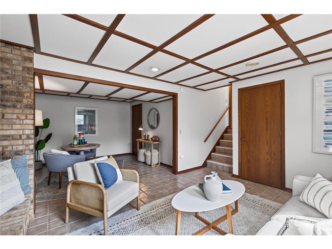
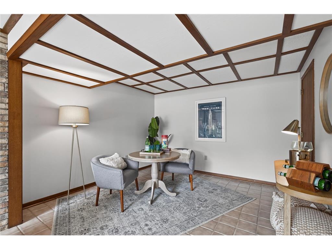
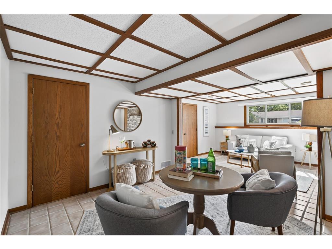
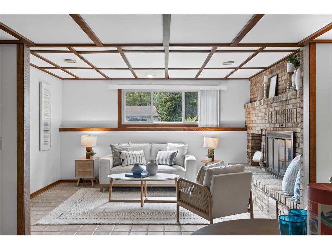
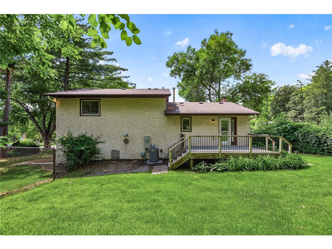
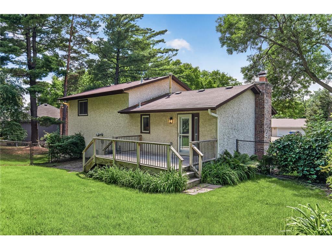
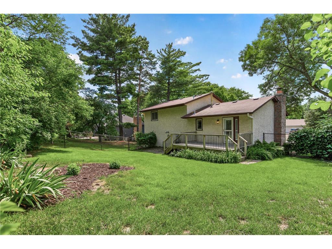
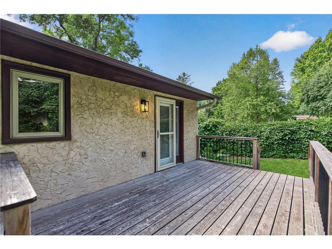
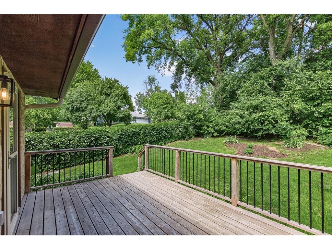
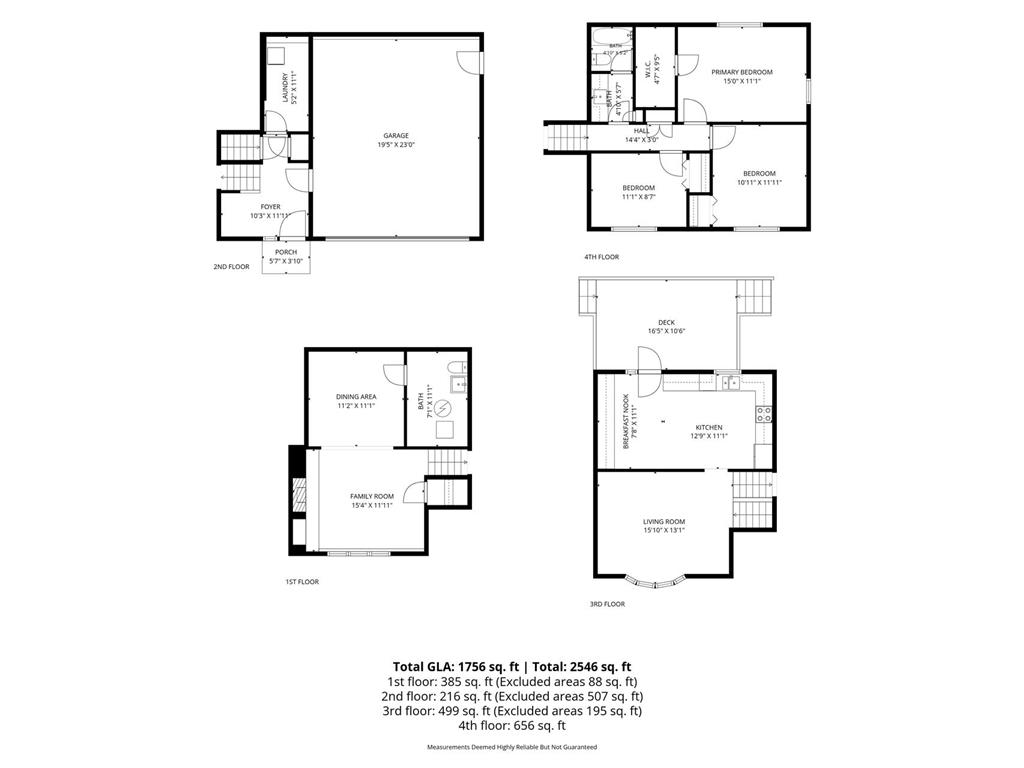
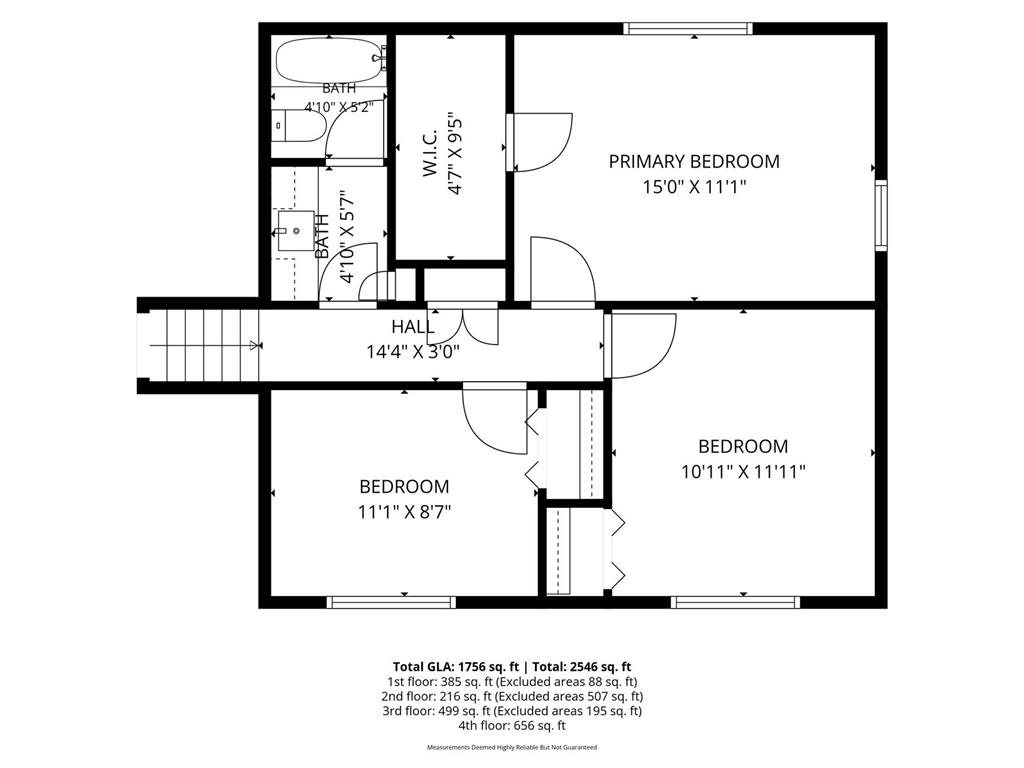
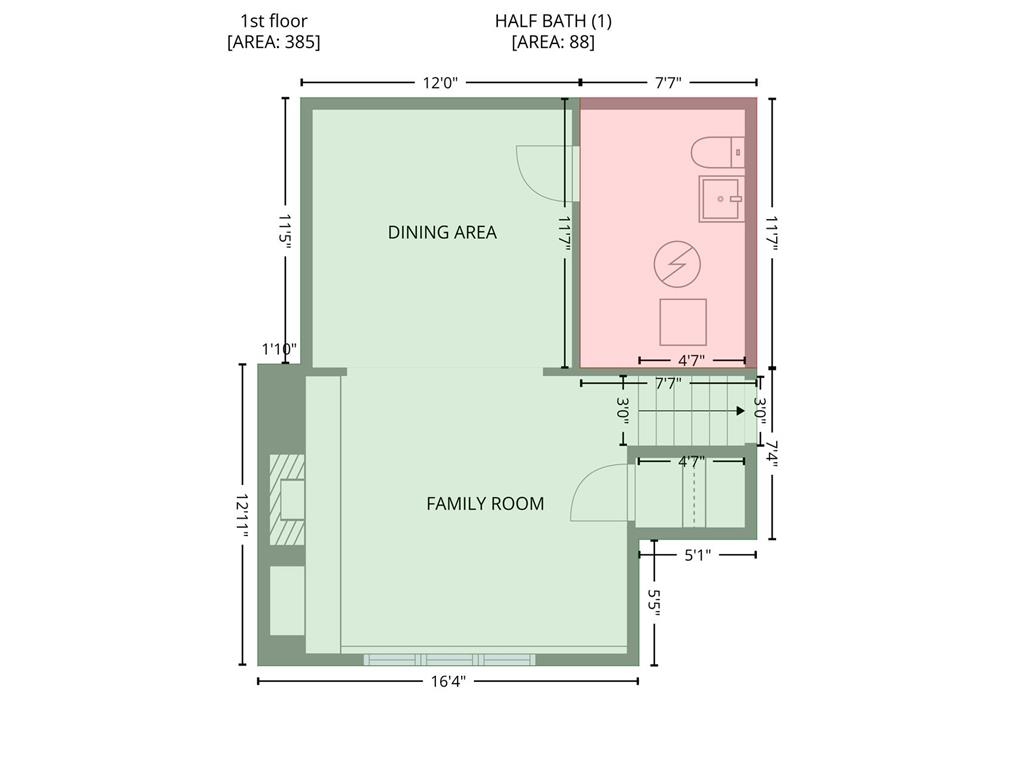
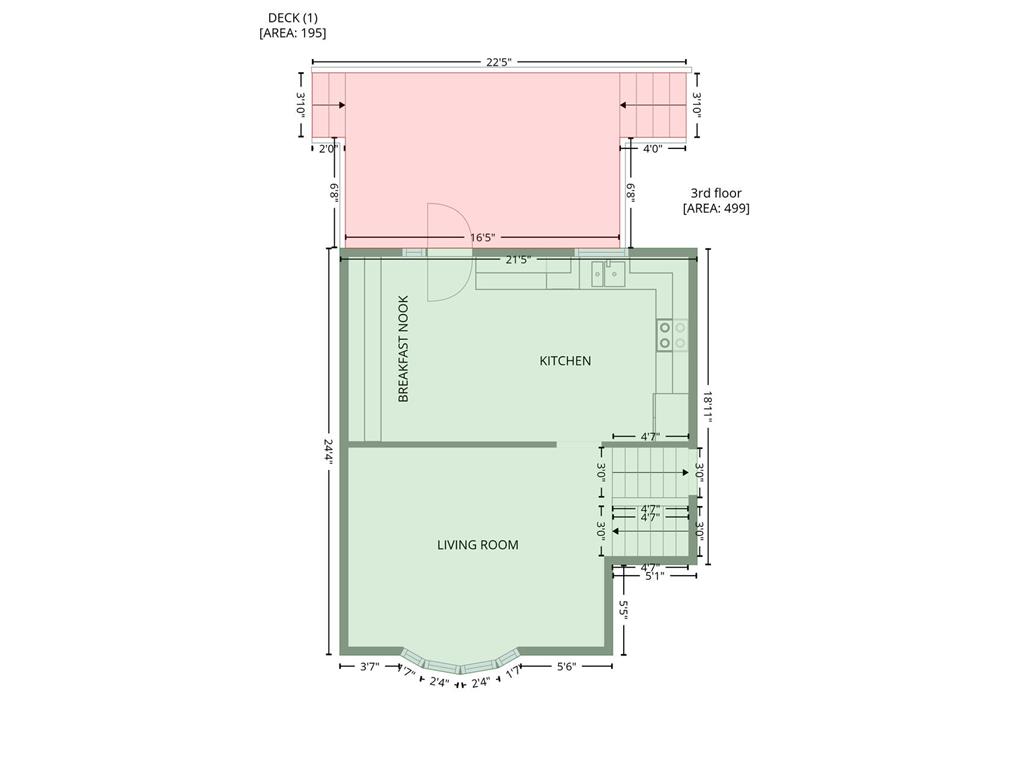
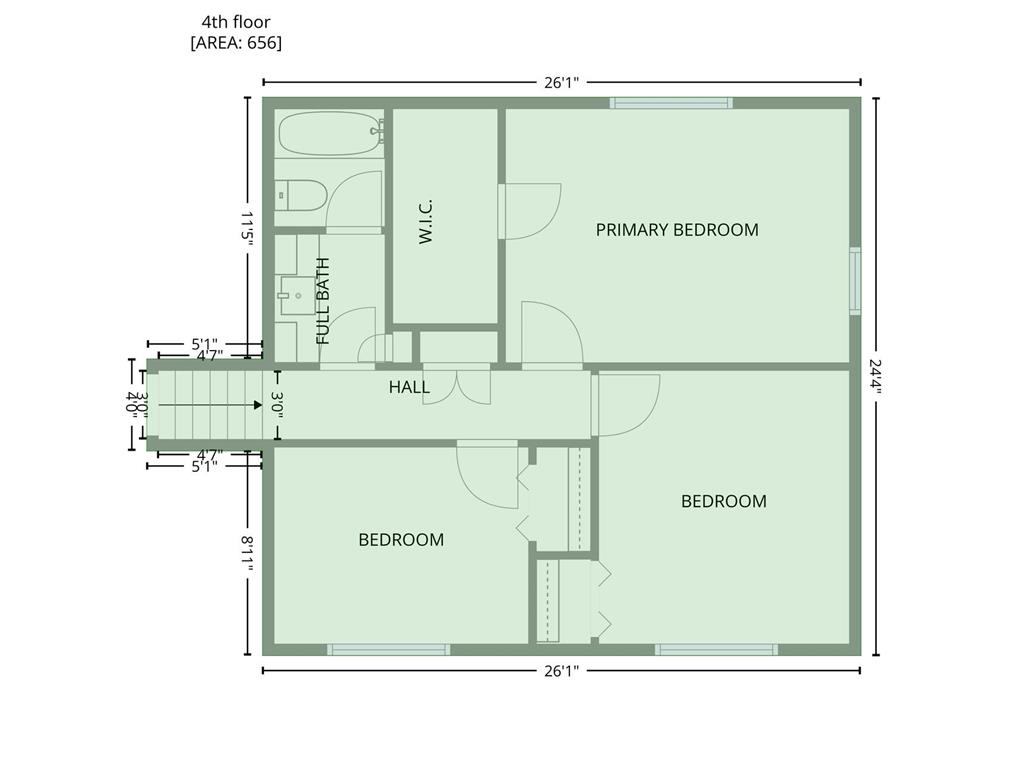
***Multiple offers received - highest and best due by Sunday at 6pm. ***Set on a beautiful lot in a desirable Maple Grove neighborhood, this updated split-level is the kind of home that feels better the moment you walk through the door. Recent improvements including a new electrical panel, updated plumbing, newer furnace, and a whole-home water filtration system provide real confidence in the home's systems, so you can focus on making memories rather than repairs. Step inside and the first thing you notice is the light. Oversized windows pour sunshine into every room, bouncing off the rich wood floors, making the main living room feel warm and welcoming from the first glance. It’s an easy space, the kind that fits a quiet Sunday morning just as naturally as it fits a room full of people. The kitchen has been thoughtfully updated with crisp white cabinetry, dark countertops, stainless steel appliances, and enough storage to actually keep up with real life. Unlike many homes of this era, it has room for both cooking and dining, making it the kind of kitchen where people naturally end up gathering. Upstairs, a built-in storage wall anchors the landing before opening to three sun-filled bedrooms offering comfortable, well-proportioned spaces for everyone in the house. The owners' retreat includes a walk-in closet, and the full upper-level bathroom includes a private water closet, a small detail that makes a real difference for busy households. Then you head downstairs, and the home completely reveals itself. A dramatic floor-to-ceiling brick fireplace anchors the family room beneath a stunning wood-gridded coffered ceiling that stops people mid-tour every single time. It’s the kind of room that earns the house its own reputation among everyone who visits, equally suited to cozy winter evenings by the fire as it is to game days, holiday gatherings, and everything in between. Additional flexible space adapts easily to a home office, hobby room, fitness area, or guest retreat. Outside, a spacious deck steps down to a backyard that feels like its own private world. Mature trees line every edge, creating a wall of green that makes the space feel lush, peaceful, and completely tucked away. It is the kind of outdoor space that turns a quick coffee into an hour well spent, and a summer evening into something you look forward to all day. Parks, trails, shopping, dining, and entertainment are all nearby, making it easy to enjoy everything that has made Maple Grove such a sought-after place to call home.
Listing Information
Property Type: Residential, Single Family
Status: Pending
Bedrooms: 3
Bathrooms: 1
Lot Size: 0.24 Acres
Square Feet: 1,756 sq ft
Year Built: 1978
Foundation: 473 sq ft
Garage: Yes
Stories: Three Level Split
Subdivision: Timber Crest Forest 2nd Add
County: Hennepin
Days On Market: 4
Construction Status: Previously Owned
School Information
District: 279 - Osseo
Room Information
Main Floor
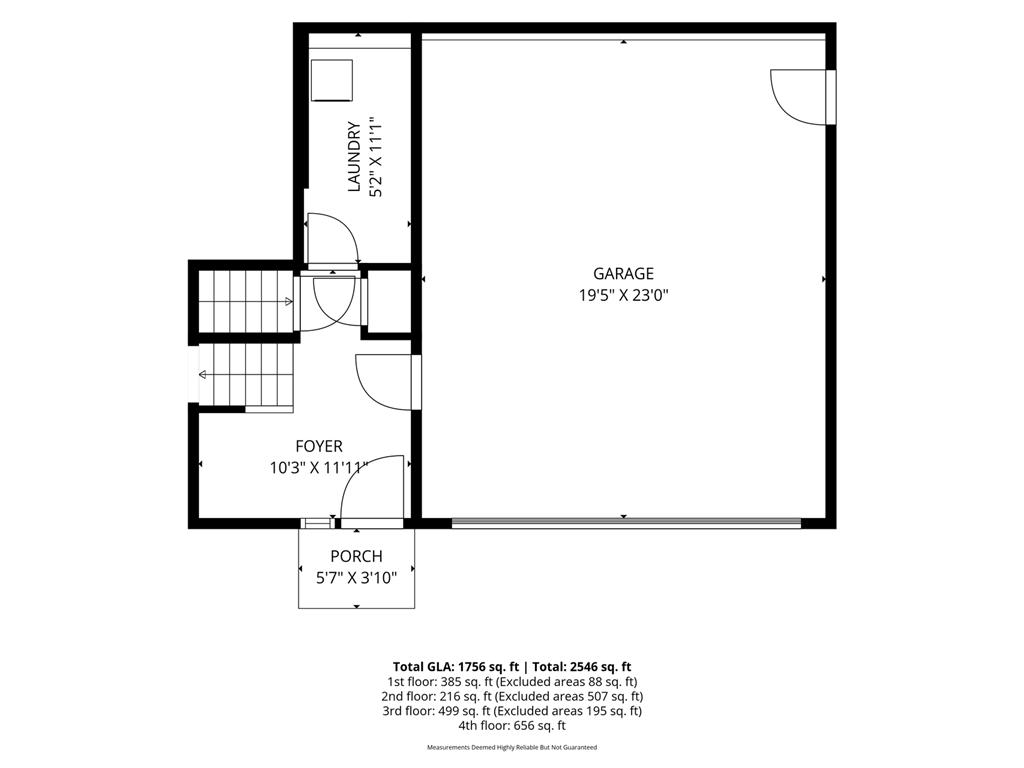
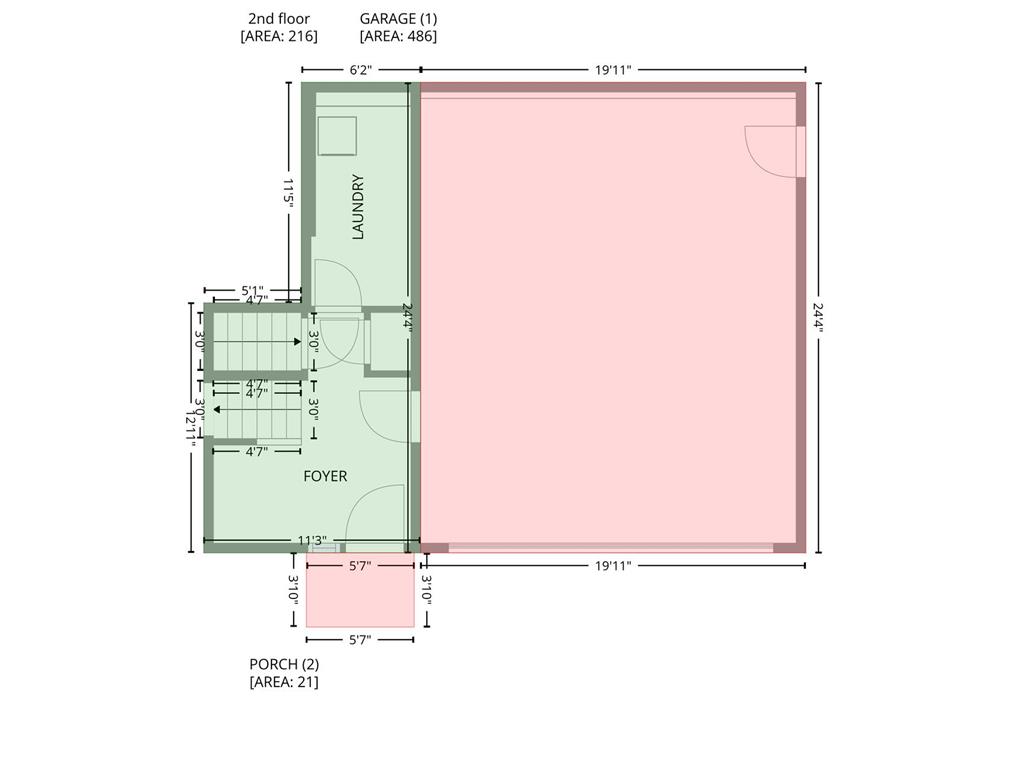
Foyer: 10x12
Laundry: 5x11
Porch: 6x4
Upper Floor
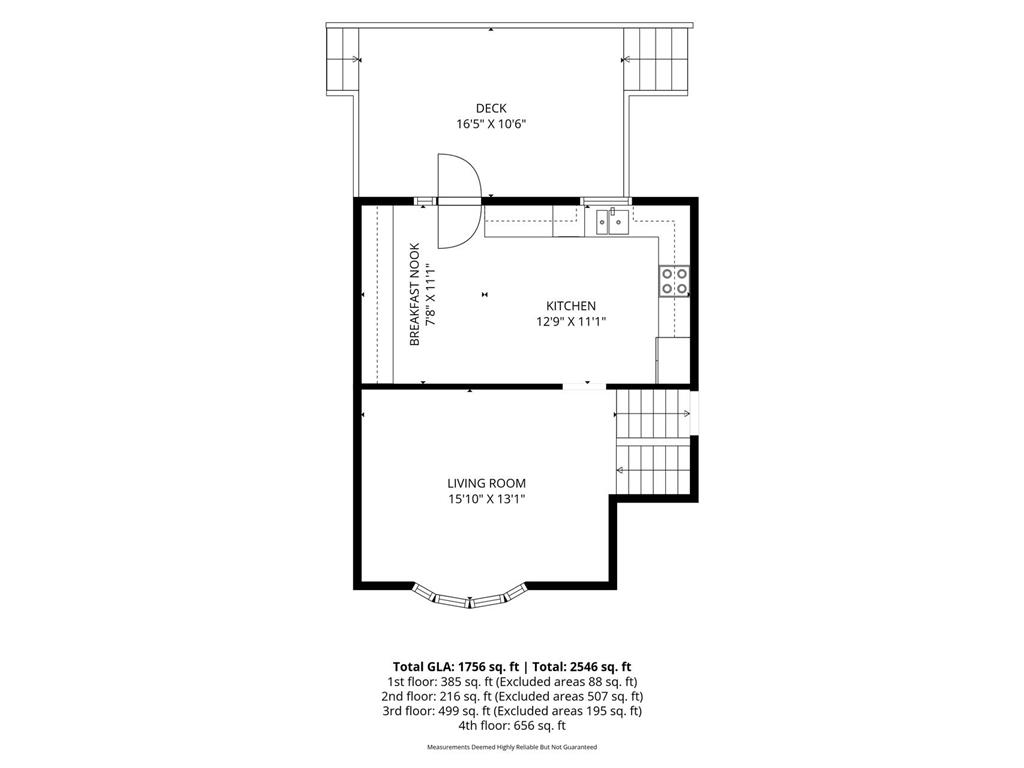
Deck: 17x11
Informal Dining Room: 8x11
Kitchen: 13x11
Living Room: 16x13
Lower Floor
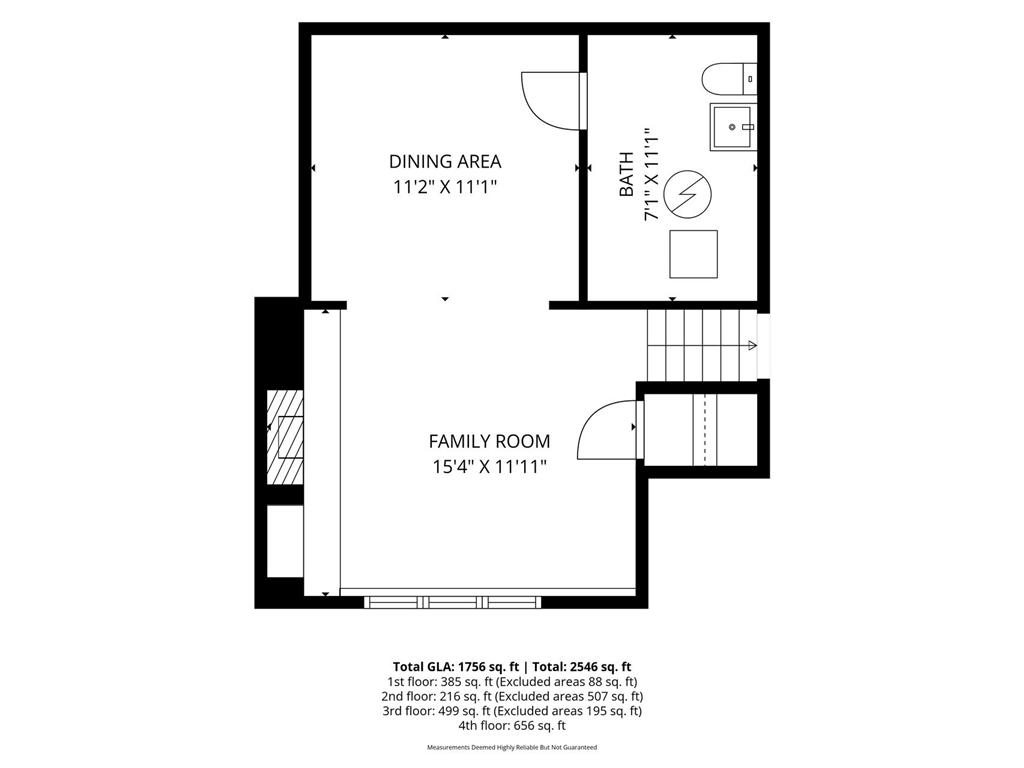
Family Room: 15x12
Flex Room: 11x11
Bathrooms
Full Baths: 1
Additonal Room Information
Other: Bathroom (5x6), Bedroom 1 (15x11), Bedroom 2 (11x12), Bedroom 3 (11x9), Walk-In Closet (5x10)
Family: Family Room,Lower Level
Dining: Eat In Kitchen,Informal Dining Room,Kitchen/Dining Room
Laundry: In Basement, Washer Hookup, Sink, Gas Dryer Hookup
Bath Description: Upper Level Full Bath
Interior Features
Square Footage above: 1,371 sq ft
Square Footage below: 385 sq ft
Appliances: Stainless Steel Appliances, Dishwasher, Washer, Water Softener - Owned, Gas Water Heater, Disposal, Microwave, Range, Exhaust Fan/Hood, Refrigerator, Dryer
Basement: Sump Basket, Concrete Block, Drainage System, Sump Pump, Finished (Livable), Storage Space, Daylight/Lookout Windows, Drain Tiled, Full
Fireplaces: 1, Wood Burning
Additional Interior Features: Kitchen Window, Hardwood Floors, Washer/Dryer Hookup, 3 BR on One Level
Utilities
Water: City Water/Connected
Sewer: City Sewer/Connected
Cooling: Central
Heating: Natural Gas, Forced Air
Exterior / Lot Features
Attached Garage: Attached Garage
Garage Spaces: 2
Parking Description: Garage Door Opener, Attached Garage, Driveway - Asphalt, Garage Dimensions - 20x23, Garage Sq Ft - 460.0
Exterior: Stucco
Roof: Age Over 8 Years, Asphalt Shingles
Lot Dimensions: 91x115x90x121
Zoning: Residential-Single Family
Fencing: Chain Link, Full
Additional Exterior/Lot Features: Deck, Tree Coverage - Medium, Road Frontage - City, Curbs, Paved Streets
Driving Directions
Bass Lake to Wedgewood N (turns into Fish Lake) to Timbercrest W to Maplewood Drive N to home
Financial Considerations
Tax/Property ID: 2711922310072
Tax Amount: 4788.22
Tax Year: 2026
HomeStead Description: Homesteaded
 A broker reciprocity listing courtesy: Coldwell Banker Realty - Lakes
The data relating to real estate for sale on this web site comes in part from the Broker Reciprocity℠ Program of the Regional Multiple Listing Service of Minnesota, Inc. Real estate listings held by brokerage firms other than Edina Realty, Inc. are marked with the Broker Reciprocity℠ logo or the Broker Reciprocity℠ thumbnail and detailed information about them includes the name of the listing brokers. Edina Realty, Inc. is not a Multiple Listing Service (MLS), nor does it offer MLS access. This website is a service of Edina Realty, Inc., a broker Participant of the Regional Multiple Listing Service of Minnesota, Inc. IDX information is provided exclusively for consumers personal, non-commercial use and may not be used for any purpose other than to identify prospective properties consumers may be interested in purchasing. Open House information is subject to change without notice. Information deemed reliable but not guaranteed.
Copyright 2026 Regional Multiple Listing Service of Minnesota, Inc. All Rights Reserved.
Sales History & Tax Summary for 7160 Maplewood Drive
Sales History
| Date | Price | |
|---|---|---|
| Currently not available. | ||
Tax Summary
| Tax Year | Estimated Market Value | Total Tax |
|---|---|---|
| Currently not available. | ||
Data powered by ATTOM Data Solutions. Copyright© 2026. Information deemed reliable but not guaranteed.
Schools
Schools nearby 7160 Maplewood Drive
| Schools in attendance boundaries | Grades | Distance | Rating |
|---|---|---|---|
| Loading... | |||
| Schools nearby | Grades | Distance | Rating |
|---|---|---|---|
| Loading... | |||
Data powered by ATTOM Data Solutions. Copyright© 2026. Information deemed reliable but not guaranteed.
The schools shown represent both the assigned schools and schools by distance based on local school and district attendance boundaries. Attendance boundaries change based on various factors and proximity does not guarantee enrollment eligibility. Please consult your real estate agent and/or the school district to confirm the schools this property is zoned to attend. Information is deemed reliable but not guaranteed.
SchoolDigger ® Rating
The SchoolDigger rating system is a 1-5 scale with 5 as the highest rating. SchoolDigger ranks schools based on test scores supplied by each state's Department of Education. They calculate an average standard score by normalizing and averaging each school's test scores across all tests and grades.
Coming soon properties will soon be on the market, but are not yet available for showings.