$324,900

7162 50th Avenue Circle E, Palmetto, FL 34221

Save Contact

$324,900

Off-Market Date: 03/26/2026

(35,000) 03/03/2026

7162 50th Avenue Circle E Palmetto, FL 34221

Pending MLS# TB8458664

4 beds 3 baths 2,826 sq ft Single Family

Comments

Notifications

To receive email notifications, you need to update your profile with your email address.
Data current as of 21/05/2026 05:35:10

Details for 7162 50th Avenue Circle E

MLS# TB8458664

Description for 7162 50th Avenue Circle E, Palmetto, FL, 34221


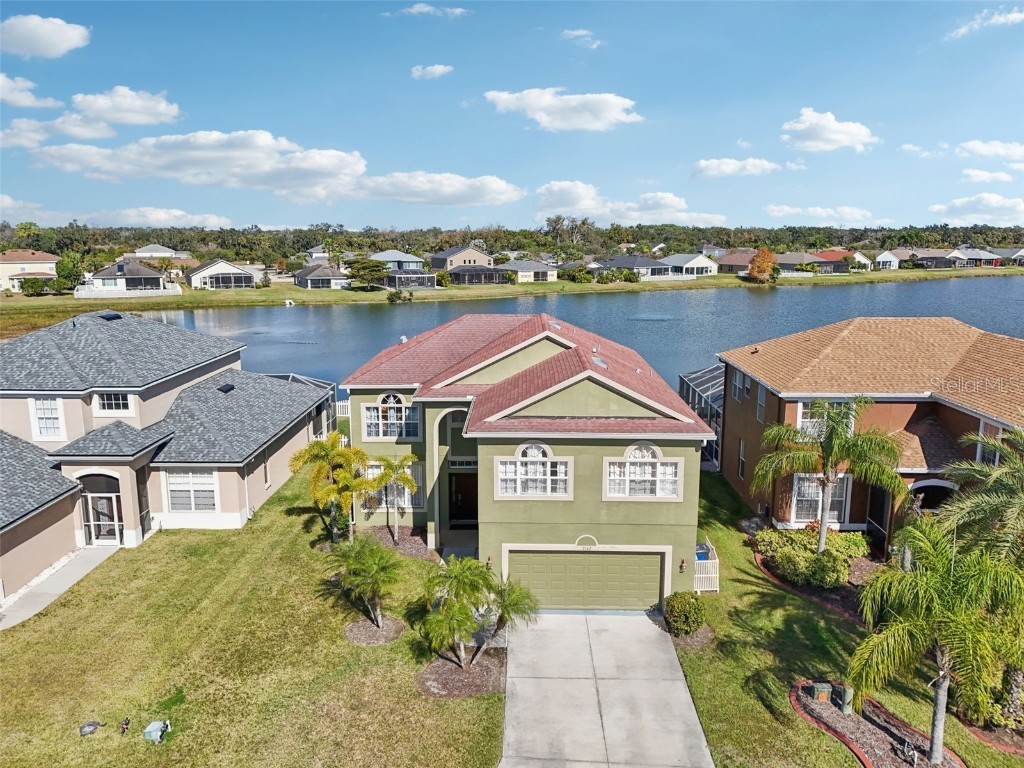
Short Sale. Welcome to this beautiful water view home in Crystal Lakes. This 4-bedroom, 2.5-bathroom home is 2,826 sq. ft., and ready for the next owner to move right in. Walking through the front door you will be met with an amazing view of the pond. Enter and enjoy a bright, open layout featuring wood-look laminate and tile flooring throughout the first floor, a formal dining room, and a large living area perfect for hosting and entertaining. The kitchen is equipped with stainless steel appliances and provides plenty of storage and prep space. Upstairs, the oversized primary suite includes an extended nook ideal for a home office, reading lounge, or fitness area. The en-suite bathroom has a relaxing garden tub, separate shower, and dual walk-in closets. Three additional bedrooms provide ample space for family or guests. Step outside and take in the peaceful pond view from your backyard—perfect for unwinding at the end of the day, and plenty of space to enjoy the Florida Sun. Ideally located just minutes from some of Florida’s best beaches, the UTC Mall, major interstates, and area airports, this home combines comfort, convenience, and a highly desirable location. Make your appointment today!

Listing Information


Property Type: Residential, Single Family Residence

Status: Pending

Bedrooms: 4

Bathrooms: 3

Lot Size: 0.15 Acres

Square Feet: 2,826 sq ft

Year Built: 2006

Garage: Yes

Stories: 2 Story

Construction: Block,Stucco

Subdivision: Crystal Lakes

Foundation: Slab

County: Manatee

Room Information


Main Floor

Great Room: 18.3x14.2

Living Room: 14.3x11.5

Kitchen: 9.9x11.8

Utility Room: 10.4x8.6

Porch: 7.4x16.7

Dinette: 10.11x9.5

Dining Room: 11.1x11.5

Foyer: 9.5x14.8

Upper Floor

Primary Bedroom: 12.9x20

Bedroom 4: 14.1x10.4

Bedroom 3: 14.1x10.7

Bedroom 2: 13.3x11.9

Bathrooms

Full Baths: 2

1/2 Baths: 1

Additonal Room Information

Laundry: Laundry Room, Inside

Interior Features


Appliances: Range, Refrigerator, Dishwasher, Microwave

Flooring: Carpet,Ceramic Tile,Laminate

Doors/Windows: Skylight(s)

Additional Interior Features: Eat-In Kitchen, Ceiling Fan(s), Walk-In Closet(s), Living/Dining Room, Skylights, Built-in Features, High Ceilings, Open Floorplan, Upper Level Primary, Kitchen/Family Room Combo, Solid Surface Counters, Wood Cabinets

Utilities


Water: Public

Sewer: Public Sewer

Other Utilities: Cable Available,Electricity Available

Cooling: Ceiling Fan(s), Central Air

Heating: Central

Exterior / Lot Features


Attached Garage: Attached Garage

Garage Spaces: 2

Parking Description: driveway

Roof: Shingle

Lot View: Pond,Water

Lot Dimensions: 55.1x115

Additional Exterior/Lot Features: Rear Porch, Screened, Covered, Flat, Level, Landscaped, City Lot, Outside City Limits

Waterfront Details


Water Front Features: Pond

Community Features


Homeowners Association: Yes

HOA Dues: $650 / Annually

Driving Directions


Heading South on I-75 towards Naples, take exit 229 towards Parrish, CR-683, left onto Moccasin Wallow Rd towards US-301, right onto Buffalo Rd, left onto 72nd St E, right onto 50th Avenue Cir E, home is on the left.

Financial Considerations


Terms: Cash,Conventional

Tax/Property ID: 660112709

Tax Amount: 5646.61

Tax Year: 2024

Sales History

Date Price
Currently not available.

Tax Summary

Tax Year Estimated Market Value Total Tax
Currently not available.

Data powered by ATTOM Data Solutions. Copyright© 2026. Information deemed reliable but not guaranteed.

Schools nearby 7162 50th Avenue Circle E

Schools in attendance boundaries Grades Distance Rating
Loading...


Schools nearby Grades Distance Rating
Loading...

Data powered by ATTOM Data Solutions. Copyright© 2026. Information deemed reliable but not guaranteed.

The schools shown represent both the assigned schools and schools by distance based on local school and district attendance boundaries. Attendance boundaries change based on various factors and proximity does not guarantee enrollment eligibility. Please consult your real estate agent and/or the school district to confirm the schools this property is zoned to attend. Information is deemed reliable but not guaranteed.

SchoolDigger ® Rating

The SchoolDigger rating system is a 1-5 scale with 5 as the highest rating. SchoolDigger ranks schools based on test scores supplied by each state's Department of Education. They calculate an average standard score by normalizing and averaging each school's test scores across all tests and grades.

Coming soon properties will soon be on the market, but are not yet available for showings.

Loading...