$297,000
Off-Market Date: 06/30/20267163 Jerry Avenue The Villages, FL 34762
Pending MLS# G5114028
2 beds 2 baths 1,280 sq ft Single Family
Details for 7163 Jerry Avenue
MLS# G5114028
Description for 7163 Jerry Avenue, The Villages, FL, 34762
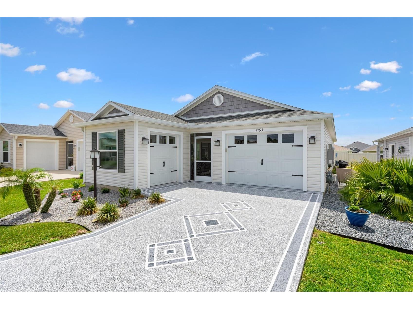
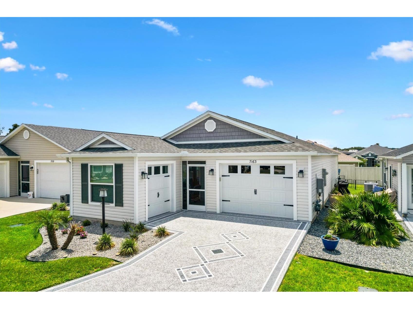
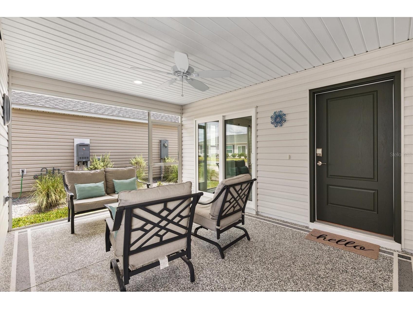
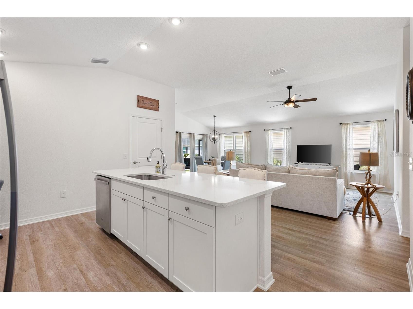
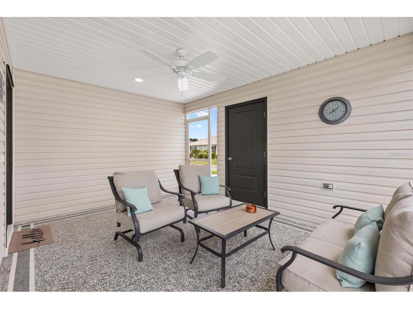
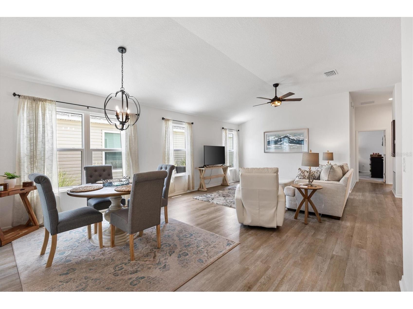
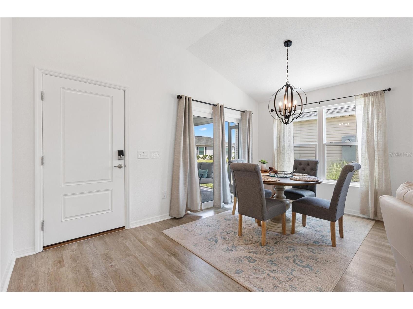
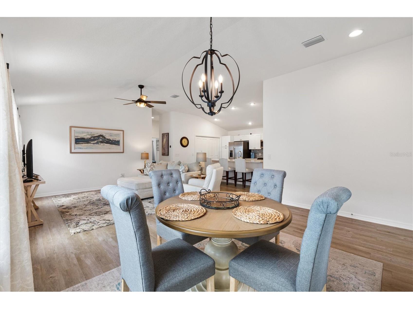
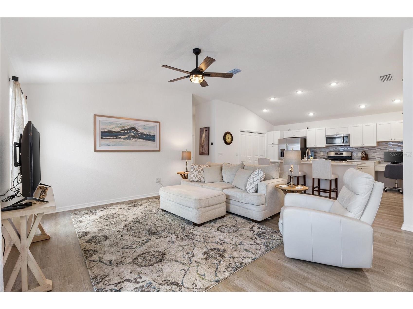
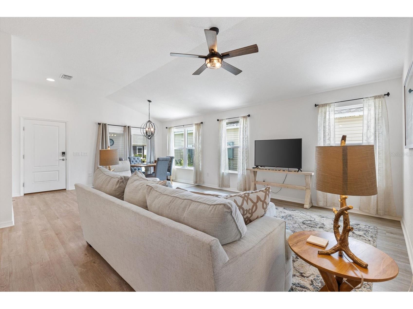
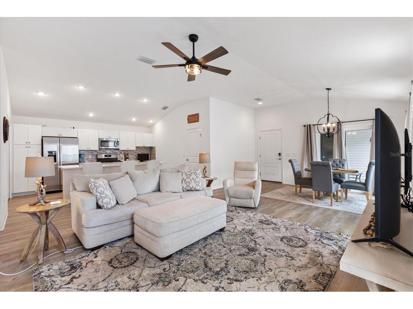
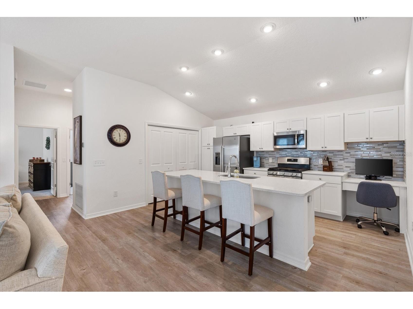
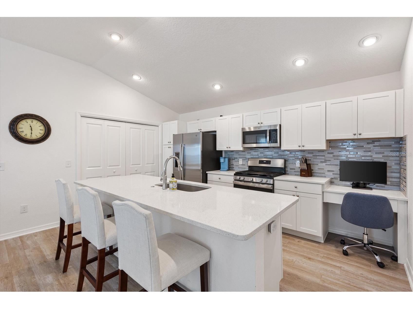
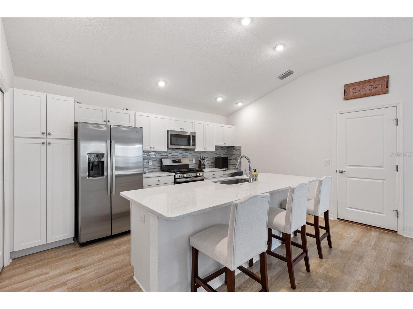
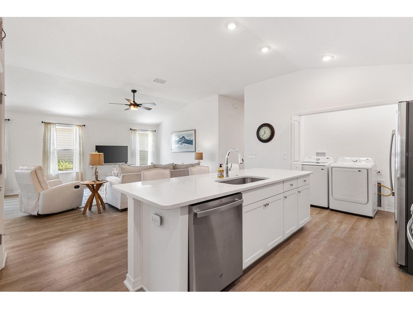
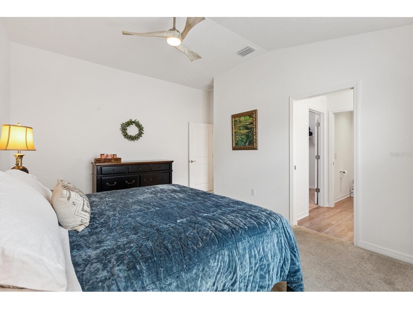
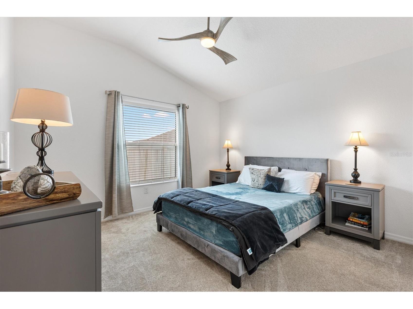
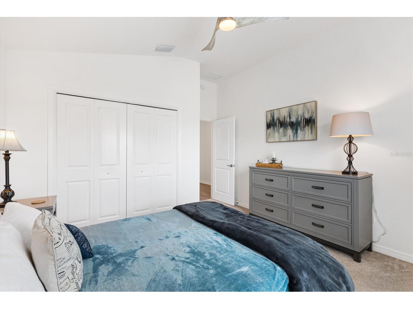
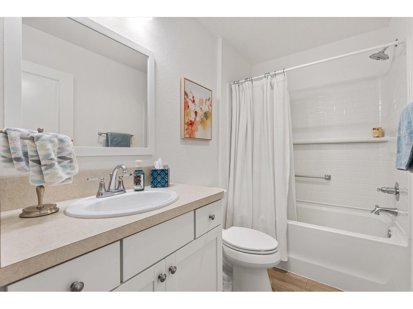
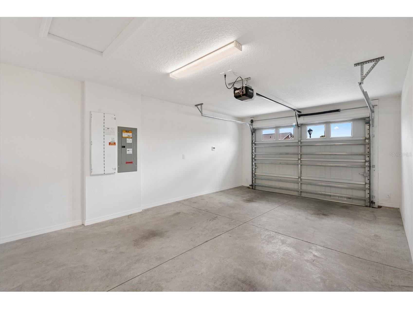
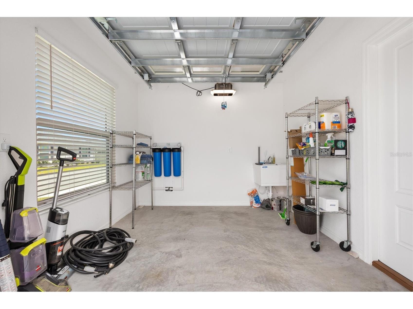
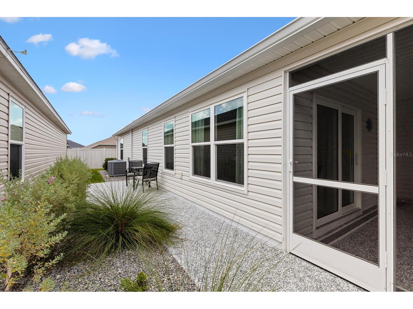
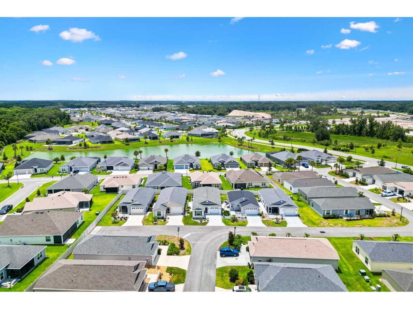
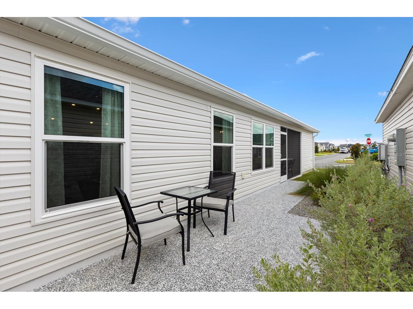
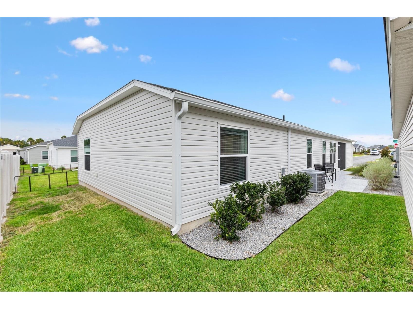
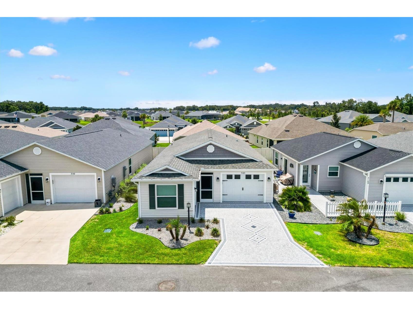
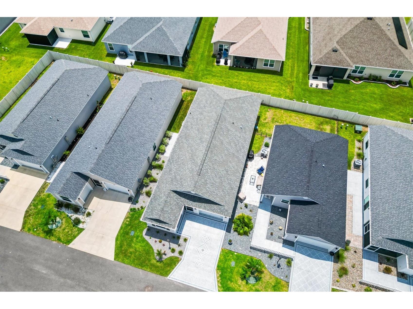
Under contract-accepting backup offers. I am a 2-BEDROOM, 2-BATH EMERALD FLOORPLAN with an easy, comfortable layout everyone loves. My kitchen shines with QUARTZ COUNTERTOPS, a TILE BACKSPLASH, and a LARGE DEEP KITCHEN SINK that makes everyday living feel a little more upgraded. I come TURNKEY, and yes, my furniture is actually nice not “leftover from three houses ago” nice. Move in, unpack, and get going. CAN BE RENTED SHORT TERM! IF YOU ARE IN INVESTOR. You will appreciate all the windows that provide Bright Light, INTERIOR LAUNDRY, NOVA WATER FILTRATION SYSTEM, and SIDE PATIO WITH FENCING BEHIND FOR ADDED PRIVACY. I give you comfort, convenience, and a little breathing room. You will also love my SPLIT GARAGE WITH GOLF CART GARAGE, giving you space for the car, the cart, and all the extras that come with living here. Even better, I am located NEAR SAWGRASS AND EASTPORT, putting dining, entertainment, recreation, and future fun close by. I am not just a house. I am your invitation to start enjoying the lifestyle you came here for. Current tax amount listed includes the bond, cdd and fire assessment. Oh, don't panic the "Association Fees" listed is the annual amount you pay for the amenity fee.
Listing Information
Property Type: Residential, Villa
Status: Pending
Bedrooms: 2
Bathrooms: 2
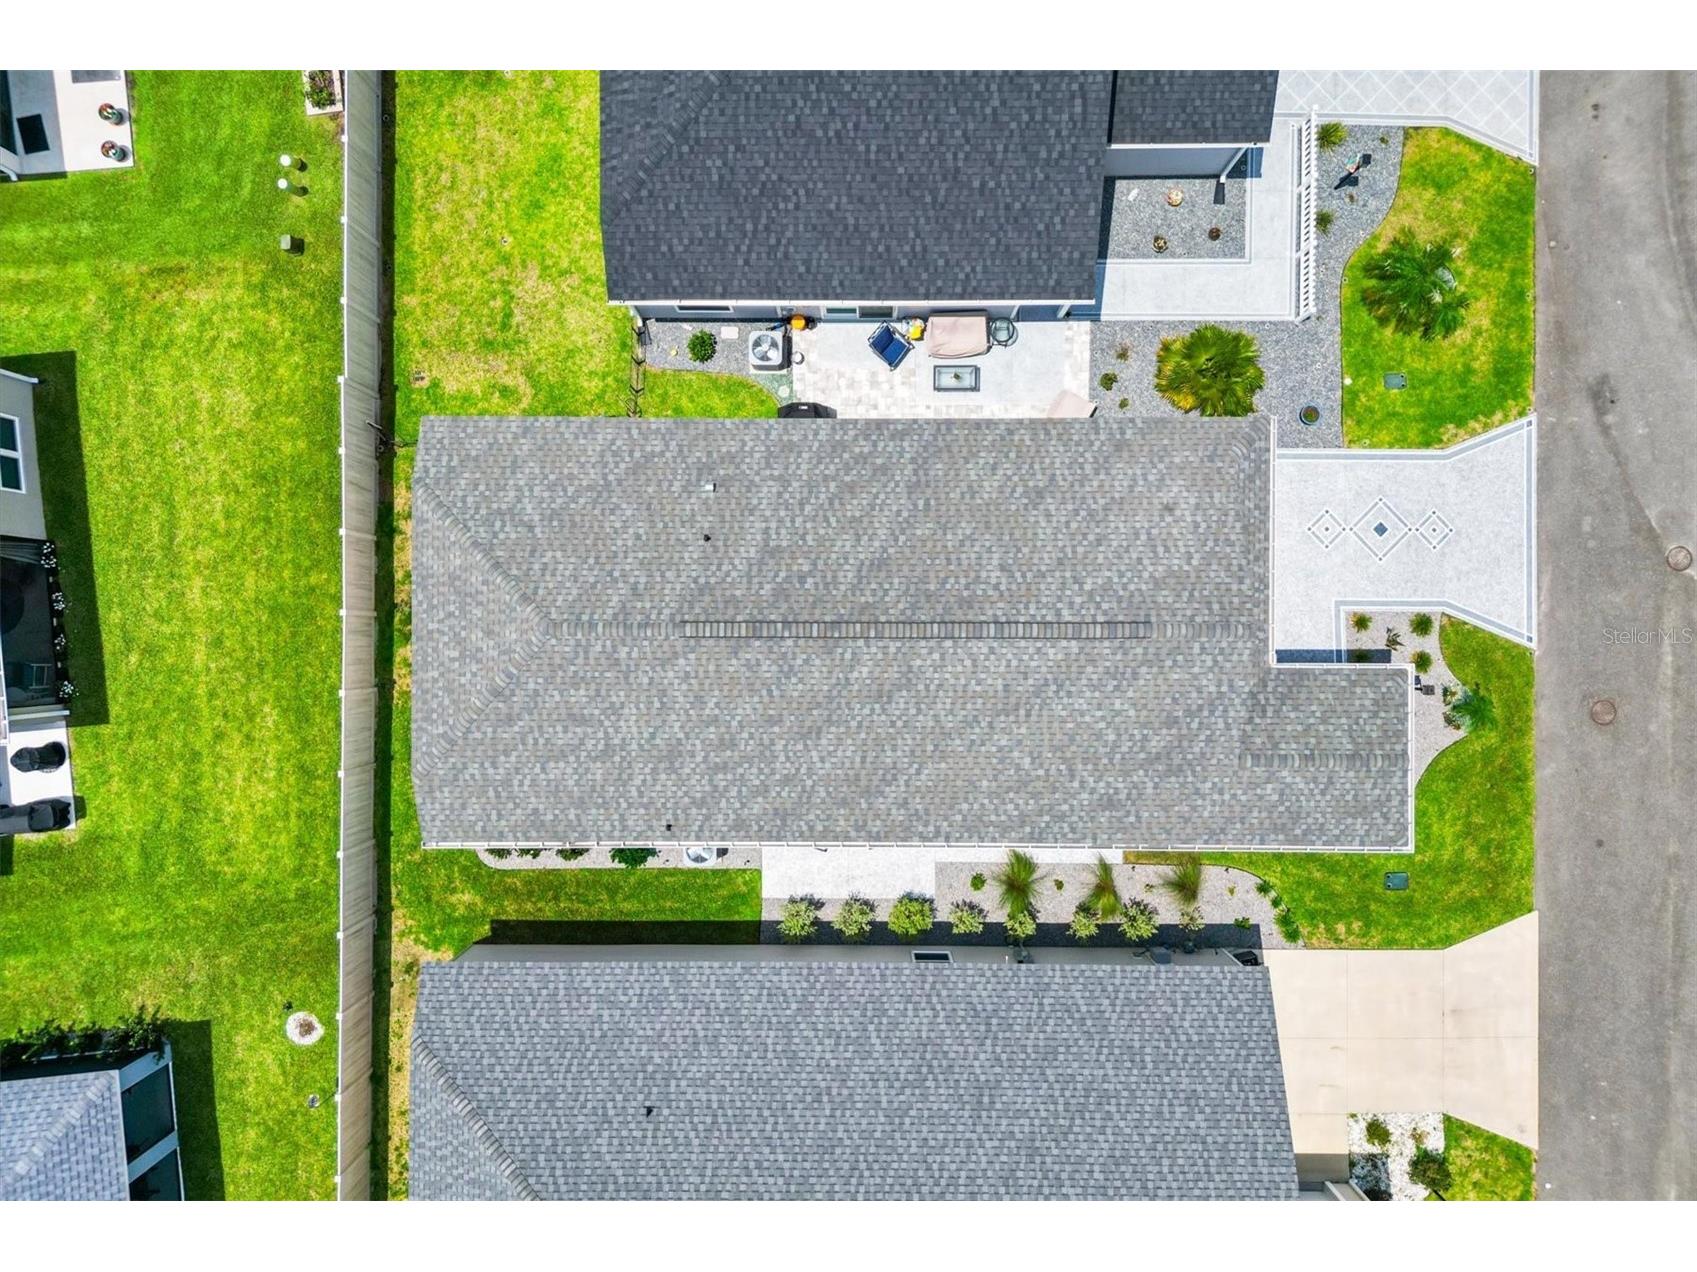
Lot Size: 0.08 Acres
Square Feet: 1,280 sq ft
Year Built: 2023
Garage: Yes
Stories: 1 Story
Construction: Vinyl Siding,Wood Frame
Subdivision: Village Of Lake Denham
Foundation: Slab
County: Lake
Room Information
Main Floor
Kitchen: 15.2x12.8
Porch: 11.4x15
Dining Room: 11x10.4
Living Room: 13x13
Bedroom 2: 12x12.4
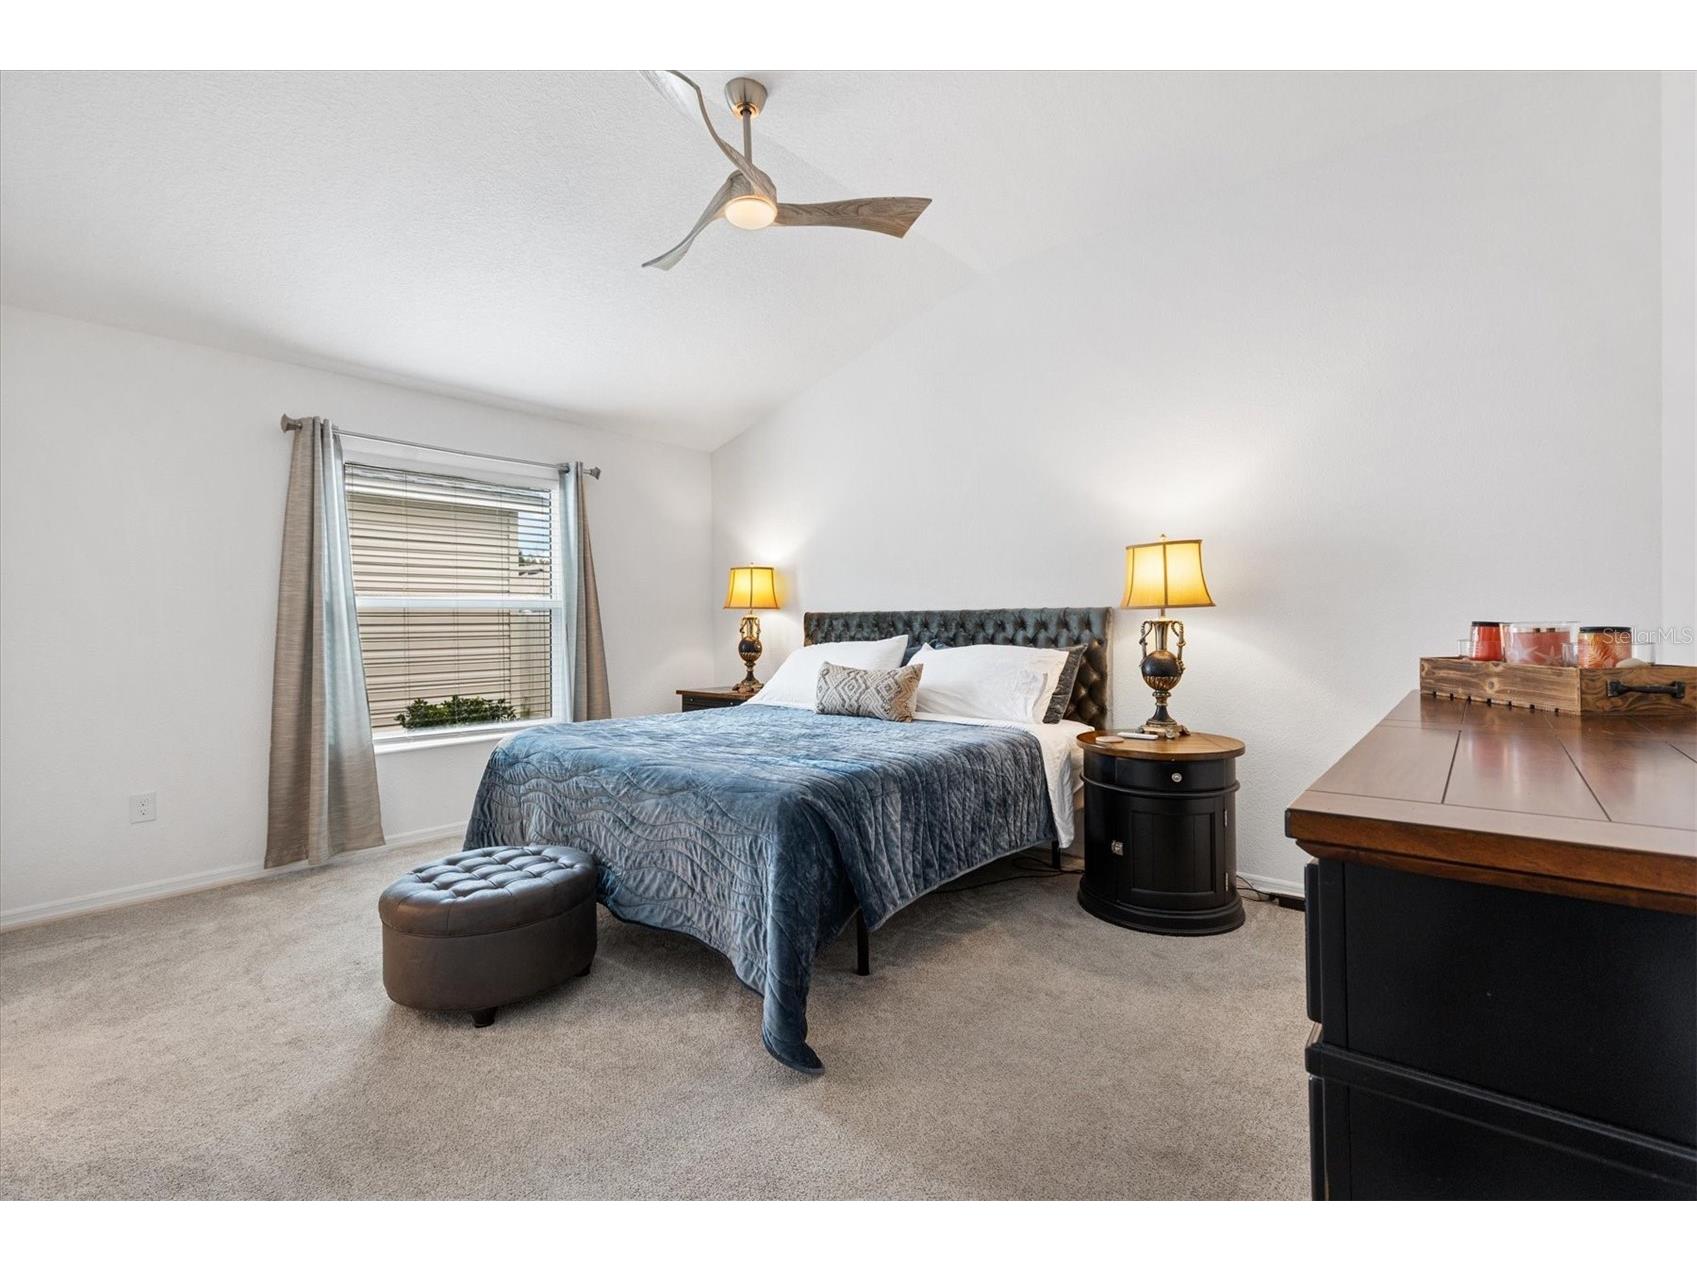
Primary Bedroom: 12x16
Bathrooms
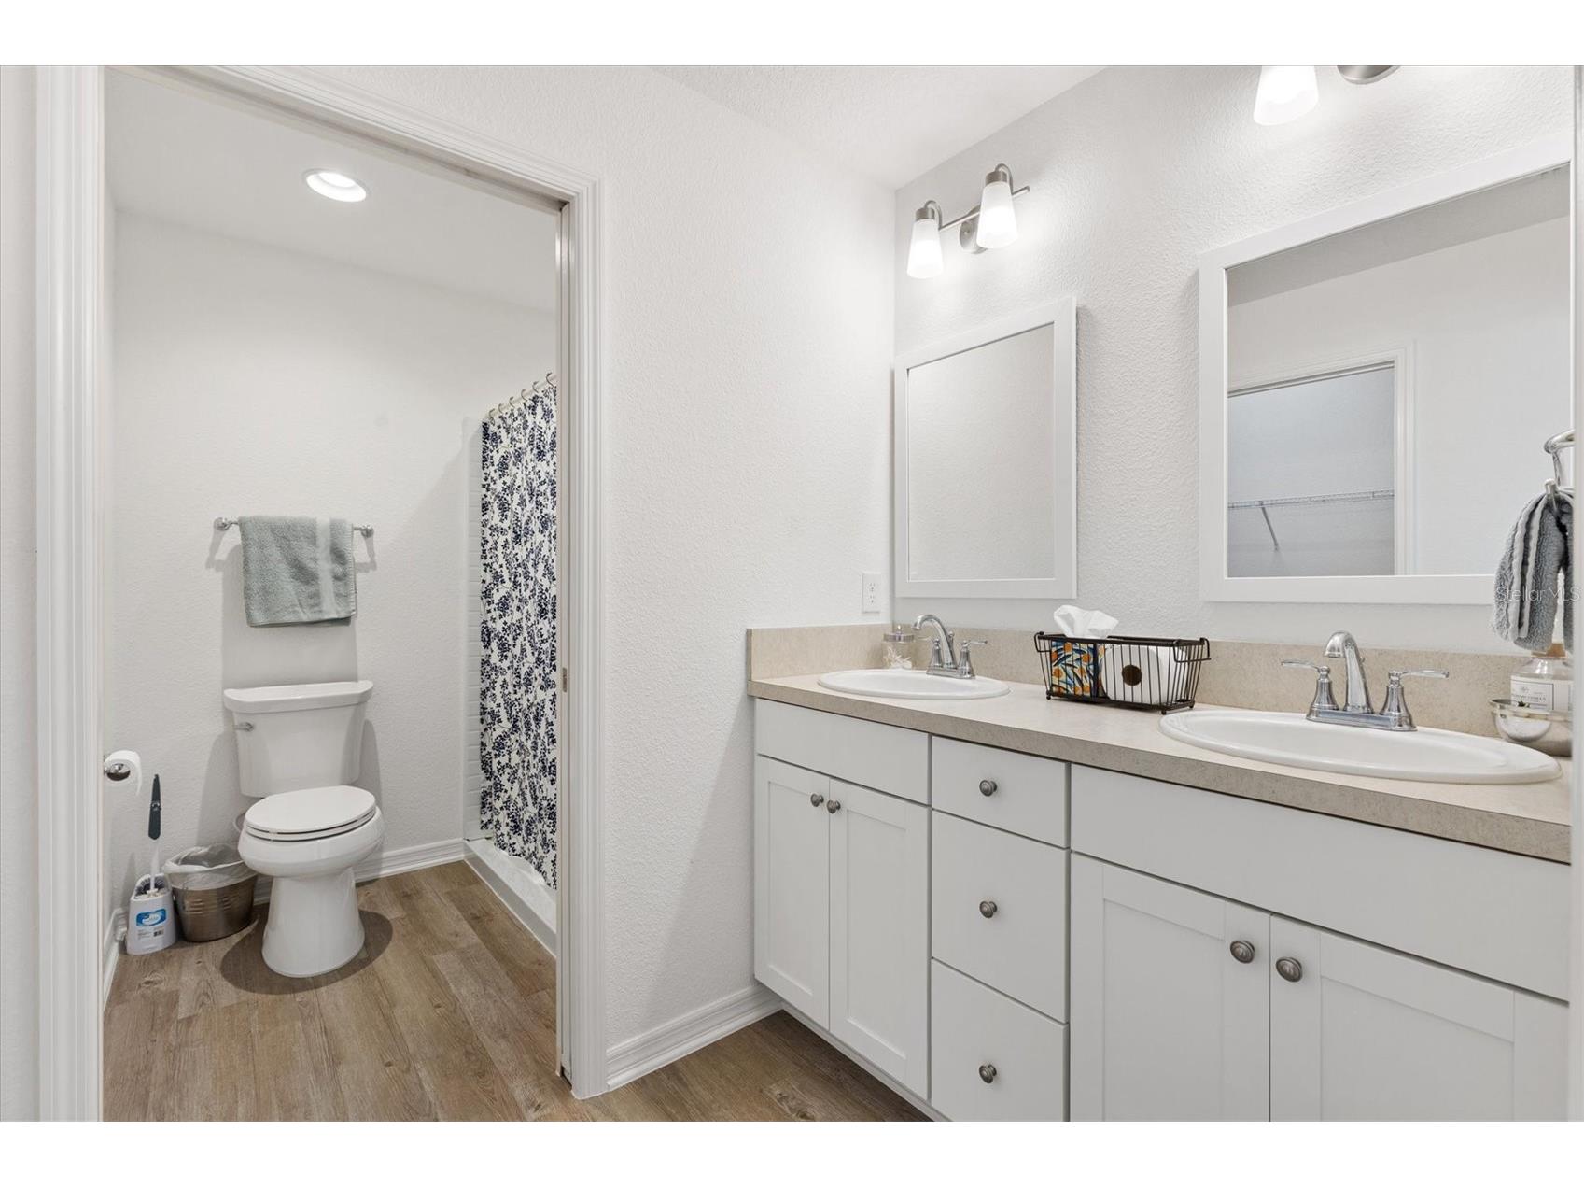
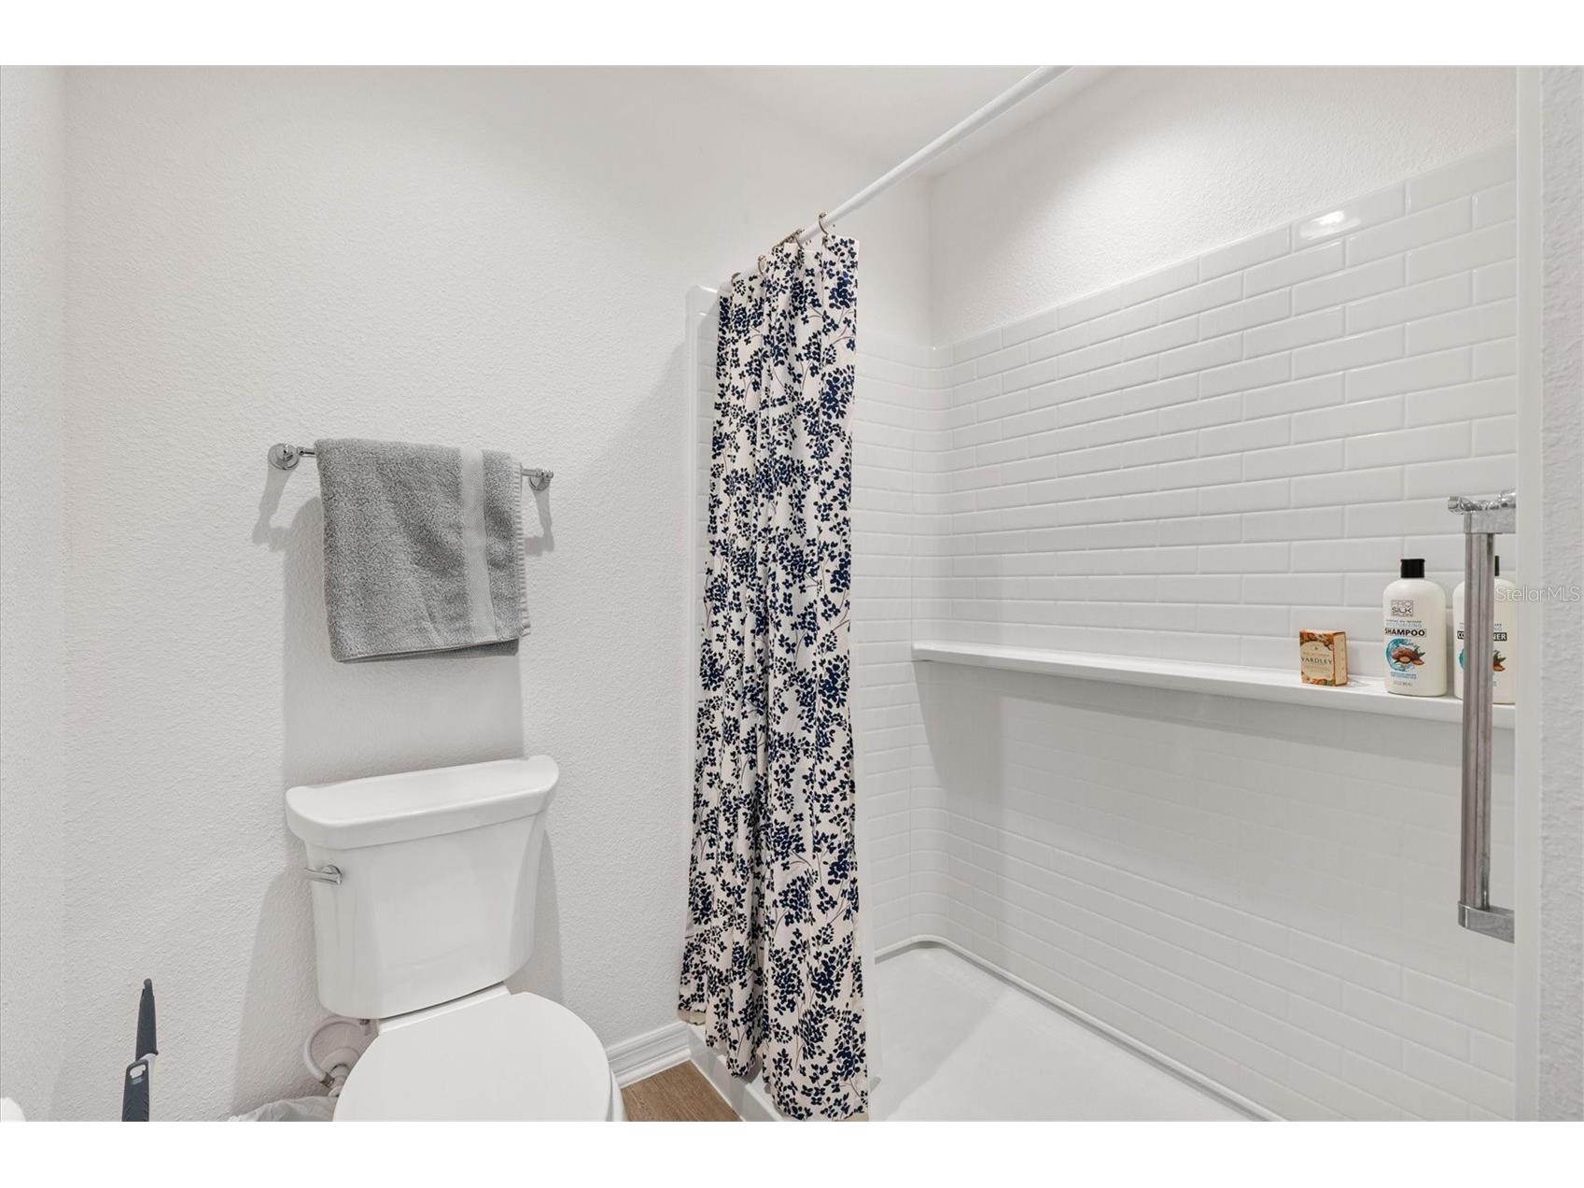
Full Baths: 2
Additonal Room Information
Laundry: In Kitchen, Gas Dryer Hookup, Laundry Closet, Washer Hookup
Interior Features
Appliances: Water Purifier, Tankless Water Heater, Ice Maker, Refrigerator, Washer, Dishwasher, Disposal, Dryer, Microwave
Flooring: Carpet,Luxury Vinyl
Doors/Windows: Window Treatments
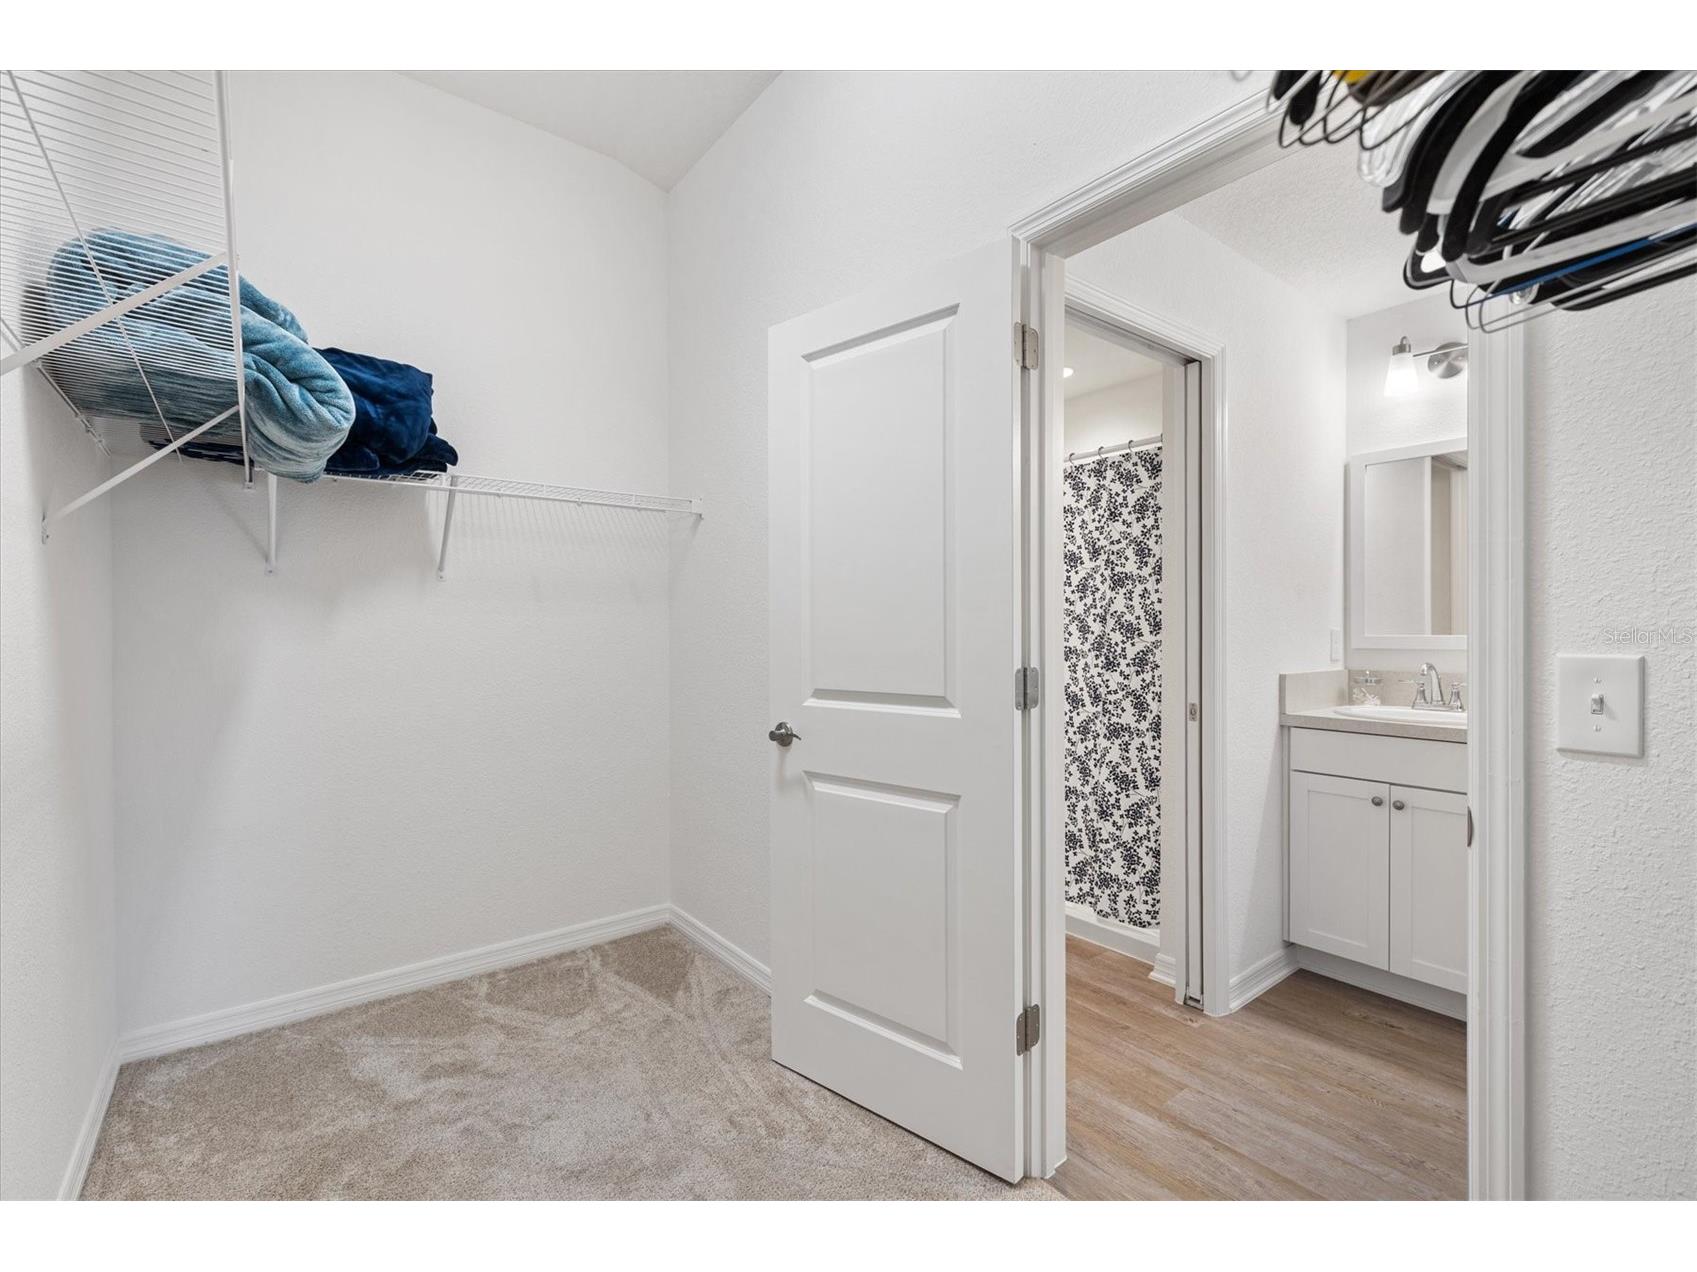
Additional Interior Features: Vaulted Ceiling(s), Ceiling Fan(s), High Ceilings, Walk-In Closet(s), Open Floorplan, Kitchen/Family Room Combo, Solid Surface Counters
Utilities
Water: Public
Sewer: Public Sewer
Other Utilities: Cable Connected,Electricity Connected,Natural Gas Connected,Sewer Connected,Underground Utilities,Water Connected
Cooling: Ceiling Fan(s), Central Air
Heating: Central
Exterior / Lot Features
Attached Garage: Attached Garage
Garage Spaces: 1
Parking Description: Golf Cart Garage
Roof: Shingle
Pool: Community
Additional Exterior/Lot Features: Rain Gutters, Sprinkler/Irrigation, Lighting, Screened, Covered, Porch
Community Features
Community Features: Sidewalks, Pool, Tennis Court(s), Playground, Golf, Street Lights, Dog Park, Gated, Restaurant, Fitness, Community Mailbox
Security Features: Gated Community
Driving Directions
Meggison to Usrey, Right onto Sewartt left onto Phifer
Financial Considerations
Terms: Cash,Conventional,FHA,VA Loan
Tax/Property ID: 06-20-24-0067-000-03900
Tax Amount: 5928
Tax Year: 2025
 A broker reciprocity listing courtesy: FLORIDA REALTY INVESTMENTS
Based on information provided by Stellar MLS as distributed by the MLS GRID. Information from the Internet Data Exchange is provided exclusively for consumers’ personal, non-commercial use, and such information may not be used for any purpose other than to identify prospective properties consumers may be interested in purchasing. This data is deemed reliable but is not guaranteed to be accurate by Edina Realty, Inc., or by the MLS. Edina Realty, Inc., is not a multiple listing service (MLS), nor does it offer MLS access.
Copyright 2026 Stellar MLS as distributed by the MLS GRID. All Rights Reserved.
Sales History & Tax Summary for 7163 Jerry Avenue
Sales History
| Date | Price | |
|---|---|---|
| Currently not available. | ||
Tax Summary
| Tax Year | Estimated Market Value | Total Tax |
|---|---|---|
| Currently not available. | ||
Data powered by ATTOM Data Solutions. Copyright© 2026. Information deemed reliable but not guaranteed.
Schools
Schools nearby 7163 Jerry Avenue
| Schools in attendance boundaries | Grades | Distance | Rating |
|---|---|---|---|
| Loading... | |||
| Schools nearby | Grades | Distance | Rating |
|---|---|---|---|
| Loading... | |||
Data powered by ATTOM Data Solutions. Copyright© 2026. Information deemed reliable but not guaranteed.
The schools shown represent both the assigned schools and schools by distance based on local school and district attendance boundaries. Attendance boundaries change based on various factors and proximity does not guarantee enrollment eligibility. Please consult your real estate agent and/or the school district to confirm the schools this property is zoned to attend. Information is deemed reliable but not guaranteed.
SchoolDigger ® Rating
The SchoolDigger rating system is a 1-5 scale with 5 as the highest rating. SchoolDigger ranks schools based on test scores supplied by each state's Department of Education. They calculate an average standard score by normalizing and averaging each school's test scores across all tests and grades.
Coming soon properties will soon be on the market, but are not yet available for showings.