$345,000
717 Johnson Avenue Lakeland, FL 33801
For Sale MLS# L4962678
2 beds 1 baths 988 sq ft Single Family
Details for 717 Johnson Avenue
MLS# L4962678
Description for 717 Johnson Avenue, Lakeland, FL, 33801
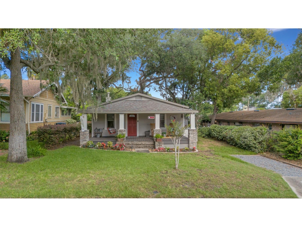
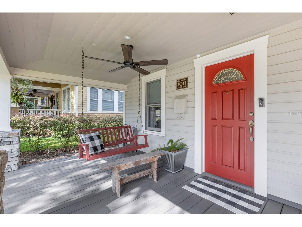
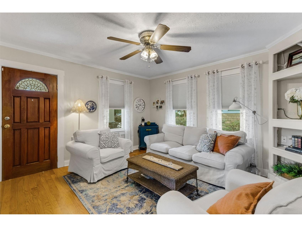
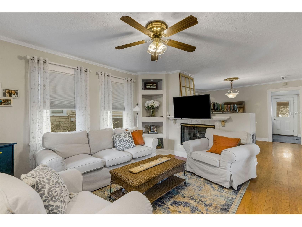
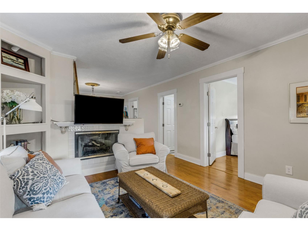
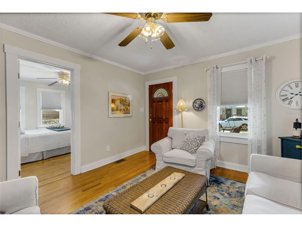
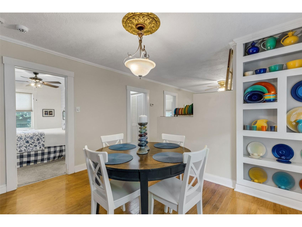
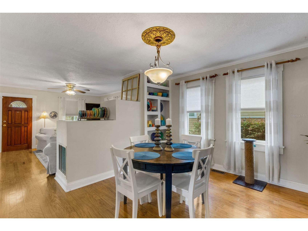
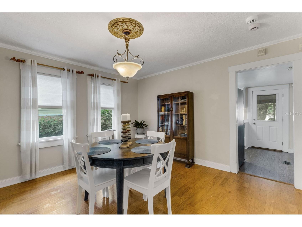
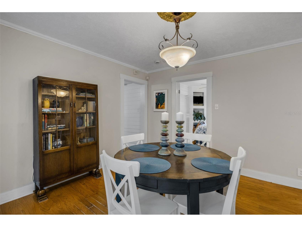
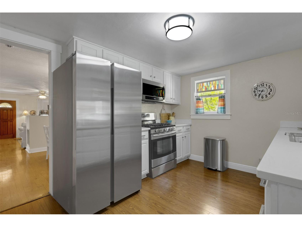
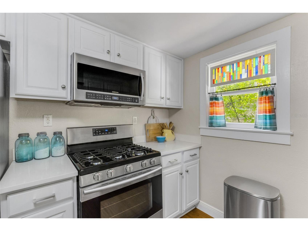
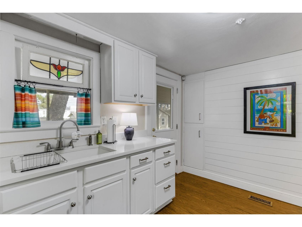
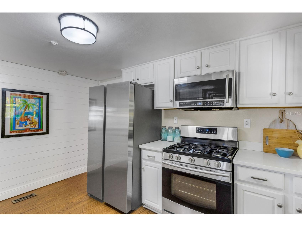
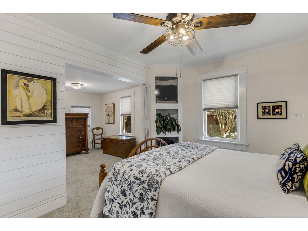
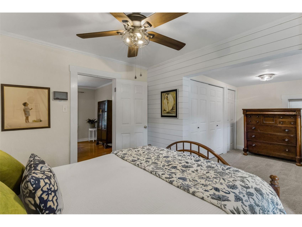
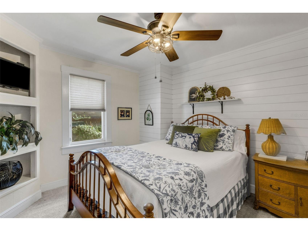
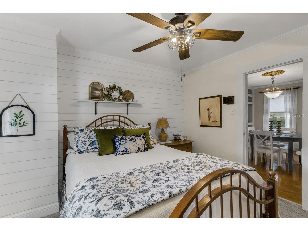
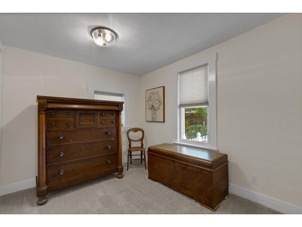
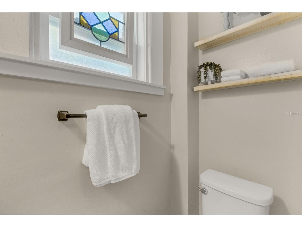
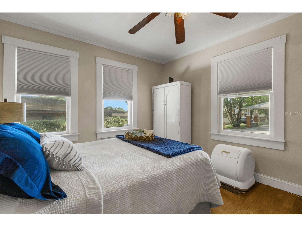
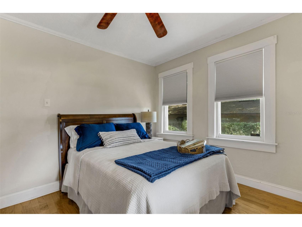
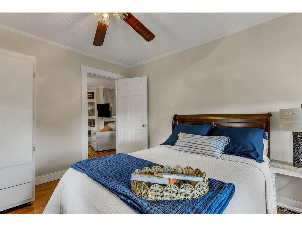
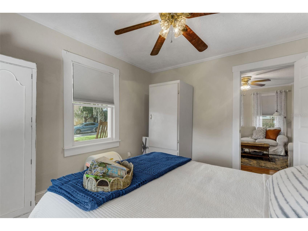
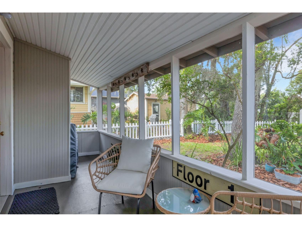
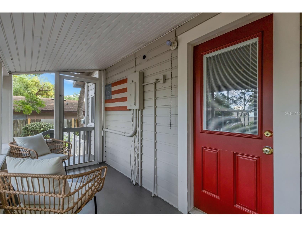
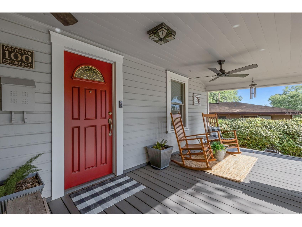
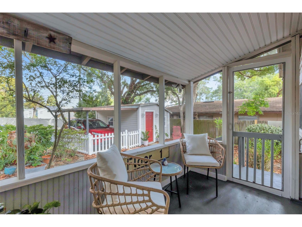
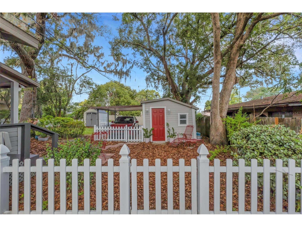
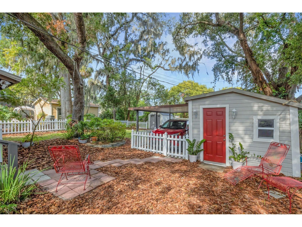
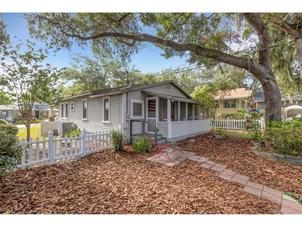
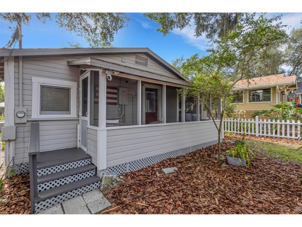
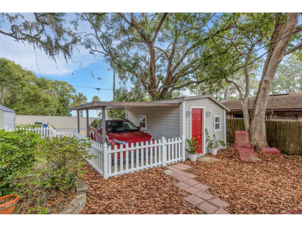
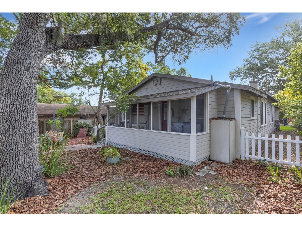
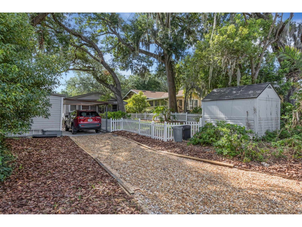
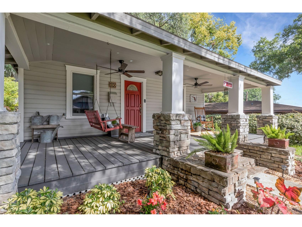
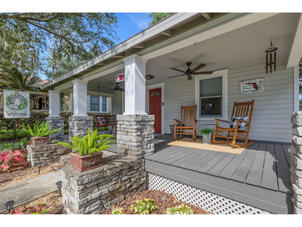
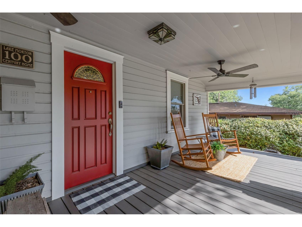
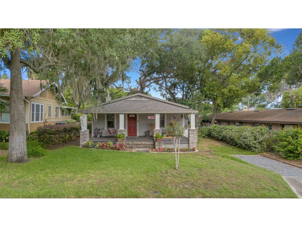
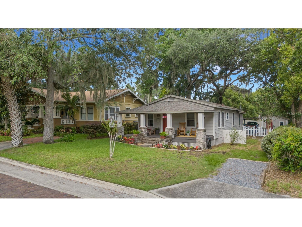
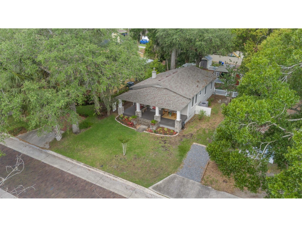
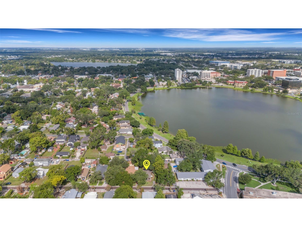
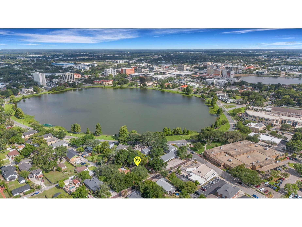
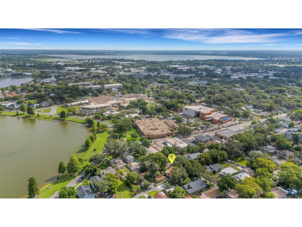
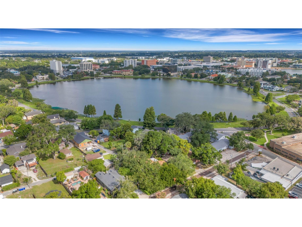
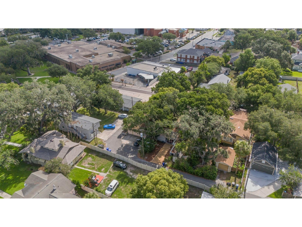
Historic Lake Morton Charmer Just Steps from the Lakes and Downtown! Nestled on a picturesque brick one-way street in the highly desirable Lake Morton Historic District, this charming 1925 shotgun bungalow offers the perfect blend of historic character and modern convenience. With 2 bedrooms, 1 bath, and 988 heated square feet of living space, this home is ideally located just a short stroll from Lake Morton, Lake Hollingsworth, Florida Southern College, downtown Lakeland, the Lakeland Public Library, The Ashley Gibson Barnett Museum of Art, local dining, coffee shops, and neighborhood favorites including Black and Brew, The Peach House, Mr. Fish, and Mootown Scoops plus a handy convenience/deli store and laundry right around the corner. Light, bright, and full of character, the home showcases original architectural details including oak wood floors, crown molding, shiplap accents, beadboard, and decorative wood trim throughout. The formal living and dining rooms are separated by a gas fireplace and both feature built-in shelving, creating warm and inviting spaces for everyday living and entertaining. The kitchen offers white raised-panel cabinetry, a gas range, quartz counters, and a stainless-steel appliance package. The spacious primary bedroom features shiplap walls, built-in storage, shelving, and a separate sitting area, creating a cozy retreat. The second bedroom is perfect for guests, a home office, or additional living space. Outdoor living is equally inviting with a 19x25 rocking-chair front porch complete with stone columns and ceiling fans—an ideal spot for morning coffee or relaxing in the evening. A screened 6x17 rear porch includes washer and dryer hookups and overlooks the private backyard enclosed by a white picket fence. Additional features include two driveways—one in the front and one accessed from the alley—providing ample off-street parking. The rear of the property includes a covered parking area attached to a versatile detached structure that could serve as a studio, flex space, she-shed, man cave, workshop, or hobby room, plus an additional 7x10 storage shed. Fresh exterior paint, updated landscaping, mature shade trees, upgraded plumbing, and a Vivint security system add to the home's appeal. Major updates include a roof replaced in 2023/2024, a gas water heater approximately 5–6 years old, and a 2015 A/C system that has been regularly serviced by Alexander Air. A rare opportunity to own a beautifully maintained piece of Lakeland history in one of the city's most walkable and sought-after neighborhoods.
Listing Information
Property Type: Residential, Single Family Residence
Status: Active
Bedrooms: 2
Bathrooms: 1
Lot Size: 0.16 Acres
Square Feet: 988 sq ft
Year Built: 1925
Stories: 1 Story
Construction: Wood Siding,Wood Frame
Subdivision: Johnsons T H Sub
Foundation: Crawlspace
County: Polk
School Information
Elementary: Philip O’brien Elementary
Middle: Crystal Lake Middle/Jun
High: Lakeland Senior High
Room Information
Main Floor
Porch: 17x6
Porch: 25x19.5
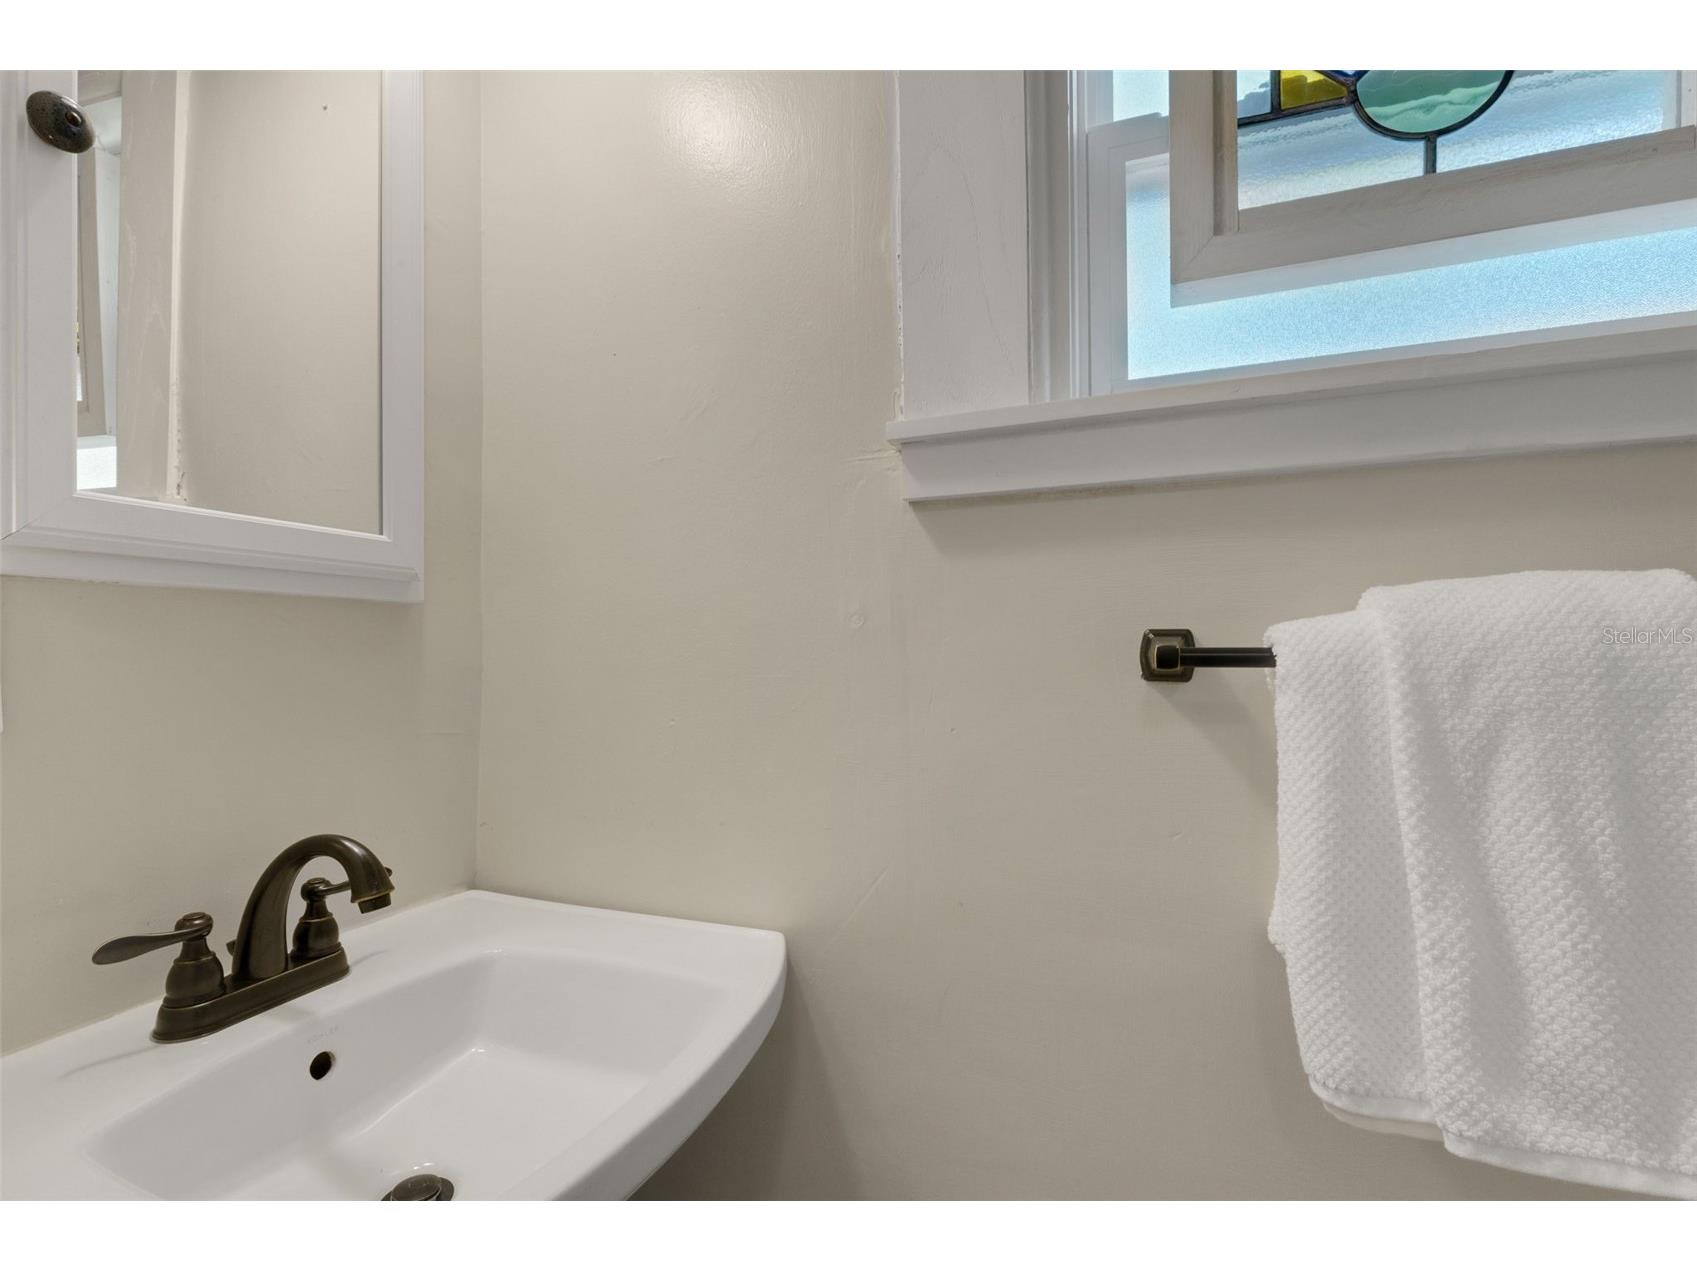
Primary Bathroom: 11x5
Bedroom 2: 12x11
Primary Bedroom: 20x12
Kitchen: 12x9.5
Dining Room: 12.5x11
Living Room: 13x12.5
Bathrooms
Full Baths: 1
Additonal Room Information
Laundry: Outside, Other, Washer Hookup, Electric Dryer Hookup
Interior Features
Appliances: Gas Water Heater, Range, Refrigerator, Microwave, Dishwasher
Flooring: Carpet,Laminate,Luxury Vinyl,Wood
Basement: Crawl Space
Doors/Windows: Double Pane Windows, Rods, Window Treatments, Wood Frames
Fireplaces: Gas, Living Room
Additional Interior Features: Ceiling Fan(s), Open Floorplan, Stone Counters, Wood Cabinets, Window Treatments, Crown Molding, Built-in Features, Living/Dining Room
Utilities
Water: Public
Sewer: Public Sewer
Other Utilities: Cable Available,Electricity Connected,Natural Gas Available,High Speed Internet Available,Municipal Utilities,Sewer Connected,Water Connected
Cooling: Ceiling Fan(s), Central Air
Heating: Central, Electric
Exterior / Lot Features
Parking Description: Covered, Other, driveway, Open, Off Street
Roof: Shingle
Lot Dimensions: 50x140
Fencing: Vinyl
Additional Exterior/Lot Features: Lighting, Screened, Covered, Front Porch, Rear Porch, Flat, Level, Landscaped, Near Public Transit, City Lot
Out Buildings: Storage, Shed(s)
Community Features
Community Features: Street Lights, Sidewalks
Security Features: Smoke Detector(s)
Driving Directions
From South Florida Ave, follow Florida Ave to Frank Lloyd Wright and turn left going east to Johnson Ave and turn left, subject will be on the left.
Financial Considerations
Terms: Cash,Conventional,FHA,VA Loan
Tax/Property ID: 24-28-19-236500-004110
Tax Amount: 962.95
Tax Year: 2025
 A broker reciprocity listing courtesy: EXP REALTY LLC
Based on information provided by Stellar MLS as distributed by the MLS GRID. Information from the Internet Data Exchange is provided exclusively for consumers’ personal, non-commercial use, and such information may not be used for any purpose other than to identify prospective properties consumers may be interested in purchasing. This data is deemed reliable but is not guaranteed to be accurate by Edina Realty, Inc., or by the MLS. Edina Realty, Inc., is not a multiple listing service (MLS), nor does it offer MLS access.
Copyright 2026 Stellar MLS as distributed by the MLS GRID. All Rights Reserved.
Payment Calculator
Interest rate and annual percentage rate (APR) are based on current market conditions, are for informational purposes only, are subject to change without notice and may be subject to pricing add-ons related to property type, loan amount, loan-to-value, credit score and other variables. Estimated closing costs used in the APR calculation are assumed to be paid by the borrower at closing. If the closing costs are financed, the loan, APR and payment amounts will be higher. If the down payment is less than 20%, mortgage insurance may be required and could increase the monthly payment and APR. Contact us for details. Additional loan programs may be available. Accuracy is not guaranteed, and all products may not be available in all borrower's geographical areas and are based on their individual situation. This is not a credit decision or a commitment to lend.
Sales History & Tax Summary for 717 Johnson Avenue
Sales History
| Date | Price | |
|---|---|---|
| Currently not available. | ||
Tax Summary
| Tax Year | Estimated Market Value | Total Tax |
|---|---|---|
| Currently not available. | ||
Data powered by ATTOM Data Solutions. Copyright© 2026. Information deemed reliable but not guaranteed.
Schools
Schools nearby 717 Johnson Avenue
| Schools in attendance boundaries | Grades | Distance | Rating |
|---|---|---|---|
| Loading... | |||
| Schools nearby | Grades | Distance | Rating |
|---|---|---|---|
| Loading... | |||
Data powered by ATTOM Data Solutions. Copyright© 2026. Information deemed reliable but not guaranteed.
The schools shown represent both the assigned schools and schools by distance based on local school and district attendance boundaries. Attendance boundaries change based on various factors and proximity does not guarantee enrollment eligibility. Please consult your real estate agent and/or the school district to confirm the schools this property is zoned to attend. Information is deemed reliable but not guaranteed.
SchoolDigger ® Rating
The SchoolDigger rating system is a 1-5 scale with 5 as the highest rating. SchoolDigger ranks schools based on test scores supplied by each state's Department of Education. They calculate an average standard score by normalizing and averaging each school's test scores across all tests and grades.
Coming soon properties will soon be on the market, but are not yet available for showings.