$625,000
Off-Market Date: 06/23/20267183 Birchview Road Maple Grove, MN 55369 - Cedar Island Lake
Pending MLS# 7089163
3 beds 3 baths 2,142 sq ft Single Family
Details for 7183 Birchview Road
MLS# 7089163
Description for 7183 Birchview Road, Maple Grove, MN, 55369 - Cedar Island Lake
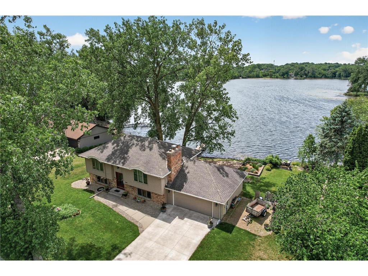
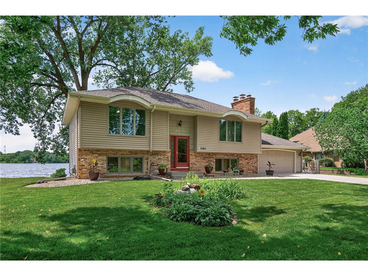
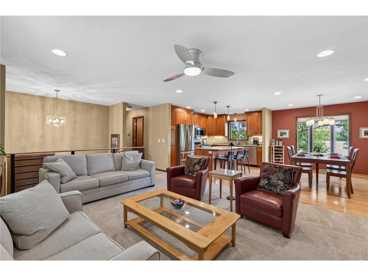
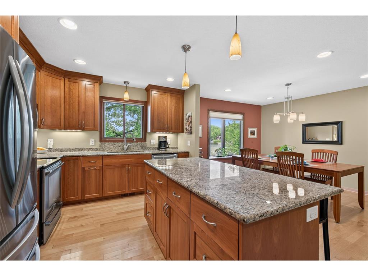
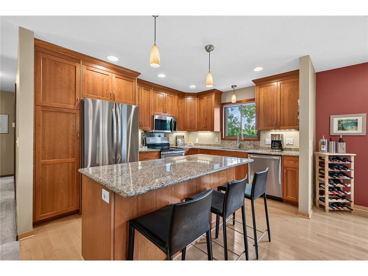
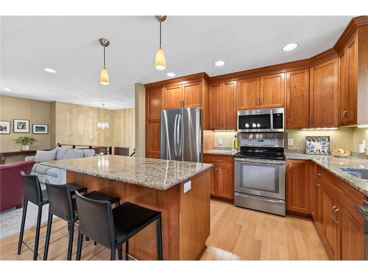
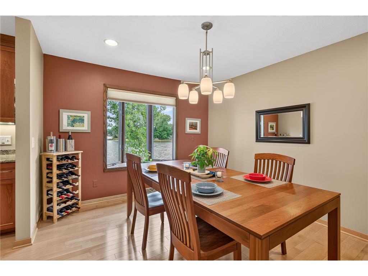
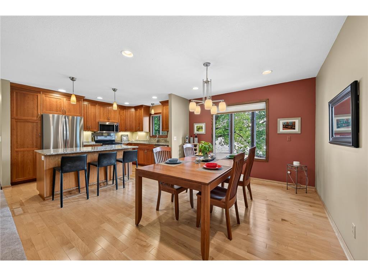
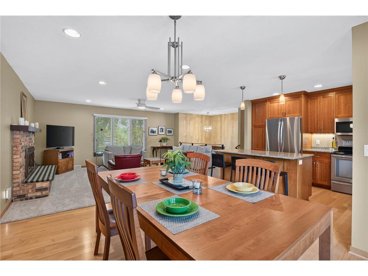
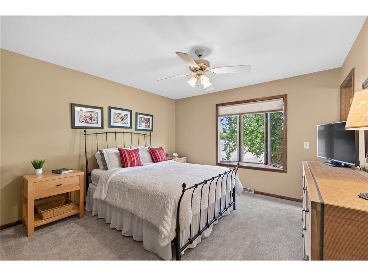
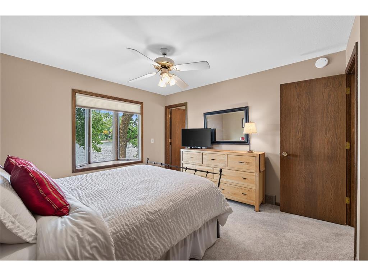
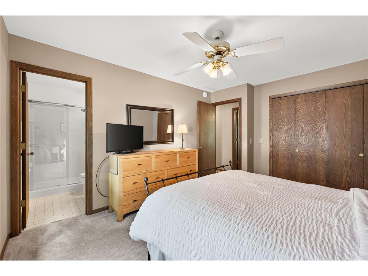
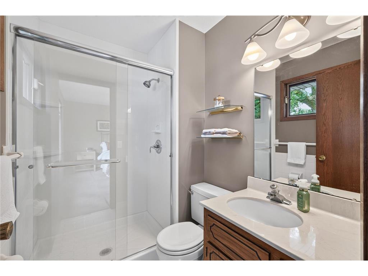
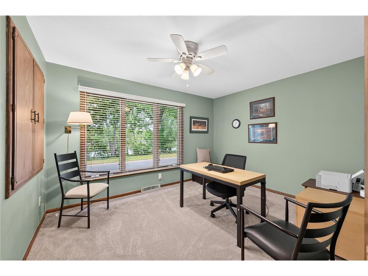
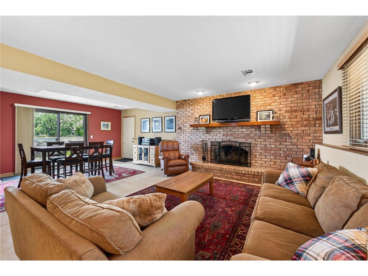
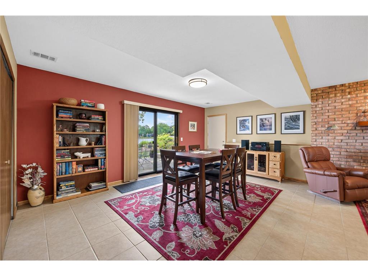
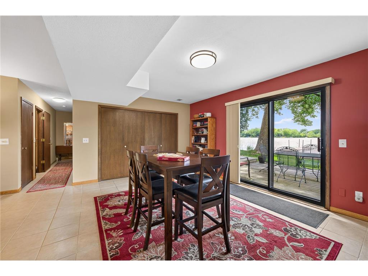
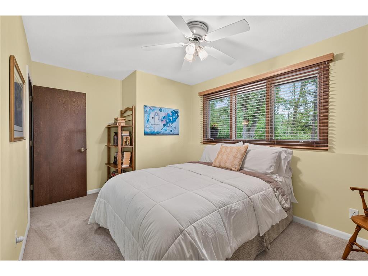
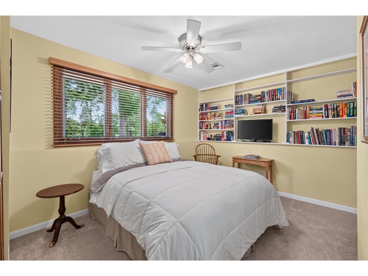
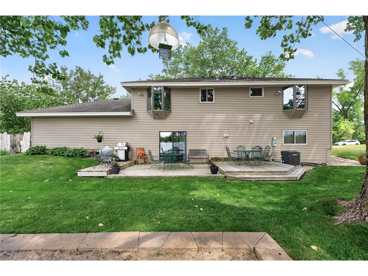
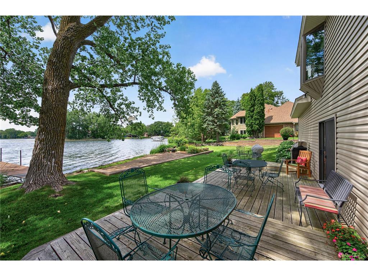
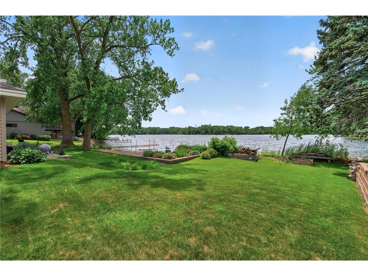
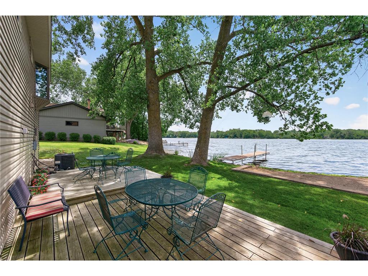
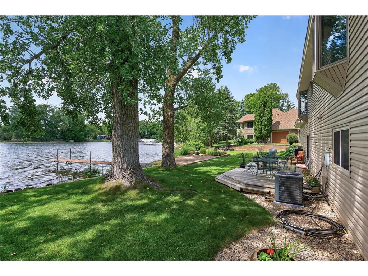
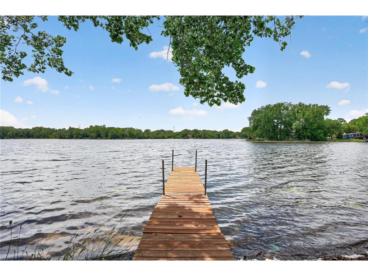
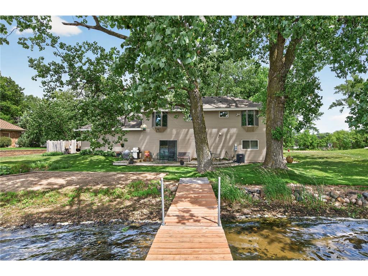
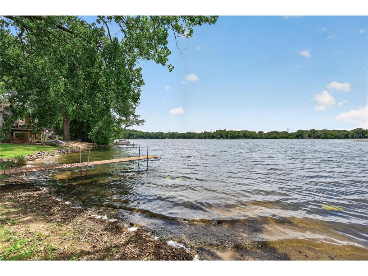
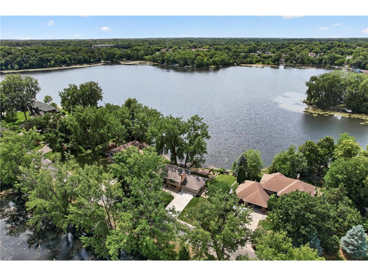
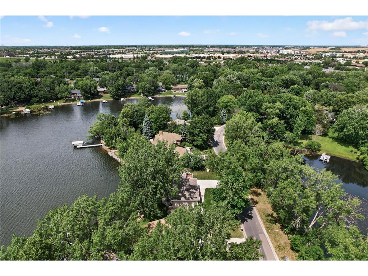
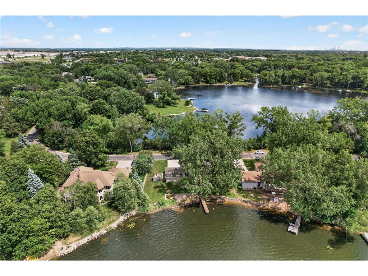
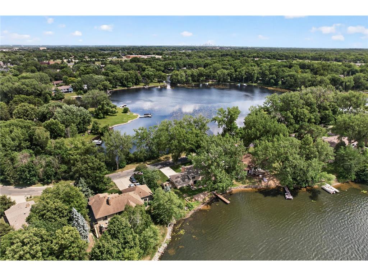
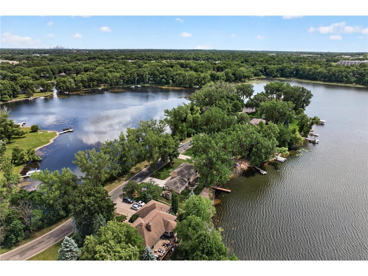
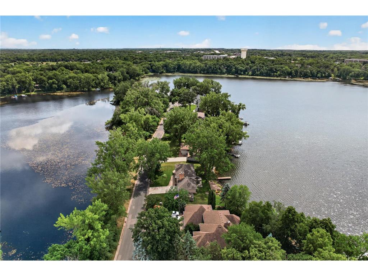
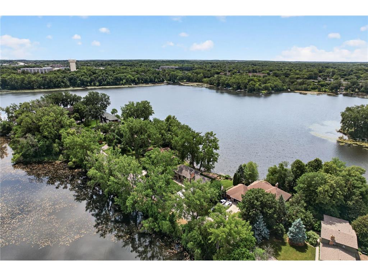
Original owners and first time available in 47 years, this Cedar Island Lake home sits on one of the most private settings in the area: a small peninsula with only 10 homes and more than 125 feet of private shoreline. The peninsula layout gives the home water views from both the front and back, along with no immediate neighbors on two sides, creating a rare sense of privacy while still being close to everyday conveniences.The home offers 3 bedrooms and 3 bathrooms, including a primary bedroom with its own private bath. The kitchen features gleaming hardwood floors, soft-close cabinetry with rollout storage, granite countertops, and beautiful lake views. Throughout the home, you will notice the pride of ownership that comes from nearly five decades of careful maintenance.Recent updates include a replaced primary bath shower in January 2022, refrigerator in August 2023, carpet and A/C in May 2024, microwave in July 2024, and washing machine in November 2025.Living on Cedar Island Lake brings year-round enjoyment, from boating in the summer to skating, skiing, and sledding in the winter. Wildlife and birds are common throughout the seasons, including deer, fox, turkeys, ducks, geese, swans, and loons. The location is also highly convenient, with quick access to 94 and 494, about 20 minutes to downtown Minneapolis, and just minutes from Arbor Lakes shopping, dining, and entertainment.Compare to the immediate neighbor who sold last fall – priced to move.
Listing Information
Property Type: Residential, Single Family
Status: Pending
Bedrooms: 3
Bathrooms: 3
Lot Size: 0.26 Acres
Square Feet: 2,142 sq ft
Year Built: 1978
Foundation: 1,100 sq ft
Garage: Yes
Stories: Split Entry (Bi-Level)
Subdivision: Cedar Isle 2nd Add
County: Hennepin
Days On Market: 4
Construction Status: Previously Owned
School Information
District: 279 - Osseo
Room Information
Main Floor
Bedroom 2: 13x10
Dining Room: 13x11
Kitchen: 13x11
Living Room: 14x19
Primary Bath: 7x5
Lower Floor
Deck: 15x12
Bathrooms
Full Baths: 1
3/4 Baths: 2
Additonal Room Information
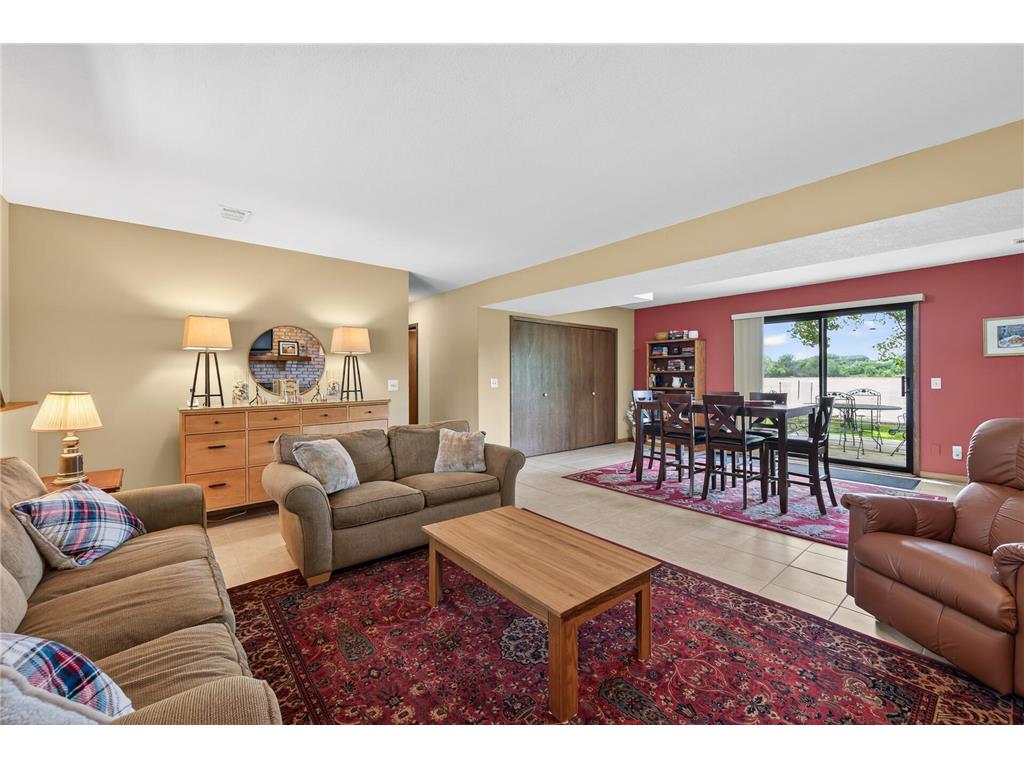
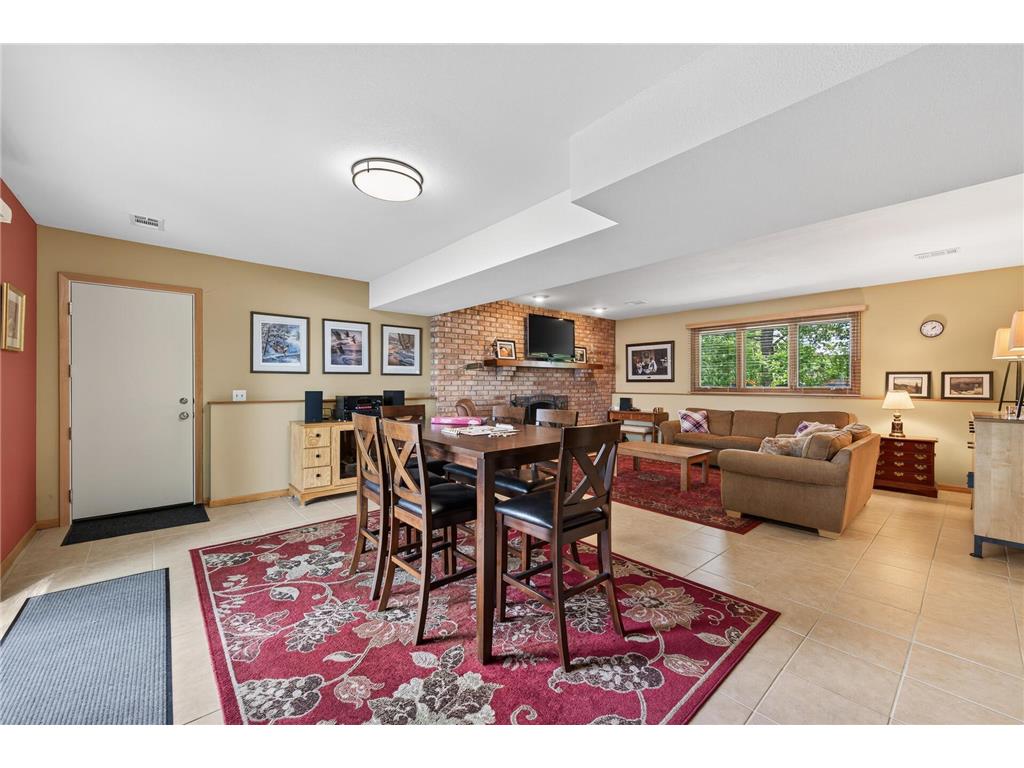
Other: Bedroom 1 (12x13), Bedroom 3 (15x10), Family Room (18x25), Storage Room (14x12)
Family: 2 or More,Lower Level,Main Level
Dining: Breakfast Area,Eat In Kitchen,Living/Dining Room
Laundry: In Basement, Washer Hookup, Laundry Room, Electric Dryer Hookup, Sink
Bath Description: 3/4 Basement,3/4 Primary,Main Floor Full Bath,Private Primary
Interior Features
Square Footage above: 1,210 sq ft
Square Footage below: 932 sq ft
Appliances: Stainless Steel Appliances, Energy Star Appliances, Gas Water Heater, Washer, Water Softener - Owned, Dishwasher, Disposal, Dryer, Microwave, Range, Refrigerator
Basement: Concrete Block, Finished (Livable), Full, Tile Shower, Storage Space, Walkout, Daylight/Lookout Windows
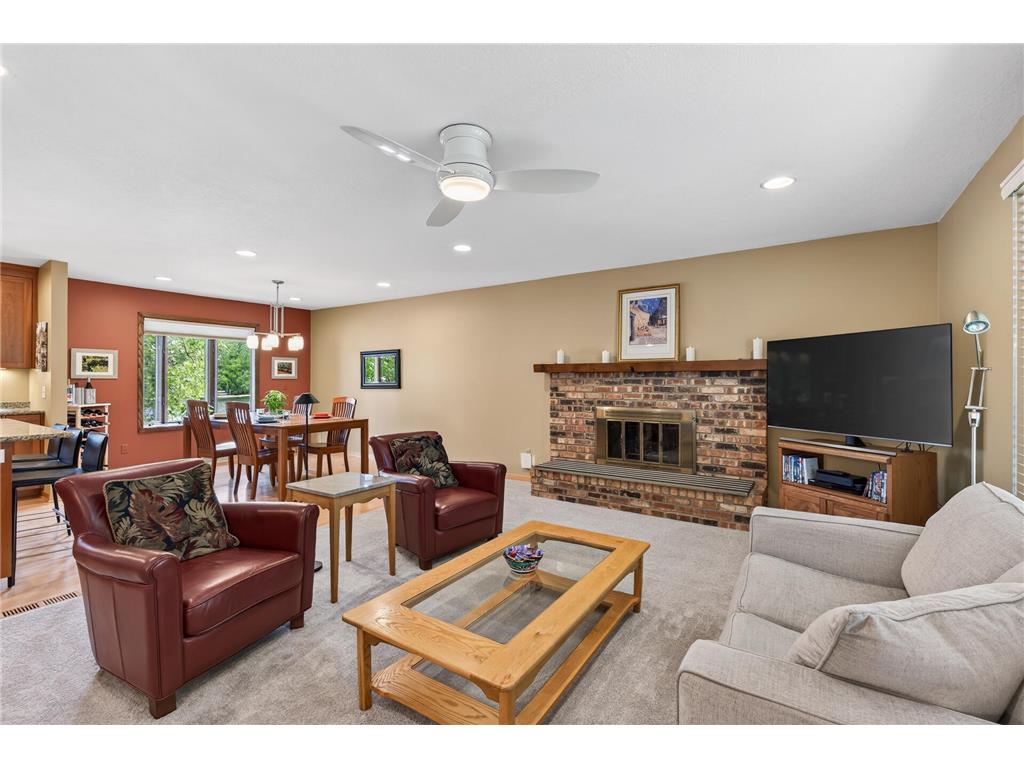
Fireplaces: 2, Living Room, Family Room, Wood Burning, Full Masonry, Insert
Additional Interior Features: Ceiling Fan(s), Natural Woodwork, Hardwood Floors, Kitchen Window, Tile Floors, Main Floor Bedroom, Kitchen Center Island, Washer/Dryer Hookup
Utilities
Water: City Water/Connected
Sewer: City Sewer/Connected
Cooling: Central
Heating: Forced Air, Natural Gas
Exterior / Lot Features
Attached Garage: Attached Garage
Garage Spaces: 2
Parking Description: Garage Door Opener, Driveway - Concrete, Attached Garage, Storage, Garage Dimensions - 20x24, Garage Sq Ft - 480.0
Exterior: Brick/Stone, Vinyl
Roof: Age Over 8 Years
Lot View: Lake,Panoramic,West
Lot Dimensions: 129x112x115x94
Zoning: Residential-Single Family
Additional Exterior/Lot Features: Panoramic View, Patio, Deck, Dock, Accessible Shoreline, Tree Coverage - Medium, Island/Peninsula, Road Frontage - City, No Outlet/Dead End
Waterfront Details
Boat Facilities: Boat Facilities
Standard Water Body: Cedar Island Lake
DNR Lake ID: 27011900
Water Front Features: Dock, Lake Front
Water Frontage Length: 129 Ft.
Lake Acres: 80
Lake Bottom: Sand
Driving Directions
From 694 in Maple Grove, take Hemlock Lane south. From Hemlock turn Right on 73rd Ave N. From 73rd Ave. turn Left on W. Timber Ln. From W. Timber Ln, turn Right on Birchview Rd. Home on Right.
Financial Considerations
Tax/Property ID: 2611922320030
Tax Amount: 7294.3
Tax Year: 2026
HomeStead Description: Homesteaded
 A broker reciprocity listing courtesy: eXp Realty
The data relating to real estate for sale on this web site comes in part from the Broker Reciprocity℠ Program of the Regional Multiple Listing Service of Minnesota, Inc. Real estate listings held by brokerage firms other than Edina Realty, Inc. are marked with the Broker Reciprocity℠ logo or the Broker Reciprocity℠ thumbnail and detailed information about them includes the name of the listing brokers. Edina Realty, Inc. is not a Multiple Listing Service (MLS), nor does it offer MLS access. This website is a service of Edina Realty, Inc., a broker Participant of the Regional Multiple Listing Service of Minnesota, Inc. IDX information is provided exclusively for consumers personal, non-commercial use and may not be used for any purpose other than to identify prospective properties consumers may be interested in purchasing. Open House information is subject to change without notice. Information deemed reliable but not guaranteed.
Copyright 2026 Regional Multiple Listing Service of Minnesota, Inc. All Rights Reserved.
Sales History & Tax Summary for 7183 Birchview Road
Sales History
| Date | Price | |
|---|---|---|
| Currently not available. | ||
Tax Summary
| Tax Year | Estimated Market Value | Total Tax |
|---|---|---|
| Currently not available. | ||
Data powered by ATTOM Data Solutions. Copyright© 2026. Information deemed reliable but not guaranteed.
Schools
Schools nearby 7183 Birchview Road
| Schools in attendance boundaries | Grades | Distance | Rating |
|---|---|---|---|
| Loading... | |||
| Schools nearby | Grades | Distance | Rating |
|---|---|---|---|
| Loading... | |||
Data powered by ATTOM Data Solutions. Copyright© 2026. Information deemed reliable but not guaranteed.
The schools shown represent both the assigned schools and schools by distance based on local school and district attendance boundaries. Attendance boundaries change based on various factors and proximity does not guarantee enrollment eligibility. Please consult your real estate agent and/or the school district to confirm the schools this property is zoned to attend. Information is deemed reliable but not guaranteed.
SchoolDigger ® Rating
The SchoolDigger rating system is a 1-5 scale with 5 as the highest rating. SchoolDigger ranks schools based on test scores supplied by each state's Department of Education. They calculate an average standard score by normalizing and averaging each school's test scores across all tests and grades.
Coming soon properties will soon be on the market, but are not yet available for showings.