$723,000
Off-Market Date: 06/29/20267187 Wild Strawberry Run Winter Garden, FL 34787
Pending MLS# O6403837
5 beds 4 baths 3,602 sq ft Single Family
Details for 7187 Wild Strawberry Run
MLS# O6403837
Description for 7187 Wild Strawberry Run, Winter Garden, FL, 34787
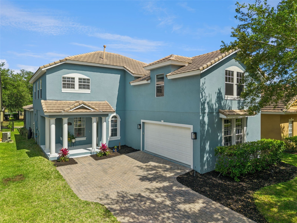
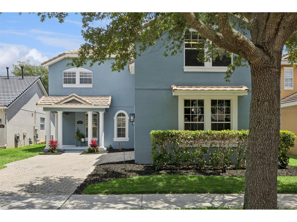
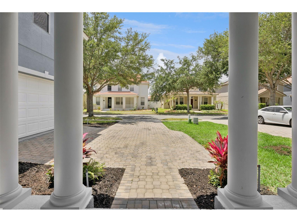
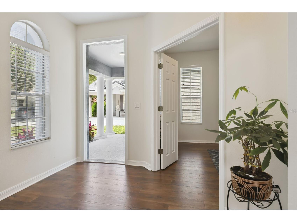
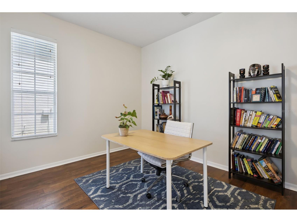
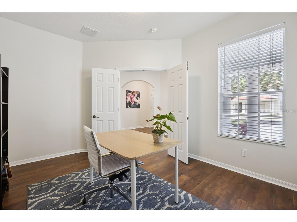
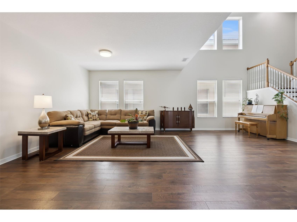
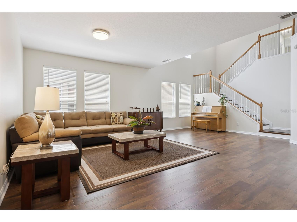
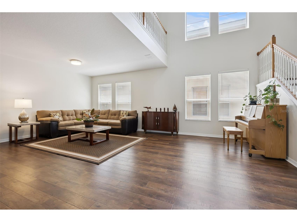
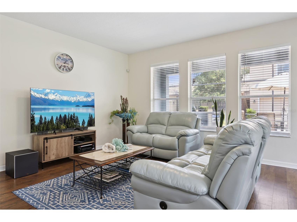
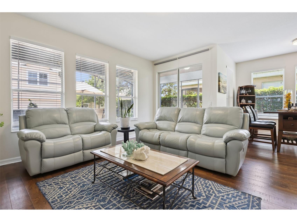
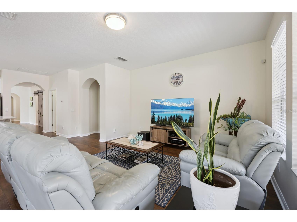
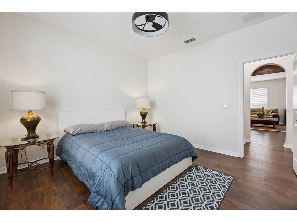
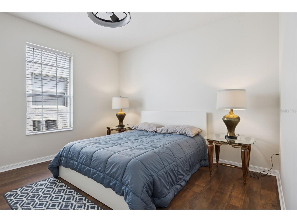
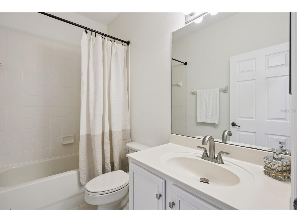
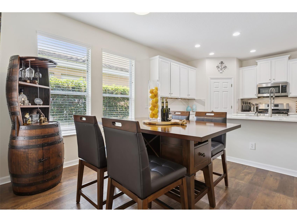
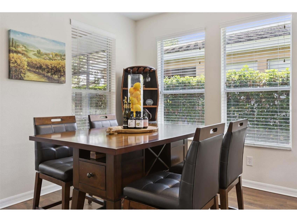
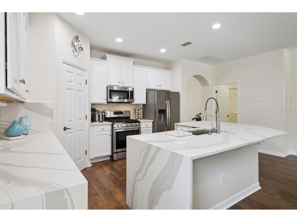
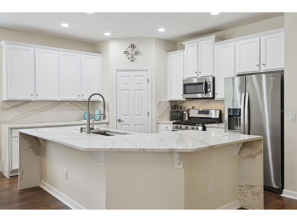
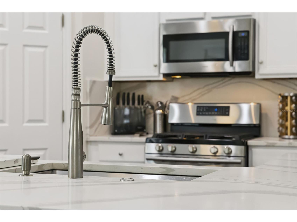
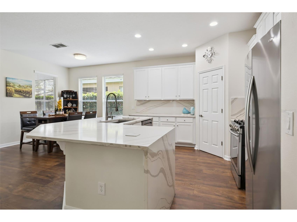
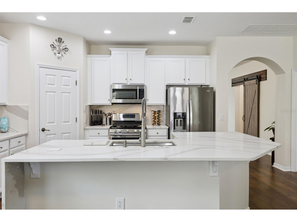
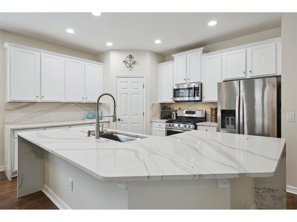
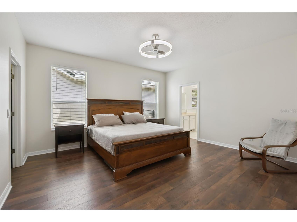
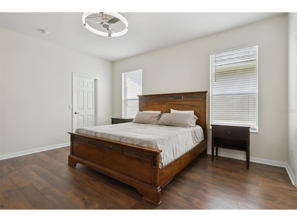
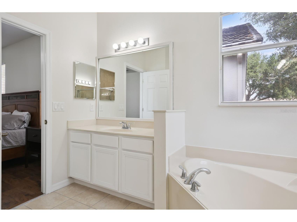
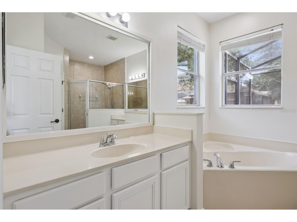
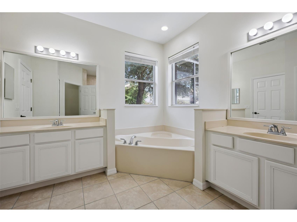
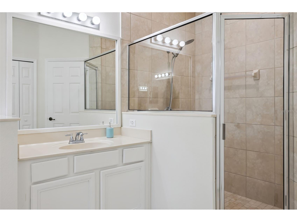
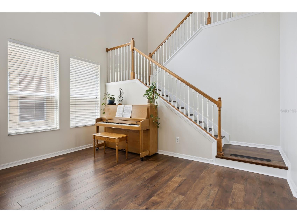
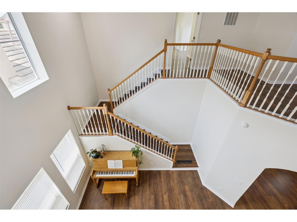
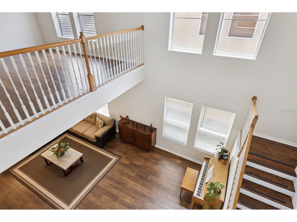
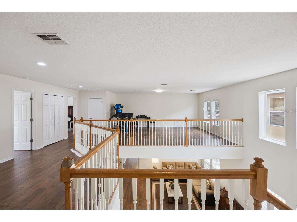
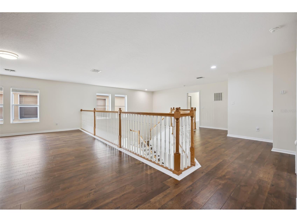
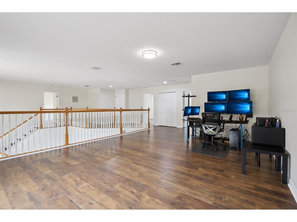
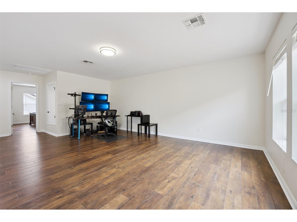
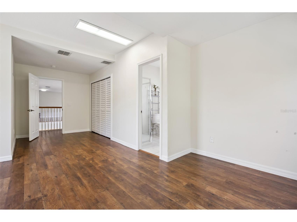
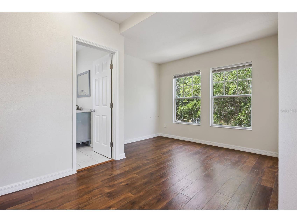
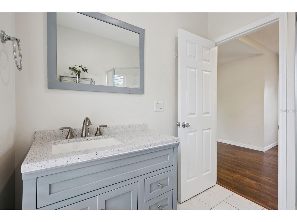
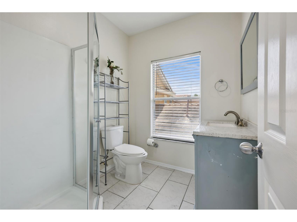
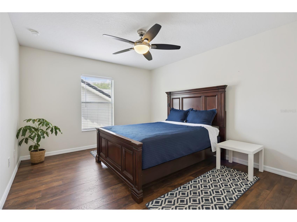
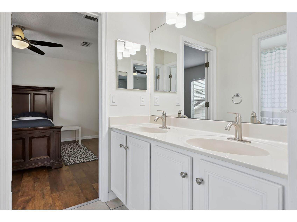
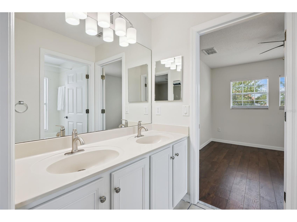
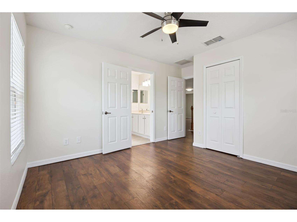
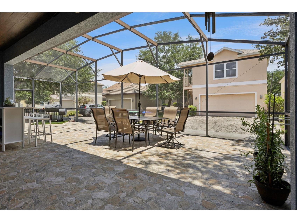
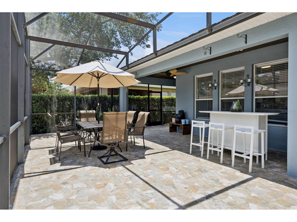
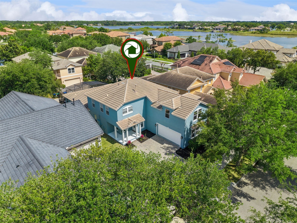
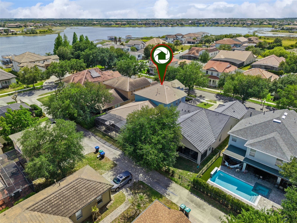
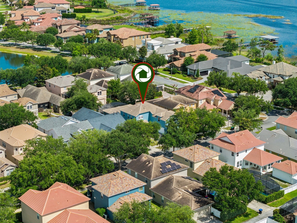
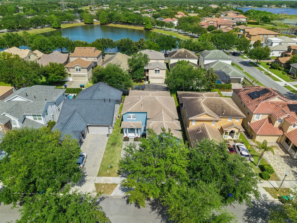
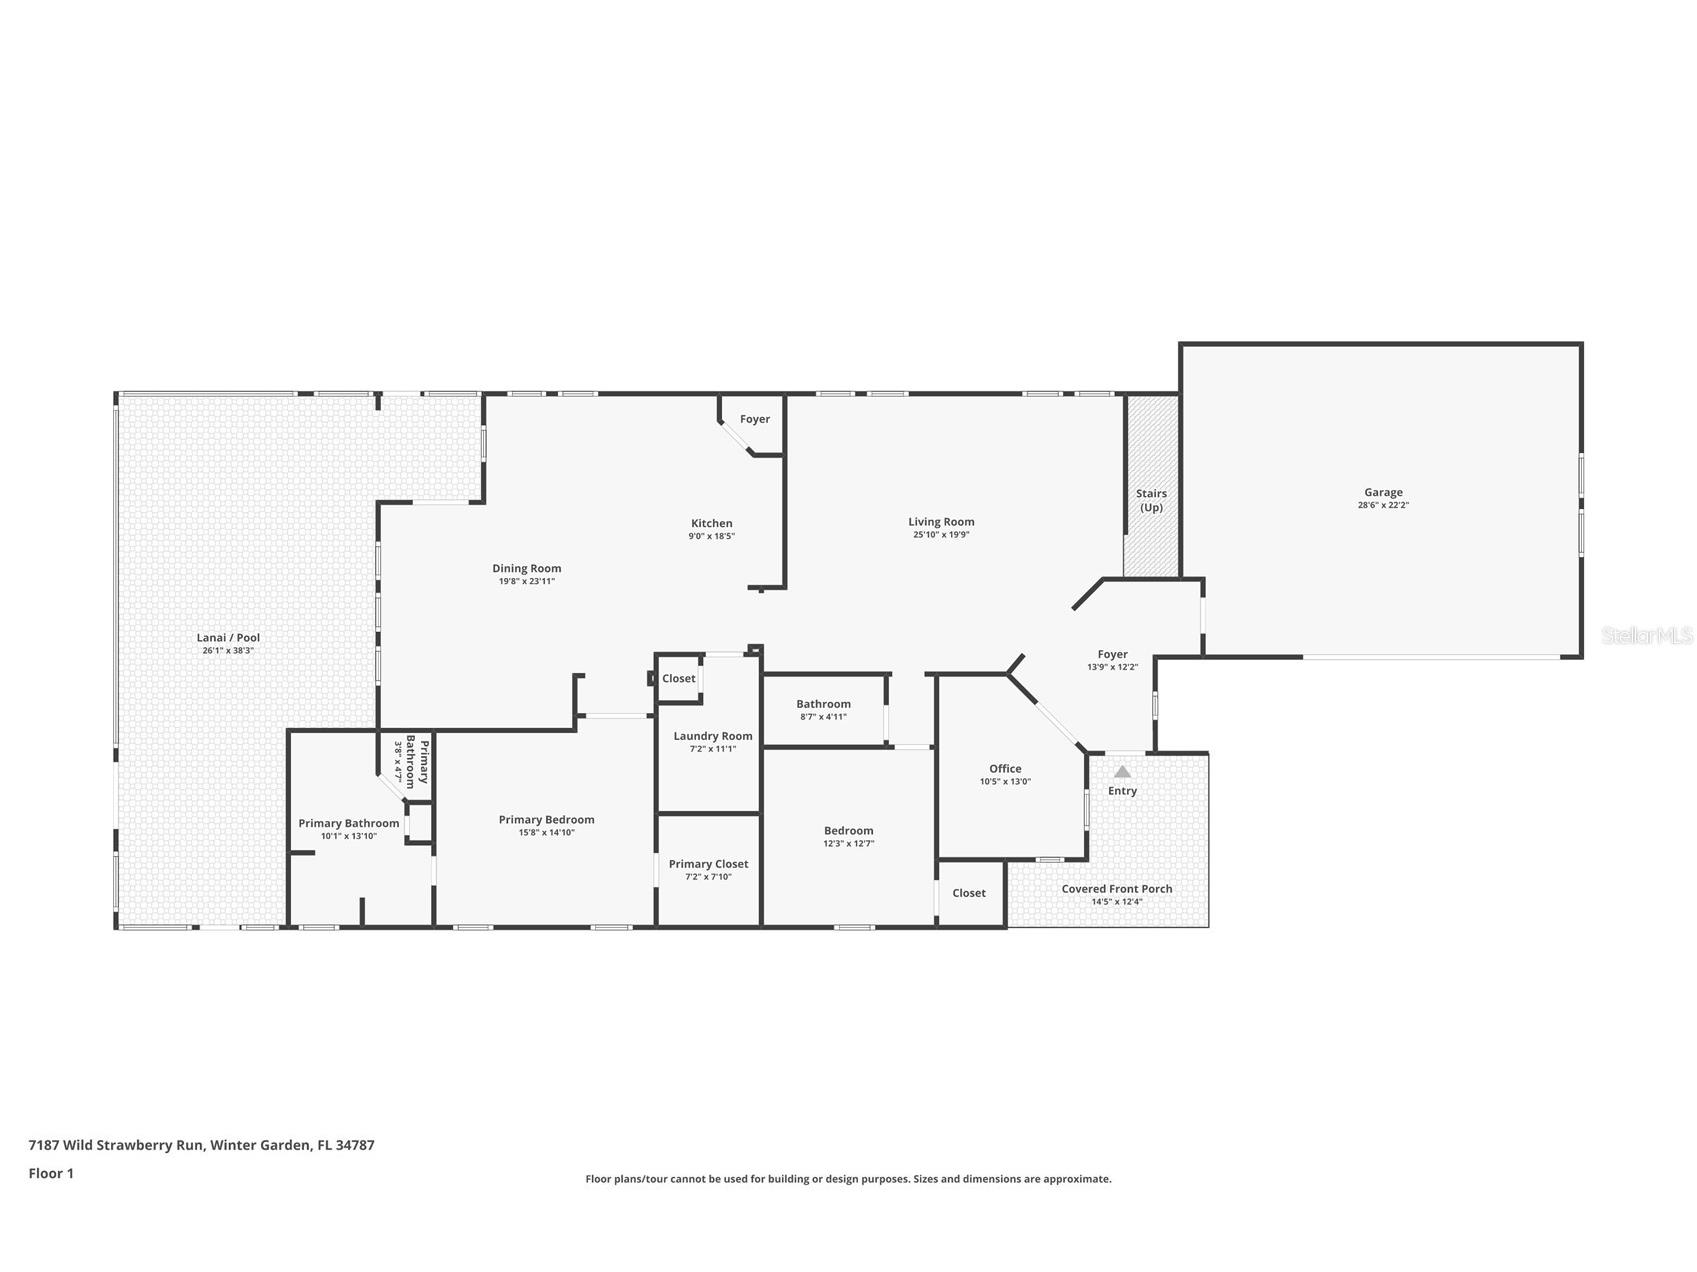
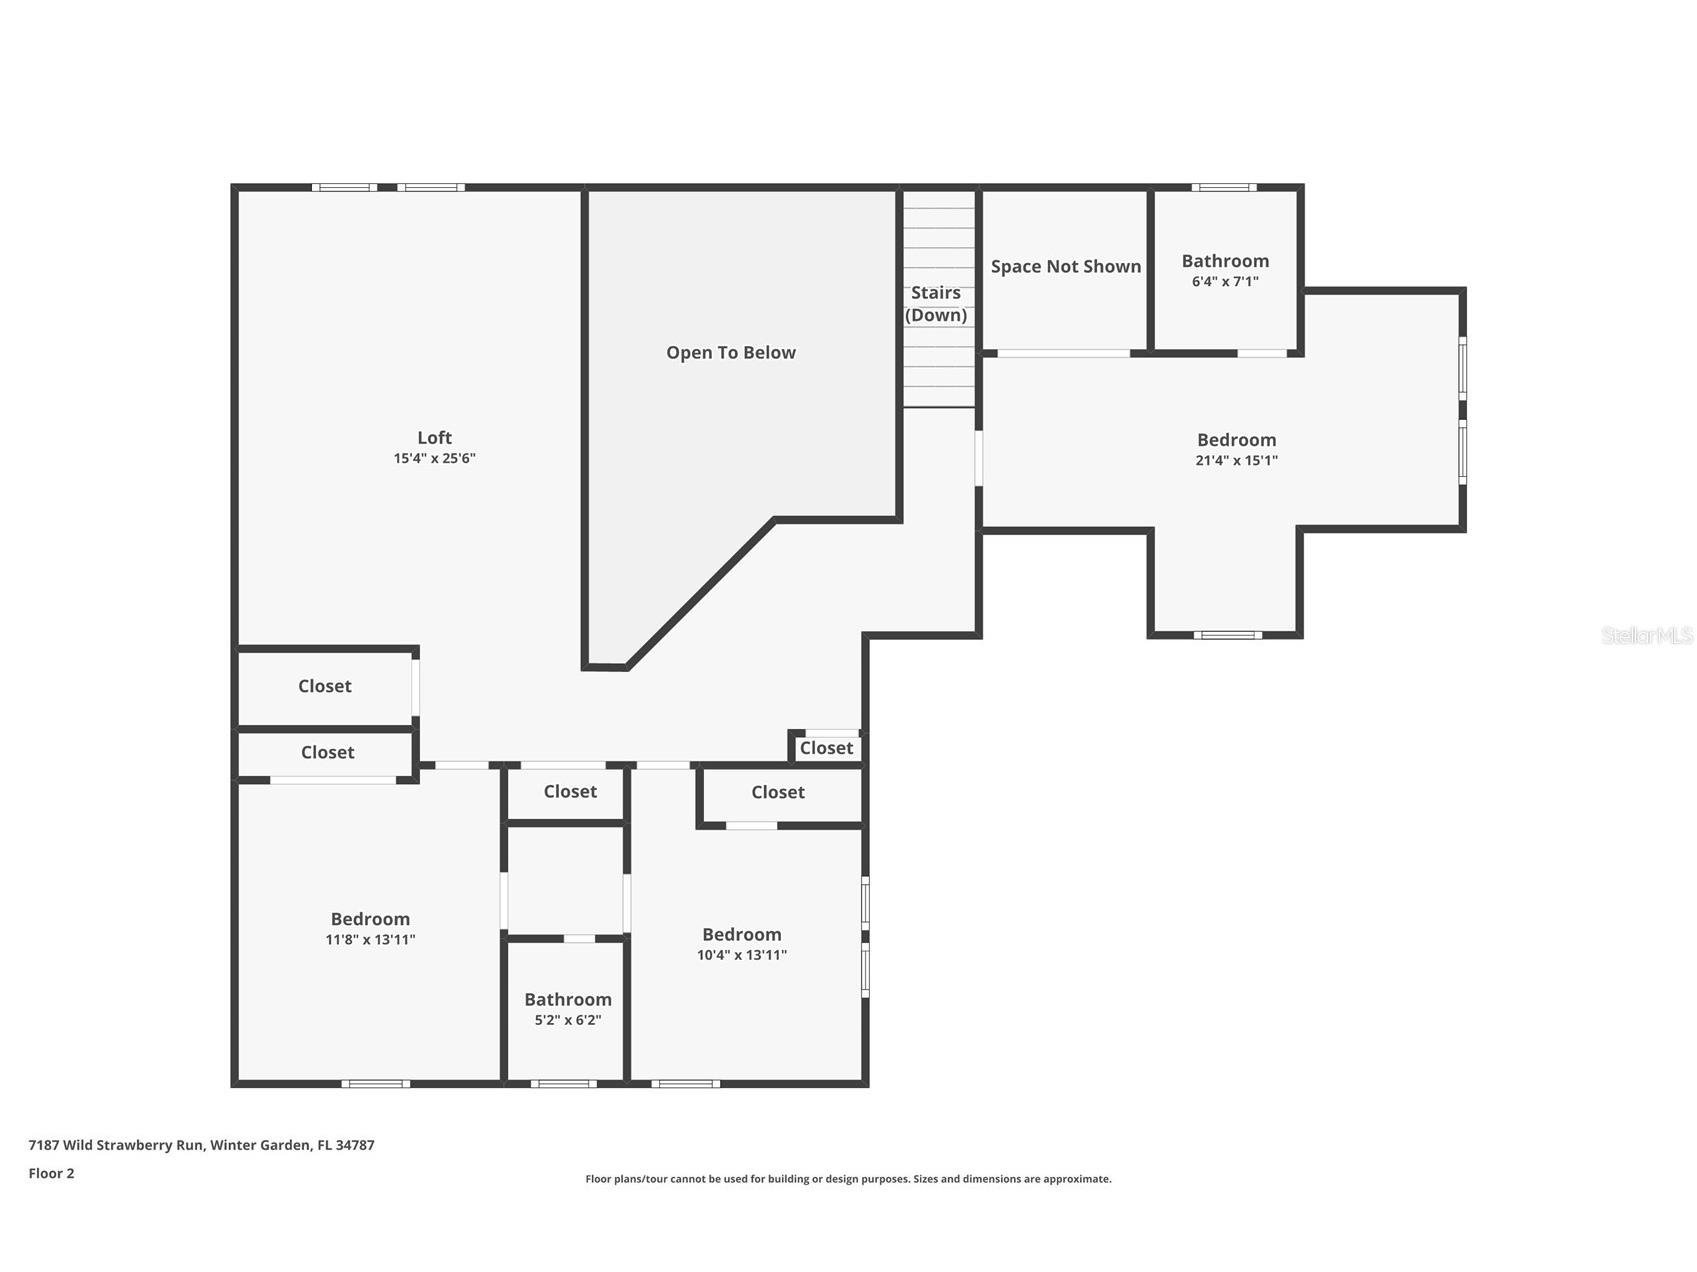
Under contract-accepting backup offers. There are homes that simply check the boxes… And then there are homes that instantly make you feel something the moment you walk through the door. This former model home tucked inside one of Winter Garden’s most loved communities, Independence. From the soaring ceilings to the warm engineered wood floors flowing throughout the home, every space feels bright, open, and inviting. Picture slow mornings in the beautiful open kitchen with granite countertops and beautiful color cabinetry while sunlight pours into the living spaces. Imagine family gatherings that effortlessly flow from the spacious living room to the dining area, creating the perfect setting for birthdays, holidays, movie nights, and everyday moments that matter most. The layout was designed for real life and comfort. Downstairs, the private primary suite creates a peaceful retreat, while the additional guest suite and the office flexibility for multigenerational living, remote work, or welcoming visitors. Upstairs opens into oversized bedrooms, a Jack and Jill bathroom, and a huge bonus space ready for game nights, a media room, or a second family lounge. But what truly makes this home special is the lifestyle waiting right outside your front door. Located in the highly desirable Independence community in Winter Garden, residents enjoy one of Horizon West’s most vibrant master planned communities filled with scenic walking and biking trails, beautifully maintained green spaces, community parks, playgrounds, clubhouses, fitness centers, resort style pools, and sports courts. Top rated schools, shopping, restaurants, Outside, life becomes even better. Disney just minutes away create the kind of Florida lifestyle.
Listing Information
Property Type: Residential, Single Family Residence
Status: Pending
Bedrooms: 5
Bathrooms: 4
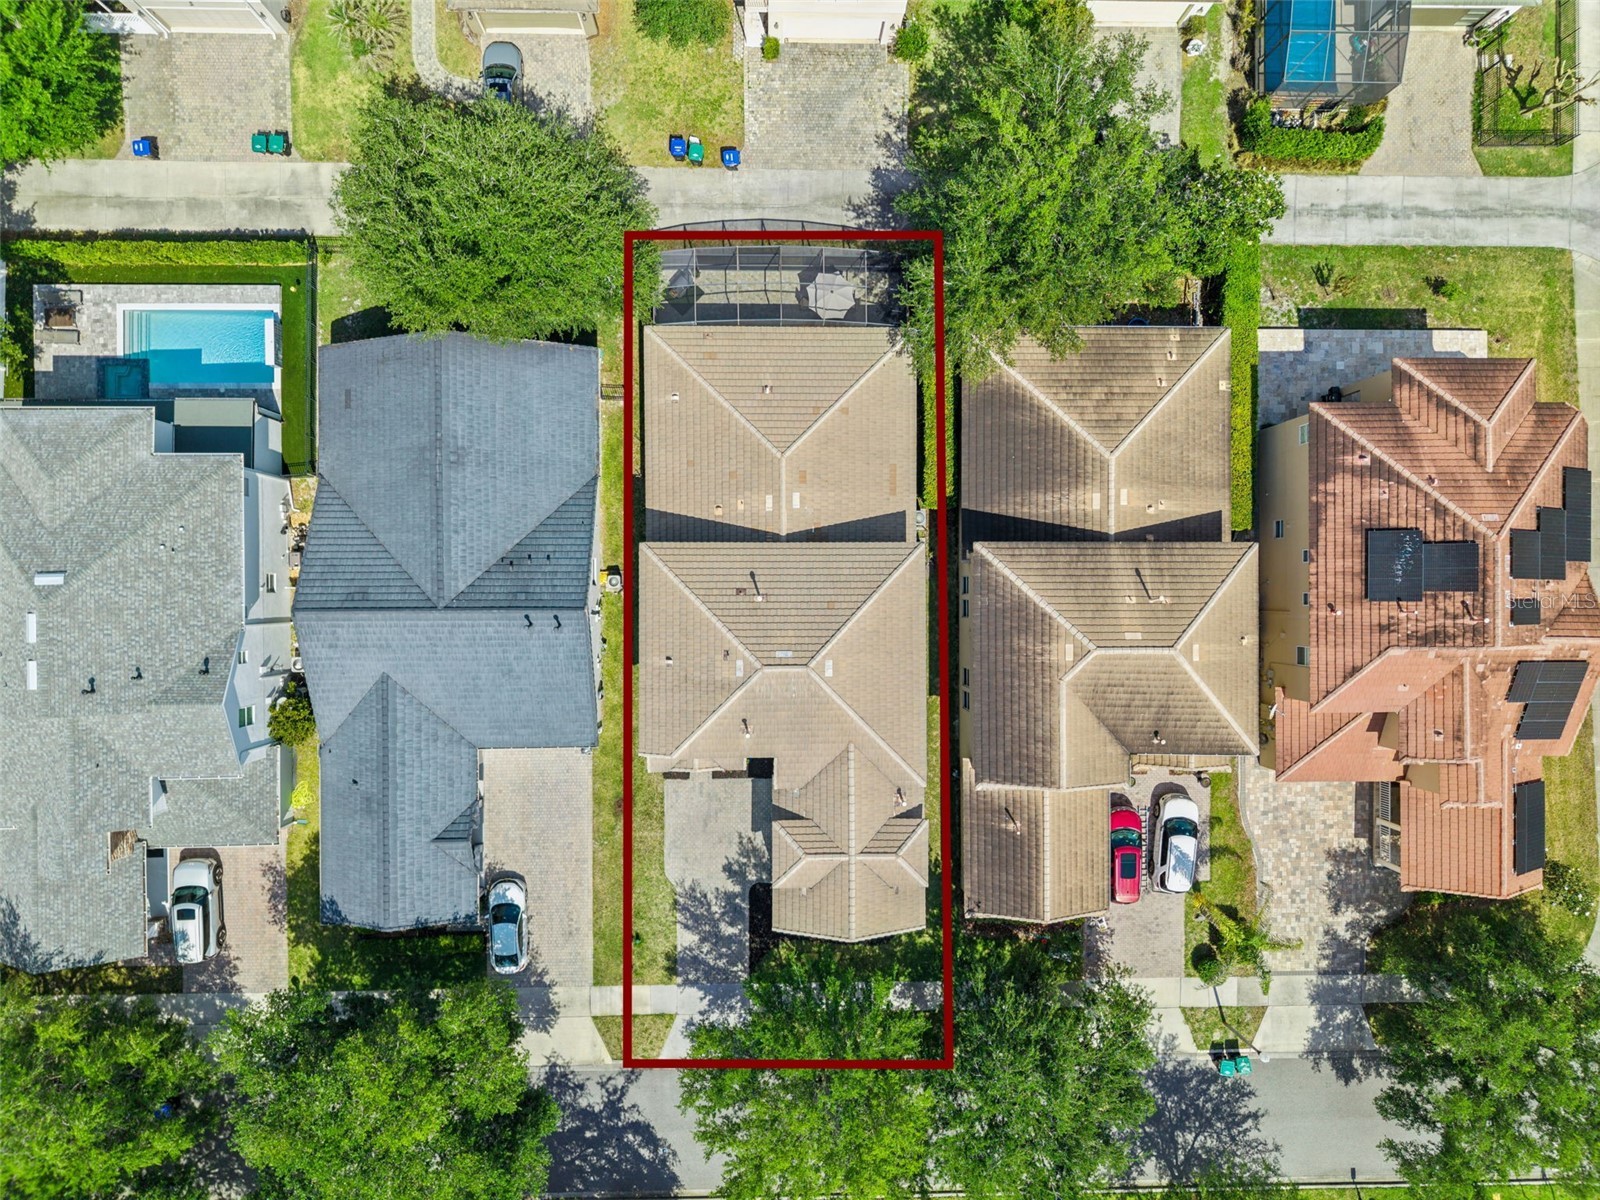
Lot Size: 0.15 Acres
Square Feet: 3,602 sq ft
Year Built: 2007
Garage: Yes
Stories: 2 Story
Construction: Block,Concrete,Stucco
Construction Display: New Construction
Subdivision: Signature Lks-Pcl 01d Ph 02
Foundation: Block
County: Orange
Construction Status: New Construction
School Information
Elementary: Independence Elementary
Middle: Bridgewater Middle
High: Horizon High School
Room Information
Main Floor
Dining Room: 23x19
Kitchen: 10x18
Living Room: 19x23
Office: 13x10
Foyer: 12x13
Bathroom 5: 12x12
Porch:
Primary Bathroom: 13x10
Primary Bedroom: 14x15
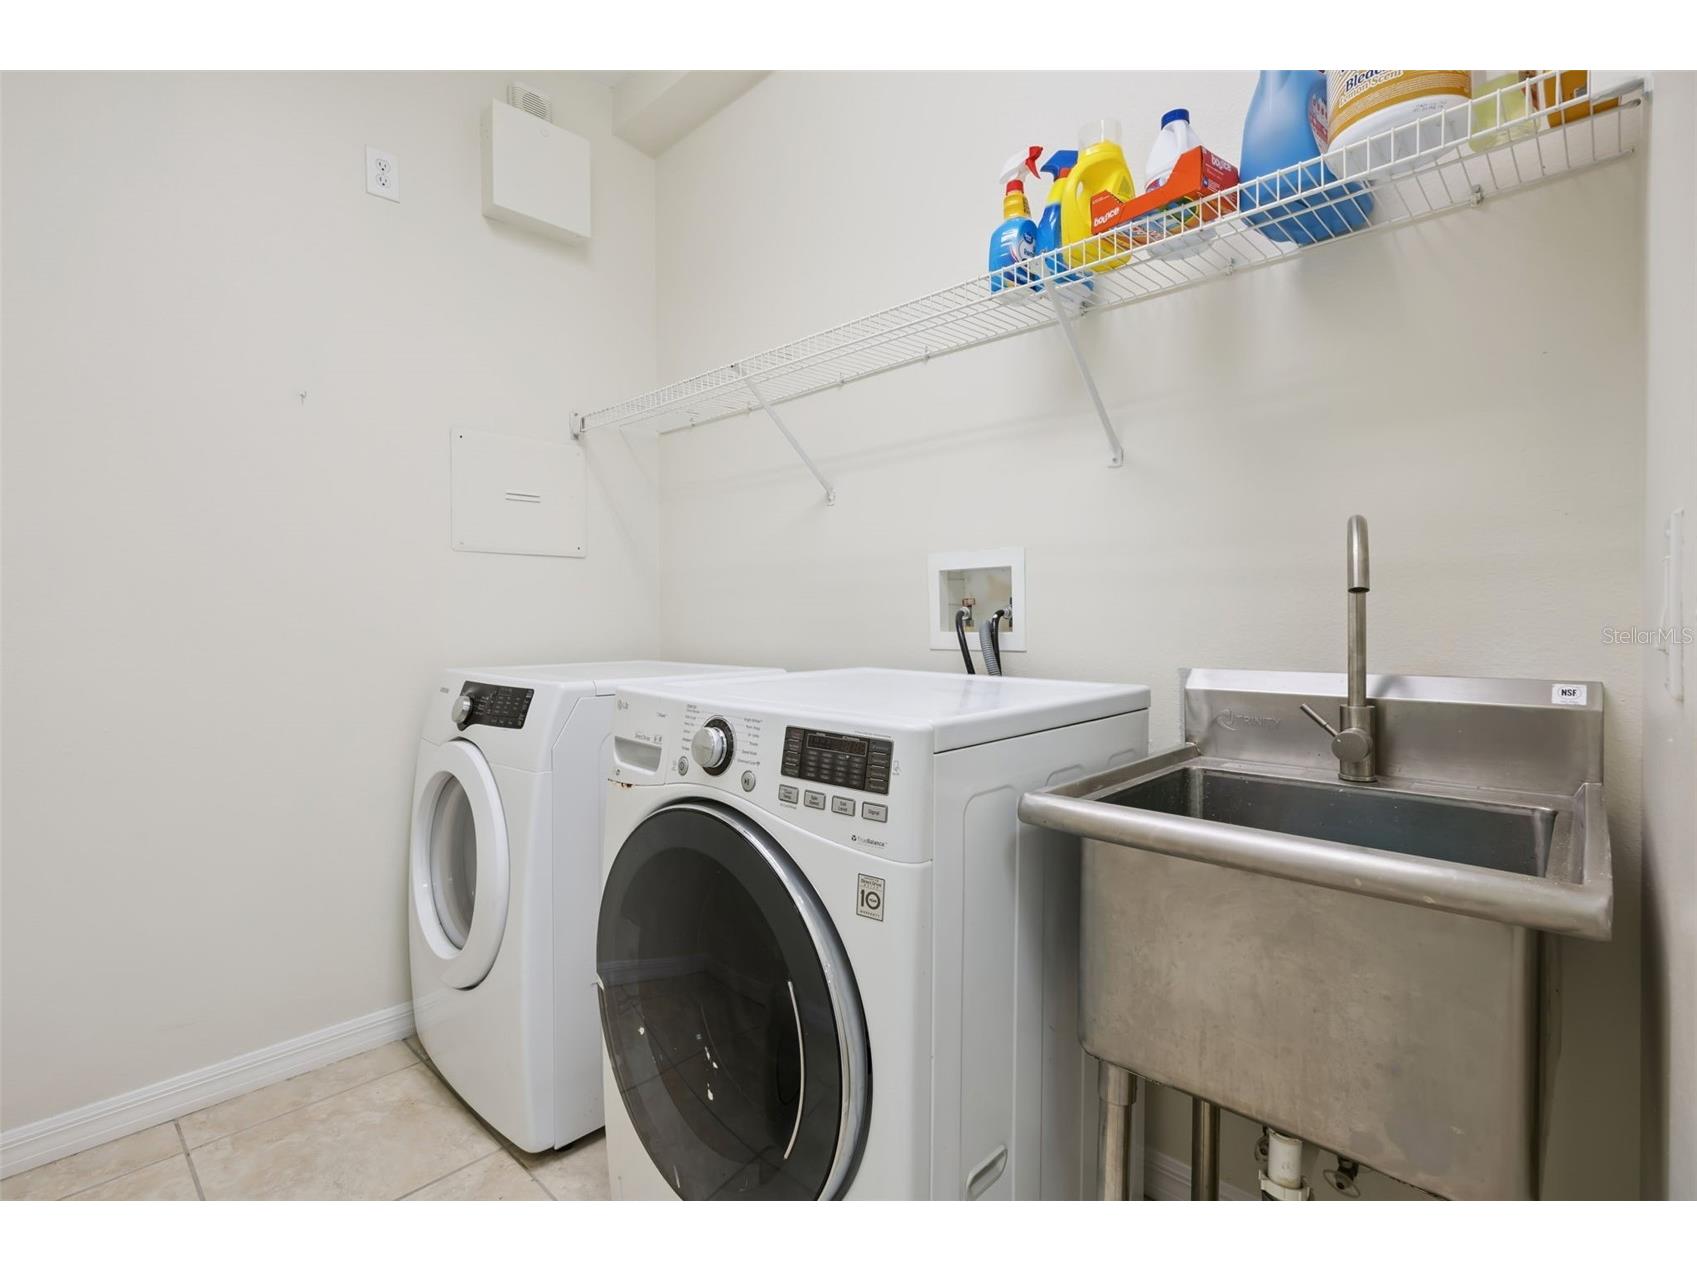
Laundry: 11x7
Upper Floor
Loft: 25x15
Bathroom 4: 13x11
Bathroom 3: 13x10
Bathroom 2: 15x21
Bathrooms
Full Baths: 4
Additonal Room Information
Laundry: Laundry Room
Interior Features
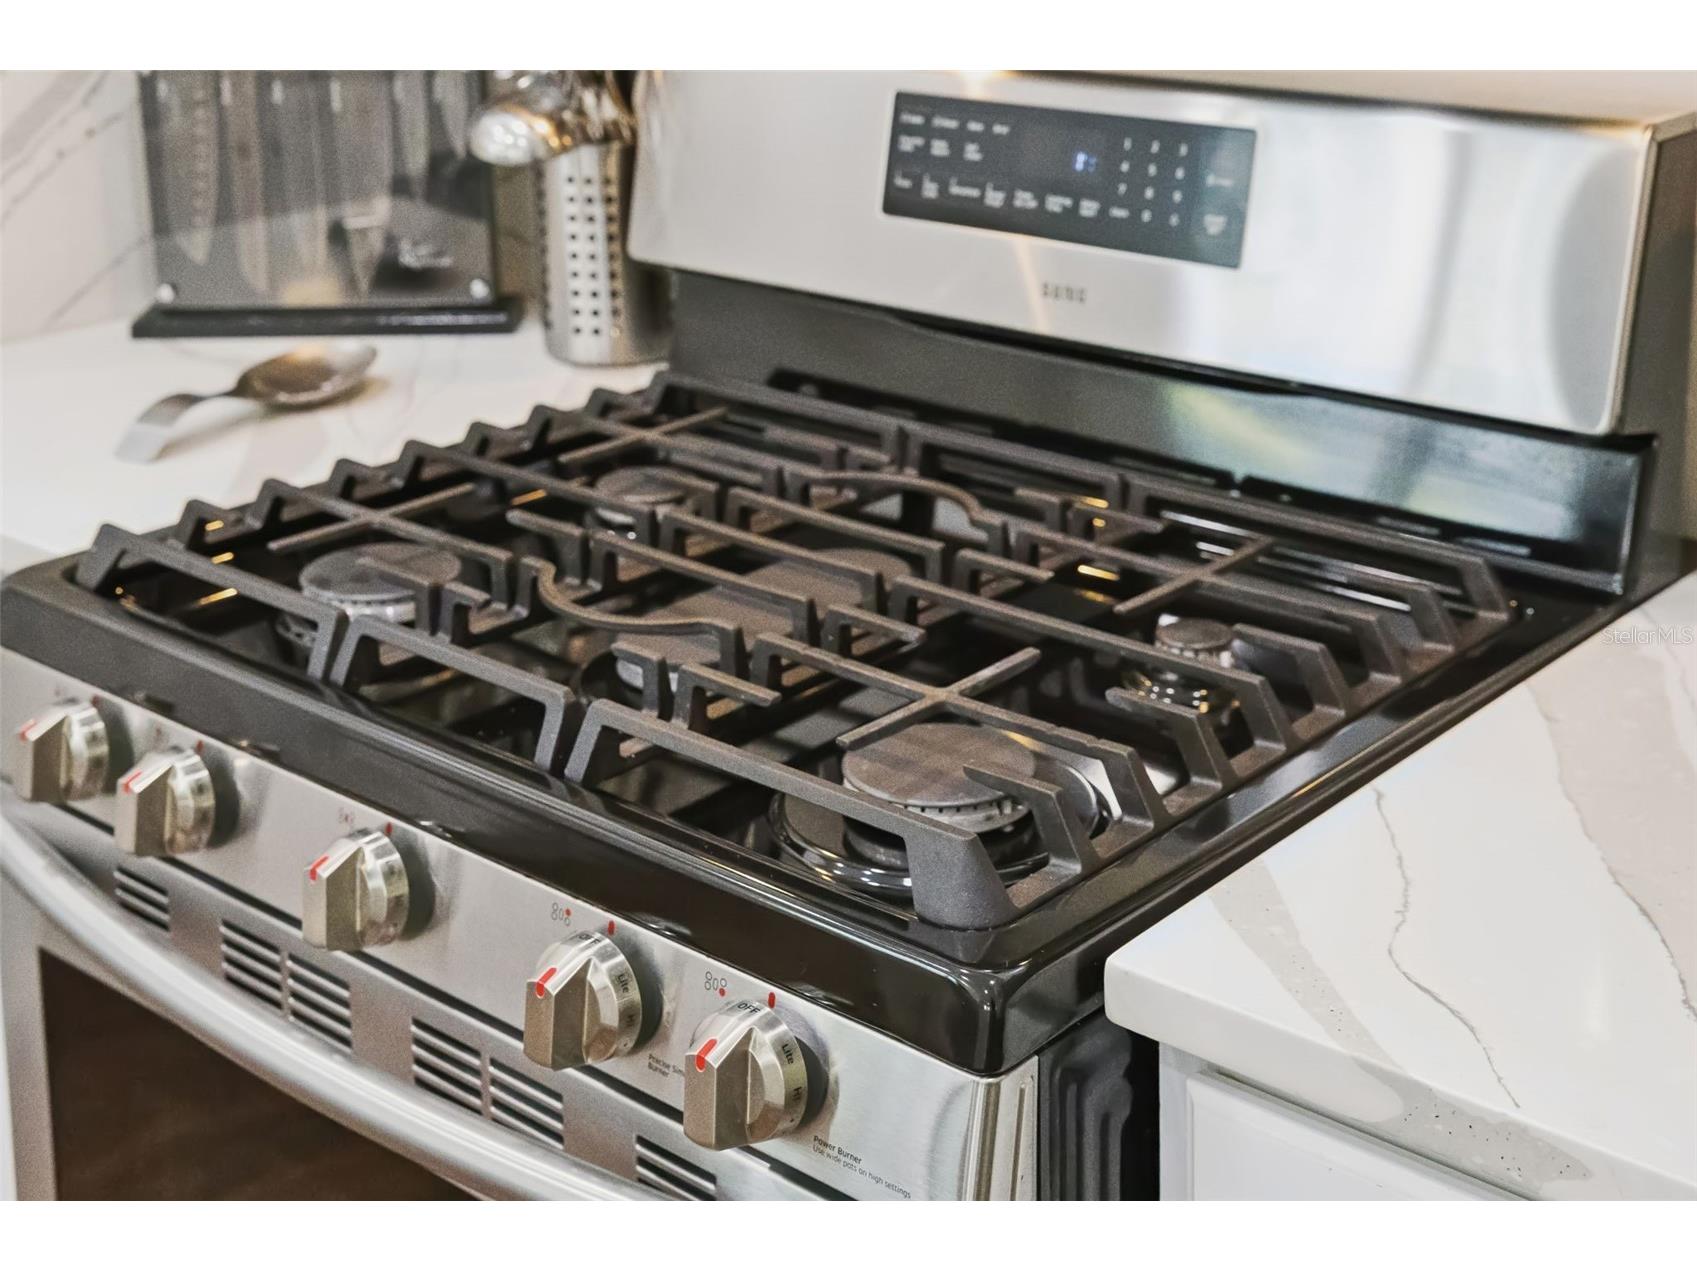
Appliances: Range Hood, Electric Water Heater, Washer, Dishwasher, Disposal, Dryer, Microwave, Range, Refrigerator
Flooring: Wood
Doors/Windows: Blinds
Accessibility: Wheelchair Access
Additional Interior Features: High Ceilings, Walk-In Closet(s), Ceiling Fan(s), Kitchen/Family Room Combo, Main Level Primary, Stone Counters, Open Floorplan
Utilities
Water: Public
Sewer: Public Sewer
Other Utilities: Cable Connected,Electricity Connected,Sewer Connected,Water Connected
Cooling: Ceiling Fan(s), Central Air
Heating: Central
Exterior / Lot Features
Attached Garage: Attached Garage
Garage Spaces: 2
Parking Description: Oversized
Roof: Tile
Pool: Association, Community
Lot View: Trees/Woods
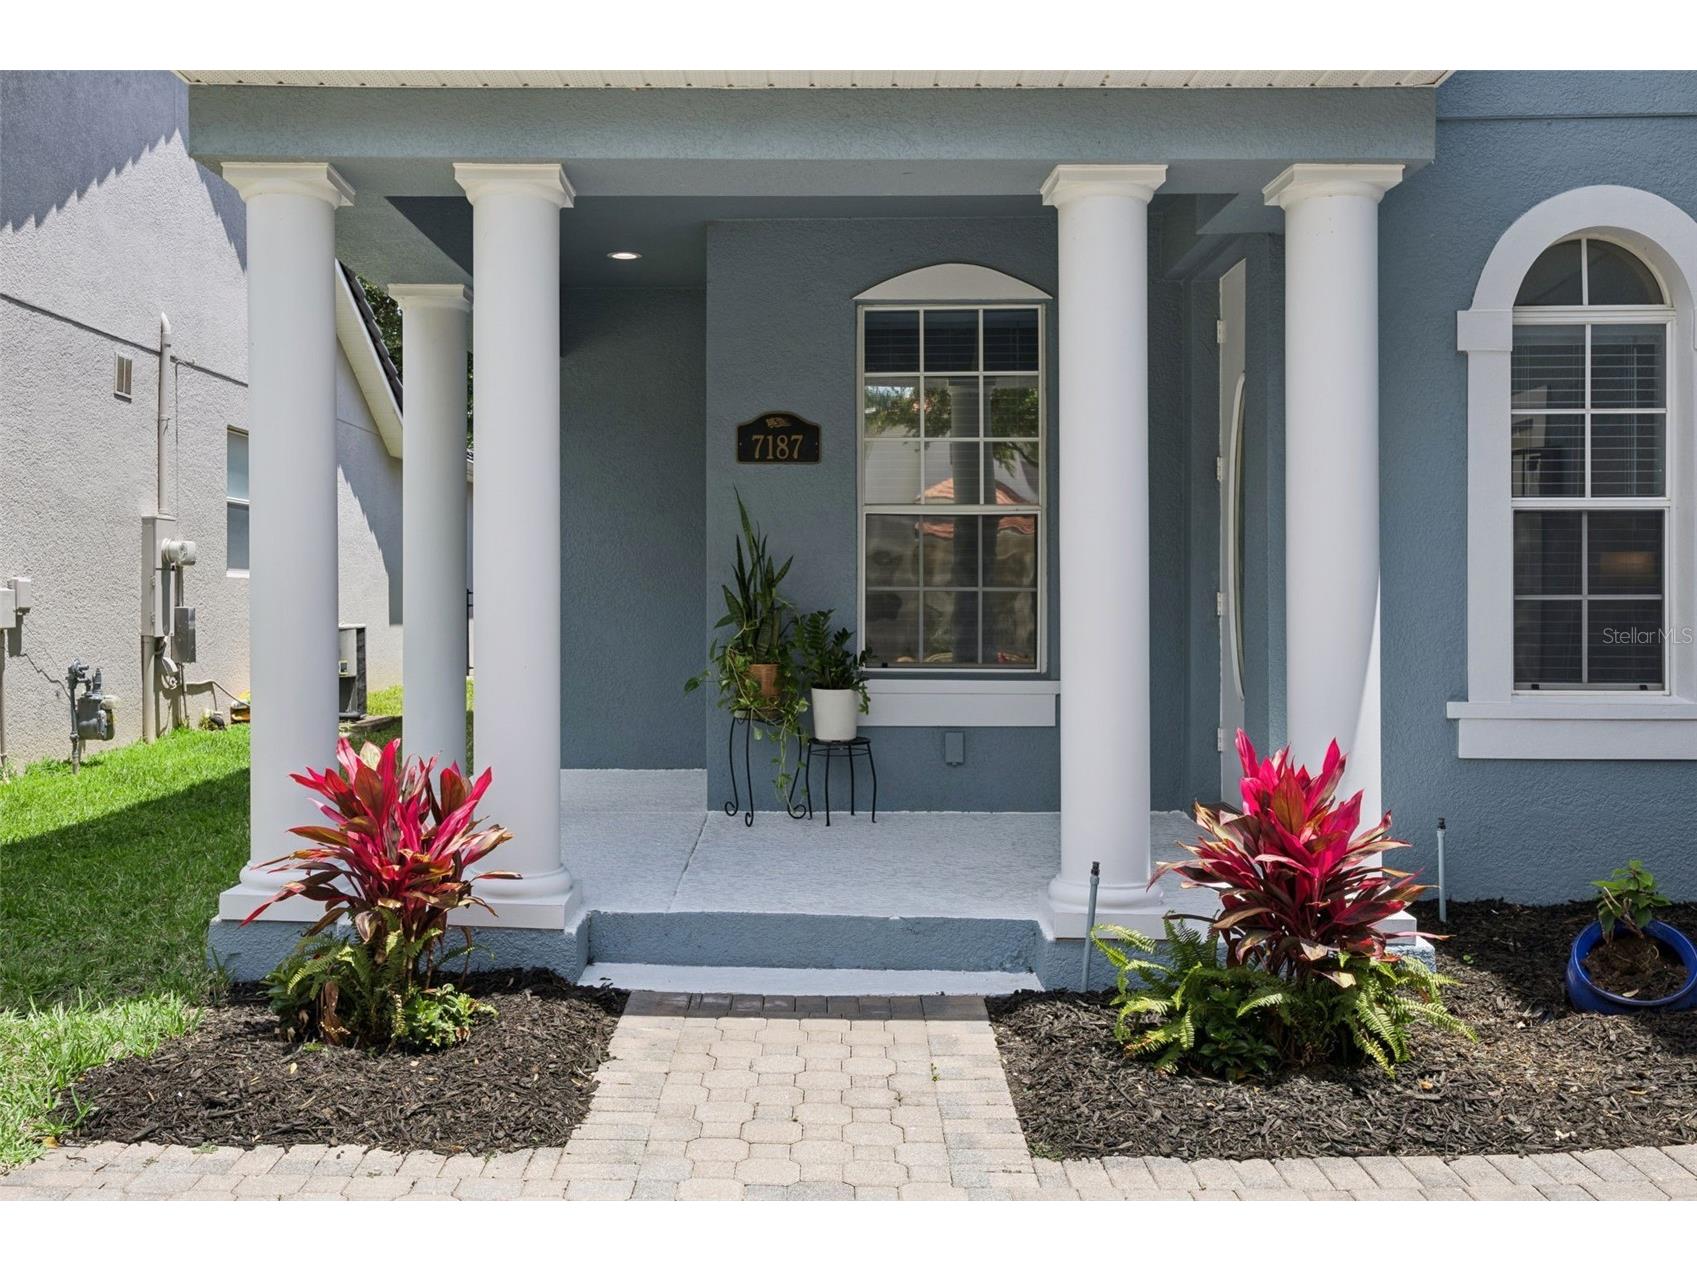
Additional Exterior/Lot Features: Sprinkler/Irrigation, Garden, Front Porch, Rear Porch, Screened, City Lot
Community Features
Community Features: Boat Facilities, Playground, Handicap Access, Sidewalks, Pool, Tennis Court(s), Park, Fishing, Fitness, Recreation Area, Water Access, Lake, Clubhouse, Dog Park, Dock
Association Amenities: Park, Tennis Court(s), Pool, Playground, Clubhouse, Fitness Center
HOA Dues Include: Cable TV, Internet, Pool(s)
Homeowners Association: Yes
HOA Dues: $200 / Monthly
Driving Directions
Merge onto 417 S towards Disney Word Taxe exit 3 Osceola PKWY right onto ramp for Magic Kingdom Floridian way left onto reams rd left on Thicket trace left on wild blackberry trail right onto wild strawberry run property will be on the right
Financial Considerations
Terms: Cash,Conventional,FHA,VA Loan
Tax/Property ID: 28-23-27-8129-07-110
Tax Amount: 11214
Tax Year: 2025
 A broker reciprocity listing courtesy: RE/MAX EXCLUSIVE COLLECTION
Based on information provided by Stellar MLS as distributed by the MLS GRID. Information from the Internet Data Exchange is provided exclusively for consumers’ personal, non-commercial use, and such information may not be used for any purpose other than to identify prospective properties consumers may be interested in purchasing. This data is deemed reliable but is not guaranteed to be accurate by Edina Realty, Inc., or by the MLS. Edina Realty, Inc., is not a multiple listing service (MLS), nor does it offer MLS access.
Copyright 2026 Stellar MLS as distributed by the MLS GRID. All Rights Reserved.
Sales History & Tax Summary for 7187 Wild Strawberry Run
Sales History
| Date | Price | |
|---|---|---|
| Currently not available. | ||
Tax Summary
| Tax Year | Estimated Market Value | Total Tax |
|---|---|---|
| Currently not available. | ||
Data powered by ATTOM Data Solutions. Copyright© 2026. Information deemed reliable but not guaranteed.
Schools
Schools nearby 7187 Wild Strawberry Run
| Schools in attendance boundaries | Grades | Distance | Rating |
|---|---|---|---|
| Loading... | |||
| Schools nearby | Grades | Distance | Rating |
|---|---|---|---|
| Loading... | |||
Data powered by ATTOM Data Solutions. Copyright© 2026. Information deemed reliable but not guaranteed.
The schools shown represent both the assigned schools and schools by distance based on local school and district attendance boundaries. Attendance boundaries change based on various factors and proximity does not guarantee enrollment eligibility. Please consult your real estate agent and/or the school district to confirm the schools this property is zoned to attend. Information is deemed reliable but not guaranteed.
SchoolDigger ® Rating
The SchoolDigger rating system is a 1-5 scale with 5 as the highest rating. SchoolDigger ranks schools based on test scores supplied by each state's Department of Education. They calculate an average standard score by normalizing and averaging each school's test scores across all tests and grades.
Coming soon properties will soon be on the market, but are not yet available for showings.