$699,900
719 92nd Avenue N Saint Petersburg, FL 33702
For Sale MLS# TB8521025
3 beds 2 baths 2,090 sq ft Single Family
Details for 719 92nd Avenue N
MLS# TB8521025
Description for 719 92nd Avenue N, Saint Petersburg, FL, 33702
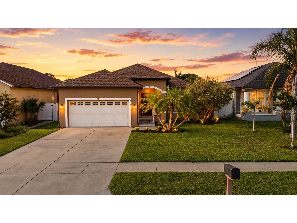
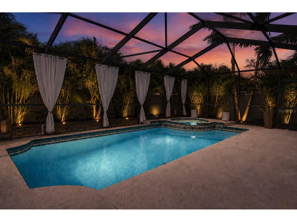
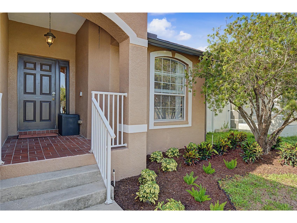
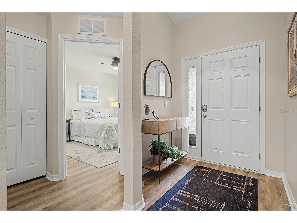
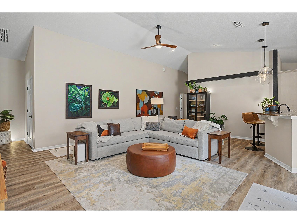
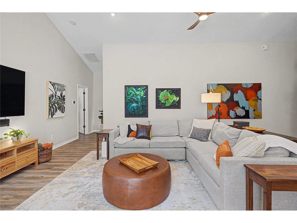
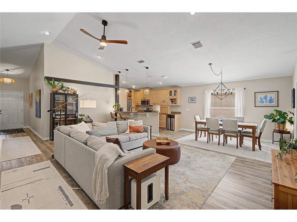
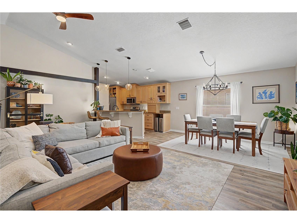
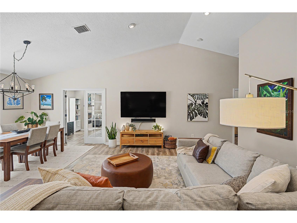
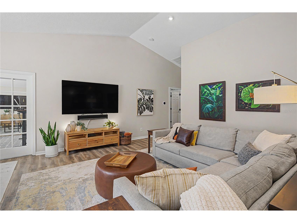
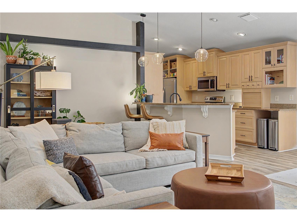
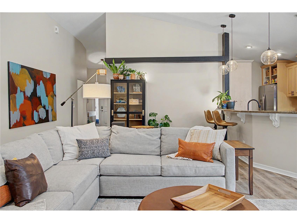
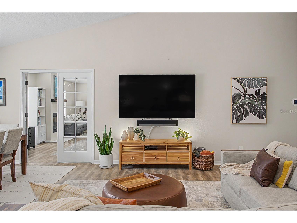
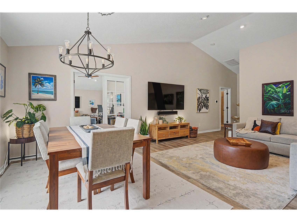
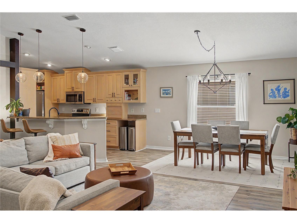
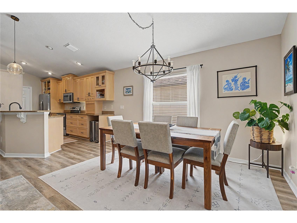
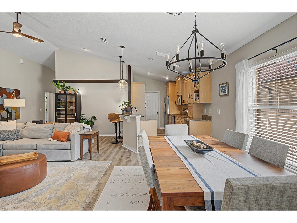
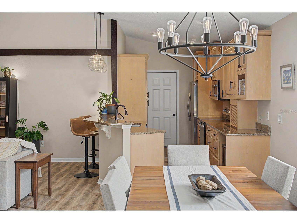
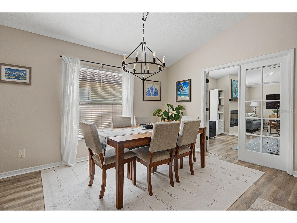
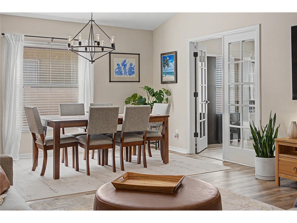
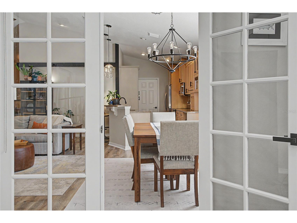
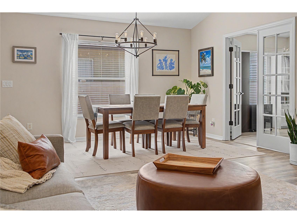
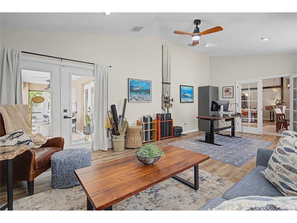
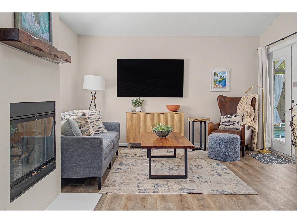
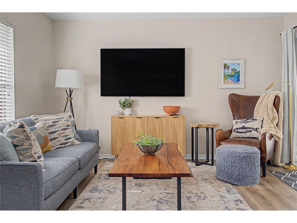
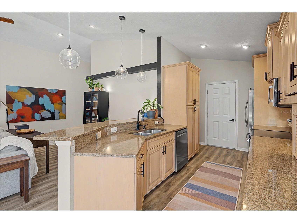
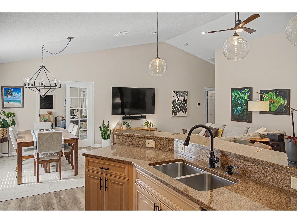
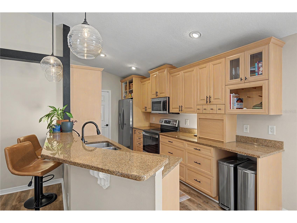
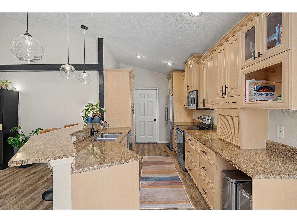
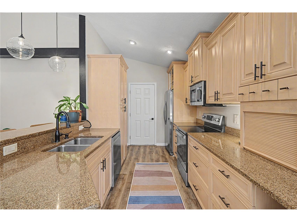
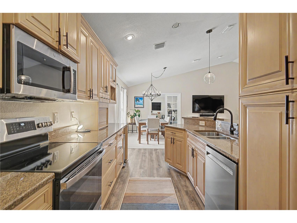
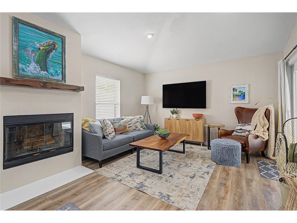
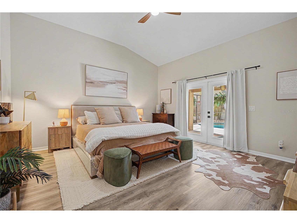
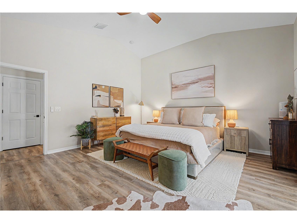
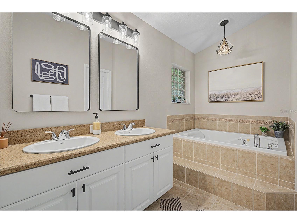
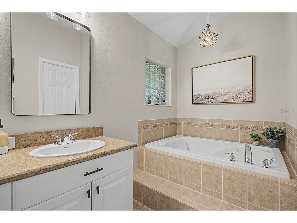
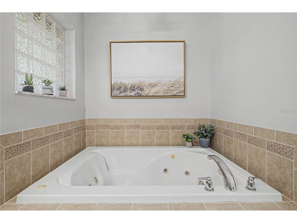
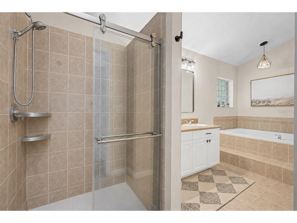
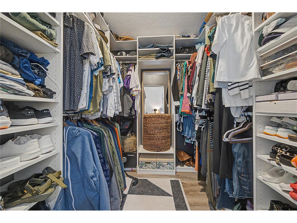
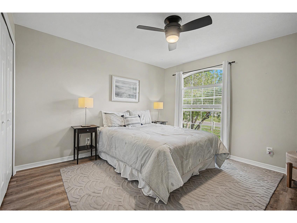
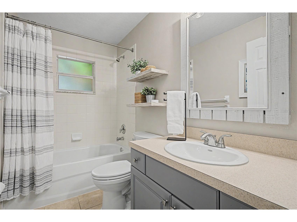
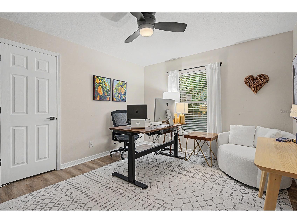
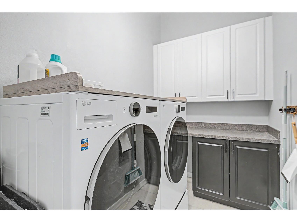
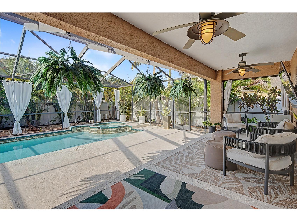
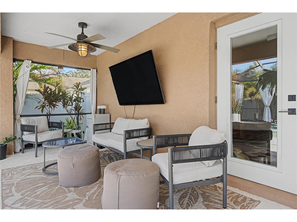
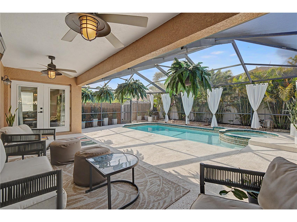
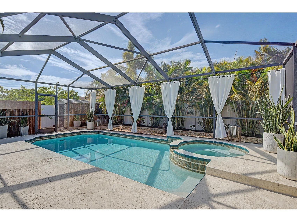
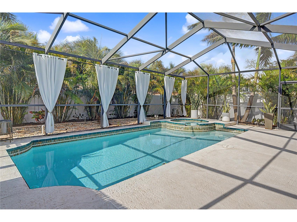
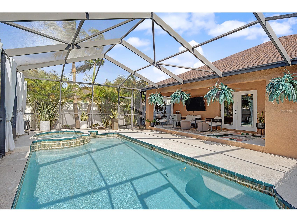
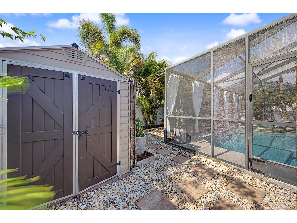
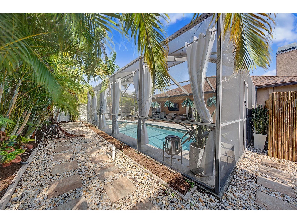
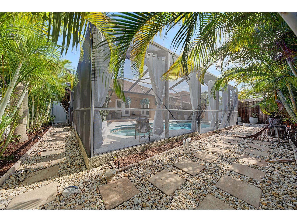
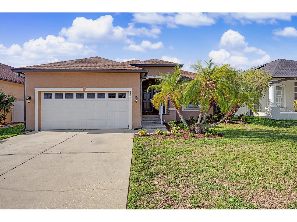
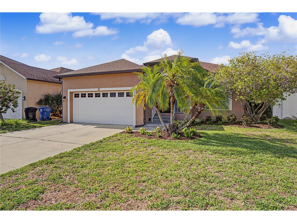
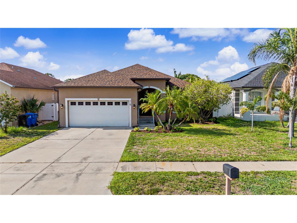
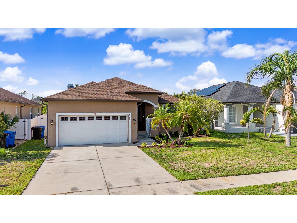
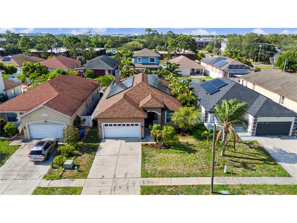
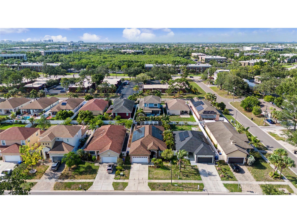
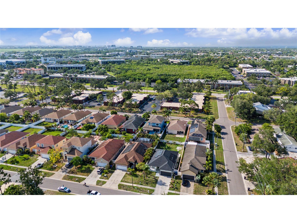
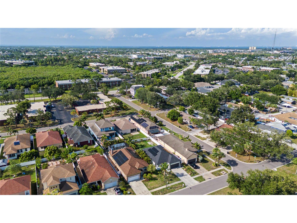
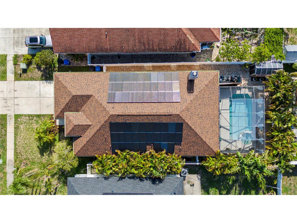
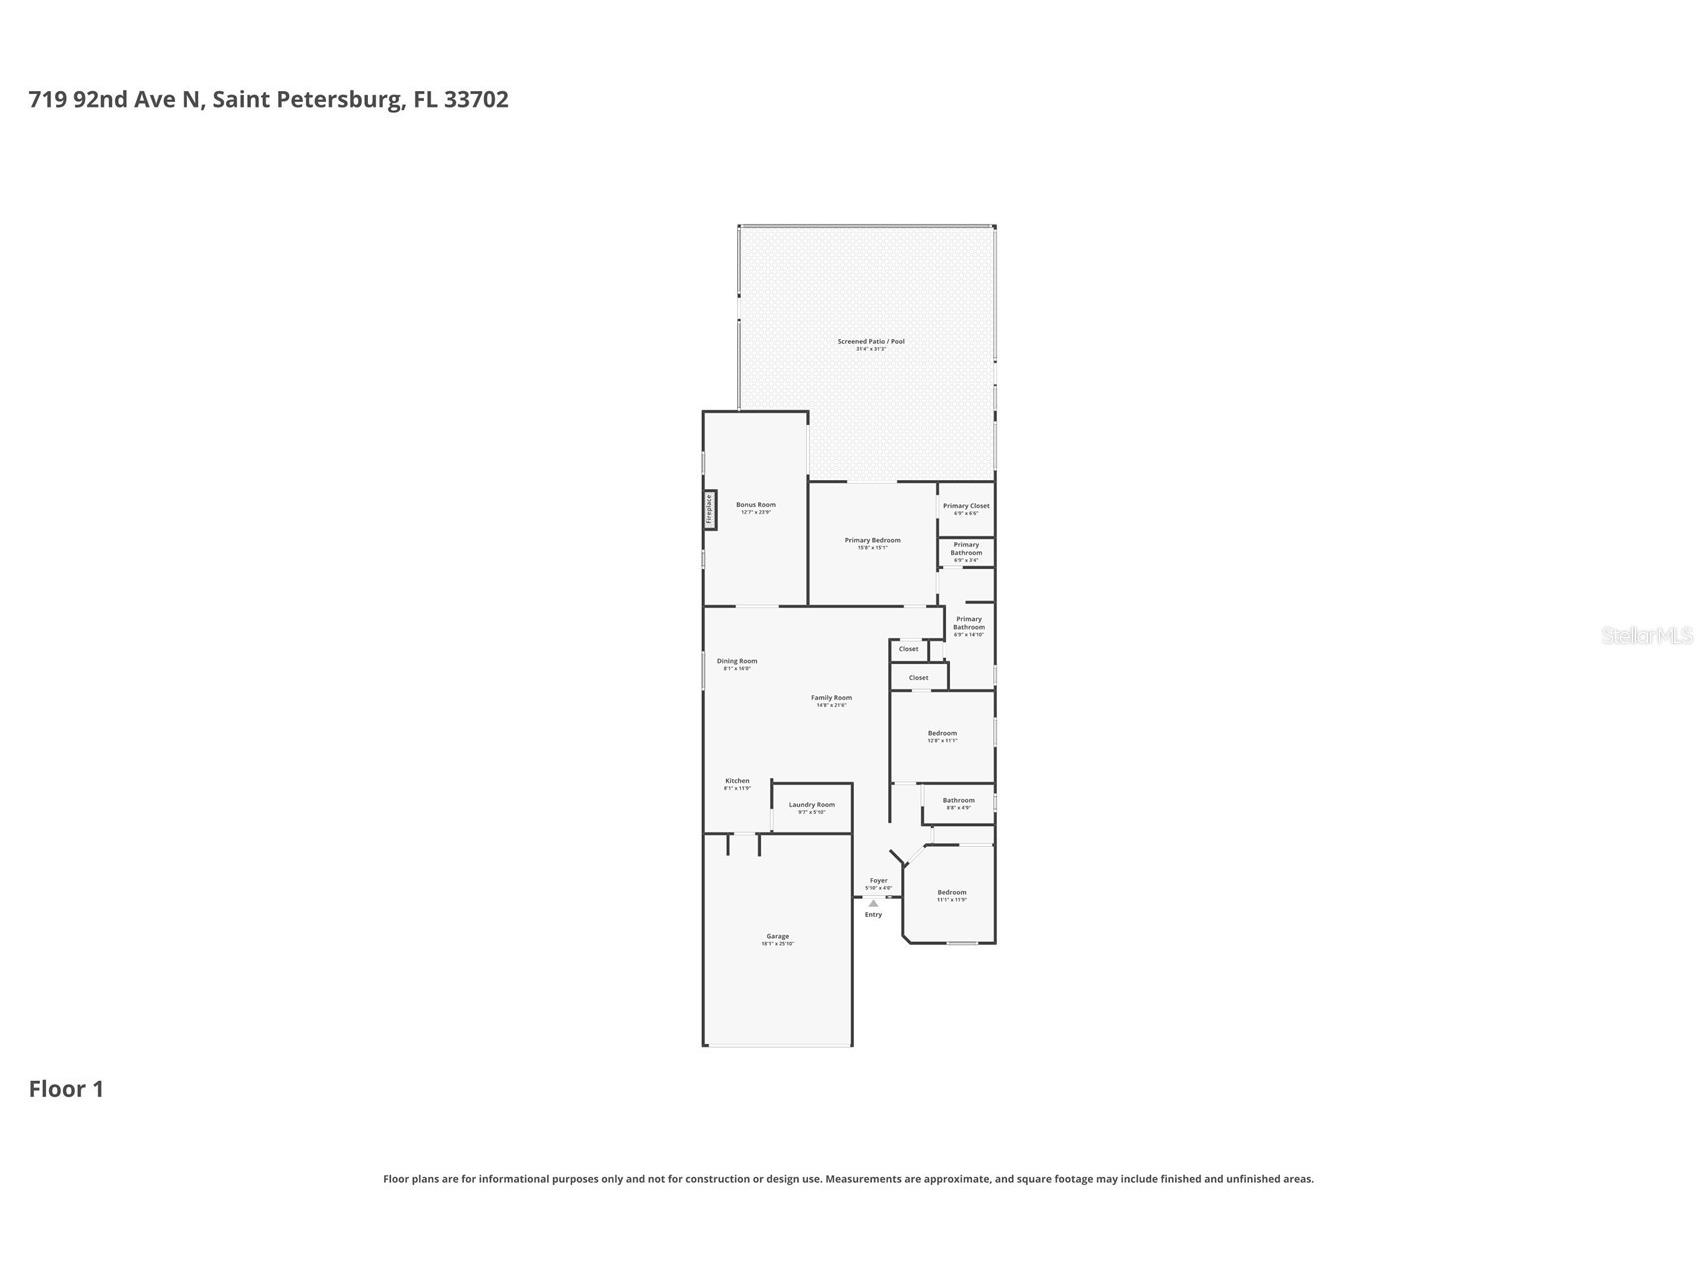
Experience elevated Florida living in this beautifully constructed North St. Pete pool home, where modern comfort, energy efficiency and an exceptional central location come together. Built in 2006 and offering nearly 2,100 square feet, this three-bedroom, two-bath plus a bonus room residence features a desirable split-bedroom floor plan, soaring ceilings, abundant natural light and an oversized two-car garage. The open kitchen serves as the heart of the home with generous counter and cabinet space, stainless steel appliances, granite countertops, space with electric for wine fridge, custom cabinetry and breakfast bar overlooking the main living and dining areas. A massive bonus room adds tremendous versatility with a fireplace, ample space for multiple seating areas and French doors opening directly to the pool. Create an inviting family room, sophisticated entertaining lounge, home office or a combination tailored to your lifestyle. Privately positioned at the rear of the home, the primary suite includes a walk-in closet, an ensuite bath with an elevated garden tub and separate glass-enclosed shower, and French doors leading to the outdoor living area. Two spacious guest bedrooms with high ceilings share a beautifully updated second bathroom. Even the laundry room has been thoughtfully designed with extensive cabinetry, storage and folding space. Outside, the screened pool and spa with heater create a private tropical retreat for year-round enjoyment. The recently resurfaced pool, low-maintenance landscaping, irrigation system and storage shed make this backyard equally suited for effortless relaxation and entertaining. Major improvements include a brand-new roof completed in 2025 and a quiet, high-efficiency air-conditioning system installed in 2026 & water filtration system. Fully paid solar panels provide outstanding energy efficiency, with current average electric bills reported at approximately $35 to $50 per month. The homes living space was built above the flood plain and this home has not experienced flooding. Perfectly positioned in North St. Petersburg, this home places you within easy reach of vibrant Downtown St. Pete, the St. Pete Pier, waterfront dining, acclaimed restaurants, breweries, museums and nightlife. Shopping, everyday conveniences, golf courses, parks and nature preserves are nearby, while Tampa, Gulf beaches and both St. Pete-Clearwater and Tampa International airports are easily accessible. This is the ideal home base for enjoying everything that makes the Tampa Bay lifestyle so exciting.
Listing Information
Property Type: Residential, Single Family Residence
Status: Active
Bedrooms: 3
Bathrooms: 2
Lot Size: 0.15 Acres
Square Feet: 2,090 sq ft
Year Built: 2006
Garage: Yes
Stories: 1 Story
Construction: Block,Stucco
Subdivision: Baybridge Heights
Foundation: Slab
County: Pinellas
School Information
Elementary: Sawgrass Lake Elementary-Pn
Middle: Meadowlawn Middle-Pn
High: Northeast High-Pn
Room Information
Main Floor
Primary Bedroom:
Kitchen:
Great Room:
Primary Bathroom:
Bathrooms
Full Baths: 2
Additonal Room Information
Laundry: Inside, Laundry Room
Interior Features
Appliances: Water Purifier, Electric Water Heater, Water Softener, Washer, Dishwasher, Dryer, Microwave, Range, Refrigerator
Flooring: Ceramic Tile,Luxury Vinyl
Doors/Windows: Blinds
Fireplaces: Wood Burning
Additional Interior Features: Vaulted Ceiling(s), Ceiling Fan(s), Walk-In Closet(s), Built-in Features, Kitchen/Family Room Combo, Wood Cabinets
Utilities
Water: Public
Sewer: Public Sewer
Other Utilities: Cable Connected,Municipal Utilities,Sewer Connected,Water Available
Cooling: Ceiling Fan(s), Central Air
Heating: Central, Electric
Exterior / Lot Features
Attached Garage: Attached Garage
Garage Spaces: 2
Parking Description: driveway, Garage Door Opener, on street, Covered, Garage
Roof: Shingle
Pool: In Ground, Screen Enclosure, Gunite
Fencing: fenced
Additional Exterior/Lot Features: French Patio Doors, Sprinkler/Irrigation, Dog Run, Landscaped
Out Buildings: Shed(s)
Community Features
Community Features: Sidewalks
Security Features: Smoke Detector(s)
Driving Directions
South on US 19, Left on Gandy Blvd, Right on MLK Jr St N, Left on 94th Ave N, Right on 7th St N, Right on 92nd Ave N to address on Right.
Financial Considerations
Terms: Cash,Conventional,FHA,VA Loan
Tax/Property ID: 19-30-17-03348-008-0220
Tax Amount: 10848
Tax Year: 2025
 A broker reciprocity listing courtesy: RE/MAX REALTEC GROUP INC
Based on information provided by Stellar MLS as distributed by the MLS GRID. Information from the Internet Data Exchange is provided exclusively for consumers’ personal, non-commercial use, and such information may not be used for any purpose other than to identify prospective properties consumers may be interested in purchasing. This data is deemed reliable but is not guaranteed to be accurate by Edina Realty, Inc., or by the MLS. Edina Realty, Inc., is not a multiple listing service (MLS), nor does it offer MLS access.
Copyright 2026 Stellar MLS as distributed by the MLS GRID. All Rights Reserved.
Payment Calculator
Interest rate and annual percentage rate (APR) are based on current market conditions, are for informational purposes only, are subject to change without notice and may be subject to pricing add-ons related to property type, loan amount, loan-to-value, credit score and other variables. Estimated closing costs used in the APR calculation are assumed to be paid by the borrower at closing. If the closing costs are financed, the loan, APR and payment amounts will be higher. If the down payment is less than 20%, mortgage insurance may be required and could increase the monthly payment and APR. Contact us for details. Additional loan programs may be available. Accuracy is not guaranteed, and all products may not be available in all borrower's geographical areas and are based on their individual situation. This is not a credit decision or a commitment to lend.
Sales History & Tax Summary for 719 92nd Avenue N
Sales History
| Date | Price | |
|---|---|---|
| Currently not available. | ||
Tax Summary
| Tax Year | Estimated Market Value | Total Tax |
|---|---|---|
| Currently not available. | ||
Data powered by ATTOM Data Solutions. Copyright© 2026. Information deemed reliable but not guaranteed.
Schools
Schools nearby 719 92nd Avenue N
| Schools in attendance boundaries | Grades | Distance | Rating |
|---|---|---|---|
| Loading... | |||
| Schools nearby | Grades | Distance | Rating |
|---|---|---|---|
| Loading... | |||
Data powered by ATTOM Data Solutions. Copyright© 2026. Information deemed reliable but not guaranteed.
The schools shown represent both the assigned schools and schools by distance based on local school and district attendance boundaries. Attendance boundaries change based on various factors and proximity does not guarantee enrollment eligibility. Please consult your real estate agent and/or the school district to confirm the schools this property is zoned to attend. Information is deemed reliable but not guaranteed.
SchoolDigger ® Rating
The SchoolDigger rating system is a 1-5 scale with 5 as the highest rating. SchoolDigger ranks schools based on test scores supplied by each state's Department of Education. They calculate an average standard score by normalizing and averaging each school's test scores across all tests and grades.
Coming soon properties will soon be on the market, but are not yet available for showings.