$1,595,000
720 S Fielding Avenue Tampa, FL 33606
For Sale MLS# TB8522655
4 beds 4 baths 2,331 sq ft Single Family
Details for 720 S Fielding Avenue
MLS# TB8522655
Description for 720 S Fielding Avenue, Tampa, FL, 33606
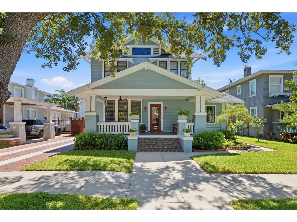
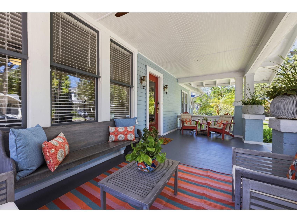
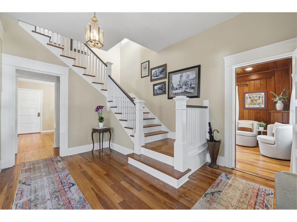
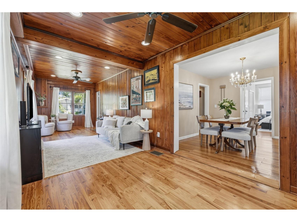
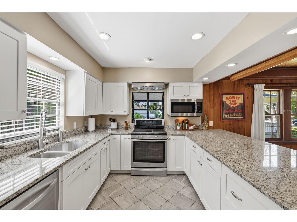
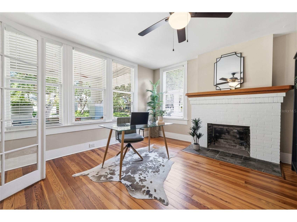
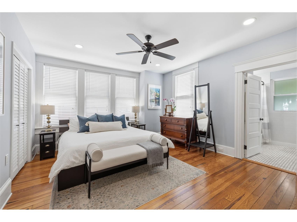
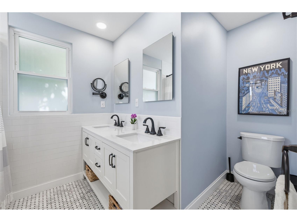
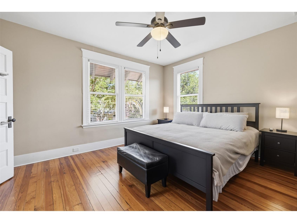
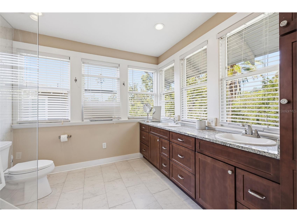
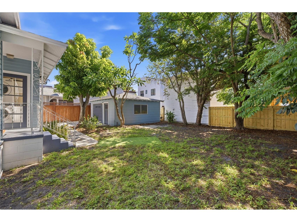
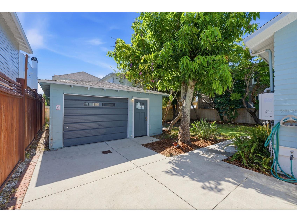
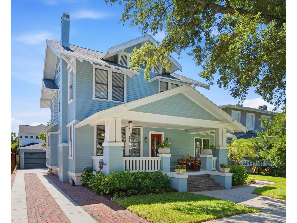
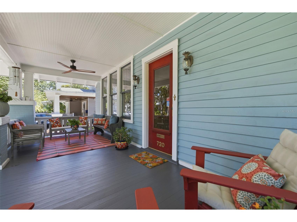
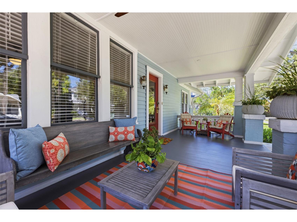
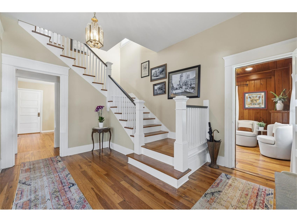
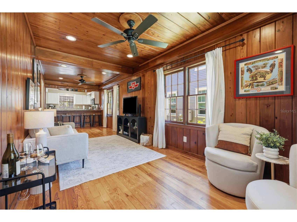
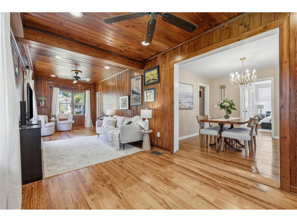
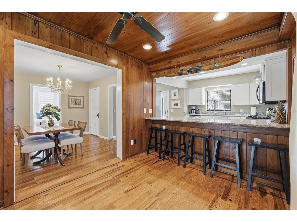
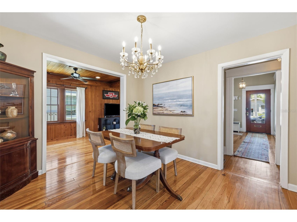
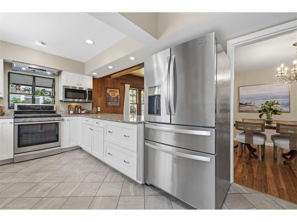
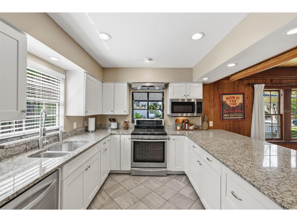
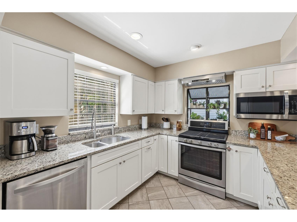
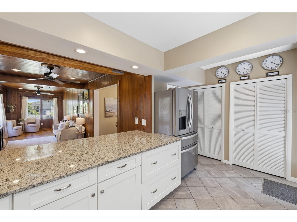
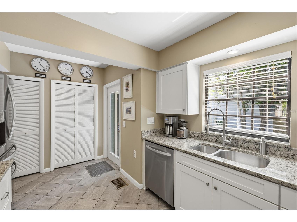
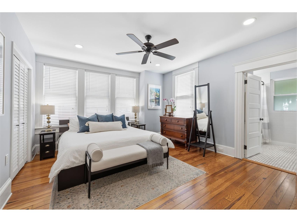
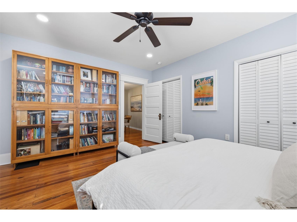
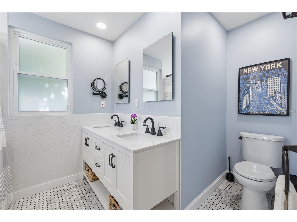
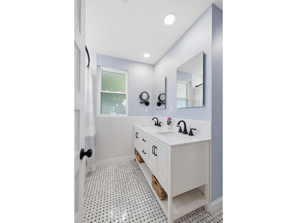
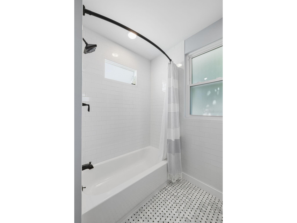
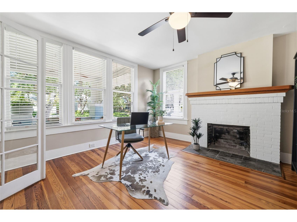
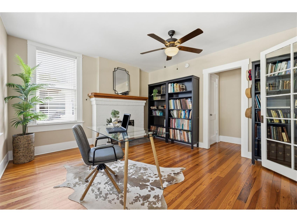
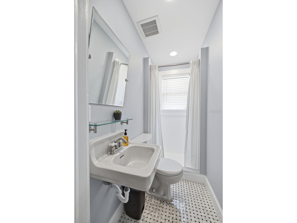
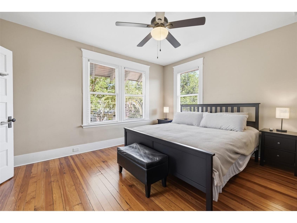
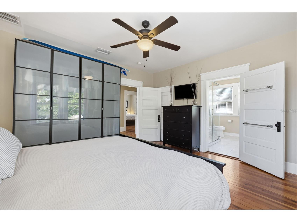
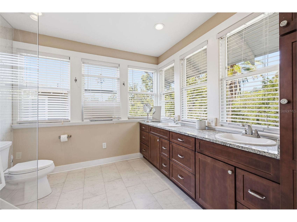
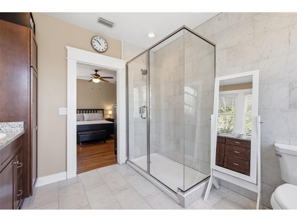
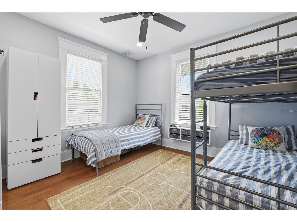
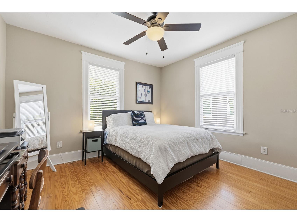
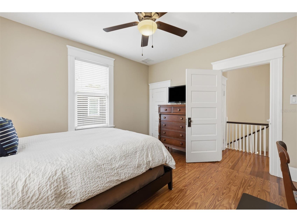
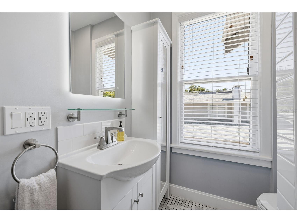
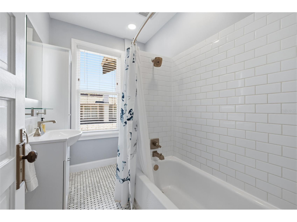
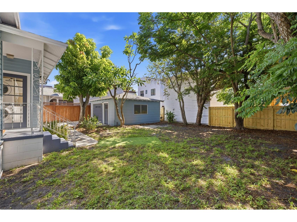
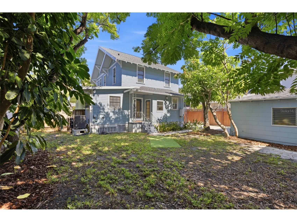
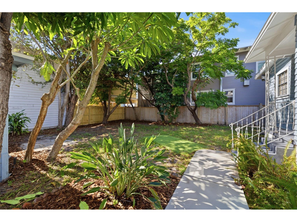
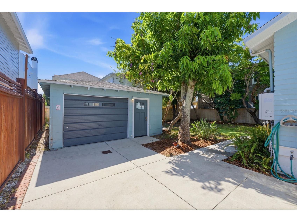
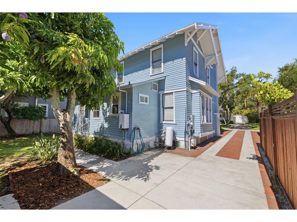
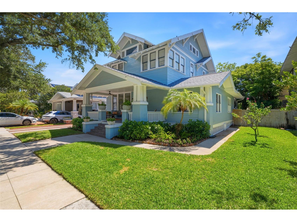
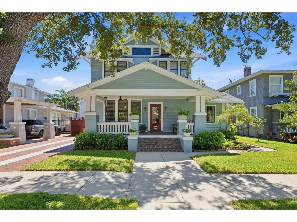
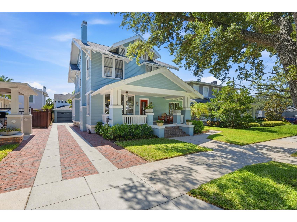
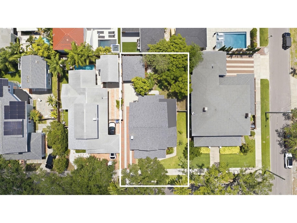
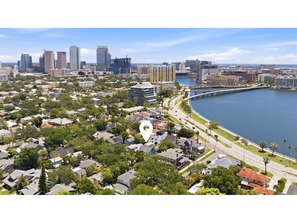
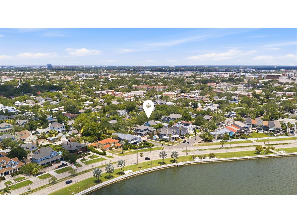
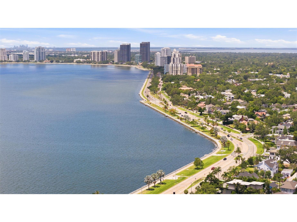
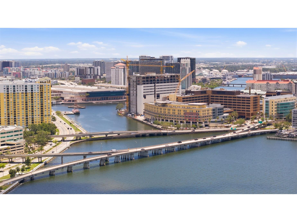
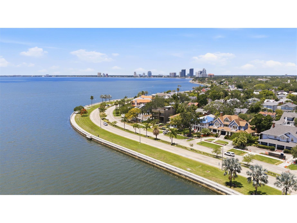
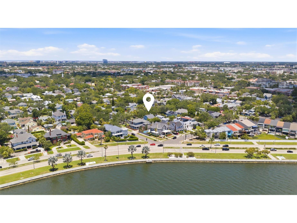
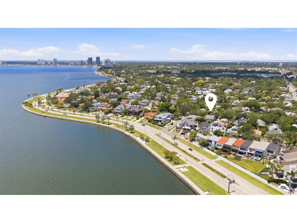
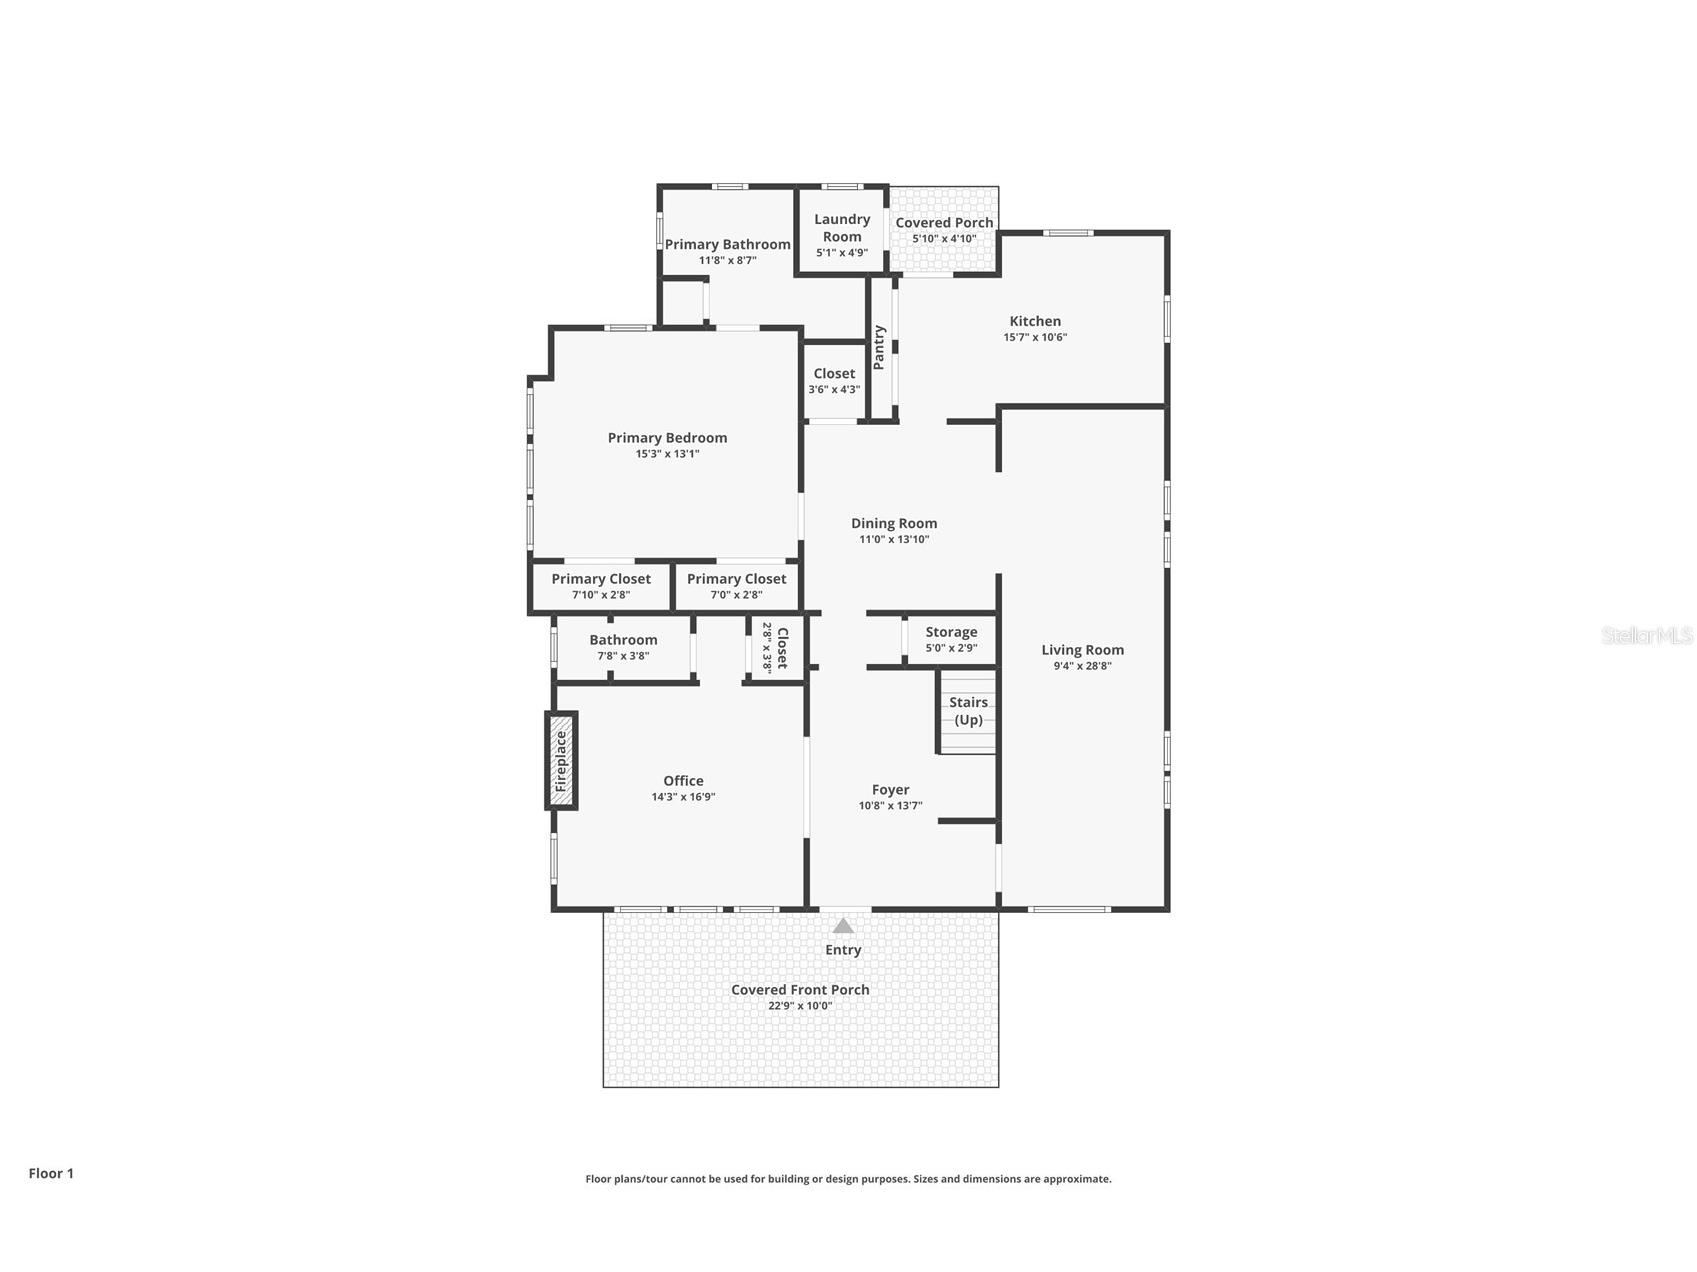
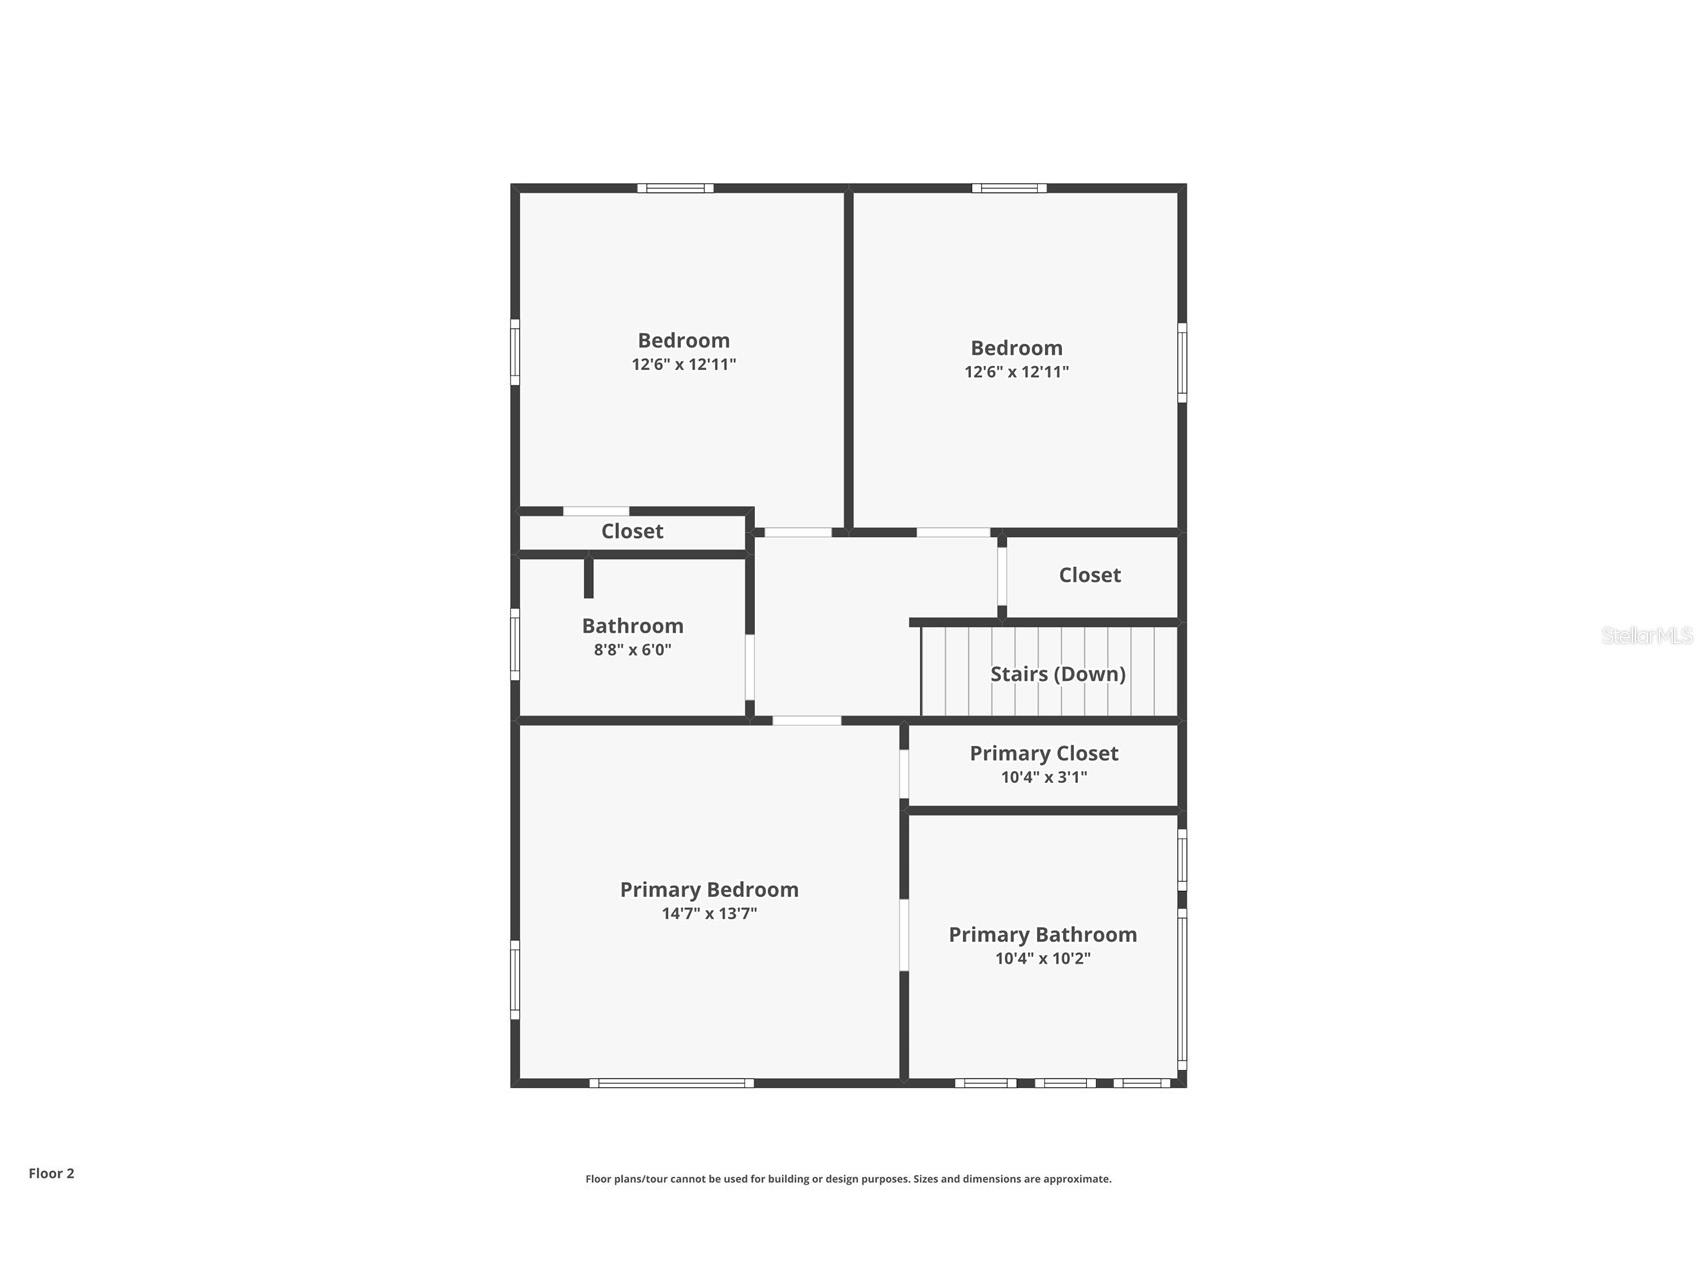
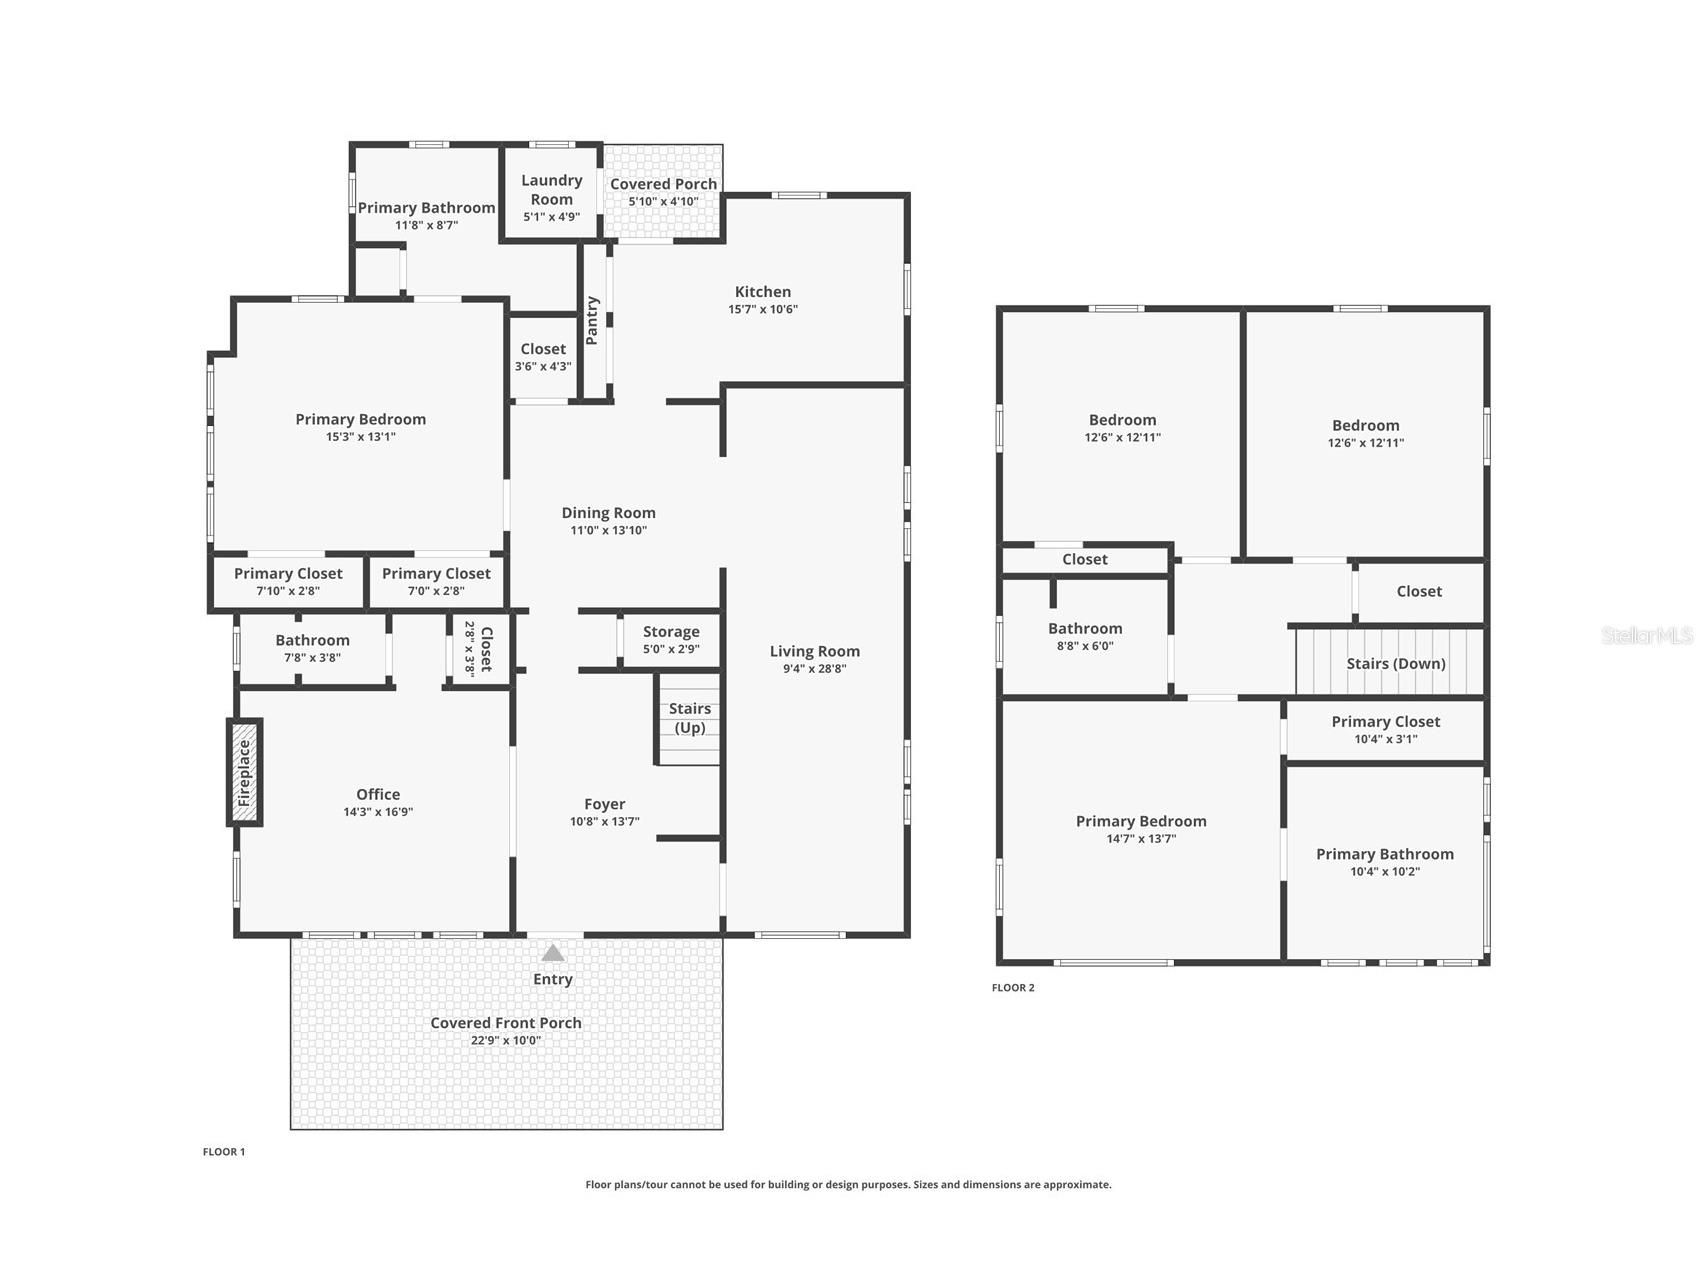
Located on a quiet, oak-lined street just 1/2 block from Bayshore Boulevard, this historic Hyde Park residence offers a rare combination of timeless character, walkable convenience, and exceptional flexibility. From your front door, enjoy a 10-minute stroll to Hyde Park Village, an easy bike ride to Downtown Tampa, Water Street, and Benchmark Arena, and convenient access to Gorrie Elementary and Wilson Middle School, and Plant High School (all A-rated). Originally built in 1906, this home has evolved thoughtfully over the years while preserving the architectural charm that makes Hyde Park so beloved. Expansive front porch, original hardwood floors, a welcoming foyer, beautiful staircase, and wood-burning fireplace create a warm sense of history, while modern updates provide comfort and peace of mind. Spanning 2,331 square feet, the home offers an incredibly versatile floor plan with 4 or 5 Bedrooms (depending on use) and 4 full bathrooms, including two primary suites. A first-floor primary suite provides an ideal setup for multigenerational living or long-term guests while an additional flexible front room can function as a living room, home office, or fifth bedroom with convenient access to a full bath. The remodeled kitchen serves as the heart of the home, connecting seamlessly to the family room and outdoor living spaces. Upstairs, the second primary suite is a light-filled retreat with an ensuite bath. And the two additional bedrooms have access to the hall bathroom. Above, a full stand-up attic presents additional expansion opportunities rarely found at this price point in Hyde Park. Major capital improvements have already been completed, including a brand-new roof (June 2026), upgraded electrical service (2024), new under-house ductwork (2024), central HVAC installed in 2016, and a generator-ready electrical transfer switch with natural gas hookup capability for added storm preparedness. Outside, the 5,940-square-foot lot offers remarkable future potential. The large backyard provides room for a pool, home expansion, or outdoor entertaining space, while the garage is already equipped with electric, water, and sewer connections, creating exciting possibilities for a future studio, workshop, or guest quarters (ADU). Mature landscaping, a productive mango tree, charming curb appeal, and a welcoming community of longtime neighbors further enhance the property’s appeal. For buyers seeking historic Hyde Park character, modern infrastructure, flexible living arrangements, and an unbeatable location near Bayshore Boulevard, this is an opportunity not to be missed.
Listing Information
Property Type: Residential, Single Family Residence
Status: Active
Bedrooms: 4
Bathrooms: 4
Lot Size: 0.14 Acres
Square Feet: 2,331 sq ft
Year Built: 1906
Garage: Yes
Stories: 2 Story
Construction: Wood Siding,Wood Frame
Subdivision: Morrison Grove Sub
Foundation: Crawlspace
County: Hillsborough
School Information
Elementary: Gorrie-Hb
Middle: Wilson-Hb
High: Plant-Hb
Room Information
Main Floor
Living Room:
Kitchen:
Primary Bedroom:
Upper Floor
Bedroom 4:
Bedroom 3:
Primary Bedroom:
Bathrooms
Full Baths: 4
Additonal Room Information
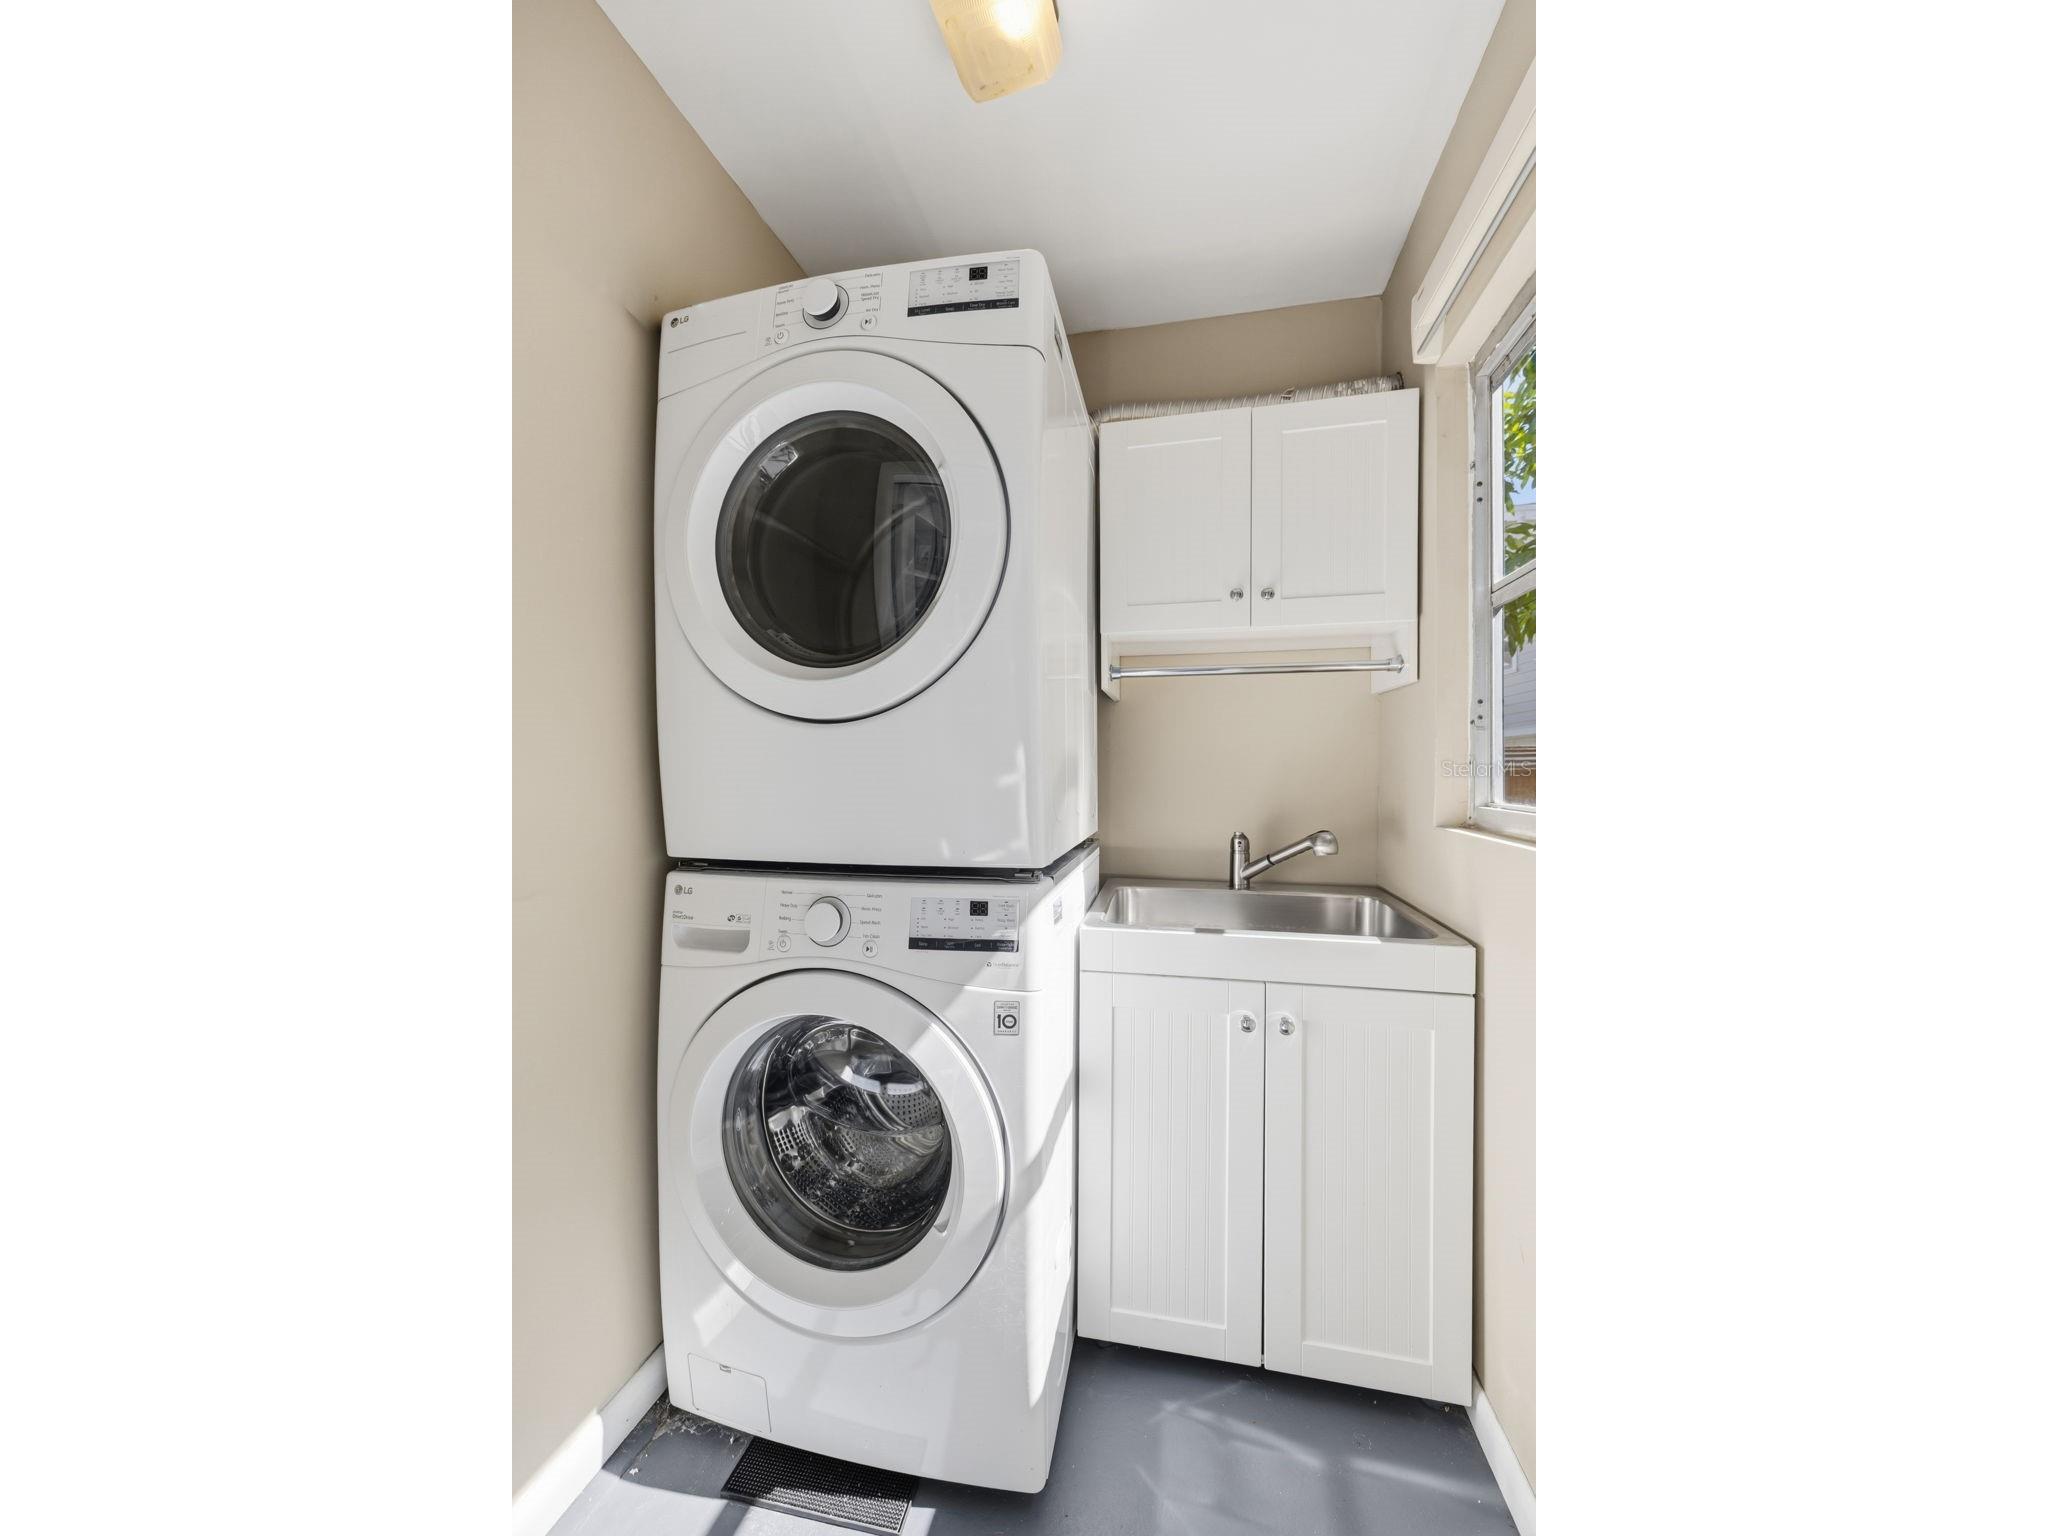
Laundry: Inside, Laundry Room
Interior Features
Appliances: Range Hood, Dishwasher, Microwave, Range, Refrigerator
Flooring: Tile,Wood
Basement: Crawl Space
Doors/Windows: Blinds
Fireplaces: Other
Additional Interior Features: Ceiling Fan(s)
Utilities
Water: Public
Sewer: Public Sewer
Other Utilities: Cable Available,Electricity Connected,High Speed Internet Available,Municipal Utilities,Sewer Connected,Water Connected
Cooling: Ceiling Fan(s), Central Air
Heating: Central
Exterior / Lot Features
Garage Spaces: 1
Parking Description: driveway, on street
Roof: Shingle
Fencing: Wood, fenced
Additional Exterior/Lot Features: Rain Gutters, Front Porch, Covered, Landscaped
Community Features
Community Features: Sidewalks
Driving Directions
From Hyde Park Village, Head East on Swann to Fielding, South on Fielding to Home on Left. 2nd house from the Corner at Inman/Fielding.
Financial Considerations
Terms: Cash,Conventional,FHA,VA Loan
Tax/Property ID: A-25-29-18-4TC-000002-00009.0
Tax Amount: 11154
Tax Year: 2025
 A broker reciprocity listing courtesy: KELLER WILLIAMS SOUTH TAMPA
Based on information provided by Stellar MLS as distributed by the MLS GRID. Information from the Internet Data Exchange is provided exclusively for consumers’ personal, non-commercial use, and such information may not be used for any purpose other than to identify prospective properties consumers may be interested in purchasing. This data is deemed reliable but is not guaranteed to be accurate by Edina Realty, Inc., or by the MLS. Edina Realty, Inc., is not a multiple listing service (MLS), nor does it offer MLS access.
Copyright 2026 Stellar MLS as distributed by the MLS GRID. All Rights Reserved.
Payment Calculator
Interest rate and annual percentage rate (APR) are based on current market conditions, are for informational purposes only, are subject to change without notice and may be subject to pricing add-ons related to property type, loan amount, loan-to-value, credit score and other variables. Estimated closing costs used in the APR calculation are assumed to be paid by the borrower at closing. If the closing costs are financed, the loan, APR and payment amounts will be higher. If the down payment is less than 20%, mortgage insurance may be required and could increase the monthly payment and APR. Contact us for details. Additional loan programs may be available. Accuracy is not guaranteed, and all products may not be available in all borrower's geographical areas and are based on their individual situation. This is not a credit decision or a commitment to lend.
Sales History & Tax Summary for 720 S Fielding Avenue
Sales History
| Date | Price | |
|---|---|---|
| Currently not available. | ||
Tax Summary
| Tax Year | Estimated Market Value | Total Tax |
|---|---|---|
| Currently not available. | ||
Data powered by ATTOM Data Solutions. Copyright© 2026. Information deemed reliable but not guaranteed.
Schools
Schools nearby 720 S Fielding Avenue
| Schools in attendance boundaries | Grades | Distance | Rating |
|---|---|---|---|
| Loading... | |||
| Schools nearby | Grades | Distance | Rating |
|---|---|---|---|
| Loading... | |||
Data powered by ATTOM Data Solutions. Copyright© 2026. Information deemed reliable but not guaranteed.
The schools shown represent both the assigned schools and schools by distance based on local school and district attendance boundaries. Attendance boundaries change based on various factors and proximity does not guarantee enrollment eligibility. Please consult your real estate agent and/or the school district to confirm the schools this property is zoned to attend. Information is deemed reliable but not guaranteed.
SchoolDigger ® Rating
The SchoolDigger rating system is a 1-5 scale with 5 as the highest rating. SchoolDigger ranks schools based on test scores supplied by each state's Department of Education. They calculate an average standard score by normalizing and averaging each school's test scores across all tests and grades.
Coming soon properties will soon be on the market, but are not yet available for showings.