$620,000
7210 Valrie Lane Riverview, FL 33569
For Sale MLS# TB8521608
3 beds 2 baths 2,456 sq ft Single Family
Details for 7210 Valrie Lane
MLS# TB8521608
Description for 7210 Valrie Lane, Riverview, FL, 33569
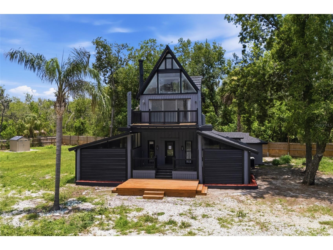
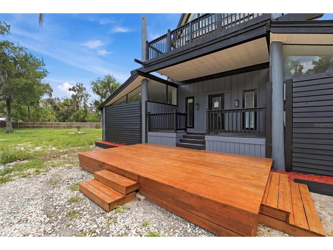
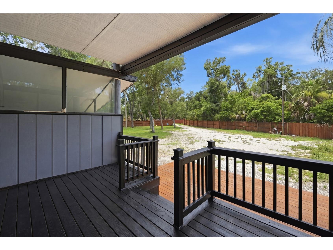
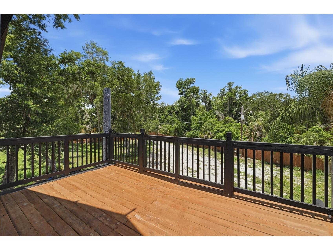
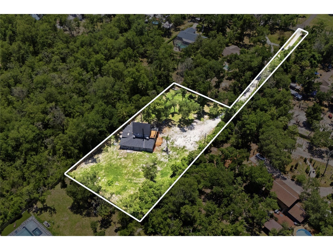
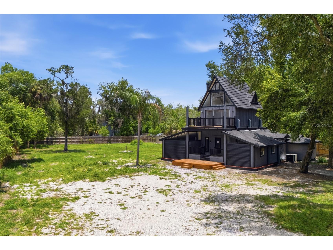
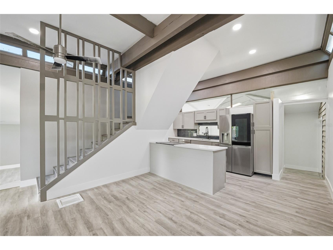
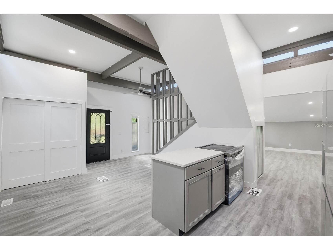
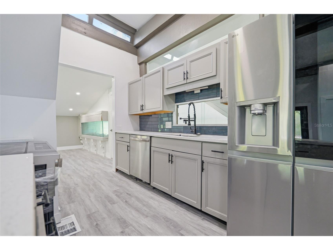
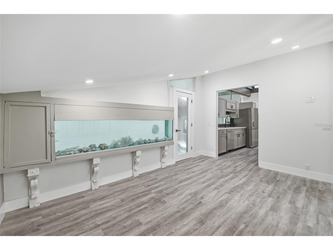
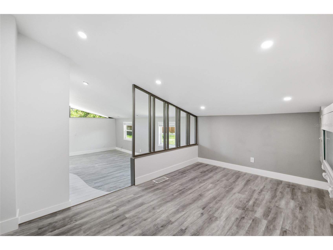
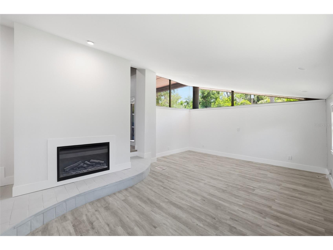
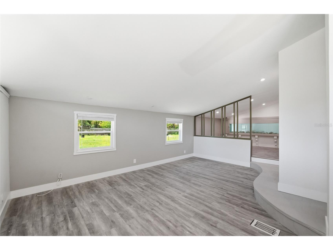
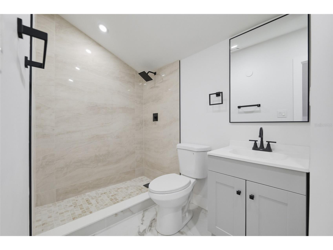
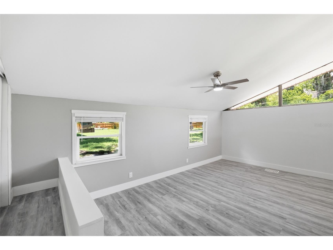
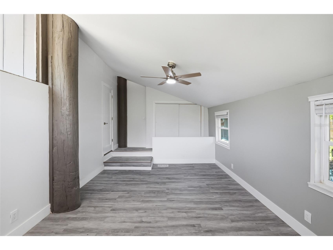
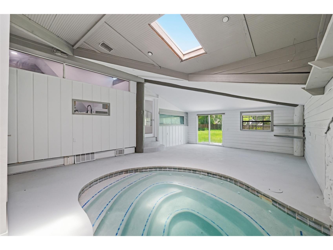
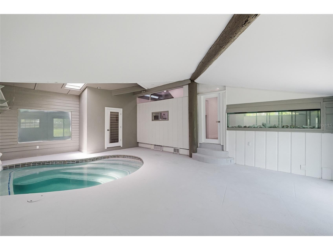
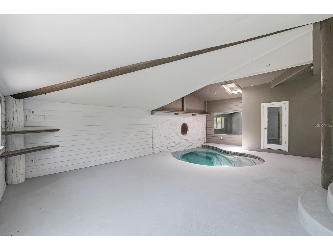
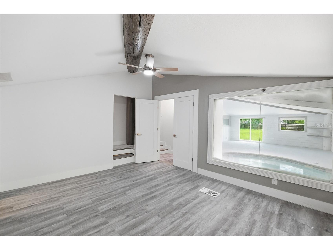
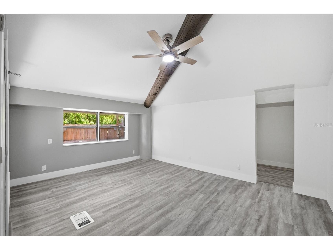
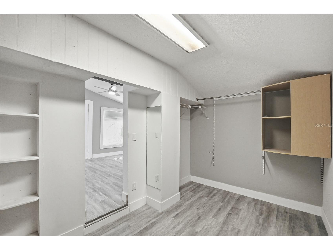
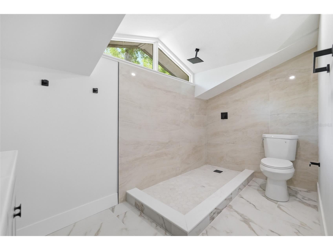
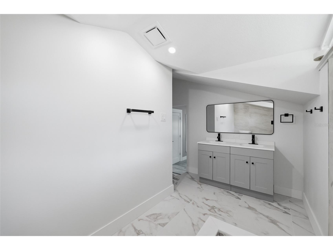
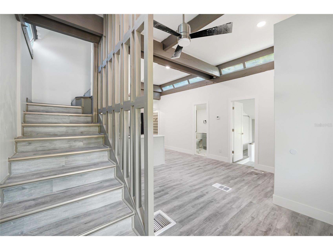
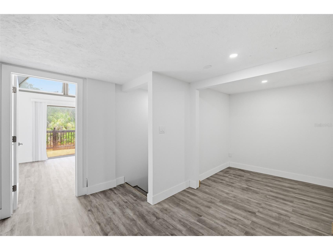
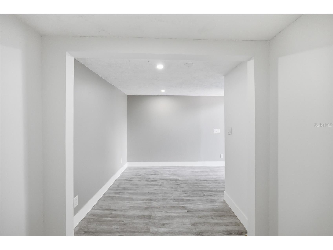
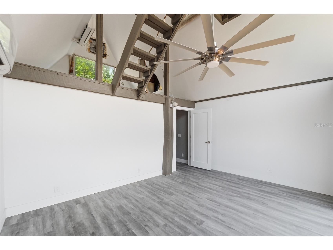
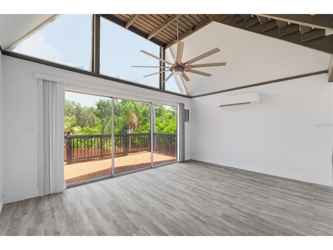
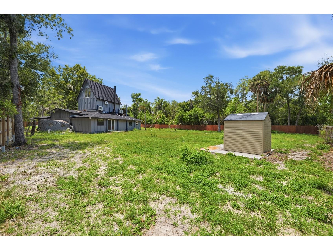
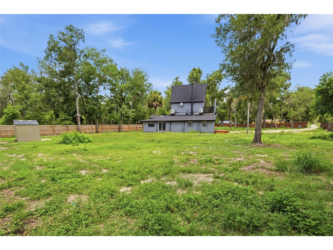
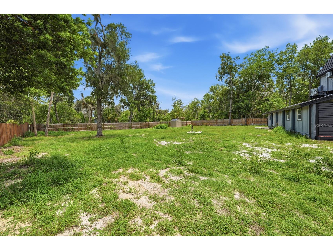
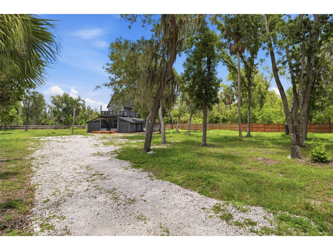
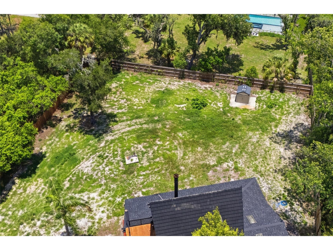
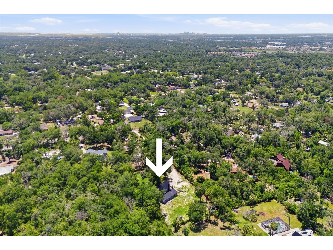
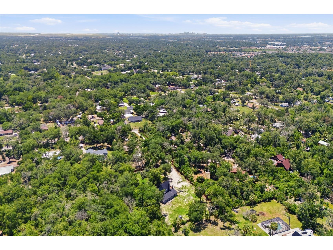
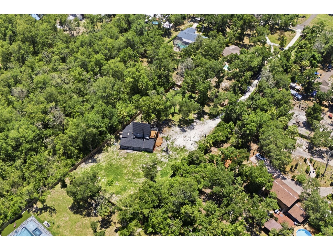
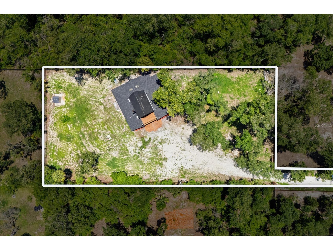
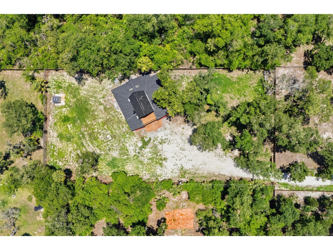
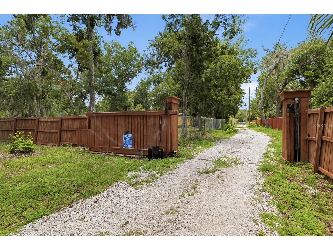
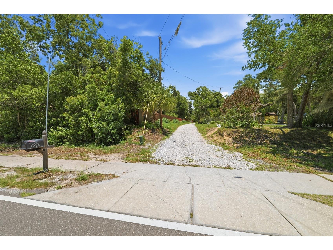
Virtually Staged. If you are looking for something truly different, this is the property you’ve been waiting for. This one-of-a-kind home is filled with unique features and sits on a spectacular 0.91-acre fully fenced lot, surrounded by mature trees that provide exceptional privacy, tranquility, and endless possibilities. Hidden from the street and located at the end of a long private circular driveway, this property offers a secluded estate-like setting while still being conveniently located near everything Riverview. This beautifully updated 3-bedroom, 2-bathroom home has undergone extensive improvements, including a new roof installed in 2025, a new water heater in 2024, updated HVAC components, and newer appliances, including the refrigerator and microwave. Inside, you’ll find warm and inviting living spaces, highlighted by a beautiful fireplace that creates the perfect atmosphere for relaxing or entertaining. The spacious floor plan features a private primary suite on the main level with its own en-suite bathroom. A generously sized second bedroom, large upstairs bonus area, and loft provide flexible space for guests, a home office, game room, or additional living quarters. One of the most remarkable features of this home is the extraordinary indoor concrete spa, complete with a unique swim-under passage leading to a charming outdoor stone grotto—an incredibly rare feature that makes this property unlike anything else on the market. Additional highlights include a basement ideal for a workshop, gym, hobby space, studio, or storage. The kitchen offers ample workspace, updated appliances, and a built-in aquarium that adds character and charm to the home. Step outside onto the expansive balcony and enjoy breathtaking views of Florida’s lush natural landscape. Surrounded by mature trees and abundant wildlife, this is the perfect place to enjoy peaceful mornings, stunning sunsets, and the beauty of nature year-round. The oversized lot offers incredible potential for future enhancements. Imagine designing a luxury resort-style pool, a private sports court, horse stables, beautifully landscaped gardens, or even a collection of cabins for personal use or income-producing opportunities, subject to buyer verification and local regulations. There is plenty of room for boats, RVs, trailers, recreational vehicles, pets, and all your outdoor toys. For boating enthusiasts, the Riverview Public Boat Ramp and scenic Alafia River are less than five minutes away. With NO HOA, NO CDD, and NO flood insurance required, this property provides a level of freedom rarely found in today’s market. It is ideal as a primary residence, vacation retreat, retirement home, Airbnb opportunity, or investment property. This property is a true Florida nature retreat with exceptional outdoor space and unlimited potential. The expansive lot next door offers endless possibilities to create your dream estate, including: Build charming guest cabins or vacation rentals, Design a resort-style swimming pool, Create a private sports court, Develop an equestrian setup or horse property, Expand for multi-generational living, Explore future investment and income-producing opportunities. Some virtual images have been created. Conveniently located near US-301, US-41, I-75, and I-4, with quick access to Downtown Tampa, MacDill Air Force Base, Busch Gardens, Tampa International Airport, shopping, dining, entertainment, and Florida’s award-winning Gulf Coast beaches.
Listing Information
Property Type: Residential, Single Family Residence
Status: Active
Bedrooms: 3
Bathrooms: 2
Lot Size: 0.91 Acres
Square Feet: 2,456 sq ft
Year Built: 1979
Stories: 2 Story
Construction: Stone,Stucco,Wood Frame
Construction Display: New Construction
Subdivision: Unplatted
Foundation: Basement,Slab
County: Hillsborough
Construction Status: New Construction
School Information
Elementary: Boyette Springs-Hb
Middle: Rodgers-Hb
High: Riverview-Hb
Room Information
Main Floor
Bedroom 3:
Kitchen: 13x9
Living Room: 40x20
Dining Room: 15x12
Primary Bedroom: 24x15
Upper Floor
Bedroom 2:
Bathrooms
Full Baths: 2
Additonal Room Information
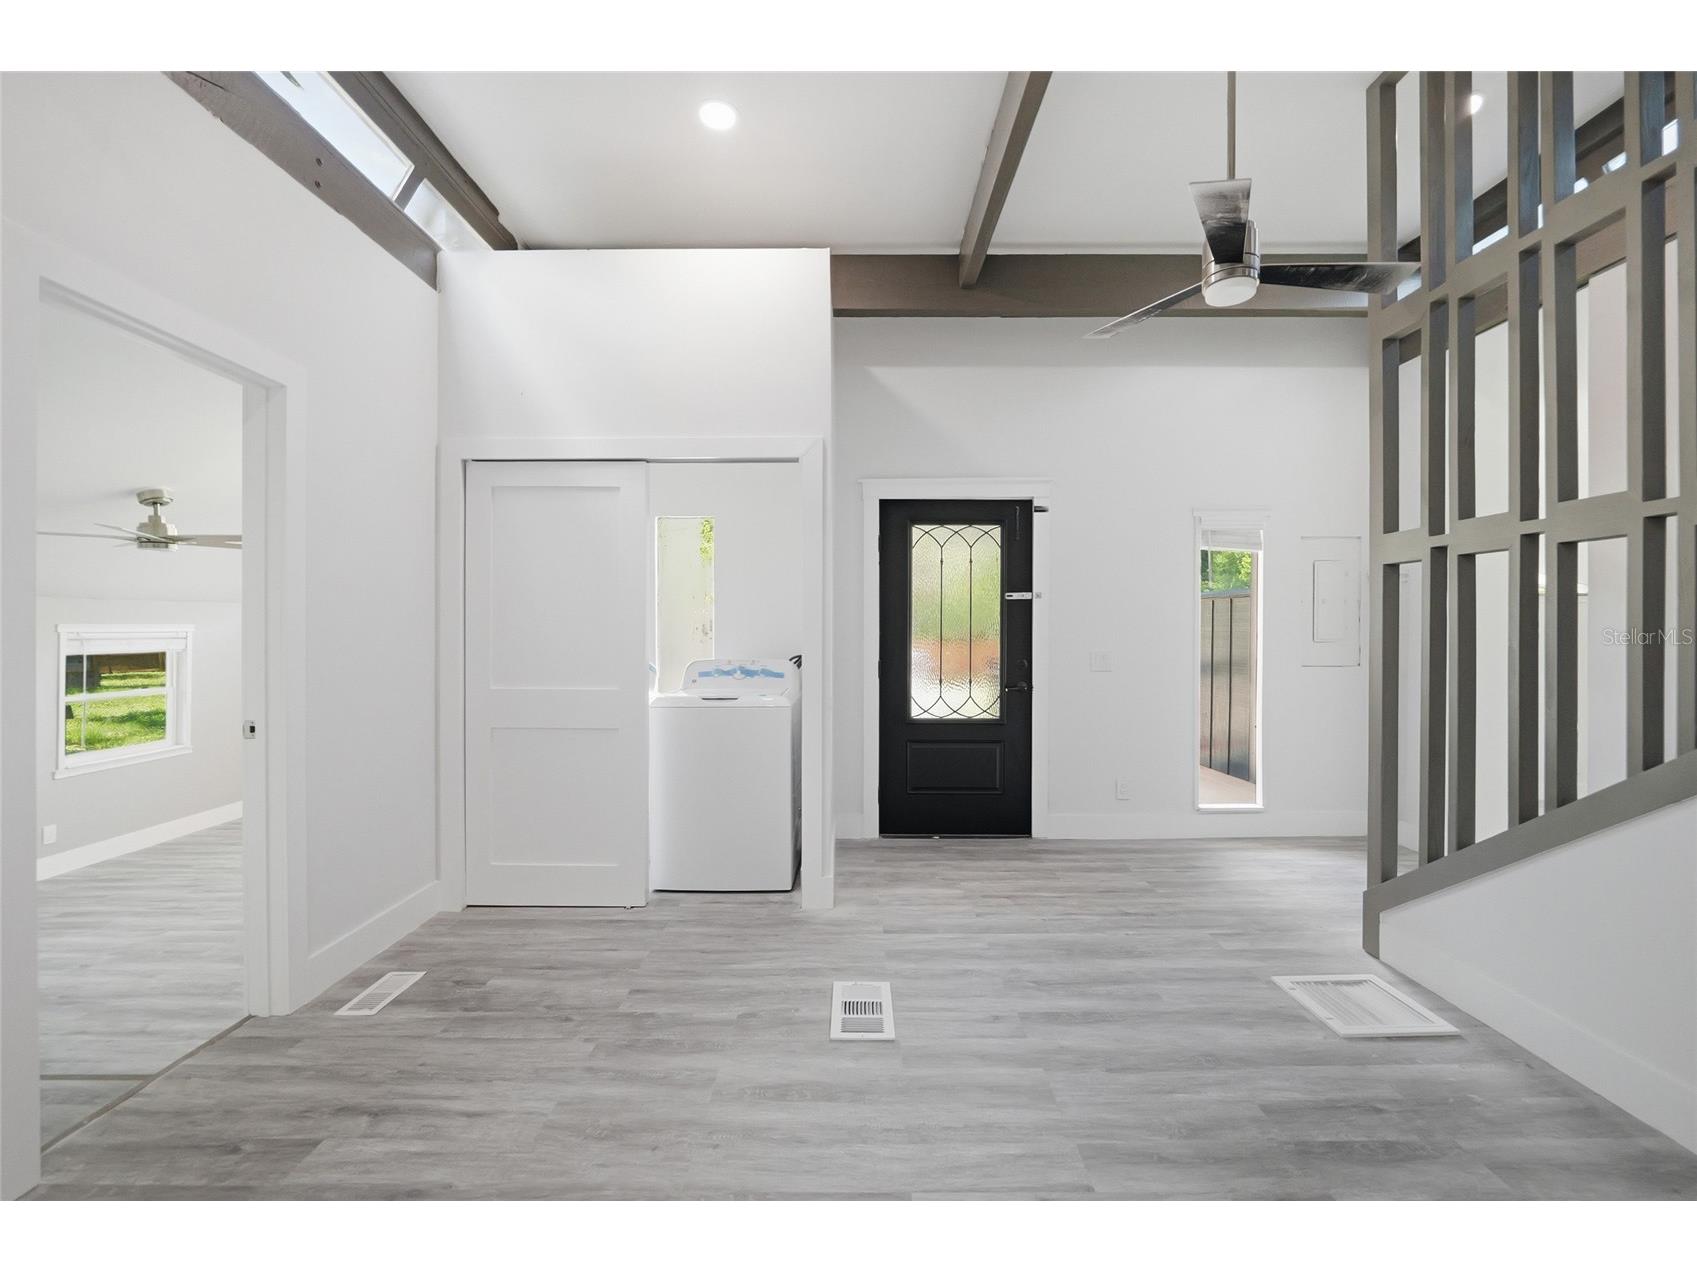
Laundry: In Kitchen, Laundry Closet
Interior Features
Appliances: Cooktop, Dishwasher, Dryer, Microwave, Refrigerator, Washer
Flooring: Ceramic Tile,Tile,Vinyl
Basement: Other
Doors/Windows: Double Pane Windows, Aluminum Frames, ENERGY STAR Qualified Windows
Fireplaces: Stone, Living Room
Additional Interior Features: Attic, High Ceilings, Loft, Walk-In Closet(s), Main Level Primary
Utilities
Water: Well, Public
Sewer: Septic Tank
Other Utilities: Electricity Available,Municipal Utilities,Sewer Available,Water Available
Cooling: Central Air
Heating: Central
Exterior / Lot Features
Parking Description: driveway
Roof: Shingle, Metal
Lot View: Trees/Woods
Lot Dimensions: 15x330
Fencing: fenced
Additional Exterior/Lot Features: Storm/Security Shutters, Garden, Outdoor Grill, Sprinkler/Irrigation, Dog Run, Balcony, Balcony, Patio, Porch, Front Porch, Side Porch, Landscaped, Oversized Lot, Outside City Limits
Community Features
Security Features: Security Gate
Driving Directions
Hay 301 S to L on Balm Riverview then left on park drive, Park turns into McMullen Loop, follow to McMullen Road go L on Valrie. Home is located at the end of a long private driveway, home is not visible from the street.
Financial Considerations
Terms: Cash,Conventional,FHA,VA Loan
Tax/Property ID: U-15-30-20-ZZZ-000002-89570.0
Tax Amount: 4543.65
Tax Year: 2025
 A broker reciprocity listing courtesy: MY REALTY GROUP, LLC.
Based on information provided by Stellar MLS as distributed by the MLS GRID. Information from the Internet Data Exchange is provided exclusively for consumers’ personal, non-commercial use, and such information may not be used for any purpose other than to identify prospective properties consumers may be interested in purchasing. This data is deemed reliable but is not guaranteed to be accurate by Edina Realty, Inc., or by the MLS. Edina Realty, Inc., is not a multiple listing service (MLS), nor does it offer MLS access.
Copyright 2026 Stellar MLS as distributed by the MLS GRID. All Rights Reserved.
Payment Calculator
Interest rate and annual percentage rate (APR) are based on current market conditions, are for informational purposes only, are subject to change without notice and may be subject to pricing add-ons related to property type, loan amount, loan-to-value, credit score and other variables. Estimated closing costs used in the APR calculation are assumed to be paid by the borrower at closing. If the closing costs are financed, the loan, APR and payment amounts will be higher. If the down payment is less than 20%, mortgage insurance may be required and could increase the monthly payment and APR. Contact us for details. Additional loan programs may be available. Accuracy is not guaranteed, and all products may not be available in all borrower's geographical areas and are based on their individual situation. This is not a credit decision or a commitment to lend.
Sales History & Tax Summary for 7210 Valrie Lane
Sales History
| Date | Price | |
|---|---|---|
| Currently not available. | ||
Tax Summary
| Tax Year | Estimated Market Value | Total Tax |
|---|---|---|
| Currently not available. | ||
Data powered by ATTOM Data Solutions. Copyright© 2026. Information deemed reliable but not guaranteed.
Schools
Schools nearby 7210 Valrie Lane
| Schools in attendance boundaries | Grades | Distance | Rating |
|---|---|---|---|
| Loading... | |||
| Schools nearby | Grades | Distance | Rating |
|---|---|---|---|
| Loading... | |||
Data powered by ATTOM Data Solutions. Copyright© 2026. Information deemed reliable but not guaranteed.
The schools shown represent both the assigned schools and schools by distance based on local school and district attendance boundaries. Attendance boundaries change based on various factors and proximity does not guarantee enrollment eligibility. Please consult your real estate agent and/or the school district to confirm the schools this property is zoned to attend. Information is deemed reliable but not guaranteed.
SchoolDigger ® Rating
The SchoolDigger rating system is a 1-5 scale with 5 as the highest rating. SchoolDigger ranks schools based on test scores supplied by each state's Department of Education. They calculate an average standard score by normalizing and averaging each school's test scores across all tests and grades.
Coming soon properties will soon be on the market, but are not yet available for showings.