7211 3rd Avenue S Saint Petersburg, FL 33707
For Sale MLS# TB8470752
4 beds 4 baths 3,390 sq ft Single Family
Details for 7211 3rd Avenue S
MLS# TB8470752
Description for 7211 3rd Avenue S, Saint Petersburg, FL, 33707
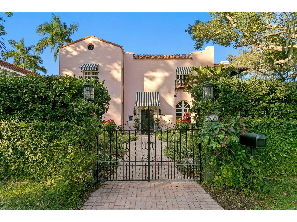
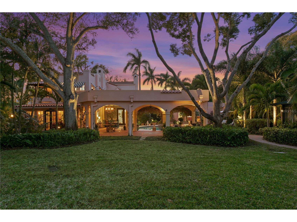
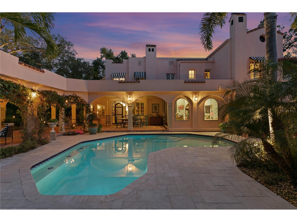
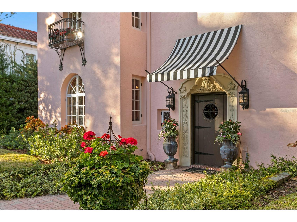
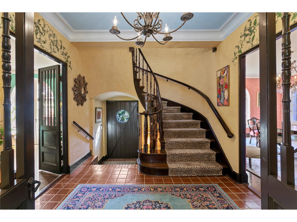
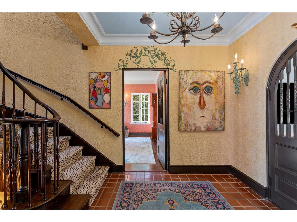
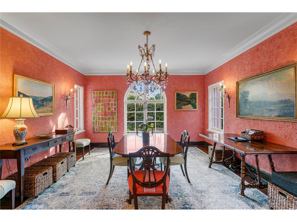
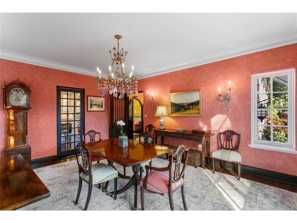
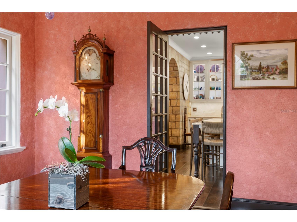
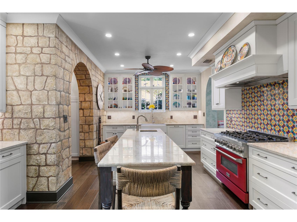
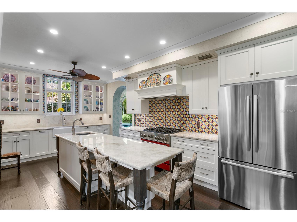
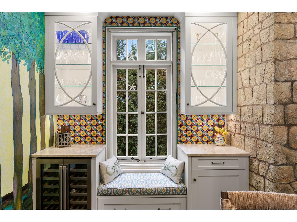
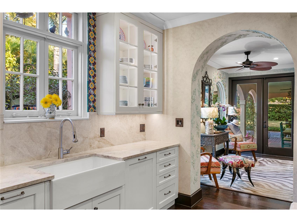
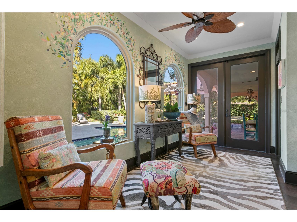
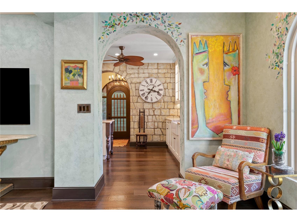
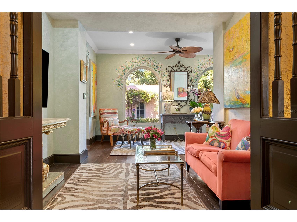
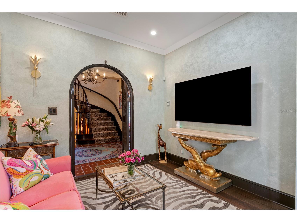
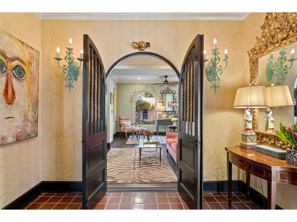
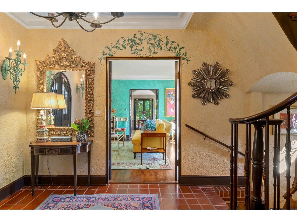
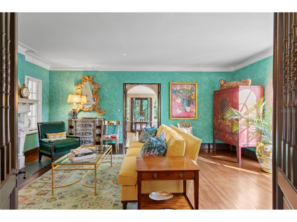
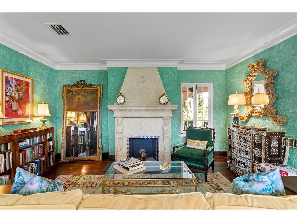
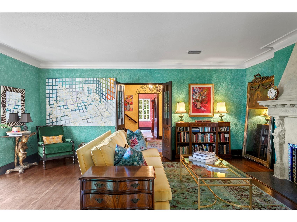
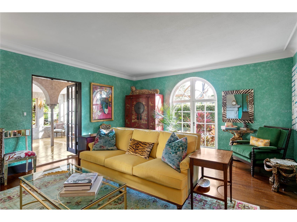
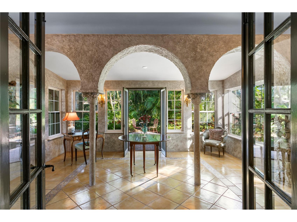
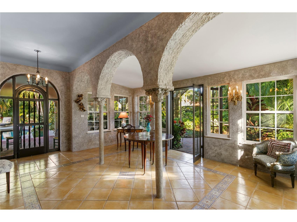
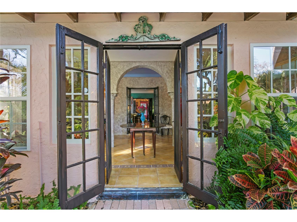
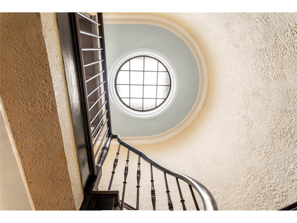
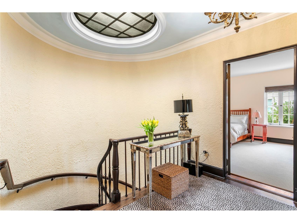
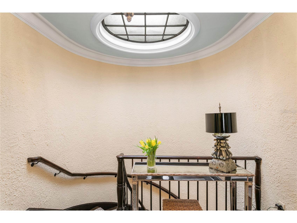
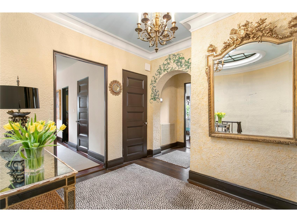
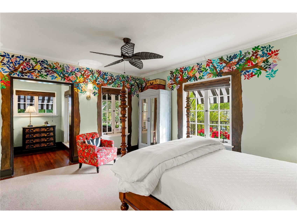
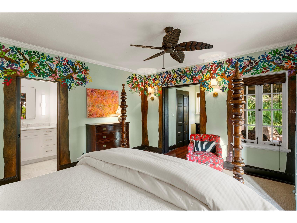
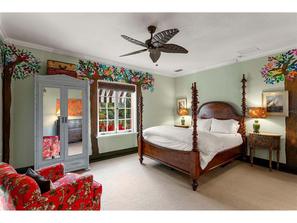
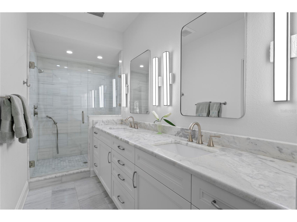
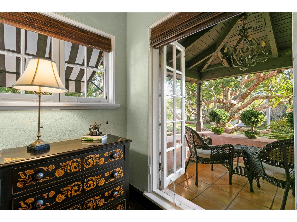
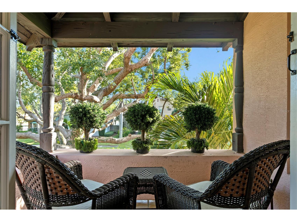
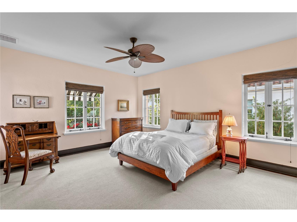
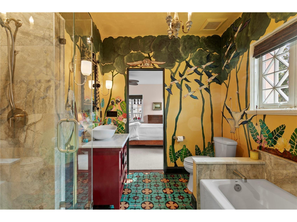
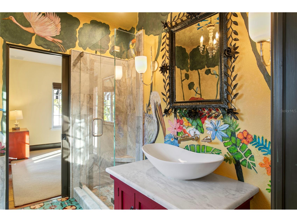
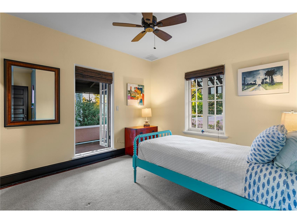
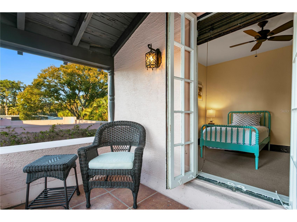
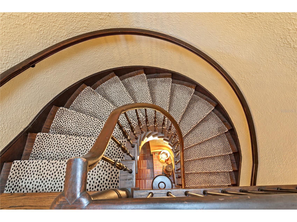
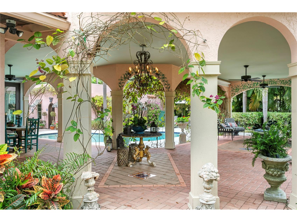
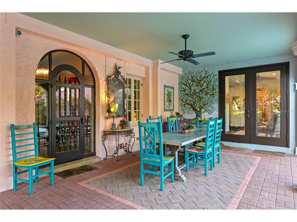
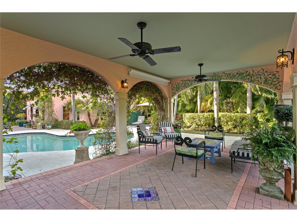
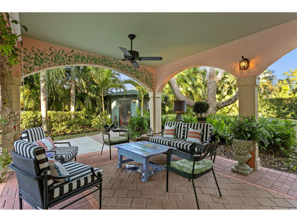
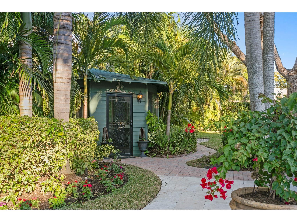
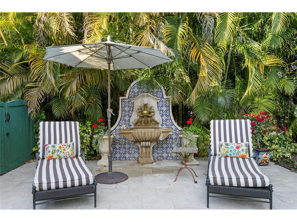
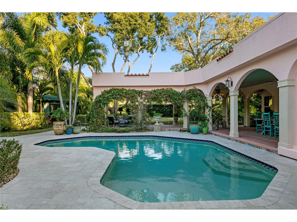
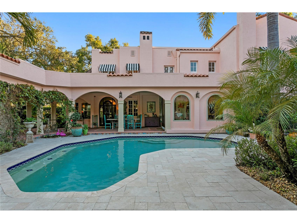
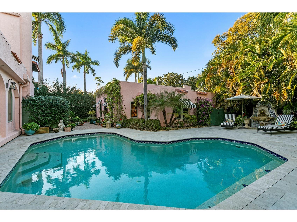
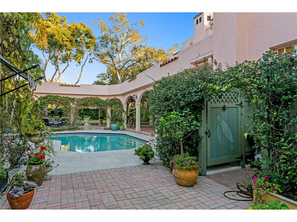
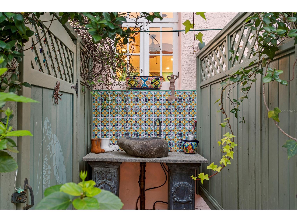
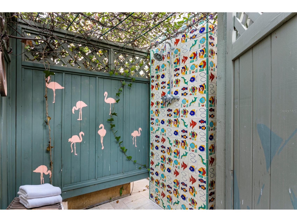
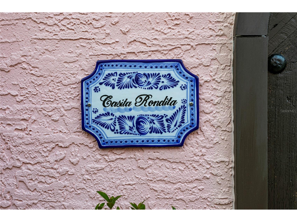
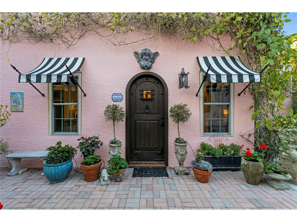
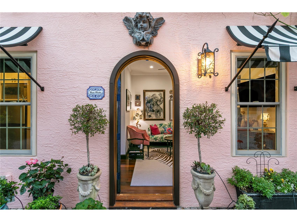
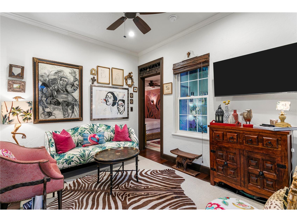
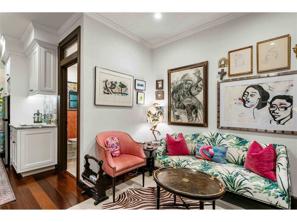
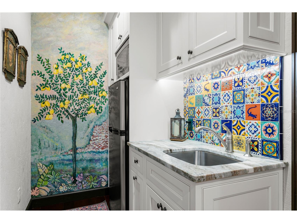
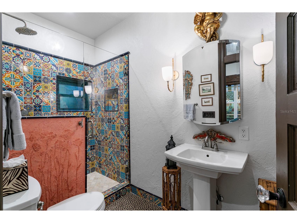
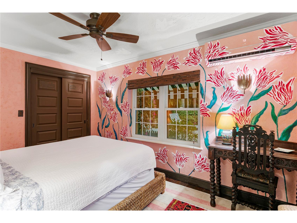
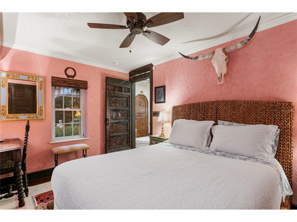
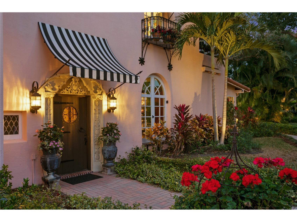
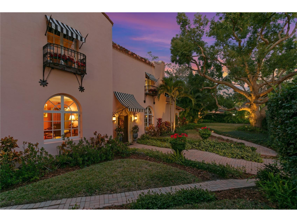
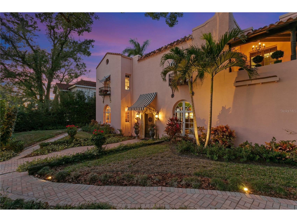
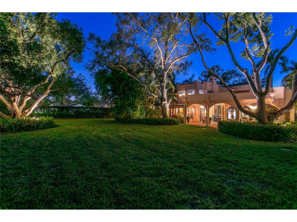
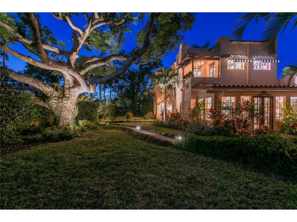
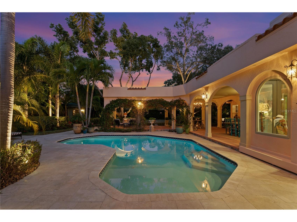
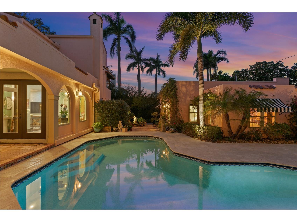
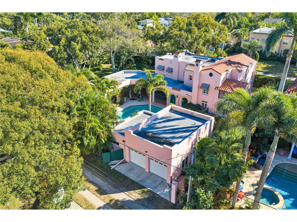
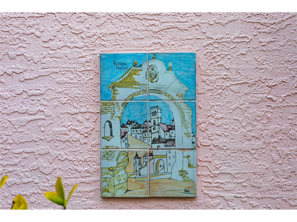
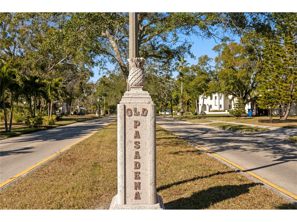
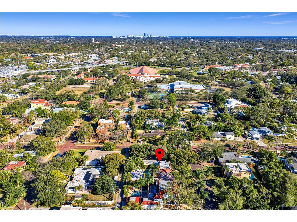
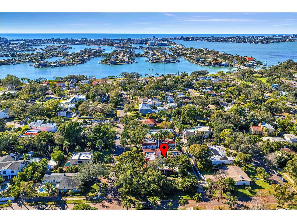
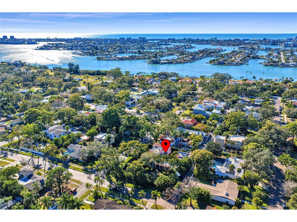
A 1924 Spanish Revival Estate in Historic Old Pasadena. Beyond the 19th Century wrought-iron gates of one of St. Petersburg’s most coveted historic neighborhoods lies Casa Ronda—a rare and enchanting estate inspired by the Spanish and Moorish timeless architecture of the town of Ronda, Spain. Set among brick streets and mature landscaping, this remarkable residence evokes old-world elegance, architectural artistry, and a sense of calm that feels worlds away from the everyday. Built in 1924 for William G. Marvin, a prominent and internationally recognized New York City attorney, Casa Ronda was designed to his exacting specifications during the early development of Pasadena Estates. The home has since been meticulously maintained and thoughtfully updated, preserving its historic soul while accommodating modern living. Occupying a coveted corner double lot, the property is enveloped by ivy-covered walls, majestic trees, and gated privacy. Alley access leads to a detached two-car garage, complemented by a side gate providing additional parking—an exceptional feature in this historic setting. Inside the main residence, 9’ ceilings, original wood floors, arched doorways and hand-painted murals immediately set the tone. An arched front entry opens to a gracious coat room and step-up foyer, flanked by wood-spindled doors leading to a series of elegant living spaces. The living room is anchored by a distinctive sloped mantel fireplace, while the dining room is bathed in natural light from expansive windows. From the diniing room and through the butler’s doorway, you’ll find that the updated kitchen is both refined and functional, offering modern conveniences such as a gas stove, stainless steel appliances, farm sink, wine coolers, and a drawer microwave, while remaining true to the home’s character. While the charming parlor situated in the center of the home with outdoor views is a cozy space to watch TV, the dramatic curved staircase crowned by a glass oculus complete this architectural masterpiece. The garden room beyond the living room, provides a versatile living space with seamless access to outdoor dining and seating beneath an arched rear porch. Here, a drop-down screen transforms the space into an open-air cinema for unforgettable evenings. Upstairs accommodations include two guest bedrooms connected by a Jack-and-Jill bathroom, a private balcony accessed by the east guest bedroom, as well as a serene primary suite featuring a private balcony, walk-in closet, and an updated en-suite bathroom with marble finishes, ample built-in storage and a separate water closet. The detached charming casita, “Casita Rondita”, is ideal for guests, extended family, or as a private retreat, features one bedroom, a bathroom with shower, cozy seating area, and kitchenette. Outdoor living is elevated with a heated salt water pool, outdoor shower, tranquil fountains found throughout the grounds, and an enclosed circular gazebo offering flexible use for relaxation, or creative pursuits. A generator provides power to the casita and select essential appliances in the main house. Not situated on flood zone and yet, with close proximity to Gulf beaches, downtown Gulfport, and downtown St. Petersburg, Casa Ronda offers an extraordinary blend of historic elegance, privacy, and vibrant coastal living. This is not merely a home—it is a legacy property, rich in story, beauty, and timeless appeal.
Listing Information
Property Type: Residential, Single Family Residence
Status: Active
Bedrooms: 4
Bathrooms: 4
Lot Size: 0.44 Acres
Square Feet: 3,390 sq ft
Year Built: 1925
Garage: Yes
Stories: 2 Story
Construction: Other,Stucco
Subdivision: Davista Rev Map Of
Foundation: Concrete Perimeter
County: Pinellas
Room Information
Main Floor
Dining Room: 16x14
Kitchen: 20x14
Living Room: 20x16
Upper Floor
Bedroom 3: 15x12
Bedroom 2: 16x14
Primary Bedroom: 24x14
Bathrooms
Full Baths: 3
1/2 Baths: 1
Additonal Room Information
Laundry: Inside
Interior Features
Appliances: Convection Oven, Wine Refrigerator, Dishwasher, Dryer, Tankless Water Heater, Gas Water Heater, Range Hood, Range, Refrigerator, Microwave, Washer
Flooring: Engineered Hardwood,Marble,Tile,Wood
Basement: Crawl Space
Doors/Windows: Window Treatments, Skylight(s), Wood Frames
Fireplaces: Living Room, Decorative, Masonry
Additional Interior Features: Window Treatments, Ceiling Fan(s), Upper Level Primary, Wood Cabinets, Separate/Formal Living Room, Stone Counters, Crown Molding, Walk-In Closet(s), Skylights, High Ceilings, Separate/Formal Dining Room, Built-in Features
Utilities
Water: Public
Sewer: Public Sewer
Other Utilities: Cable Connected,Electricity Connected,Natural Gas Connected,Municipal Utilities,Sewer Connected,Underground Utilities,Water Connected
Cooling: Ceiling Fan(s), Central Air
Heating: Electric, Central
Exterior / Lot Features
Attached Garage: Attached Garage
Garage Spaces: 2
Parking Description: on street, Alley Access, Parking Pad, Workshop in Garage, Garage Faces Rear, Garage, Garage Door Opener
Roof: Membrane, Shingle, Tile
Pool: Heated, Other, Salt Water, In Ground, Outside Bath Access, Gunite
Lot View: Garden,Pool,Trees/Woods
Lot Dimensions: 95x127
Fencing: Masonry, Chain Link, fenced
Additional Exterior/Lot Features: Outdoor Shower, Awning(s), French Patio Doors, Rain Gutters, Garden, Balcony, Lighting, Storage, Private Yard, Balcony, Other, Rear Porch, Corner Lot, Landscaped, Near Public Transit, City Lot, Oversized Lot, Outside City Limits
Out Buildings: Gazebo, Guest House
Community Features
Community Features: Street Lights
Security Features: Smoke Detector(s), Security System Owned, Security Lights, Closed Circuit Camera(s)
Driving Directions
From Park Street turn east onto 3rd Ave S., to address.
Financial Considerations
Tax/Property ID: 19-31-16-20484-050-0090
Tax Amount: 13532.1
Tax Year: 2025
 A broker reciprocity listing courtesy: SMITH & ASSOCIATES REAL ESTATE
Based on information provided by Stellar MLS as distributed by the MLS GRID. Information from the Internet Data Exchange is provided exclusively for consumers’ personal, non-commercial use, and such information may not be used for any purpose other than to identify prospective properties consumers may be interested in purchasing. This data is deemed reliable but is not guaranteed to be accurate by Edina Realty, Inc., or by the MLS. Edina Realty, Inc., is not a multiple listing service (MLS), nor does it offer MLS access.
Copyright 2026 Stellar MLS as distributed by the MLS GRID. All Rights Reserved.
Payment Calculator
Interest rate and annual percentage rate (APR) are based on current market conditions, are for informational purposes only, are subject to change without notice and may be subject to pricing add-ons related to property type, loan amount, loan-to-value, credit score and other variables. Estimated closing costs used in the APR calculation are assumed to be paid by the borrower at closing. If the closing costs are financed, the loan, APR and payment amounts will be higher. If the down payment is less than 20%, mortgage insurance may be required and could increase the monthly payment and APR. Contact us for details. Additional loan programs may be available. Accuracy is not guaranteed, and all products may not be available in all borrower's geographical areas and are based on their individual situation. This is not a credit decision or a commitment to lend.
Sales History & Tax Summary for 7211 3rd Avenue S
Sales History
| Date | Price | |
|---|---|---|
| Currently not available. | ||
Tax Summary
| Tax Year | Estimated Market Value | Total Tax |
|---|---|---|
| Currently not available. | ||
Data powered by ATTOM Data Solutions. Copyright© 2026. Information deemed reliable but not guaranteed.
Schools
Schools nearby 7211 3rd Avenue S
| Schools in attendance boundaries | Grades | Distance | Rating |
|---|---|---|---|
| Loading... | |||
| Schools nearby | Grades | Distance | Rating |
|---|---|---|---|
| Loading... | |||
Data powered by ATTOM Data Solutions. Copyright© 2026. Information deemed reliable but not guaranteed.
The schools shown represent both the assigned schools and schools by distance based on local school and district attendance boundaries. Attendance boundaries change based on various factors and proximity does not guarantee enrollment eligibility. Please consult your real estate agent and/or the school district to confirm the schools this property is zoned to attend. Information is deemed reliable but not guaranteed.
SchoolDigger ® Rating
The SchoolDigger rating system is a 1-5 scale with 5 as the highest rating. SchoolDigger ranks schools based on test scores supplied by each state's Department of Education. They calculate an average standard score by normalizing and averaging each school's test scores across all tests and grades.
Coming soon properties will soon be on the market, but are not yet available for showings.