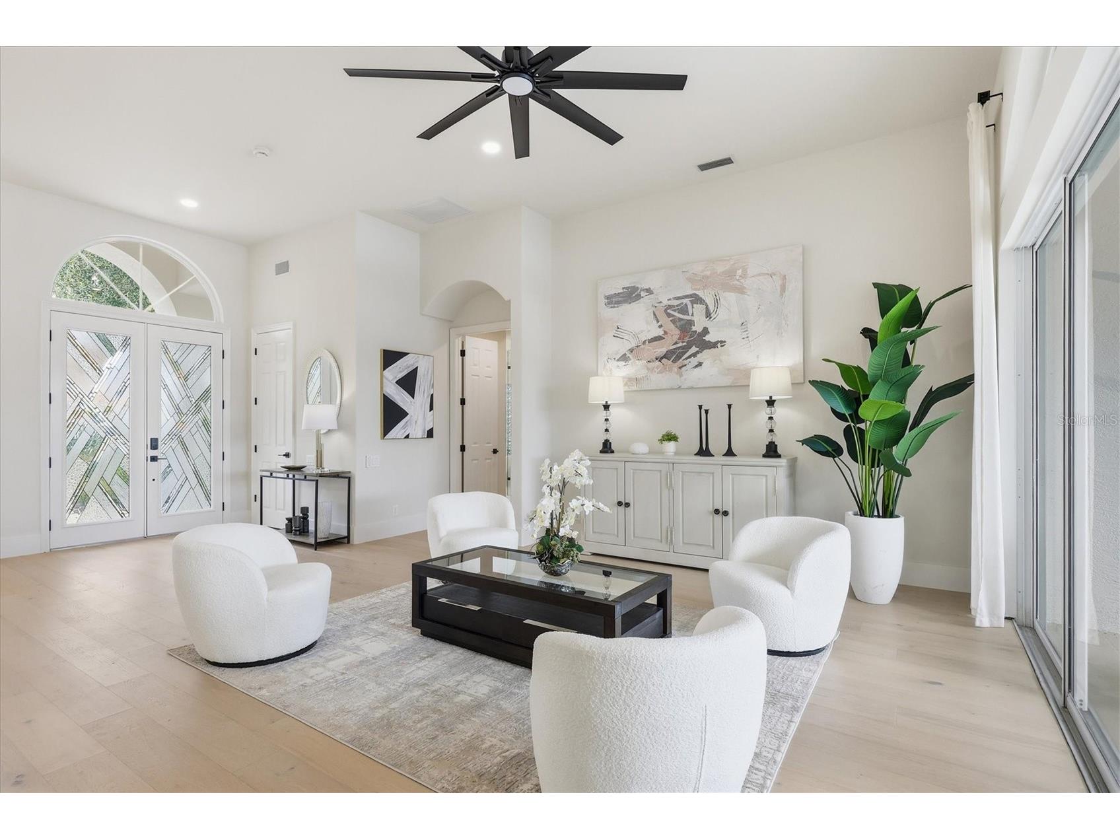
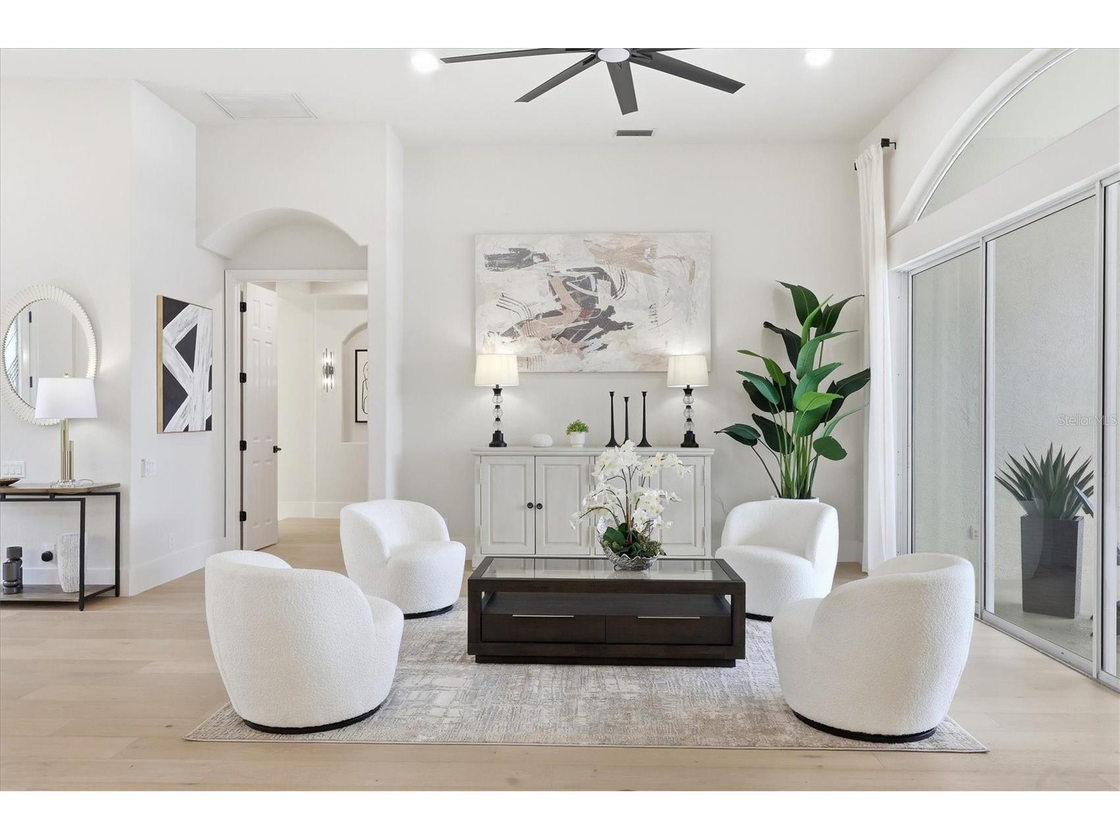
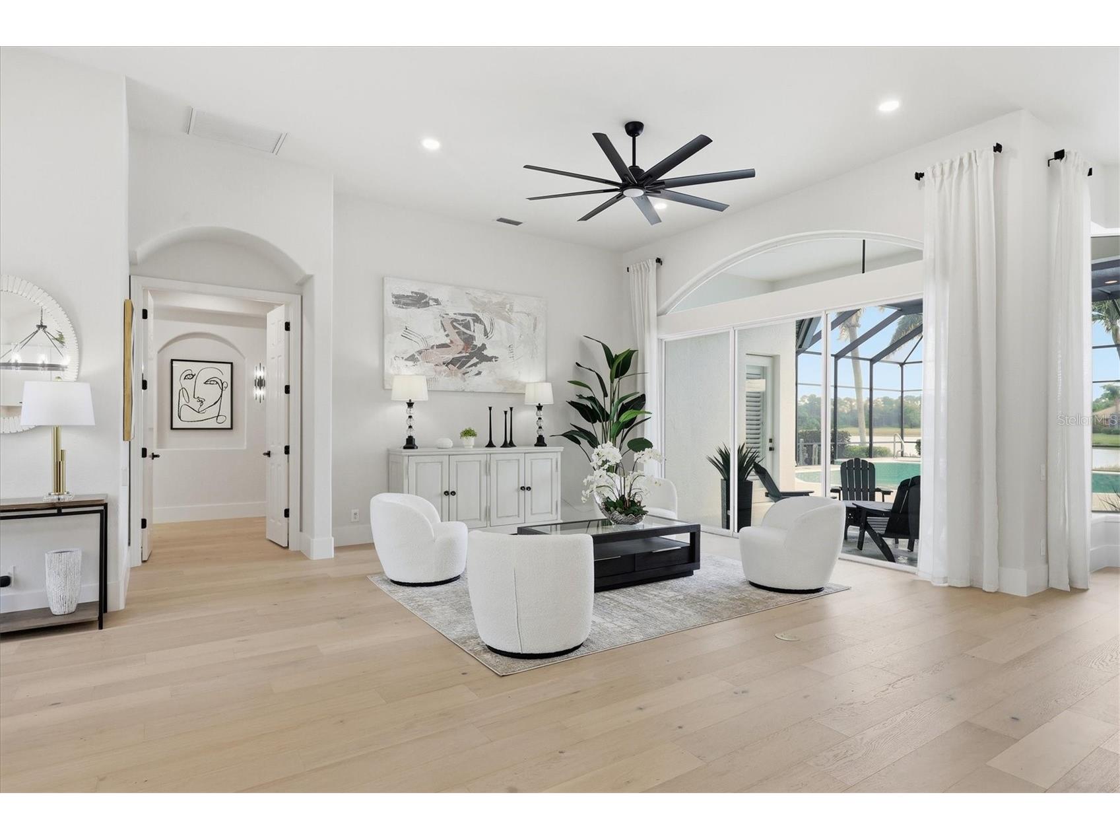
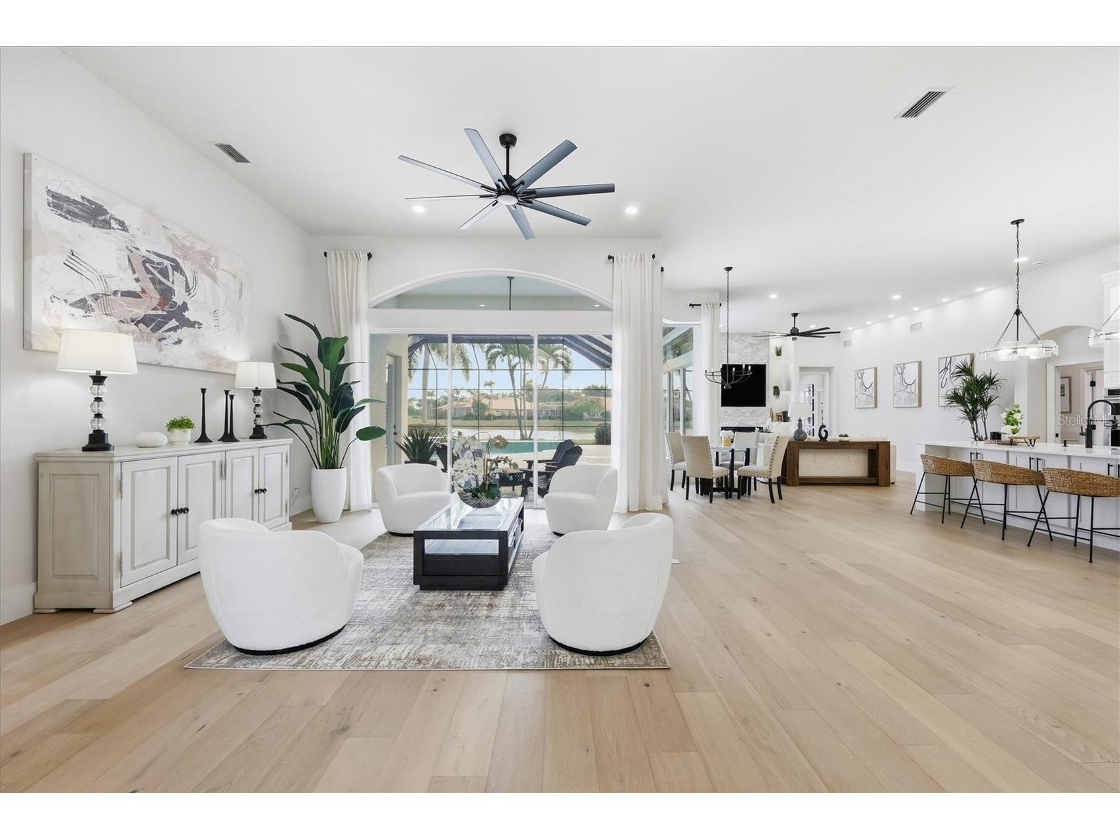
7214 Marlow Place University Park, FL 34201
For Sale MLS# A4679565
4 beds 3 baths 3,251 sq ft Single Family
Details for 7214 Marlow Place
MLS# A4679565
Description for 7214 Marlow Place, University Park, FL, 34201
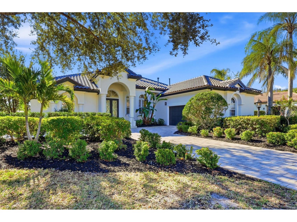
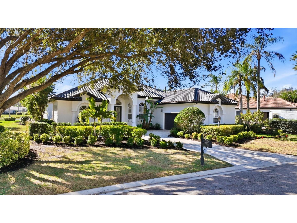
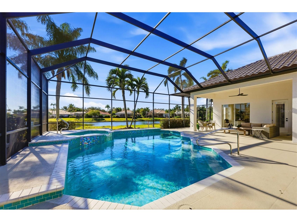
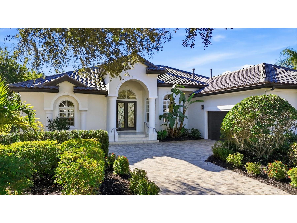
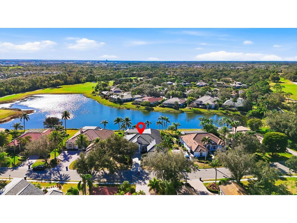
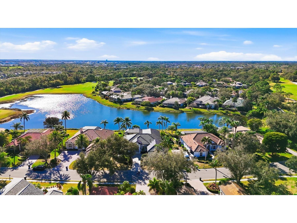
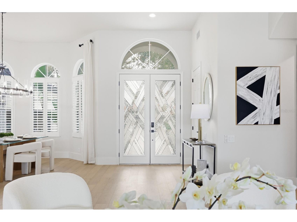
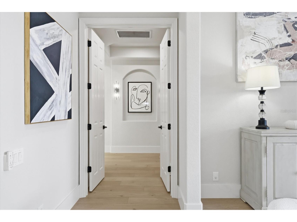
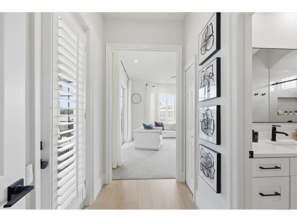
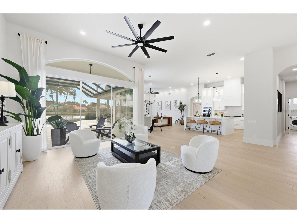
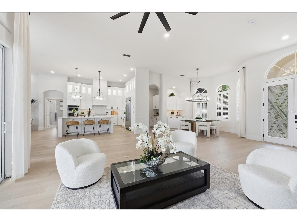
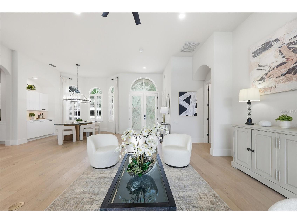
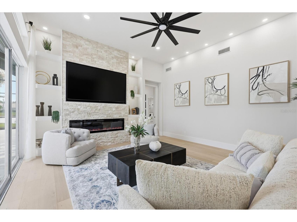
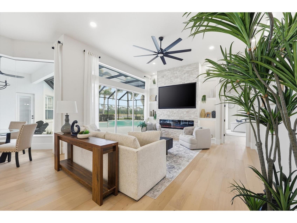
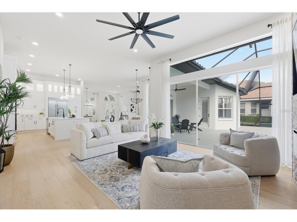
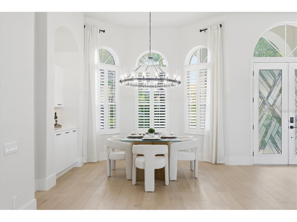
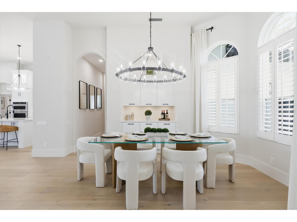
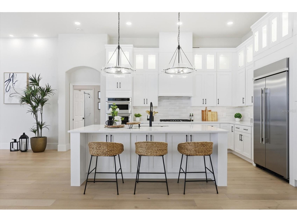
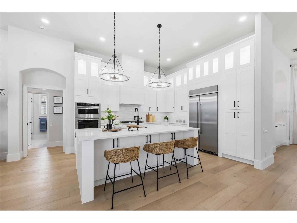
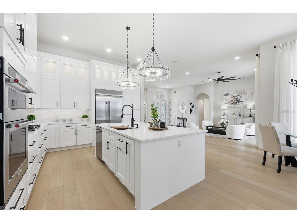
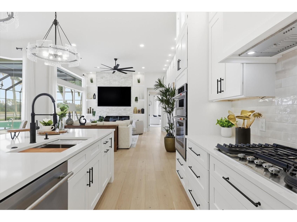
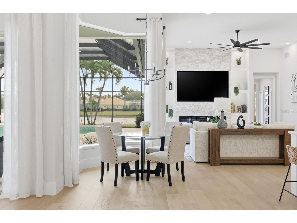
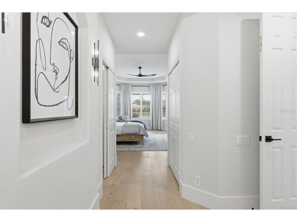
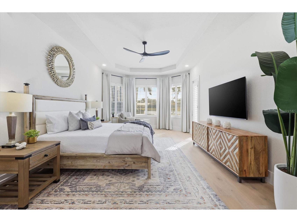
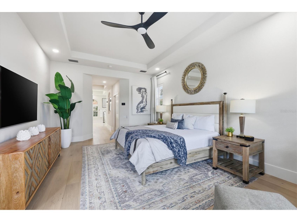
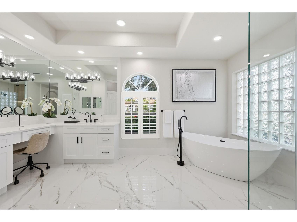
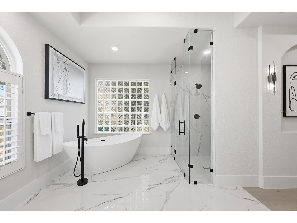
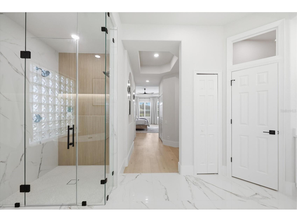
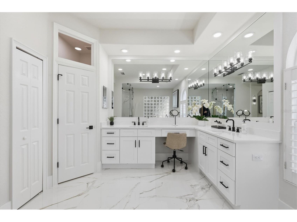
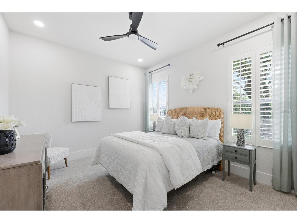
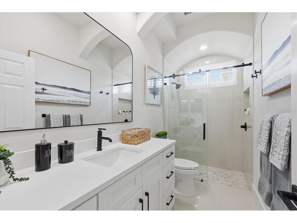
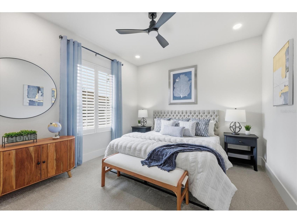
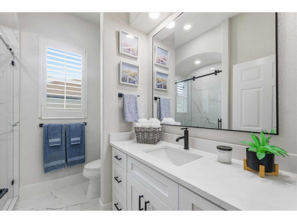
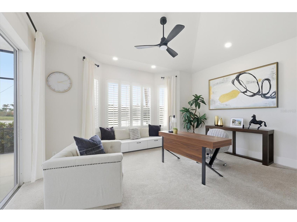
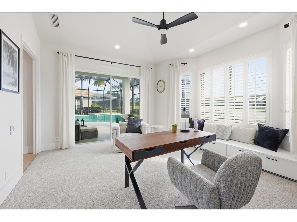
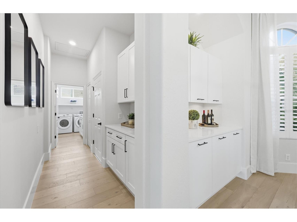
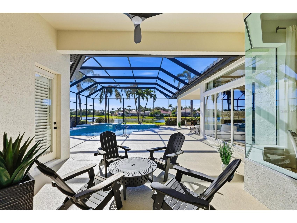
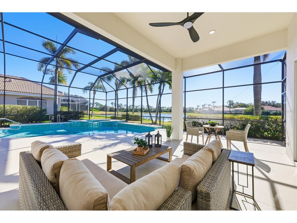
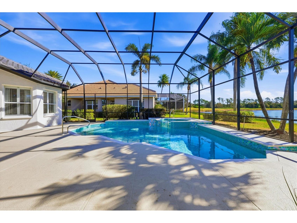
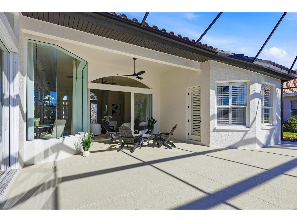
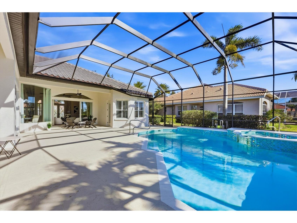
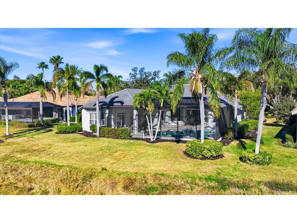
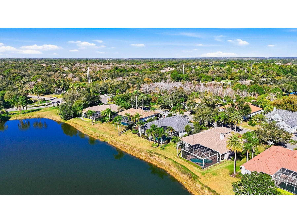
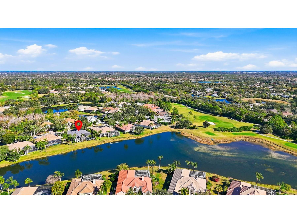
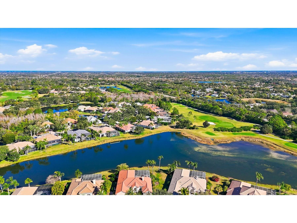
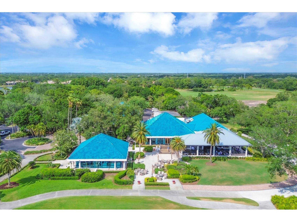
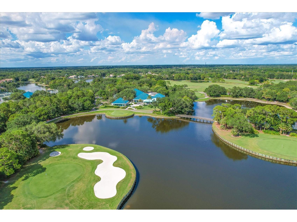
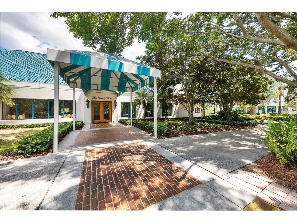
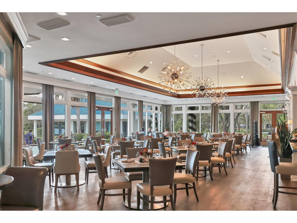
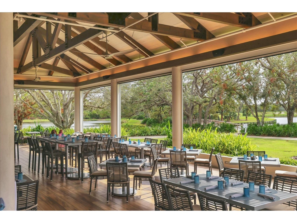
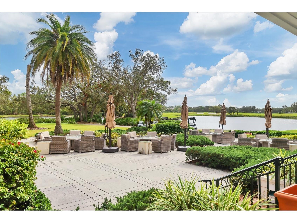
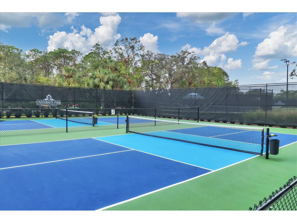
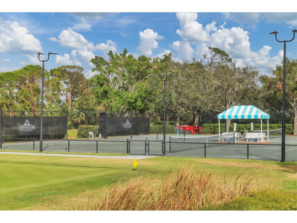
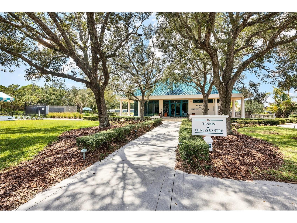
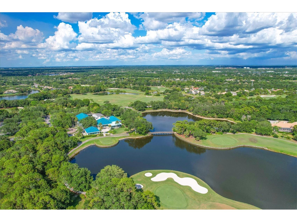
Welcome to an extraordinary, fully remodeled residence in the sought after, gated community of University Park Country Club—an enclave celebrated for its lush landscapes, championship golf, and timeless architectural elegance. This impeccably redesigned home is maintenance free blends glamorous style with modern comfort, offering a level of quality and craftsmanship rarely found in today’s market. From the moment you arrive, the property makes a striking impression with its brand-new roof, fresh exterior finishes, and manicured surroundings that set the tone for the refined living experience that awaits inside. Step through the front door and immediately feel the quiet luxury that defines this home. The interiors have been completely transformed with wide-plank European oak engineered wood flooring that runs throughout, creating a seamless sense of flow and warmth. High ceilings, generous natural light, and an open layout elevate every space, while new impact windows and sliders not only enhance energy efficiency and storm protection but also frame serene views of the surrounding greenery.The heart of the home is an exquisitely redesigned chef’s kitchen, thoughtfully planned for both style and functionality. Custom cabinetry, premium hardware, and sleek quartz countertops pair beautifully with professional-grade appliances, offering an inspiring setting for everyday meals and elevated entertaining. A spacious island anchors the room, providing the perfect gathering place for friends and family. Nearby, the adjoining living and dining areas create an effortless indoor-outdoor connection, enhanced by retractable sliders that open to the expansive lanai.The primary suite is a sanctuary unto itself, reimagined with tranquil design elements and private access to the outdoor living space. The spa-inspired primary bath features a walk-in shower, freestanding soaking tub, dual vanities, and curated tilework that infuses a sense of resort-level luxury. Generously sized guest suites ensure comfort and privacy for visitors, while the redesigned guest bathrooms mirror the same elevated finishes found throughout the home.Outdoor living is a hallmark of life in University Park, and this property embraces it beautifully. The covered lanai provides an inviting spot for lounging, dining, or enjoying the peaceful views that define the community. With ample room for outdoor enhancements, this space becomes an extension of the home’s interior elegance—perfect for Florida’s year-round lifestyle.Every detail has been intentionally selected to deliver convenience, long-term peace of mind, and timeless appeal.Situated minutes from world-class golf, tennis, and fitness amenities, as well as fine dining, shopping, and the cultural offerings of downtown Sarasota, this remodeled masterpiece blends luxury living with unbeatable convenience. Move-in ready and finished to the highest standards, this home offers an exceptional opportunity to own a refined, contemporary retreat in one of the region’s most desirabe communities.
Listing Information
Property Type: Residential, Single Family Residence
Status: Active
Bedrooms: 4
Bathrooms: 3
Lot Size: 0.37 Acres
Square Feet: 3,251 sq ft
Year Built: 2000
Garage: Yes
Stories: 1 Story
Construction: Block,Stucco
Subdivision: University Park
Foundation: Slab
County: Manatee
School Information
Elementary: Robert E Willis Elementary
Middle: Braden River Middle
High: Braden River High
Room Information
Main Floor
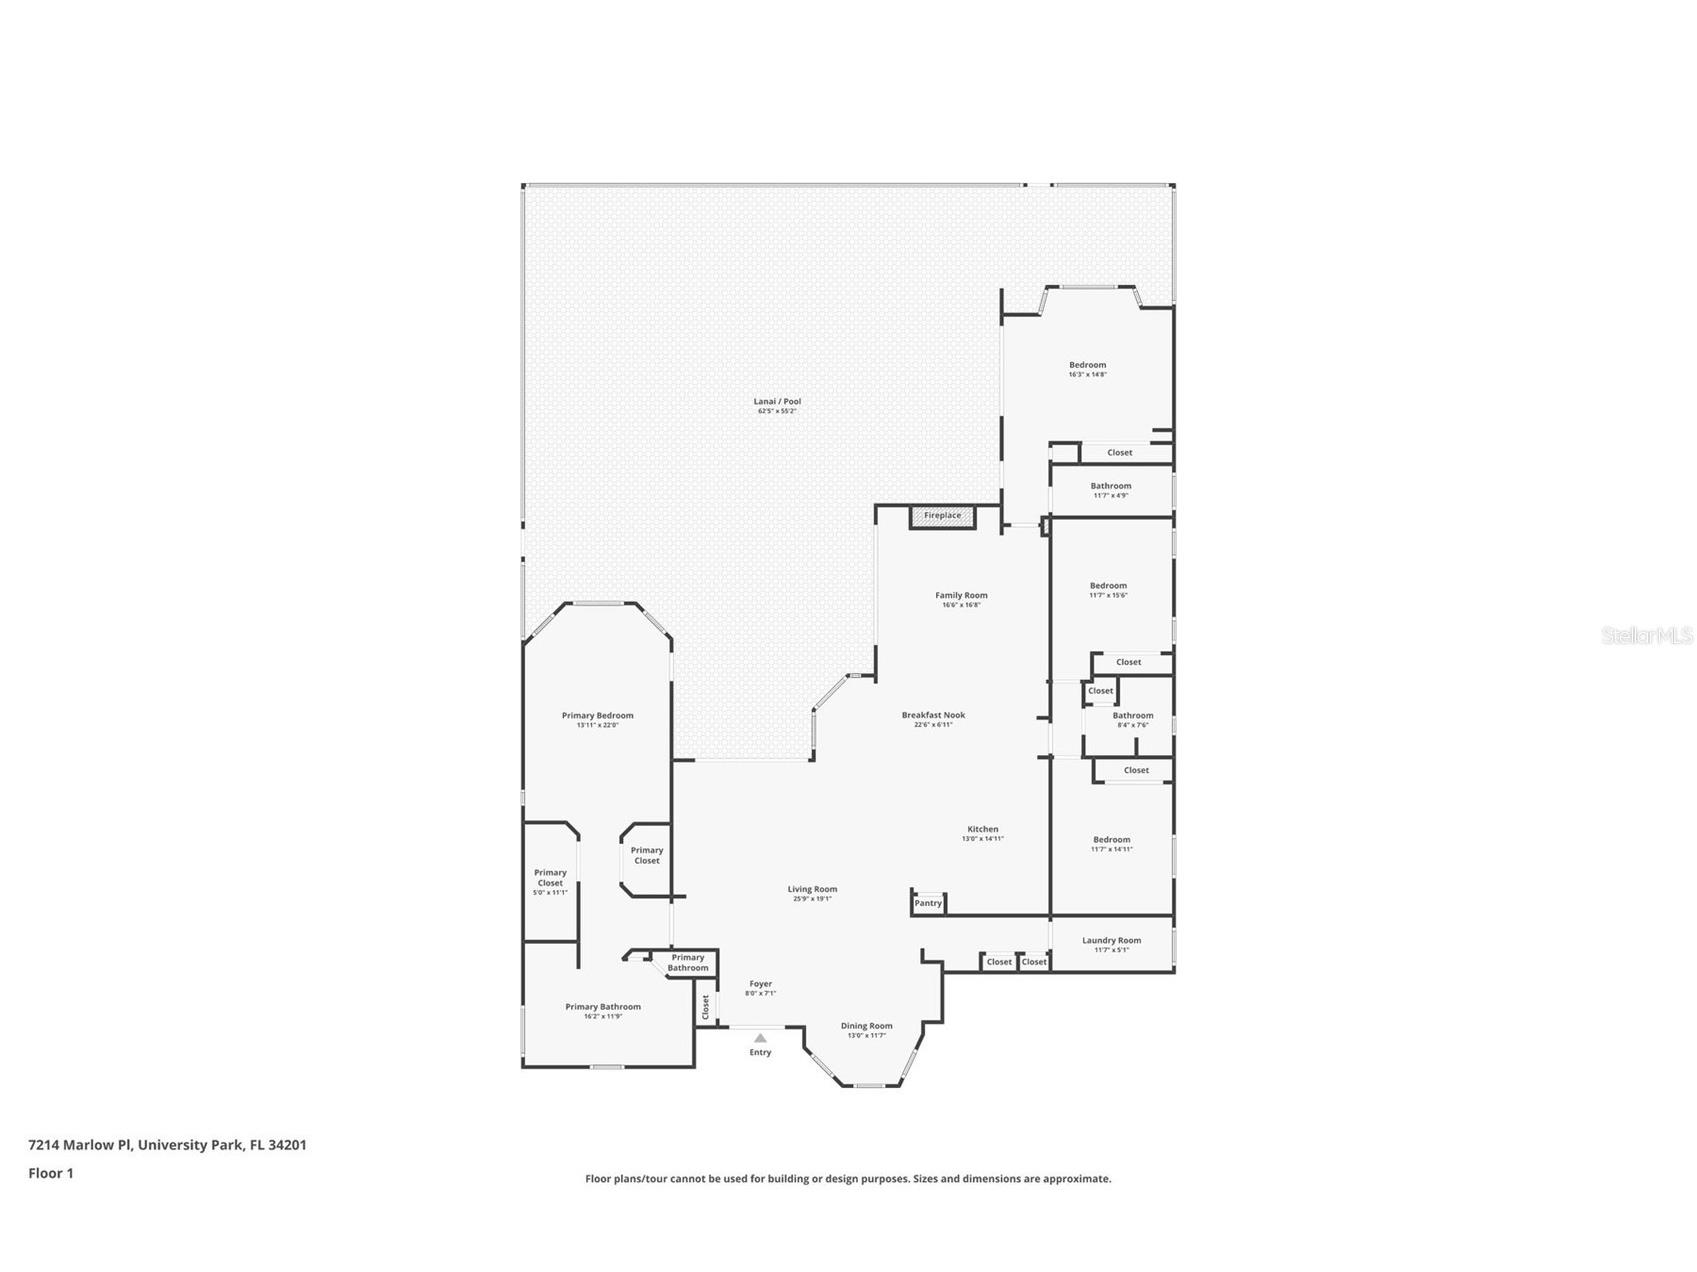
Dinette: 12x10
Dining Room: 16x14
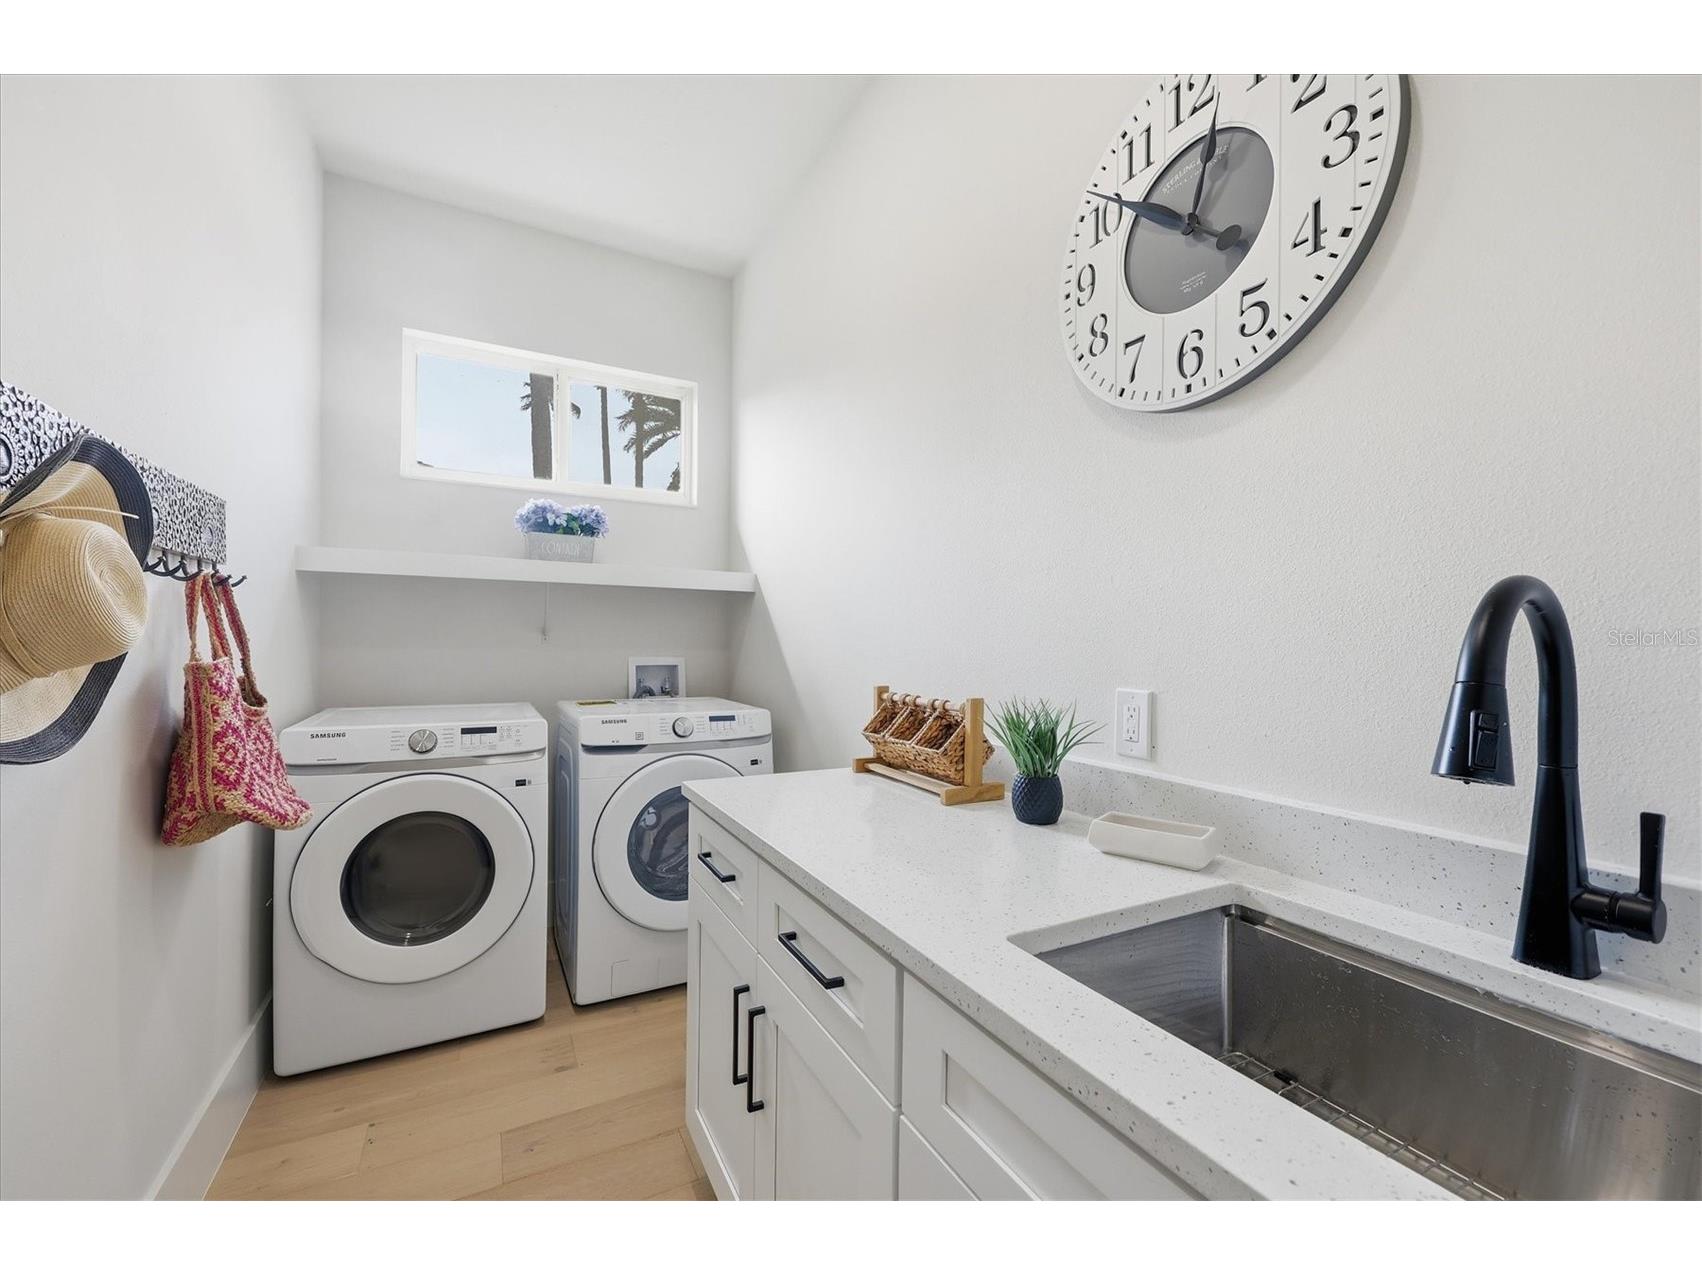
Laundry: 6x11
Bedroom 4: 14x16
Bedroom 3: 13x12
Bedroom 2: 13x12
Primary Bedroom: 22x14
Family Room: 24x16
Kitchen: 16x15
Living Room: 20x18
Bathrooms
Full Baths: 3
Additonal Room Information
Laundry: Laundry Room
Interior Features
Appliances: Exhaust Fan, Built-In Oven, Washer, Freezer, Microwave, Refrigerator, Cooktop, Dishwasher, Disposal, Dryer
Flooring: Carpet,Engineered Hardwood,Porcelain Tile
Doors/Windows: Window Treatments
Fireplaces: Electric
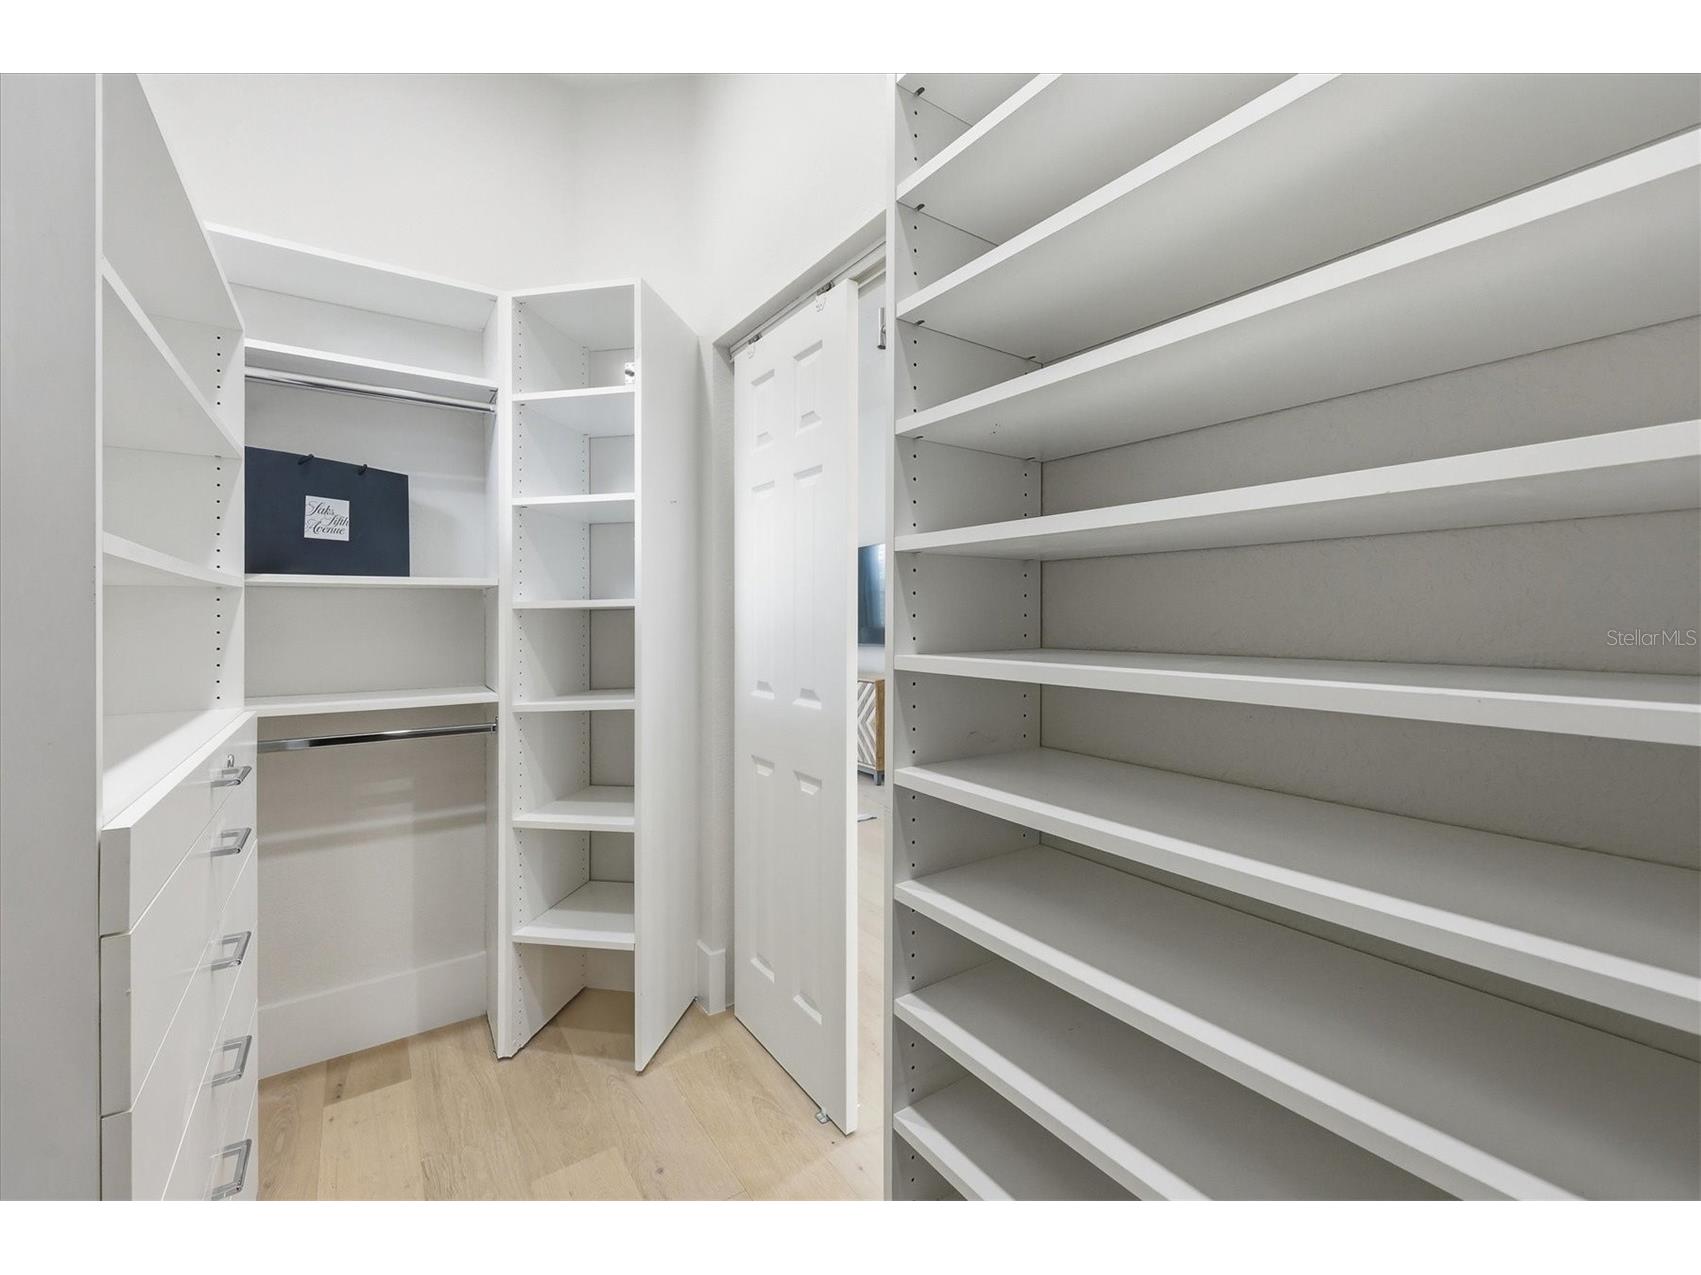
Additional Interior Features: Built-in Features, Window Treatments, Walk-In Closet(s), High Ceilings, Ceiling Fan(s), Eat-In Kitchen, Kitchen/Family Room Combo, Open Floorplan, Main Level Primary, Crown Molding, Dry Bar
Utilities
Sewer: Public Sewer
Other Utilities: Cable Connected,Electricity Connected,Natural Gas Connected,Sewer Connected,Underground Utilities,Water Connected
Cooling: Ceiling Fan(s), Central Air
Heating: Central
Exterior / Lot Features
Attached Garage: Attached Garage
Garage Spaces: 2
Parking Description: Golf Cart Garage, driveway, Garage Faces Rear, Garage Faces Side
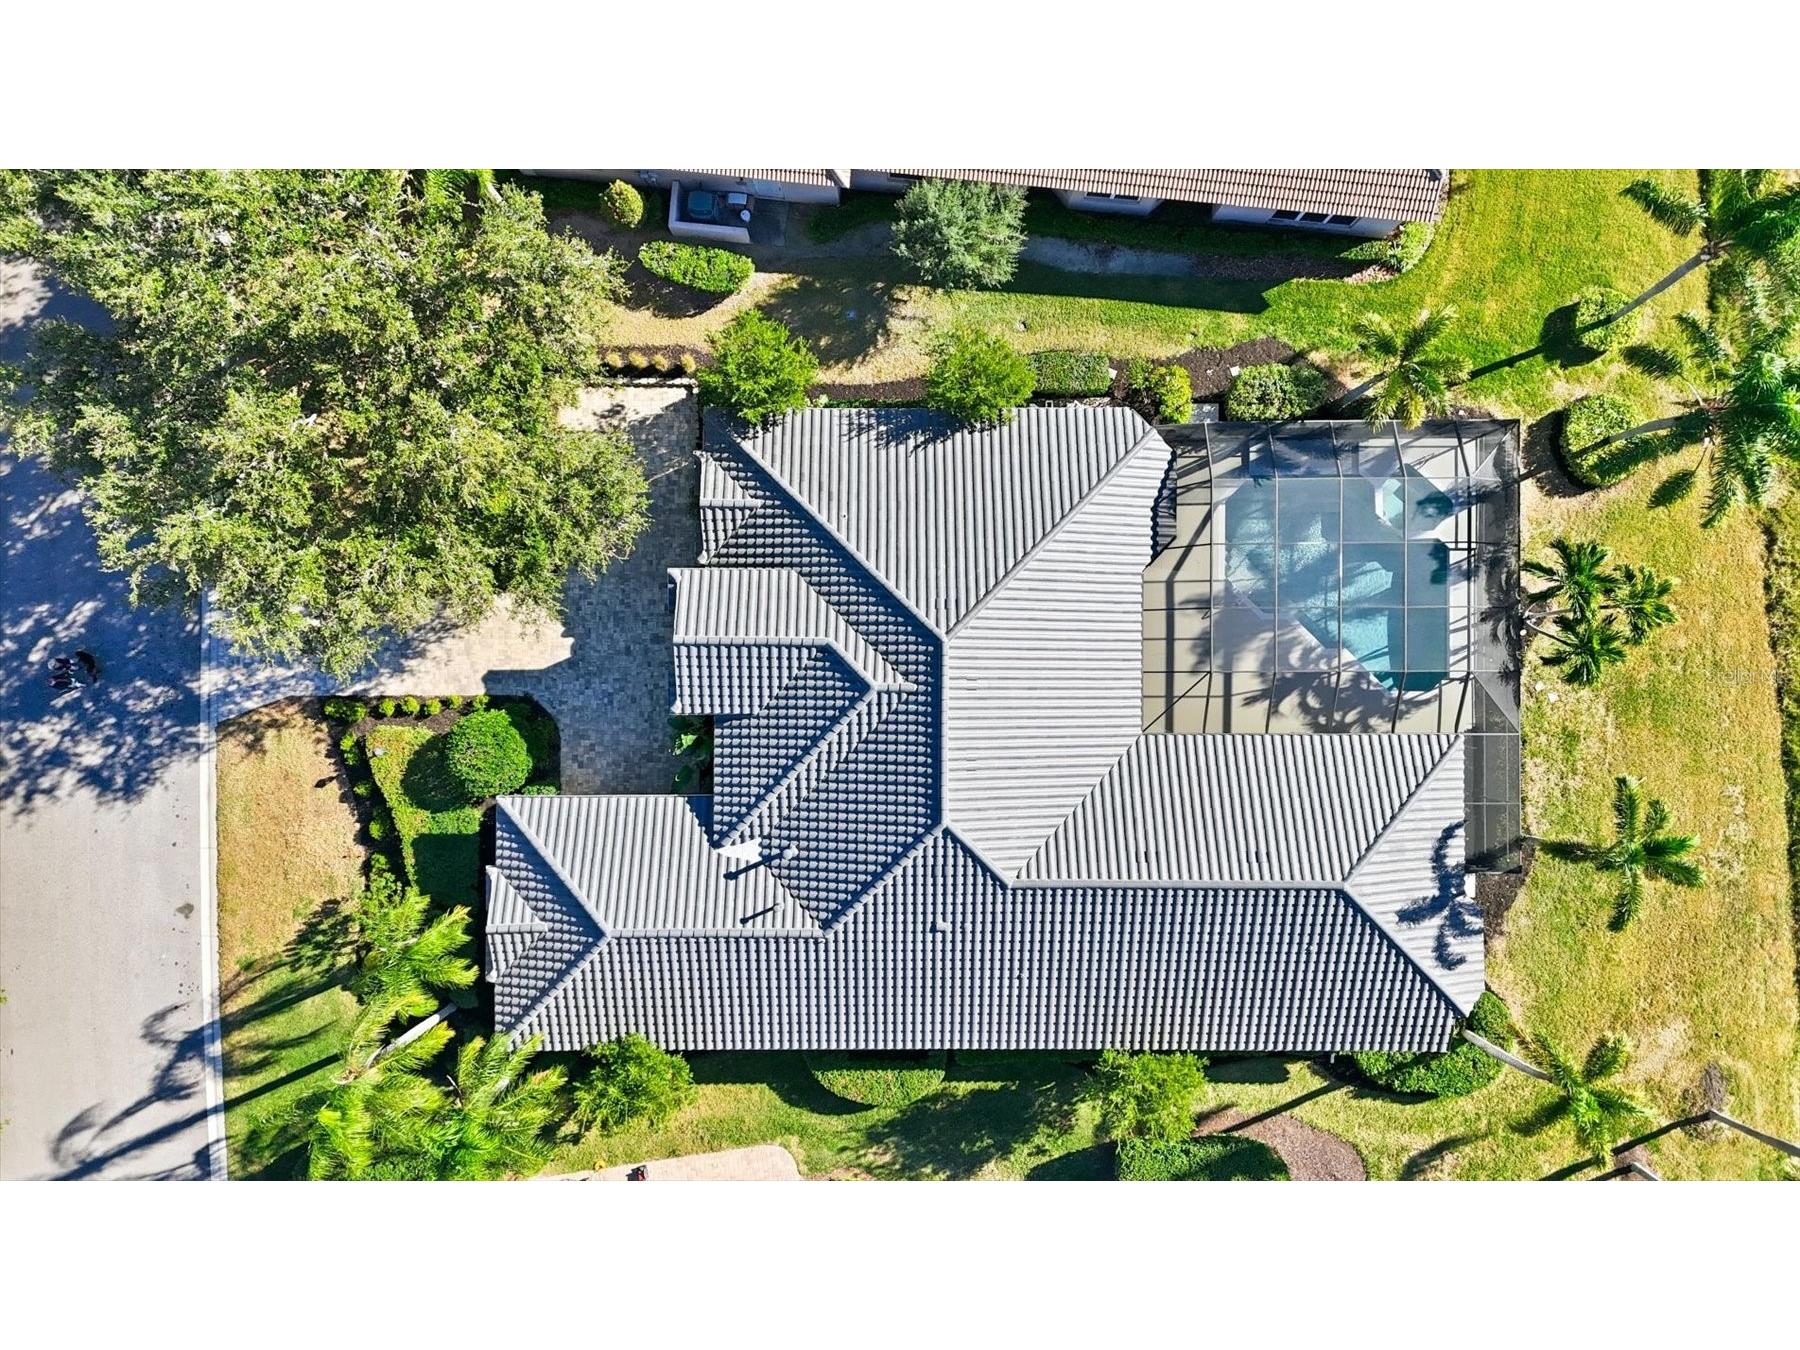
Roof: Tile
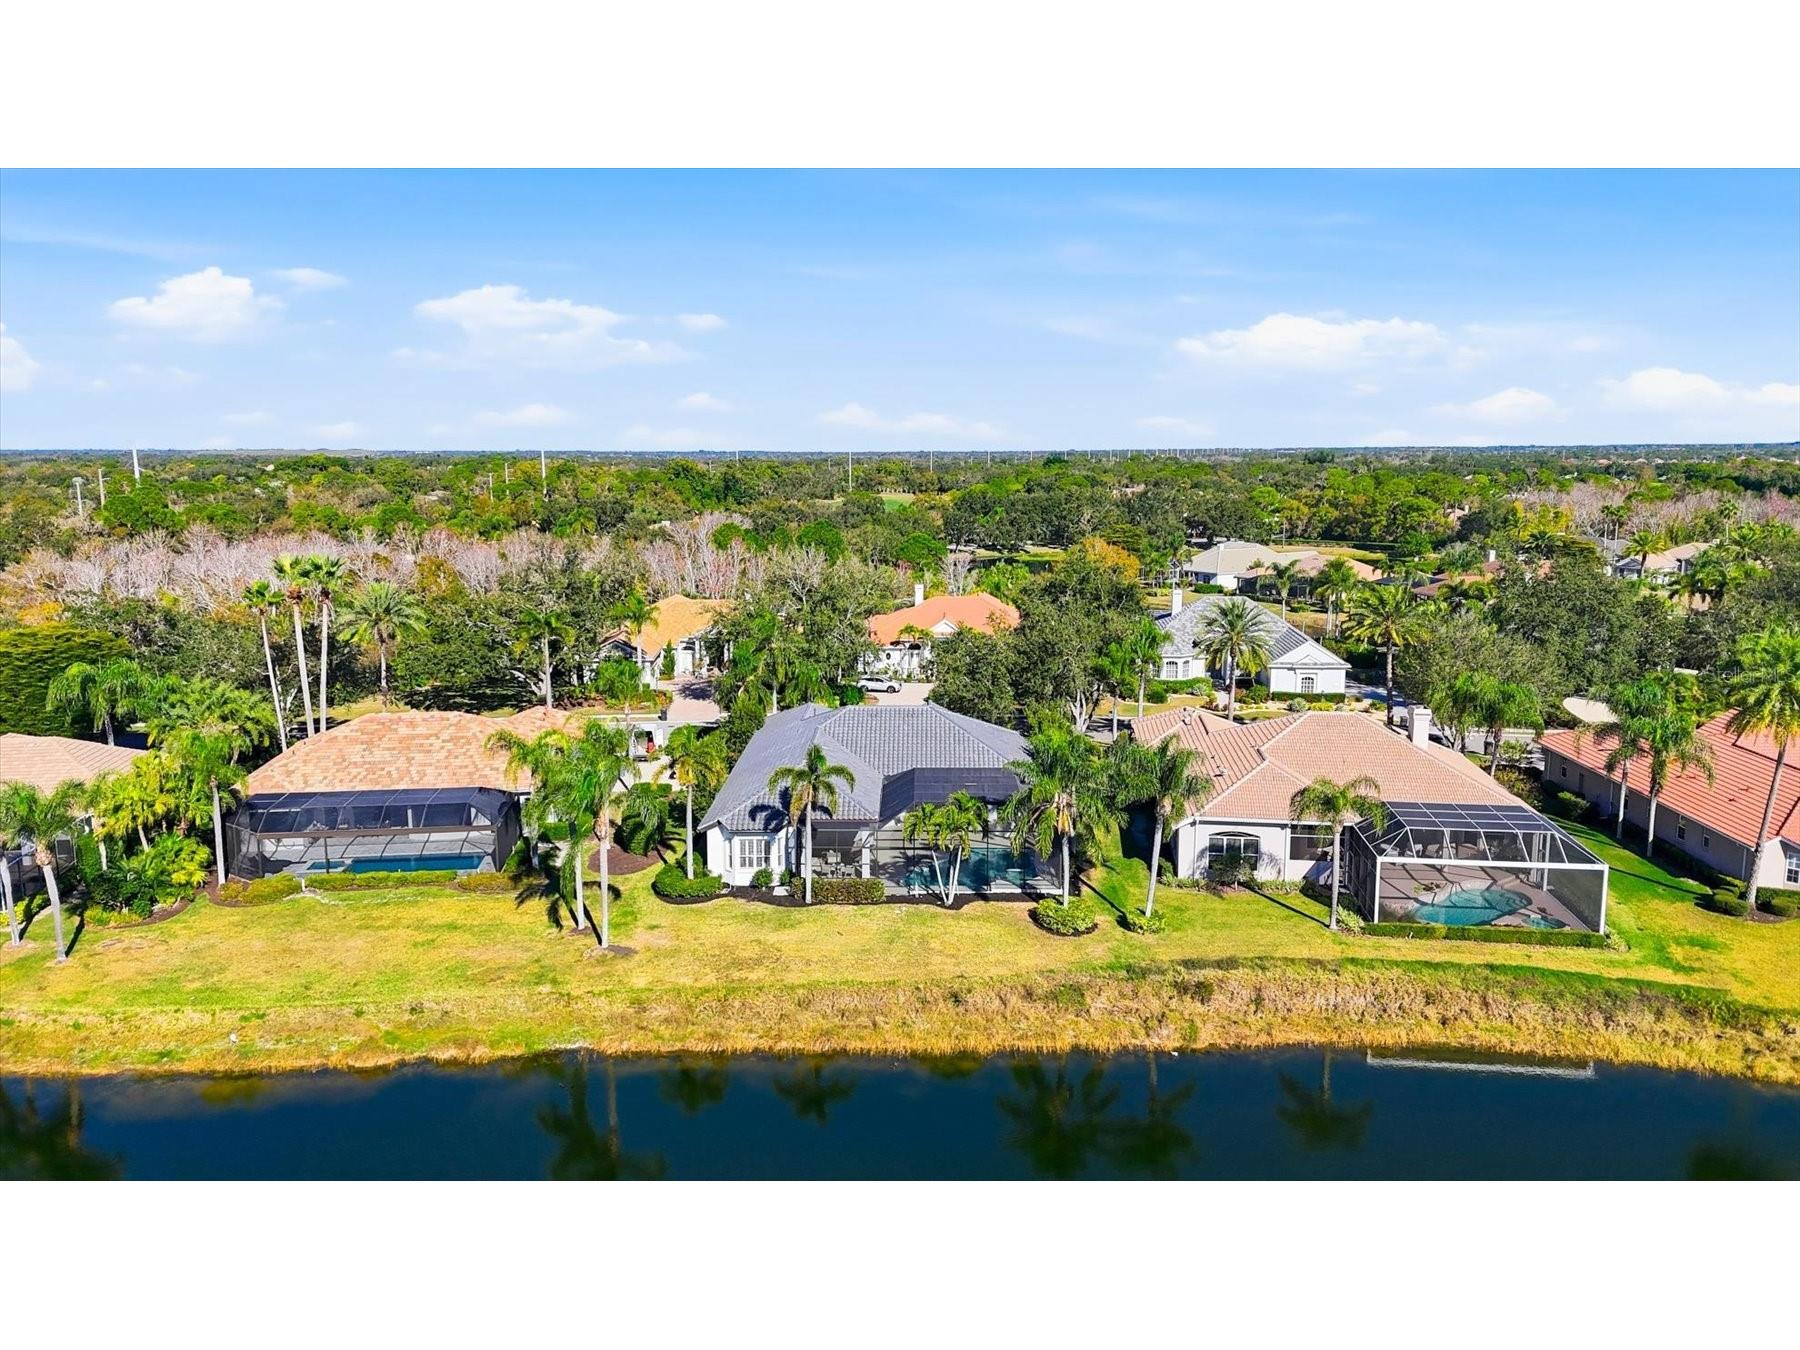
Pool: In Ground, Gunite
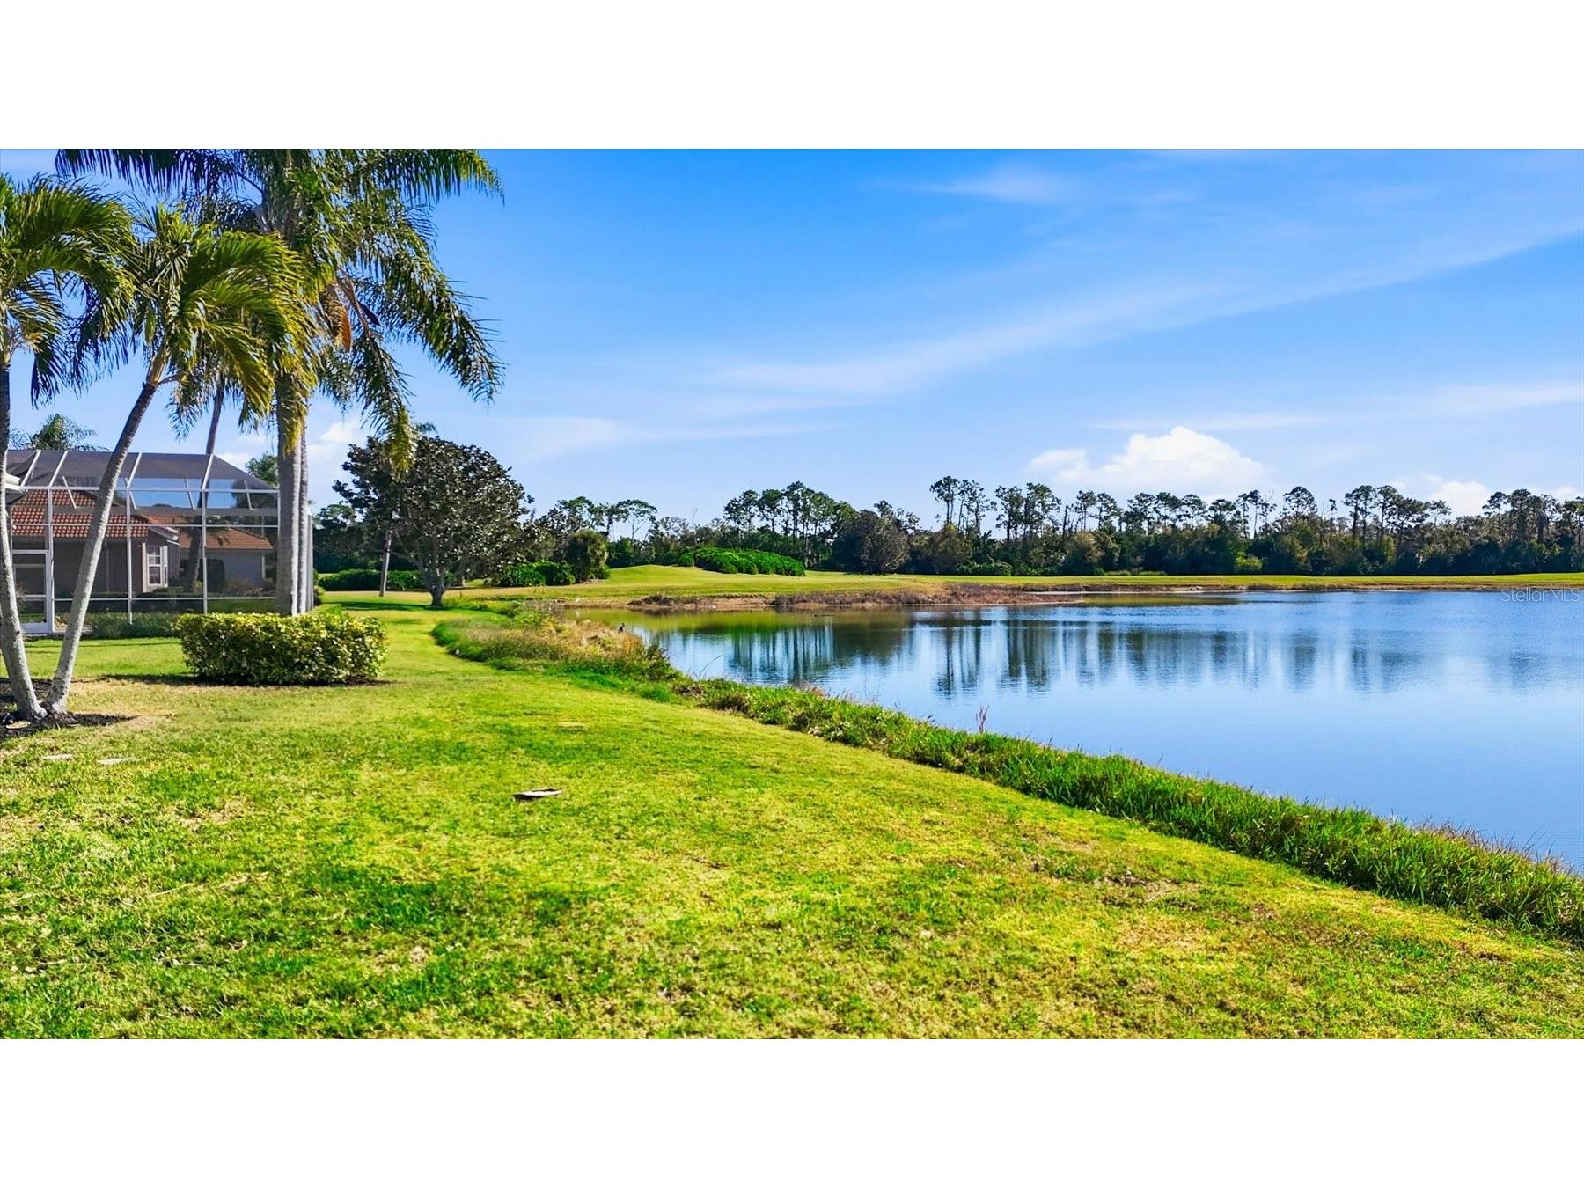
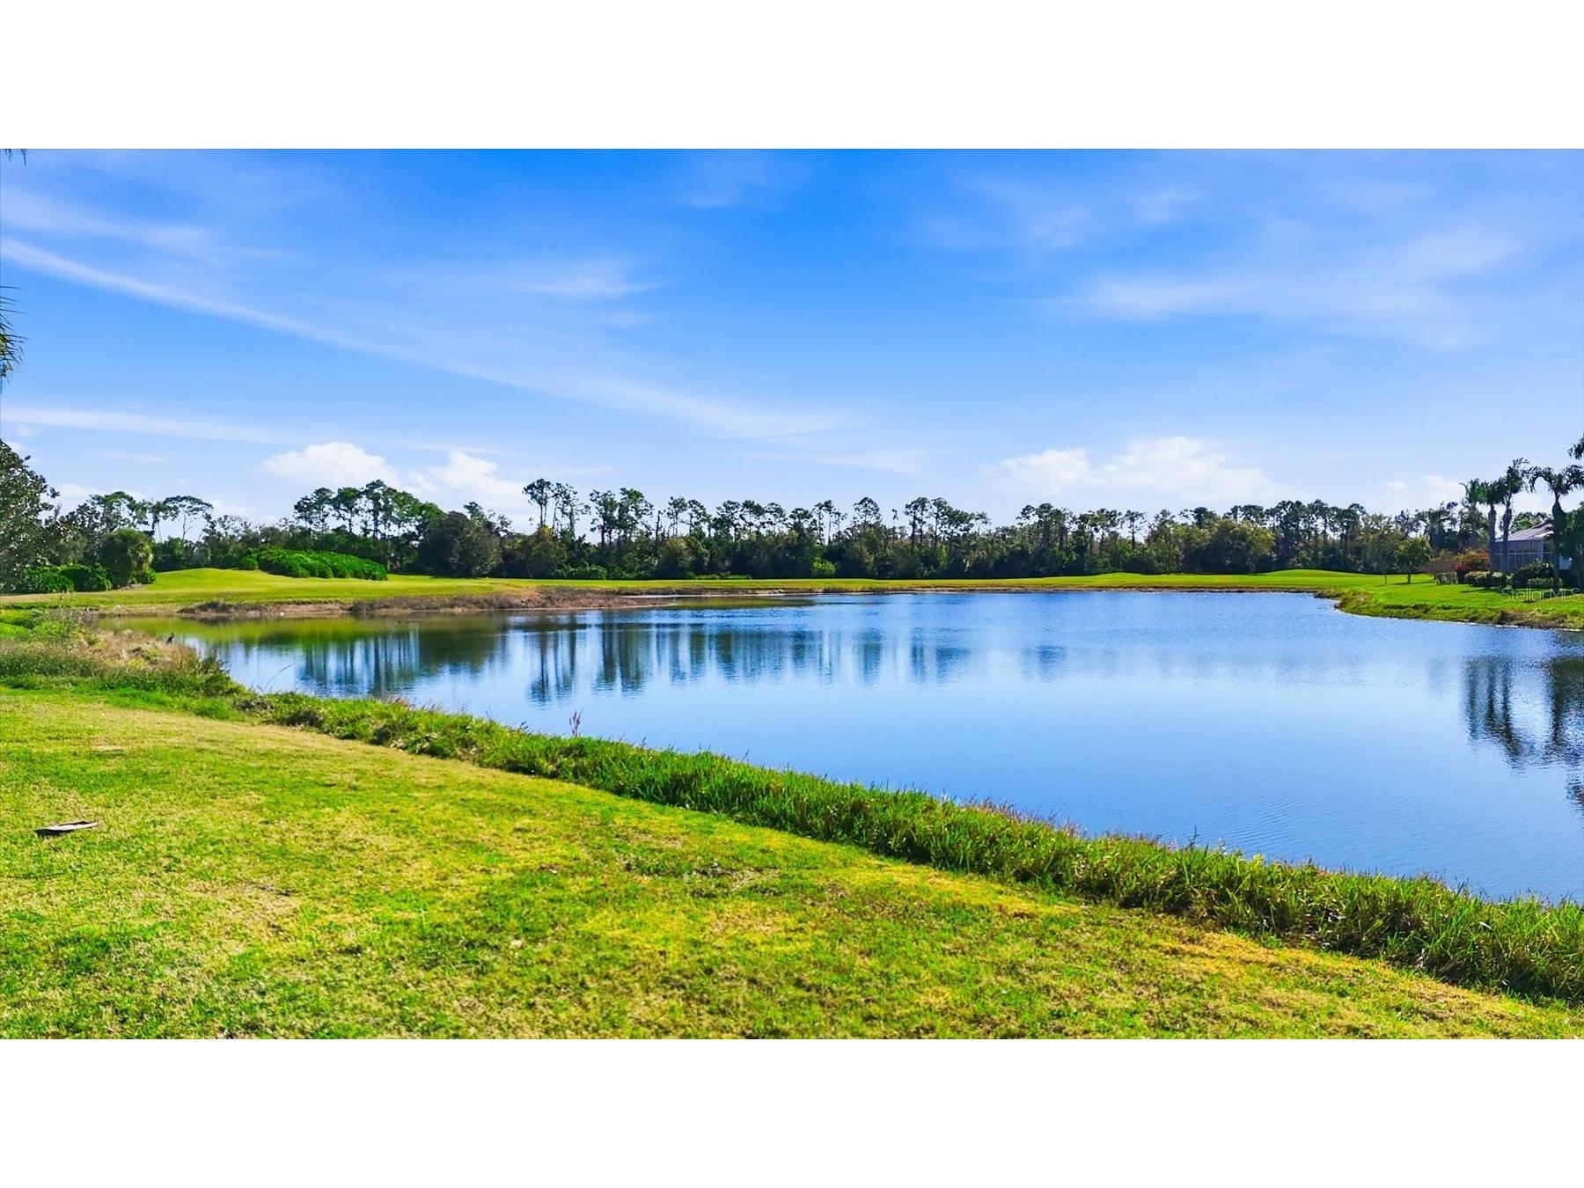
Lot View: Lake,Pond,Water
Additional Exterior/Lot Features: Sprinkler/Irrigation, Rain Gutters, Covered, Screened, Landscaped, Oversized Lot
Community Features
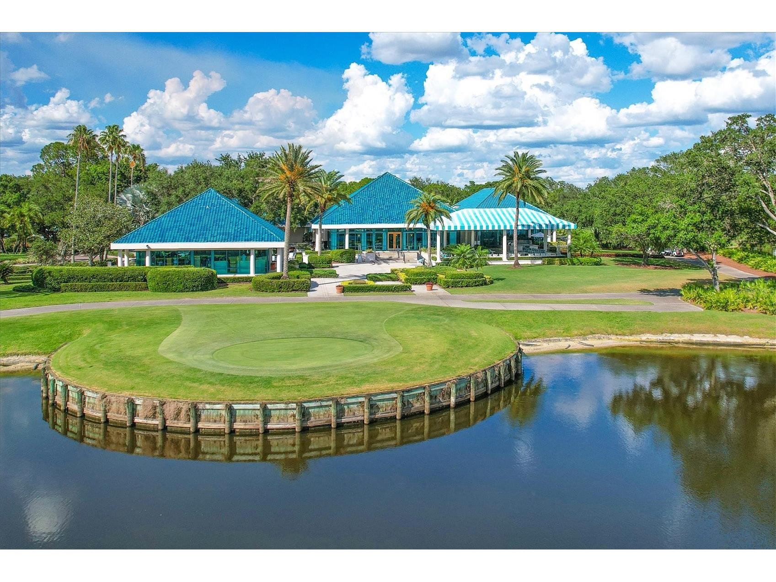
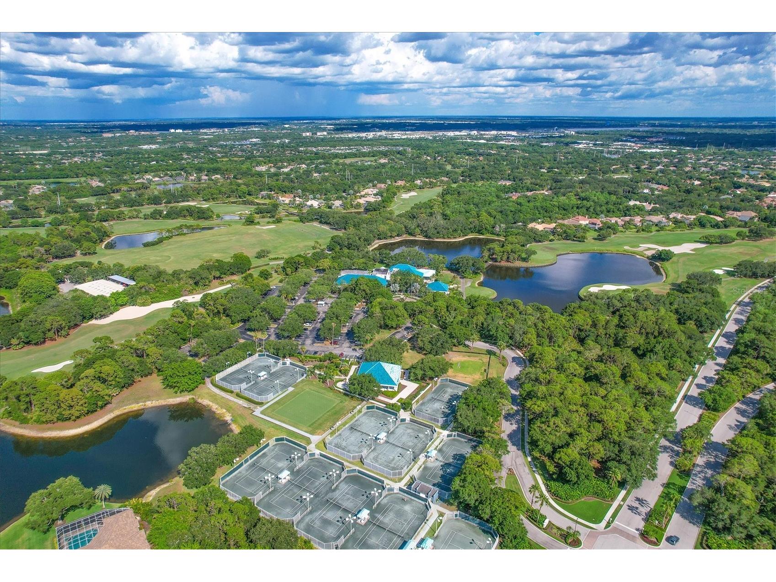
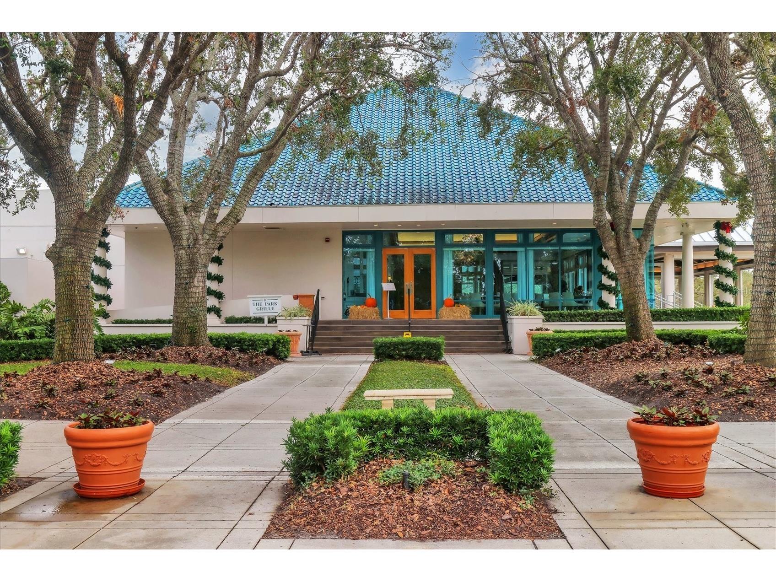
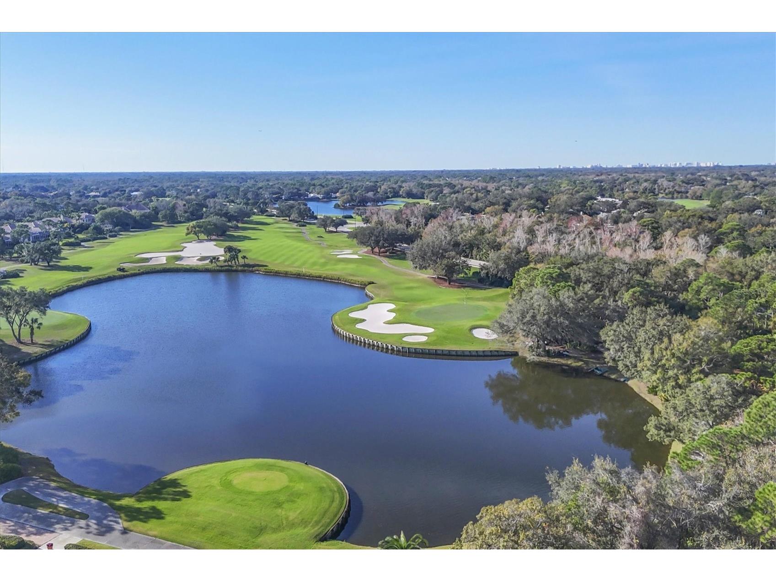
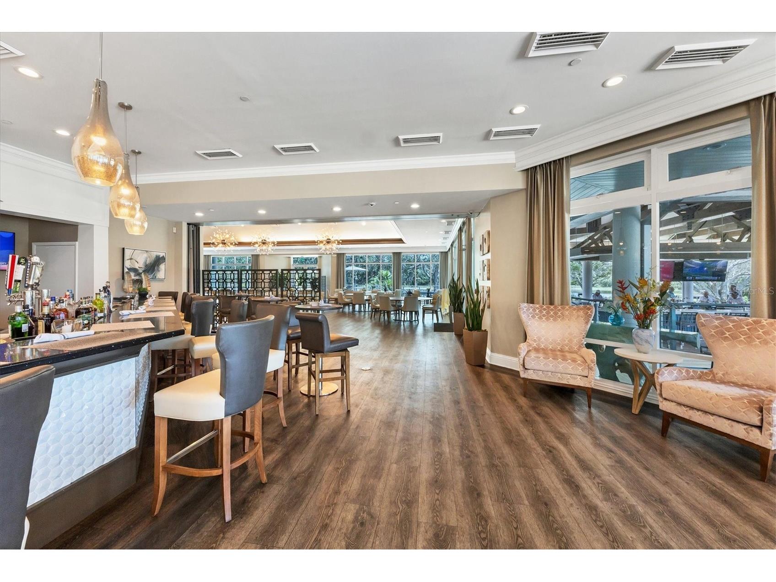
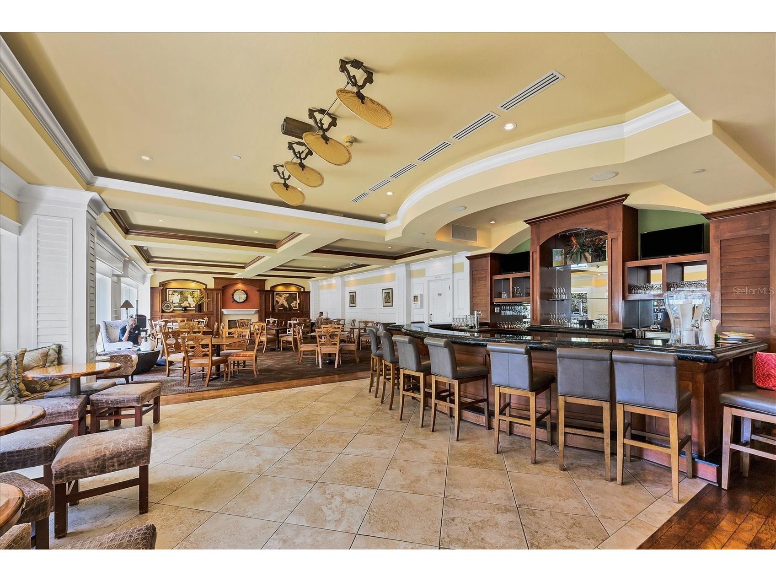
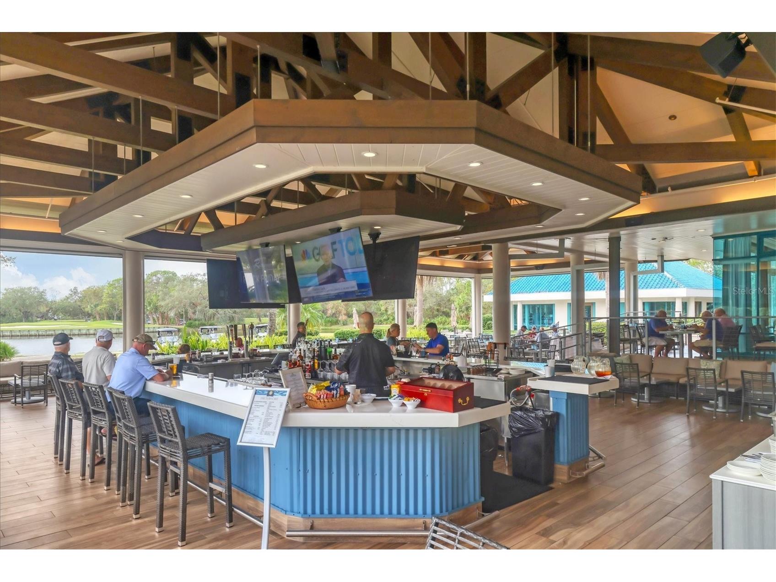
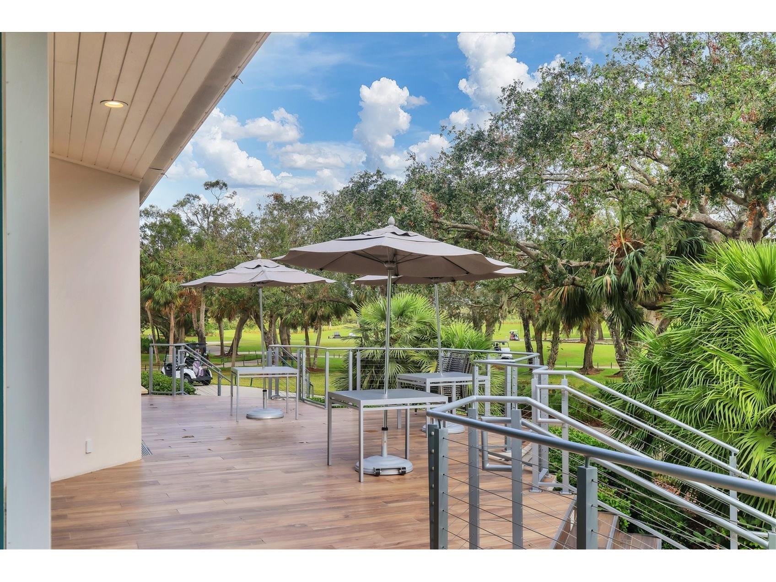
Community Features: Golf Carts OK, Clubhouse, Golf, Gated
Security Features: Gated Community, Gated with Guard, Smoke Detector(s)
Association Amenities: Security, Gated
HOA Dues Include: Common Areas, Reserve Fund, Maintenance Grounds, Security, Cable TV, Internet, Taxes
Homeowners Association: Yes
HOA Dues: $1,377 / Quarterly
Driving Directions
Take University to Park Blvd, go through gate, stay on Park Blvd to Glen Eagle Crossing to Marlow
Financial Considerations
Tax/Property ID: 2054147703
Tax Amount: 10738
Tax Year: 2025
 A broker reciprocity listing courtesy: SARASOTA TRUST REALTY COMPANY
Based on information provided by Stellar MLS as distributed by the MLS GRID. Information from the Internet Data Exchange is provided exclusively for consumers’ personal, non-commercial use, and such information may not be used for any purpose other than to identify prospective properties consumers may be interested in purchasing. This data is deemed reliable but is not guaranteed to be accurate by Edina Realty, Inc., or by the MLS. Edina Realty, Inc., is not a multiple listing service (MLS), nor does it offer MLS access.
Copyright 2026 Stellar MLS as distributed by the MLS GRID. All Rights Reserved.
Payment Calculator
Interest rate and annual percentage rate (APR) are based on current market conditions, are for informational purposes only, are subject to change without notice and may be subject to pricing add-ons related to property type, loan amount, loan-to-value, credit score and other variables. Estimated closing costs used in the APR calculation are assumed to be paid by the borrower at closing. If the closing costs are financed, the loan, APR and payment amounts will be higher. If the down payment is less than 20%, mortgage insurance may be required and could increase the monthly payment and APR. Contact us for details. Additional loan programs may be available. Accuracy is not guaranteed, and all products may not be available in all borrower's geographical areas and are based on their individual situation. This is not a credit decision or a commitment to lend.
Sales History & Tax Summary for 7214 Marlow Place
Sales History
| Date | Price | |
|---|---|---|
| Currently not available. | ||
Tax Summary
| Tax Year | Estimated Market Value | Total Tax |
|---|---|---|
| Currently not available. | ||
Data powered by ATTOM Data Solutions. Copyright© 2026. Information deemed reliable but not guaranteed.
Schools
Schools nearby 7214 Marlow Place
| Schools in attendance boundaries | Grades | Distance | Rating |
|---|---|---|---|
| Loading... | |||
| Schools nearby | Grades | Distance | Rating |
|---|---|---|---|
| Loading... | |||
Data powered by ATTOM Data Solutions. Copyright© 2026. Information deemed reliable but not guaranteed.
The schools shown represent both the assigned schools and schools by distance based on local school and district attendance boundaries. Attendance boundaries change based on various factors and proximity does not guarantee enrollment eligibility. Please consult your real estate agent and/or the school district to confirm the schools this property is zoned to attend. Information is deemed reliable but not guaranteed.
SchoolDigger ® Rating
The SchoolDigger rating system is a 1-5 scale with 5 as the highest rating. SchoolDigger ranks schools based on test scores supplied by each state's Department of Education. They calculate an average standard score by normalizing and averaging each school's test scores across all tests and grades.
Coming soon properties will soon be on the market, but are not yet available for showings.