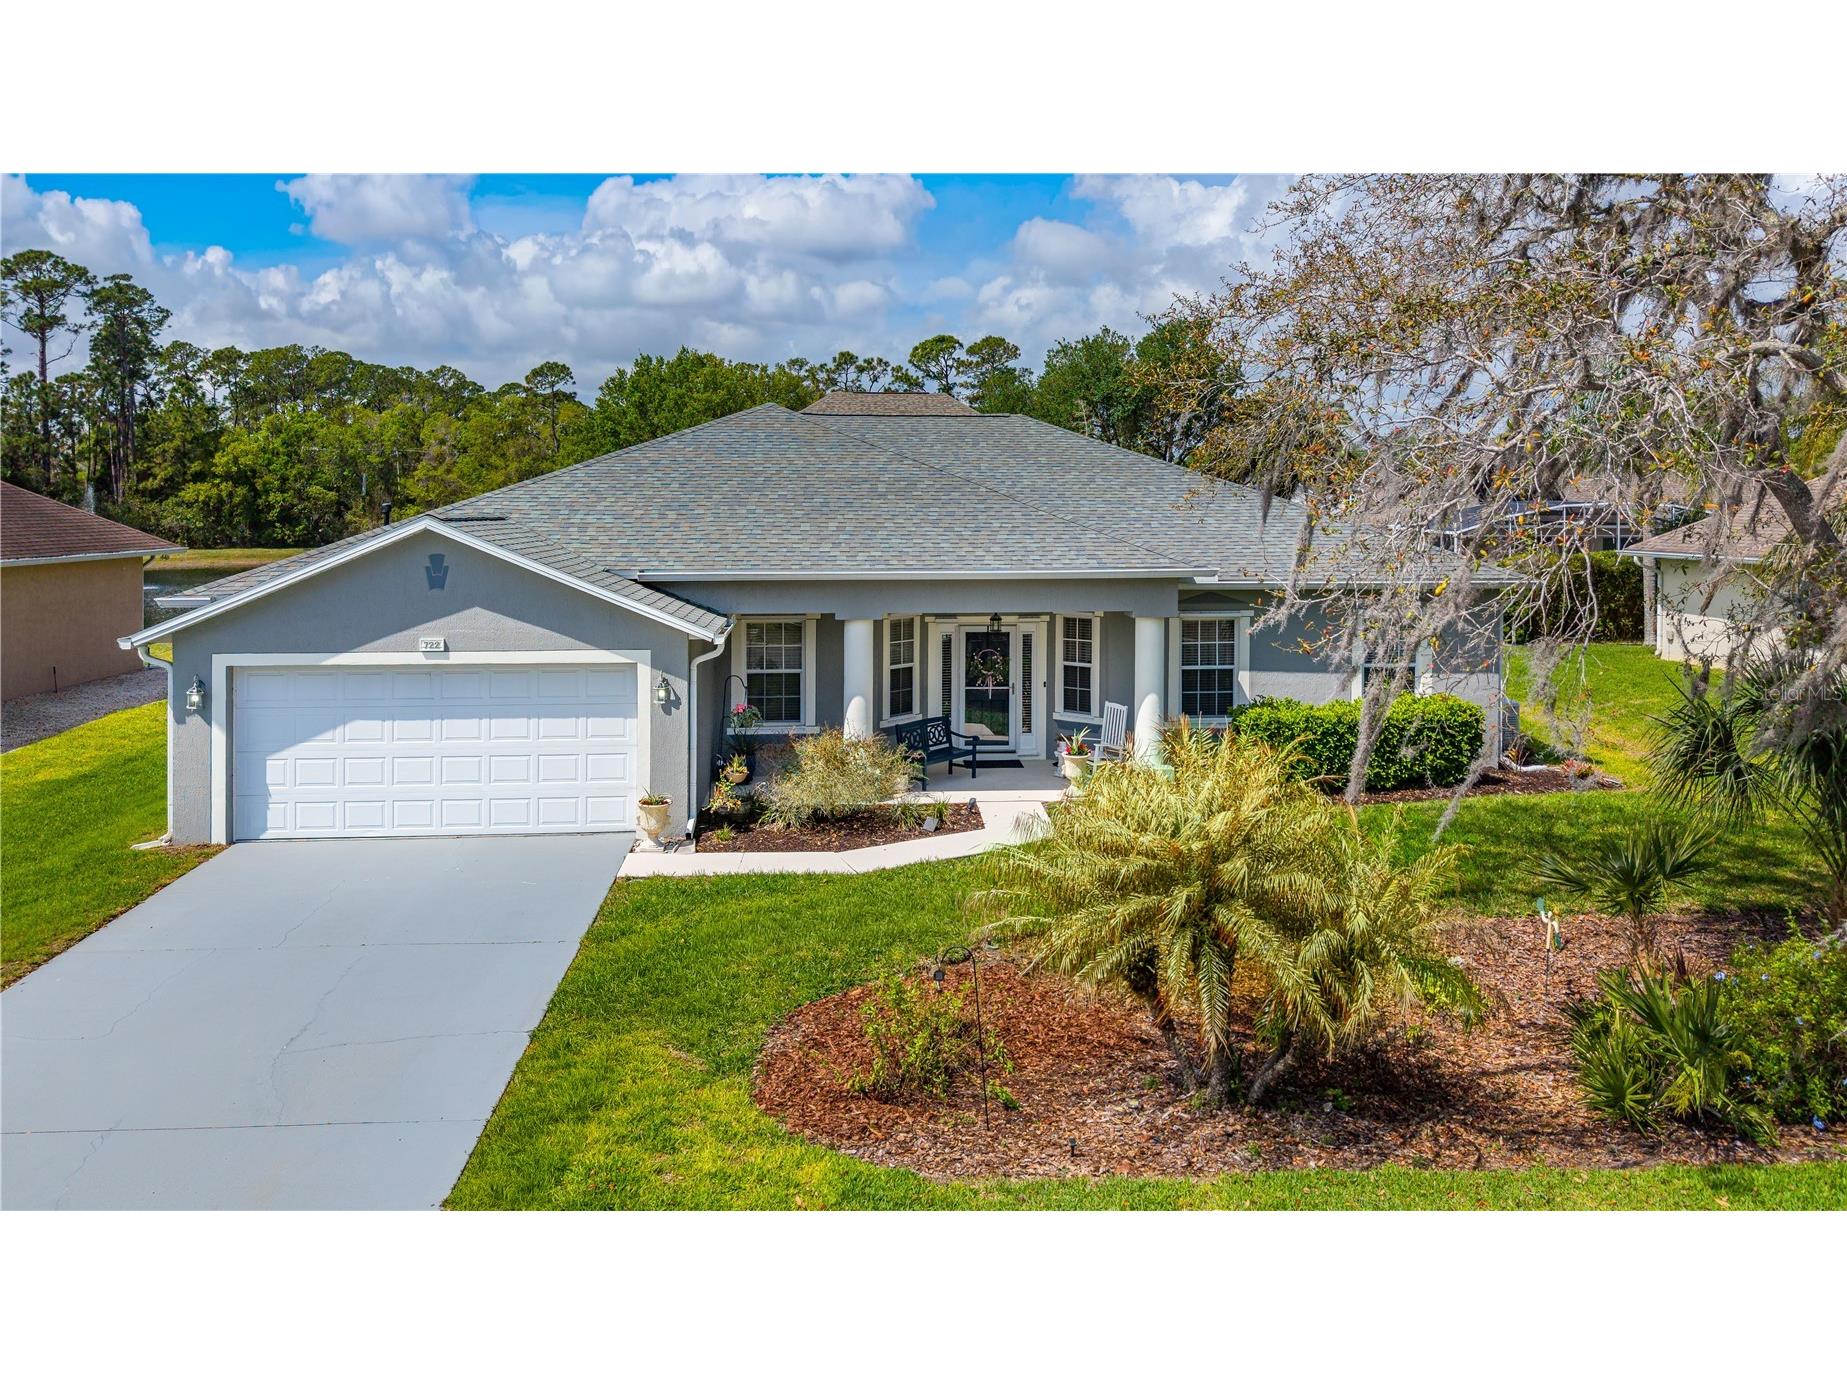
722 Aldenwood Trail New Smyrna Beach, FL 32168
For Sale MLS# NS1087735
4 beds 2 baths 2,250 sq ft Single Family
Details for 722 Aldenwood Trail
MLS# NS1087735
Description for 722 Aldenwood Trail, New Smyrna Beach, FL, 32168
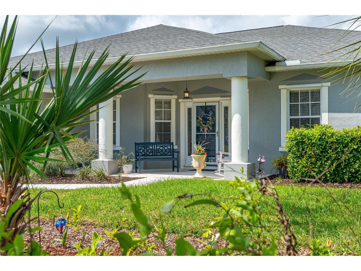
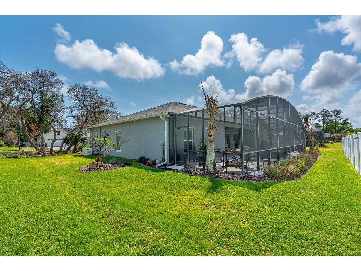
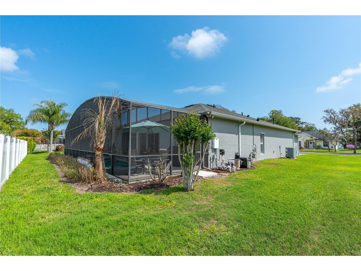
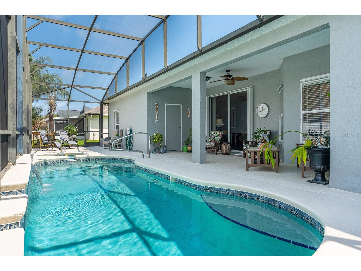
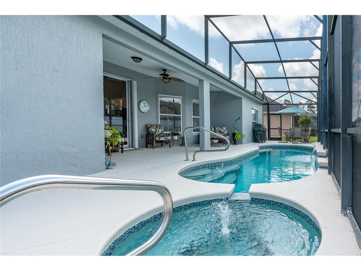
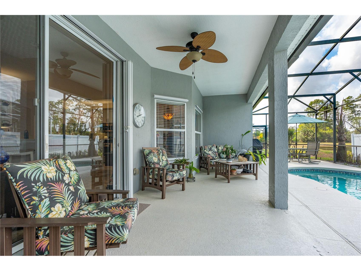
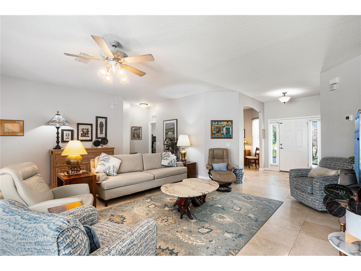
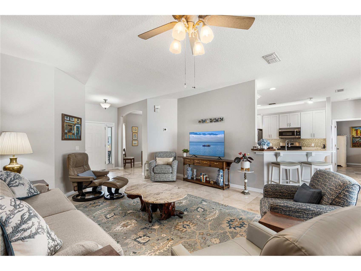
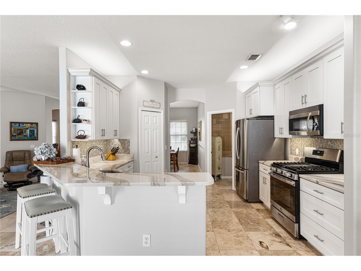
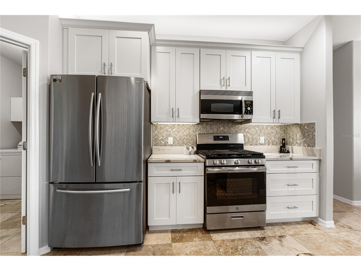
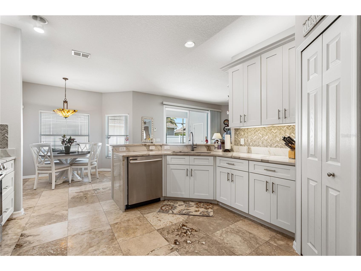
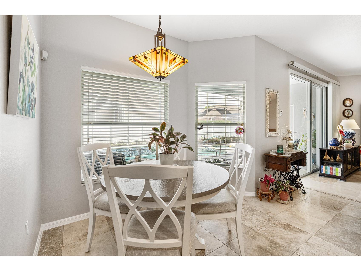
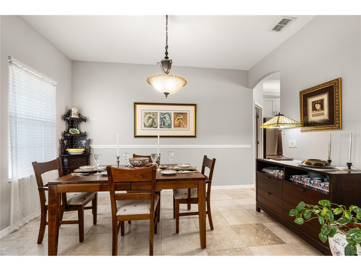
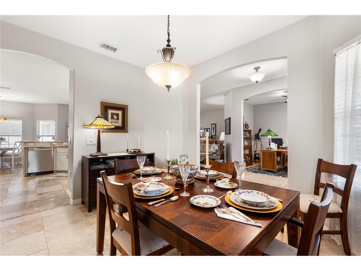
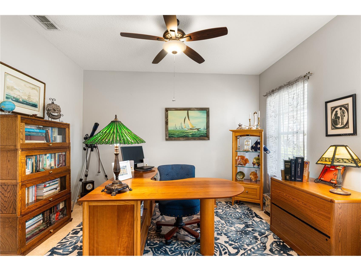
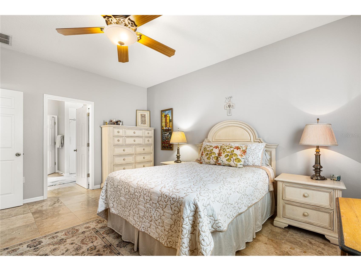
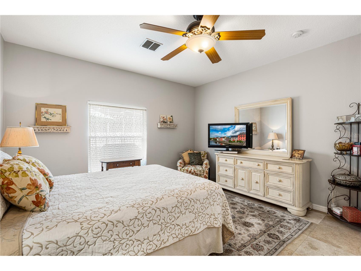
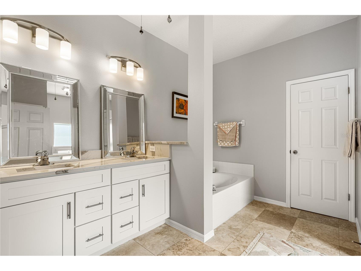
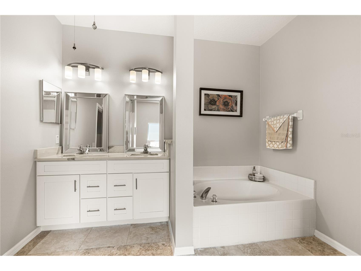
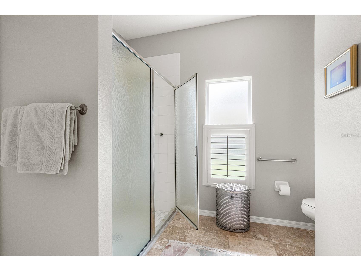
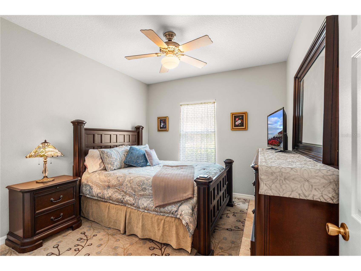
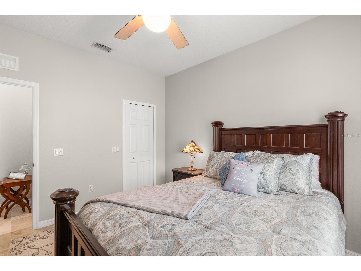
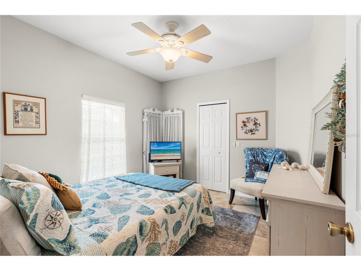
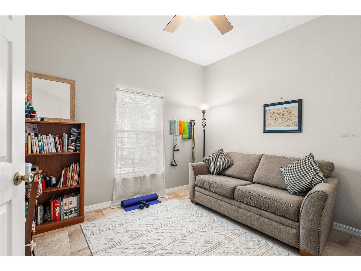
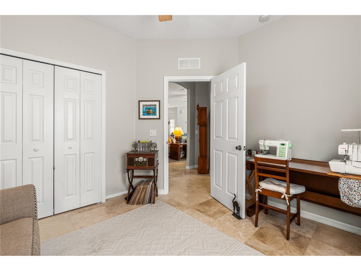
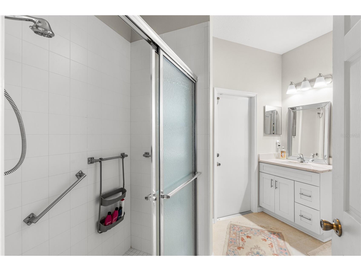
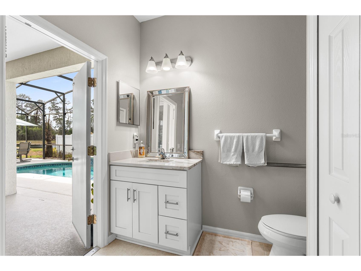
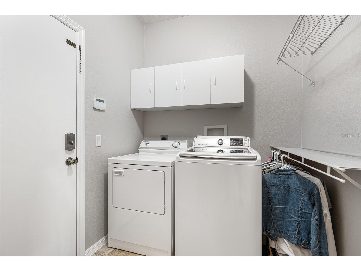
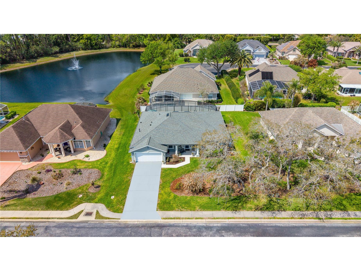
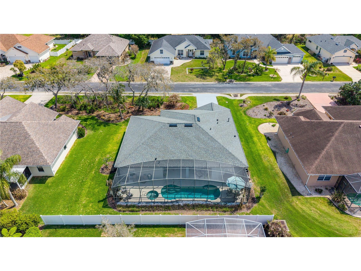
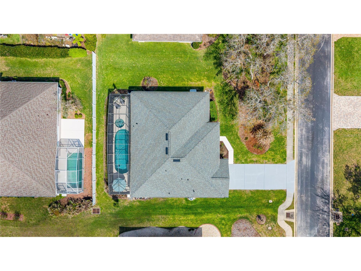
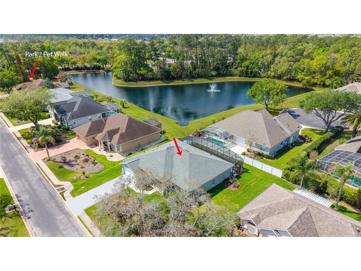
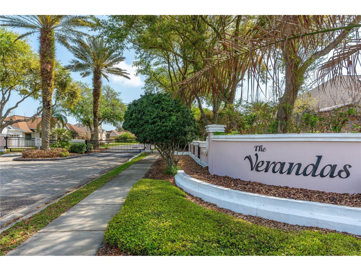
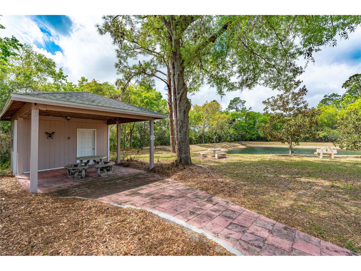
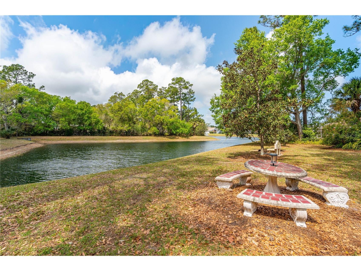
Discover Luxury Living in an Exclusive Gated Enclave. Nestled in a serene, garden-like setting within a private gated community in New Smyrna Beach, this stunning custom-built home offers the perfect blend of elegance, comfort, and effortless coastal living. Just minutes from world-class restaurants, shopping, entertainment, and the pristine sands of New Smyrna Beach oceanfront, with easy access to I-95, this elite address delivers unmatched convenience and privacy. **THE ENTIRE HOME HAS BEAUTIFUL CUSTOM TRAVERTINE TILE**. Step inside to a chef’s dream kitchen featuring sleek new Cambria countertops with dramatic waterfall edges and rich all-wood cabinetry. A generous breakfast bar and sunlit breakfast nook overlook the breathtaking screen-enclosed private pool and spa —**NEW POOL PUMP AND HEATER IN 2025** the ultimate setting for relaxation and entertaining. The sparkling pool boasts a brand-new screen enclosure with stainless steel hardware, an automatic chlorine dispenser, and a built-in vacuum system — so you can enjoy crystal-clear water with virtually no maintenance required. Abundant cabinetry, a massive walk-in pantry, and thoughtful storage put everything at your fingertips, making it effortless to host memorable gatherings or craft gourmet meals for family and friends. The expansive great room showcases soaring volume ceilings and wide sliding glass doors that open seamlessly to the pool area, inviting gentle evening breezes and indoor-outdoor living at its finest. This majestic home features a thoughtful split floor plan, with the oversized primary suite conveniently located near the kitchen and separate laundry room. The luxurious primary bath impresses with a double-sink vanity, deep garden tub, and spacious separate shower. A massive walk-in closet easily satisfies even the most discerning fashionista. Spanning over 2,200 square feet, the home offers three additional spacious guest bedrooms. The guest bath includes a standing shower and convenient direct access to the pool area — ideal for guests to refresh without entering the main living spaces. Additional highlights include a formal living room (perfect as a home office or game room), a formal dining room with easy kitchen access and views of the lush tropical front yard, and a welcoming front porch that opens into a beautiful custom travertine tile foyer. Recent updates ensure peace of mind: a new roof (2023), a full-service security system, central vacuum, all-weather hurricane shutters that are clear and provide light even when closed, a Generac whole-home generator, and a zoned sprinkler system on reclaimed water. Freshly painted throughout and meticulously maintained with love, this move-in-ready home flows beautifully from room to room. Every detail reflects pride of ownership and thoughtful craftsmanship. The community offers a private park, underground utilities, sidewalks, streetlights, and the option of joining Sugar Mill Country Club. Don’t miss your opportunity to own this exquisite retreat in one of New Smyrna Beach’s most sought-after communities.
Listing Information
Property Type: Residential, Single Family Residence
Status: Active
Bedrooms: 4
Bathrooms: 2
Lot Size: 0.23 Acres
Square Feet: 2,250 sq ft
Year Built: 2003
Garage: Yes
Stories: 1 Story
Construction: Block,Stucco
Subdivision: Sugar Mill Trails East
Foundation: Slab
County: Volusia
Room Information
Main Floor
Laundry: 7x9
Primary Bedroom: 13x15
Porch: 8x24
Kitchen: 11x13
Den: 10x12
Dining Room: 11x12
Living Room: 14x16
Bedroom 4: 10x11
Bedroom 3: 10x11
Bedroom 2: 11x11
Bathrooms
Full Baths: 2
Additonal Room Information
Laundry: Laundry Room, Inside
Interior Features
Appliances: Dishwasher, Dryer, Gas Water Heater, Microwave, Range, Refrigerator, Washer
Flooring: Tile,Travertine
Doors/Windows: Blinds, Shutters
Additional Interior Features: Split Bedrooms, Walk-In Closet(s), Ceiling Fan(s), High Ceilings, Open Floorplan, Solid Surface Counters
Utilities
Water: Public
Sewer: Public Sewer
Other Utilities: Electricity Connected,Natural Gas Connected,Sewer Connected,Underground Utilities,Water Connected
Cooling: Ceiling Fan(s), Central Air
Heating: Central, Electric
Exterior / Lot Features
Attached Garage: Attached Garage
Garage Spaces: 2
Roof: Shingle
Pool: Heated, In Ground, Pool Sweep, Screen Enclosure
Lot View: Pond,Water
Lot Dimensions: 91x110
Additional Exterior/Lot Features: Storm/Security Shutters, Sprinkler/Irrigation, Rear Porch, Covered, Screened
Community Features
Community Features: Sidewalks
Homeowners Association: Yes
HOA Dues: $390 / Quarterly
Driving Directions
St Rd 44 east, left on Sugar Mill Trl, cross over Pioneer, and right into Vernadas, right on Aldenwood, house on right.
Financial Considerations
Terms: Cash,Conventional,FHA,VA Loan
Tax/Property ID: 7315-02-00-0240
Tax Amount: 4339.37
Tax Year: 2025
 A broker reciprocity listing courtesy: THE BARNETT GROUP, INC.
Based on information provided by Stellar MLS as distributed by the MLS GRID. Information from the Internet Data Exchange is provided exclusively for consumers’ personal, non-commercial use, and such information may not be used for any purpose other than to identify prospective properties consumers may be interested in purchasing. This data is deemed reliable but is not guaranteed to be accurate by Edina Realty, Inc., or by the MLS. Edina Realty, Inc., is not a multiple listing service (MLS), nor does it offer MLS access.
Copyright 2026 Stellar MLS as distributed by the MLS GRID. All Rights Reserved.
Payment Calculator
Interest rate and annual percentage rate (APR) are based on current market conditions, are for informational purposes only, are subject to change without notice and may be subject to pricing add-ons related to property type, loan amount, loan-to-value, credit score and other variables. Estimated closing costs used in the APR calculation are assumed to be paid by the borrower at closing. If the closing costs are financed, the loan, APR and payment amounts will be higher. If the down payment is less than 20%, mortgage insurance may be required and could increase the monthly payment and APR. Contact us for details. Additional loan programs may be available. Accuracy is not guaranteed, and all products may not be available in all borrower's geographical areas and are based on their individual situation. This is not a credit decision or a commitment to lend.
Sales History & Tax Summary for 722 Aldenwood Trail
Sales History
| Date | Price | |
|---|---|---|
| Currently not available. | ||
Tax Summary
| Tax Year | Estimated Market Value | Total Tax |
|---|---|---|
| Currently not available. | ||
Data powered by ATTOM Data Solutions. Copyright© 2026. Information deemed reliable but not guaranteed.
Schools
Schools nearby 722 Aldenwood Trail
| Schools in attendance boundaries | Grades | Distance | Rating |
|---|---|---|---|
| Loading... | |||
| Schools nearby | Grades | Distance | Rating |
|---|---|---|---|
| Loading... | |||
Data powered by ATTOM Data Solutions. Copyright© 2026. Information deemed reliable but not guaranteed.
The schools shown represent both the assigned schools and schools by distance based on local school and district attendance boundaries. Attendance boundaries change based on various factors and proximity does not guarantee enrollment eligibility. Please consult your real estate agent and/or the school district to confirm the schools this property is zoned to attend. Information is deemed reliable but not guaranteed.
SchoolDigger ® Rating
The SchoolDigger rating system is a 1-5 scale with 5 as the highest rating. SchoolDigger ranks schools based on test scores supplied by each state's Department of Education. They calculate an average standard score by normalizing and averaging each school's test scores across all tests and grades.
Coming soon properties will soon be on the market, but are not yet available for showings.