$1,399,900
7224 Graybrook Drive Wesley Chapel, FL 33545
For Sale MLS# TB8505585
5 beds 5 baths 4,429 sq ft Single Family
Details for 7224 Graybrook Drive
MLS# TB8505585
Description for 7224 Graybrook Drive, Wesley Chapel, FL, 33545
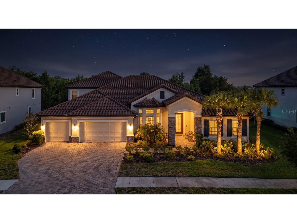
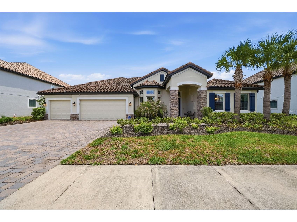
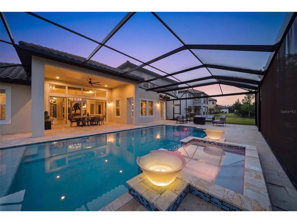
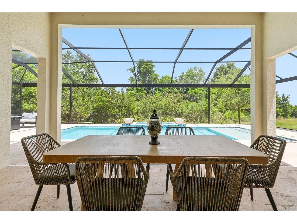
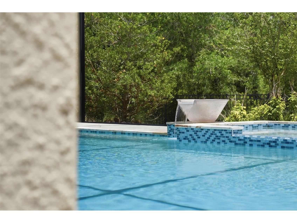
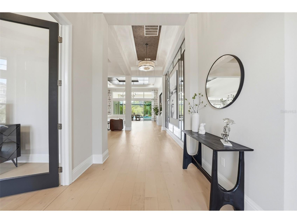
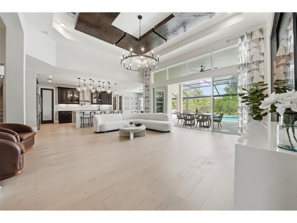
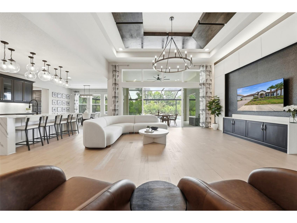
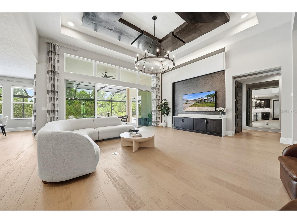
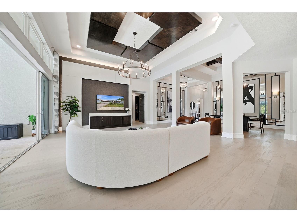
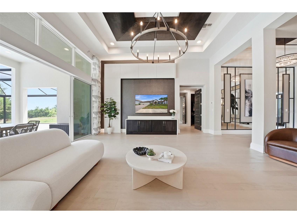
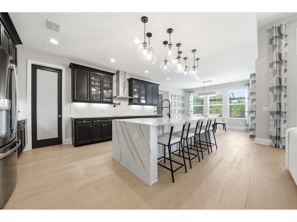
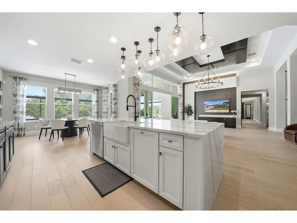
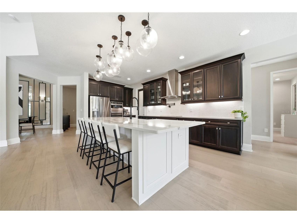
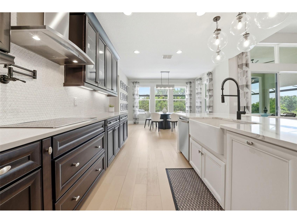
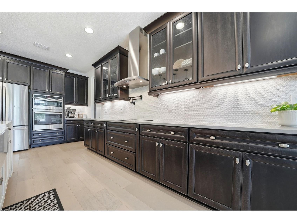
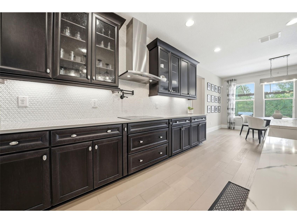
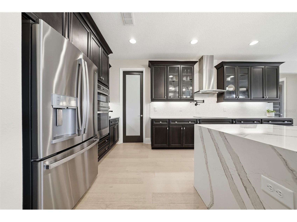
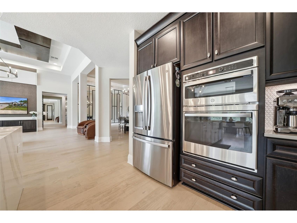
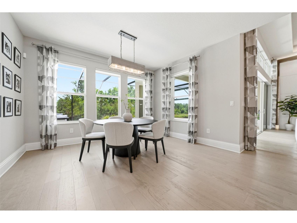
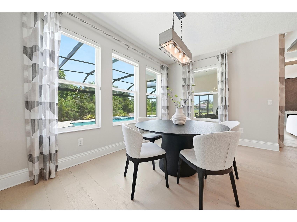
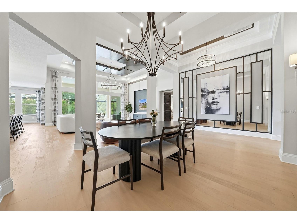
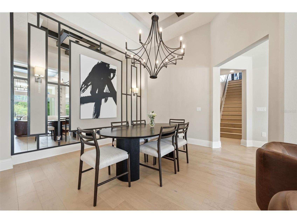
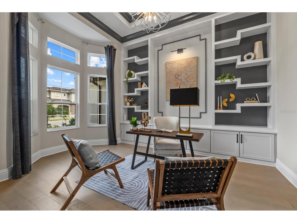
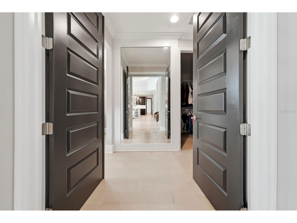
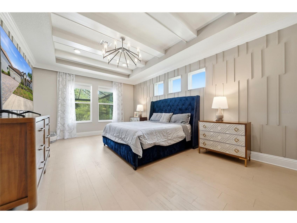
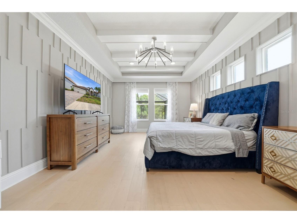
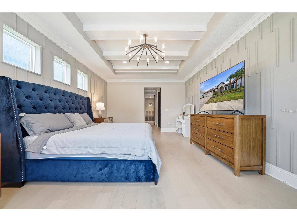
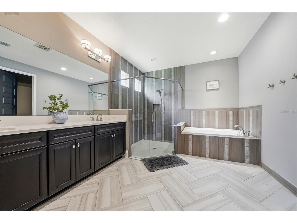
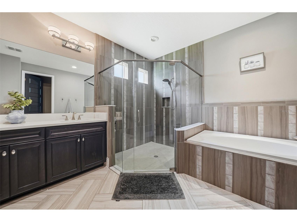
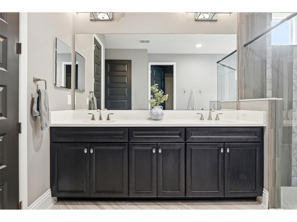
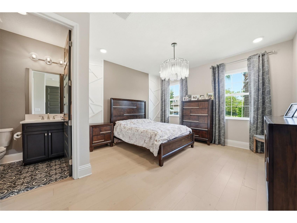
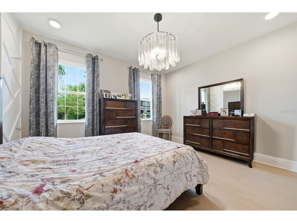
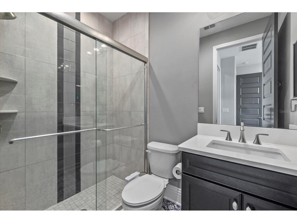
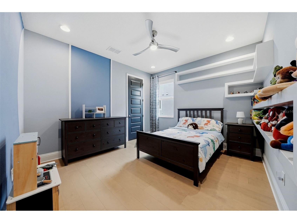
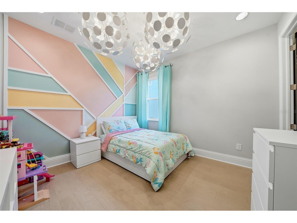
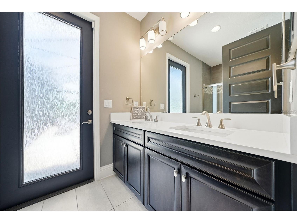
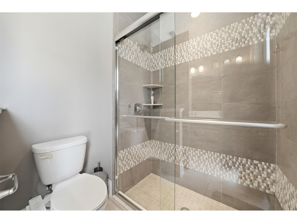
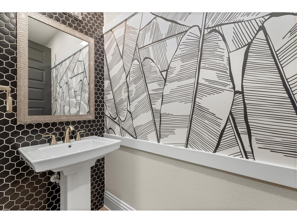
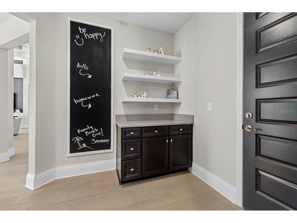
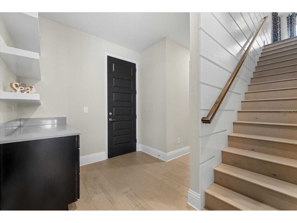
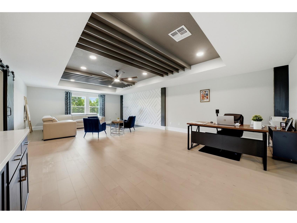
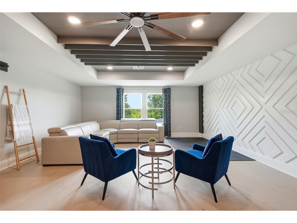
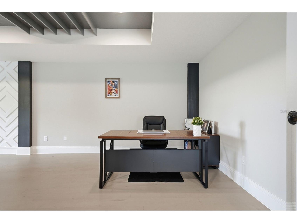
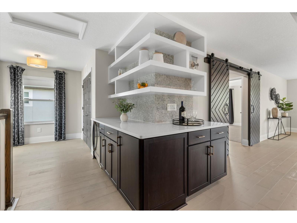
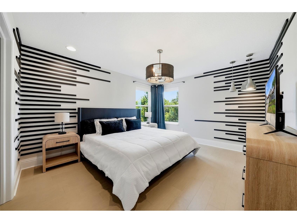
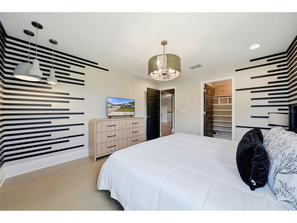
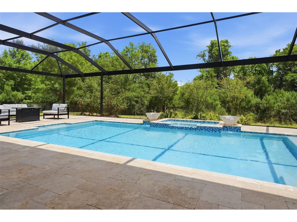
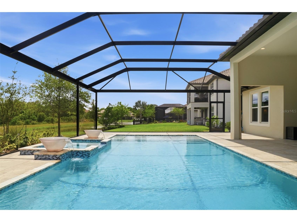
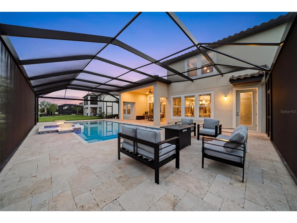
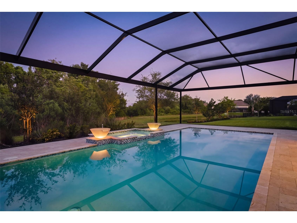
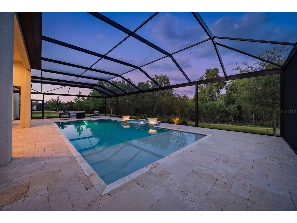
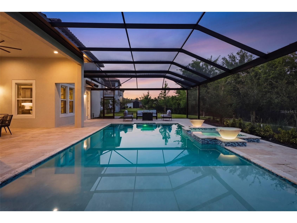
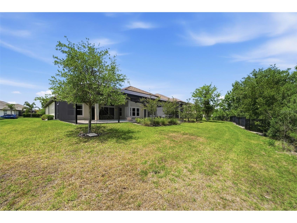
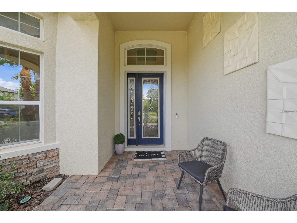
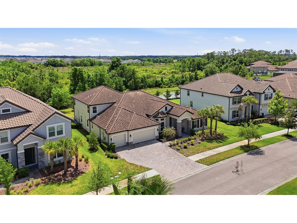
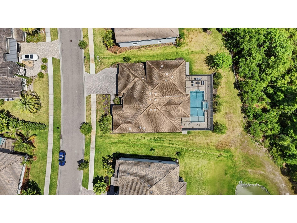
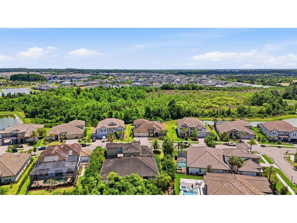
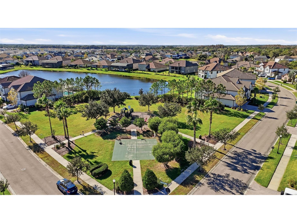
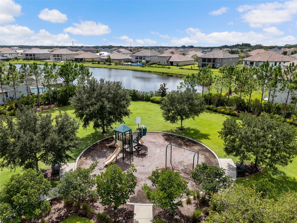
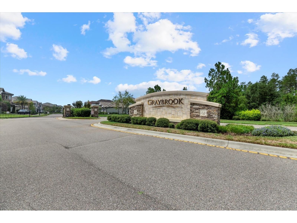
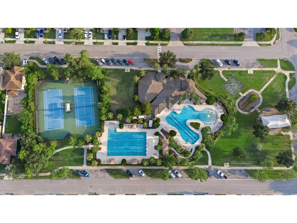
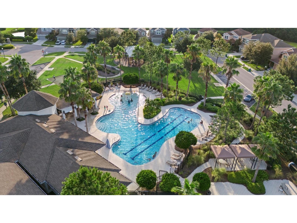
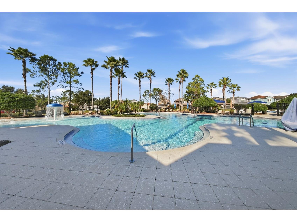
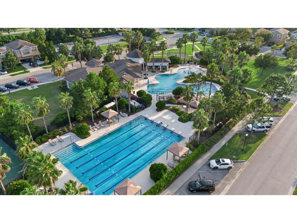
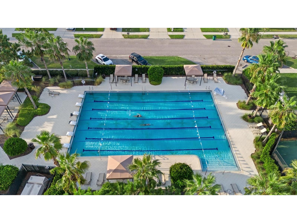
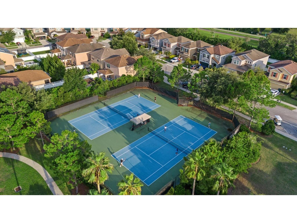
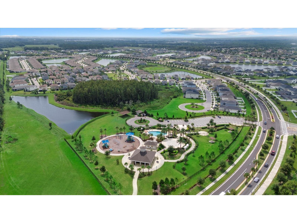
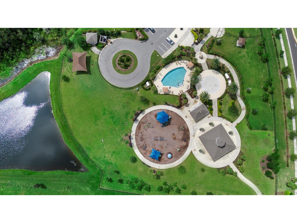
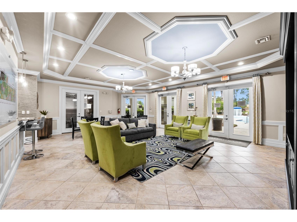
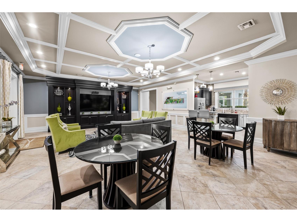
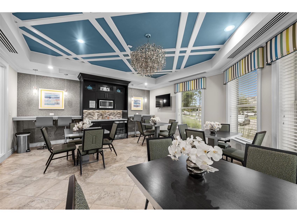
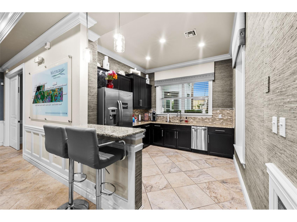
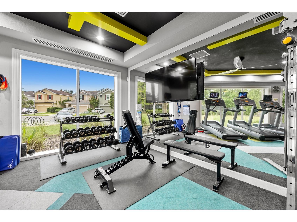
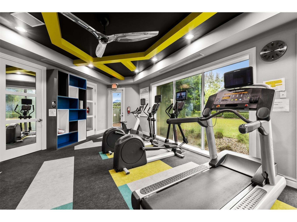
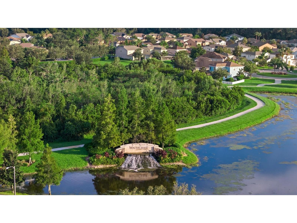
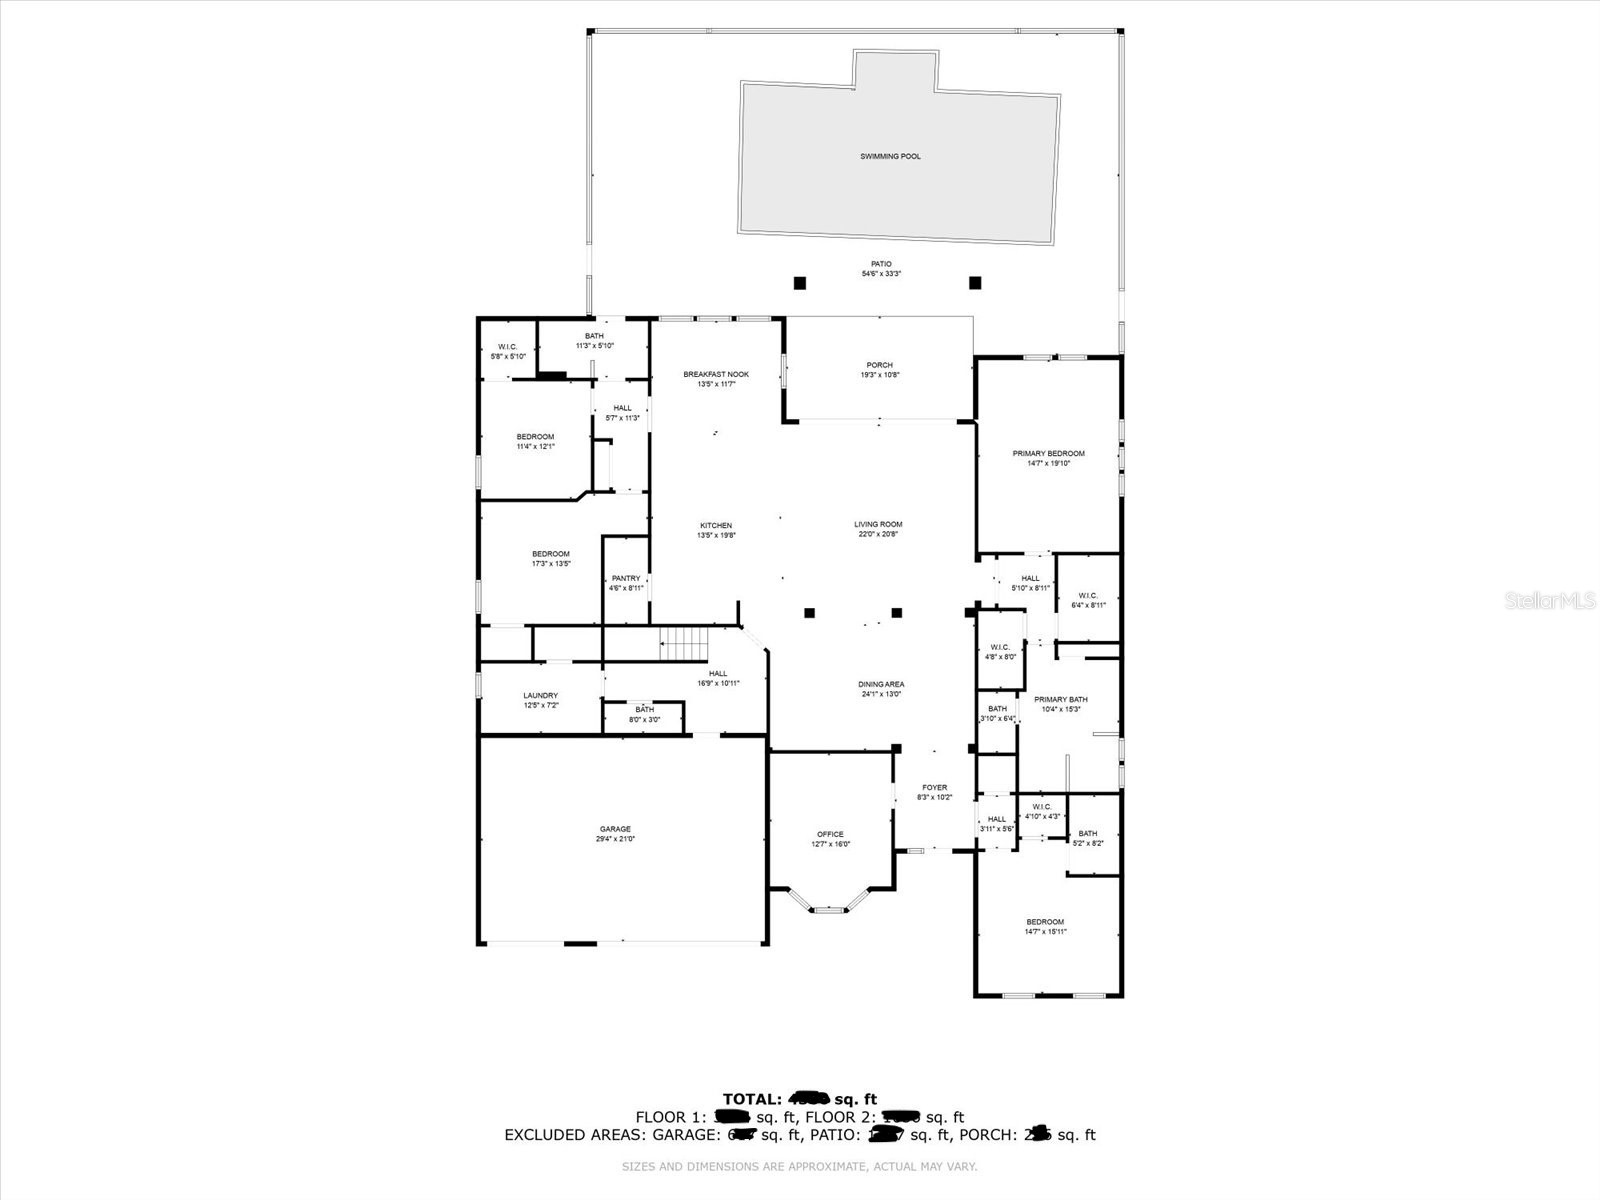
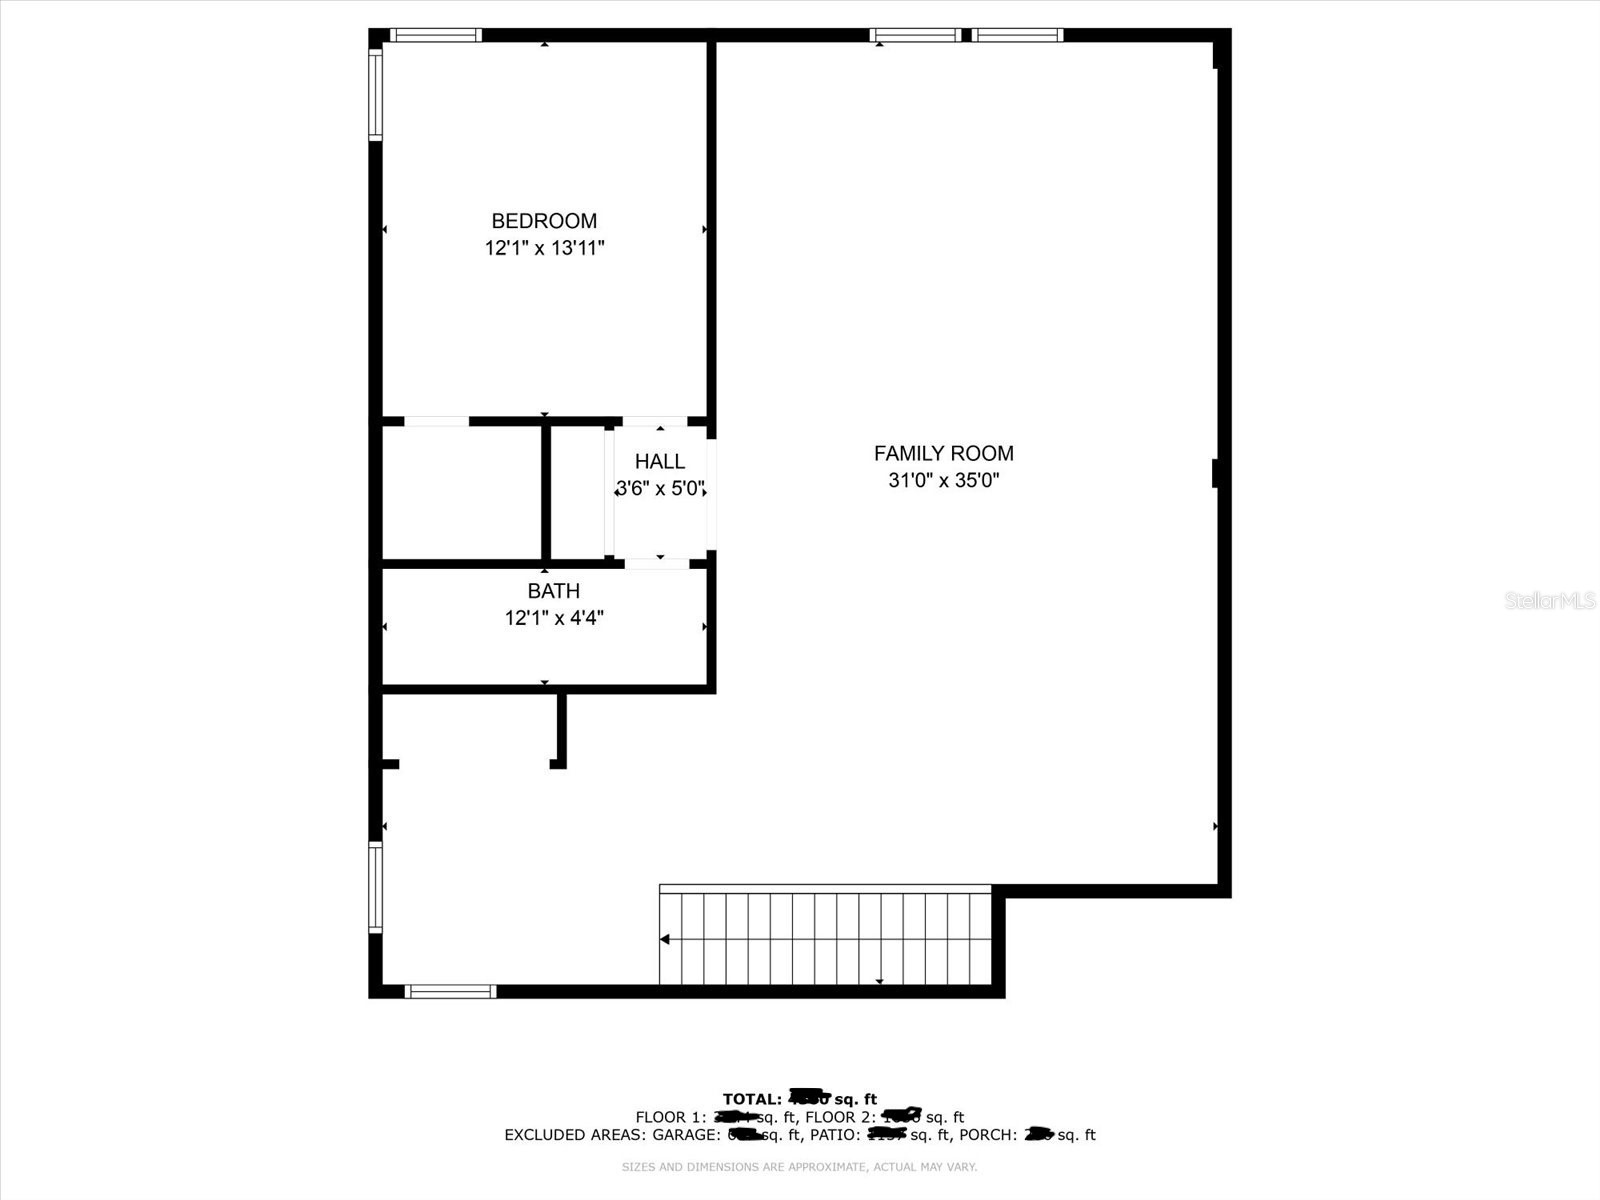
Step into a lifestyle of curated elegance in this former M/I model home, perfectly situated within the sought after exclusive gated enclave of Graybrook at Watergrass. Better than new, this five-bedroom, 4.5-bathroom masterpiece offers a rare blend of designer upgrades and functional luxury, balancing grand-scale entertaining with intimate daily living. Architectural highlights make a commanding first impression, featuring soaring 14-foot ceilings, bespoke custom woodwork, and designer lighting that accentuates the light-drenched, open-concept floor plan. At the heart of the home, the chef’s kitchen serves as a functional work of art, boasting an expansive quartz waterfall island, premium built-in appliances, and a generous walk-in pantry. Seamlessly transition outdoors through expansive sliders to your private sanctuary: a newer installed heated saltwater pool (2024) and extended patio. Set against a serene backdrop of protected, multi-acre conservation land, this property ensures absolute privacy with no rear neighbors, creating a tranquil, resort-style setting for relaxing or hosting. The thoughtful layout is designed for maximum flexibility, featuring a luxurious primary retreat and three bedrooms, including a private guest bedroom with its own en suite bathroom—on the main floor. Upstairs, a generous loft and an additional bedroom with en suite bathroom provide flexible space for guests, a media room, second office or multigenerational living. As a resident of WaterGrass, you’ll enjoy resort-style amenities including three community pools — a zero-entry resort style pool currently being converted to a heated pool, a lap pool, and a traditional pool, plus a splash pad, tennis courts, coming-soon pickleball courts, clubhouse with fitness center, pavilion, dog park, and numerous parks, including one just steps away across from the home in Graybrook, making outdoor living truly effortless. Convenience is unmatched with I-75 just minutes away and everyday essentials like Publix, Starbucks, Chase bank, and professional offices just down the street. Top-rated schools, including Watergrass Elementary, Kirkland Ranch Academy of Innovation, and Innovation Preparatory Academy, are just moments away. The home’s prime location also offers easy access to Tampa Premium Outlets, The Shops at Wiregrass, KRATE at the Grove, top hospitals, and an array of dining and retail options. Discover the unparalleled blend of luxury, convenience, and community living in this exceptional home. Don’t miss the opportunity to make it yours, schedule your private tour today! **View the social media video and immersive 3D tour for the complete home experience**
Listing Information
Property Type: Residential, Single Family Residence
Status: Active
Bedrooms: 5
Bathrooms: 5
Lot Size: 0.29 Acres
Square Feet: 4,429 sq ft
Year Built: 2021
Garage: Yes
Stories: 2 Story
Construction: Block,Wood Frame
Subdivision: Watergrass Pcls D2 D3 & D4
Builder: M/I
Foundation: Slab
County: Pasco
School Information
Elementary: Watergrass Elementary-Po
Middle: Thomas E Weightman Middle-Po
High: Wesley Chapel High-Po
Room Information
Main Floor
Dining Room:
Kitchen:
Living Room:
Bathroom 3:
Bedroom 4:
Bedroom 3:
Bedroom 2:
Primary Bedroom:
Office:
Dinette:
Upper Floor
Loft:
Bedroom 5:
Bathrooms
Full Baths: 4
1/2 Baths: 1
Additonal Room Information
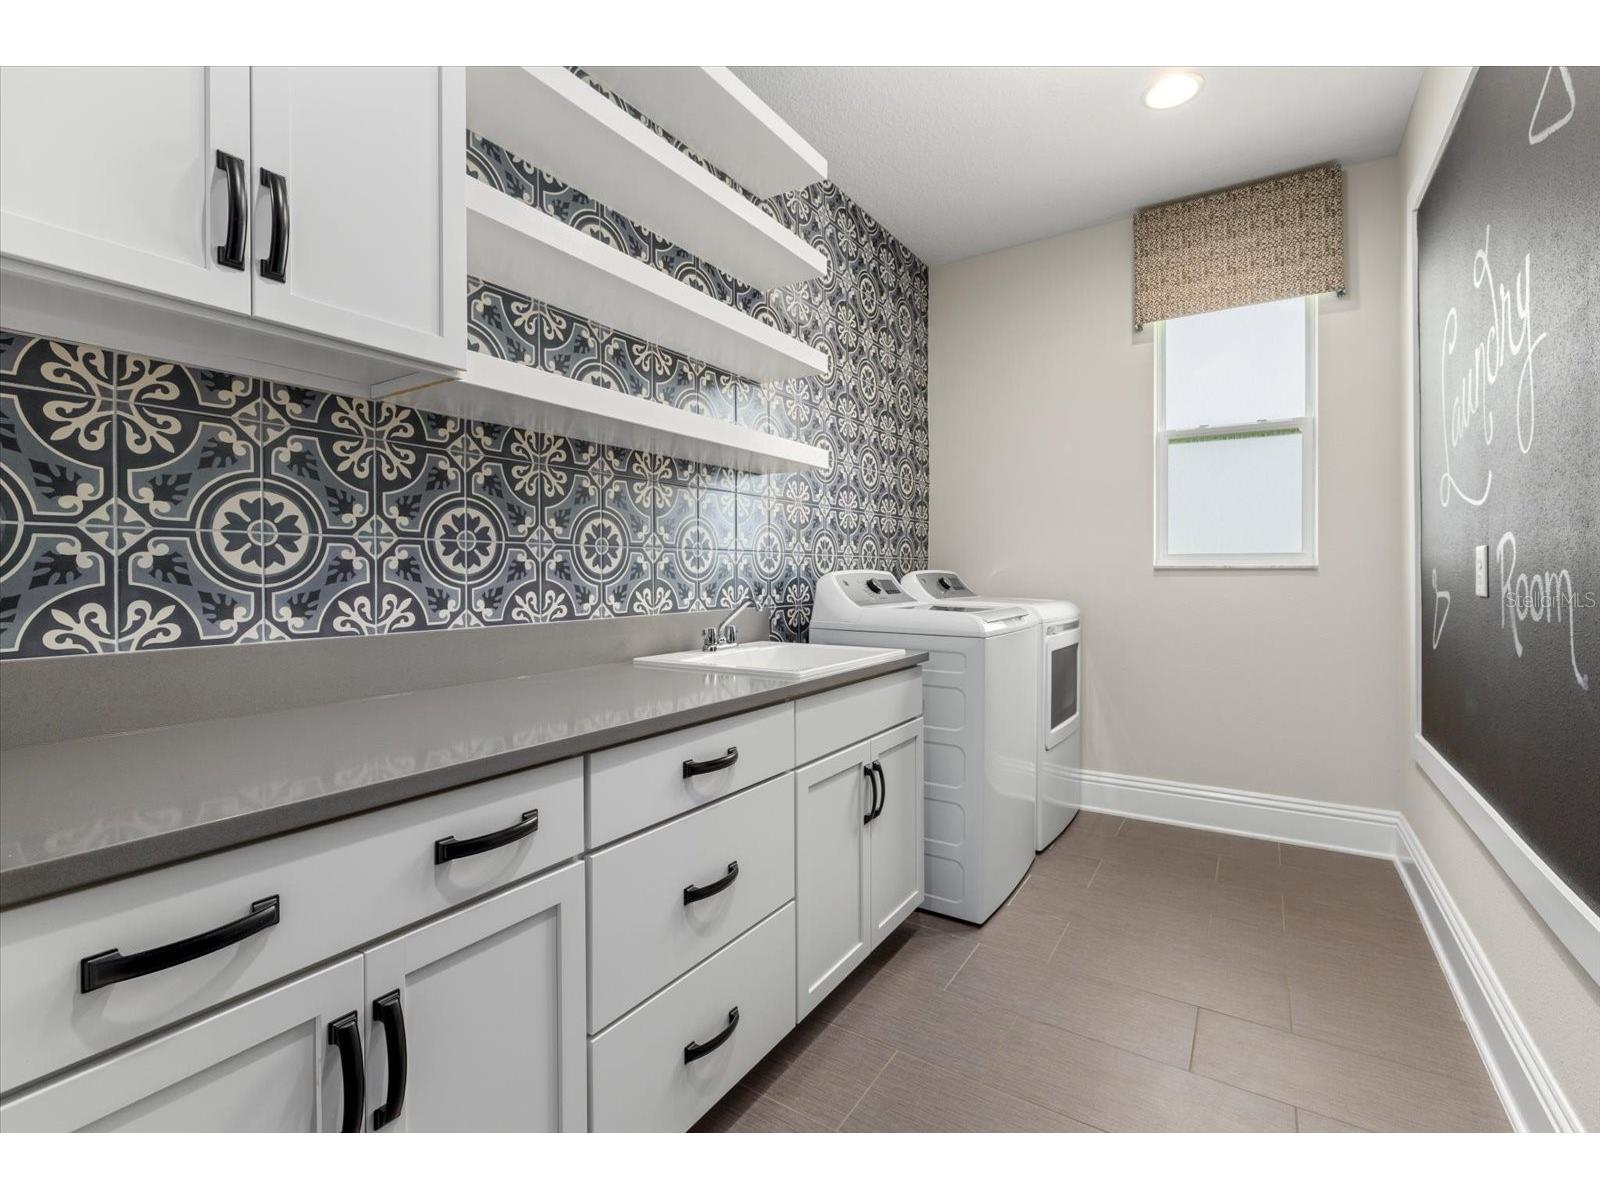
Laundry: Laundry Room
Interior Features
Appliances: Exhaust Fan, Bar Fridge, Built-In Oven, Washer, Microwave, Refrigerator, Cooktop, Dishwasher, Disposal, Dryer
Flooring: Engineered Hardwood,Tile
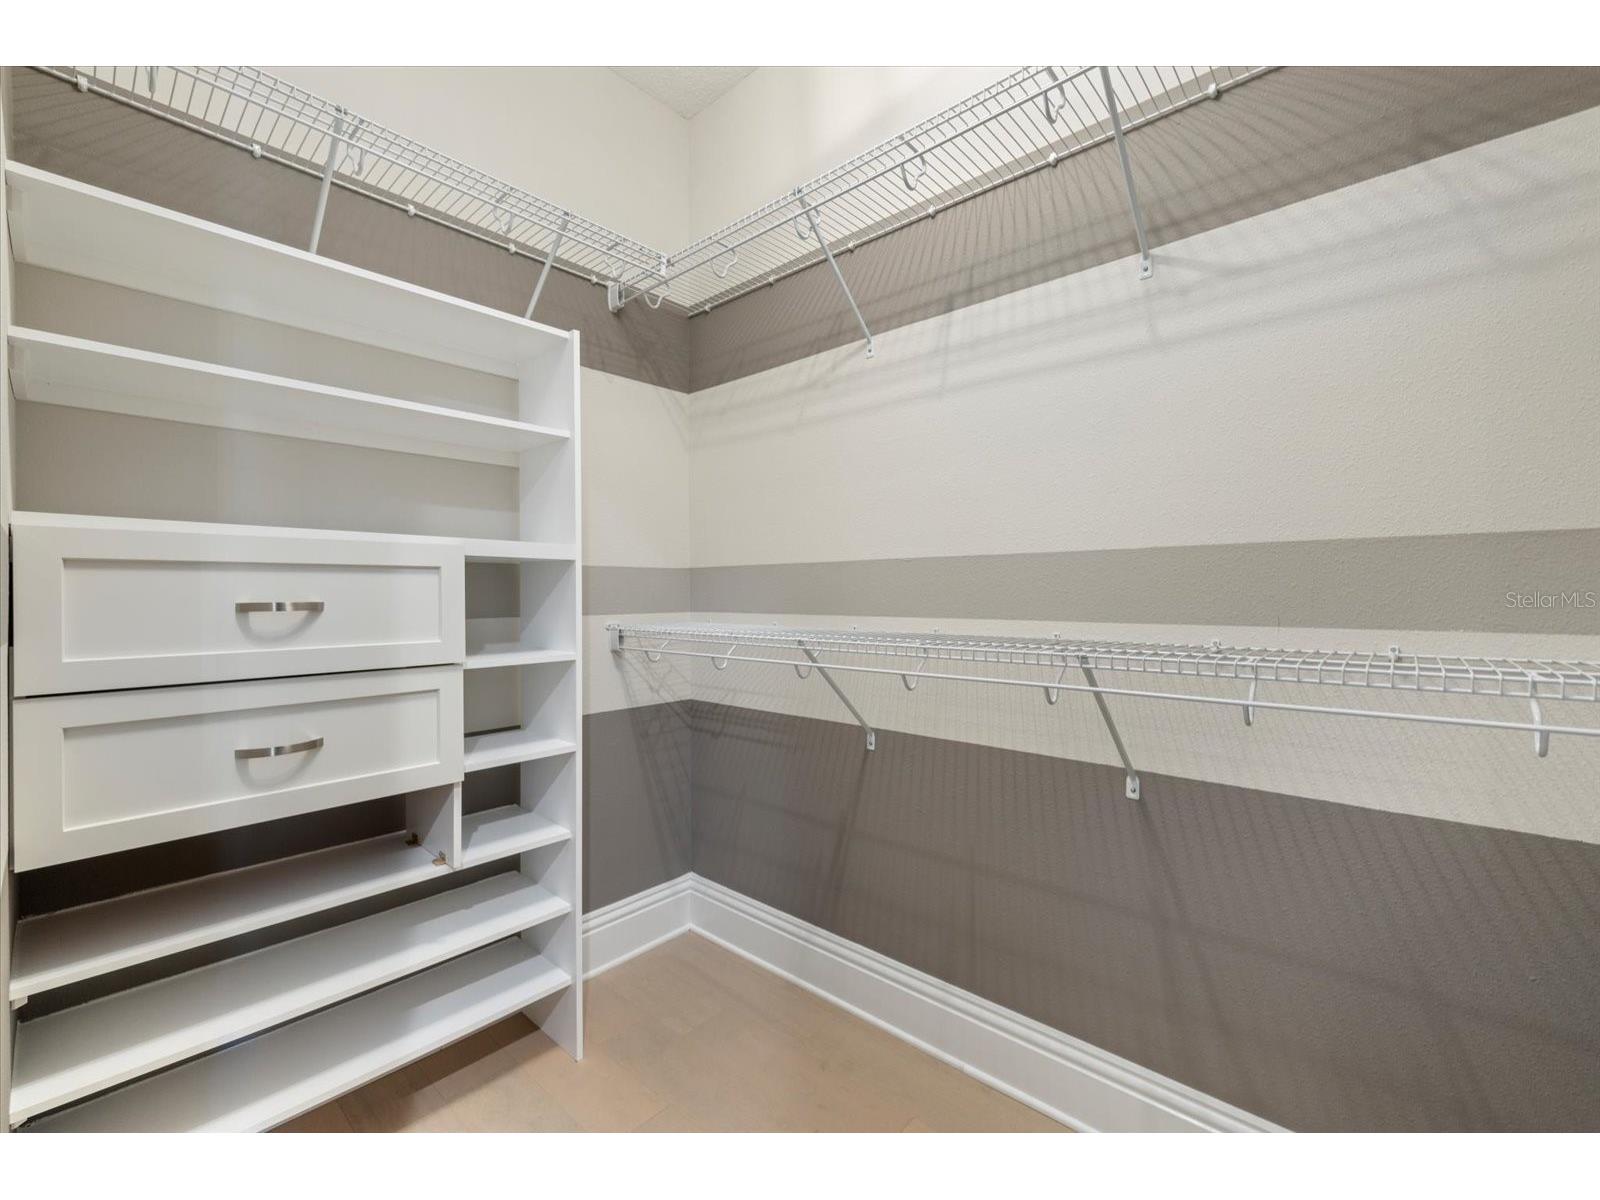
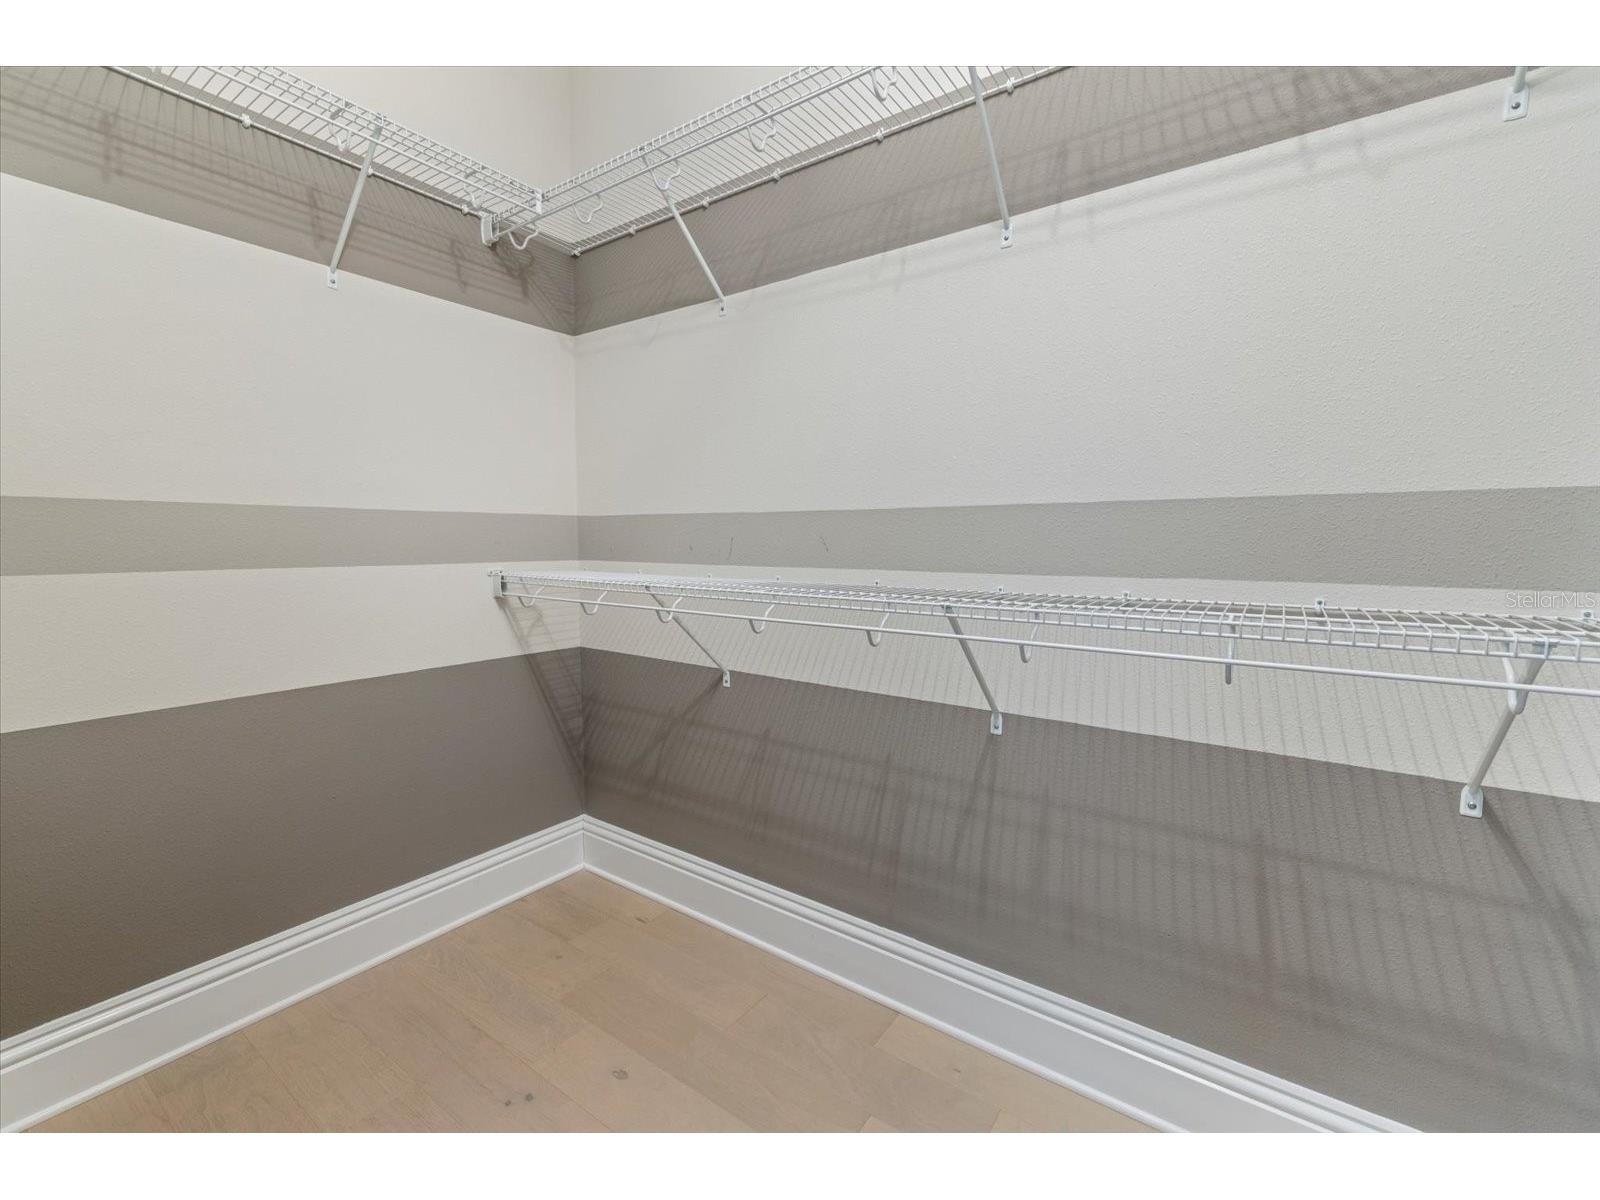
Additional Interior Features: Walk-In Closet(s), Tray Ceiling(s), High Ceilings, Main Level Primary, Kitchen/Family Room Combo, Open Floorplan
Utilities
Water: Public
Sewer: Public Sewer
Other Utilities: Municipal Utilities
Cooling: Central Air
Heating: Heat Pump
Exterior / Lot Features
Attached Garage: Attached Garage
Garage Spaces: 3
Parking Description: Garage Door Opener, driveway, Garage
Roof: Tile
Pool: Association, Heated, Gunite, Community, In Ground, Salt Water
Lot View: Pond,Trees/Woods,Water
Additional Exterior/Lot Features: Rain Gutters, Sprinkler/Irrigation, Screened, Flat, Level, Landscaped, Conservation Area
Community Features
Community Features: Fitness, Pool, Sidewalks, Playground, Clubhouse, Dog Park, Gated
Security Features: Gated Community
Association Amenities: Fitness Center, Clubhouse, Playground, Basketball Court, Pool, Tennis Court(s)
Homeowners Association: Yes
HOA Dues: $170 / Annually
Driving Directions
Take Overpass exit on I-75, go east past Publix, pass 2 streets and Graybrook Dr is on the right. Go past gates and house is the 4th one on the left.
Financial Considerations
Terms: Cash,Conventional,VA Loan
Tax/Property ID: 20-25-36-002.0-046.00-046.0
Tax Amount: 18639.45
Tax Year: 2025
 A broker reciprocity listing courtesy: H. PATEL REAL ESTATE LLC
Based on information provided by Stellar MLS as distributed by the MLS GRID. Information from the Internet Data Exchange is provided exclusively for consumers’ personal, non-commercial use, and such information may not be used for any purpose other than to identify prospective properties consumers may be interested in purchasing. This data is deemed reliable but is not guaranteed to be accurate by Edina Realty, Inc., or by the MLS. Edina Realty, Inc., is not a multiple listing service (MLS), nor does it offer MLS access.
Copyright 2026 Stellar MLS as distributed by the MLS GRID. All Rights Reserved.
Payment Calculator
Interest rate and annual percentage rate (APR) are based on current market conditions, are for informational purposes only, are subject to change without notice and may be subject to pricing add-ons related to property type, loan amount, loan-to-value, credit score and other variables. Estimated closing costs used in the APR calculation are assumed to be paid by the borrower at closing. If the closing costs are financed, the loan, APR and payment amounts will be higher. If the down payment is less than 20%, mortgage insurance may be required and could increase the monthly payment and APR. Contact us for details. Additional loan programs may be available. Accuracy is not guaranteed, and all products may not be available in all borrower's geographical areas and are based on their individual situation. This is not a credit decision or a commitment to lend.
Sales History & Tax Summary for 7224 Graybrook Drive
Sales History
| Date | Price | |
|---|---|---|
| Currently not available. | ||
Tax Summary
| Tax Year | Estimated Market Value | Total Tax |
|---|---|---|
| Currently not available. | ||
Data powered by ATTOM Data Solutions. Copyright© 2026. Information deemed reliable but not guaranteed.
Schools
Schools nearby 7224 Graybrook Drive
| Schools in attendance boundaries | Grades | Distance | Rating |
|---|---|---|---|
| Loading... | |||
| Schools nearby | Grades | Distance | Rating |
|---|---|---|---|
| Loading... | |||
Data powered by ATTOM Data Solutions. Copyright© 2026. Information deemed reliable but not guaranteed.
The schools shown represent both the assigned schools and schools by distance based on local school and district attendance boundaries. Attendance boundaries change based on various factors and proximity does not guarantee enrollment eligibility. Please consult your real estate agent and/or the school district to confirm the schools this property is zoned to attend. Information is deemed reliable but not guaranteed.
SchoolDigger ® Rating
The SchoolDigger rating system is a 1-5 scale with 5 as the highest rating. SchoolDigger ranks schools based on test scores supplied by each state's Department of Education. They calculate an average standard score by normalizing and averaging each school's test scores across all tests and grades.
Coming soon properties will soon be on the market, but are not yet available for showings.