$699,999
723 River Run Road Osteen, FL 32764
For Sale MLS# O6406399
3 beds 2 baths 1,728 sq ft Single Family
Details for 723 River Run Road
MLS# O6406399
Description for 723 River Run Road, Osteen, FL, 32764
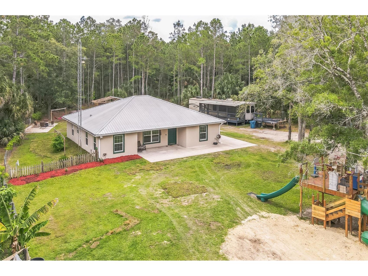
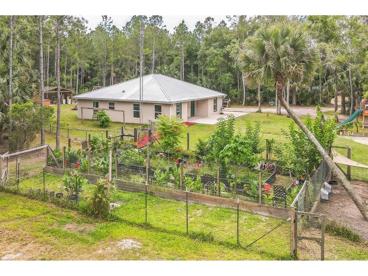
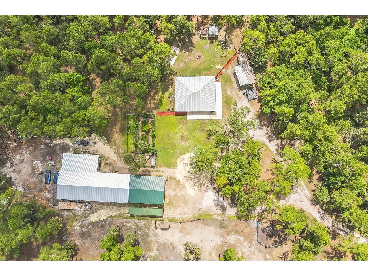
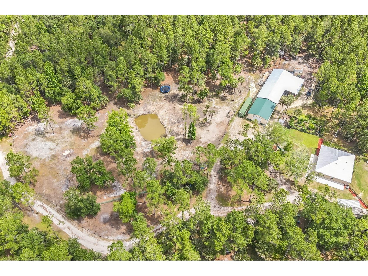
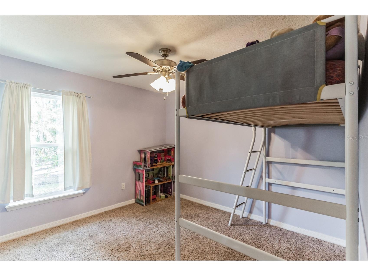
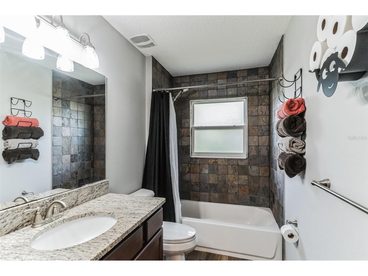
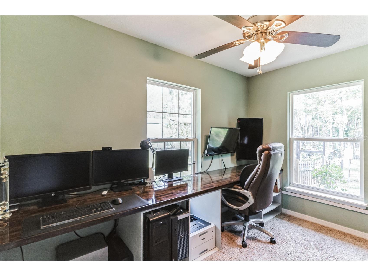
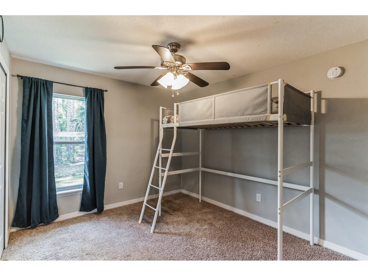
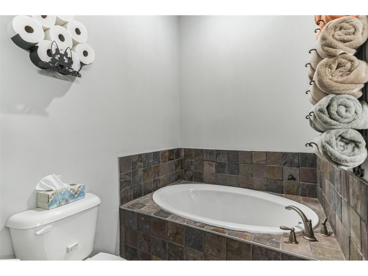
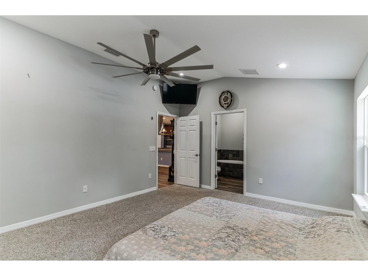
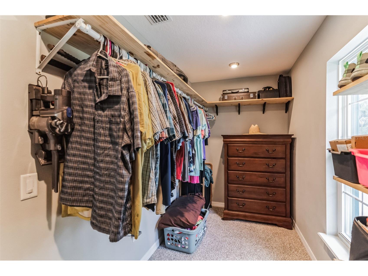
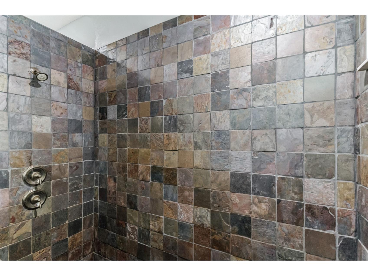
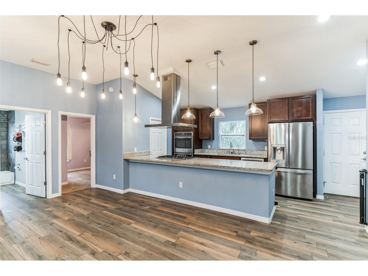
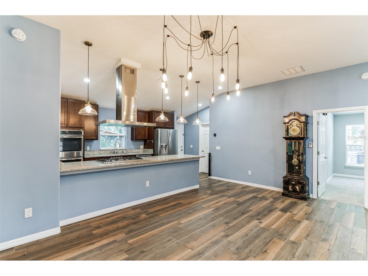
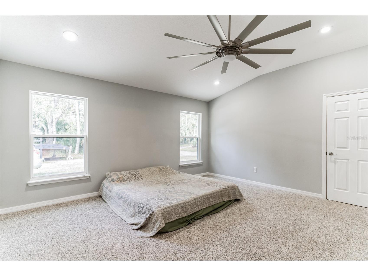
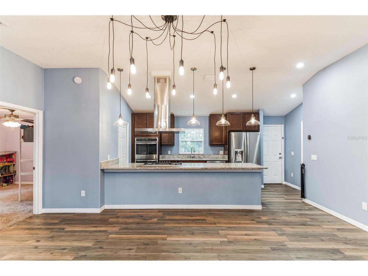
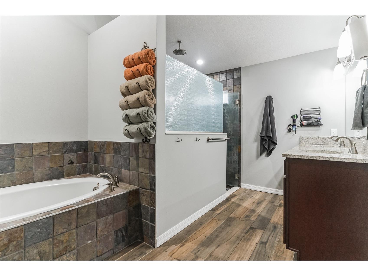
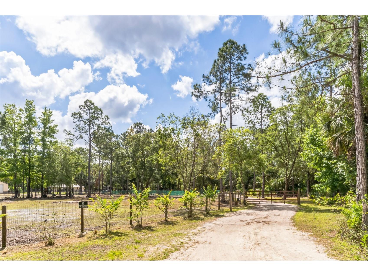
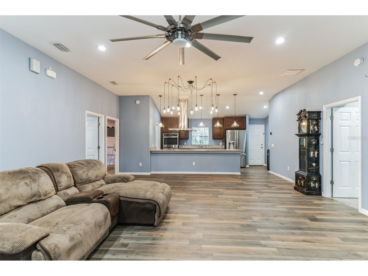
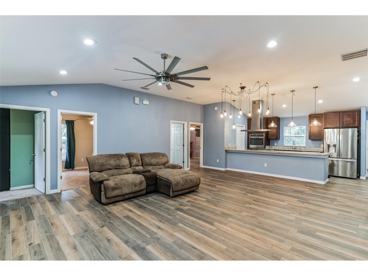
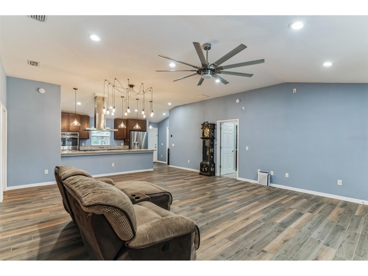
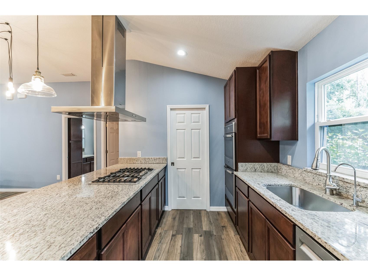
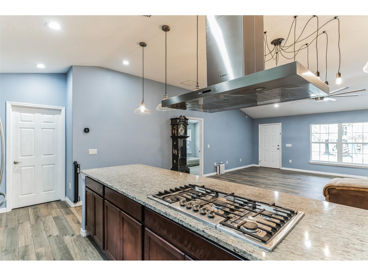
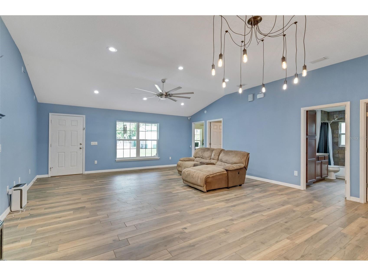
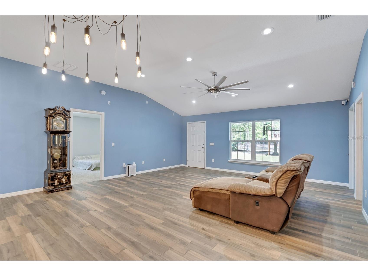
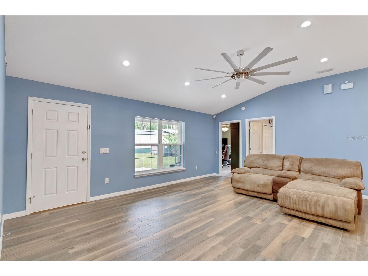
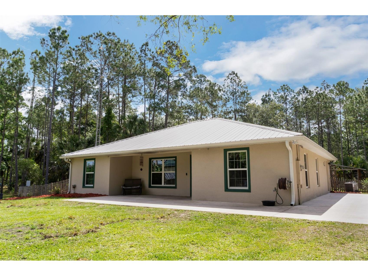
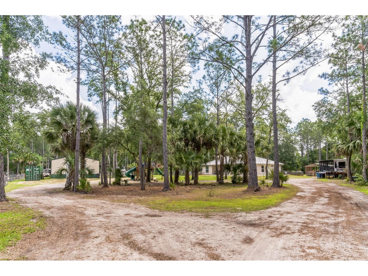
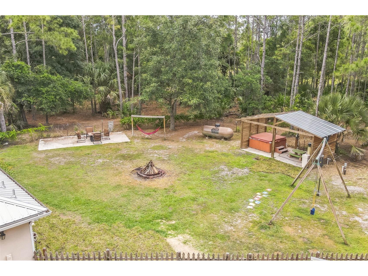
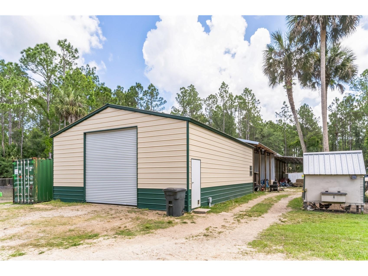
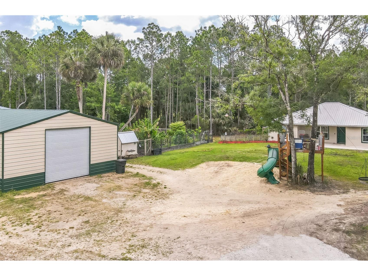
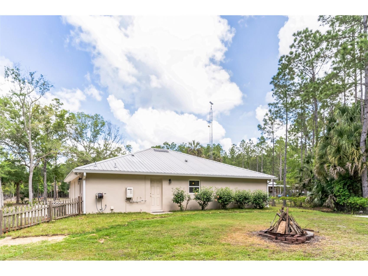
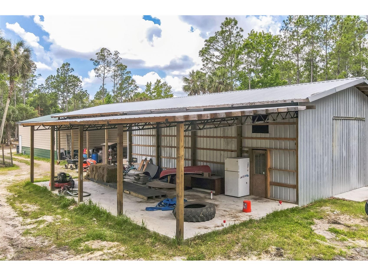
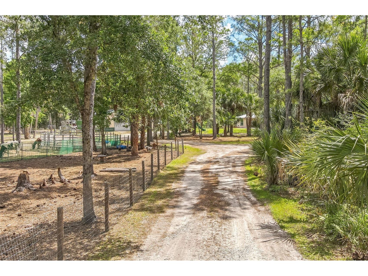
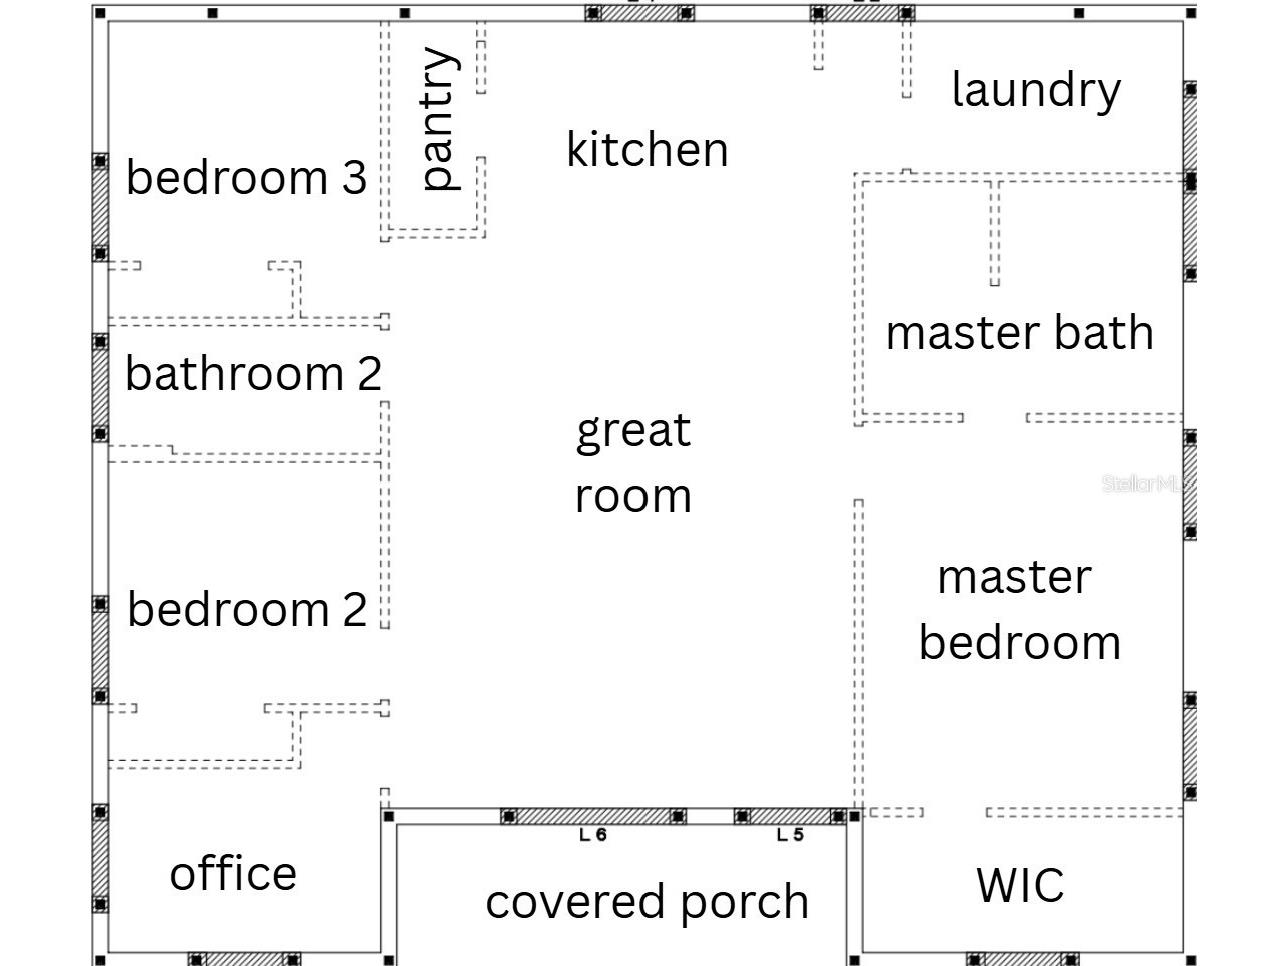
Discover exceptional country living on this 10-acre AG-zoned property in Osteen, FL featuring a modern 2018 block home with a 50-year metal roof and an impressive collection of outbuildings and improvements. Don't let the number throw you off. The 1,728 sq ft open-concept floor plan offers 3 bedrooms, 2 bathrooms, an office, walk-in master closet, walk-in pantry, and an indoor laundry room with no wasted space. Stainless appliances, granite countertops, and double paned windows will be found throughout. The owned 500-gallon propane tank will ensure the best rates on propane (which typically only needs filling every 18 to 24 months). The gas tankless hot water heater, electric double oven (also plumbed for propane), propane cooktop, wood cabinets, wooden shelving in closets, well with water softener, RO system, and an elevation certificate provide peace of mind and long-term efficiency. The land is partially cleared with a natural tree buffer for privacy and is fully fenced, making it ideal for livestock, equestrian use, or homesteading. Two 30×40 enclosed metal workshops, both powered (one rated for a car lift), a 30x40 pole barn, plus a 20×40 lean-to (with plumbing pipes installed), offer outstanding space for equipment, vehicles, hobbies, or business use. Additional features include a pond, well house, large raised garden, chicken runs, a playground, fire pit, and a wrap-around slab perfect for outdoor living, or future screened porch/sunroom. This property has successfully supported cows, horses, goats, donkeys, and chickens --- a true multi-use agricultural setup. Located “away from it all, but in the middle of it all,” you’ll enjoy privacy and space while remaining close to Deltona, Sanford, New Smyrna Beach, Daytona, and major routes to Orlando. A rare opportunity to own a fully equipped acreage property with modern construction and exceptional versatility. Be sure to check out the virtual tour link.
Listing Information
Property Type: Residential, Single Family Residence
Status: Active
Bedrooms: 3
Bathrooms: 2
Lot Size: 10 Acres
Square Feet: 1,728 sq ft
Year Built: 2018
Garage: Yes
Stories: 1 Story
Construction: Block,Stucco
Construction Display: New Construction
Subdivision: Seminole Farms
Foundation: Slab
County: Volusia
Construction Status: New Construction
School Information
Elementary: Osteen Elem
Middle: Heritage Middle
High: Pine Ridge High School
Room Information
Main Floor
Living Room: 18x20
Kitchen: 21x9
Primary Bathroom: 10x13
Primary Bedroom: 18x13
Workshop: 40x30
Workshop: 40x30
Bathroom 2: 11x5
Porch: 19x6
Bedroom 3: 11x12
Bedroom 2: 11x12
Office: 11x10
Laundry: 11x6
Bathrooms
Full Baths: 2
Additonal Room Information
Laundry: Laundry Room, Inside, Washer Hookup, Electric Dryer Hookup, Gas Dryer Hookup
Interior Features
Appliances: Ice Maker, Built-In Oven, Convection Oven, Exhaust Fan, Water Purifier, Water Softener, Range Hood, Tankless Water Heater, Gas Water Heater, Refrigerator, Freezer, Dishwasher, Disposal, Cooktop
Flooring: Carpet,Porcelain Tile,Tile
Doors/Windows: Low-Emissivity Windows, Double Pane Windows, Thermal Windows, ENERGY STAR Qualified Windows, Insulated Windows
Accessibility: Accessible for Hearing-Impairment, Central Living Area, Accessible Bedroom, Accessible Central Living Area, Accessible Closets, Accessible Doors, Accessible Kitchen, Accessible Kitchen Appliances, Visitor Bathroom, Accessibility Features
Additional Interior Features: Eat-In Kitchen, Split Bedrooms, Ceiling Fan(s), Vaulted Ceiling(s), Kitchen/Family Room Combo, Open Floorplan, Walk-In Closet(s), Built-in Features, Living/Dining Room, Main Level Primary, Solid Surface Counters, Stone Counters, Wood Cabinets
Utilities
Water: Private, Well
Sewer: Septic Tank
Other Utilities: Electricity Connected,Fiber Optic Available,High Speed Internet Available,Propane,Municipal Utilities,Underground Utilities
Cooling: Humidity Control, Ceiling Fan(s), Central Air
Heating: Central, Propane, Electric, Heat Pump, Heat Recovery System, Exhaust Fan
Exterior / Lot Features
Garage Spaces: 18
Parking Description: Golf Cart Garage, Guest, Circular Driveway, driveway, Open, Boat, Oversized, Parking Pad, Covered, Tandem, Off Street, RV Access/Parking, RV Carport, RV Garage, Workshop in Garage
Roof: Metal
Lot View: Garden,Trees/Woods
Fencing: fenced, Barbed Wire, Wire, Wood
Additional Exterior/Lot Features: Garden, Private Yard, Fire Pit, Private Entrance, Playground, Permeable Paving, Rain Gutters, Lighting, Storage, Patio, Porch, Covered, Front Porch, Side Porch, Wrap Around, Flat, Level, Pasture, Oversized Lot, Flood Zone, Private, Outside City Limits
Out Buildings: Other, Storage, Workshop
Community Features
Community Features: Community Mailbox
Security Features: Security Lights, Security Gate, Closed Circuit Camera(s)
Driving Directions
Highway 415 to east on Maytown Road, left on Pell Road. From Pell Road, turn left on Eagle View. (Do not turn on Seminole Run regardless of what GPS tells you. This road does NOT connect through like it appears to.) Eagle View curves to the left onto River Run Rd and property is the first one on the left. Look for the red gate.
Financial Considerations
Terms: Cash,Conventional,FHA,USDA Loan,VA Loan
Tax/Property ID: 920103000250
Tax Amount: 5633.76
Tax Year: 2025
 A broker reciprocity listing courtesy: SAND DOLLAR REALTY GROUP INC
Based on information provided by Stellar MLS as distributed by the MLS GRID. Information from the Internet Data Exchange is provided exclusively for consumers’ personal, non-commercial use, and such information may not be used for any purpose other than to identify prospective properties consumers may be interested in purchasing. This data is deemed reliable but is not guaranteed to be accurate by Edina Realty, Inc., or by the MLS. Edina Realty, Inc., is not a multiple listing service (MLS), nor does it offer MLS access.
Copyright 2026 Stellar MLS as distributed by the MLS GRID. All Rights Reserved.
Payment Calculator
Interest rate and annual percentage rate (APR) are based on current market conditions, are for informational purposes only, are subject to change without notice and may be subject to pricing add-ons related to property type, loan amount, loan-to-value, credit score and other variables. Estimated closing costs used in the APR calculation are assumed to be paid by the borrower at closing. If the closing costs are financed, the loan, APR and payment amounts will be higher. If the down payment is less than 20%, mortgage insurance may be required and could increase the monthly payment and APR. Contact us for details. Additional loan programs may be available. Accuracy is not guaranteed, and all products may not be available in all borrower's geographical areas and are based on their individual situation. This is not a credit decision or a commitment to lend.
Sales History & Tax Summary for 723 River Run Road
Sales History
| Date | Price | |
|---|---|---|
| Currently not available. | ||
Tax Summary
| Tax Year | Estimated Market Value | Total Tax |
|---|---|---|
| Currently not available. | ||
Data powered by ATTOM Data Solutions. Copyright© 2026. Information deemed reliable but not guaranteed.
Schools
Schools nearby 723 River Run Road
| Schools in attendance boundaries | Grades | Distance | Rating |
|---|---|---|---|
| Loading... | |||
| Schools nearby | Grades | Distance | Rating |
|---|---|---|---|
| Loading... | |||
Data powered by ATTOM Data Solutions. Copyright© 2026. Information deemed reliable but not guaranteed.
The schools shown represent both the assigned schools and schools by distance based on local school and district attendance boundaries. Attendance boundaries change based on various factors and proximity does not guarantee enrollment eligibility. Please consult your real estate agent and/or the school district to confirm the schools this property is zoned to attend. Information is deemed reliable but not guaranteed.
SchoolDigger ® Rating
The SchoolDigger rating system is a 1-5 scale with 5 as the highest rating. SchoolDigger ranks schools based on test scores supplied by each state's Department of Education. They calculate an average standard score by normalizing and averaging each school's test scores across all tests and grades.
Coming soon properties will soon be on the market, but are not yet available for showings.