7243 Woodville Crescent Orlando, FL 32819
For Sale MLS# O6413809
3 beds 2 baths 2,055 sq ft Single Family
Details for 7243 Woodville Crescent
MLS# O6413809
Description for 7243 Woodville Crescent, Orlando, FL, 32819
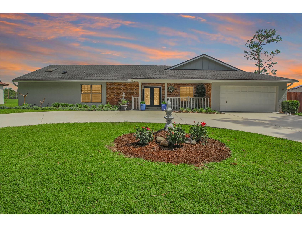
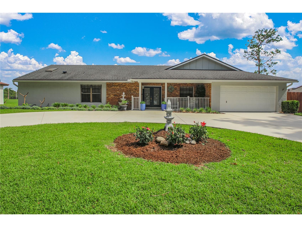
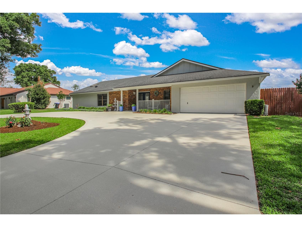
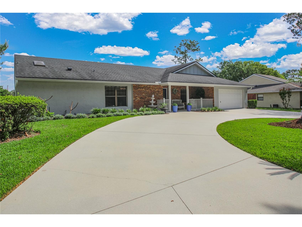
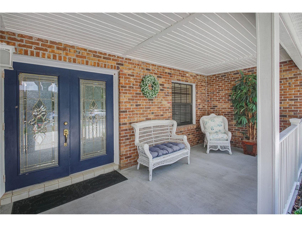
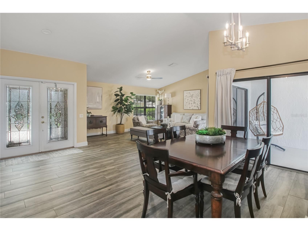
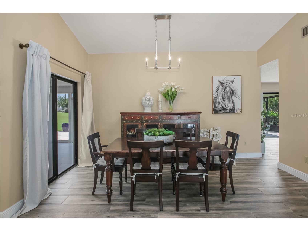
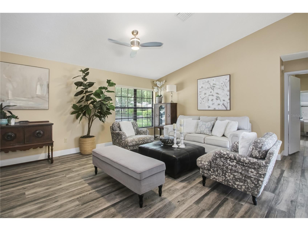
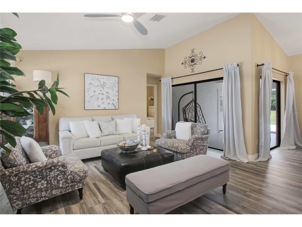
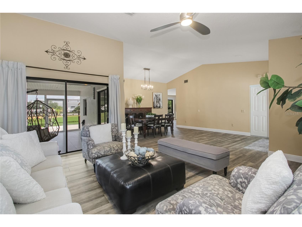
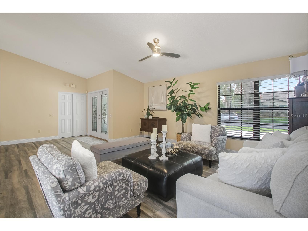
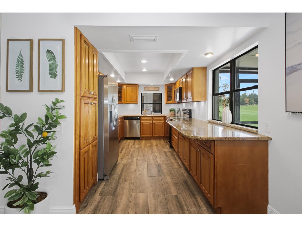
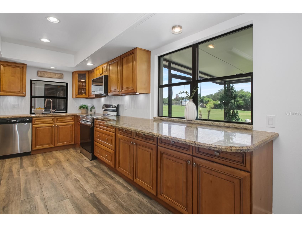
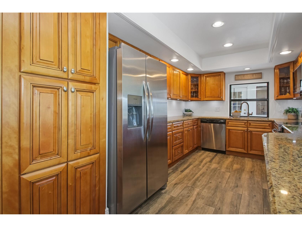
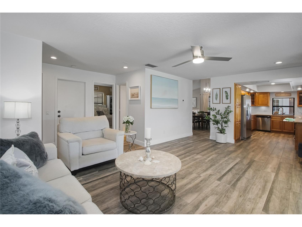
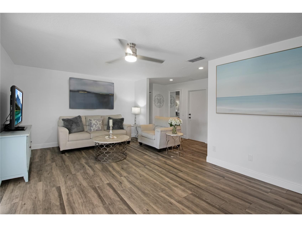
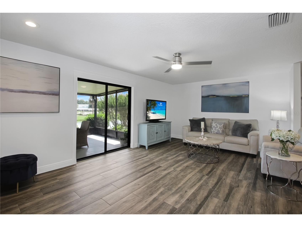
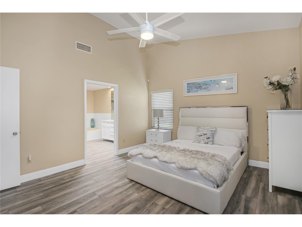
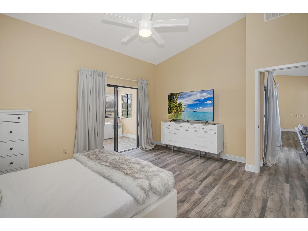
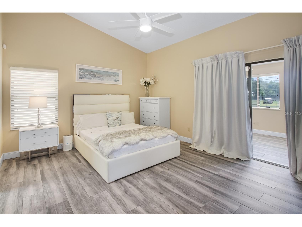
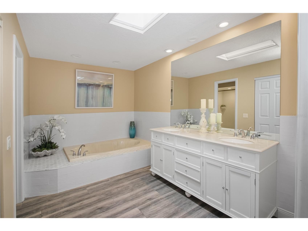
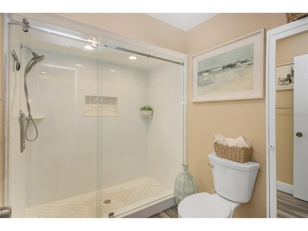
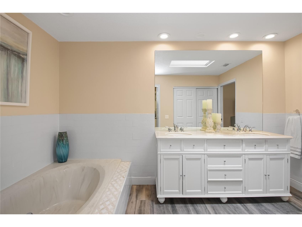
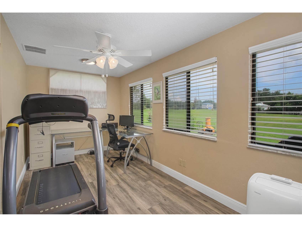
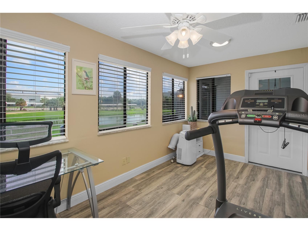
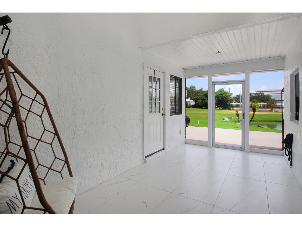
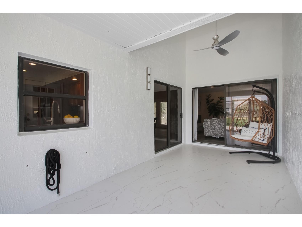
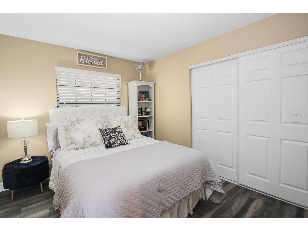
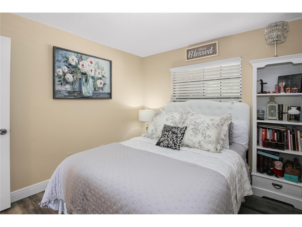
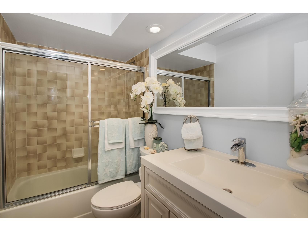
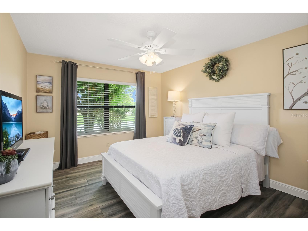
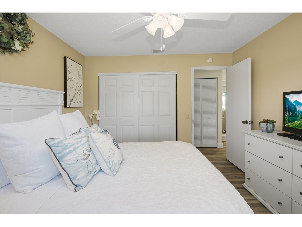
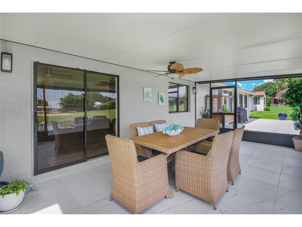
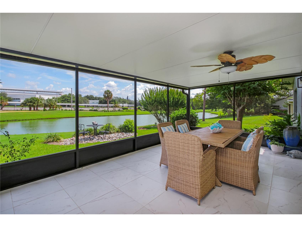
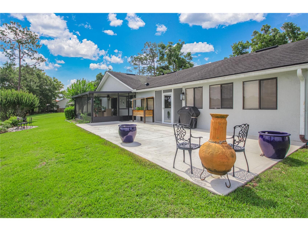
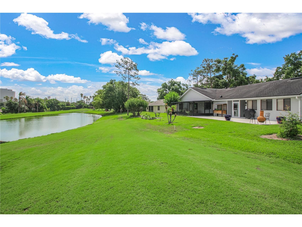
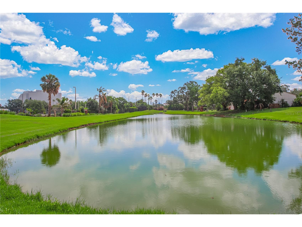
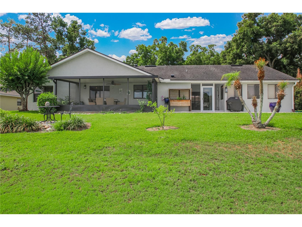
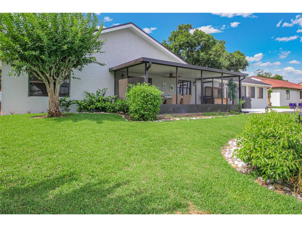
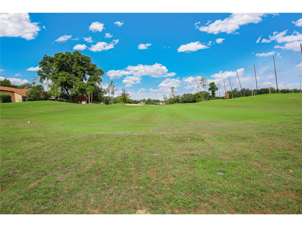
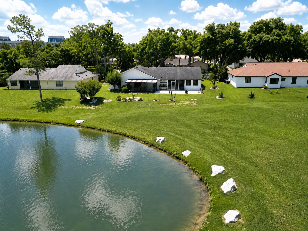
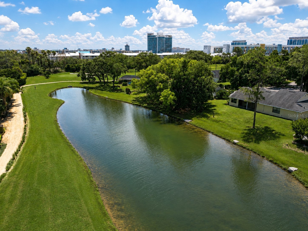
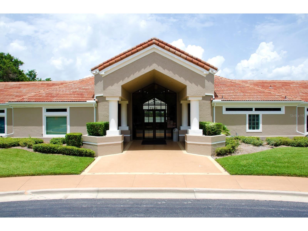
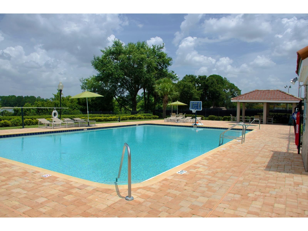
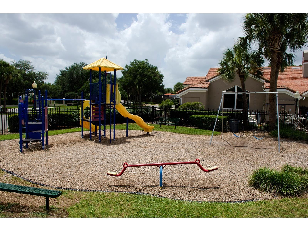
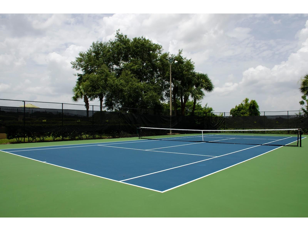
BEST PRICE YET ~ EXCEPTIONAL POND VIEW/GOLF COURSE HOME with Over $100,000 in thoughtful upgrades and continuous investment. This residence has been transformed into a rare opportunity within Orange Tree Country Club, one of Dr. Phillips' most sought-after GUARD GATED communities. Perfectly positioned along the 4th fairway with sweeping golf course and panoramic pond views, this is the home buyers spend years hoping to find. Designed around a highly desirable 3/2 w/ office, split-bedroom floor plan, the home offers an ideal balance of gathering spaces and private retreats. Wood inspired tile flooring flows throughout much of the home adding continuity and easy care durability. The spacious primary suite enjoys separation from the secondary bedrooms, creating comfort for both homeowners and guests. Expansive living and dining areas are filled with natural light, while large sliding glass doors frame picturesque views of the water, fairway, and lush tropical landscaping beyond. A dedicated flex space currently serves as a home office/fitness area offering endless possibilities to fit your lifestyle. The heart of the home flows effortlessly to an impressive screened lanai and two separate outdoor patios, creating multiple spaces to entertain, dine, or simply enjoy peaceful mornings overlooking the golf course. Whether hosting friends for sunset cocktails or enjoying quiet evenings under the stars, the outdoor living experience is every bit as impressive as the interior. Over the years, the owner has invested extensively in functionality, lifestyle and comfort improvements. Interior items include NEWER A/C system, NEW hot water heater, redesigned primary bathroom w/ skylight featuring integrated sunshade, custom closet enhancements, kitchen refresh with updated appliances, NEW refrigerator, NEW convection microwave, backsplash and lighting, upgraded flooring and baseboards, popcorn ceiling removed, interior paint. Exterior updates include NEWER porch and circular driveway design unique to this property, exterior painting, NEW updated landscaping, NEW irrigation improvements, NEW well pump replacement, NEW lanai screen and structural upgrades, NEW patio tile enhancements, outdoor ceiling fans, lighting upgrades, garage improvements including updated cabinetry, and numerous additional updates throughout the home. The picturesque/tropical setting is enhanced by mature landscaping and panoramic Florida views that create a true backyard retreat. The combination of golf frontage, water views, and generous outdoor living space is increasingly difficult to find in today's market. Located on a quiet cul-de-sac - for Orange Tree buyers, cul-de-sac + golf front + pond view is a powerful combination. Residents of Orange Tree enjoy 24-hour guard-gated security, golf-cart-friendly living, tennis courts, fitness facilities, recreation amenities including a RESORT STYLE heated pool overlooking Lake Marsha and beautifully maintained surroundings. Located just minutes from Restaurant Row, world-class dining, shopping, major attractions, and top-rated Dr. Phillips schools, this location offers both convenience and an exceptional lifestyle. This home is more than a collection of upgrades. It has been continually cared for, thoughtfully enhanced and thoroughly enjoyed - and it shows.
Listing Information
Property Type: Residential, Single Family Residence
Status: Active
Bedrooms: 3
Bathrooms: 2
Lot Size: 0.27 Acres
Square Feet: 2,055 sq ft
Year Built: 1987
Garage: Yes
Stories: 1 Story
Construction: Brick,Block,Stucco
Subdivision: Orange Tree Country Club Unit 04a
Foundation: Slab
County: Orange
School Information
Elementary: Dr. Phillips Elem
Middle: Southwest Middle
High: Dr. Phillips High
Room Information
Main Floor
Porch: 8x18
Bedroom 3: 10x11
Bedroom 2: 11x13
Porch: 12x22
Florida Room: 13x20
Primary Bedroom: 13x16
Primary Bathroom:
Kitchen: 6x13
Great Room: 16x17
Dining Room: 9x14
Den: 8x18
Bathrooms
Full Baths: 2
Additonal Room Information
Laundry: Outside
Interior Features
Appliances: Range, Refrigerator, Microwave, Dishwasher, Disposal, Electric Water Heater
Flooring: Carpet,Ceramic Tile,Laminate
Doors/Windows: Window Treatments, Skylight(s)
Additional Interior Features: Split Bedrooms, Ceiling Fan(s), Skylights, Built-in Features, Window Treatments, Living/Dining Room, High Ceilings, Separate/Formal Living Room, Stone Counters, Wood Cabinets
Utilities
Water: Well
Sewer: Public Sewer
Other Utilities: Municipal Utilities
Cooling: Ceiling Fan(s), Central Air
Heating: Electric, Central
Exterior / Lot Features
Attached Garage: Attached Garage
Garage Spaces: 2
Roof: Shingle
Pool: Community, Association
Lot View: Golf Course
Additional Exterior/Lot Features: Sprinkler/Irrigation, Deck, Patio, Porch, Enclosed, Screened, On Golf Course, Landscaped, Cul-de-Sac, Near Public Transit
Community Features
Community Features: Clubhouse, Golf, Playground, Tennis Court(s), Pool, Lake, Sidewalks, Gated, Recreation Area, Fitness, Golf Carts OK
Security Features: Security System Leased, Smoke Detector(s), Gated Community, Gated with Guard, Key Card Entry
Association Amenities: Clubhouse, Tennis Court(s), Playground, Fitness Center, Security, Pool, Pickleball, Gated
HOA Dues Include: Road Maintenance, Pool(s), Recreation Facilities
Homeowners Association: Yes
HOA Dues: $595 / Quarterly
Driving Directions
Dr. Phillips Blvd. to Orange Tree entrance with guard at gate. Follow through gate on Woodgreen Drive to the 2nd Edgeworth Drive and turn right. Follow around to Woodville Crescent and turn left (cul-de-sac). The home will be on the left.
Financial Considerations
Terms: Cash,Conventional,FHA,VA Loan
Tax/Property ID: 23-23-28-6282-71-680
Tax Amount: 5398
Tax Year: 2025
 A broker reciprocity listing courtesy: COLDWELL BANKER REALTY
Based on information provided by Stellar MLS as distributed by the MLS GRID. Information from the Internet Data Exchange is provided exclusively for consumers’ personal, non-commercial use, and such information may not be used for any purpose other than to identify prospective properties consumers may be interested in purchasing. This data is deemed reliable but is not guaranteed to be accurate by Edina Realty, Inc., or by the MLS. Edina Realty, Inc., is not a multiple listing service (MLS), nor does it offer MLS access.
Copyright 2026 Stellar MLS as distributed by the MLS GRID. All Rights Reserved.
Payment Calculator
Interest rate and annual percentage rate (APR) are based on current market conditions, are for informational purposes only, are subject to change without notice and may be subject to pricing add-ons related to property type, loan amount, loan-to-value, credit score and other variables. Estimated closing costs used in the APR calculation are assumed to be paid by the borrower at closing. If the closing costs are financed, the loan, APR and payment amounts will be higher. If the down payment is less than 20%, mortgage insurance may be required and could increase the monthly payment and APR. Contact us for details. Additional loan programs may be available. Accuracy is not guaranteed, and all products may not be available in all borrower's geographical areas and are based on their individual situation. This is not a credit decision or a commitment to lend.
Sales History & Tax Summary for 7243 Woodville Crescent
Sales History
| Date | Price | |
|---|---|---|
| Currently not available. | ||
Tax Summary
| Tax Year | Estimated Market Value | Total Tax |
|---|---|---|
| Currently not available. | ||
Data powered by ATTOM Data Solutions. Copyright© 2026. Information deemed reliable but not guaranteed.
Schools
Schools nearby 7243 Woodville Crescent
| Schools in attendance boundaries | Grades | Distance | Rating |
|---|---|---|---|
| Loading... | |||
| Schools nearby | Grades | Distance | Rating |
|---|---|---|---|
| Loading... | |||
Data powered by ATTOM Data Solutions. Copyright© 2026. Information deemed reliable but not guaranteed.
The schools shown represent both the assigned schools and schools by distance based on local school and district attendance boundaries. Attendance boundaries change based on various factors and proximity does not guarantee enrollment eligibility. Please consult your real estate agent and/or the school district to confirm the schools this property is zoned to attend. Information is deemed reliable but not guaranteed.
SchoolDigger ® Rating
The SchoolDigger rating system is a 1-5 scale with 5 as the highest rating. SchoolDigger ranks schools based on test scores supplied by each state's Department of Education. They calculate an average standard score by normalizing and averaging each school's test scores across all tests and grades.
Coming soon properties will soon be on the market, but are not yet available for showings.