


$3,950,000
726 Widsten Circle Wayzata, MN 55391 - Lake Minnetonka
For Sale MLS# 7098360
4 beds 5 baths 5,312 sq ft Townhouse/Twinhome
Details for 726 Widsten Circle
MLS# 7098360
Description for 726 Widsten Circle, Wayzata, MN, 55391 - Lake Minnetonka
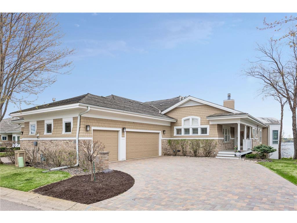
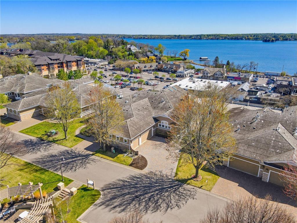
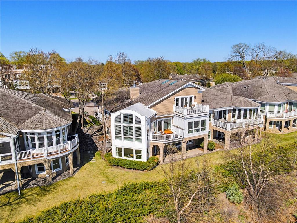
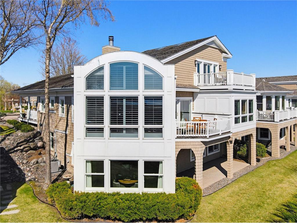
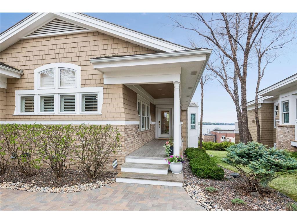
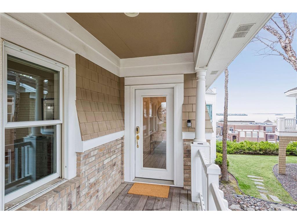
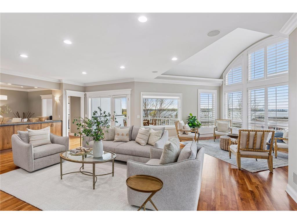
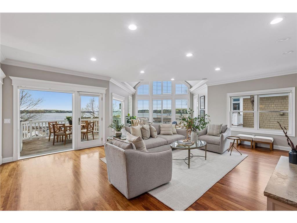
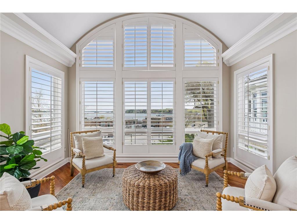
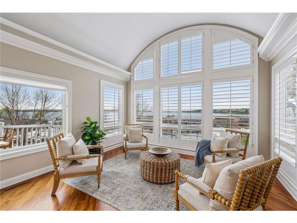
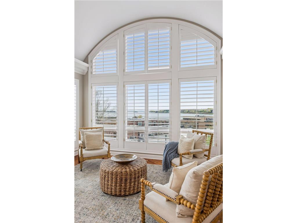
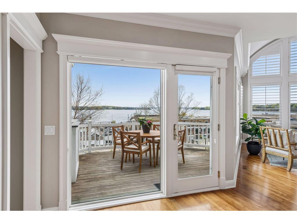
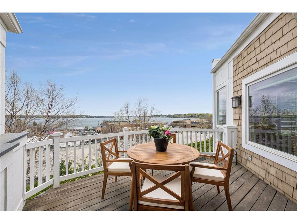
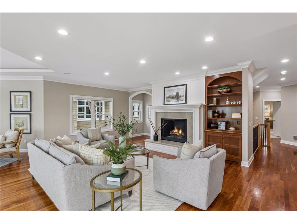
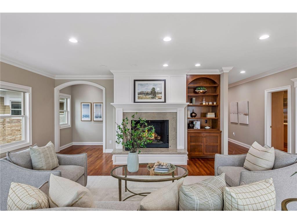
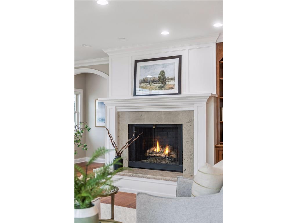
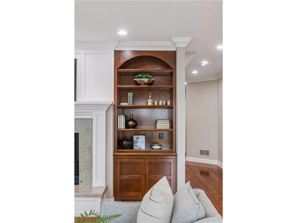
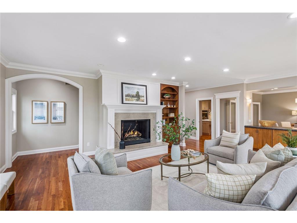
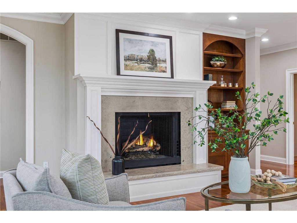
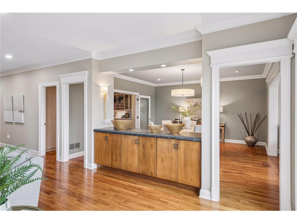
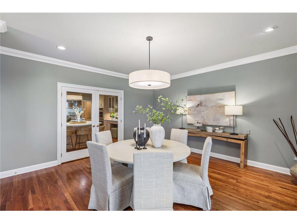
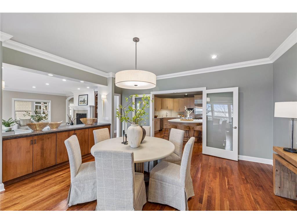
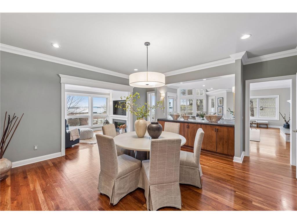
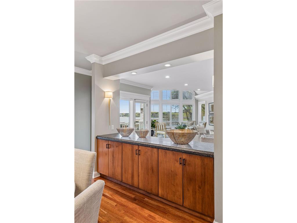
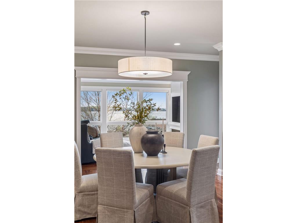
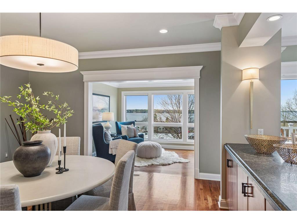
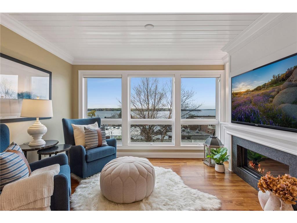
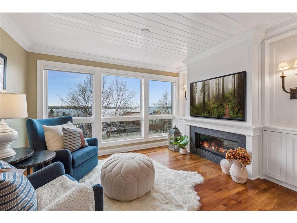
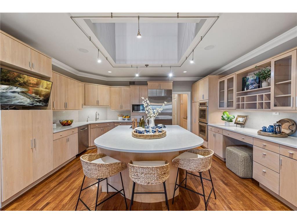
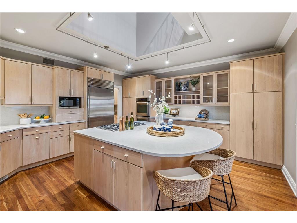
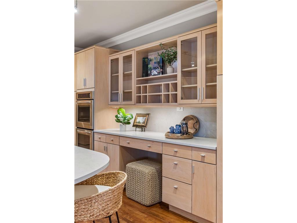
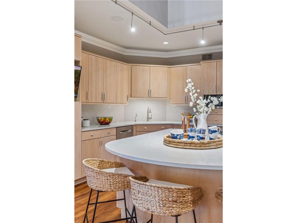
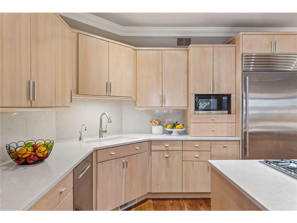
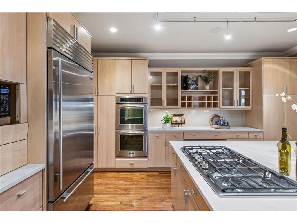
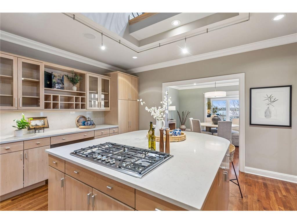
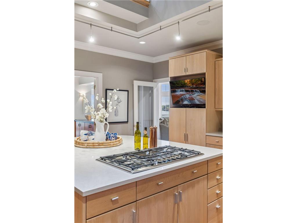
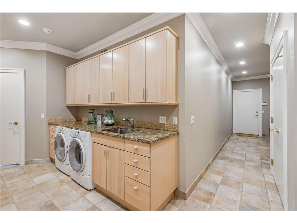
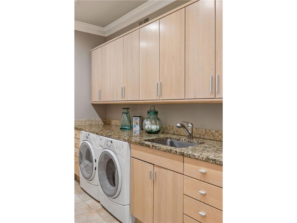
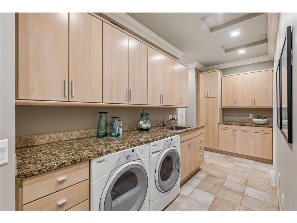
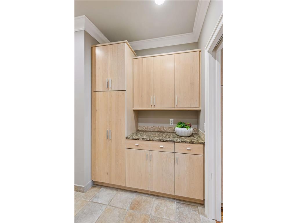
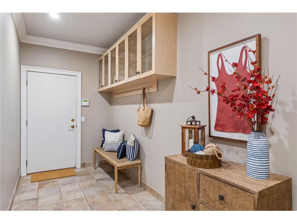
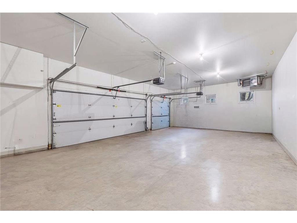
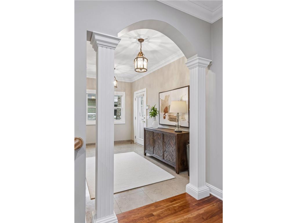
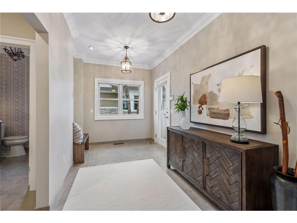
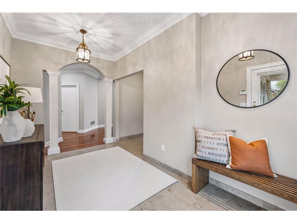
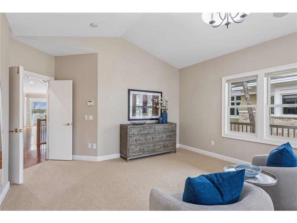
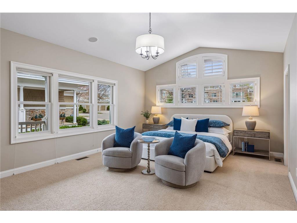
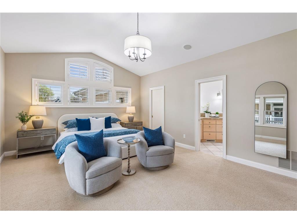
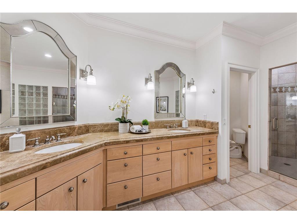
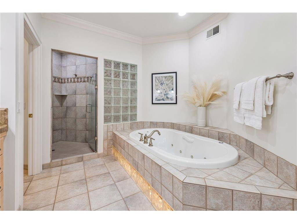
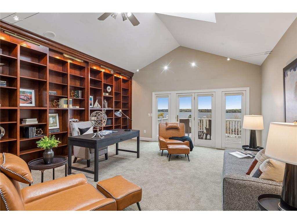
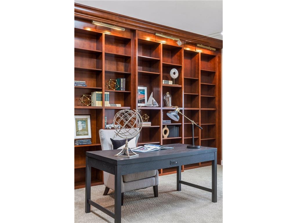
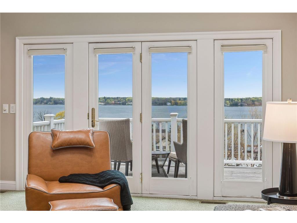
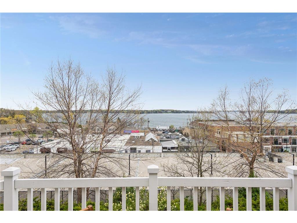
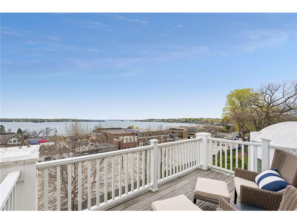
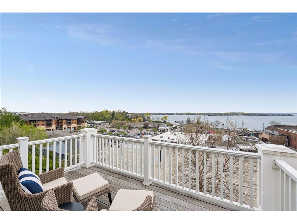
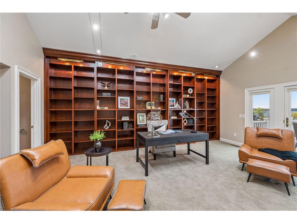
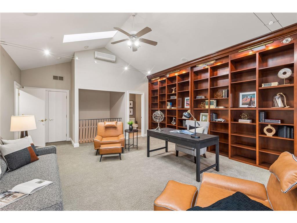
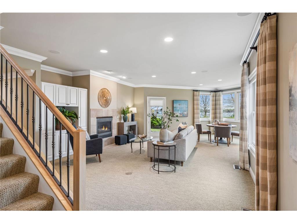
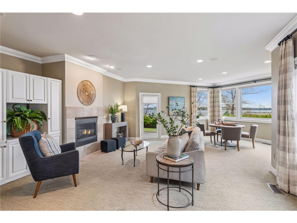
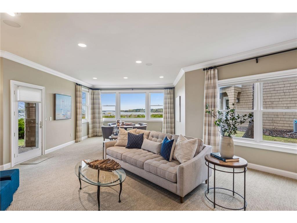
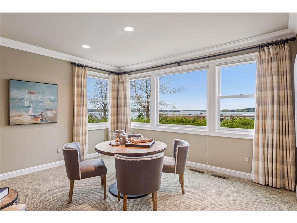
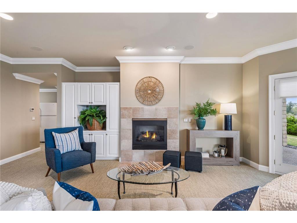
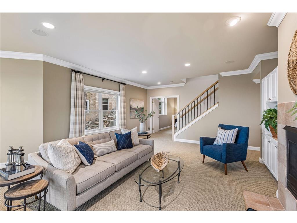
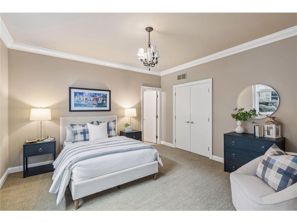
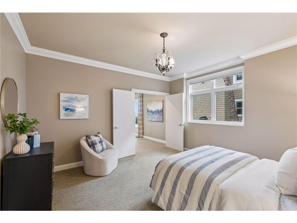
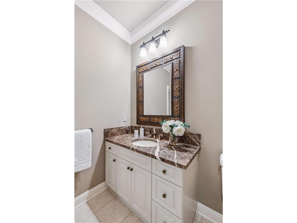
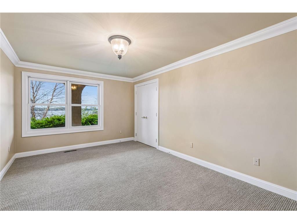
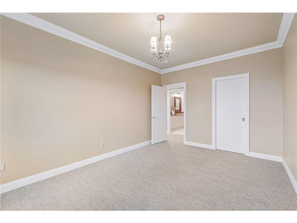
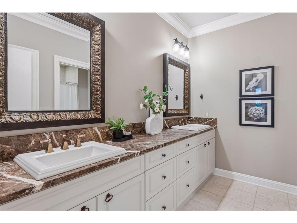
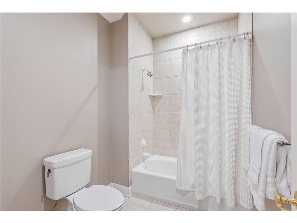
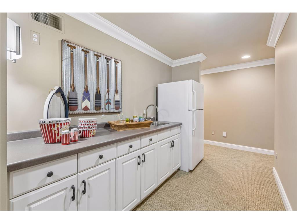
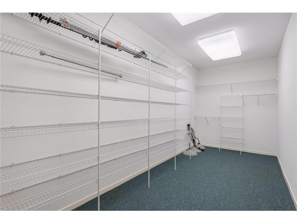
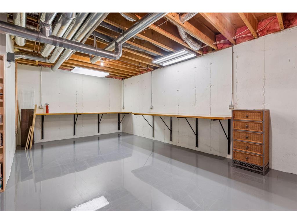
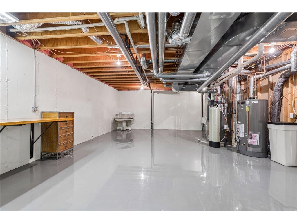
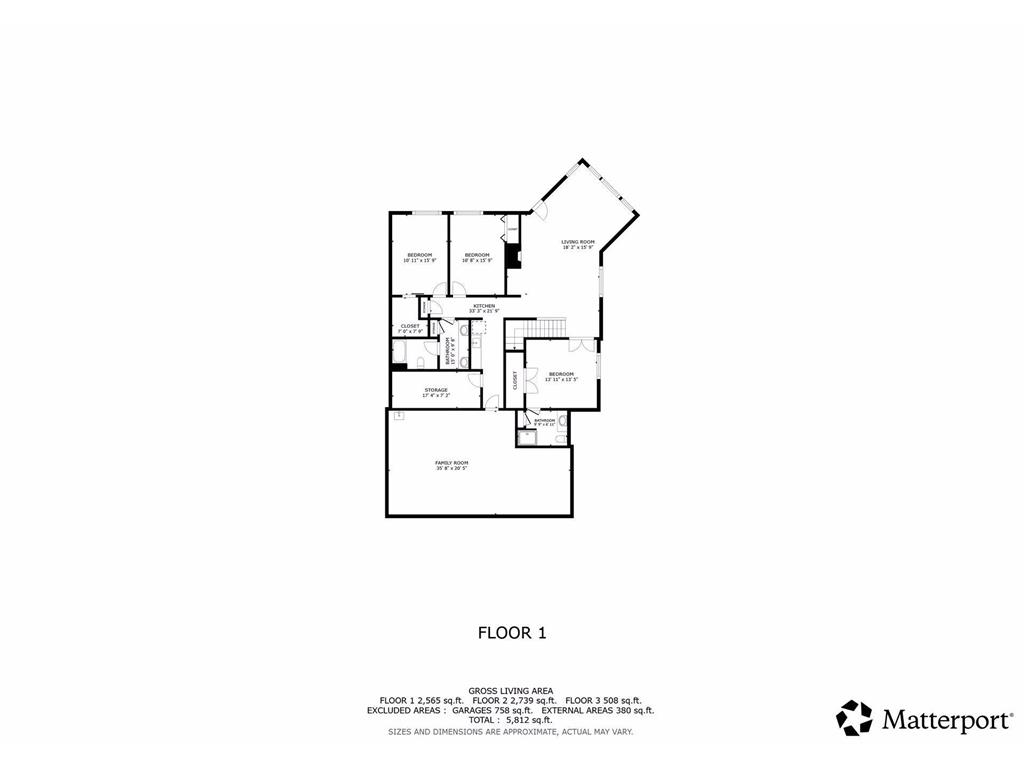
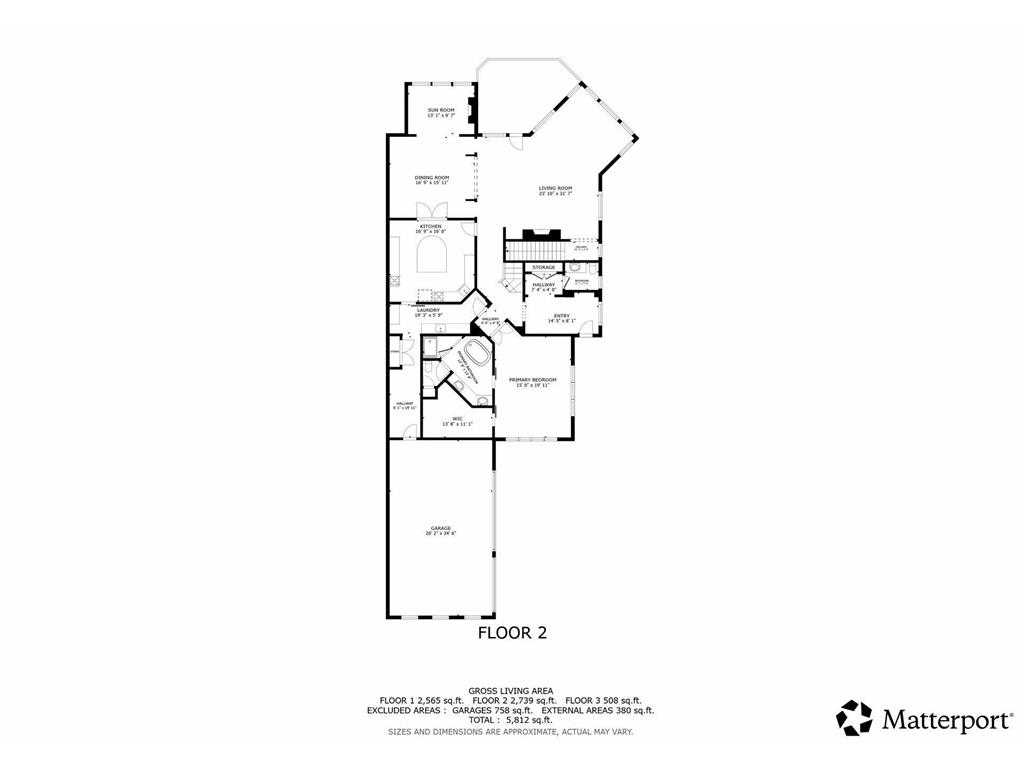
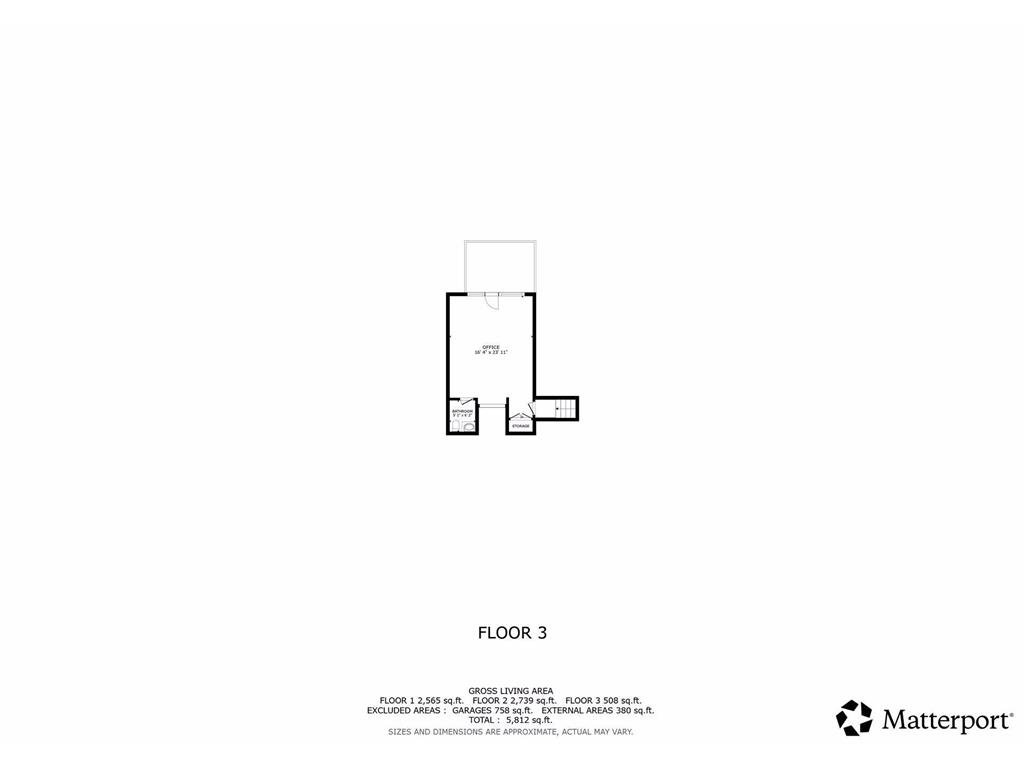
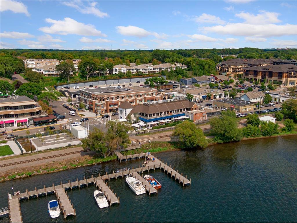
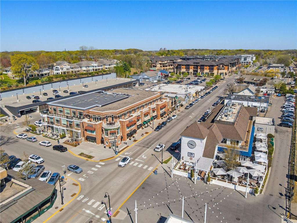
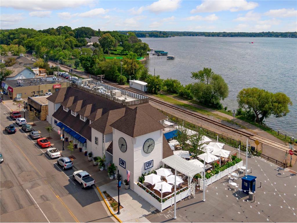
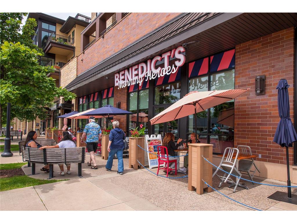
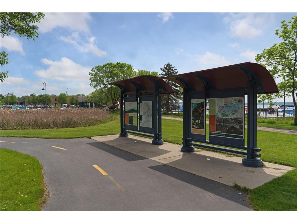
Rare opportunity to own Widsten's largest townhome, set high on the hill with spectacular views of Wayzata Bay. All the convenience of a luxury Wayzata condo with the sprawling space you desire. Walking distance to everything you love about Wayzata! Get ready for breath taking sunsets viewed from several indoor and outdoor spaces. Southwest exposure, massive windows and soaring ceilings allow for a bright, open and sunny home. The gracious main floor primary suite is private and set apart from the living areas. The kitchen is well appointed with large center island and breakfast bar. French doors from kitchen open to a spectacular formal dining room with serving island. Ideal for entertaining! The cozy lakeside sunroom with fireplace is sure to be a favorite place to relax. The great room is open and inviting, with fireplace and lakeside sitting room surrounded by windows from floor to elevated ceiling. The deck is accessible from the great room, ideal for soaking in the scenery and outdoor eating. The main floor also offers a convenient but tucked away, laundry/mud room with ample cabinetry, closet space and access to the 3 car attached heated garage. There are only 2 units in the entire development with the 3rd garage stall! The upper level is your own private retreat, offering solitude and inspiration! Private balcony allows penthouse like views. Perfect for enjoying morning coffee or evening sunsets. Truly a dream office/studio/study with a convenient 1/2 bath. This space could also be modified into a peaceful private bedroom suite. The walkout lower level provides an additional 2k finished square feet of living space! Family room has fireplace and adjoining game room with surrounding windows for beautiful lake views. A walkout to the patio provides yet another great outdoor space. Lower level has three additional bedrooms, one with its own private ensuite. 2 additional lakeside bedrooms are flanked by a large full bathroom. Convenient wet bar area with full refrigerator services the lower level well with large pantry/storage closet. The utility/flex room with epoxy floor has over 500 square feet that could be finished to accommodate a number of uses, golf simulator, workout/gym, you name it! All this in a premium downtown Wayzata location like no other!
Listing Information
Property Type: Residential, Side by Side
Status: Active
Bedrooms: 4
Bathrooms: 5
Lot Size: 0.23 Acres
Square Feet: 5,312 sq ft
Year Built: 1996
Foundation: 2,739 sq ft
Garage: Yes
Stories: 2 Stories
Property Attached: Yes
Subdivision: Widsten Townhomes
County: Hennepin
Days On Market: 11
Construction Status: Previously Owned
School Information
District: 284 - Wayzata
Room Information
Main Floor
Bedroom 1: 20 x 15
Dining Room: 17 x 16
Kitchen: 17 x 16
Living Room: 24 x 16
Sun Room: 13 x 10
Upper Floor
Office: 24 x 16
Lower Floor
Bar/Wet Bar Room: 10 x 6
Bedroom 2: 14 x 13
Bedroom 3: 16 x 11
Bedroom 4: 16 x 11
Family Room: 18 x 16
Flex Room: 36 x 20
Storage Room: 17 x 7
Bathrooms
Full Baths: 2
3/4 Baths: 1
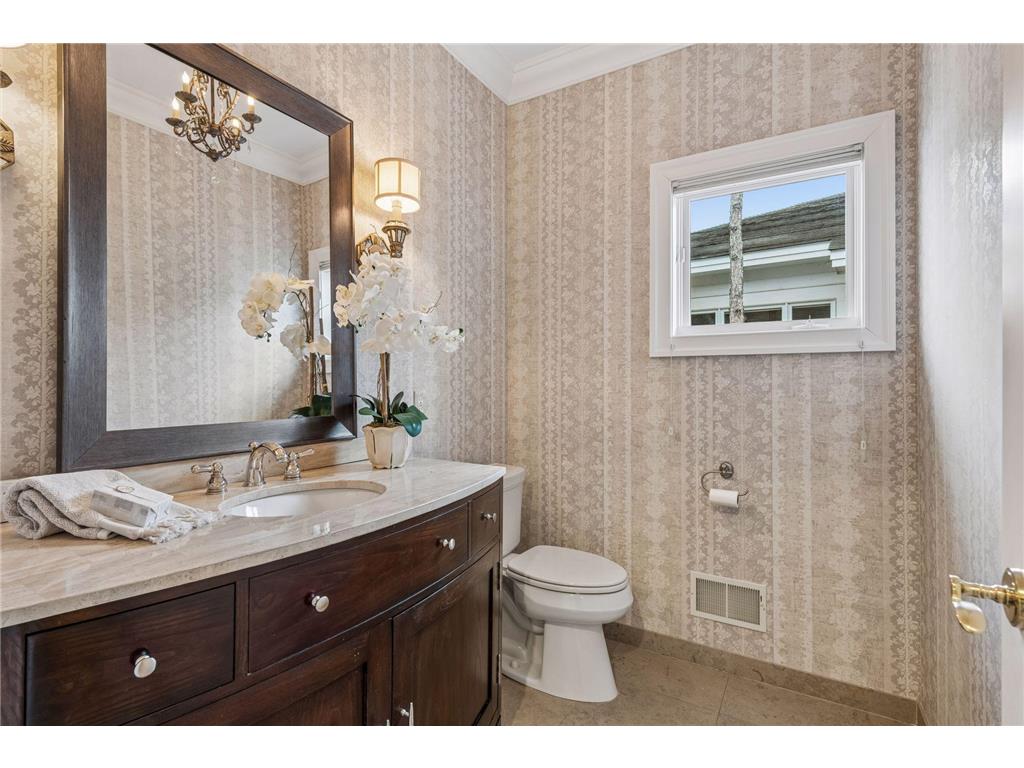
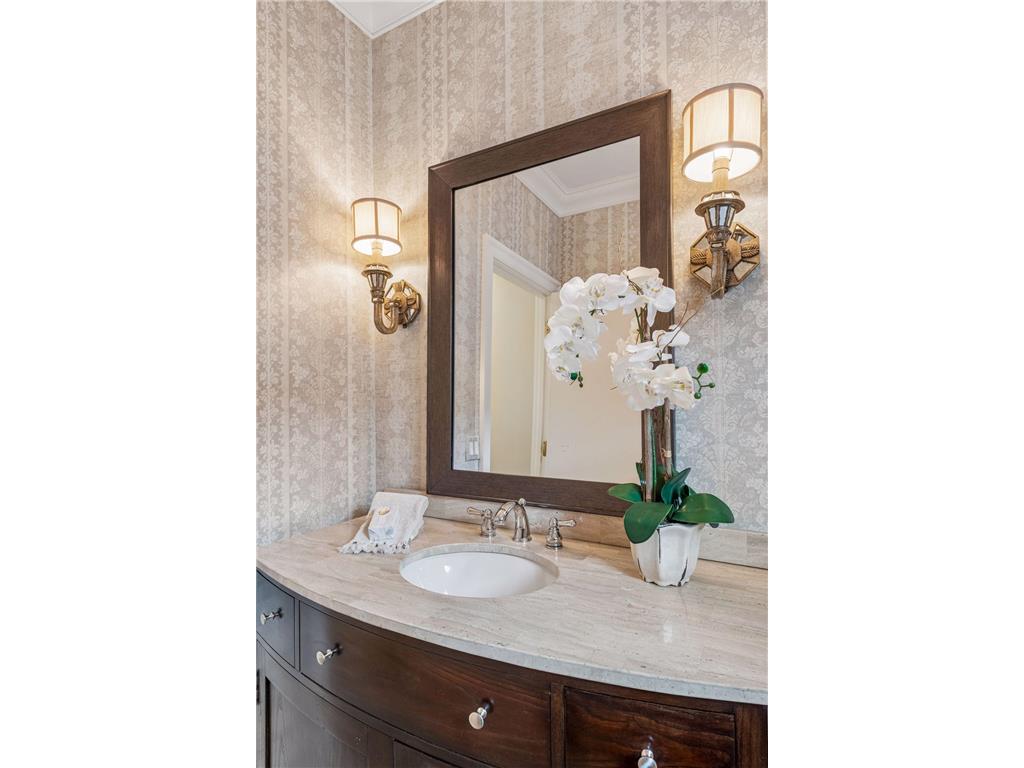
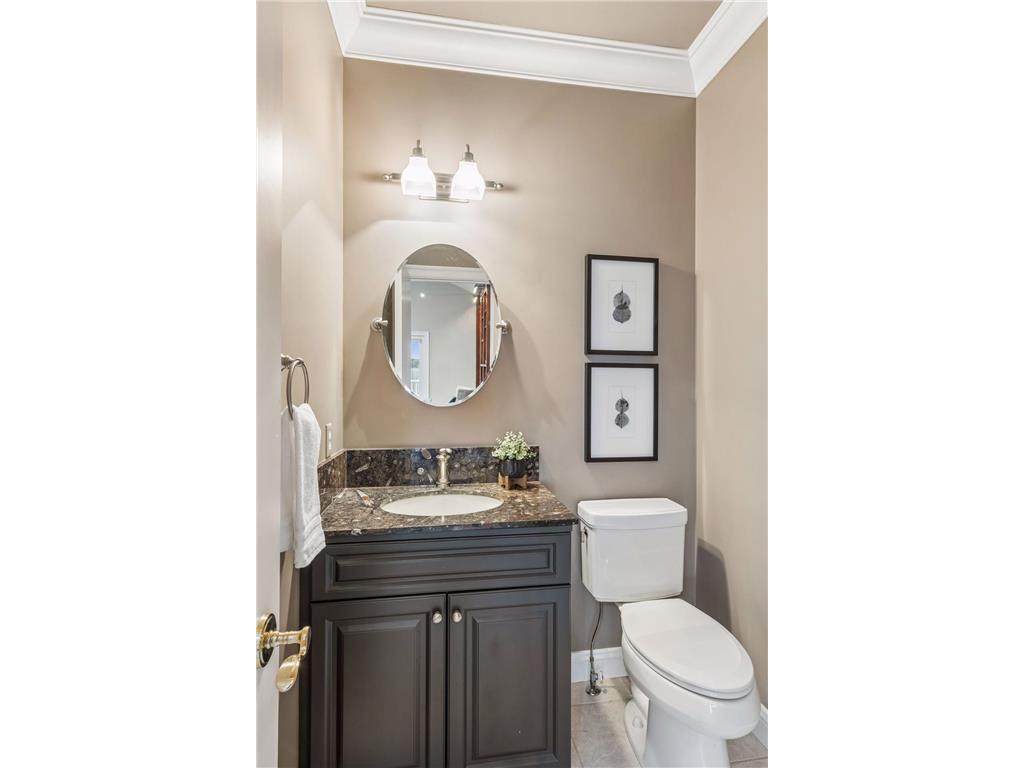
1/2 Baths: 2
Additonal Room Information
Family: 2 or More,Great Room,Lower Level,Main Level
Dining: Eat In Kitchen,Separate/Formal Dining Room
Laundry: Laundry Room, Main Level
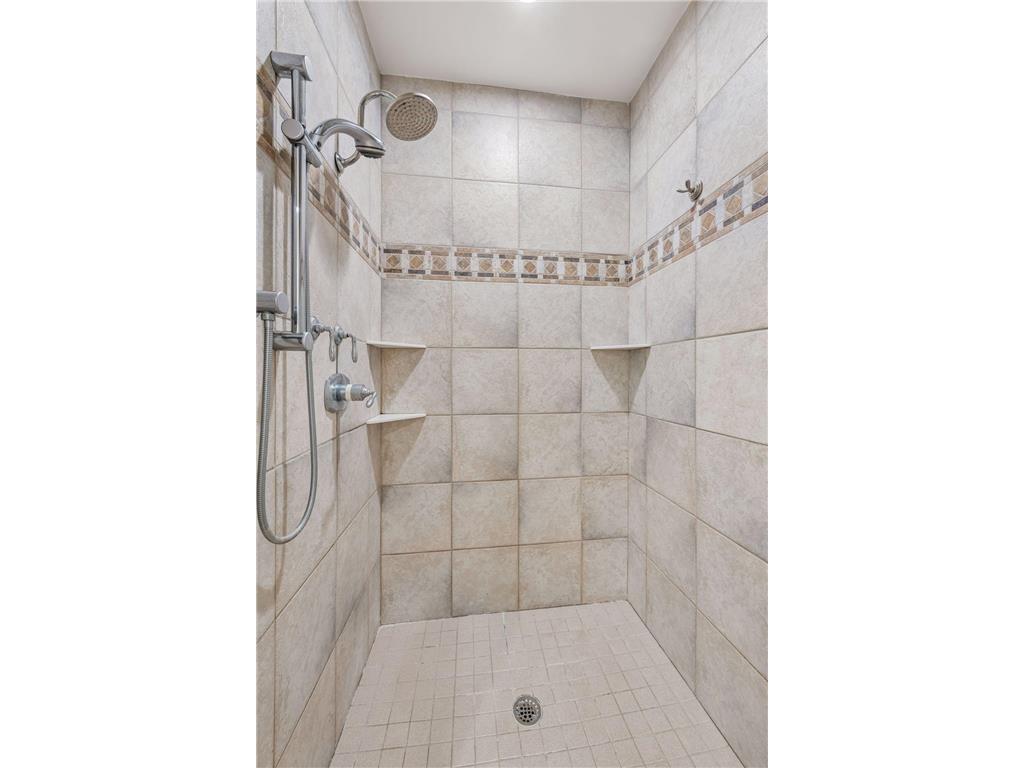
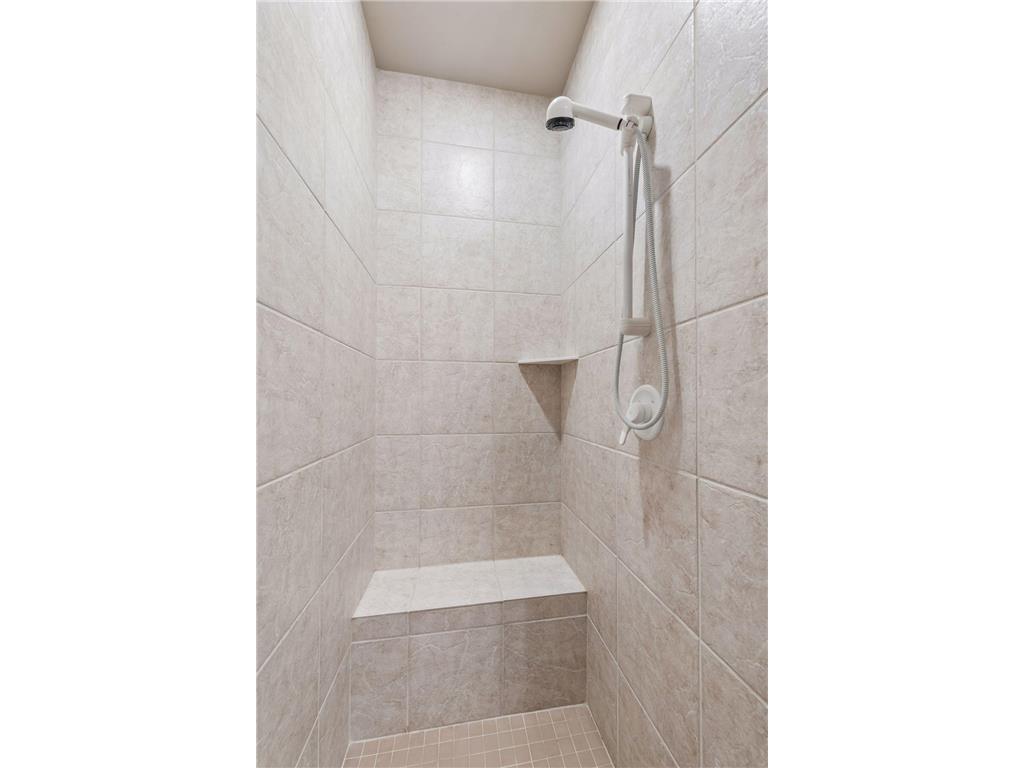
Bath Description: Double Sink,3/4 Basement,Bathroom Ensuite,Full Basement,Full Primary,Main Floor 1/2 Bath,Main Floor Full Bath,Private Primary,Walk-In Shower Stall
Interior Features
Square Footage above: 3,247 sq ft
Square Footage below: 2,065 sq ft
Appliances: Wall Oven, Washer, Microwave, Dishwasher, Disposal, Cooktop, Dryer, Exhaust Fan/Hood
Basement: Sump Pump, Walkout, Full, Drain Tiled, Finished (Livable)
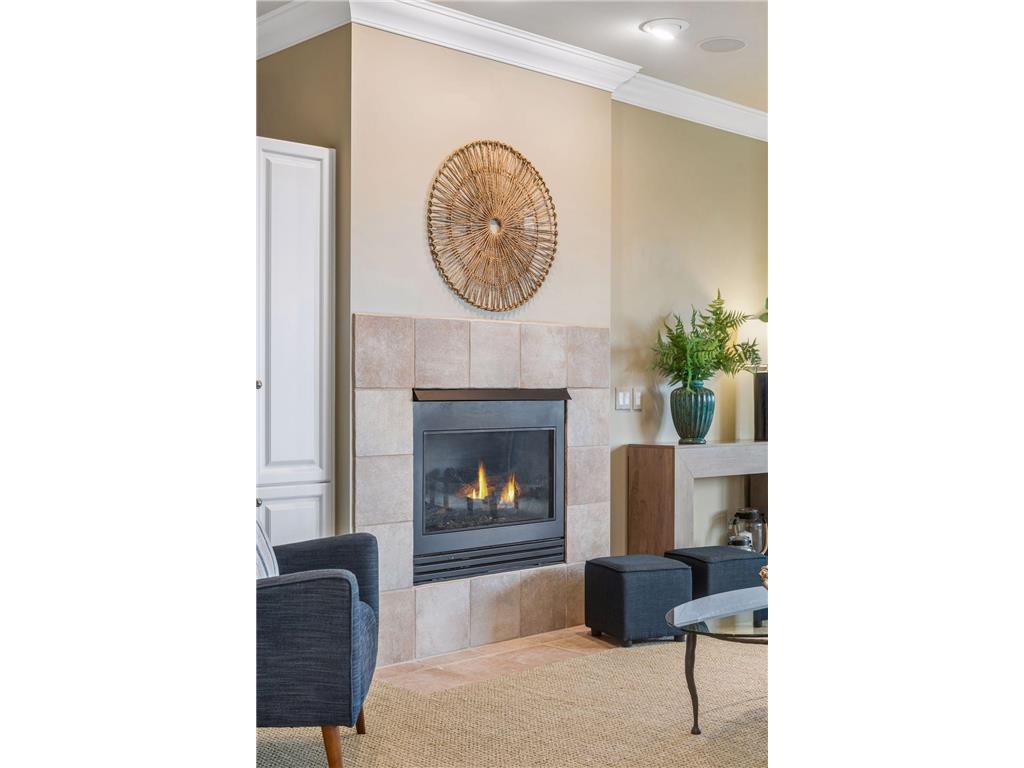
Fireplaces: 3, Family Room, Gas Burning, Living Room, Other
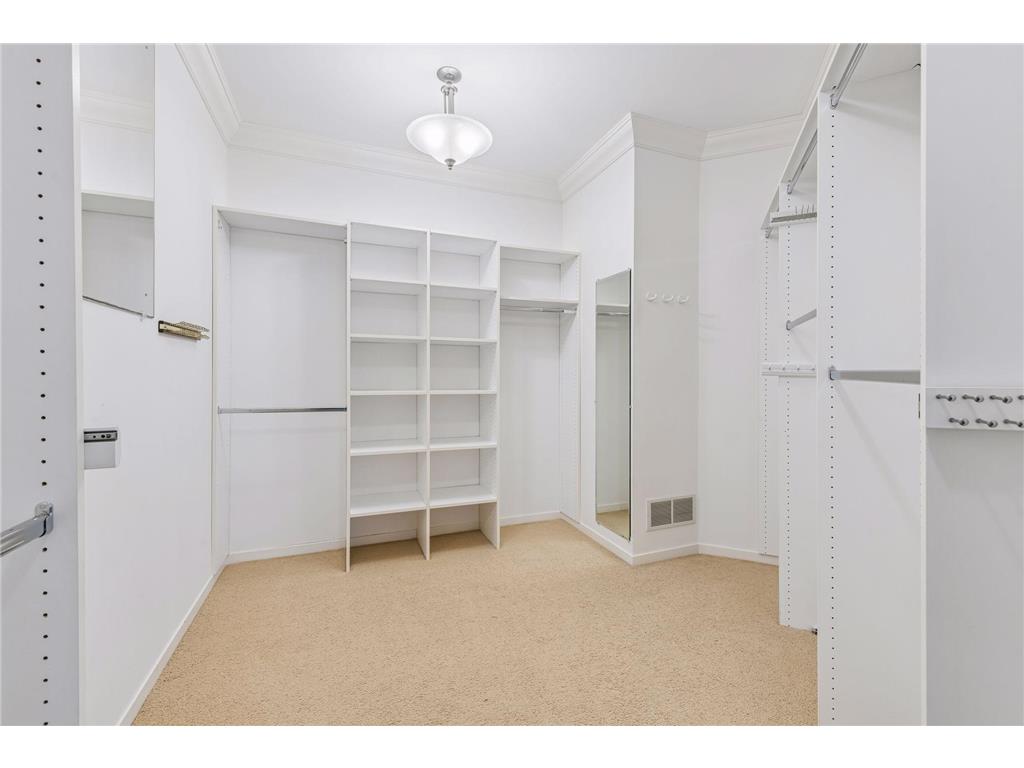
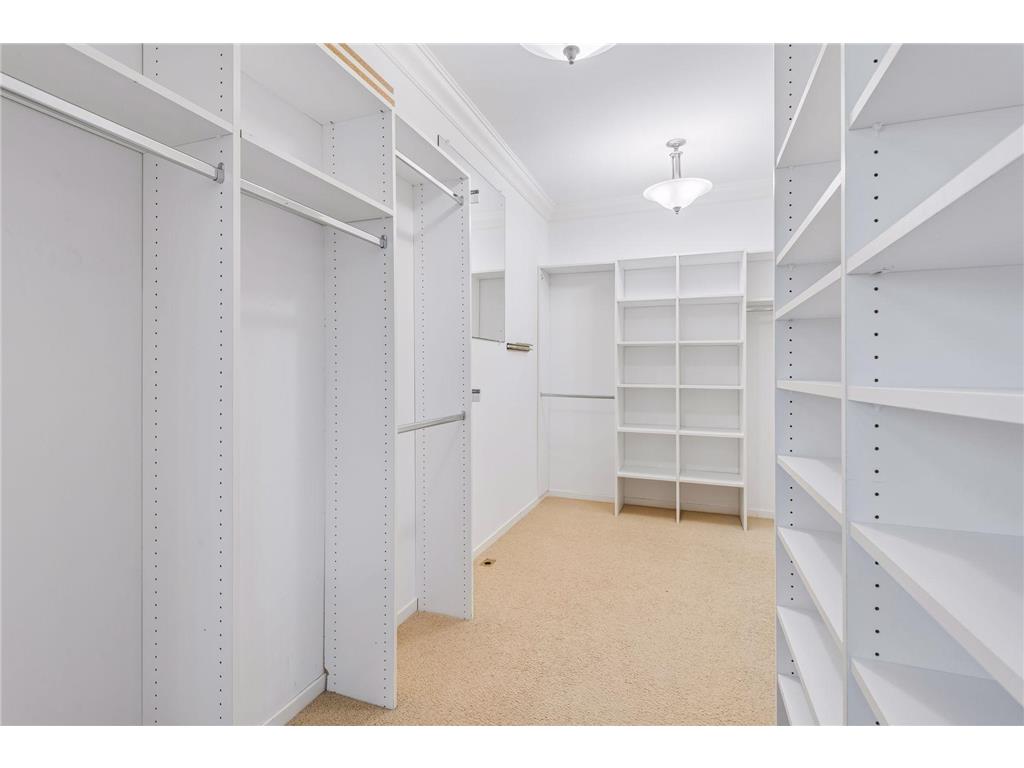
Additional Interior Features: Ceiling Fan(s), Hardwood Floors, Natural Woodwork, Sun Room, Vaulted Ceiling(s), Walk-In Closet, Main Floor Primary, Primary Bdr Suite, All Living Facilities on One Level, Main Floor Bedroom, Wet Bar, Kitchen Center Island, French Doors, Tile Floors, Main Floor Laundry
Utilities
Water: City Water/Connected
Sewer: City Sewer/Connected
Cooling: Central
Heating: Forced Air, Natural Gas
Exterior / Lot Features
Attached Garage: Attached Garage
Garage Spaces: 3
Parking Description: Guest Parking, Heated Garage, Insulated Garage, Garage Door Opener, Driveway - Other Surface, Attached Garage, Garage Sq Ft - 700.0
Exterior: Brick/Stone, Wood
Roof: Shakes
Lot View: Bay,City Lights,South,West
Lot Dimensions: 41 x 199 x 58 x 204
Zoning: Residential-Single Family
Additional Exterior/Lot Features: City View, Patio, Balcony, Deck, End Unit, In-Ground Sprinkler, Irregular Lot, Road Frontage - Paved Streets, City, Cul De Sac
Waterfront Details
Standard Water Body: Lake Minnetonka
DNR Lake ID: 27013300
Water Front Features: Lake View
Lake Acres: 14,206
Lake Depth: 113 Ft.
Community Features
HOA Dues Include: Building Exterior, Lawn Care, Hazard Insurance, Outside Maintenance, Professional Mgmt, Shared Amenities, Snow Removal
Pets Allowed: Yes
Homeowners Association: Yes
Association Name: First Service Residential
HOA Dues: $890 / Monthly
Driving Directions
Wayzata Blvd to Broadway ave, South to Rice Street, East to Widsten Circle, South to home.
Financial Considerations
Covenants/Deed Restrictions: Architecture Committee, Mandatory Owners Assoc, Pets - Number Limit, Pets - Weight/Height Limit, Pets - Dogs Allowed, Pets - Cats Allowed
Tax/Property ID: 0611722420057
Tax Amount: 42446
Tax Year: 2025
HomeStead Description: Homesteaded
 A broker reciprocity listing courtesy: Windsong Realty
The data relating to real estate for sale on this web site comes in part from the Broker Reciprocity℠ Program of the Regional Multiple Listing Service of Minnesota, Inc. Real estate listings held by brokerage firms other than Edina Realty, Inc. are marked with the Broker Reciprocity℠ logo or the Broker Reciprocity℠ thumbnail and detailed information about them includes the name of the listing brokers. Edina Realty, Inc. is not a Multiple Listing Service (MLS), nor does it offer MLS access. This website is a service of Edina Realty, Inc., a broker Participant of the Regional Multiple Listing Service of Minnesota, Inc. IDX information is provided exclusively for consumers personal, non-commercial use and may not be used for any purpose other than to identify prospective properties consumers may be interested in purchasing. Open House information is subject to change without notice. Information deemed reliable but not guaranteed.
Copyright 2026 Regional Multiple Listing Service of Minnesota, Inc. All Rights Reserved.
Payment Calculator
Interest rate and annual percentage rate (APR) are based on current market conditions, are for informational purposes only, are subject to change without notice and may be subject to pricing add-ons related to property type, loan amount, loan-to-value, credit score and other variables. Estimated closing costs used in the APR calculation are assumed to be paid by the borrower at closing. If the closing costs are financed, the loan, APR and payment amounts will be higher. If the down payment is less than 20%, mortgage insurance may be required and could increase the monthly payment and APR. Contact us for details. Additional loan programs may be available. Accuracy is not guaranteed, and all products may not be available in all borrower's geographical areas and are based on their individual situation. This is not a credit decision or a commitment to lend.
Sales History & Tax Summary for 726 Widsten Circle
Sales History
| Date | Price | |
|---|---|---|
| Currently not available. | ||
Tax Summary
| Tax Year | Estimated Market Value | Total Tax |
|---|---|---|
| Currently not available. | ||
Data powered by ATTOM Data Solutions. Copyright© 2026. Information deemed reliable but not guaranteed.
Schools
Schools nearby 726 Widsten Circle
| Schools in attendance boundaries | Grades | Distance | Rating |
|---|---|---|---|
| Loading... | |||
| Schools nearby | Grades | Distance | Rating |
|---|---|---|---|
| Loading... | |||
Data powered by ATTOM Data Solutions. Copyright© 2026. Information deemed reliable but not guaranteed.
The schools shown represent both the assigned schools and schools by distance based on local school and district attendance boundaries. Attendance boundaries change based on various factors and proximity does not guarantee enrollment eligibility. Please consult your real estate agent and/or the school district to confirm the schools this property is zoned to attend. Information is deemed reliable but not guaranteed.
SchoolDigger ® Rating
The SchoolDigger rating system is a 1-5 scale with 5 as the highest rating. SchoolDigger ranks schools based on test scores supplied by each state's Department of Education. They calculate an average standard score by normalizing and averaging each school's test scores across all tests and grades.
Coming soon properties will soon be on the market, but are not yet available for showings.