$357,000
Off-Market Date: 07/18/2026729 Coronado Drive Poinciana, FL 34759
Pending MLS# S5151875
3 beds 2 baths 1,828 sq ft Single Family
Details for 729 Coronado Drive
MLS# S5151875
Description for 729 Coronado Drive, Poinciana, FL, 34759
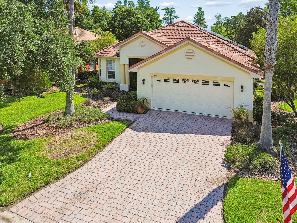
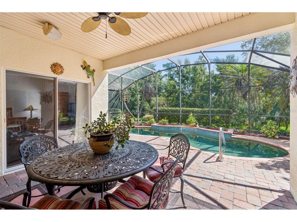
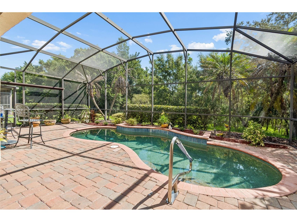
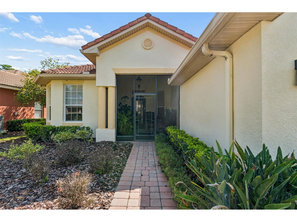
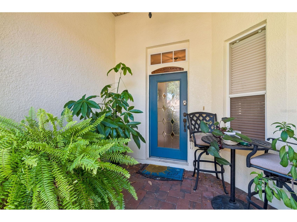
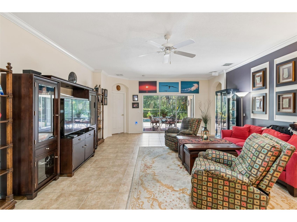
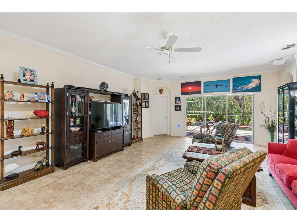
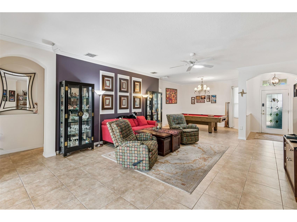
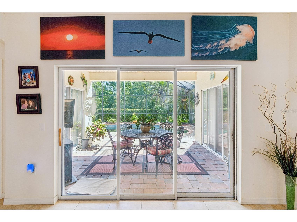
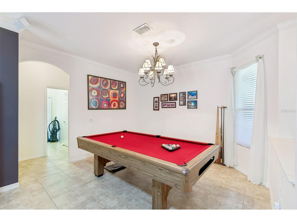
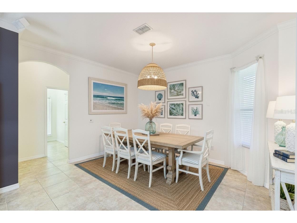
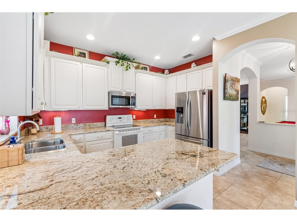
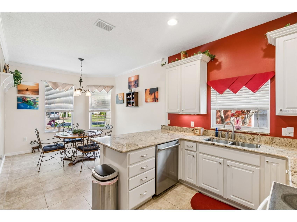
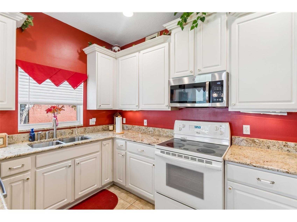
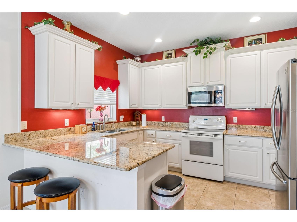
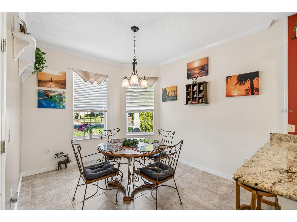
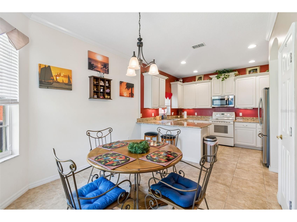
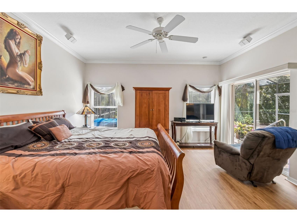
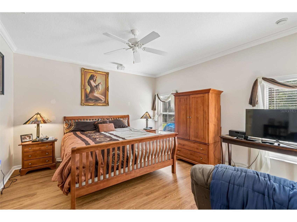
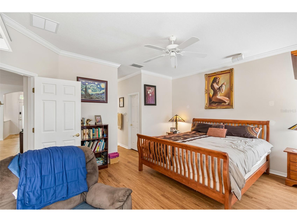
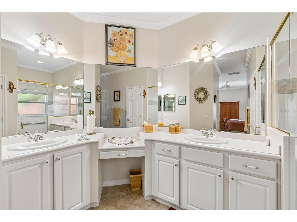
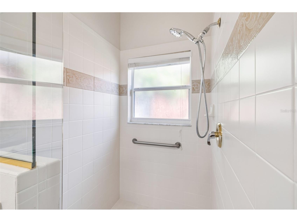
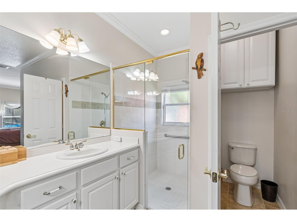
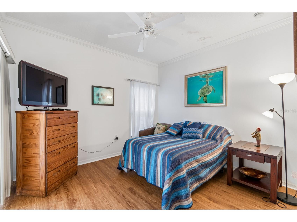
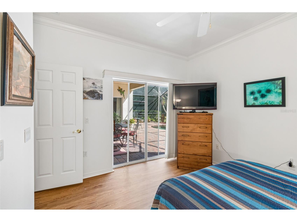
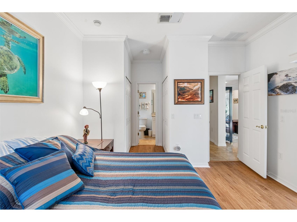
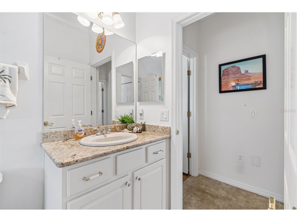
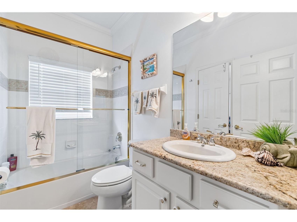
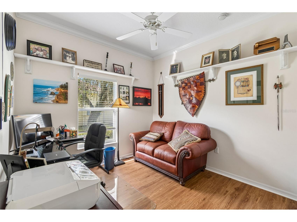
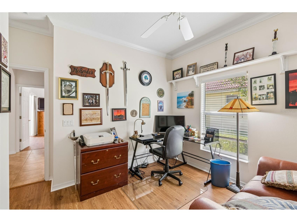
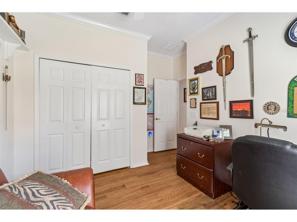
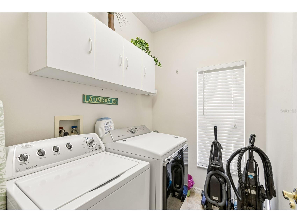
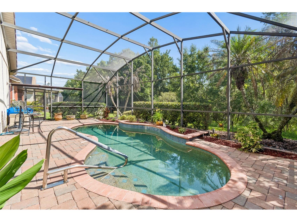
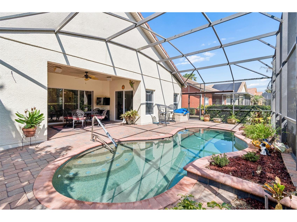
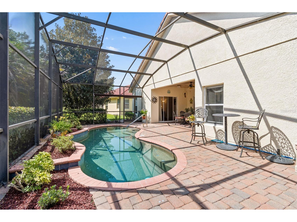
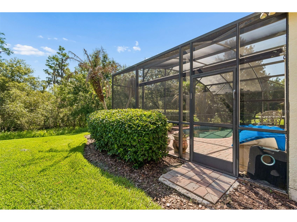
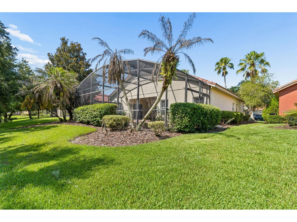
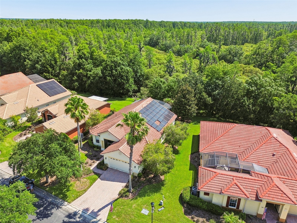
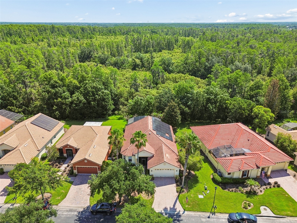
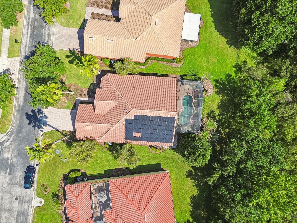
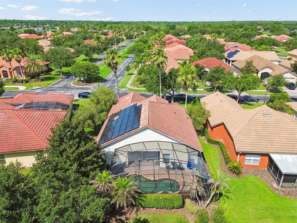
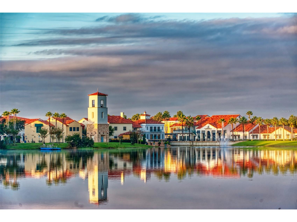
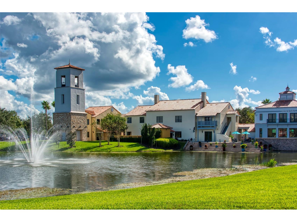
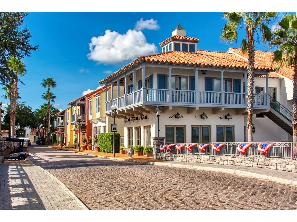
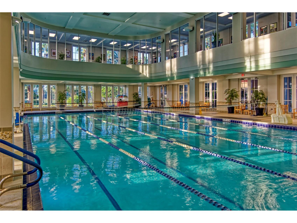
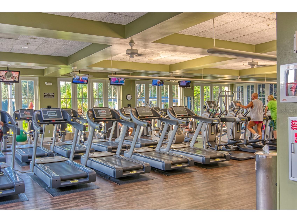
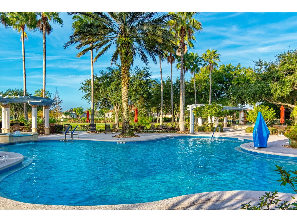
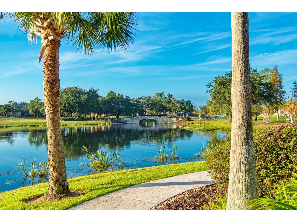
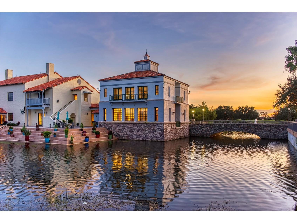
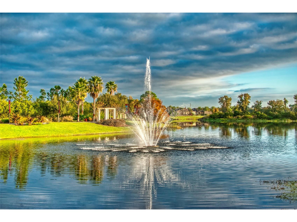
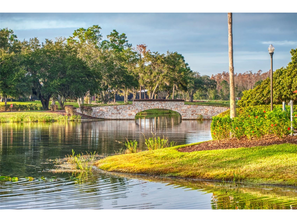
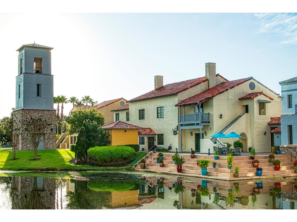
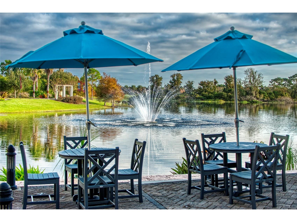
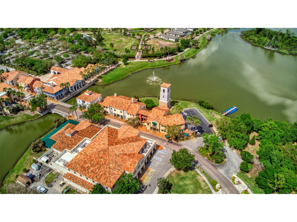
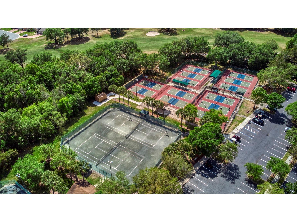
Priced to Sell Quickly! This beautifully maintained 3-bedroom, 2-bath Melody POOL model offers the perfect combination of privacy, comfort, and energy efficiency on a peaceful conservation lot. Featuring a durable tile roof and paid-off solar panels, you'll enjoy exceptionally low electric bills—typically under $40 per month. A screened front porch and elegant leaded glass entry door welcome you into the bright, open great room and dining area, enhanced by a solar tube that fills the space with natural light. Large sliding glass doors showcase tranquil views of the custom saltwater pool and conservation area beyond. Inside, you'll find no carpet—just beautiful tile and luxury vinyl plank flooring throughout, complemented by crown molding for a polished finish. The custom kitchen is designed for both everyday living and entertaining, featuring abundant granite countertops, ample cabinetry, a convenient breakfast bar, and a sunny breakfast nook. The spacious primary suite overlooks the conservation area and offers direct access to the pool and lanai through sliding glass doors. Two oversized walk-in closets provide abundant storage, while the en-suite bath includes dual vanities separated by a makeup area and a large walk-in shower. The split-bedroom floor plan provides privacy for guests. Bedroom three is especially versatile, offering peaceful conservation views, sliding glass doors to the lanai, two closets, and direct access to the Jack-and-Jill bathroom. Step outside and unwind in your custom heated saltwater pool while enjoying the serene eastern conservation views. The backyard also offers space to add a fence for your furry family members. Additional features include a laundry room with custom cabinetry, a spacious two-car garage with golf cart hook-up, abundant storage, attic access, and beautifully landscaped grounds maintained by the HOA. More upgrades: HVAC replaced in 2022; In-wall pest control system; Tile roof; Paid-off solar panels; Furniture available separately or optional. Solivita is a premier 55+ community, offering residents an exceptional lifestyle with state-of-the-art amenities. Enjoy a fully 2 equipped fitness centers, dance and aerobics studios, and an impressive array of recreational options including 14 heated swimming pools, two heated spas, tennis courts, pickleball courts, shuffleboard, bocce ball, billiards, and an art gallery. The community also features three on-site restaurants and two championship 18-hole golf courses. With a full calendar of activities and events, there’s always something new to explore and enjoy. This home is conveniently located near a hospital and medical office complex, and shopping center.
Listing Information
Property Type: Residential, Single Family Residence
Status: Pending
Bedrooms: 3
Bathrooms: 2
Lot Size: 0.19 Acres
Square Feet: 1,828 sq ft
Year Built: 2004
Garage: Yes
Stories: 1 Story
Construction: Block,Stucco
Subdivision: Solivita Ph 02c
Builder: AV Homes
Foundation: Slab
County: Polk
Room Information
Main Floor
Porch: 36x19
Dining Room: 12x13
Great Room: 21x17
Bedroom 3: 11x12
Bedroom 2: 10x10
Primary Bathroom: 7x6
Primary Bedroom: 14x15
Dinette: 12x11
Primary Bedroom: 9x13
Dinette: 10x10
Kitchen: 9x13
Bathrooms
Full Baths: 2
Additonal Room Information
Laundry: Laundry Room, Inside
Interior Features
Appliances: Exhaust Fan, Electric Water Heater, Washer, Microwave, Range, Refrigerator, Dryer, Dishwasher, Disposal, Central Vacuum
Flooring: Ceramic Tile,Luxury Vinyl
Doors/Windows: Blinds, Window Treatments, Thermal Windows
Accessibility: Wheelchair Access
Additional Interior Features: Walk-In Closet(s), Split Bedrooms, Attic, Built-in Features, Window Treatments, Ceiling Fan(s), Central Vacuum, Living/Dining Room, Separate/Formal Dining Room, Crown Molding, Solid Surface Counters, Stone Counters, Wood Cabinets
Utilities
Water: Public
Sewer: Public Sewer
Other Utilities: Cable Available,Cable Connected,Electricity Connected,Fiber Optic Available,High Speed Internet Available,Phone Available,Sewer Connected,Underground Utilities,Water Connected
Cooling: Ceiling Fan(s), Central Air
Heating: Heat Pump, Central, Electric
Exterior / Lot Features
Attached Garage: Attached Garage
Garage Spaces: 2
Parking Description: Golf Cart Garage, Guest, Garage, Off Street, Garage Door Opener
Roof: Tile
Pool: Heated, Community, Association, In Ground, Salt Water, Screen Enclosure, Gunite
Lot View: Trees/Woods
Additional Exterior/Lot Features: Sprinkler/Irrigation, Rain Gutters, In-Wall Pest Control System, Lighting, Enclosed, Screened, Covered, Deck, Patio, Porch, Flat, Level, Landscaped, Private Road, Oversized Lot, Buyer Approval Required, Conservation Area
Community Features
Community Features: Fishing, Fitness, Golf Carts OK, Park, Restaurant, Dog Park, Gated, Recreation Area, Playground, Clubhouse, Golf, Handicap Access, Street Lights, Pool, Tennis Court(s), Dock
Security Features: Security System, Gated Community, Gated with Guard, Fire Hydrant(s), Smoke Detector(s), Key Card Entry, Lobby Secured
Association Amenities: Cable TV, Elevator(s), Pool, Recreation Facilities, Tennis Court(s), Security, Basketball Court, Playground, Fitness Center, Clubhouse, Spa/Hot Tub, Golf Course, Trail(s), Shuffleboard Court, Pickleball, Park, Gated
HOA Dues Include: Maintenance Grounds, Pest Control, Pool(s), Association Management, Security, Internet, Cable TV
Homeowners Association: Yes
HOA Dues: $379 / Monthly
Driving Directions
Cypress Pkwy to South on Marigold to left on Solivita Bell Tower Crossing Gate. Continue on Bell Tower Crossing East and turn left onto Shorehaven Dr. Turn left onto Auburn and turn left on Coronado Dr, House is on the right.
Financial Considerations
Terms: Cash,Conventional,VA Loan
Tax/Property ID: 28-27-23-933962-003330
Tax Amount: 3964.89
Tax Year: 2025
 A broker reciprocity listing courtesy: PELLEGO, LLC
Based on information provided by Stellar MLS as distributed by the MLS GRID. Information from the Internet Data Exchange is provided exclusively for consumers’ personal, non-commercial use, and such information may not be used for any purpose other than to identify prospective properties consumers may be interested in purchasing. This data is deemed reliable but is not guaranteed to be accurate by Edina Realty, Inc., or by the MLS. Edina Realty, Inc., is not a multiple listing service (MLS), nor does it offer MLS access.
Copyright 2026 Stellar MLS as distributed by the MLS GRID. All Rights Reserved.
Sales History & Tax Summary for 729 Coronado Drive
Sales History
| Date | Price | |
|---|---|---|
| Currently not available. | ||
Tax Summary
| Tax Year | Estimated Market Value | Total Tax |
|---|---|---|
| Currently not available. | ||
Data powered by ATTOM Data Solutions. Copyright© 2026. Information deemed reliable but not guaranteed.
Schools
Schools nearby 729 Coronado Drive
| Schools in attendance boundaries | Grades | Distance | Rating |
|---|---|---|---|
| Loading... | |||
| Schools nearby | Grades | Distance | Rating |
|---|---|---|---|
| Loading... | |||
Data powered by ATTOM Data Solutions. Copyright© 2026. Information deemed reliable but not guaranteed.
The schools shown represent both the assigned schools and schools by distance based on local school and district attendance boundaries. Attendance boundaries change based on various factors and proximity does not guarantee enrollment eligibility. Please consult your real estate agent and/or the school district to confirm the schools this property is zoned to attend. Information is deemed reliable but not guaranteed.
SchoolDigger ® Rating
The SchoolDigger rating system is a 1-5 scale with 5 as the highest rating. SchoolDigger ranks schools based on test scores supplied by each state's Department of Education. They calculate an average standard score by normalizing and averaging each school's test scores across all tests and grades.
Coming soon properties will soon be on the market, but are not yet available for showings.