$949,900
73 Bridle Ridge Court Flagler Beach, FL 32136
For Sale MLS# FC319694
4 beds 3 baths 2,784 sq ft Single Family
Details for 73 Bridle Ridge Court
MLS# FC319694
Description for 73 Bridle Ridge Court, Flagler Beach, FL, 32136
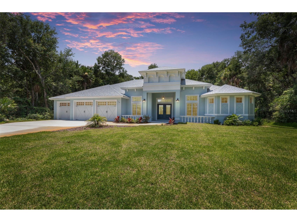
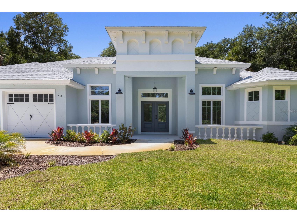
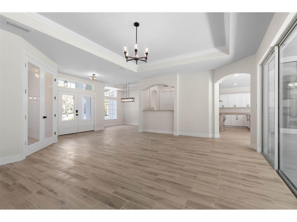
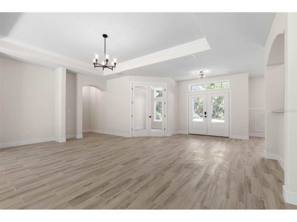
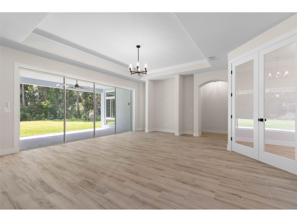
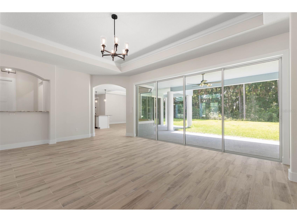
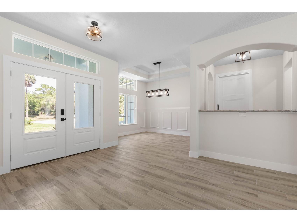
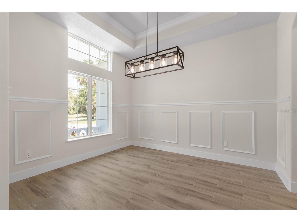
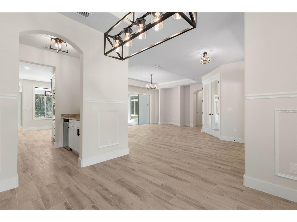
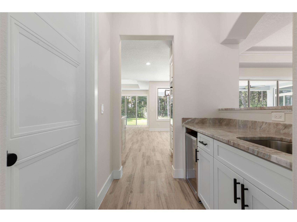
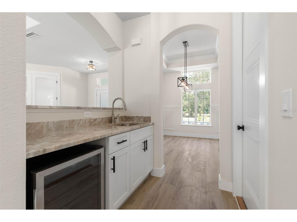
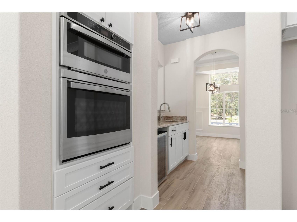
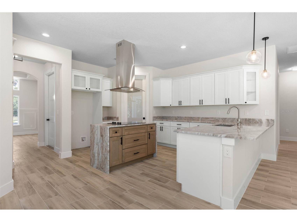
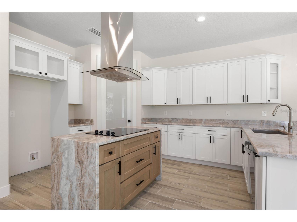
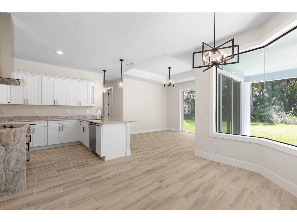
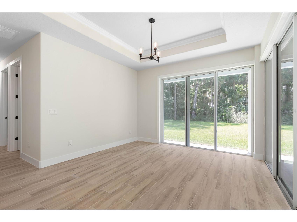
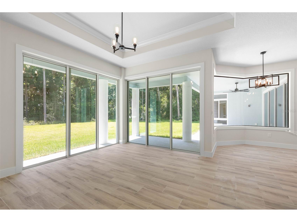
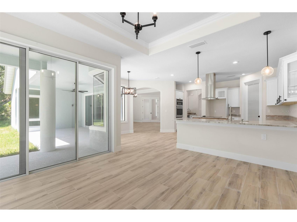
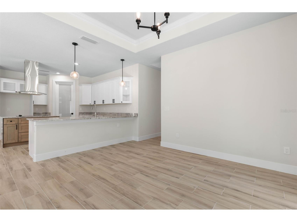
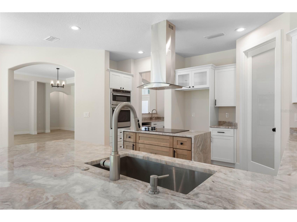
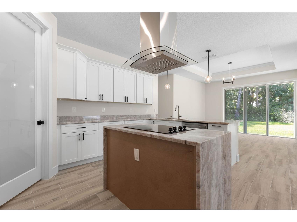
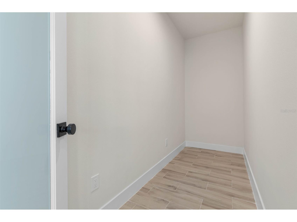
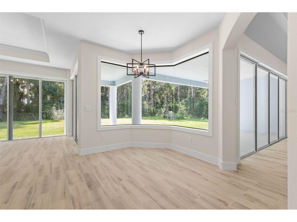
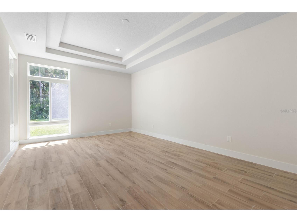
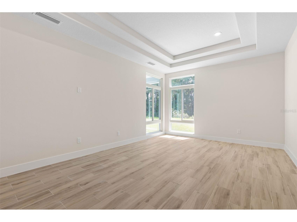
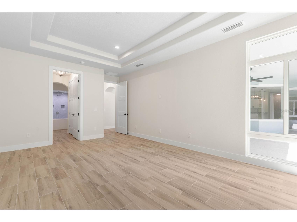
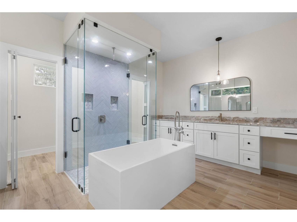
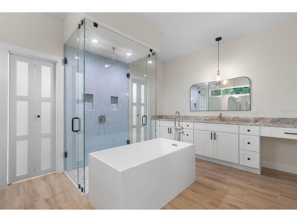
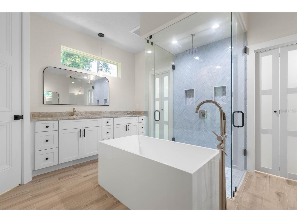
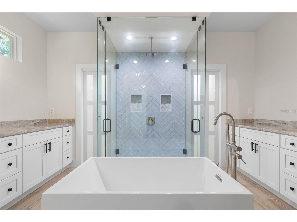
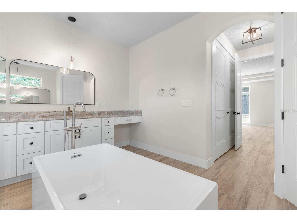
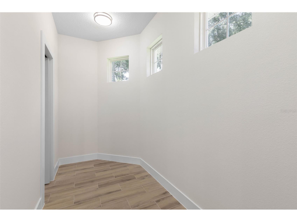
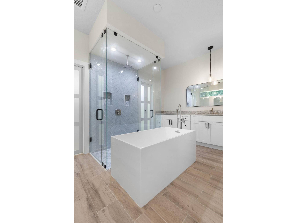
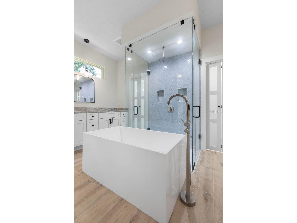
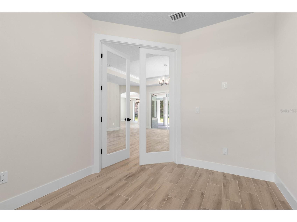
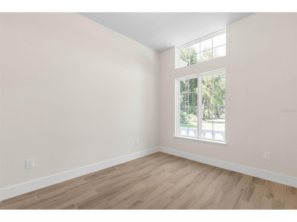
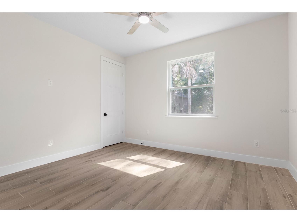
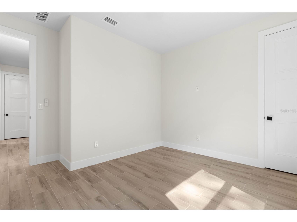
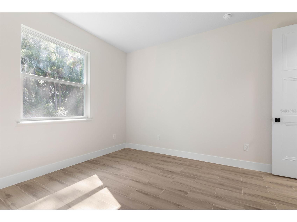
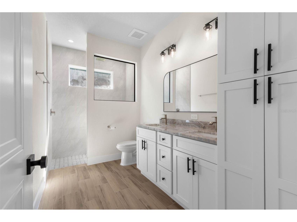
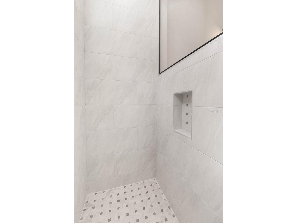
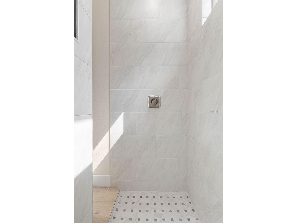
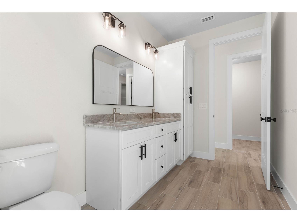
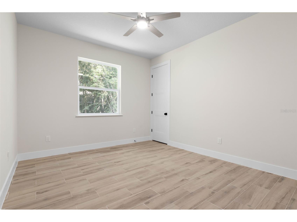
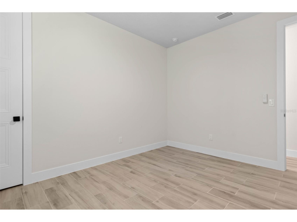
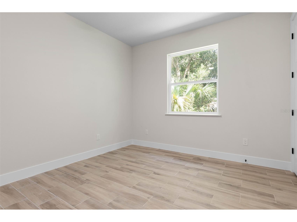
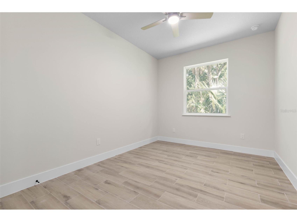
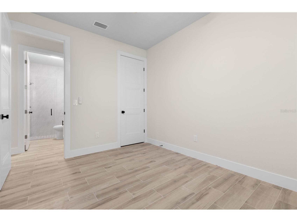
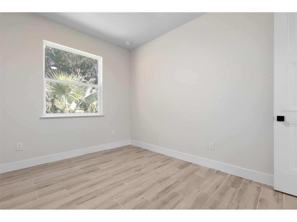
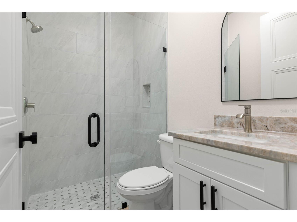
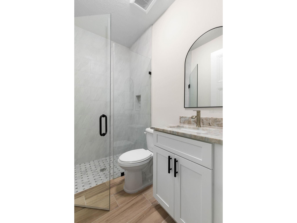
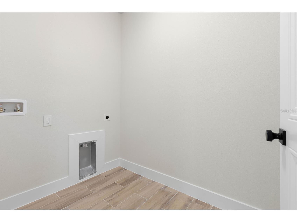
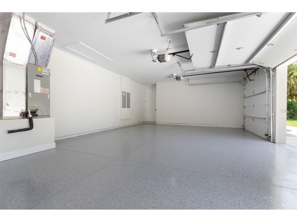
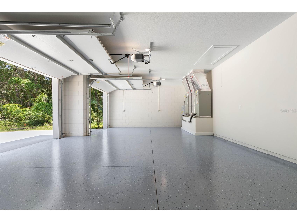
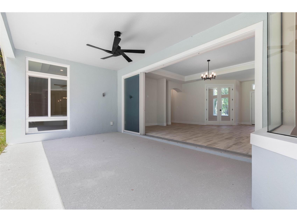
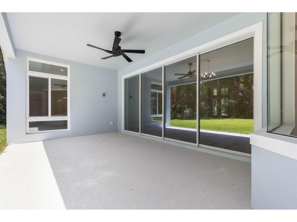
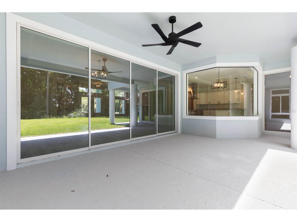
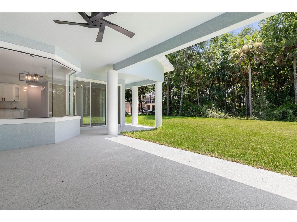
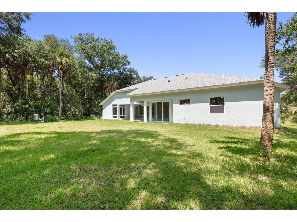
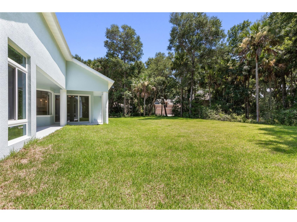
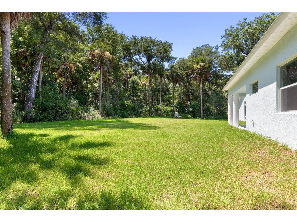
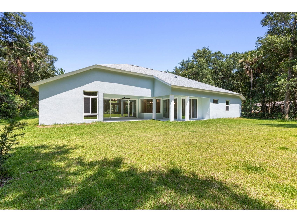
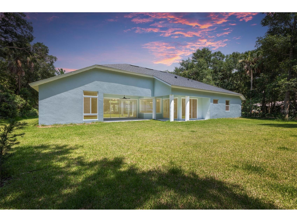
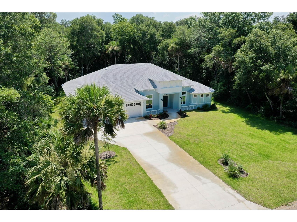
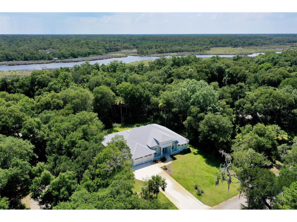
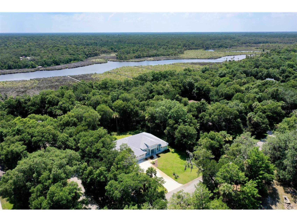
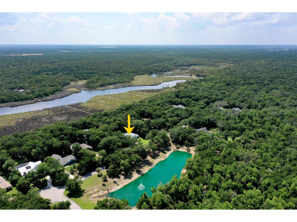
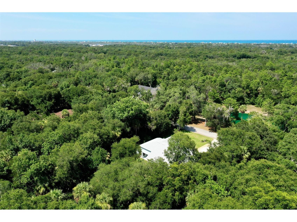
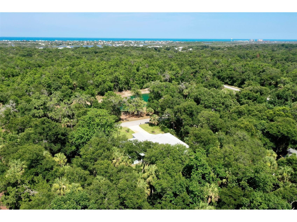
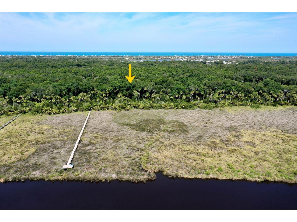
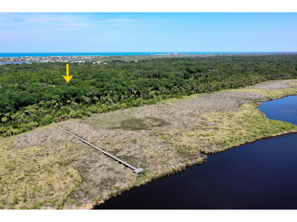
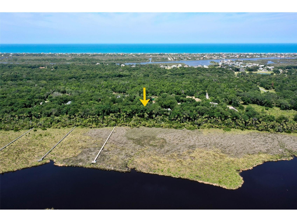
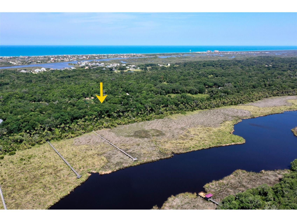
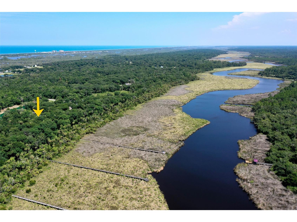
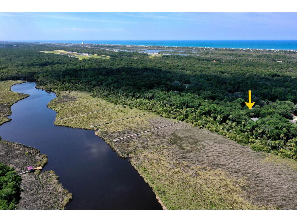
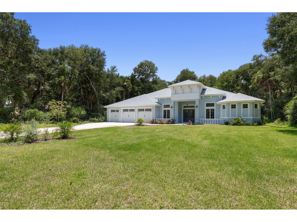
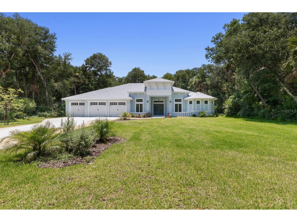
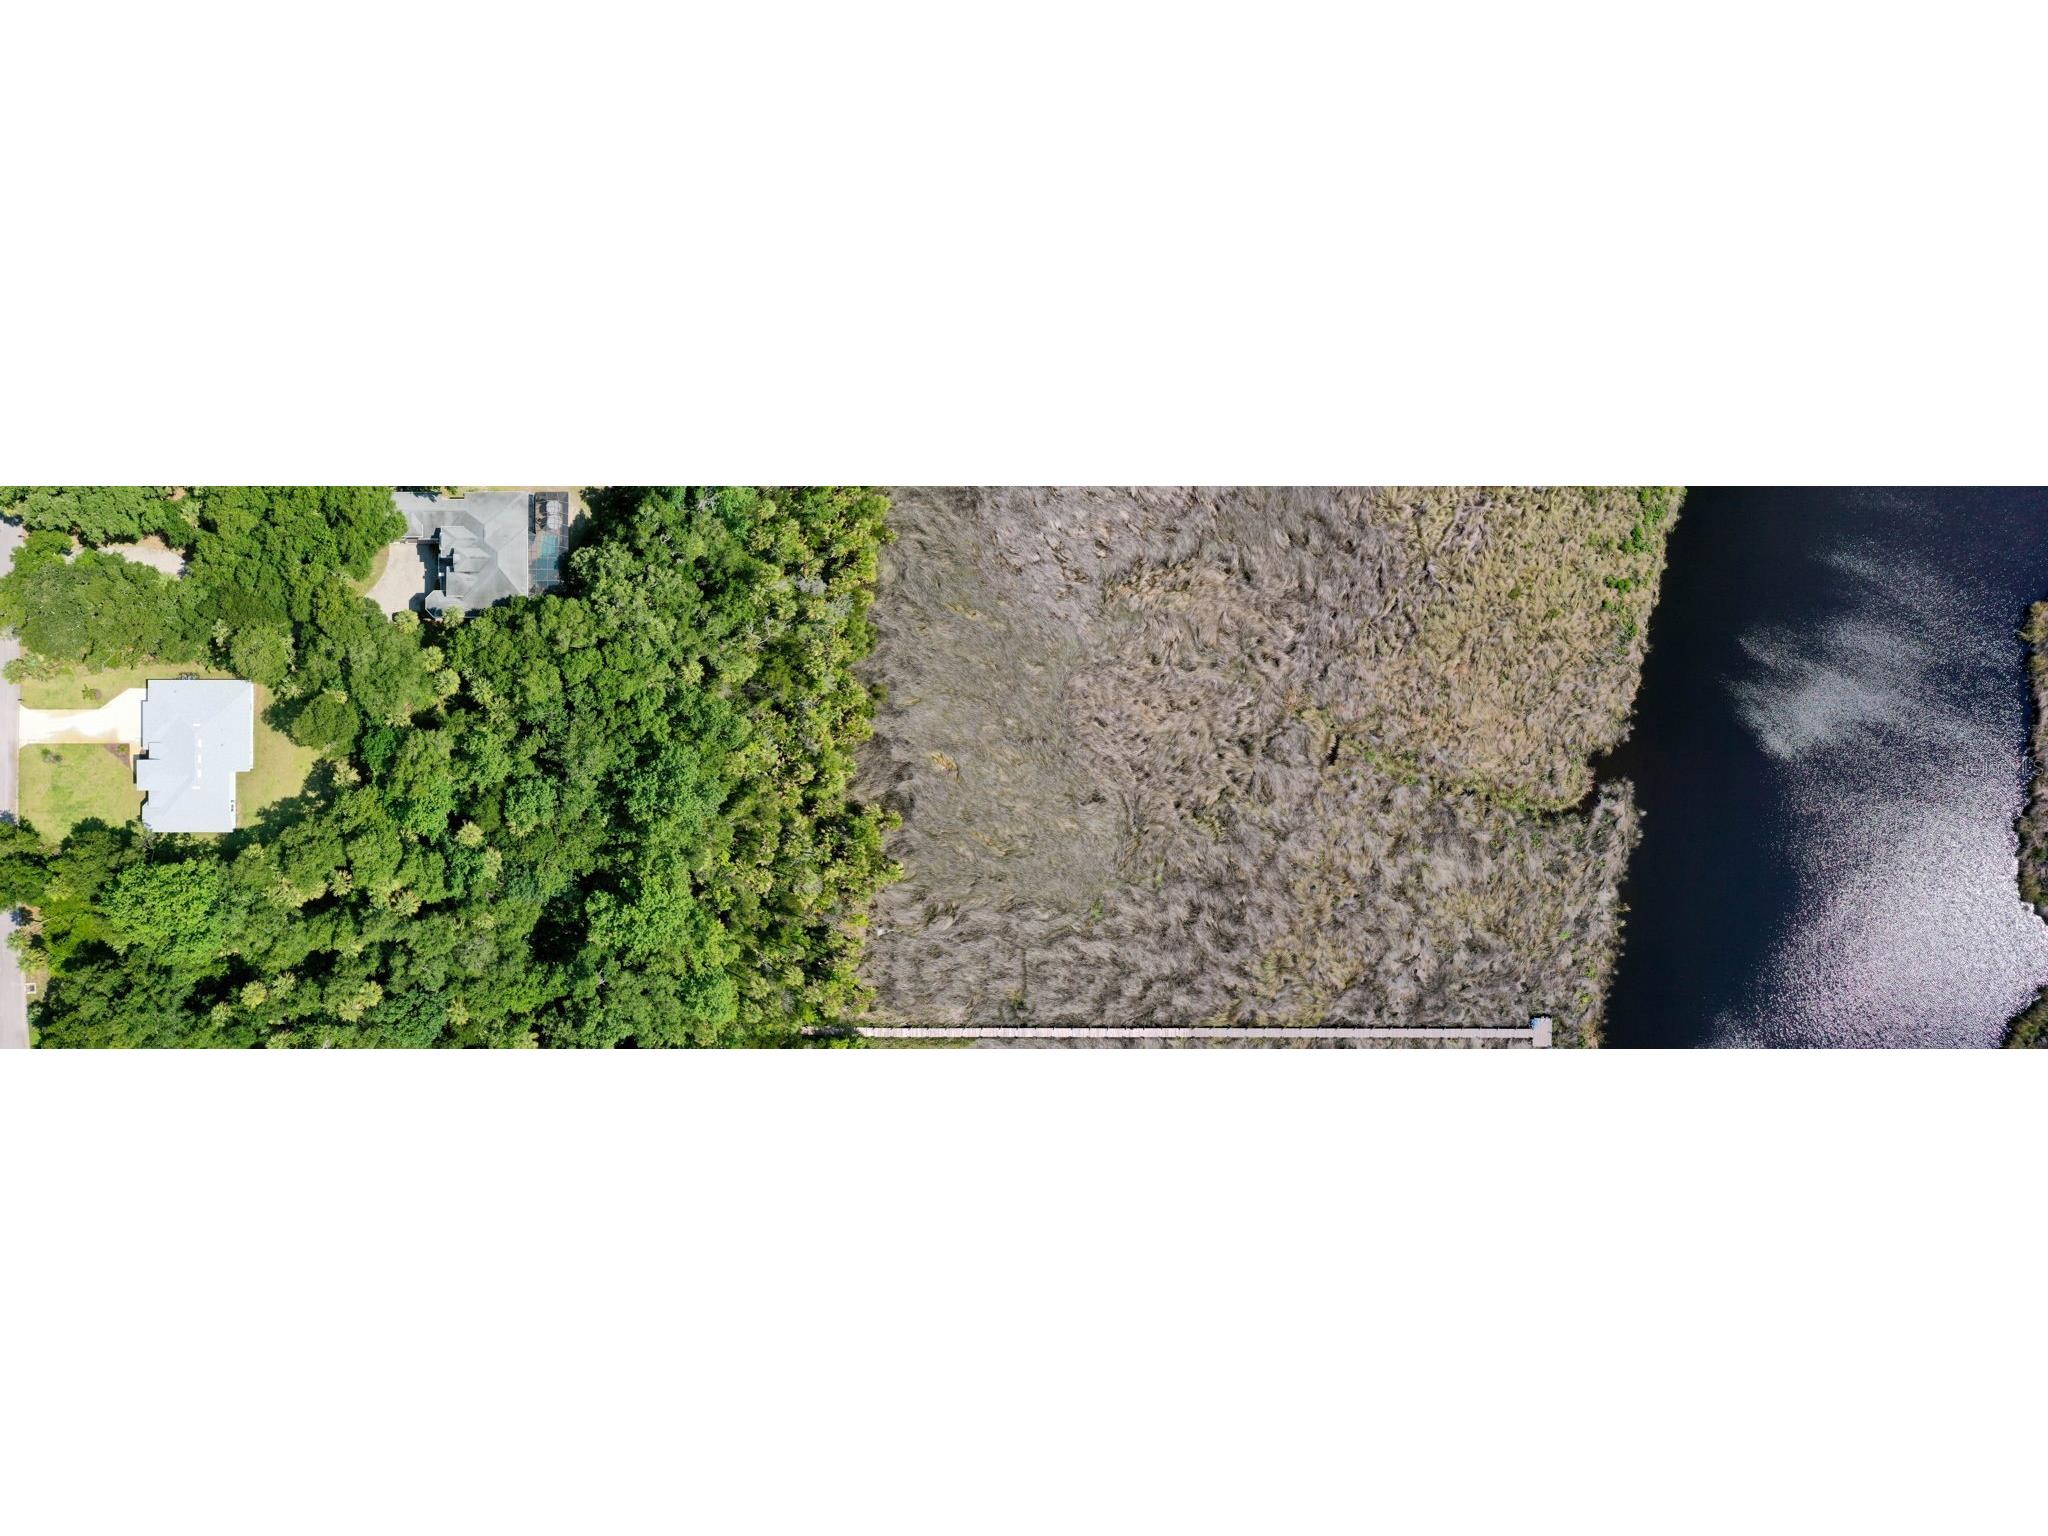
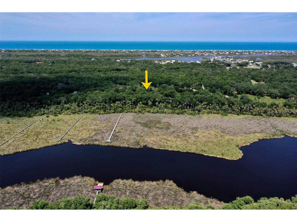
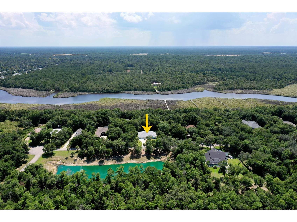
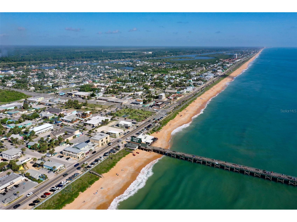
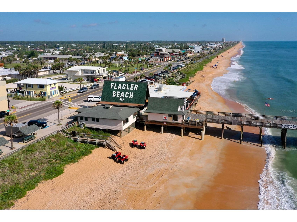
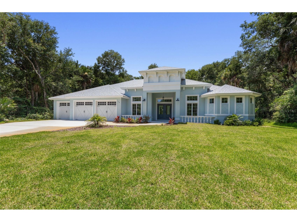
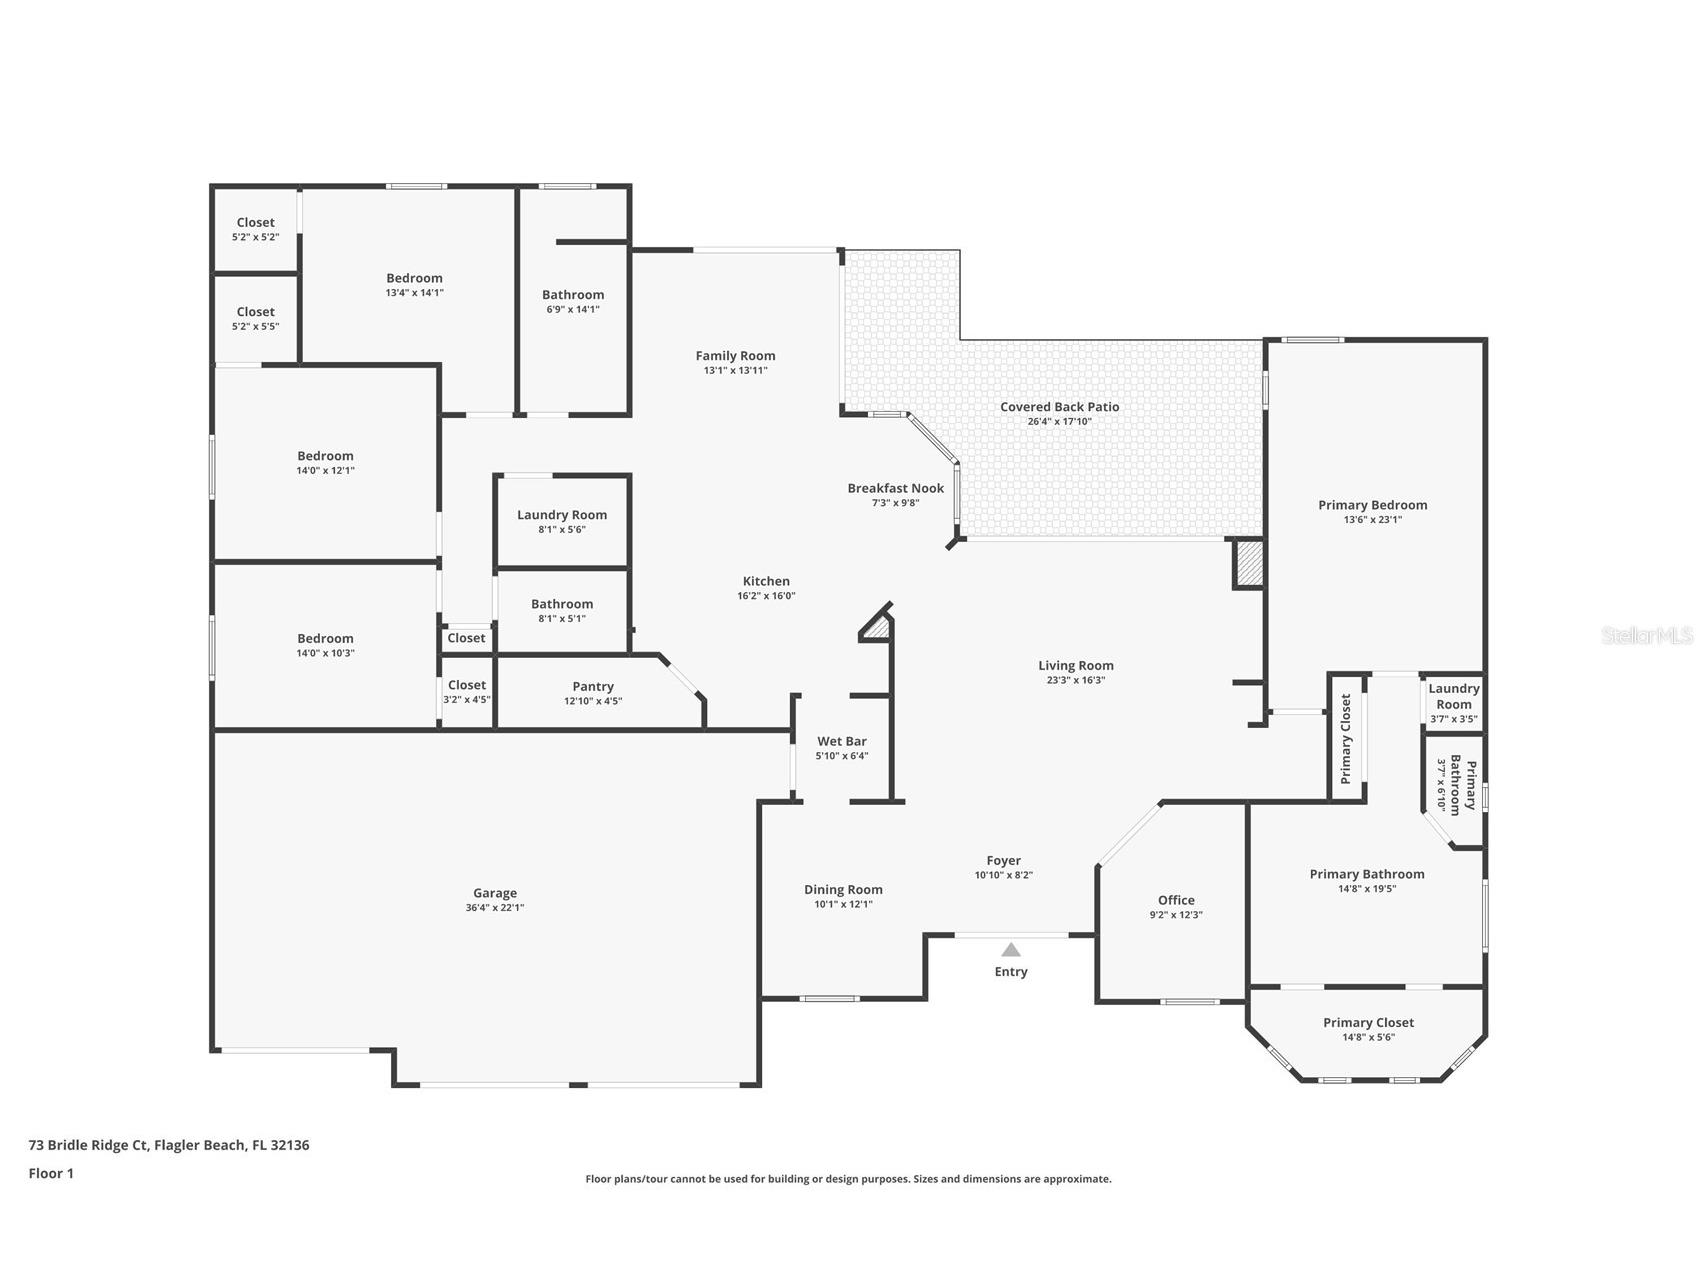
Welcome to this exceptional country estate located in the prestigious gated community of Flagler Polo Club, where luxury, privacy, and natural beauty come together on just over an acre. Backing directly to Bulow Creek, this unique property offers the opportunity to build your own shared walking/viewing dock—perfect for taking in peaceful water views, observing local wildlife, or launching a canoe or kayak. Across the street, a tranquil pond with a fountain creates a picturesque setting from the moment you arrive. This thoughtfully designed home features 4 spacious bedrooms, 3 full bathrooms, a dedicated office/den, two laundry rooms, and an oversized 3-car garage. Built with quality and attention to detail, the home offers 9'4" ceilings throughout, including the garage, insulated 8-foot garage doors, additional electrical outlets, and attic access for extra storage. The gourmet kitchen is the heart of the home, showcasing granite countertops, a large center island with a cooktop and vented hood, stunning waterfall-edge granite, a spacious walk-in pantry, and an adjoining bar complete with a newly added mini wine refrigerator. Granite countertops continue throughout all bathrooms and the bar area, creating a cohesive, upscale design. Elegant 8-foot interior doors and tile flooring throughout add to the home's refined appeal. The dining nook is highlighted by beautiful mitered glass windows that frame the surrounding landscape, while three oversized sliding glass doors open to the expansive covered lanai featuring recessed lighting and a ceiling fan—an ideal space for entertaining or relaxing while envisioning your future backyard oasis. The luxurious primary suite is a true retreat, offering dual walk-in closets, a private laundry area, and a spa-inspired bathroom featuring a soaking tub perfectly positioned alongside a spacious walk-in shower with dual entry points. Additional upgrades include all interior lighting fixtures and bedroom ceiling fans already installed, making this home truly move-in ready. The property is serviced by two wells—one dedicated to the home and a separate well for the irrigation system. For added peace of mind, the Builder's Workmanship Warranty is valid through November 12, 2026, and the home includes a transferable 10-year Maverick Structural Warranty. Located just minutes from Flagler Beach, this remarkable property offers the perfect combination of luxurious country living, modern conveniences, and coastal accessibility.
Listing Information
Property Type: Residential, Single Family Residence
Status: Active
Bedrooms: 4
Bathrooms: 3
Lot Size: 1.06 Acres
Square Feet: 2,784 sq ft
Year Built: 2025
Garage: Yes
Stories: 1 Story
Construction: Block,Stucco
Subdivision: Flagler Beach Polo Club Sub
Foundation: Slab
County: Flagler
School Information
Elementary: Old Kings Elementary
Middle: Buddy Taylor Middle
High: Flagler-Palm Coast High
Room Information
Main Floor
Bathroom 2:
Kitchen: 10x13
Living Room: 16x21
Office: 12x10
Dining Room: 12x11
Foyer: 10x10
Bathroom 3: 11x6
Bedroom 3: 12x12
Bedroom 1: 11x13
Bedroom 2: 12x12
Primary Bathroom: 16x11
Primary Bedroom: 27x14
Family Room: 10x13
Dinette: 12x10
Bathrooms
Full Baths: 3
Additonal Room Information
Laundry: Inside
Interior Features
Appliances: Exhaust Fan, Wine Refrigerator, Dishwasher, Disposal, Dryer, Cooktop, Microwave, Range, Refrigerator, Washer
Flooring: Porcelain Tile
Basement: Other
Doors/Windows: Thermal Windows, Tinted Windows
Additional Interior Features: Split Bedrooms, Tray Ceiling(s), Attic, Built-in Features, High Ceilings, Wood Cabinets, Open Floorplan, Solid Surface Counters
Utilities
Water: Well
Sewer: Septic Tank
Other Utilities: Cable Available,Electricity Available,Electricity Connected
Cooling: Central Air
Heating: Exhaust Fan, Heat Pump, Electric, Central
Exterior / Lot Features
Attached Garage: Attached Garage
Garage Spaces: 3
Parking Description: driveway, Garage, Garage Door Opener, Common, Oversized
Roof: Shingle
Lot View: Park/Greenbelt,Lagoon,Trees/Woods,Water
Lot Dimensions: 103 x 377
Additional Exterior/Lot Features: French Patio Doors, Front Porch, Rear Porch, Covered, Deck, Patio, Porch, Landscaped, Cleared, City Lot, Oversized Lot, Conservation Area, Private
Community Features
Community Features: Lake, Water Access, Gated
Security Features: Gated Community, Key Card Entry, Security Gate
Association Amenities: Gated
HOA Dues Include: Security, Other
Homeowners Association: Yes
HOA Dues: $776 / Quarterly
Driving Directions
95 to SR 100. East to John Anderson Hwy. S to Bridle Ridge Ct to # 73
Financial Considerations
Terms: Cash,Conventional,FHA,VA Loan
Tax/Property ID: 38-12-31-2200-00000-0320
Tax Amount: 2620.95
Tax Year: 2025
 A broker reciprocity listing courtesy: TRADEMARK REALTY GROUP LLC
Based on information provided by Stellar MLS as distributed by the MLS GRID. Information from the Internet Data Exchange is provided exclusively for consumers’ personal, non-commercial use, and such information may not be used for any purpose other than to identify prospective properties consumers may be interested in purchasing. This data is deemed reliable but is not guaranteed to be accurate by Edina Realty, Inc., or by the MLS. Edina Realty, Inc., is not a multiple listing service (MLS), nor does it offer MLS access.
Copyright 2026 Stellar MLS as distributed by the MLS GRID. All Rights Reserved.
Payment Calculator
Interest rate and annual percentage rate (APR) are based on current market conditions, are for informational purposes only, are subject to change without notice and may be subject to pricing add-ons related to property type, loan amount, loan-to-value, credit score and other variables. Estimated closing costs used in the APR calculation are assumed to be paid by the borrower at closing. If the closing costs are financed, the loan, APR and payment amounts will be higher. If the down payment is less than 20%, mortgage insurance may be required and could increase the monthly payment and APR. Contact us for details. Additional loan programs may be available. Accuracy is not guaranteed, and all products may not be available in all borrower's geographical areas and are based on their individual situation. This is not a credit decision or a commitment to lend.
Sales History & Tax Summary for 73 Bridle Ridge Court
Sales History
| Date | Price | |
|---|---|---|
| Currently not available. | ||
Tax Summary
| Tax Year | Estimated Market Value | Total Tax |
|---|---|---|
| Currently not available. | ||
Data powered by ATTOM Data Solutions. Copyright© 2026. Information deemed reliable but not guaranteed.
Schools
Schools nearby 73 Bridle Ridge Court
| Schools in attendance boundaries | Grades | Distance | Rating |
|---|---|---|---|
| Loading... | |||
| Schools nearby | Grades | Distance | Rating |
|---|---|---|---|
| Loading... | |||
Data powered by ATTOM Data Solutions. Copyright© 2026. Information deemed reliable but not guaranteed.
The schools shown represent both the assigned schools and schools by distance based on local school and district attendance boundaries. Attendance boundaries change based on various factors and proximity does not guarantee enrollment eligibility. Please consult your real estate agent and/or the school district to confirm the schools this property is zoned to attend. Information is deemed reliable but not guaranteed.
SchoolDigger ® Rating
The SchoolDigger rating system is a 1-5 scale with 5 as the highest rating. SchoolDigger ranks schools based on test scores supplied by each state's Department of Education. They calculate an average standard score by normalizing and averaging each school's test scores across all tests and grades.
Coming soon properties will soon be on the market, but are not yet available for showings.