730 Fordingbridge Way Osprey, FL 34229
Pending MLS# A4697358
3 beds 2 baths 2,182 sq ft Single Family
Details for 730 Fordingbridge Way
MLS# A4697358
Description for 730 Fordingbridge Way, Osprey, FL, 34229
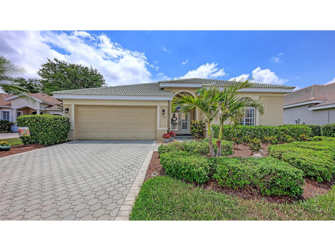
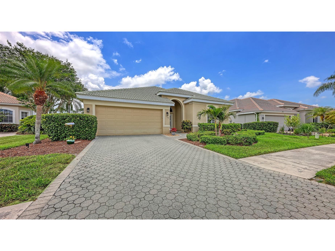
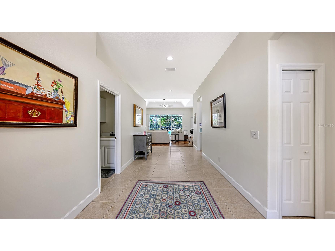
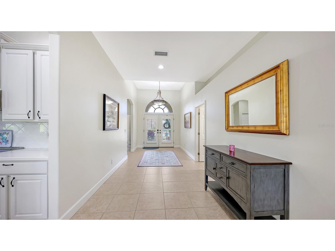
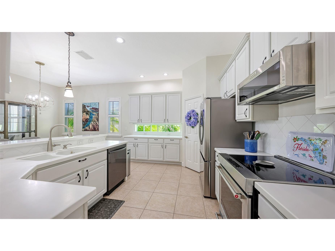
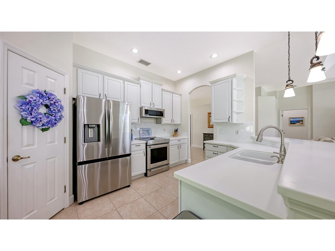
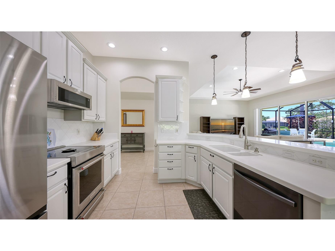
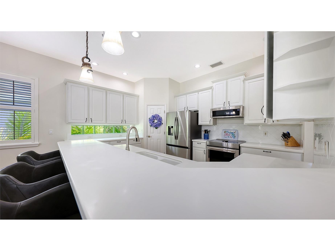
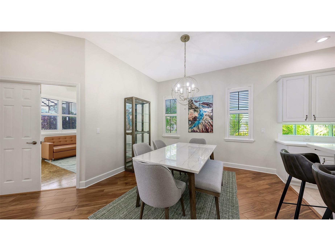
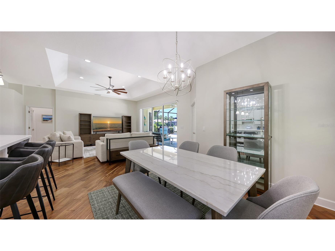
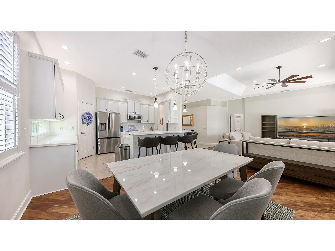
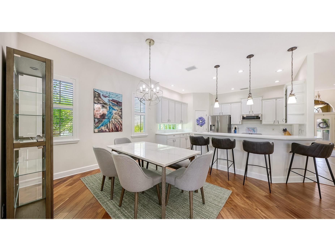
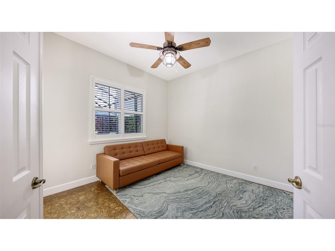
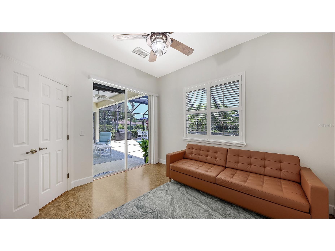
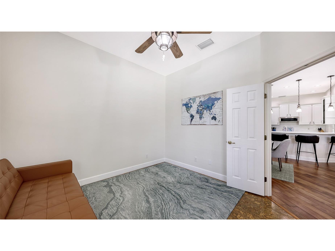
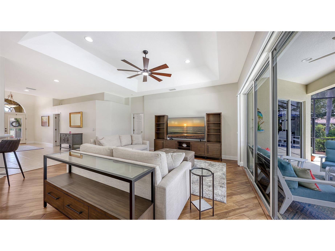
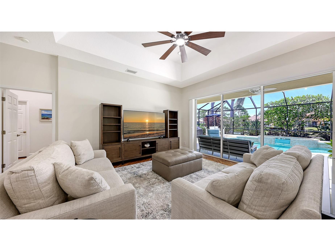
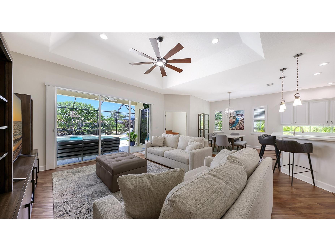
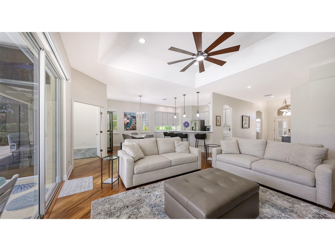
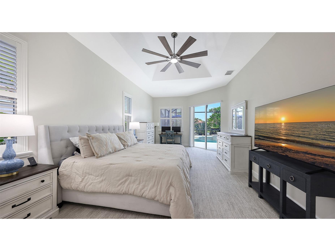
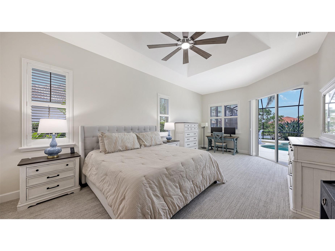
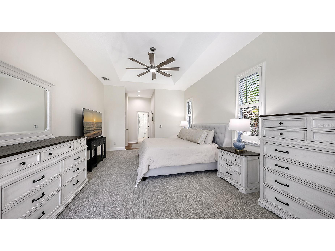
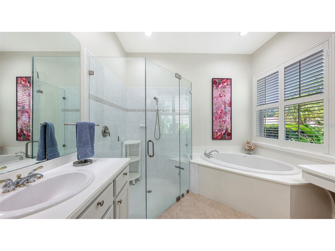
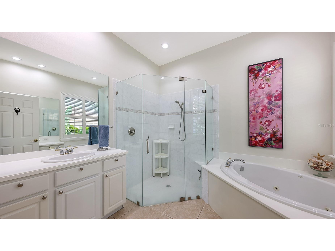
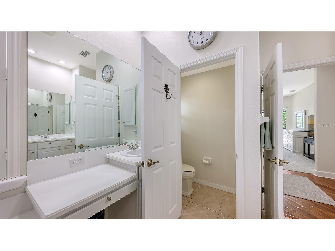
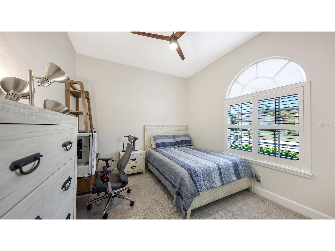
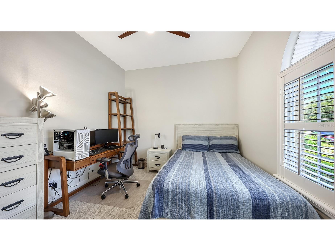
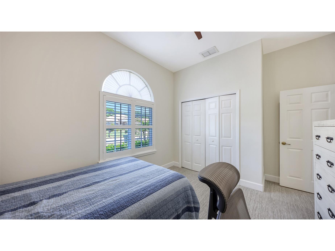
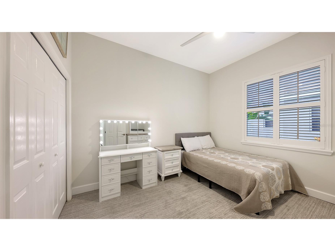
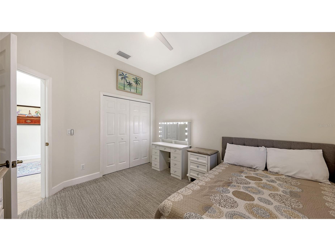
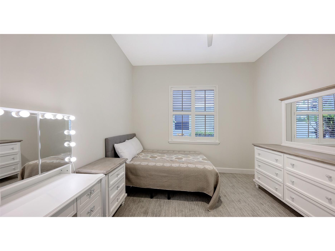
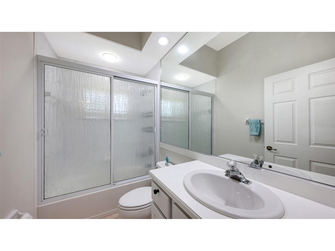
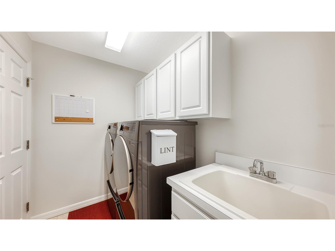
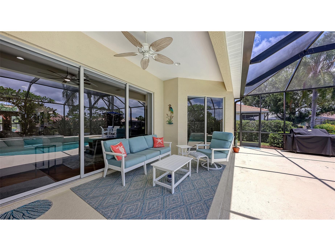
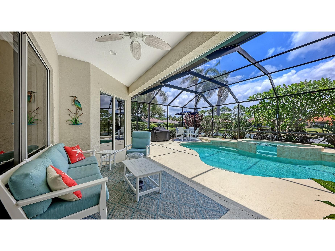
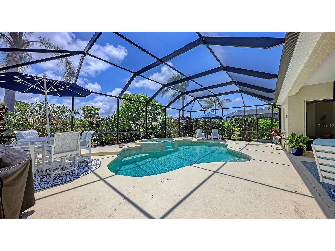
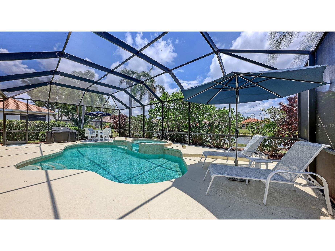
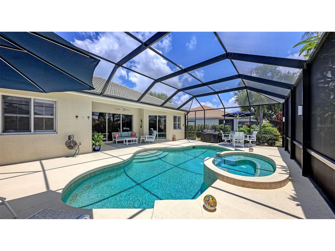
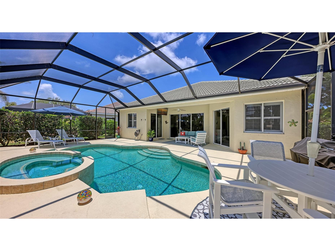
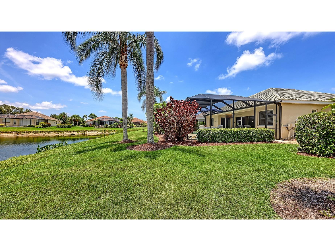
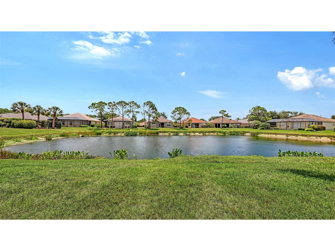
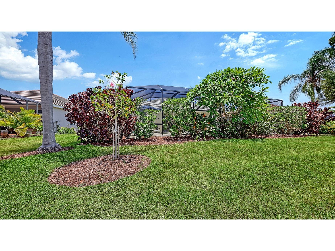
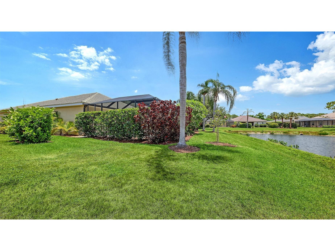
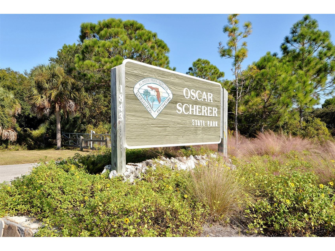
Under contract-accepting backup offers. There’s a quiet kind of beauty in a home that just feels right the moment you walk in, where the light pours through the windows, the spaces flow effortlessly, and every detail invites you to slow down and stay awhile. Welcome to this thoughtfully designed 3-bedroom + den, 2-bath retreat tucked inside the beloved Woodlands at Rivendell. The kind of neighborhood where tree-lined streets and timeless charm set the tone for everyday living. Step inside and you’re greeted by an airy, open layout that feels both spacious and warm. The main living spaces are grounded by rich, hand-scraped engineered hardwood floors, while large sliding doors disappear into the walls, blurring the line between indoors and out in the most beautiful way. Out back, the home truly comes to life. The gas-heated, saltwater pool and spa, with its soft, cascading glass waterfall, creates a peaceful backdrop for everything from slow mornings to lively evenings with friends. The lanai has been freshly painted, giving the entire outdoor space a clean, refreshed feel that’s ready to be enjoyed year-round. The kitchen sits at the heart of the home, open, inviting, and designed for gathering. With an induction cooktop, stainless steel appliances, generous cabinetry, and a walk-in pantry, it’s as functional as it is welcoming. Tucked just off the main living area, the den offers a quiet place to work, read, or simply unwind, made even better by its natural light and calming views of the pool and pond. The split floor plan creates a sense of privacy, with two guest bedrooms positioned toward the front of the home and the primary suite set apart as its own retreat. Here, you’ll find two walk-in closets, soft natural light, and sliding doors that lead directly to the pool. The ensuite bath feels like a spa escape, complete with a soaking tub, walk-in shower, dual vanities, and a private water closet. And it’s not just beautiful, it’s been thoughtfully updated. In 2024, the home was refreshed with new interior paint, lanai floor paint, a portable generator, and new washer, dryer, and refrigerator. In 2025, a new HVAC air handler was installed, and in 2026, brand-new carpet was added to the bedrooms. Plantation shutters throughout add a timeless finishing touch, while every update has been made with care to ensure comfort and ease for years to come. Beyond the home, the location brings together the very best of Florida living, just minutes from Nokomis Beach, Siesta Key, downtown Sarasota, and Venice. With easy access to I-75 and US-41, and nestled alongside Oscar Scherer State Park and Pine View School, Rivendell offers both convenience and a sense of peaceful retreat. This is the kind of home that doesn’t just check the boxes, it tells a story. One of light, warmth, and living well every single day. Home is being offered partially furnished.
Listing Information
Property Type: Residential, Single Family Residence
Status: Pending
Bedrooms: 3
Bathrooms: 2
Lot Size: 0.20 Acres
Square Feet: 2,182 sq ft
Year Built: 2002
Garage: Yes
Stories: 1 Story
Construction: Block
Subdivision: Rivendell Woodlands
Foundation: Slab
County: Sarasota
School Information
Elementary: Laurel Nokomis Elementary
Middle: Sarasota Middle
High: Venice Senior High
Room Information
Main Floor
Bedroom 3: 12x11
Bedroom 2: 12x12
Primary Bedroom: 22x13
Kitchen: 14x12
Dining Room: 13x12
Great Room: 18x17
Bathrooms
Full Baths: 2
Additonal Room Information
Laundry: Laundry Room, Inside
Interior Features
Appliances: Washer, Gas Water Heater, Microwave, Range, Refrigerator, Dishwasher, Disposal, Dryer
Flooring: Carpet,Engineered Hardwood,Tile
Doors/Windows: Window Treatments, Shutters
Additional Interior Features: Ceiling Fan(s), Window Treatments, Split Bedrooms, Walk-In Closet(s), High Ceilings, Living/Dining Room, Open Floorplan, Tray Ceiling(s), Main Level Primary
Utilities
Water: Public
Sewer: Public Sewer
Other Utilities: Cable Connected,Electricity Connected,Propane,Municipal Utilities,Sewer Connected,Water Connected
Cooling: Ceiling Fan(s), Central Air
Heating: Electric
Exterior / Lot Features
Attached Garage: Attached Garage
Garage Spaces: 2
Roof: Tile
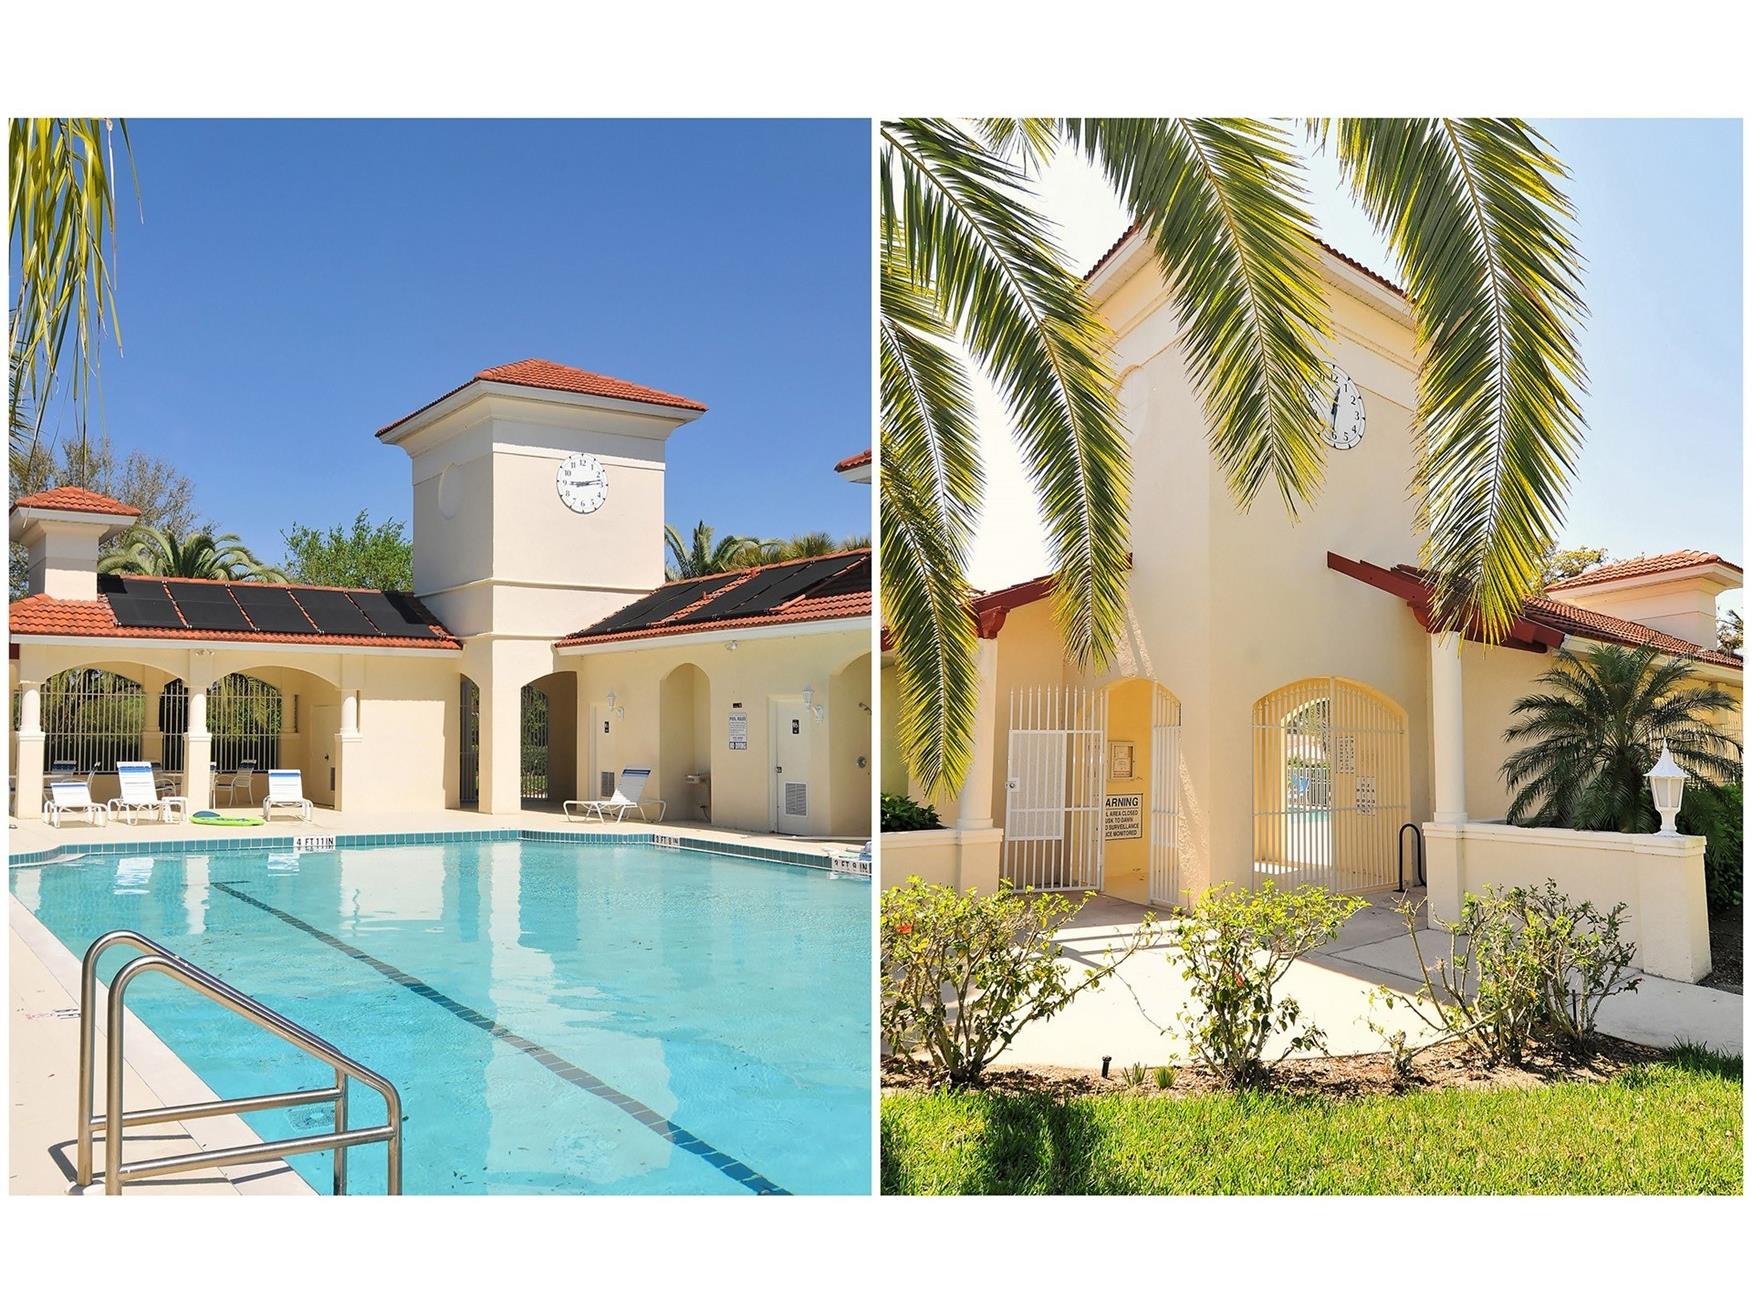
Pool: In Ground, Community, Heated, Gunite, Salt Water, Screen Enclosure
Lot View: Pond,Water
Additional Exterior/Lot Features: Sprinkler/Irrigation, Storm/Security Shutters, Lighting, Covered, Landscaped, Buyer Approval Required, Outside City Limits
Community Features
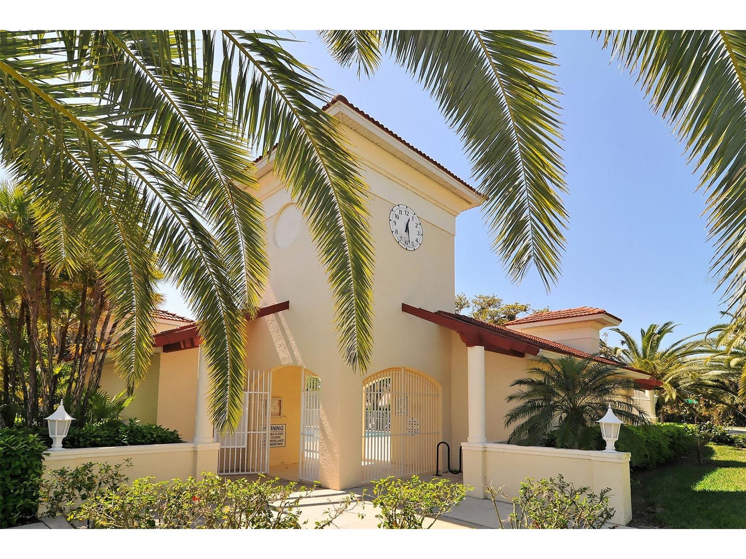
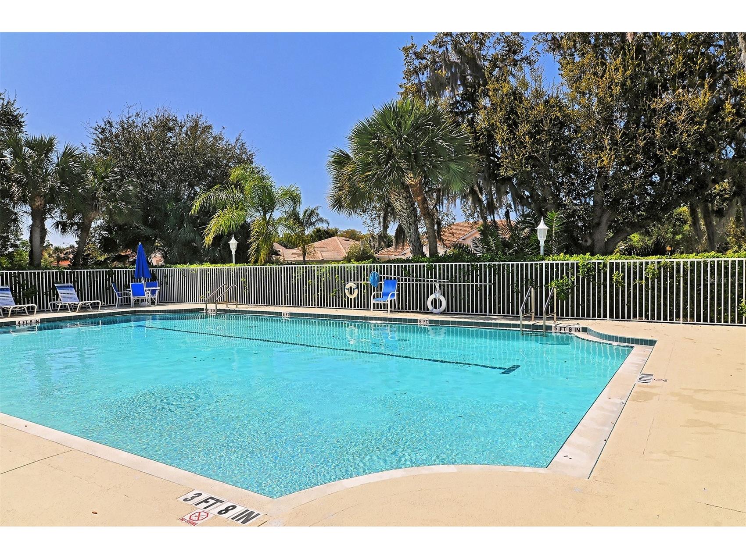
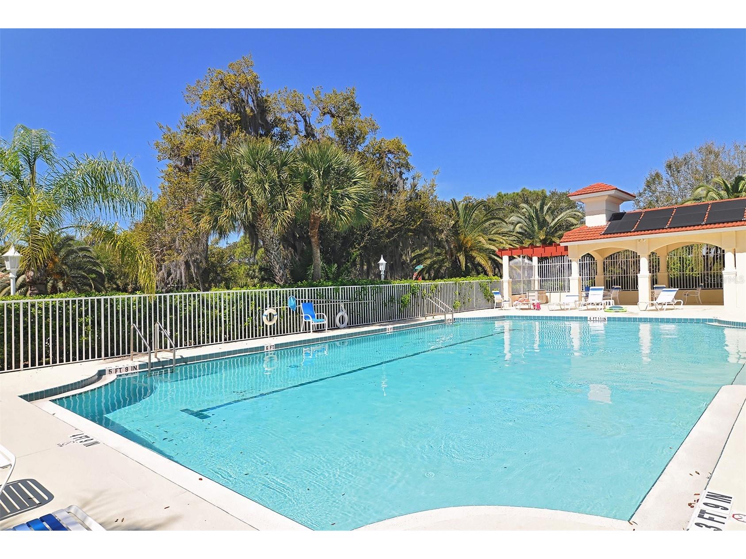
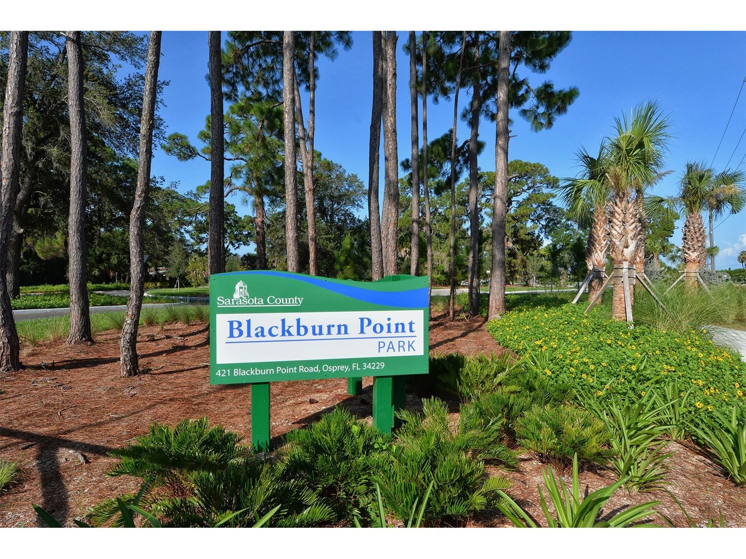
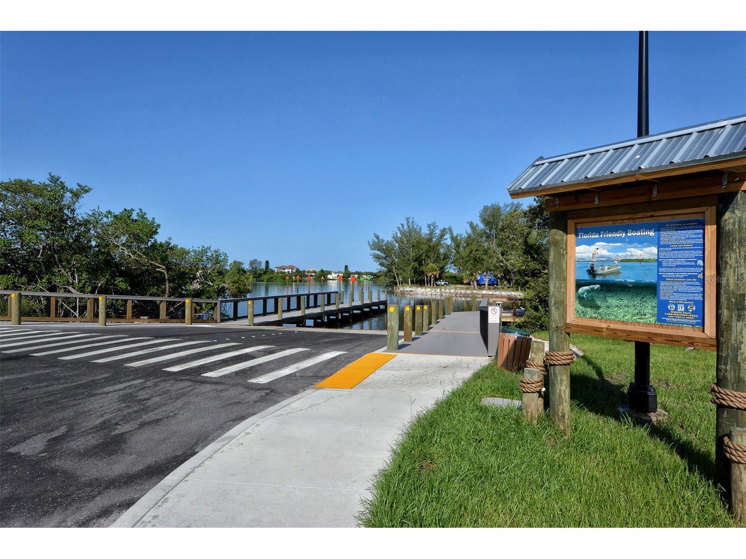
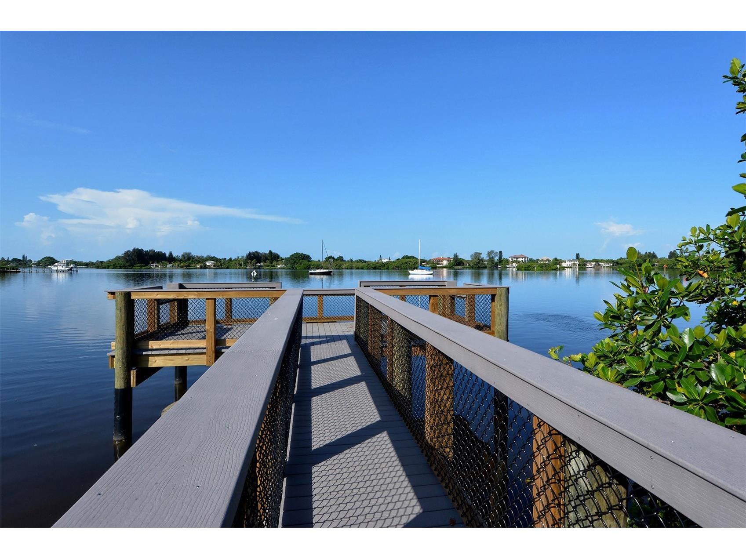
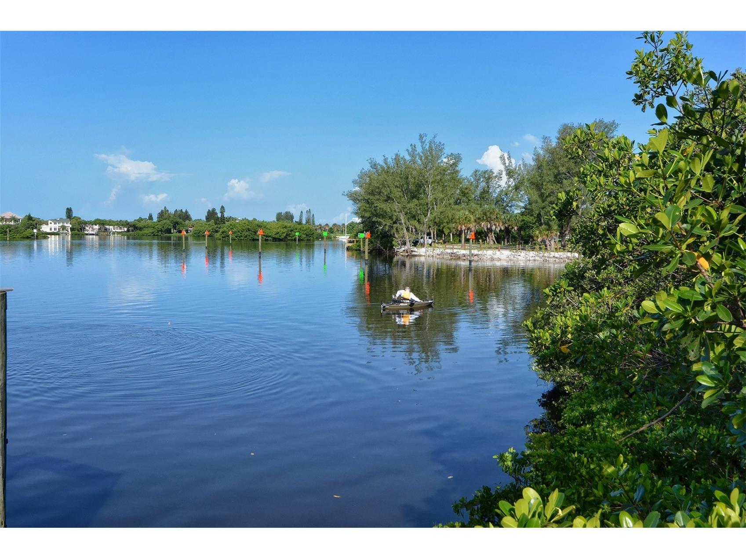
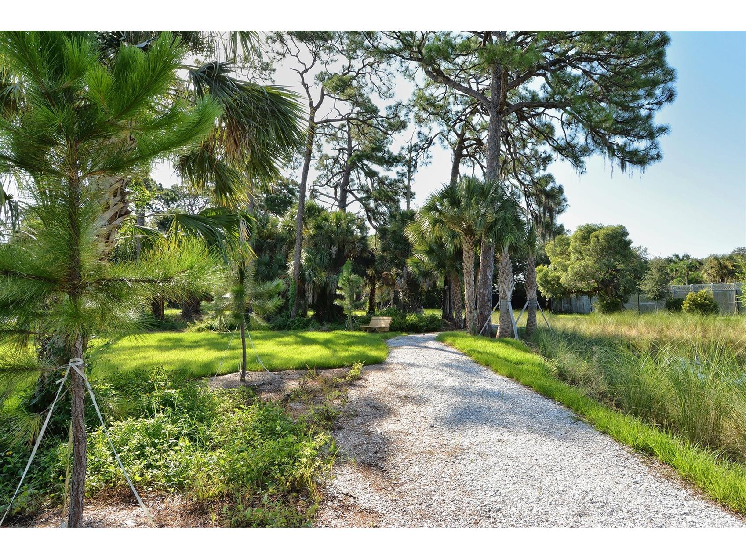
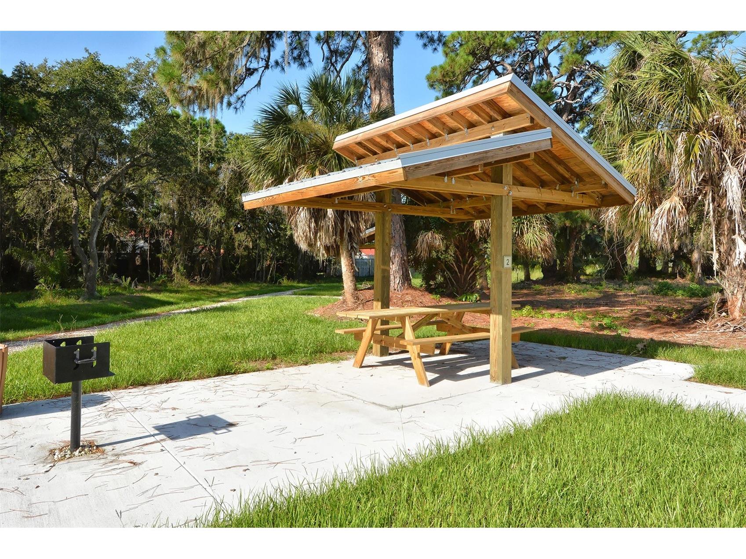
Community Features: Recreation Area, Pool, Playground, Sidewalks, Clubhouse, Park
HOA Dues Include: Pool(s)
Homeowners Association: Yes
HOA Dues: $721 / Semi-Annually
Driving Directions
Old Venice Road, turn onto Rivendell Boulevard, right onto Fordingbridge Way, home is on the right
Financial Considerations
Terms: Cash,Conventional,VA Loan
Tax/Property ID: 0150030016
Tax Amount: 6488
Tax Year: 2025
 A broker reciprocity listing courtesy: COLDWELL BANKER REALTY
Based on information provided by Stellar MLS as distributed by the MLS GRID. Information from the Internet Data Exchange is provided exclusively for consumers’ personal, non-commercial use, and such information may not be used for any purpose other than to identify prospective properties consumers may be interested in purchasing. This data is deemed reliable but is not guaranteed to be accurate by Edina Realty, Inc., or by the MLS. Edina Realty, Inc., is not a multiple listing service (MLS), nor does it offer MLS access.
Copyright 2026 Stellar MLS as distributed by the MLS GRID. All Rights Reserved.
Sales History & Tax Summary for 730 Fordingbridge Way
Sales History
| Date | Price | |
|---|---|---|
| Currently not available. | ||
Tax Summary
| Tax Year | Estimated Market Value | Total Tax |
|---|---|---|
| Currently not available. | ||
Data powered by ATTOM Data Solutions. Copyright© 2026. Information deemed reliable but not guaranteed.
Schools
Schools nearby 730 Fordingbridge Way
| Schools in attendance boundaries | Grades | Distance | Rating |
|---|---|---|---|
| Loading... | |||
| Schools nearby | Grades | Distance | Rating |
|---|---|---|---|
| Loading... | |||
Data powered by ATTOM Data Solutions. Copyright© 2026. Information deemed reliable but not guaranteed.
The schools shown represent both the assigned schools and schools by distance based on local school and district attendance boundaries. Attendance boundaries change based on various factors and proximity does not guarantee enrollment eligibility. Please consult your real estate agent and/or the school district to confirm the schools this property is zoned to attend. Information is deemed reliable but not guaranteed.
SchoolDigger ® Rating
The SchoolDigger rating system is a 1-5 scale with 5 as the highest rating. SchoolDigger ranks schools based on test scores supplied by each state's Department of Education. They calculate an average standard score by normalizing and averaging each school's test scores across all tests and grades.
Coming soon properties will soon be on the market, but are not yet available for showings.