7319 Fawn Hill Road Chanhassen, MN 55317
Pending MLS# 7071534
5 beds 4 baths 3,527 sq ft Single Family
Details for 7319 Fawn Hill Road
MLS# 7071534
Description for 7319 Fawn Hill Road, Chanhassen, MN, 55317
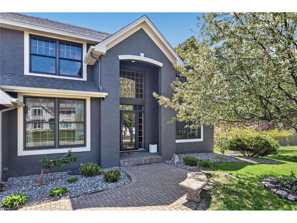
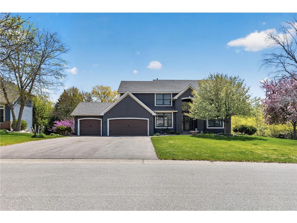
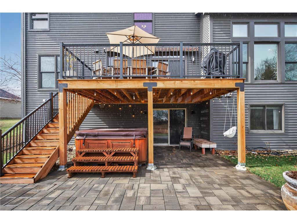
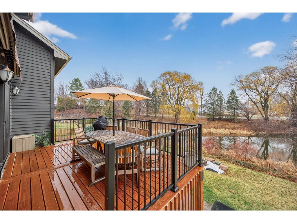
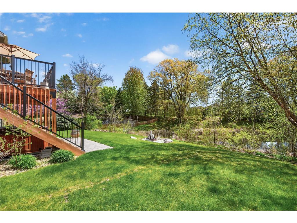
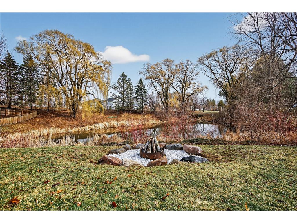
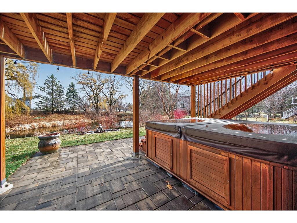
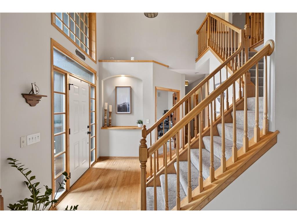
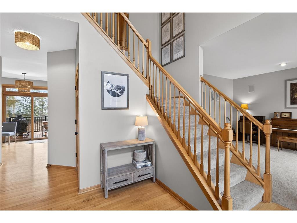
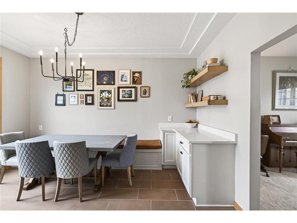
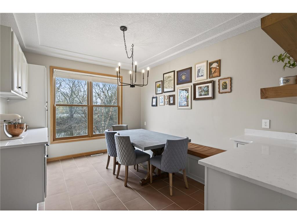
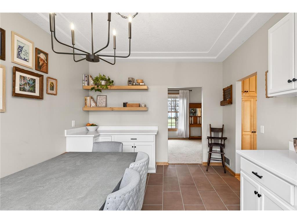
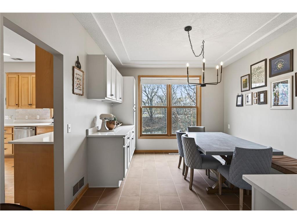
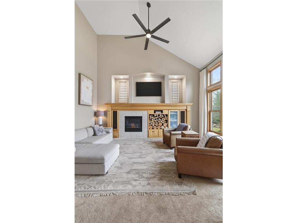
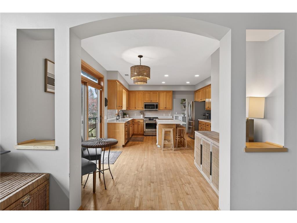
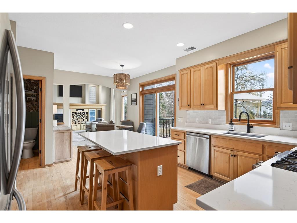
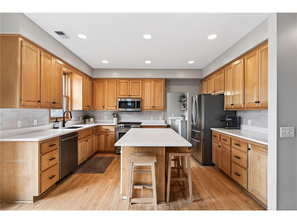
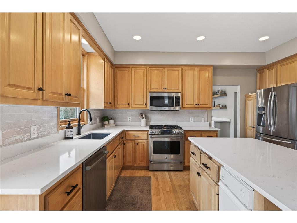
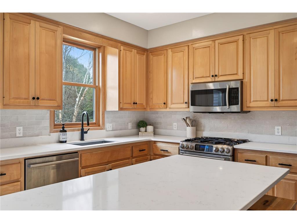
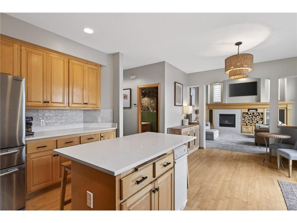
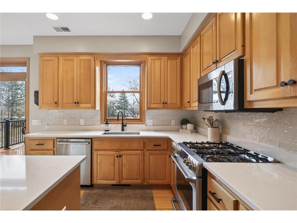
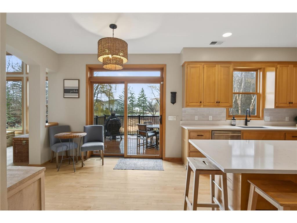
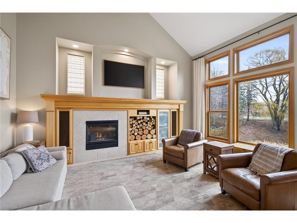
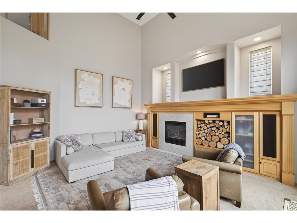
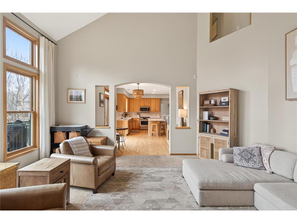
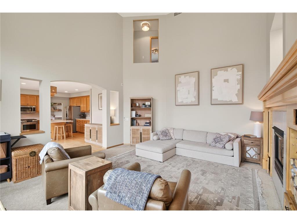
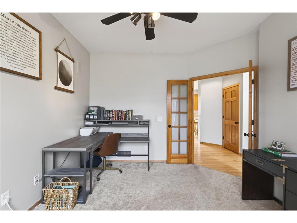
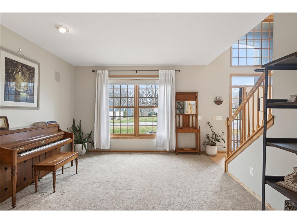
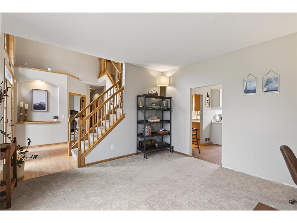
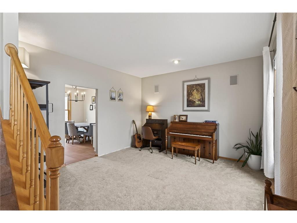
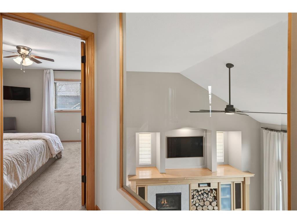
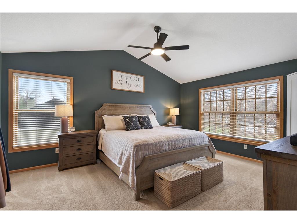
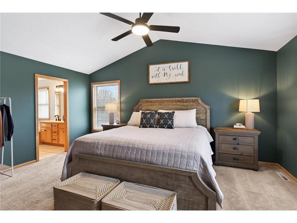
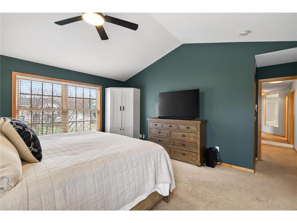
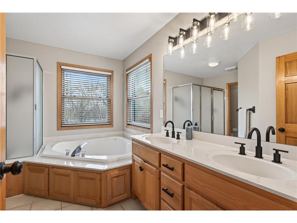
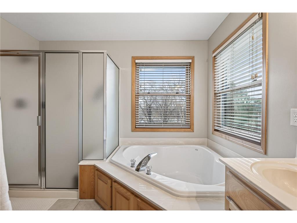
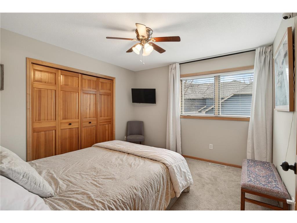
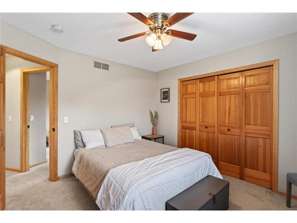
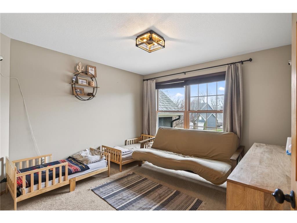
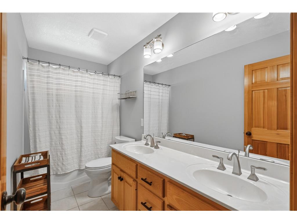
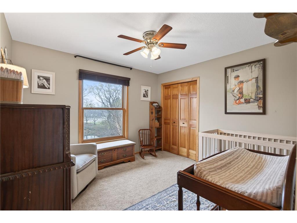
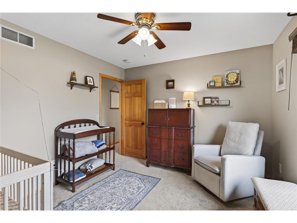
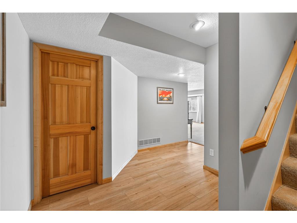
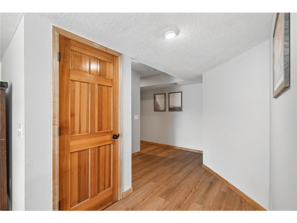
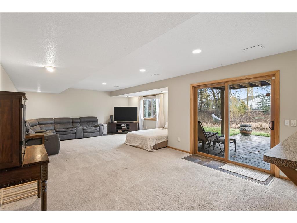
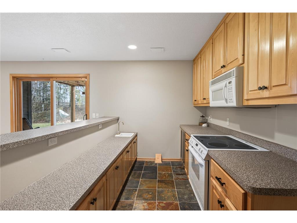
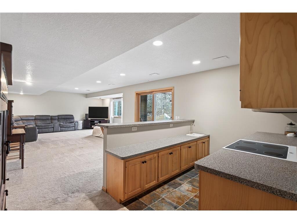
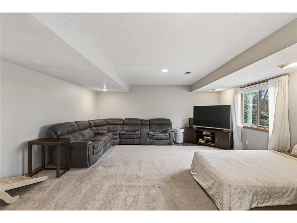
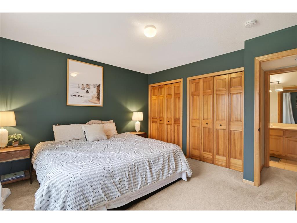
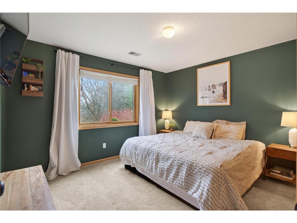
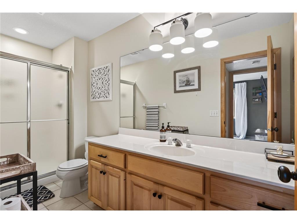
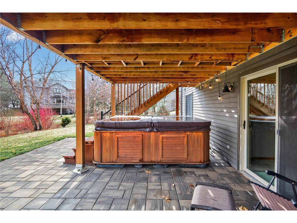
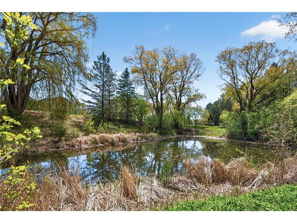
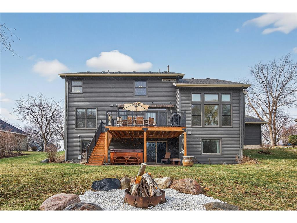
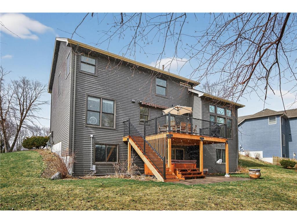
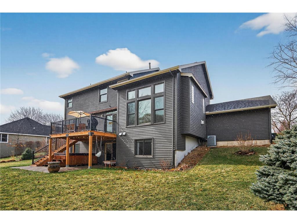
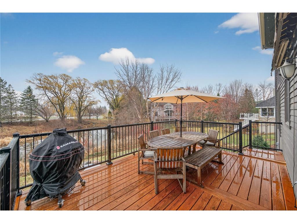
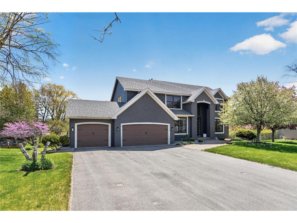
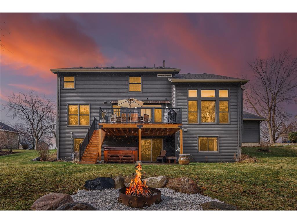
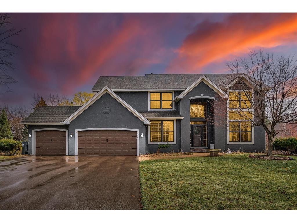
Brand NEW carpet for entire home being installed the week of June 15th. This beautifully updated pond view home in Longacres offers the perfect blend of warmth, space, and everyday functionality, all in one of Chanhassen’s most loved communities. Surrounded by mature trees, more neighborhood ponds, and just minutes from Lake Minnewashta Regional Park and Lake Ann Park, this is the kind of home that feels special the moment you arrive. Inside, you’ll find abundant natural light, fresh paint throughout, beautifully updated lighting, and thoughtful upgrades everywhere. Upgraded kitchen features new quartz countertops, an enlarged island, gorgeous zellige tile backsplash, and a layout designed for both everyday living and entertaining. The full dining room renovation adds even more charm with custom cabinetry, built-in bench seating with a genuine leather cushion, floating wood shelves, terra cotta tile, and added pantry storage with appliance charging space. The wall of oversized living room windows creates the perfect backdrop for sunlit mornings and cozy evenings. Upstairs, the primary suite has been refreshed with updated fixtures, faucets, lighting, and hardware, while the entire home feels polished with new door hardware, faucets, premium showerheads, blinds, ceiling fans, and more. The walkout lower level offers a full second kitchen/wet bar, making it ideal for long-term guests, multigenerational living, or additional entertaining space. Step outside and enjoy what truly makes this property unforgettable- a private backyard oasis that transforms in spring and summer as the trees fill in, creating a secluded retreat with peaceful pond views, wildlife sightings, and space to unwind. Whether it’s watching deer and ducks, relaxing in the hot tub under glowing patio lights during snowfall, or gathering around the firepit, this backyard was made to be enjoyed year round. Premium Arctic Spa Summit XL cedar hot tub comfortably seats up to 9 people. With its stunning cedar cabinet, powerful therapeutic jets, customizable lighting options, and exceptional cold-weather performance, it's built to handle Minnesota winters with ease. Major updates provide peace of mind, including new mechanicals in 2021 (furnace with UV system, A/C, water heater, HRV air exchange), roof replaced in 2020, new asphalt driveway in 2023, new deck and paver patio. Even more updates completed in the last few weeks: new front landscaping, new LVP flooring in basement area, woodwork restoration, and more. See supplements for full list of updates. From evening walks under towering trees, to the rebuilt park at the top of Fawn Hill, the Little Free Library, neighborhood holiday parades, and easy trail access to Minnewashta, Longacres offers a lifestyle that’s hard to find and even harder to leave.
Listing Information
Property Type: Residential, Single Family
Status: Pending
Bedrooms: 5
Bathrooms: 4
Lot Size: 0.46 Acres
Square Feet: 3,527 sq ft
Year Built: 1999
Foundation: 1,570 sq ft
Garage: Yes
Stories: 2 Stories
Subdivision: Woods At Longacres 3rd Addnth
County: Carver
Days On Market: 45
Construction Status: Previously Owned
School Information
District: 112 - Eastern Carver County Schools
Room Information
Main Floor
Den: 18x15
Dining Room: 14x10
Kitchen: 15x12
Living Room: 18x17
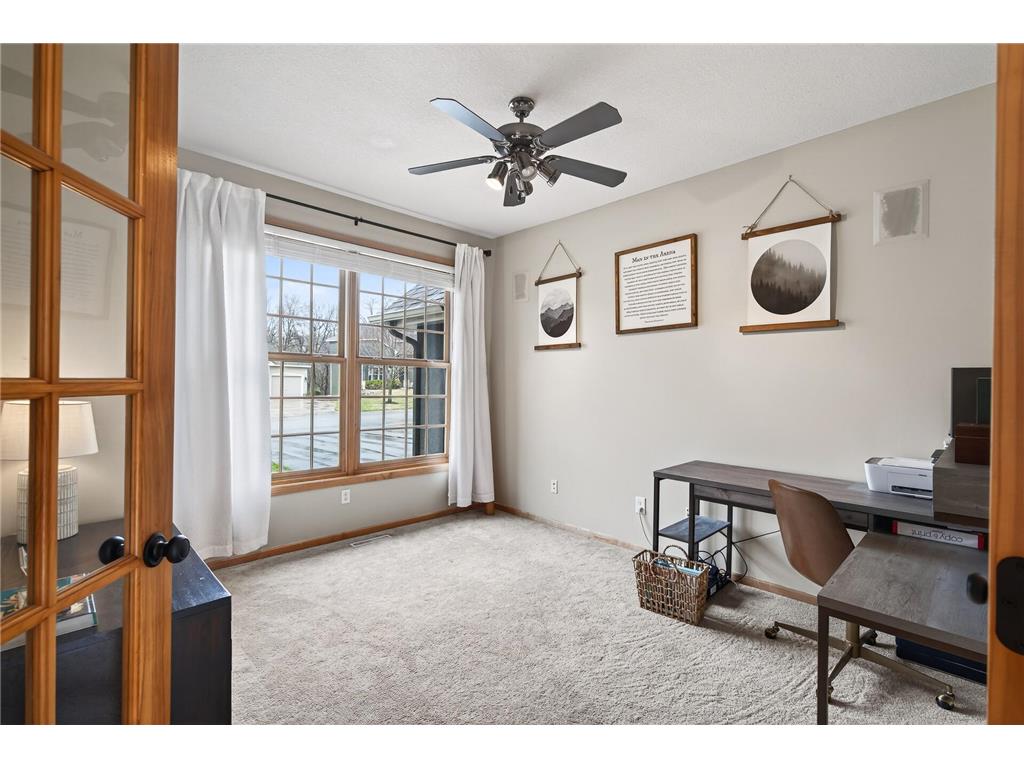
Office: 10x10
Upper Floor
Bedroom 1: 16x14
Bedroom 2: 13x12
Bedroom 3: 12x11
Bedroom 4: 11x11
Lower Floor
Bar/Wet Bar Room: 17x10
Bedroom 5: 14x12
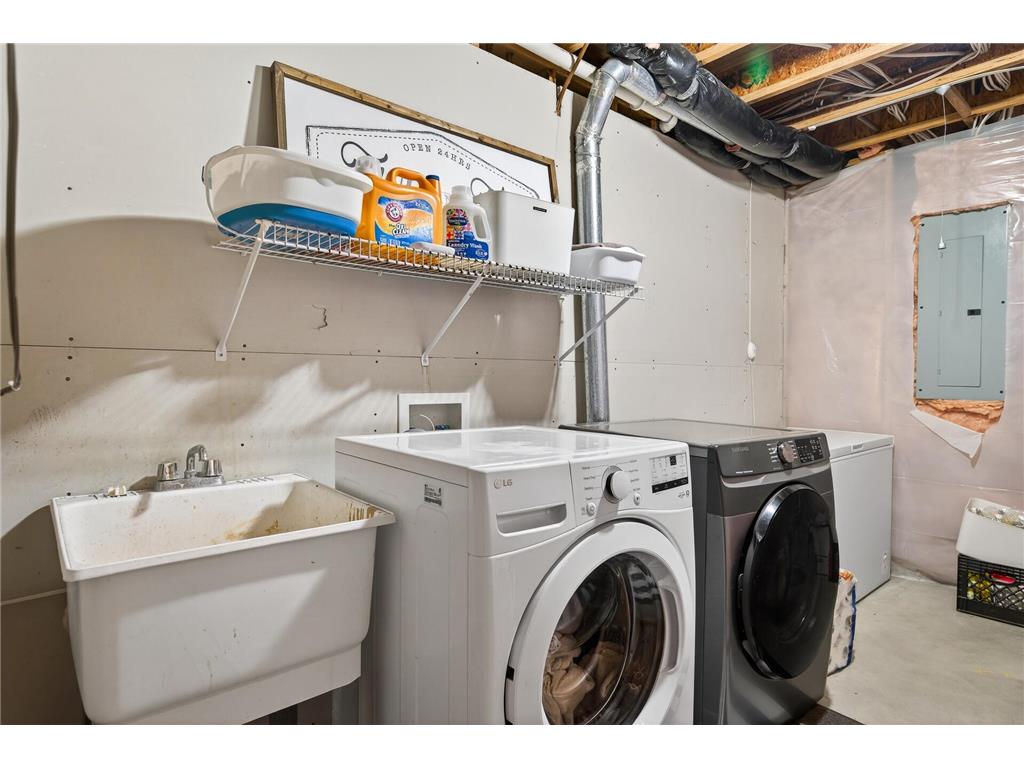
Laundry: 11x8
Recreation Room: 26x17
Bathrooms
Full Baths: 2
3/4 Baths: 1
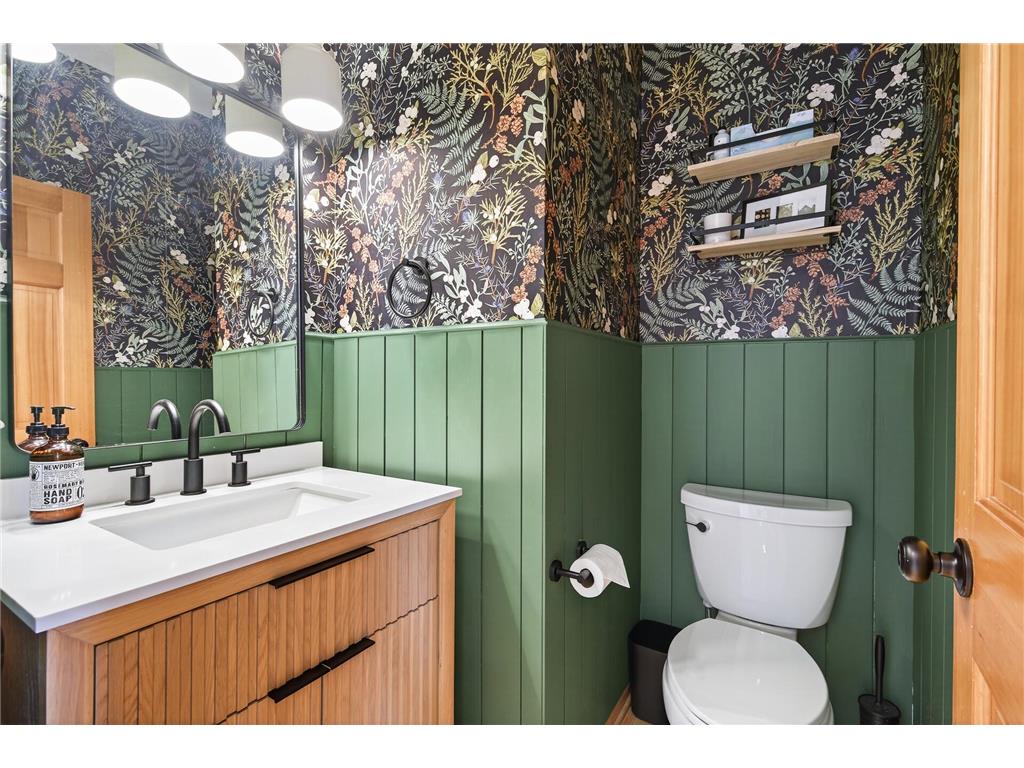
1/2 Baths: 1
Additonal Room Information
Family: 2 or More,2 Story/High/Vaulted Ceilings,Entertainment/Media Center,Family Room,Lower Level,Main Level
Dining: Eat In Kitchen,Separate/Formal Dining Room
Laundry: In Basement, Washer Hookup, Laundry Room, Gas Dryer Hookup
Bath Description: Double Sink,3/4 Basement,Basement,Full Primary,Main Floor 1/2 Bath,Private Primary,Separate Tub & Shower,Upper Level 3/4 Bath,Upper Level Full Bath,Walk-In Shower Stall
Interior Features
Square Footage above: 2,477 sq ft
Square Footage below: 1,050 sq ft
Appliances: Stainless Steel Appliances, Wine Cooler, Water Softener - Owned, Water Filtration System, Gas Water Heater, Range, Refrigerator, Trash Compactor, Washer, Microwave, Dishwasher, Disposal, Dryer
Basement: Storage Space, Sump Pump, Walkout, Finished (Livable), Egress Windows
Fireplaces: 1, Gas Burning, Living Room
Additional Interior Features: Ceiling Fan(s), Natural Woodwork, Hardwood Floors, Kitchen Window, Tile Floors, 4 BR on One Level, Vaulted Ceiling(s), Walk-In Closet, Washer/Dryer Hookup, Wet Bar, Kitchen Center Island, French Doors, Primary Bdr Suite
Utilities
Water: City Water/Connected
Sewer: City Sewer/Connected
Cooling: Central
Heating: Electric, Fireplace, Forced Air, Natural Gas
Exterior / Lot Features
Attached Garage: Attached Garage
Garage Spaces: 3
Parking Description: Storage, Finished Garage, Garage Door Opener, Driveway - Asphalt, Attached Garage, Garage Sq Ft - 670.0
Exterior: Stucco, Wood
Roof: Age 8 Years or Less, Architectural Shingle
Lot Dimensions: 93x218x16x111x176
Zoning: Residential-Single Family
Additional Exterior/Lot Features: Panoramic View, Patio, Porch, Deck, Hot Tub, In-Ground Sprinkler, Tree Coverage - Medium, Road Frontage - Street Lights, Paved Streets, Curbs, City
Waterfront Details
Water Front Features: Pond
Community Features
HOA Dues Include: Other, Professional Mgmt, Shared Amenities
Homeowners Association: Yes
Association Name: Associa Minnesota
HOA Dues: $781 / Yearly
Driving Directions
Heading west on Hwy 5, turn North on Galpin. Make a left on Hunter Dr, then a right on Fawn Hill Rd. Home will be on the right.
Financial Considerations
Tax/Property ID: 258960080
Tax Amount: 6942
Tax Year: 2025
HomeStead Description: Homesteaded
 A broker reciprocity listing courtesy: Keller Williams Realty Integrity
The data relating to real estate for sale on this web site comes in part from the Broker Reciprocity℠ Program of the Regional Multiple Listing Service of Minnesota, Inc. Real estate listings held by brokerage firms other than Edina Realty, Inc. are marked with the Broker Reciprocity℠ logo or the Broker Reciprocity℠ thumbnail and detailed information about them includes the name of the listing brokers. Edina Realty, Inc. is not a Multiple Listing Service (MLS), nor does it offer MLS access. This website is a service of Edina Realty, Inc., a broker Participant of the Regional Multiple Listing Service of Minnesota, Inc. IDX information is provided exclusively for consumers personal, non-commercial use and may not be used for any purpose other than to identify prospective properties consumers may be interested in purchasing. Open House information is subject to change without notice. Information deemed reliable but not guaranteed.
Copyright 2026 Regional Multiple Listing Service of Minnesota, Inc. All Rights Reserved.
Sales History & Tax Summary for 7319 Fawn Hill Road
Sales History
| Date | Price | |
|---|---|---|
| Currently not available. | ||
Tax Summary
| Tax Year | Estimated Market Value | Total Tax |
|---|---|---|
| Currently not available. | ||
Data powered by ATTOM Data Solutions. Copyright© 2026. Information deemed reliable but not guaranteed.
Schools
Schools nearby 7319 Fawn Hill Road
| Schools in attendance boundaries | Grades | Distance | Rating |
|---|---|---|---|
| Loading... | |||
| Schools nearby | Grades | Distance | Rating |
|---|---|---|---|
| Loading... | |||
Data powered by ATTOM Data Solutions. Copyright© 2026. Information deemed reliable but not guaranteed.
The schools shown represent both the assigned schools and schools by distance based on local school and district attendance boundaries. Attendance boundaries change based on various factors and proximity does not guarantee enrollment eligibility. Please consult your real estate agent and/or the school district to confirm the schools this property is zoned to attend. Information is deemed reliable but not guaranteed.
SchoolDigger ® Rating
The SchoolDigger rating system is a 1-5 scale with 5 as the highest rating. SchoolDigger ranks schools based on test scores supplied by each state's Department of Education. They calculate an average standard score by normalizing and averaging each school's test scores across all tests and grades.
Coming soon properties will soon be on the market, but are not yet available for showings.