$3,800,000
Off-Market Date: 06/23/2026732 Shore Drive E Oldsmar, FL 34677 - TAMPA BAY
Pending MLS# TB8516635
4 beds 6 baths 5,675 sq ft Single Family
Details for 732 Shore Drive E
MLS# TB8516635
Description for 732 Shore Drive E, Oldsmar, FL, 34677 - TAMPA BAY
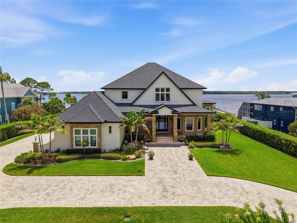
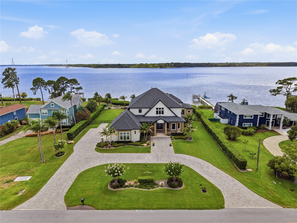
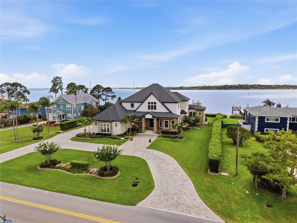
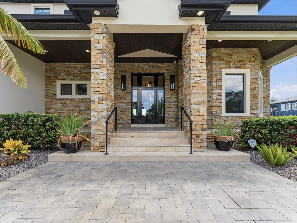
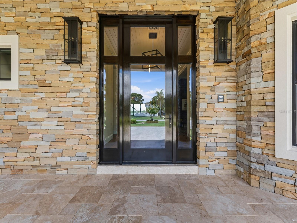
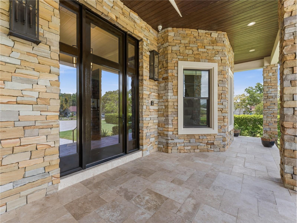
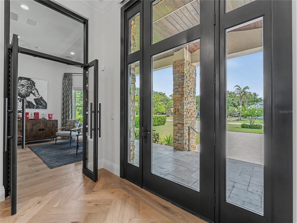
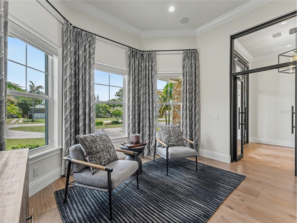
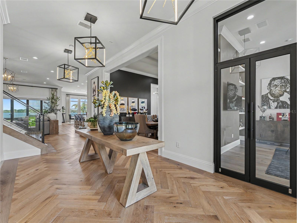
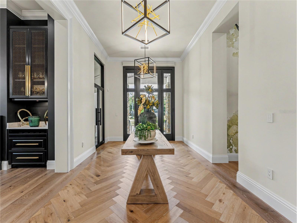
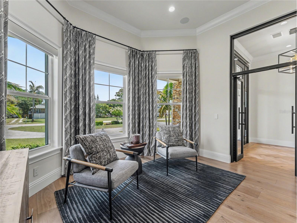
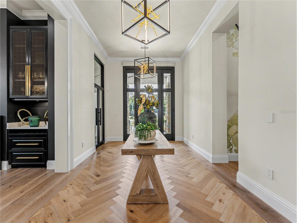
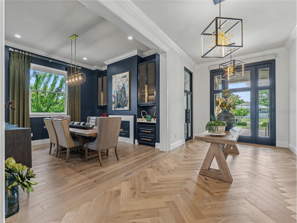
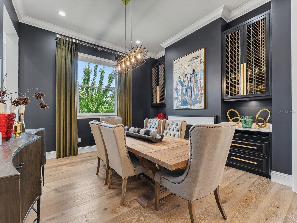
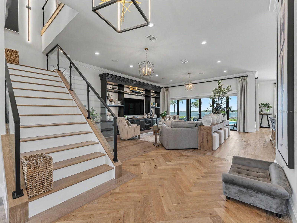
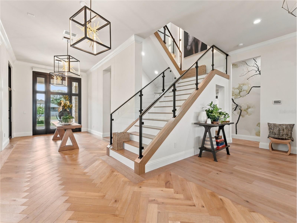
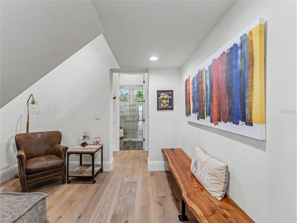
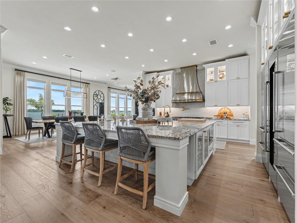
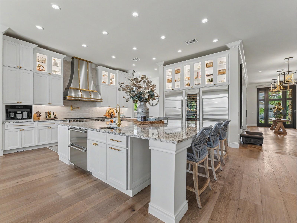
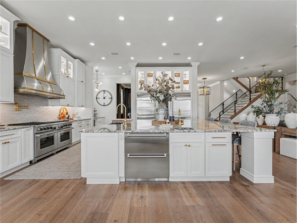
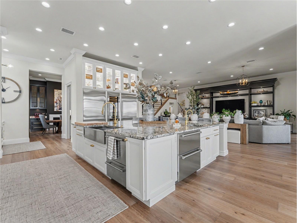
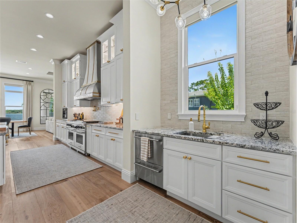
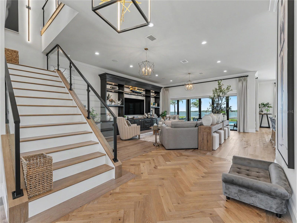
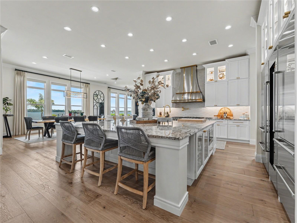
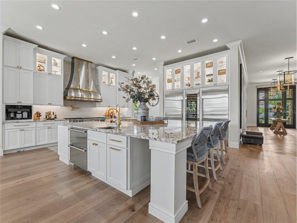
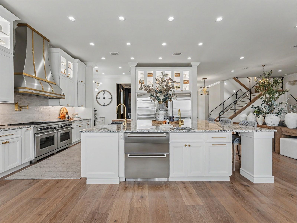
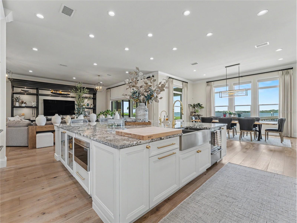
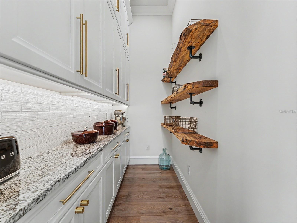
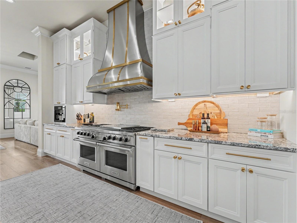
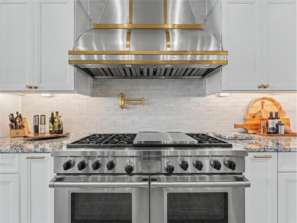
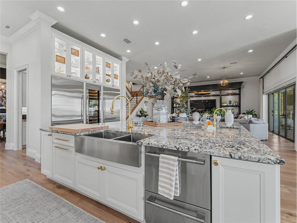
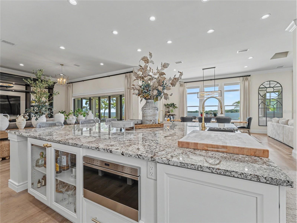
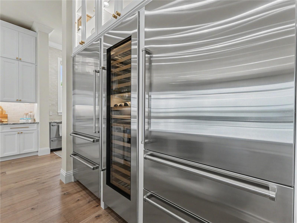
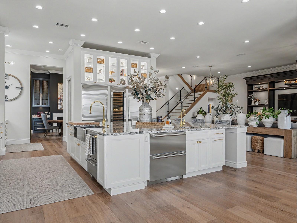
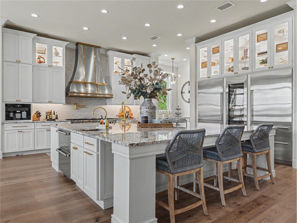
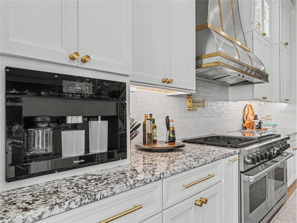
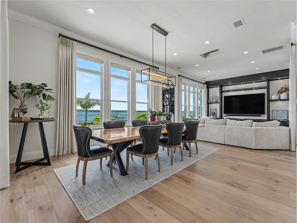
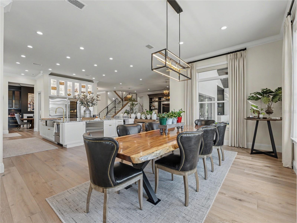
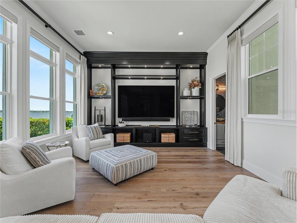
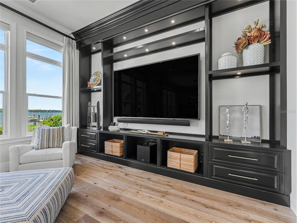
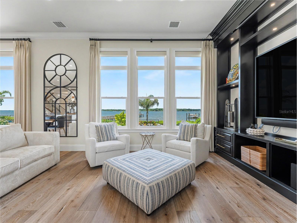
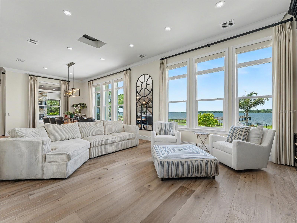
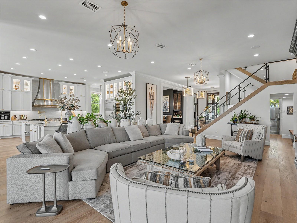
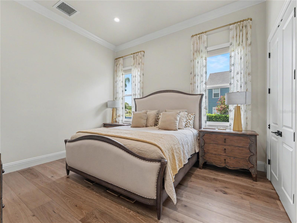
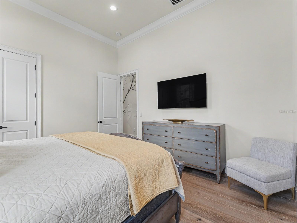
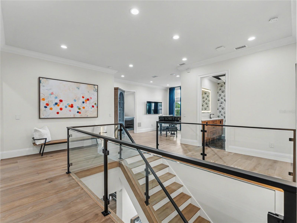
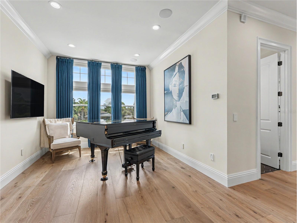
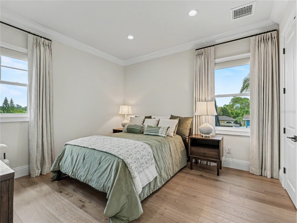
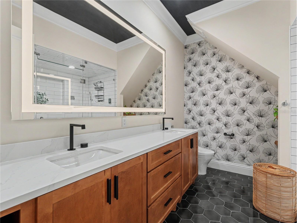
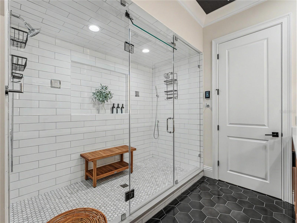
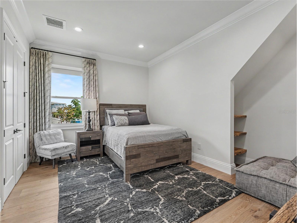
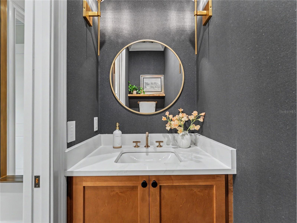
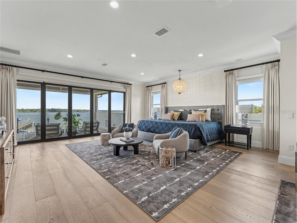
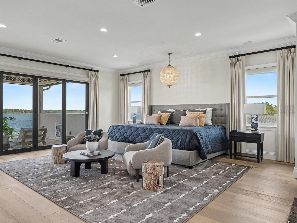
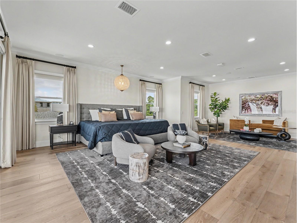
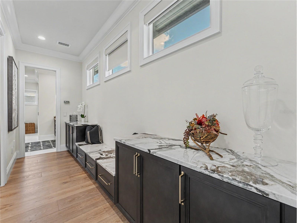
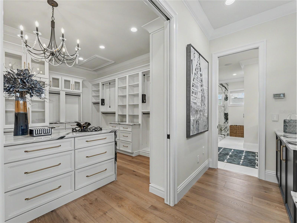
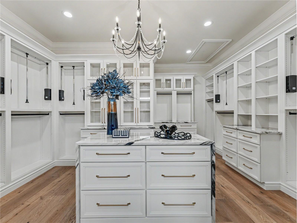
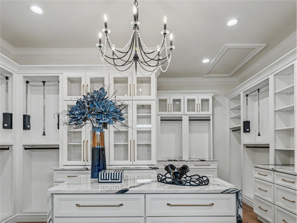
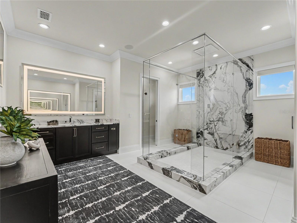
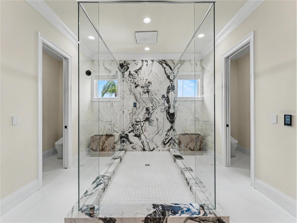
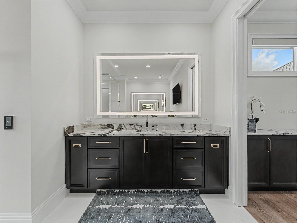
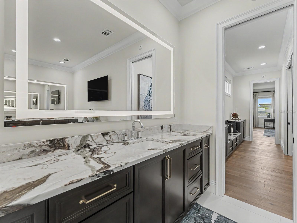
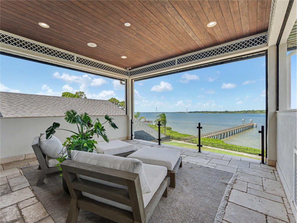
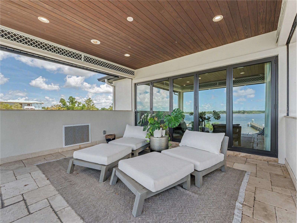
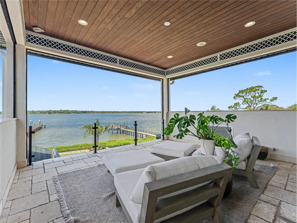
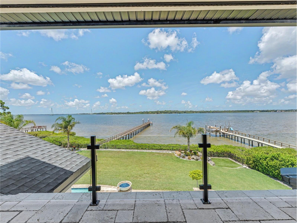
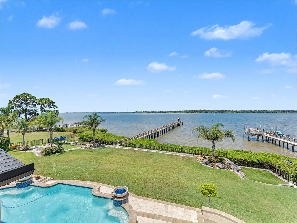
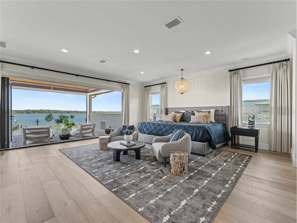
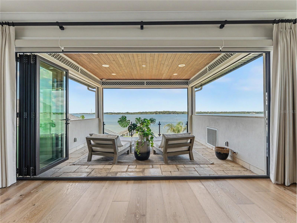
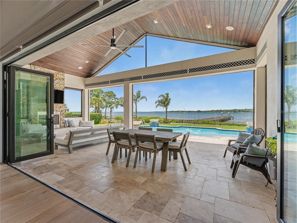
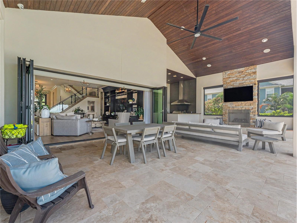
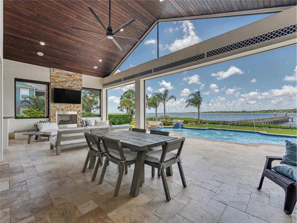
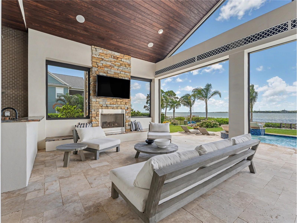
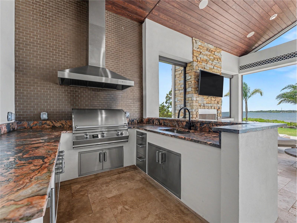
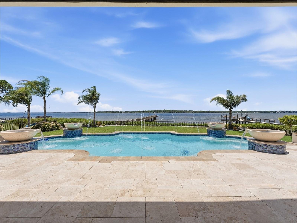
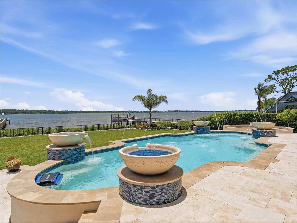
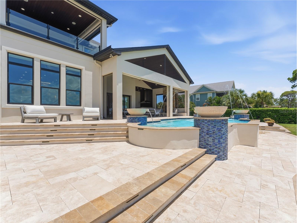
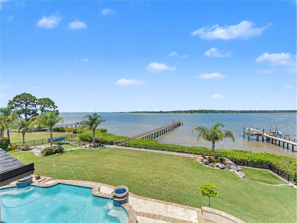
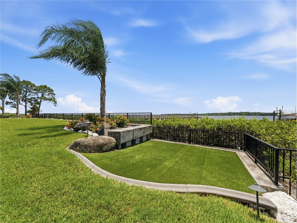
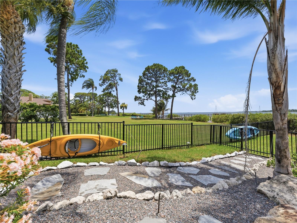
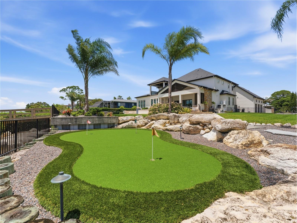
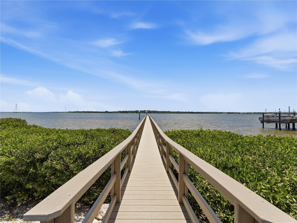
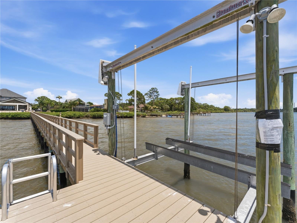
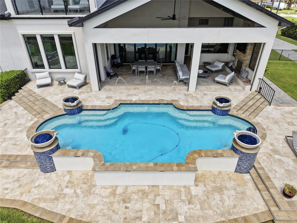
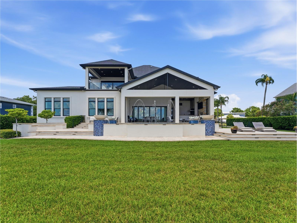
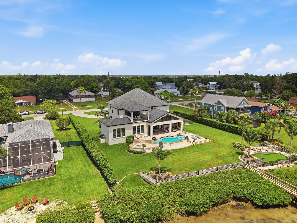
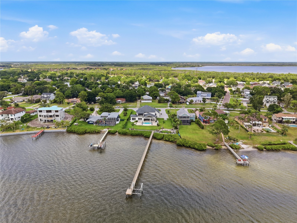
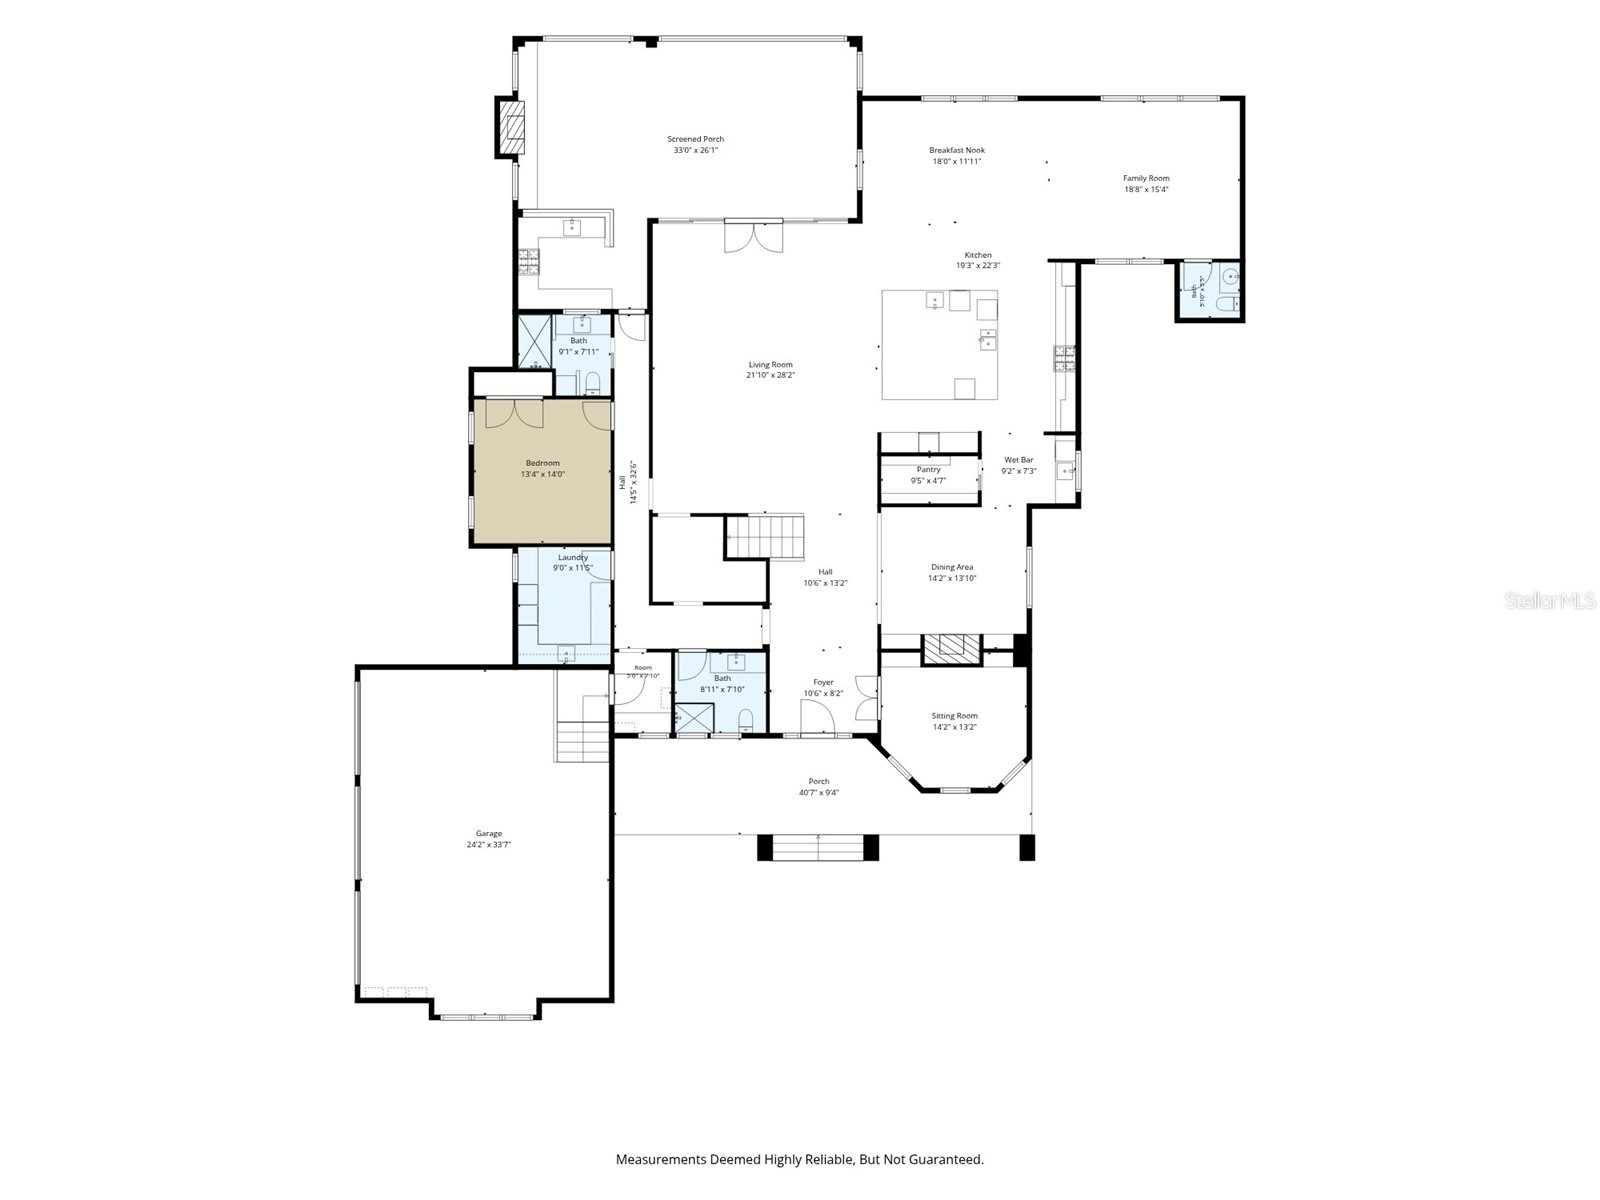
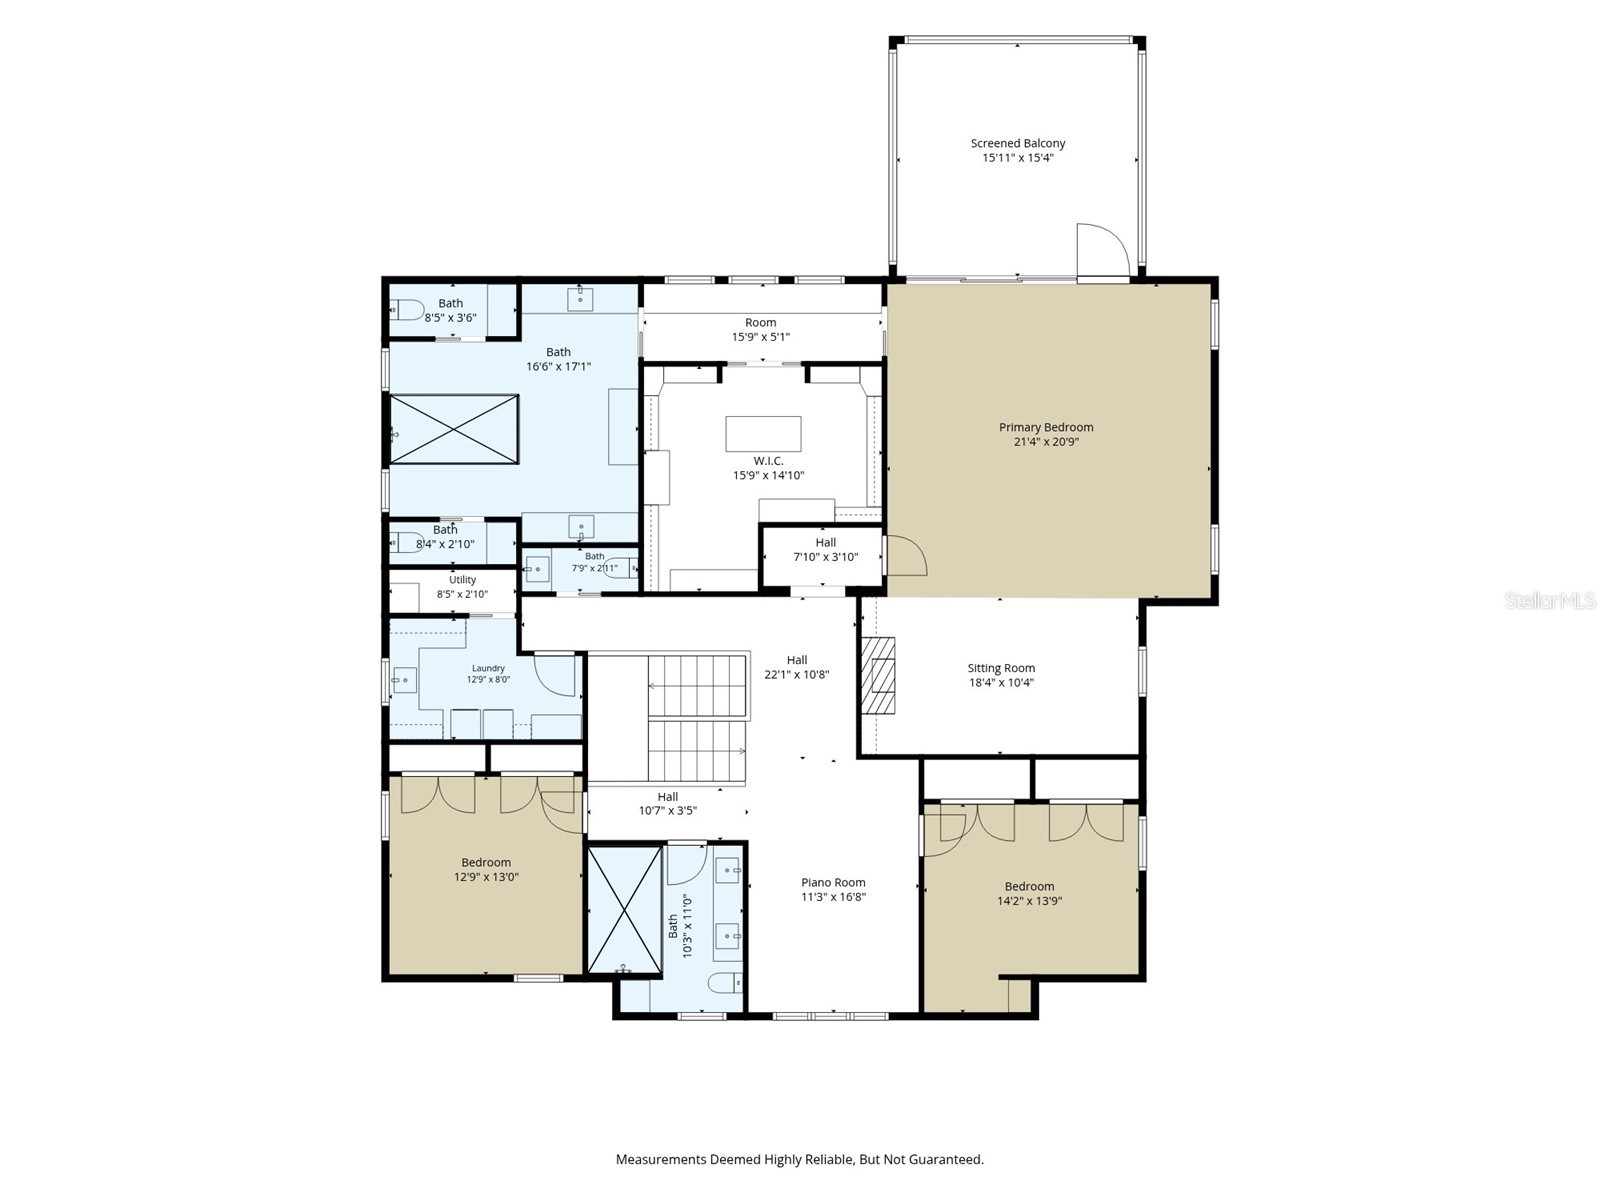
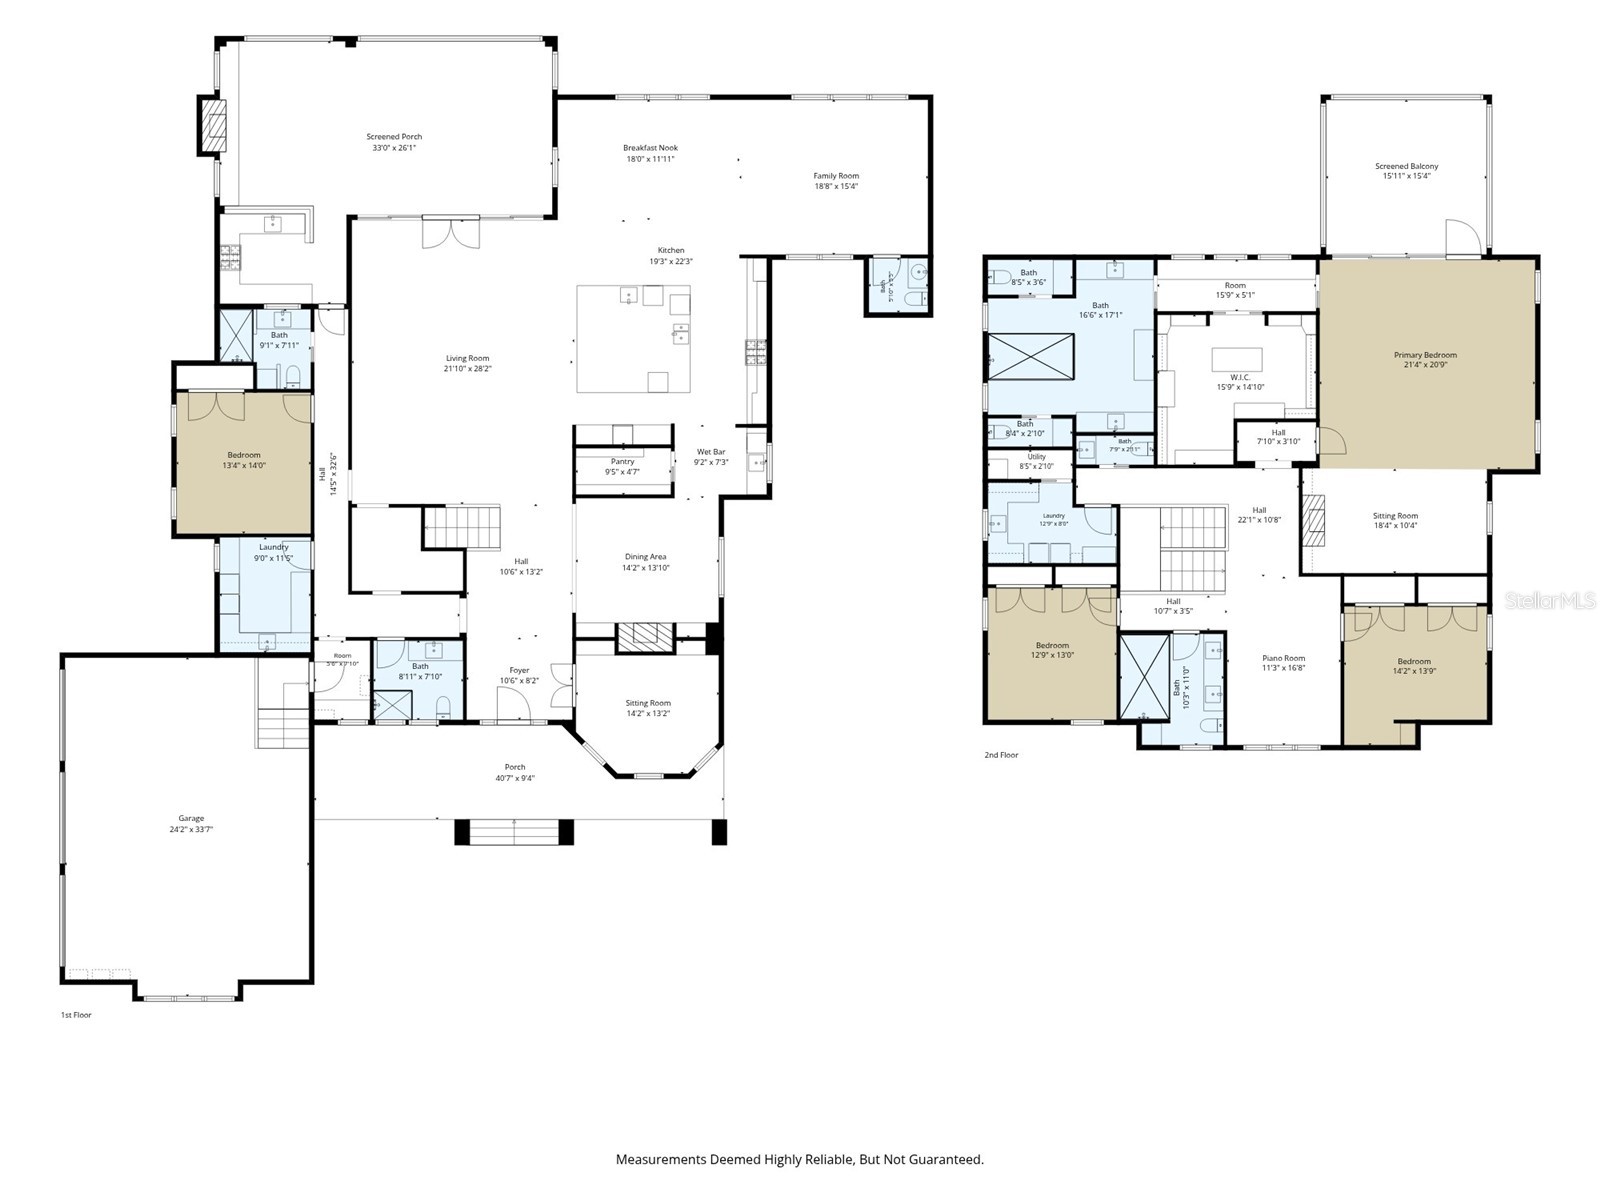
Custom Waterfront Estate on Old Tampa Bay Set on 1.72 acres with 150 feet of private frontage along Old Tampa Bay, this distinctive custom-built estate offers more than 5,600 square feet of elegant living and water views from nearly every room. A newly constructed 200-foot dock with a 13,000-pound boat lift puts the bay at your doorstep, while an 18-foot elevation keeps the home high and dry with sweeping, unobstructed sunsets. Inside, four bedrooms, four full baths, and two half baths are finished with care. The bayfront primary suite is a retreat of its own — tranquil water views, abundant closet space, and a spa-inspired en-suite with a steam shower. The chef’s kitchen is appointed with top-of-the-line appliances built for both entertaining and everyday ease, and a dedicated media room with projection TV sets the stage for quieter evenings in. Thoughtful upgrades run throughout: impact windows, electric shades, a whole-home pest control system, and central vacuum. Outdoors, a stunning waterfall pool invites you to unwind as the sun drops over the bay — the kind of evening this home was built for.
Listing Information
Property Type: Residential, Single Family Residence
Status: Pending
Bedrooms: 4
Bathrooms: 6
Lot Size: 1.72 Acres
Square Feet: 5,675 sq ft
Year Built: 2019
Garage: Yes
Stories: 2 Story
Construction: Block
Subdivision: Tampashores Bay Sec
Foundation: Slab
County: Pinellas
Room Information
Main Floor
Laundry:
Office:
Dining Room:
Family Room:
Living Room:
Kitchen:
Bathroom 3:
Bathroom 2:
Bathroom 1:
Bedroom 1:
Upper Floor
Bathroom 4:
Bedroom 3:
Bedroom 2:
Primary Bathroom:
Primary Bedroom:
Bathrooms
Full Baths: 4
1/2 Baths: 2
Additonal Room Information
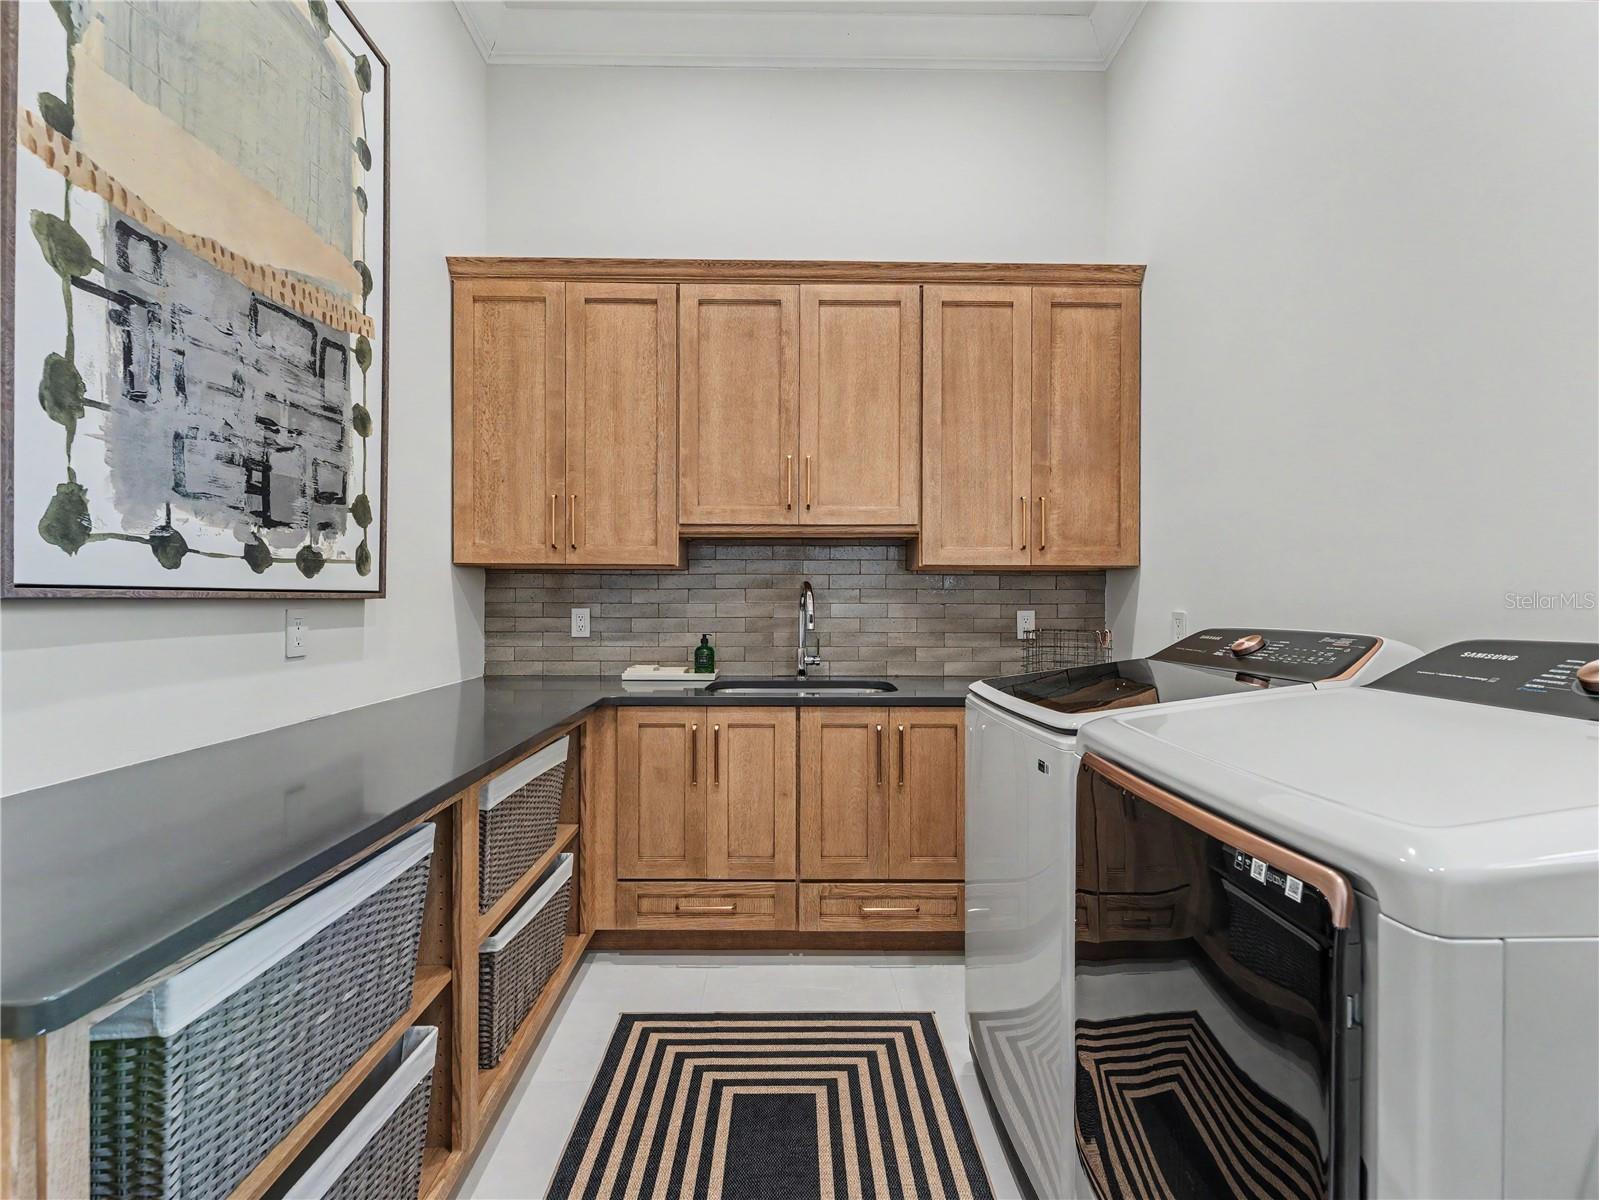
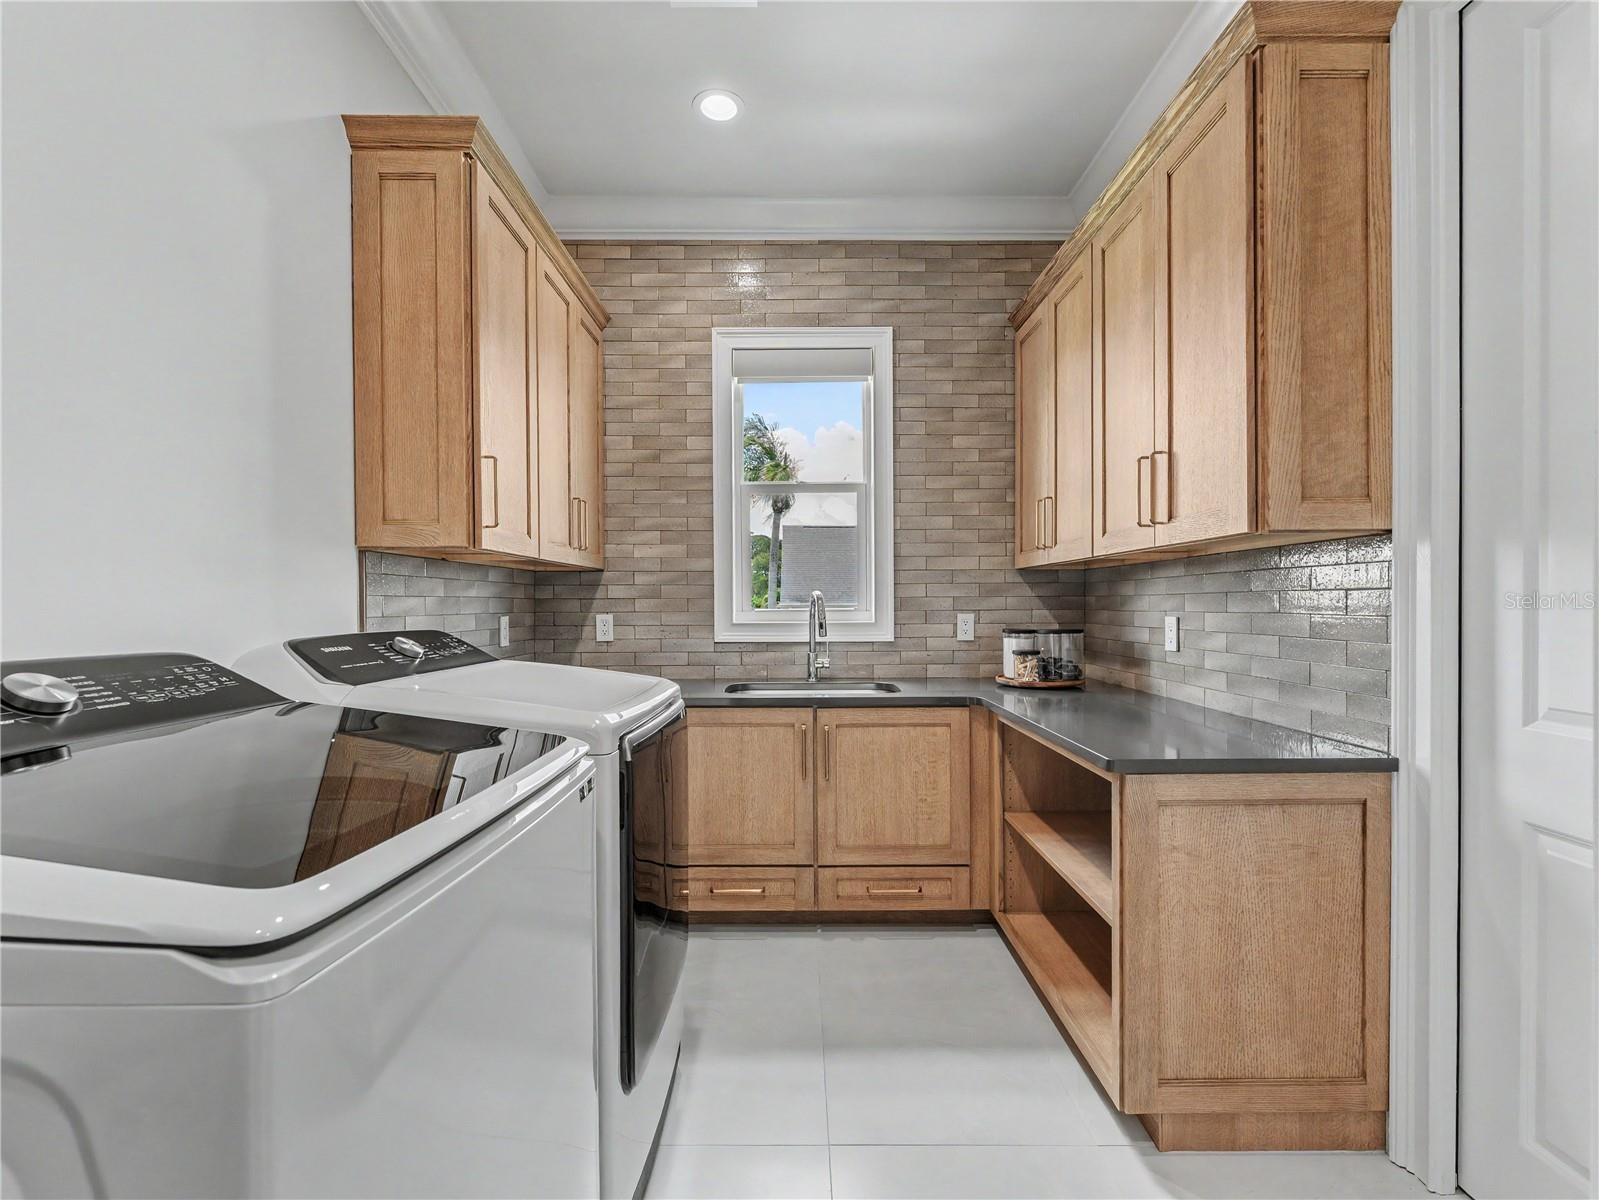
Laundry: Inside, Laundry Room
Interior Features
Appliances: Wine Refrigerator, Exhaust Fan, Ice Maker, Range Hood, Tankless Water Heater, Gas Water Heater, Microwave, Range, Refrigerator, Freezer, Washer, Dishwasher, Disposal, Dryer
Flooring: Tile,Wood
Fireplaces: Gas
Additional Interior Features: High Ceilings, Cathedral Ceiling(s), Ceiling Fan(s), Central Vacuum, Eat-In Kitchen, Upper Level Primary
Utilities
Water: Public
Sewer: Public Sewer
Other Utilities: Cable Available,Electricity Connected,Natural Gas Connected,Sewer Connected,Water Connected
Cooling: Ceiling Fan(s), Central Air
Heating: Electric, Central
Exterior / Lot Features
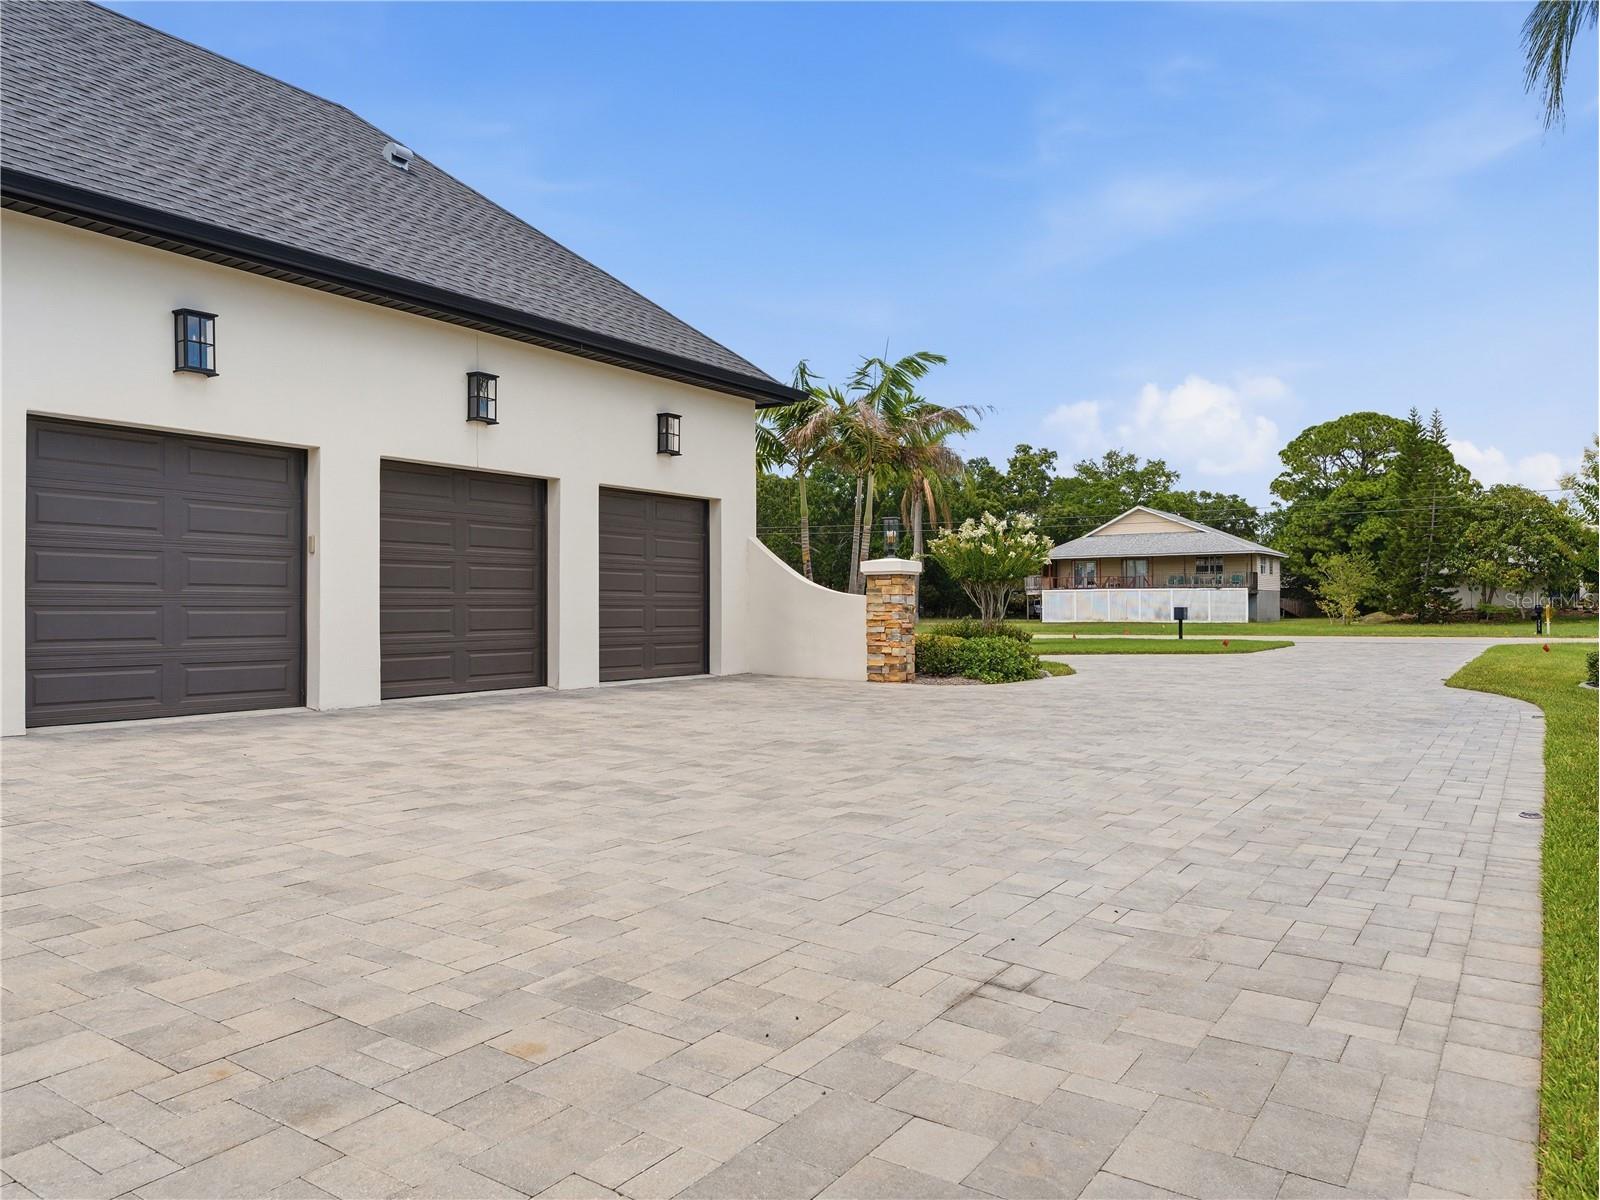
Attached Garage: Attached Garage
Garage Spaces: 3
Parking Description: Garage, Garage Door Opener
Roof: Shingle
Pool: Heated, In Ground
Lot View: Bay,Water
Lot Dimensions: 160x246
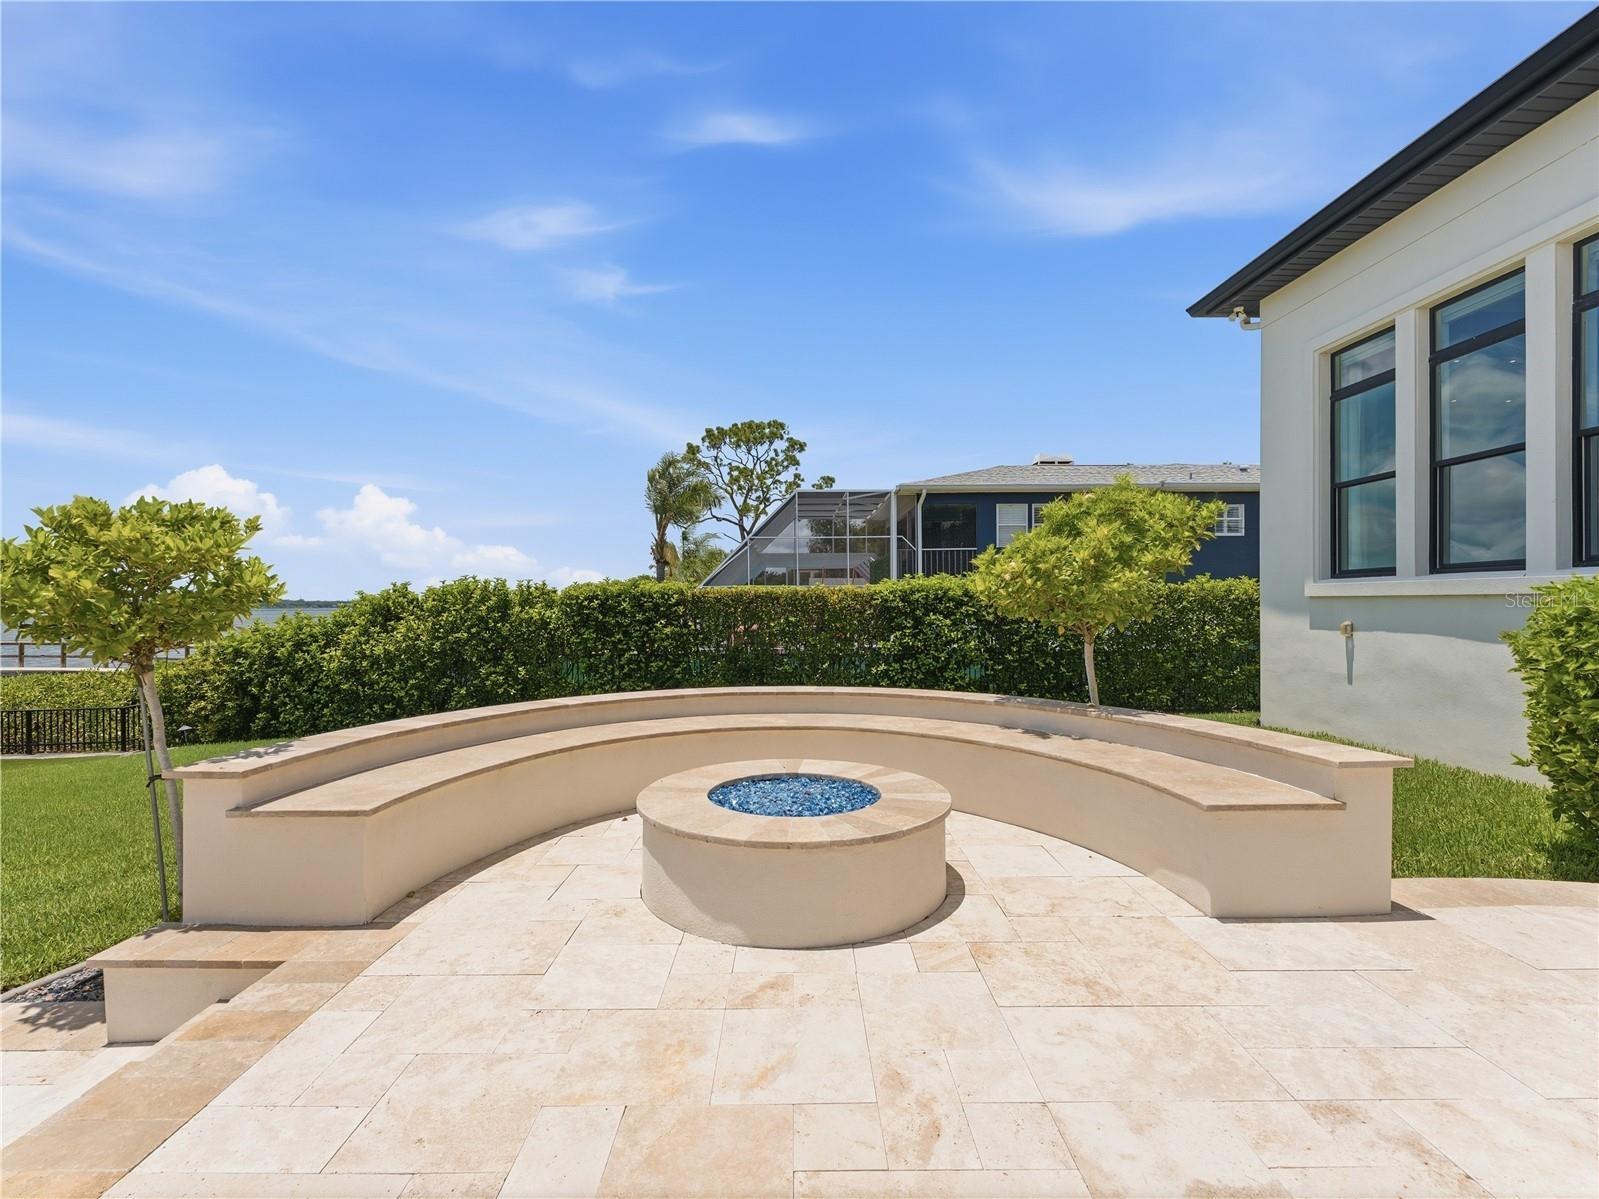
Additional Exterior/Lot Features: Fire Pit, In-Wall Pest Control System, Screened, Covered, Rear Porch
Waterfront Details
Standard Water Body: TAMPA BAY
Water Front Features: Bay Access, Bayfront
Community Features
Security Features: Fire Alarm, Security System, Fire Sprinkler System, Closed Circuit Camera(s)
Driving Directions
East on Tampa Road, West on Lafayette Blvd., South on Shore Drive.
Financial Considerations
Terms: Cash,Conventional
Tax/Property ID: 25-28-16-89478-010-0390
Tax Amount: 19892.66
Tax Year: 2024
 A broker reciprocity listing courtesy: CHARLES RUTENBERG REALTY INC
Based on information provided by Stellar MLS as distributed by the MLS GRID. Information from the Internet Data Exchange is provided exclusively for consumers’ personal, non-commercial use, and such information may not be used for any purpose other than to identify prospective properties consumers may be interested in purchasing. This data is deemed reliable but is not guaranteed to be accurate by Edina Realty, Inc., or by the MLS. Edina Realty, Inc., is not a multiple listing service (MLS), nor does it offer MLS access.
Copyright 2026 Stellar MLS as distributed by the MLS GRID. All Rights Reserved.
Sales History & Tax Summary for 732 Shore Drive E
Sales History
| Date | Price | |
|---|---|---|
| Currently not available. | ||
Tax Summary
| Tax Year | Estimated Market Value | Total Tax |
|---|---|---|
| Currently not available. | ||
Data powered by ATTOM Data Solutions. Copyright© 2026. Information deemed reliable but not guaranteed.
Schools
Schools nearby 732 Shore Drive E
| Schools in attendance boundaries | Grades | Distance | Rating |
|---|---|---|---|
| Loading... | |||
| Schools nearby | Grades | Distance | Rating |
|---|---|---|---|
| Loading... | |||
Data powered by ATTOM Data Solutions. Copyright© 2026. Information deemed reliable but not guaranteed.
The schools shown represent both the assigned schools and schools by distance based on local school and district attendance boundaries. Attendance boundaries change based on various factors and proximity does not guarantee enrollment eligibility. Please consult your real estate agent and/or the school district to confirm the schools this property is zoned to attend. Information is deemed reliable but not guaranteed.
SchoolDigger ® Rating
The SchoolDigger rating system is a 1-5 scale with 5 as the highest rating. SchoolDigger ranks schools based on test scores supplied by each state's Department of Education. They calculate an average standard score by normalizing and averaging each school's test scores across all tests and grades.
Coming soon properties will soon be on the market, but are not yet available for showings.