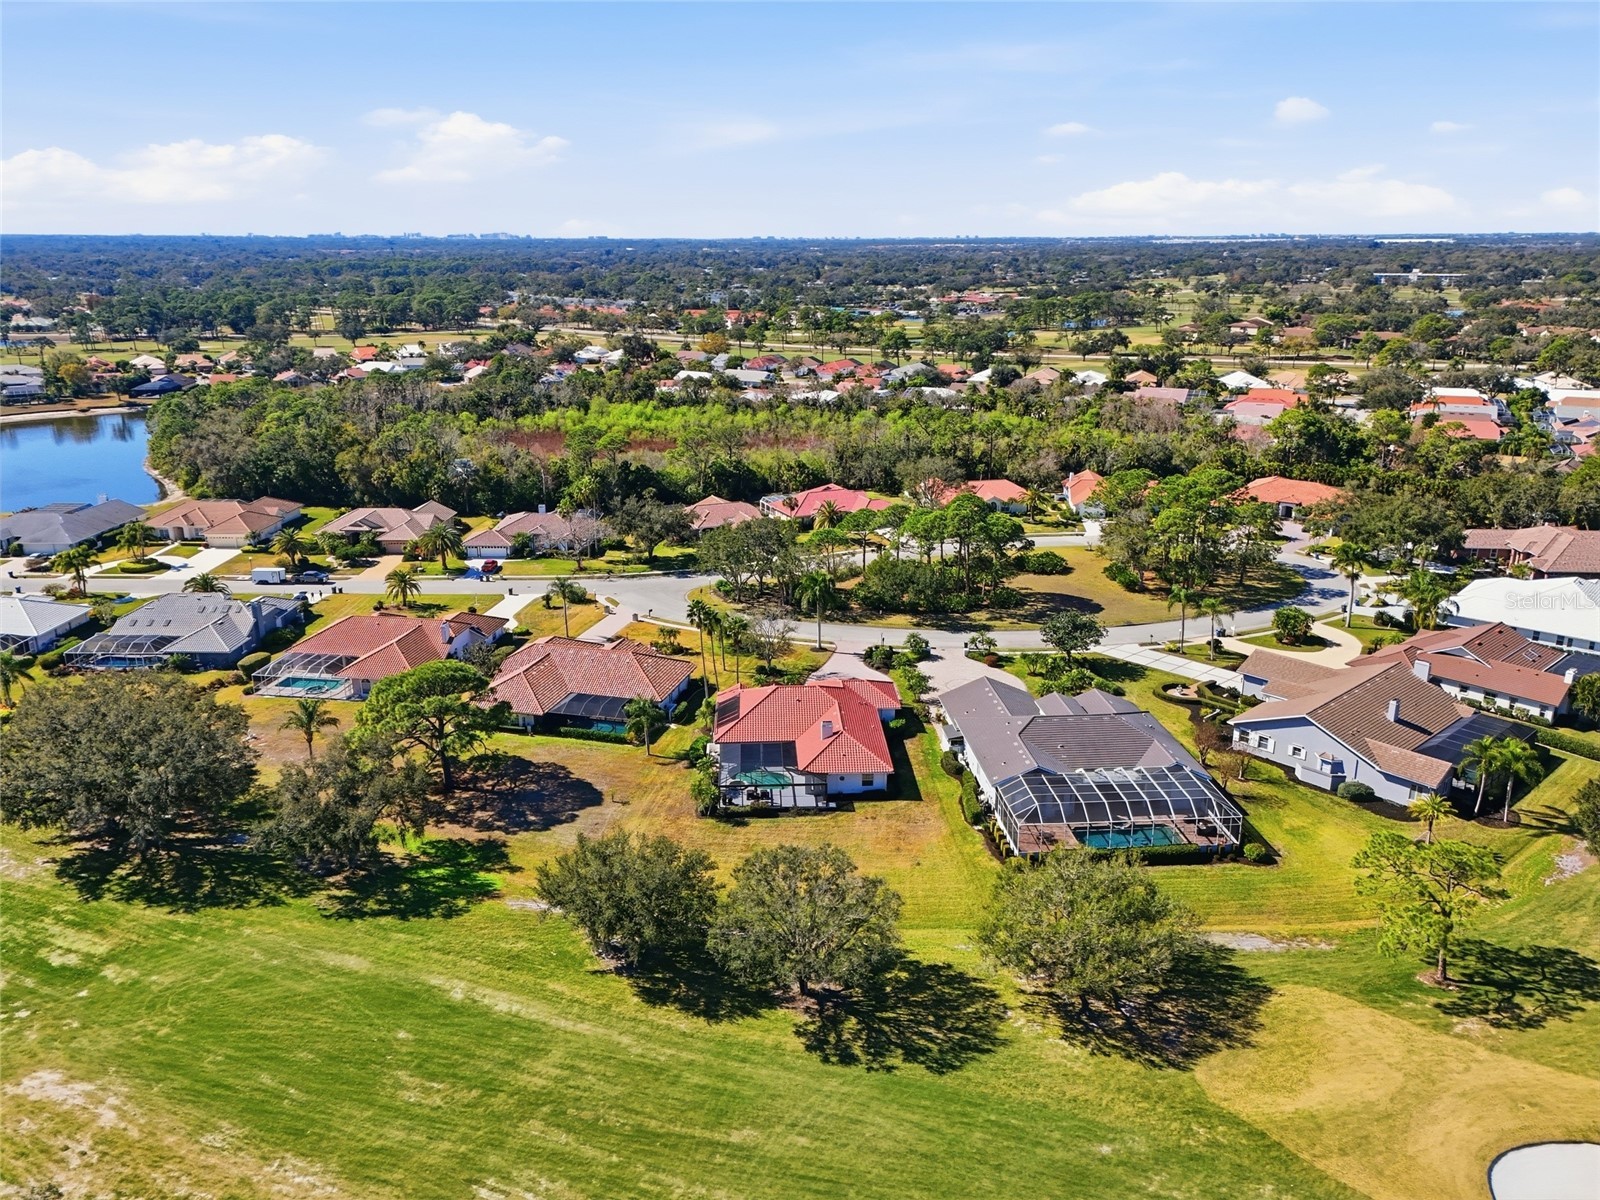
7321 Links Court Sarasota, FL 34243
For Sale MLS# A4681221
4 beds 4 baths 2,736 sq ft Single Family
Details for 7321 Links Court
MLS# A4681221
Description for 7321 Links Court, Sarasota, FL, 34243
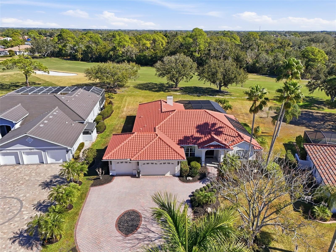
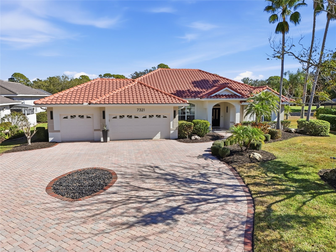
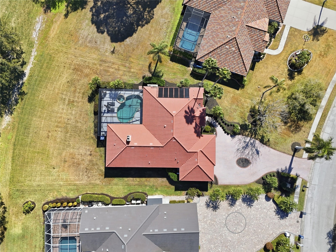
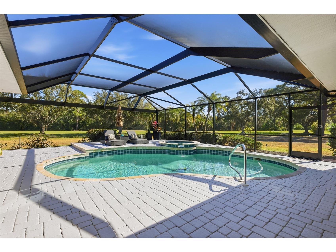
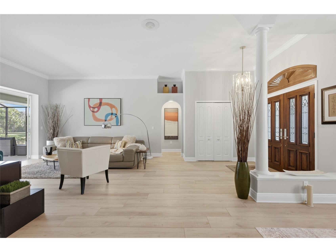
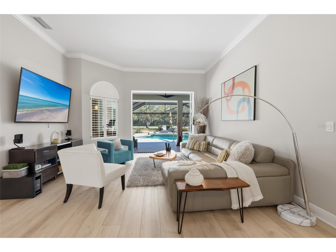
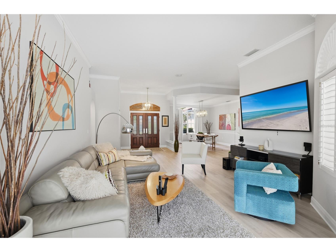
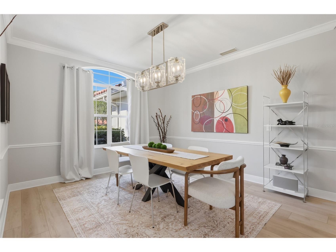
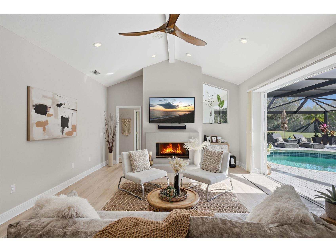
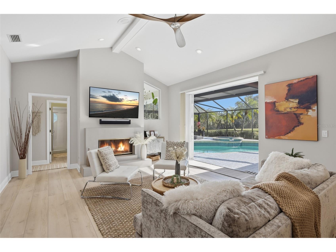
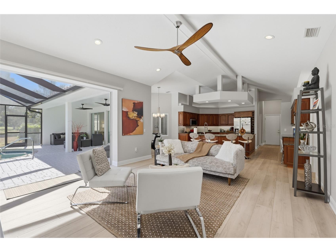
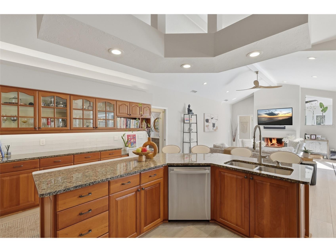
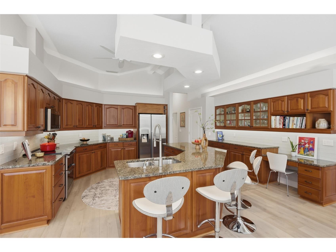
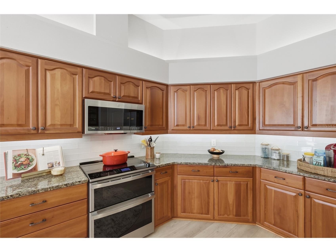
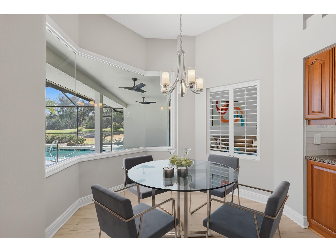
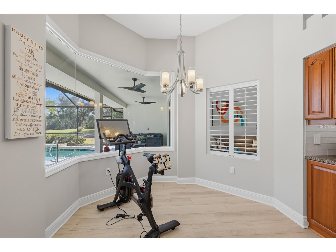
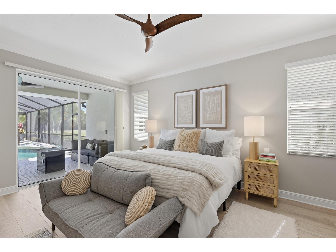
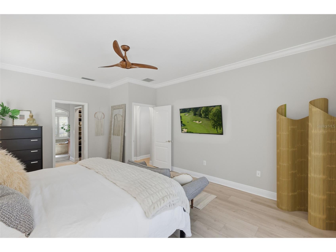
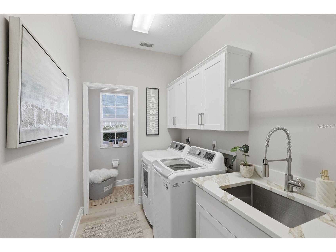
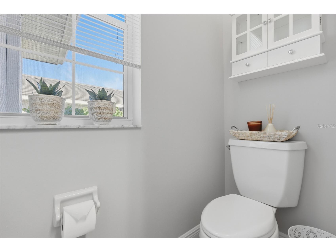
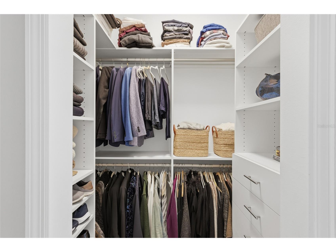
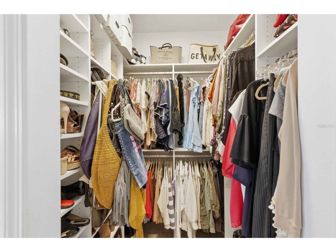
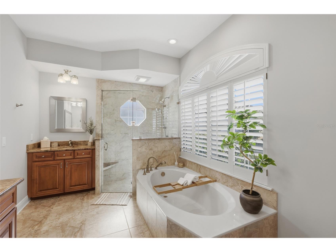
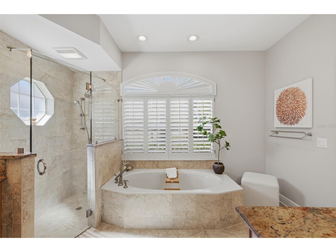
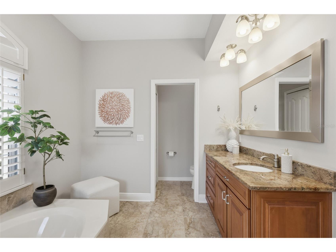
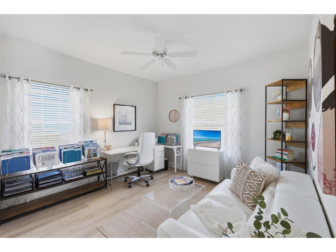
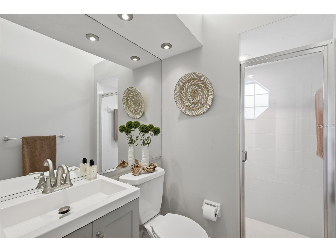
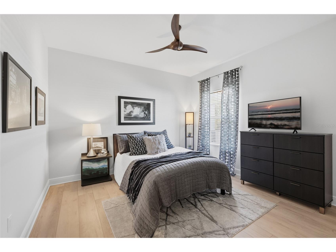
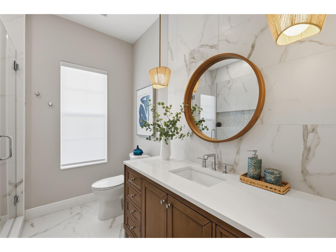
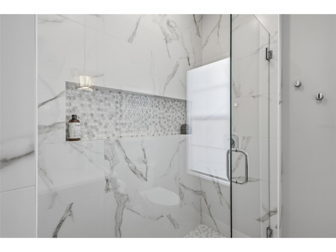
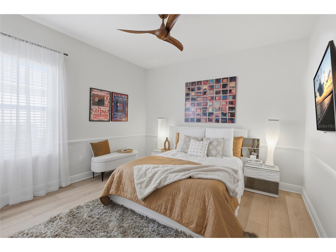
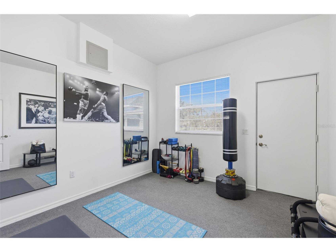
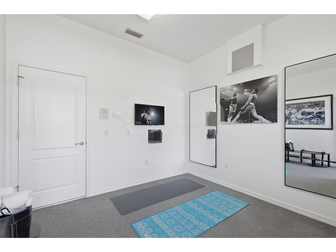
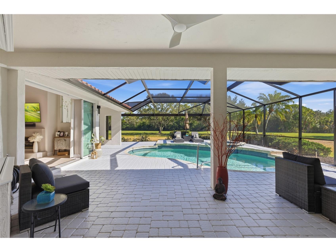
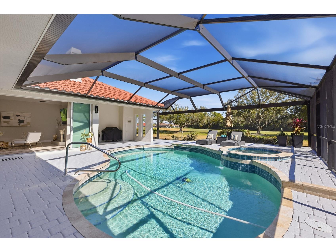
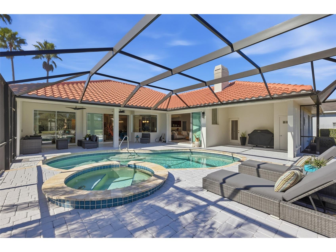
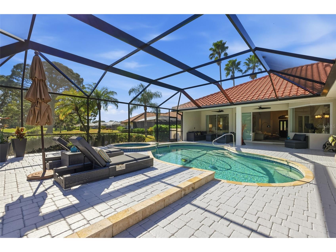
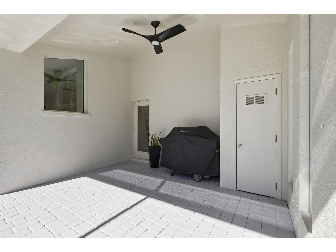
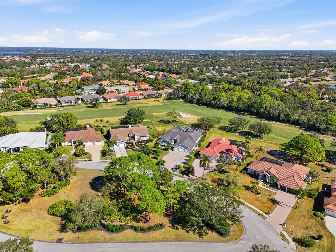
Virtually Staged. PRICE IMPROVEMENT! Now offered at $999,999. 7321 Links Court represents a rare opportunity to own over 1/2 acre of privacy in the heart of Sarasota & Lakewood Ranch. This is the kind of property buyers look for but rarely find: space to breathe, room to live, and a peaceful setting just minutes from everything Sarasota has to offer. Perfectly positioned, the home is just 2.5 miles from UTC, providing everyday convenience without the congestion. Downtown Sarasota, Sarasota-Bradenton International Airport, and I-75 are all just minutes away, with easy access to Lakewood Ranch and the surrounding Gulf Coast communities. Inside, the home features a flexible four-bedroom, three-and-a-half-bath split floor plan designed for real life. The rear bedroom is tucked behind a pocket door with direct access to the pool bath, making it ideal for private guest quarters, a mother-in-law suite, or a quiet home office. The primary suite offers a comfortable retreat, with custom closets designed for organization and everyday ease. Thoughtful updates continue throughout the home, including a refreshed laundry room with new cabinetry and quartz countertops, along with an updated full guest bath near the secondary bedrooms featuring a walk-in shower, quartz countertops, and a new vanity with soft-close drawers. The kitchen is warm and highly functional, offering granite countertops, solid wood cabinet doors, generous storage, and 2025 GE Profile appliances, including a double oven, microwave, and dishwasher, a space ready to enjoy today or customize over time. Luxury vinyl plank flooring flows throughout the home, complemented by crown molding in the living and dining areas and new ceiling fans in most rooms and outside lanai. Outdoor living is where this home truly comes to life. A hurricane-rated panoramic pool cage (2025) frames the expansive lanai, where the view opens to the 12th fairway of Palm-Aire Golf Course, anchored by three magnificent oak trees that create a calm, natural setting rarely found this close to everyday conveniences. Recent exterior improvements include 2026 Pentair Pool Heater, Pump and Blower, 2026 concrete stained pavers on back lanai, 2024 fresh exterior paint, 2025 travertine stone on the front patio, and UBA power sealed driveway, all thoughtfully maintained to enhance both curb appeal and long-term durability. Additional highlights include a large circular driveway and a three-car garage, offering ample space for vehicles, storage, or a golf cart. The rear portion of the garage was converted into an air-conditioned office or workout room by prior owner, providing flexible usable space while still maintaining practical garage functionality. The roof was replaced in 2017, with updated flashing completed in 2025. AC 2025. The community offers a low HOA and no CDD, adding long-term value and affordability. This is a home that delivers privacy, space, and an exceptional location, a rare combination that is increasingly hard to find.
Listing Information
Property Type: Residential, Single Family Residence
Status: Active
Bedrooms: 4
Bathrooms: 4
Lot Size: 0.57 Acres
Square Feet: 2,736 sq ft
Year Built: 1995
Garage: Yes
Stories: 1 Story
Construction: Block,Concrete,Stucco
Construction Display: New Construction
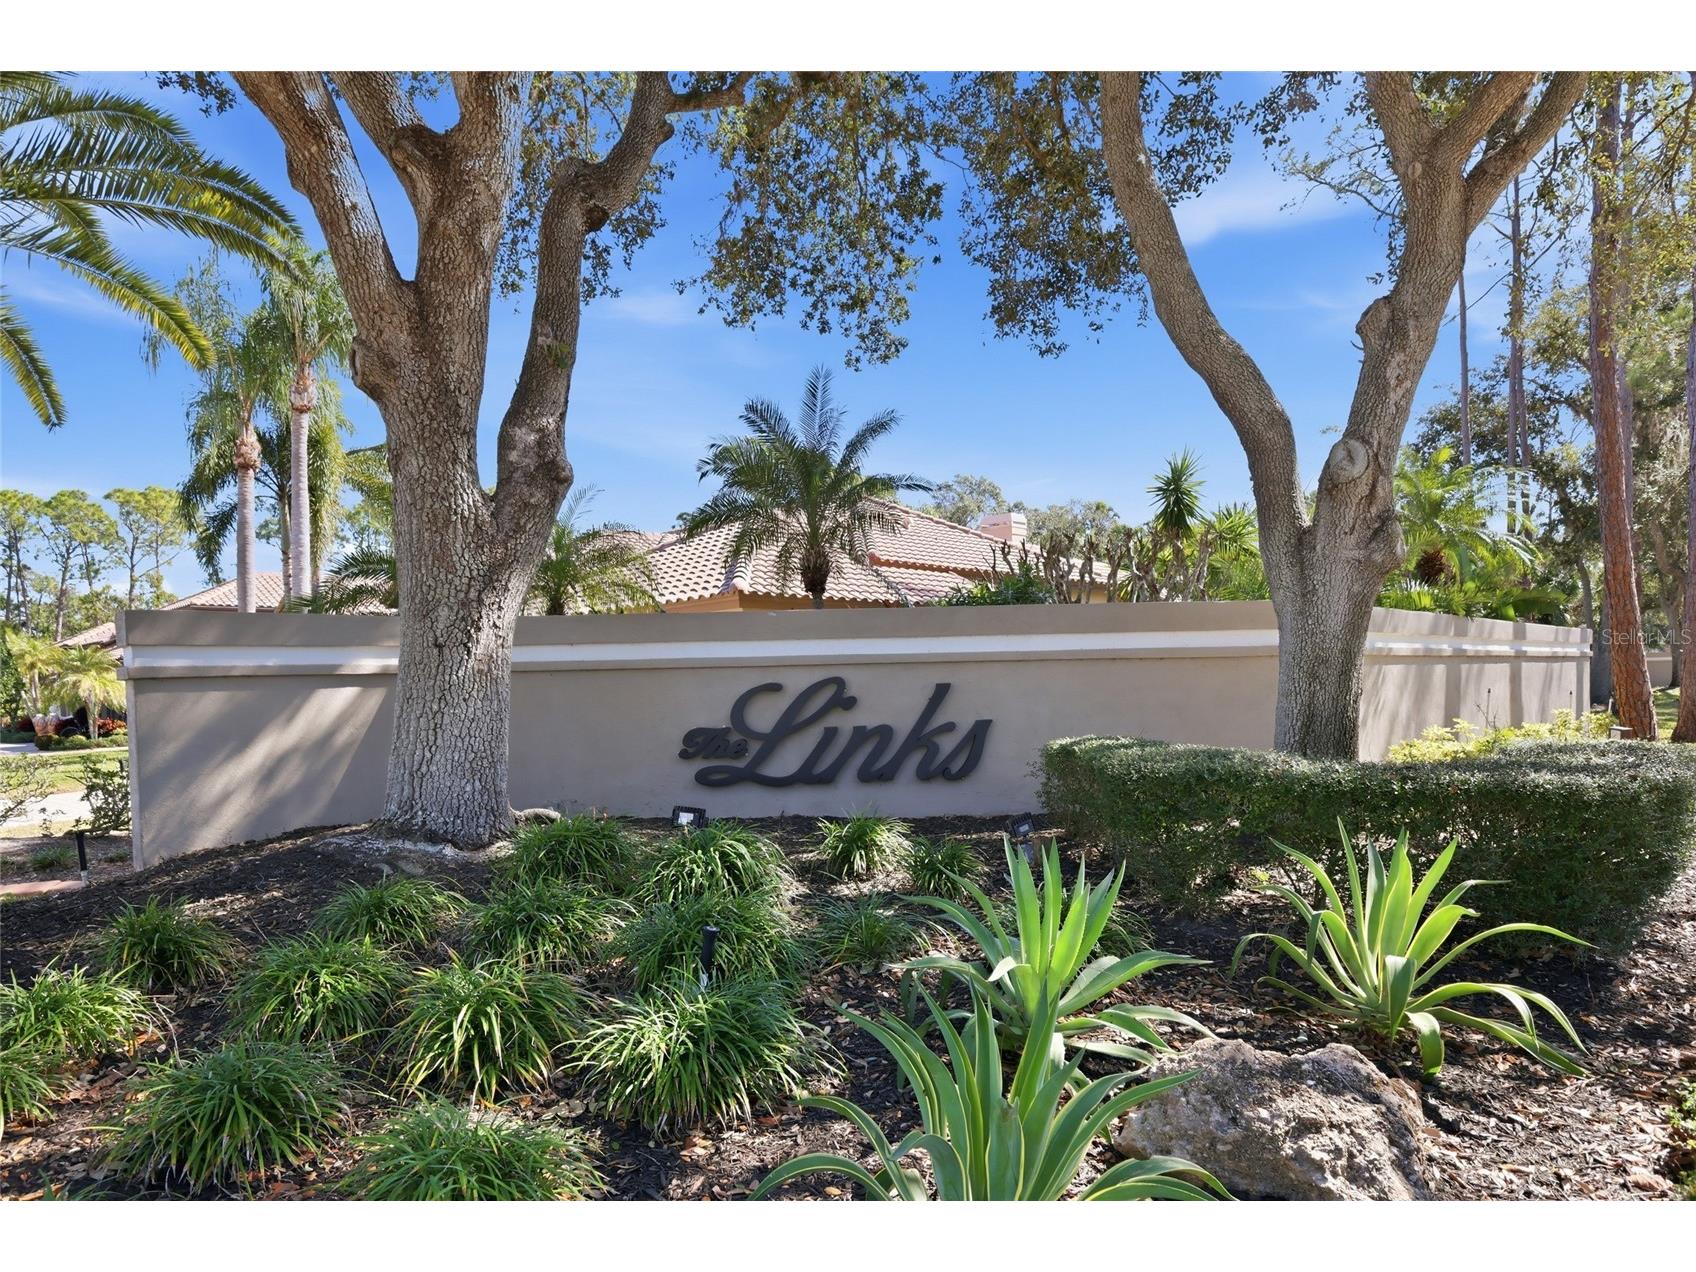
Subdivision: Links At Palm-Aire
Foundation: Slab
County: Manatee
Construction Status: New Construction
School Information
Elementary: Robert E Willis Elementary
Middle: Braden River Middle
High: Braden River High
Room Information
Main Floor
Bedroom 4: 12x14
Bedroom 3: 12x14
Bedroom 2: 12x14
Kitchen: 15x15
Great Room: 15x23
Dining Room: 11x13
Primary Bedroom: 13x25
Bathrooms
Full Baths: 3
1/2 Baths: 1
Additonal Room Information
Laundry: Inside, Laundry Room
Interior Features
Appliances: Bar Fridge, Electric Water Heater, Microwave, Range, Refrigerator, Dishwasher, Disposal
Flooring: Epoxy,Luxury Vinyl,Tile
Doors/Windows: Blinds, Rods, Window Treatments, Shutters
Fireplaces: Family Room, Gas
Additional Interior Features: Kitchen/Family Room Combo, Open Floorplan, Crown Molding, Separate/Formal Living Room, Stone Counters, Wood Cabinets, Main Level Primary, High Ceilings, Separate/Formal Dining Room, Attic, Built-in Features, Split Bedrooms, Window Treatments, Vaulted Ceiling(s), Eat-In Kitchen, Walk-In Closet(s), Ceiling Fan(s)
Utilities
Water: Public
Sewer: Public Sewer
Other Utilities: Cable Available,Cable Connected,Electricity Available,Electricity Connected,High Speed Internet Available,Propane,Municipal Utilities,Phone Available,Underground Utilities,Water Available,Water Connected
Cooling: Ceiling Fan(s), Central Air, Humidity Control
Heating: Heat Pump, Electric, Central
Exterior / Lot Features
Attached Garage: Attached Garage
Garage Spaces: 3
Parking Description: Golf Cart Garage, Garage Door Opener, Garage, driveway, on street
Roof: Tile
Pool: In Ground, Outside Bath Access, Pool Sweep, Screen Enclosure, Heated
Lot View: Golf Course,Trees/Woods
Additional Exterior/Lot Features: Lighting, Sprinkler/Irrigation, Rain Gutters, Covered, Enclosed, Screened, On Golf Course, Landscaped, Cul-de-Sac, City Lot
Community Features
Community Features: Street Lights, Golf, Sidewalks, Golf Carts OK
Security Features: Smoke Detector(s)
HOA Dues Include: Association Management
Homeowners Association: Yes
HOA Dues: $835 / Annually
Driving Directions
University Parkway to Whitfield Ave, Right on Country Club Way, Left on Links Court. Home is located at the back of the neighborhood on the cul-de-sac.
Financial Considerations
Terms: Cash,Conventional,VA Loan
Tax/Property ID: 1920562707
Tax Amount: 10651.75
Tax Year: 2025
 A broker reciprocity listing courtesy: VUE REALTY, LLC
Based on information provided by Stellar MLS as distributed by the MLS GRID. Information from the Internet Data Exchange is provided exclusively for consumers’ personal, non-commercial use, and such information may not be used for any purpose other than to identify prospective properties consumers may be interested in purchasing. This data is deemed reliable but is not guaranteed to be accurate by Edina Realty, Inc., or by the MLS. Edina Realty, Inc., is not a multiple listing service (MLS), nor does it offer MLS access.
Copyright 2026 Stellar MLS as distributed by the MLS GRID. All Rights Reserved.
Payment Calculator
Interest rate and annual percentage rate (APR) are based on current market conditions, are for informational purposes only, are subject to change without notice and may be subject to pricing add-ons related to property type, loan amount, loan-to-value, credit score and other variables. Estimated closing costs used in the APR calculation are assumed to be paid by the borrower at closing. If the closing costs are financed, the loan, APR and payment amounts will be higher. If the down payment is less than 20%, mortgage insurance may be required and could increase the monthly payment and APR. Contact us for details. Additional loan programs may be available. Accuracy is not guaranteed, and all products may not be available in all borrower's geographical areas and are based on their individual situation. This is not a credit decision or a commitment to lend.
Sales History & Tax Summary for 7321 Links Court
Sales History
| Date | Price | |
|---|---|---|
| Currently not available. | ||
Tax Summary
| Tax Year | Estimated Market Value | Total Tax |
|---|---|---|
| Currently not available. | ||
Data powered by ATTOM Data Solutions. Copyright© 2026. Information deemed reliable but not guaranteed.
Schools
Schools nearby 7321 Links Court
| Schools in attendance boundaries | Grades | Distance | Rating |
|---|---|---|---|
| Loading... | |||
| Schools nearby | Grades | Distance | Rating |
|---|---|---|---|
| Loading... | |||
Data powered by ATTOM Data Solutions. Copyright© 2026. Information deemed reliable but not guaranteed.
The schools shown represent both the assigned schools and schools by distance based on local school and district attendance boundaries. Attendance boundaries change based on various factors and proximity does not guarantee enrollment eligibility. Please consult your real estate agent and/or the school district to confirm the schools this property is zoned to attend. Information is deemed reliable but not guaranteed.
SchoolDigger ® Rating
The SchoolDigger rating system is a 1-5 scale with 5 as the highest rating. SchoolDigger ranks schools based on test scores supplied by each state's Department of Education. They calculate an average standard score by normalizing and averaging each school's test scores across all tests and grades.
Coming soon properties will soon be on the market, but are not yet available for showings.