7322 Stone Haven Court N #7322 Pinellas Park, FL 33781
For Sale MLS# TB8494507
3 beds 3 baths 1,500 sq ft Townhouse/Twinhome
Details for 7322 Stone Haven Court N #7322
MLS# TB8494507
Description for 7322 Stone Haven Court N #7322, Pinellas Park, FL, 33781
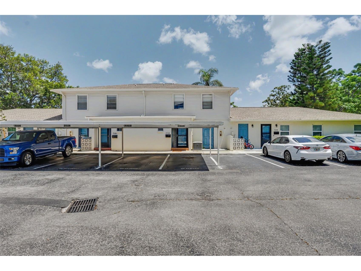
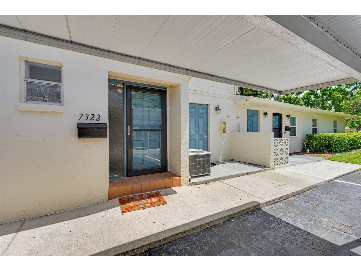
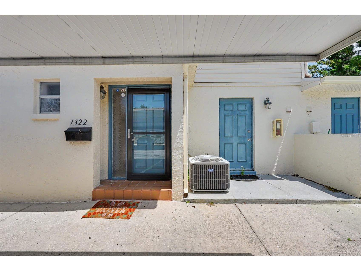
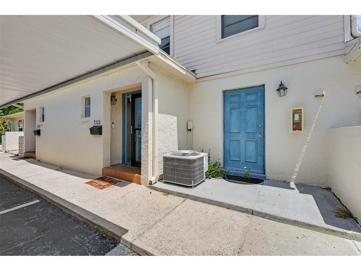
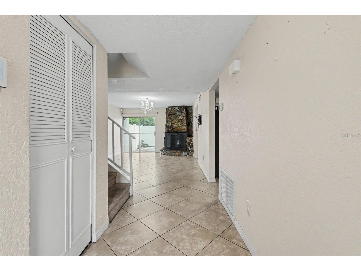
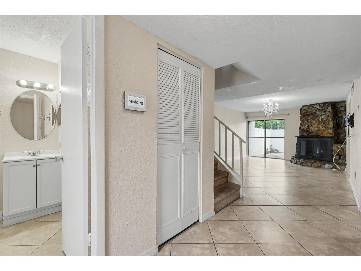
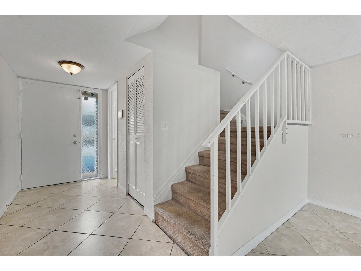
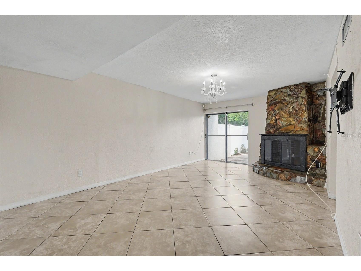
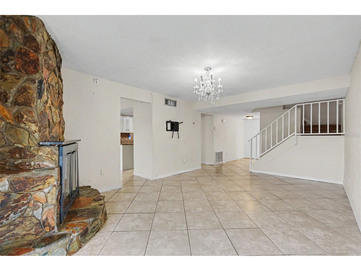
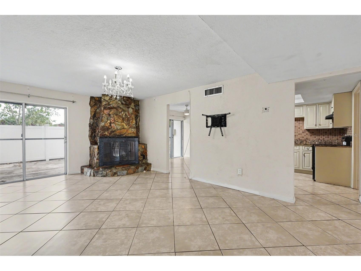
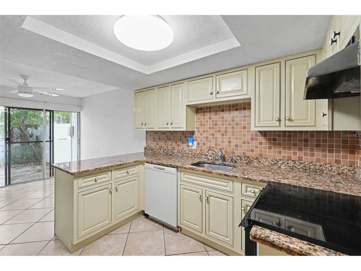
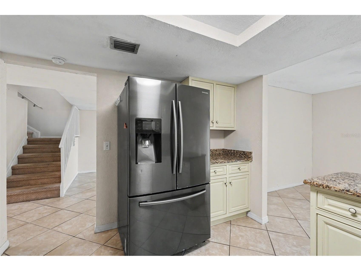
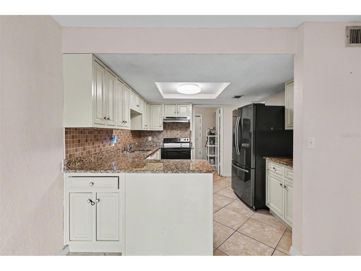
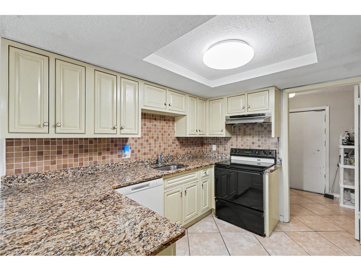
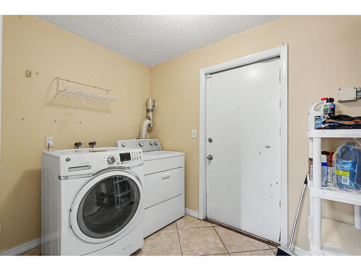
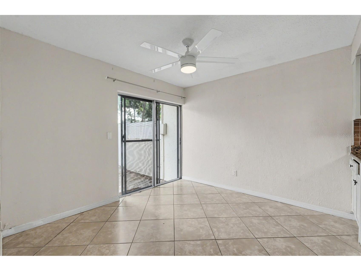
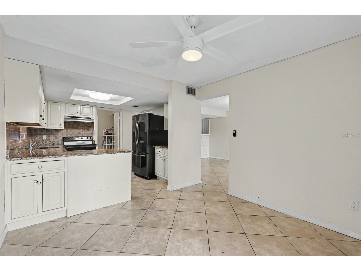
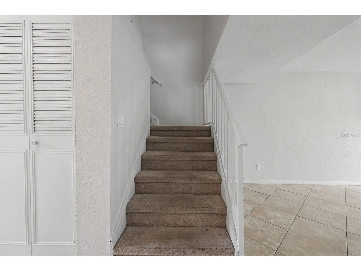
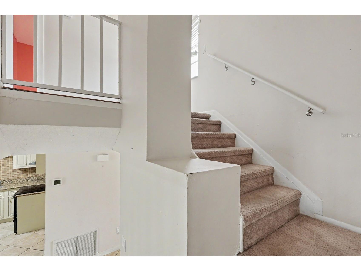
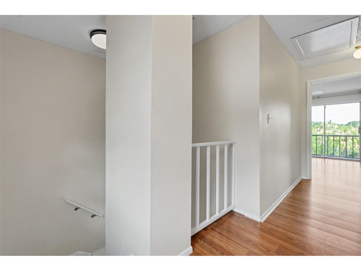
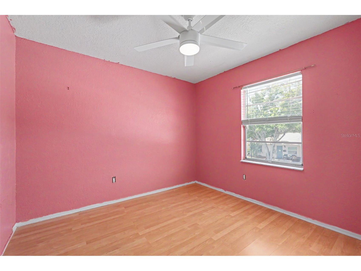
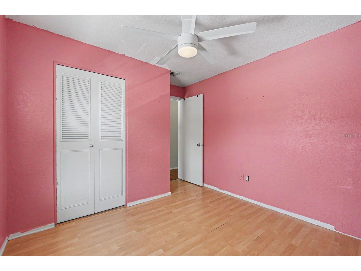
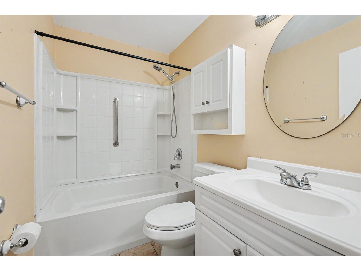
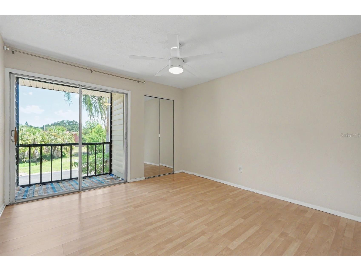
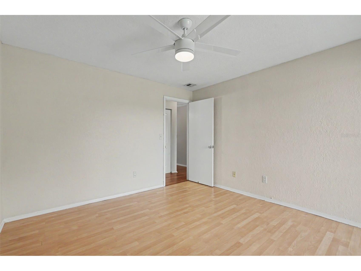
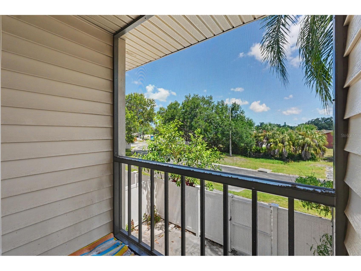
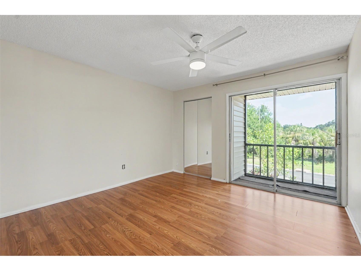
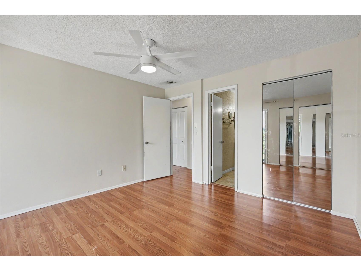
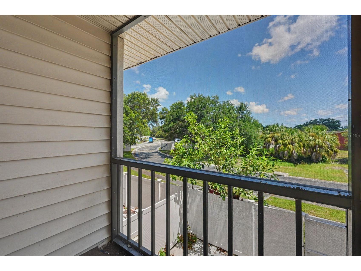
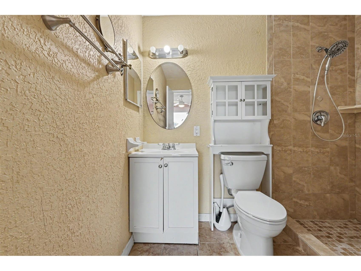
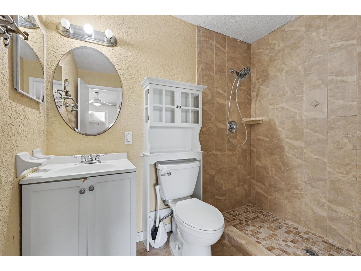
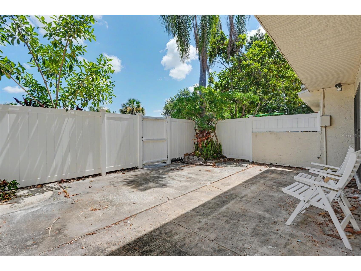
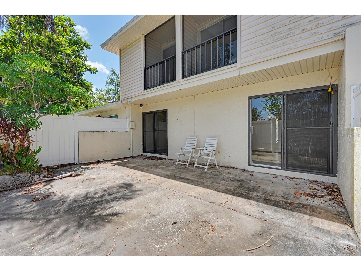
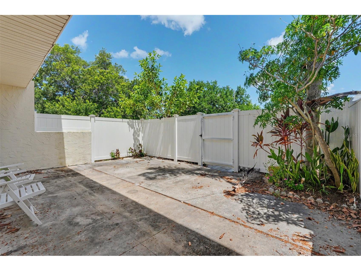
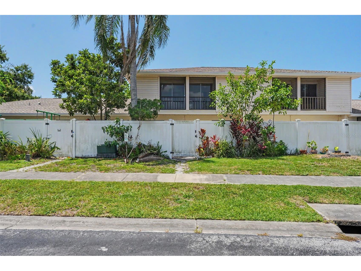
Welcome to a home that gives you space, style, and comfort in all the right places. This two-story residence offers 3 bedrooms, 2.5 baths, and 1,500 square feet of living space designed for real life and easy living. From the moment you step inside, you’ll feel the balance of warmth and function, with a layout that flows beautifully from room to room. The main level is built for connection. A spacious living room opens into the dining area and kitchen, creating that effortless everyday rhythm buyers are always looking for. The kitchen brings together timeless finishes and practical design with solid wood cabinetry, stone counters, and the kind of setup that works just as well for weeknight dinners as it does for entertaining friends on the weekend. The kitchen and family room combination adds even more flexibility, giving the home an inviting, open feel that lives larger than expected. There are details here that instantly elevate the experience. Coffered ceilings add character, ceiling fans keep things comfortable, and the masonry stone fireplace creates a focal point that brings warmth and charm to the living space. Double-pane windows help with efficiency while also allowing natural light to pour in, and the shades are already in place for added privacy and convenience. Inside laundry with a dedicated laundry room makes day-to-day living that much easier. Upstairs, all three bedrooms offer a private retreat away from the main living areas. The primary suite is a comfortable escape with its own bath and built-in closet, while the additional bedrooms are generously sized and also feature built-in closets, giving everyone the storage they need without sacrificing floor space. The 2.5-bath layout is a huge win here, delivering comfort and practicality for both daily routines and hosting overnight guests. Outside, the home continues to impress. Sliding doors lead to outdoor living spaces that invite you to enjoy the Florida lifestyle, whether that means morning coffee on the balcony, quiet evenings on the patio, or simply taking in the feel of mature landscaping around the property. The exterior combines block, stucco, and vinyl siding construction, and the home also includes covered, assigned carport parking for two vehicles, which is a feature buyers will absolutely appreciate. This property also checks the boxes that matter most for comfort and convenience: central air, central heat, public sewer, connected utilities, and a clean, unfurnished canvas ready for a new owner to make it their own. Pet-friendly policies add even more appeal, making this a great fit for buyers who want room for the whole household, including their four-legged companions. What really makes this home stand out is the combination of size, layout, and thoughtful features. You have the rare advantage of a true two-story floor plan, inviting living spaces, strong storage, indoor laundry, outdoor enjoyment, and design elements that bring personality into the home. It’s the kind of property that feels instantly livable, yet still leaves room to add your own style and vision. This is not just another place to live. It’s the kind of home where everyday moments feel better, where the layout makes sense, and where comfort meets opportunity in a way buyers are going to remember the second they walk through the door.
Listing Information
Property Type: Residential, Townhouse
Status: Active
Bedrooms: 3
Bathrooms: 3
Square Feet: 1,500 sq ft
Year Built: 1976
Garage: Yes
Stories: 2 Story
Construction: Block,Stucco,Vinyl Siding
Property Attached: Yes
Construction Display: New Construction
Subdivision: Townhouses At Bonnie Bay Condo
Foundation: Slab
County: Pinellas
Construction Status: New Construction
School Information
Elementary: Rawlings Elementary-Pn
Middle: Pinellas Park Middle-Pn
High: Dixie Hollins High-Pn
Room Information
Main Floor
Living Room: 19x12
Laundry: 6x10
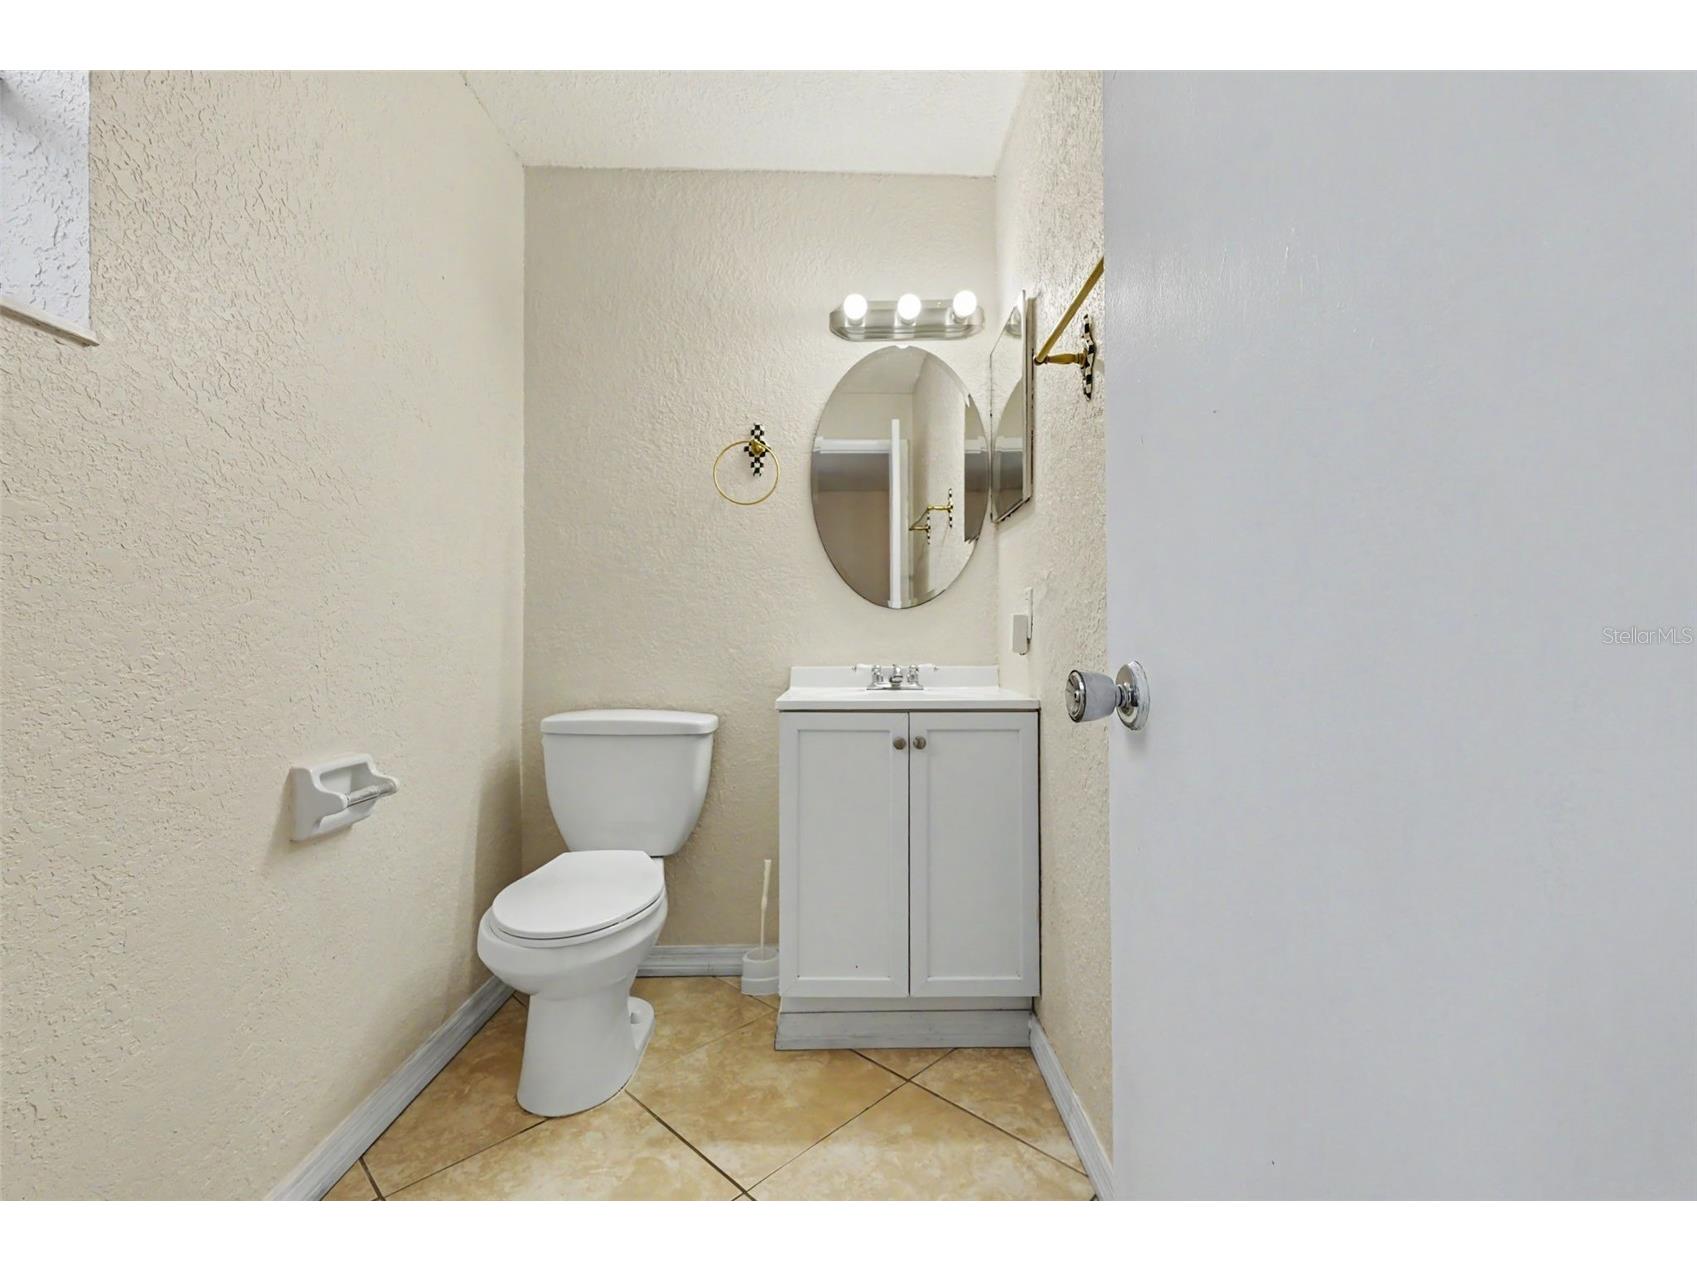
Bathroom 1: 4x7
Dining Room: 10x10
Kitchen: 9x10
Upper Floor
Bathroom 2: 5x7
Bedroom 3: 12x11
Bedroom 2: 10x12
Primary Bathroom: 7x8
Primary Bedroom: 12x12
Bathrooms
Full Baths: 2
1/2 Baths: 1
Additonal Room Information
Laundry: Inside, Laundry Room
Interior Features
Appliances: Washer, Microwave, Range, Refrigerator, Dishwasher, Dryer
Flooring: Carpet,Tile,Vinyl
Doors/Windows: Window Treatments
Fireplaces: Stone, Masonry
Additional Interior Features: Built-in Features, Coffered Ceiling(s), Kitchen/Family Room Combo, Ceiling Fan(s), Stone Counters, Wood Cabinets
Utilities
Sewer: Public Sewer
Other Utilities: Electricity Connected,High Speed Internet Available,Sewer Connected,Water Connected,Water Not Available
Cooling: Ceiling Fan(s), Central Air
Heating: Central
Exterior / Lot Features
Garage Spaces: 1
Parking Description: Covered, Assigned
Roof: Shingle
Fencing: Vinyl
Additional Exterior/Lot Features: Balcony, Balcony, Patio, Landscaped, Near Public Transit, City Lot, Buyer Approval Required
Community Features
Security Features: Smoke Detector(s)
HOA Dues Include: Reserve Fund, Insurance, Maintenance Grounds, Sewer, Internet, Water, Trash, Maintenance Structure
Homeowners Association: Yes
HOA Dues: $650 / Monthly
Driving Directions
From Park Blvd., head south on 71st Street North until you reach 62nd Avenue, where you will turn west; continue along 62nd Avenue and then turn north onto Bonnie Bay Drive, with the entrance located on the west side of Bonnie Bay Drive.
Financial Considerations
Terms: Cash,Conventional,FHA,VA Loan
Tax/Property ID: 31-30-16-91560-131-7322
Tax Amount: 4330
Tax Year: 2025
 A broker reciprocity listing courtesy: LPT REALTY, LLC.
Based on information provided by Stellar MLS as distributed by the MLS GRID. Information from the Internet Data Exchange is provided exclusively for consumers’ personal, non-commercial use, and such information may not be used for any purpose other than to identify prospective properties consumers may be interested in purchasing. This data is deemed reliable but is not guaranteed to be accurate by Edina Realty, Inc., or by the MLS. Edina Realty, Inc., is not a multiple listing service (MLS), nor does it offer MLS access.
Copyright 2026 Stellar MLS as distributed by the MLS GRID. All Rights Reserved.
Payment Calculator
Interest rate and annual percentage rate (APR) are based on current market conditions, are for informational purposes only, are subject to change without notice and may be subject to pricing add-ons related to property type, loan amount, loan-to-value, credit score and other variables. Estimated closing costs used in the APR calculation are assumed to be paid by the borrower at closing. If the closing costs are financed, the loan, APR and payment amounts will be higher. If the down payment is less than 20%, mortgage insurance may be required and could increase the monthly payment and APR. Contact us for details. Additional loan programs may be available. Accuracy is not guaranteed, and all products may not be available in all borrower's geographical areas and are based on their individual situation. This is not a credit decision or a commitment to lend.
Sales History & Tax Summary for 7322 Stone Haven Court N #7322
Sales History
| Date | Price | |
|---|---|---|
| Currently not available. | ||
Tax Summary
| Tax Year | Estimated Market Value | Total Tax |
|---|---|---|
| Currently not available. | ||
Data powered by ATTOM Data Solutions. Copyright© 2026. Information deemed reliable but not guaranteed.
Schools
Schools nearby 7322 Stone Haven Court N #7322
| Schools in attendance boundaries | Grades | Distance | Rating |
|---|---|---|---|
| Loading... | |||
| Schools nearby | Grades | Distance | Rating |
|---|---|---|---|
| Loading... | |||
Data powered by ATTOM Data Solutions. Copyright© 2026. Information deemed reliable but not guaranteed.
The schools shown represent both the assigned schools and schools by distance based on local school and district attendance boundaries. Attendance boundaries change based on various factors and proximity does not guarantee enrollment eligibility. Please consult your real estate agent and/or the school district to confirm the schools this property is zoned to attend. Information is deemed reliable but not guaranteed.
SchoolDigger ® Rating
The SchoolDigger rating system is a 1-5 scale with 5 as the highest rating. SchoolDigger ranks schools based on test scores supplied by each state's Department of Education. They calculate an average standard score by normalizing and averaging each school's test scores across all tests and grades.
Coming soon properties will soon be on the market, but are not yet available for showings.