
$699,900
733 SW Marynik Drive High Springs, FL 32643
For Sale MLS# GC541293
3 beds 2 baths 2,034 sq ft Single Family
Details for 733 SW Marynik Drive
MLS# GC541293
Description for 733 SW Marynik Drive, High Springs, FL, 32643
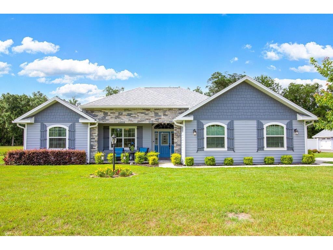
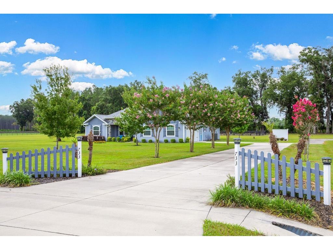
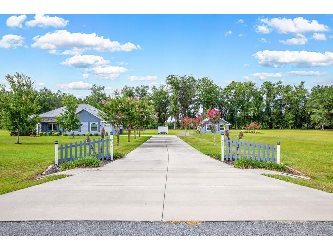
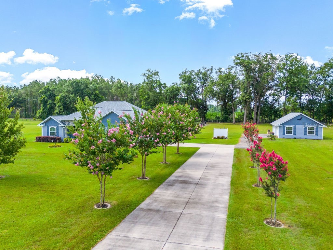
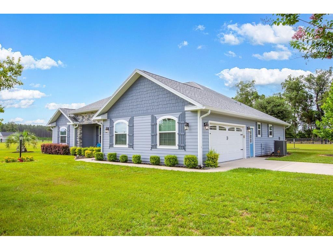
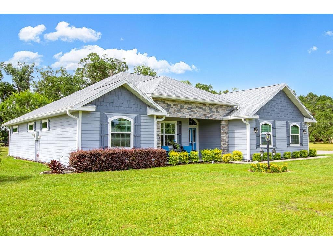
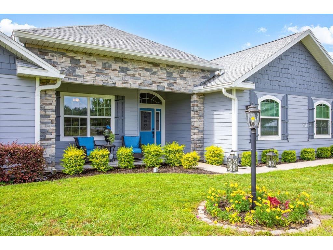
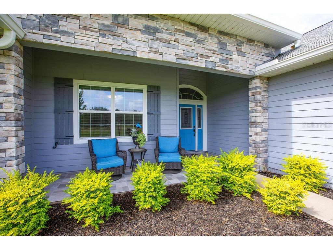
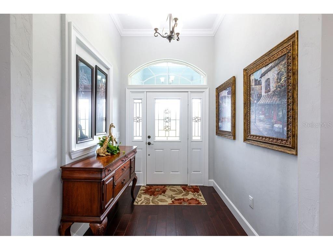
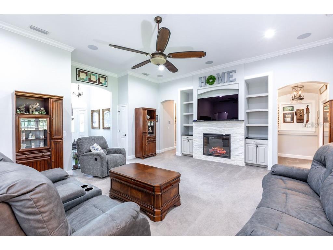
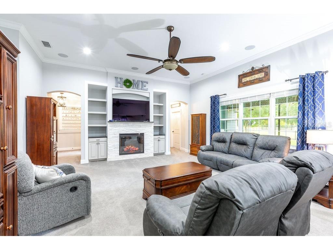
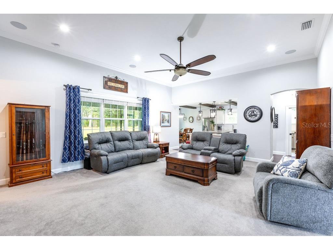
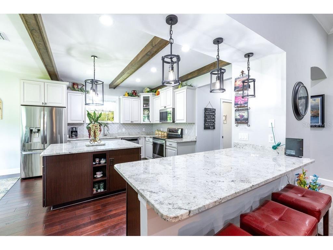
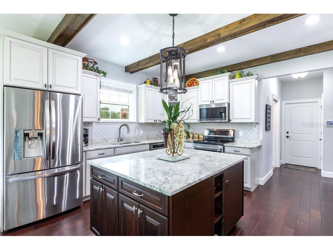
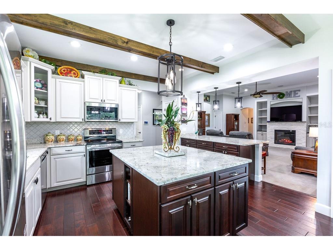
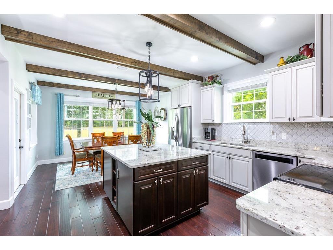
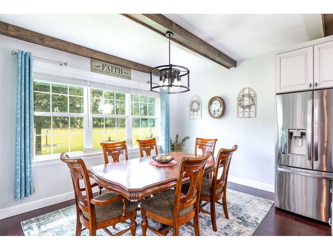
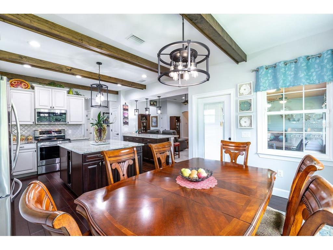
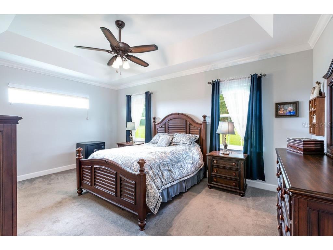
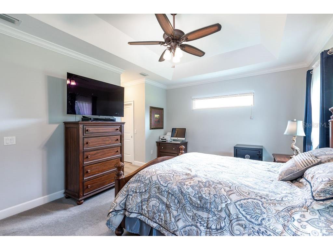
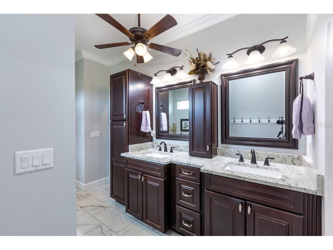
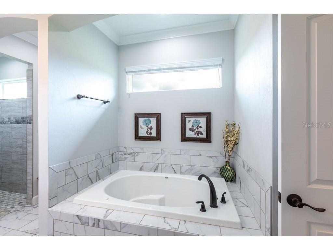
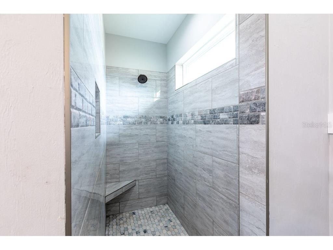
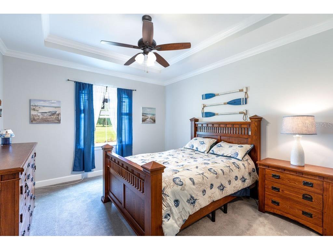
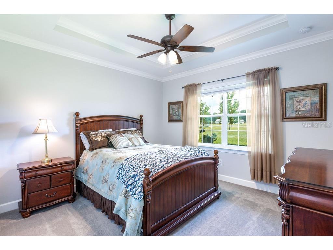
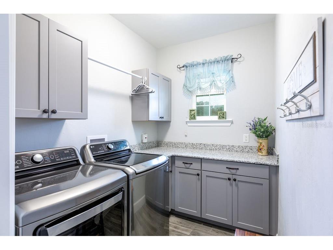
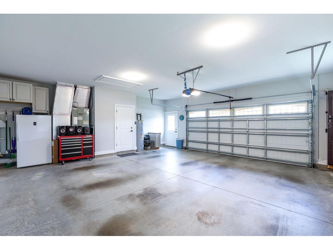
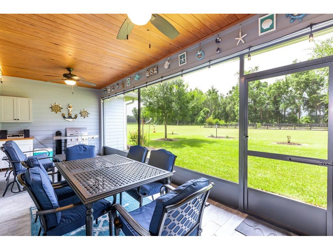
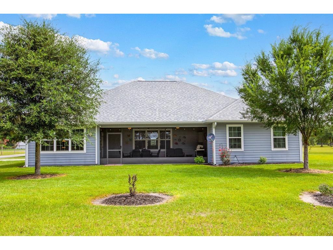
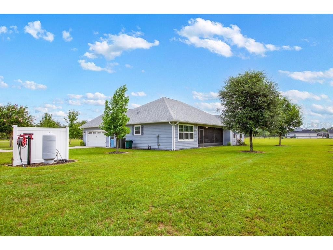
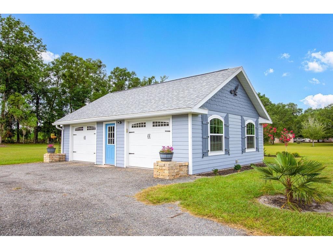
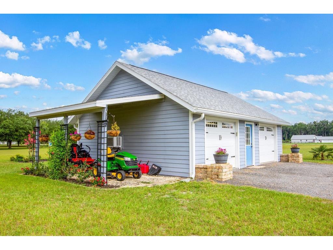
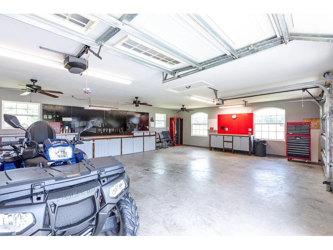
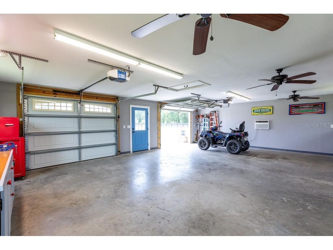
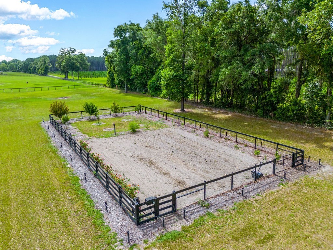
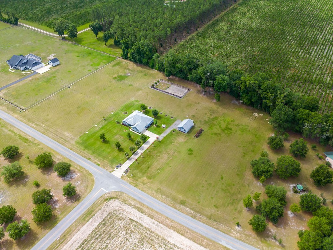
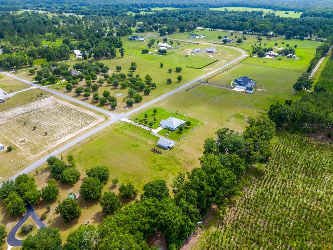
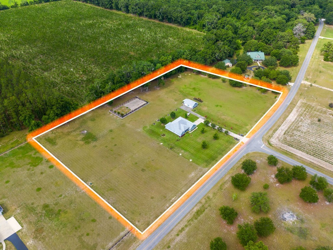
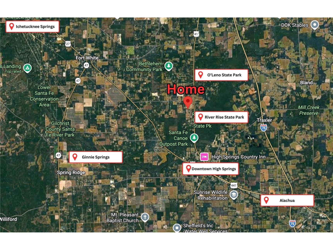
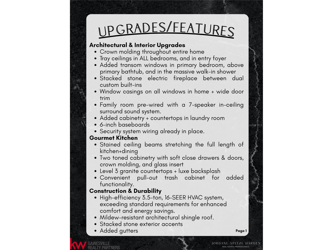
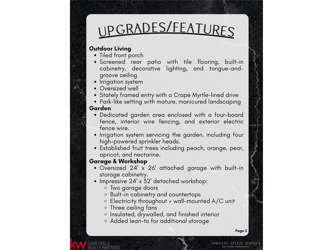
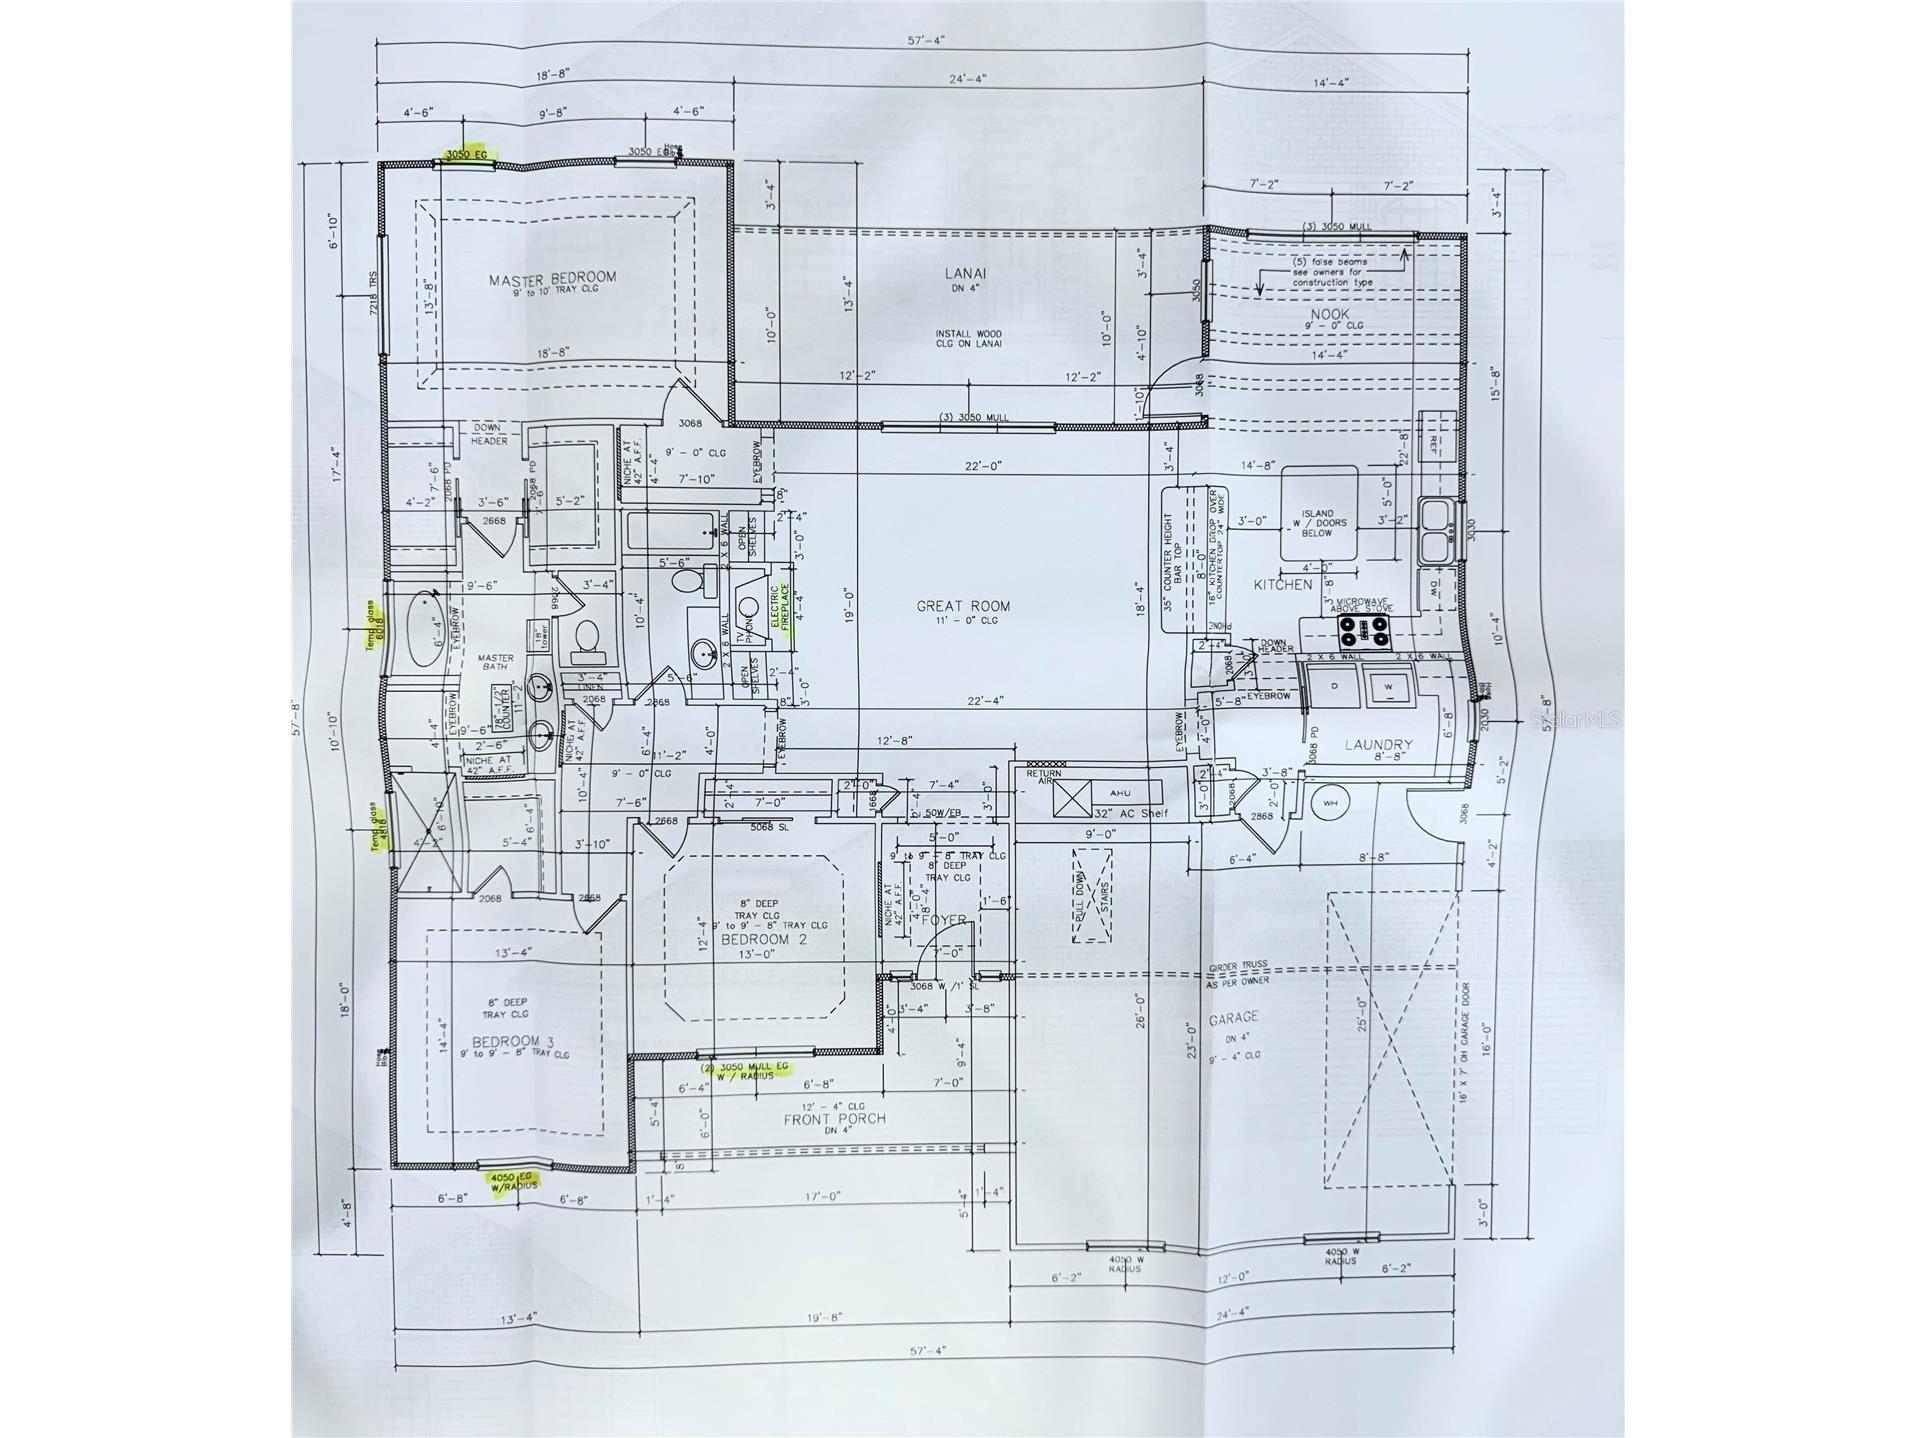
Representing the pinnacle of craftsmanship and rural living in highly sought-after River Rise, this custom residence was thoughtfully built by a lifelong contractor as his personal home, resulting in a level of quality and intentional design rarely found in today's market. A stately framed entry and Crape Myrtle-lined drive welcome you home, where meticulously manicured landscaping, timeless architecture, and beautifully maintained 5.14acre grounds immediately set this property apart. Inside, the home is loaded with custom finishes, including crown molding throughout, upgraded window and door casings, tray ceilings in every bedroom and the foyer, and an abundance of added windows strategically placed to flood the home with natural light. The family room serves as the heart of the home, anchored by a stacked stone fireplace flanked by custom built-ins and pre-wired with a 7-speaker surround sound system. The gourmet kitchen was designed to impress, showcasing stained ceiling beams stretching the full length of the kitchen and dining area, two-toned soft-close cabinetry with glass insert and crown molding, luxe granite countertops and backsplash, and thoughtful storage upgrades. Noteworthy enhancements include a high-efficiency 16-SEER HVAC system, oversized well, an irrigation system, security system, added gutters, and mildew-resistant architectural shingles. The large attached garage offers built-in storage cabinetry, while the spacious laundry room adds even more cabinetry and countertop workspace. Stepping outside, nothing was left undone to create the ultimate outdoor lifestyle. Enjoy mornings on your tiled front porch, unwind on the screened rear patio complete with tile flooring, ambient lighting, built-in cabinetry, and tongue-and-groove ceilings, or spend your evenings tending to the fully irrigated garden featuring peach, orange, pear, apricot, and nectarine trees. Storage and workspace will never be an issue with the impressive 24x32 detached workshop, complete with two garage doors, built-in cabinetry and countertops, electricity, three ceiling fans, a wall-mounted A/C unit, and a fully insulated, finished interior - allowing you to tackle projects year-round without battling Florida's heat and humidity. An attached lean-to provides additional covered storage for equipment, trailers, or recreational toys. The prime location of River Rise is just over the county line for cheaper Columbia County property taxes, 5 minutes to downtown High Springs, walking distance to the beautiful trails and scenery of River Rise State Park, and within 5-15 minutes to O’Leno trails, Poe Springs trails, Ichetucknee Springs, Blue Springs, and Ginnie Springs. This property offers more than just a home - it delivers the unique opportunity to own a masterfully crafted estate where luxury, practicality, and peaceful country living come together in one exceptional package. Call today to schedule your showing!
Listing Information
Property Type: Residential, Single Family Residence
Status: Active
Bedrooms: 3
Bathrooms: 2
Lot Size: 5.14 Acres
Square Feet: 2,034 sq ft
Year Built: 2019
Garage: Yes
Stories: 1 Story
Construction: HardiPlank Type,Stone,Wood Frame
Construction Display: New Construction
Subdivision: River Rise Sub
Builder: Rodney Denham
Foundation: Slab
County: Columbia
Construction Status: New Construction
Room Information
Main Floor
Living Room:
Kitchen:
Primary Bedroom:
Bathrooms
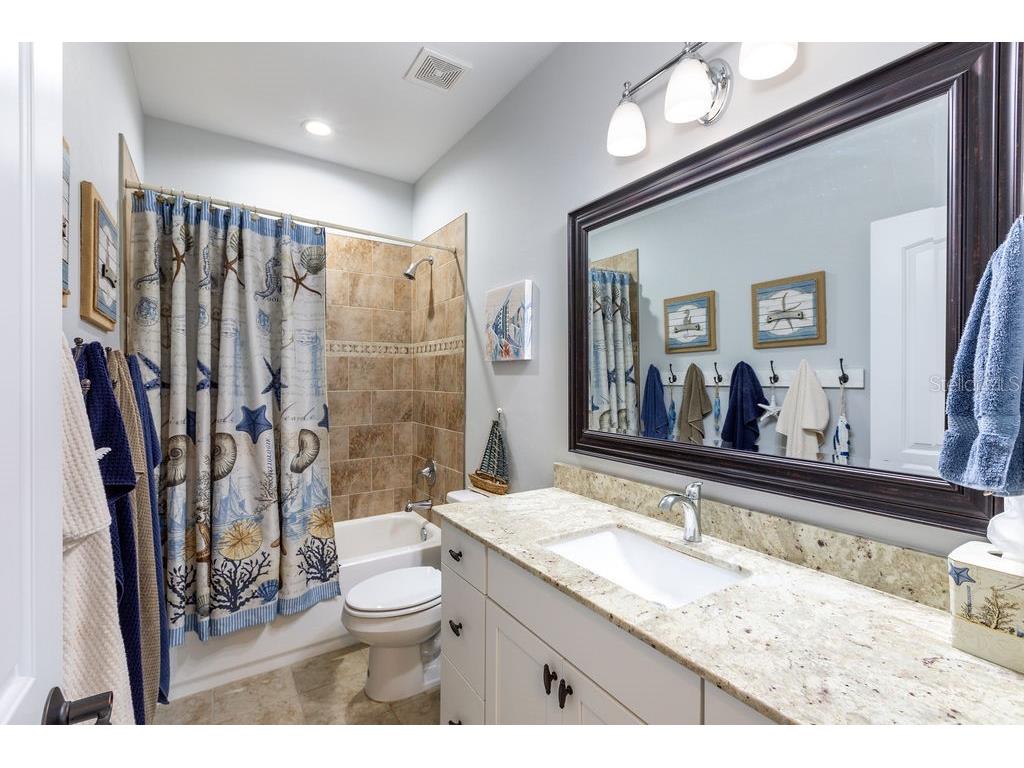
Full Baths: 2
Additonal Room Information
Laundry: Electric Dryer Hookup, Inside, Laundry Room, Washer Hookup
Interior Features
Appliances: Electric Water Heater, Microwave, Range, Refrigerator, Dishwasher, Disposal
Flooring: Carpet,Ceramic Tile,Wood
Doors/Windows: Window Treatments, Drapes, ENERGY STAR Qualified Windows, Insulated Windows, Blinds, Double Pane Windows, Rods
Fireplaces: Electric, Family Room
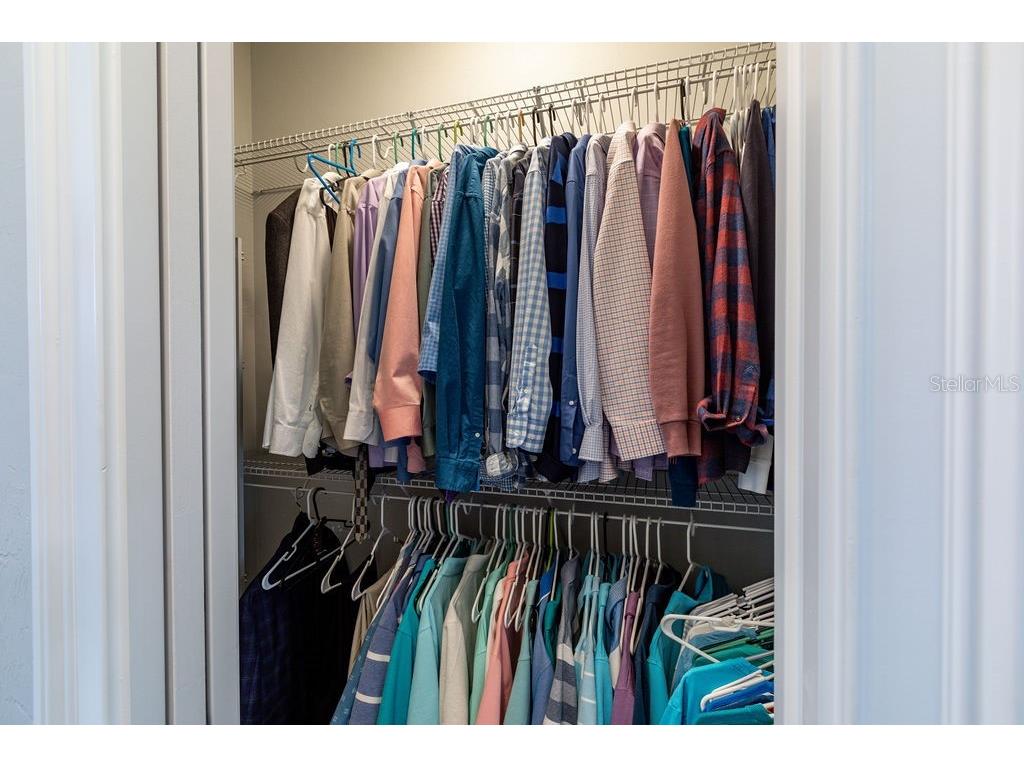
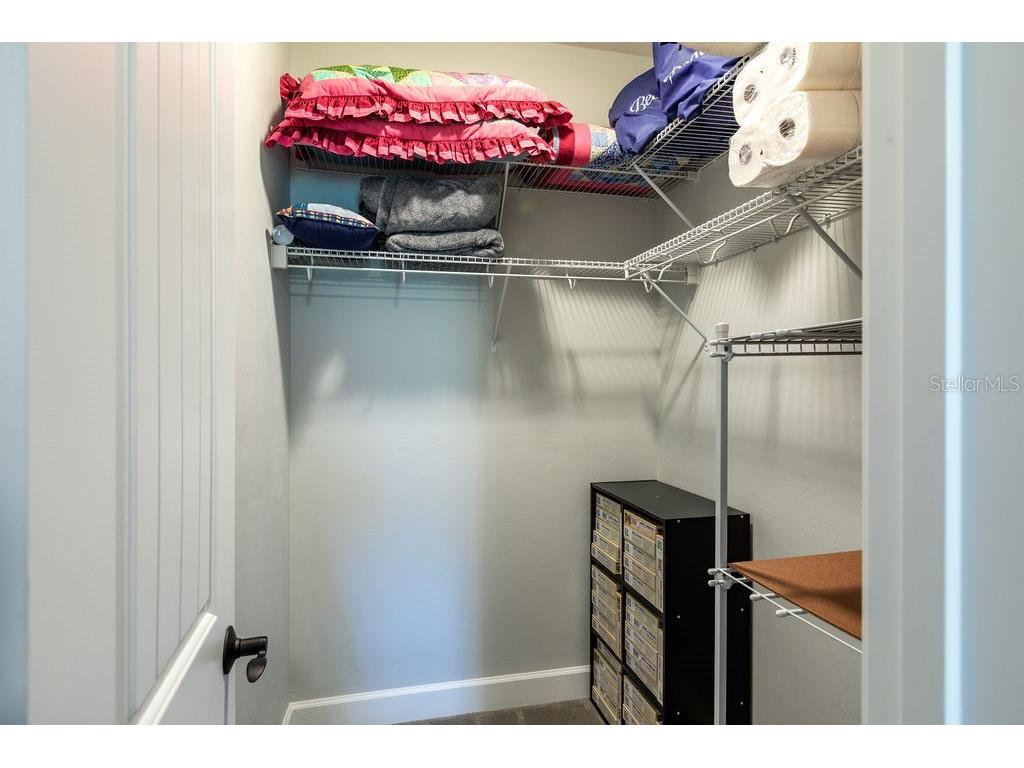
Additional Interior Features: Walk-In Closet(s), Eat-In Kitchen, Split Bedrooms, Ceiling Fan(s), Open Floorplan, Solid Surface Counters, Wood Cabinets, Window Treatments, Main Level Primary, Crown Molding, Tray Ceiling(s), Built-in Features, High Ceilings
Utilities
Water: Private, Well
Sewer: Septic Tank
Other Utilities: Electricity Connected,Fiber Optic Available,Phone Available,Underground Utilities
Cooling: Ceiling Fan(s), Central Air
Heating: Electric, Central
Exterior / Lot Features
Attached Garage: Attached Garage
Garage Spaces: 2
Parking Description: Garage Faces Side, Oversized, Garage Door Opener, Garage, driveway
Roof: Shingle
Lot View: Trees/Woods
Lot Dimensions: 385x566x373x367
Fencing: Wire, Wood
Additional Exterior/Lot Features: Rain Gutters, Sprinkler/Irrigation, Lighting, Garden, Enclosed, Screened, Covered, Patio, Porch, Rear Porch, Front Porch, Level, Flat, Cleared, Landscaped, Oversized Lot, Outside City Limits
Out Buildings: Shed(s)
Community Features
Security Features: Security System, Smoke Detector(s)
Homeowners Association: Yes
HOA Dues: $350 / Annually
Driving Directions
Headed North on US-441, turn left onto CR-778. In .4 miles, turn left onto SW Marynik Drive. The home will be on your right in 60 feet.
Financial Considerations
Terms: Cash,Conventional,FHA,VA Loan
Tax/Property ID: 16-7S-17-10006-237
Tax Amount: 3580
Tax Year: 2025
 A broker reciprocity listing courtesy: KELLER WILLIAMS GAINESVILLE REALTY PARTNERS
Based on information provided by Stellar MLS as distributed by the MLS GRID. Information from the Internet Data Exchange is provided exclusively for consumers’ personal, non-commercial use, and such information may not be used for any purpose other than to identify prospective properties consumers may be interested in purchasing. This data is deemed reliable but is not guaranteed to be accurate by Edina Realty, Inc., or by the MLS. Edina Realty, Inc., is not a multiple listing service (MLS), nor does it offer MLS access.
Copyright 2026 Stellar MLS as distributed by the MLS GRID. All Rights Reserved.
Payment Calculator
Interest rate and annual percentage rate (APR) are based on current market conditions, are for informational purposes only, are subject to change without notice and may be subject to pricing add-ons related to property type, loan amount, loan-to-value, credit score and other variables. Estimated closing costs used in the APR calculation are assumed to be paid by the borrower at closing. If the closing costs are financed, the loan, APR and payment amounts will be higher. If the down payment is less than 20%, mortgage insurance may be required and could increase the monthly payment and APR. Contact us for details. Additional loan programs may be available. Accuracy is not guaranteed, and all products may not be available in all borrower's geographical areas and are based on their individual situation. This is not a credit decision or a commitment to lend.
Sales History & Tax Summary for 733 SW Marynik Drive
Sales History
| Date | Price | |
|---|---|---|
| Currently not available. | ||
Tax Summary
| Tax Year | Estimated Market Value | Total Tax |
|---|---|---|
| Currently not available. | ||
Data powered by ATTOM Data Solutions. Copyright© 2026. Information deemed reliable but not guaranteed.
Schools
Schools nearby 733 SW Marynik Drive
| Schools in attendance boundaries | Grades | Distance | Rating |
|---|---|---|---|
| Loading... | |||
| Schools nearby | Grades | Distance | Rating |
|---|---|---|---|
| Loading... | |||
Data powered by ATTOM Data Solutions. Copyright© 2026. Information deemed reliable but not guaranteed.
The schools shown represent both the assigned schools and schools by distance based on local school and district attendance boundaries. Attendance boundaries change based on various factors and proximity does not guarantee enrollment eligibility. Please consult your real estate agent and/or the school district to confirm the schools this property is zoned to attend. Information is deemed reliable but not guaranteed.
SchoolDigger ® Rating
The SchoolDigger rating system is a 1-5 scale with 5 as the highest rating. SchoolDigger ranks schools based on test scores supplied by each state's Department of Education. They calculate an average standard score by normalizing and averaging each school's test scores across all tests and grades.
Coming soon properties will soon be on the market, but are not yet available for showings.