
$400,000
7338 SW 94th Court Ocala, FL 34481
For Sale MLS# OM724051
3 beds 2 baths 1,958 sq ft Single Family
Details for 7338 SW 94th Court
MLS# OM724051
Description for 7338 SW 94th Court, Ocala, FL, 34481
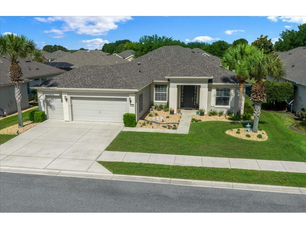
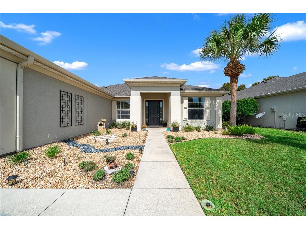
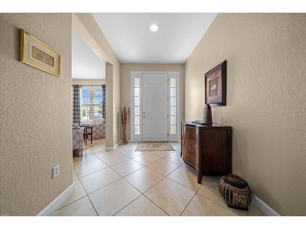
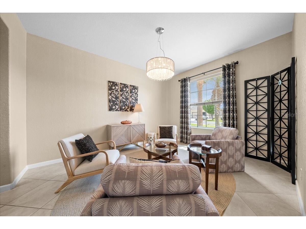
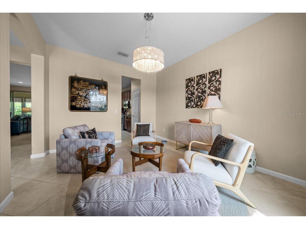
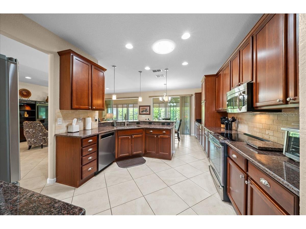
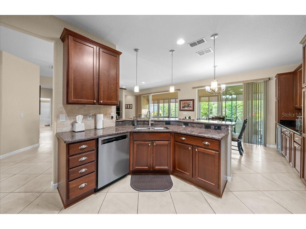
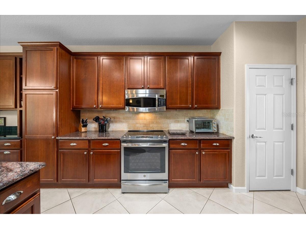
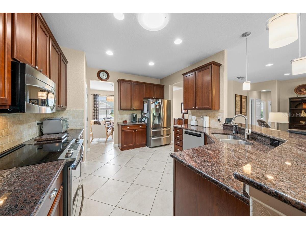
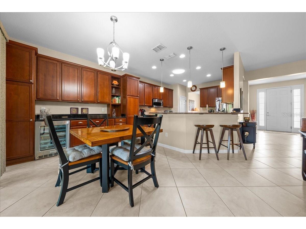
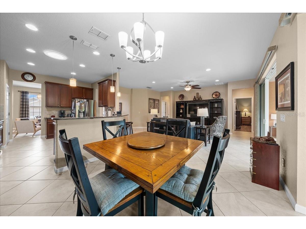
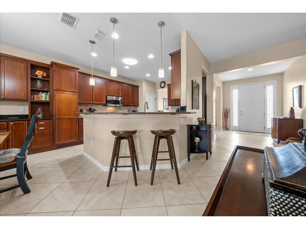
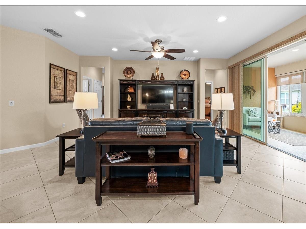
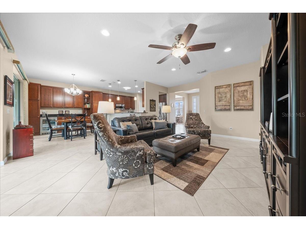
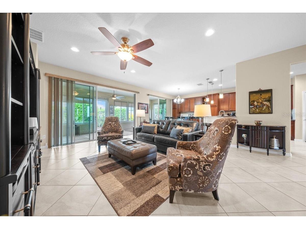
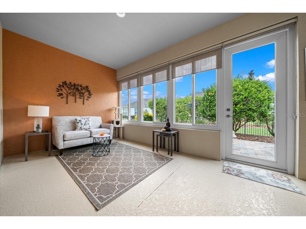
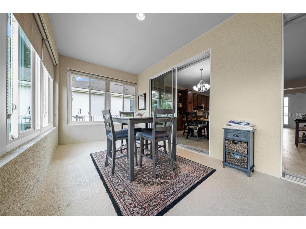
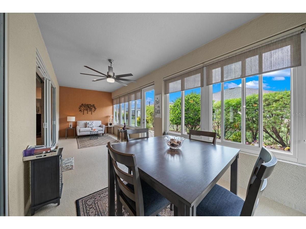
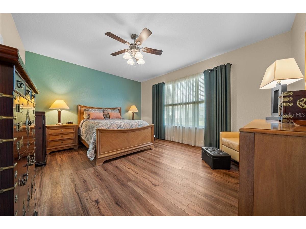
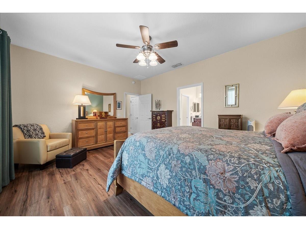
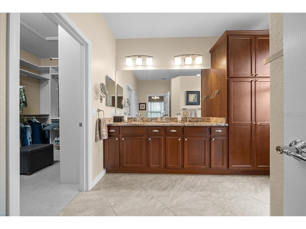
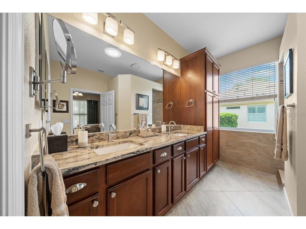
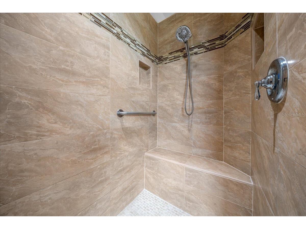
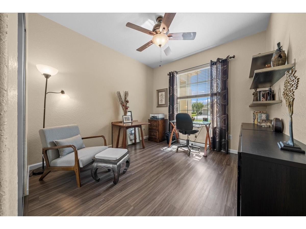
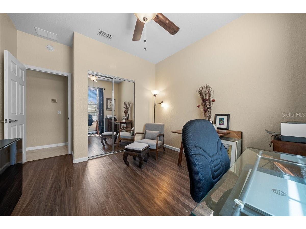
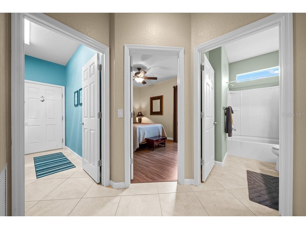
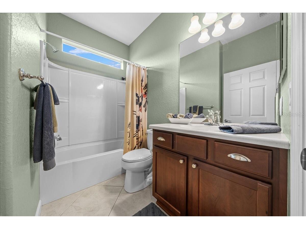
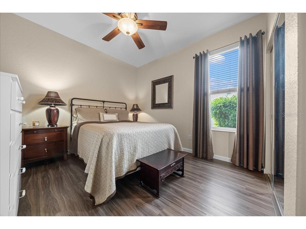
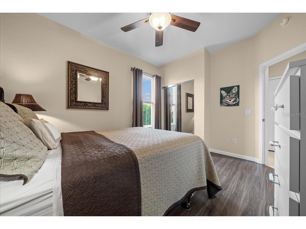
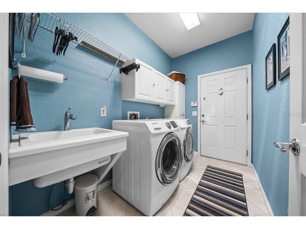
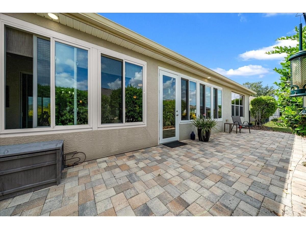
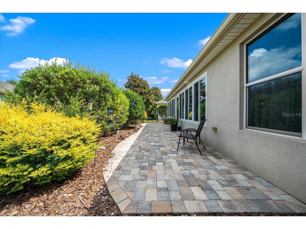
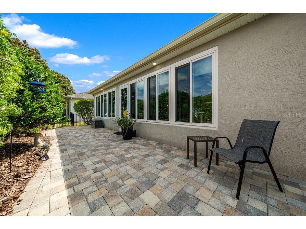
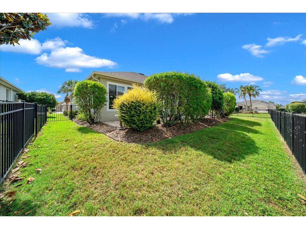
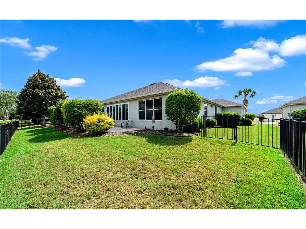
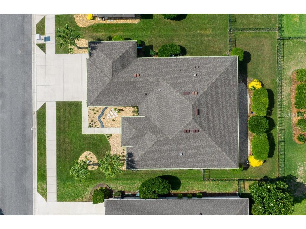
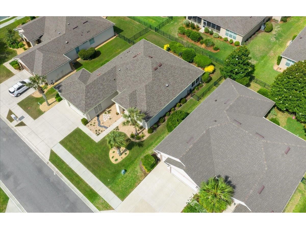
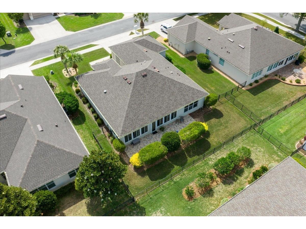
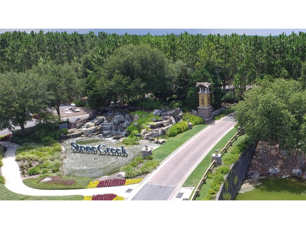
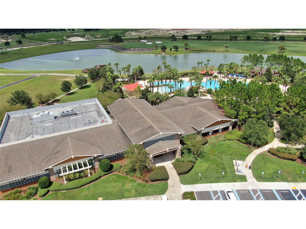
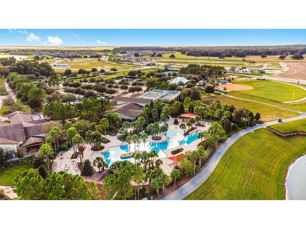
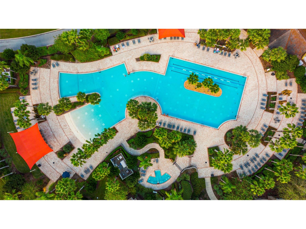
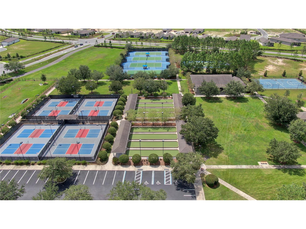
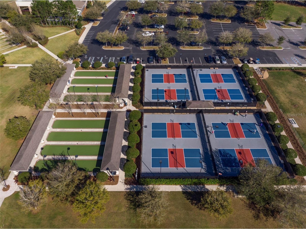
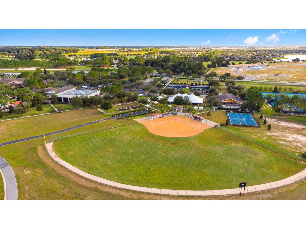
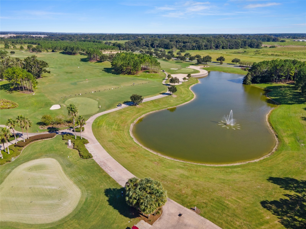
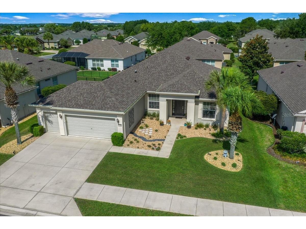
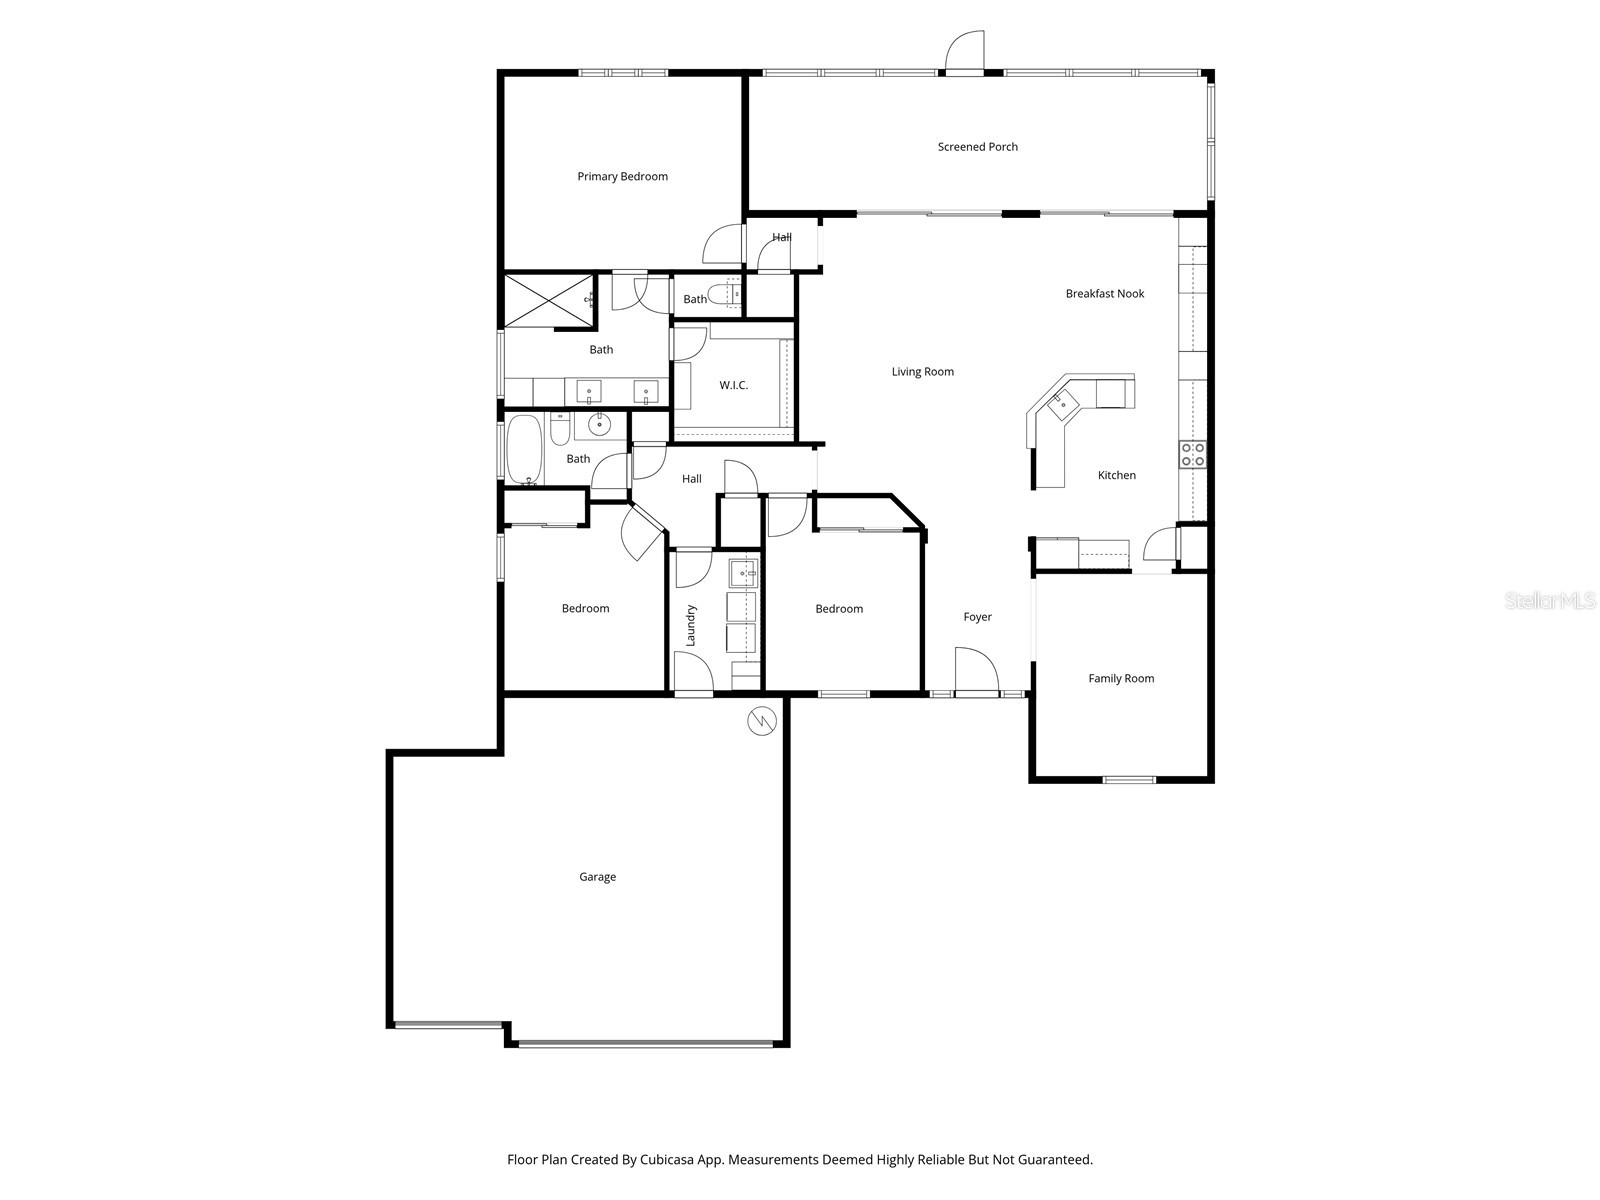
There is something special about a home that has been truly cared for — the kind of home where every upgrade was chosen thoughtfully, every space was designed for comfort, and every detail quietly says, “welcome home.” This beautifully maintained 3-bedroom, 2-bath Hanover model in Buckhead subdivision at Del Webb Stone Creek offers exactly that feeling from the moment you arrive. Surrounded by mature landscaping with attractive rock accents, exterior soffit lighting, and a private fenced backyard. Enjoy a quiet morning with coffee or spending time with friends the enclosed lanai with glass, this is a home designed to be lived in and enjoyed every day. The natural light pours through the large windows & solar tubes, creating a warm and cheerful atmosphere throughout the home. The soaring 9’5” ceilings make the living spaces feel open and airy, while the combination of tile flooring and luxury vinyl plank in the bedrooms adds both style and easy maintenance. The kitchen is truly, beautifully upgraded with extended cabinetry, granite countertops, stainless steel appliances, soft-close drawers, roll-out trays, built-in trash storage, a wine cooler, pantry with door and a great dining space. It is the kind of kitchen where conversations naturally gather, holidays feel memorable, and everyday routines become a little more enjoyable. The owner’s suite offers fan/light combo and a custom California closet with a beautifully updated bathroom featuring double sinks, upgraded cabinetry, a tiled walk-in shower with built-in seat. The guest bedrooms and bathroom offer a private retreat for guests with California closets in the bedrooms, fan/light combo and LVP flooring making this the perfect space. Practical updates like the roof replacement 2023, water softener, gutters, irrigation system, inside laundry room with cabinetry and utility sink, and spacious 3-car garage provide peace of mind and convenience. This home has not simply been maintained — it has been genuinely loved. In a community known for its active lifestyle, beautiful surroundings, and welcoming atmosphere, this Hanover model offers more than just a place to live. Del Webb Stone Creek is an active 55 plus community which offers 24-hour security, a fitness center, spa, pool tables, gathering area, basketball, dog park, pickleball courts, softball, tennis, OUTDOOR & INDOOR heated resort-style pool, hundreds of social clubs and activities, walking & bike paths, catch & release fishing pier. For additional fees a golf course, full restaurant and cafe' located in the community. This community is centrally located to shopping, doctors, restaurants, entertainment and other golf courses to explore. Don't miss this opportunity!
Listing Information
Property Type: Residential, Single Family Residence
Status: Active
Bedrooms: 3
Bathrooms: 2
Lot Size: 0.19 Acres
Square Feet: 1,958 sq ft
Year Built: 2008
Garage: Yes
Stories: 1 Story
Construction: Block,Stucco
Construction Display: New Construction
Subdivision: Stone Creek By Del Webb-Buckhead
Builder: Pulte
Foundation: Slab
County: Marion
Construction Status: New Construction
Room Information
Main Floor
Bathroom 3: 11x10.6
Bedroom 2: 13.4x11
Primary Bedroom: 13.5x16.6
Porch: 9.5x32
Dining Room: 14x11.6
Kitchen: 14.5x12.5
Living Room: 21.1x16.8
Bathrooms
Full Baths: 2
Additonal Room Information
Laundry: Inside, Washer Hookup, Laundry Room, Electric Dryer Hookup
Interior Features
Appliances: Wine Refrigerator, Electric Water Heater, Water Softener, Washer, Dishwasher, Dryer, Microwave, Range, Refrigerator
Flooring: Luxury Vinyl,Tile
Doors/Windows: Blinds, Window Treatments
Additional Interior Features: Split Bedrooms, Walk-In Closet(s), Ceiling Fan(s), Eat-In Kitchen, Built-in Features, Window Treatments, Stone Counters
Utilities
Water: Private
Sewer: Private Sewer
Other Utilities: Electricity Connected,Phone Available,Sewer Connected,Underground Utilities,Water Connected
Cooling: Ceiling Fan(s), Central Air
Heating: Heat Pump
Exterior / Lot Features
Attached Garage: Attached Garage
Garage Spaces: 3
Roof: Shingle
Pool: Community, Association
Lot Dimensions: 75x110
Additional Exterior/Lot Features: Private Yard, Rain Gutters, Sprinkler/Irrigation, Lighting, Landscaped
Community Features
Community Features: Pool, Tennis Court(s), Sidewalks, Clubhouse, Golf, Street Lights, Dog Park, Gated, Restaurant, Fitness, Golf Carts OK
Security Features: Gated Community, Gated with Guard
Association Amenities: Clubhouse, Fitness Center, Recreation Facilities, Tennis Court(s), Pool, Sauna, Pickleball, Gated, Spa/Hot Tub, Golf Course, Trail(s)
HOA Dues Include: Common Areas, Pool(s), Internet, Trash, Security, Recreation Facilities, Taxes
Homeowners Association: Yes
HOA Dues: $265 / Monthly
Driving Directions
Traveling Hwy 200 West, Turn right on SW 80th Ave, Turn Left on SW 63rd Street Road, Turn Right on SW 89th Ct Rd, Go through the guard shack at the 4 way stop Turn left onto SW 62nd Loop, Turn left on SW 95th Ave, Left on SW 71st Loop, Right on SW 94th Court, and home will be down on the right.
Financial Considerations
Terms: Cash,Conventional,VA Loan
Tax/Property ID: 3489-200-121
Tax Amount: 2947.31
Tax Year: 2025
 A broker reciprocity listing courtesy: SALLY LOVE REAL ESTATE
Based on information provided by Stellar MLS as distributed by the MLS GRID. Information from the Internet Data Exchange is provided exclusively for consumers’ personal, non-commercial use, and such information may not be used for any purpose other than to identify prospective properties consumers may be interested in purchasing. This data is deemed reliable but is not guaranteed to be accurate by Edina Realty, Inc., or by the MLS. Edina Realty, Inc., is not a multiple listing service (MLS), nor does it offer MLS access.
Copyright 2026 Stellar MLS as distributed by the MLS GRID. All Rights Reserved.
Payment Calculator
Interest rate and annual percentage rate (APR) are based on current market conditions, are for informational purposes only, are subject to change without notice and may be subject to pricing add-ons related to property type, loan amount, loan-to-value, credit score and other variables. Estimated closing costs used in the APR calculation are assumed to be paid by the borrower at closing. If the closing costs are financed, the loan, APR and payment amounts will be higher. If the down payment is less than 20%, mortgage insurance may be required and could increase the monthly payment and APR. Contact us for details. Additional loan programs may be available. Accuracy is not guaranteed, and all products may not be available in all borrower's geographical areas and are based on their individual situation. This is not a credit decision or a commitment to lend.
Sales History & Tax Summary for 7338 SW 94th Court
Sales History
| Date | Price | |
|---|---|---|
| Currently not available. | ||
Tax Summary
| Tax Year | Estimated Market Value | Total Tax |
|---|---|---|
| Currently not available. | ||
Data powered by ATTOM Data Solutions. Copyright© 2026. Information deemed reliable but not guaranteed.
Schools
Schools nearby 7338 SW 94th Court
| Schools in attendance boundaries | Grades | Distance | Rating |
|---|---|---|---|
| Loading... | |||
| Schools nearby | Grades | Distance | Rating |
|---|---|---|---|
| Loading... | |||
Data powered by ATTOM Data Solutions. Copyright© 2026. Information deemed reliable but not guaranteed.
The schools shown represent both the assigned schools and schools by distance based on local school and district attendance boundaries. Attendance boundaries change based on various factors and proximity does not guarantee enrollment eligibility. Please consult your real estate agent and/or the school district to confirm the schools this property is zoned to attend. Information is deemed reliable but not guaranteed.
SchoolDigger ® Rating
The SchoolDigger rating system is a 1-5 scale with 5 as the highest rating. SchoolDigger ranks schools based on test scores supplied by each state's Department of Education. They calculate an average standard score by normalizing and averaging each school's test scores across all tests and grades.
Coming soon properties will soon be on the market, but are not yet available for showings.